12 Old Mamaroneck Road 7f,White Plains, NY 10605
White Plains, NY 10605

Description
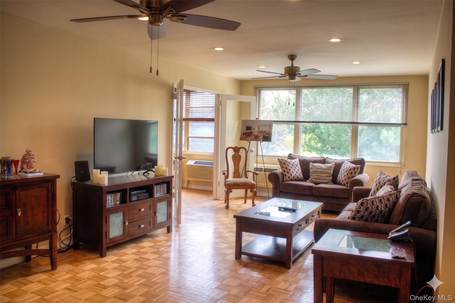
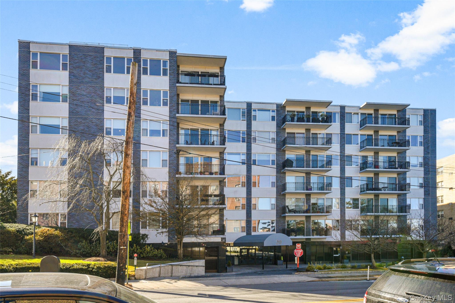
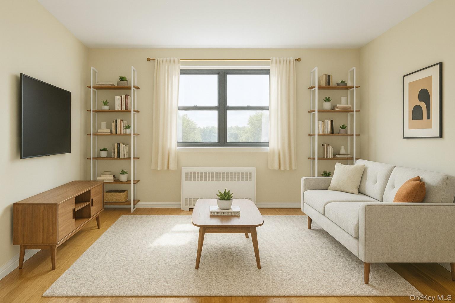
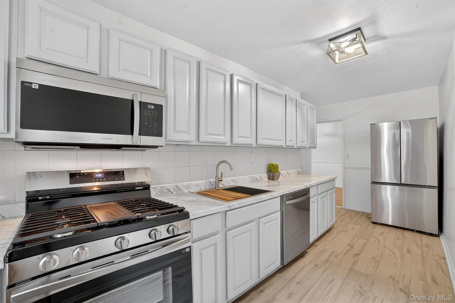
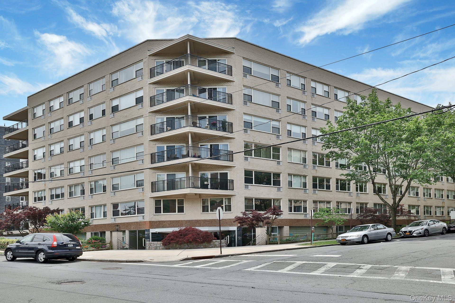
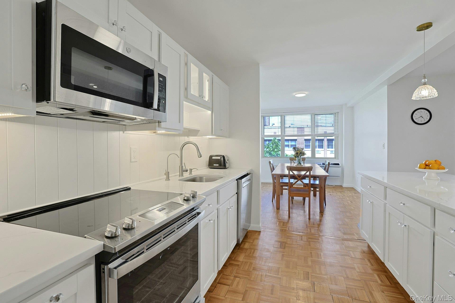
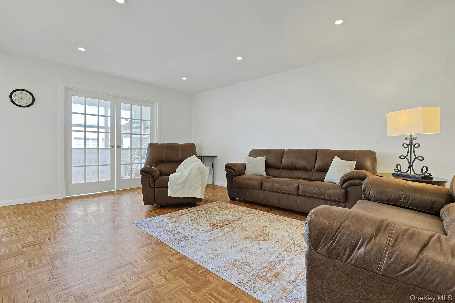
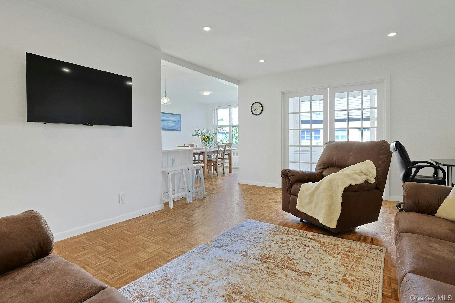
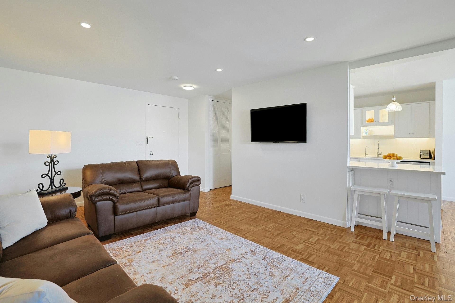
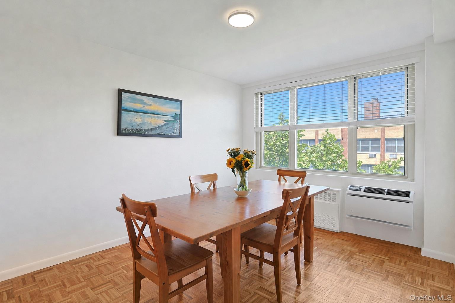
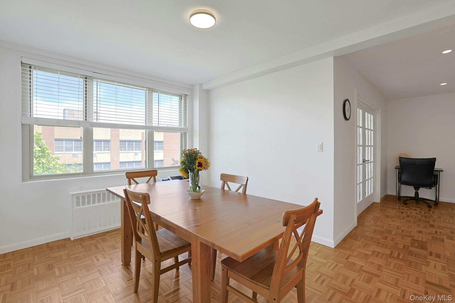
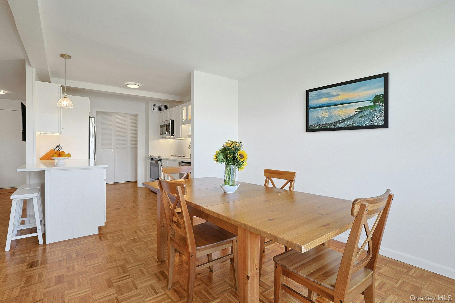
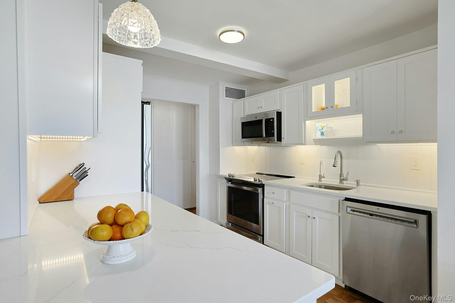
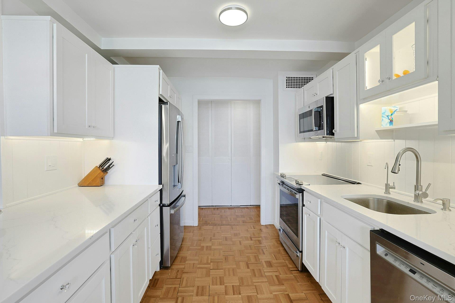
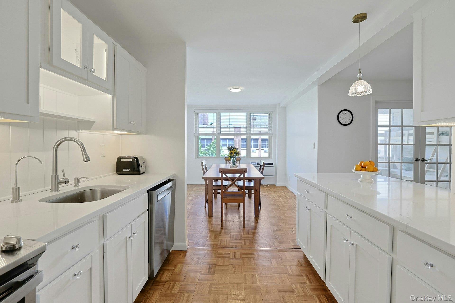
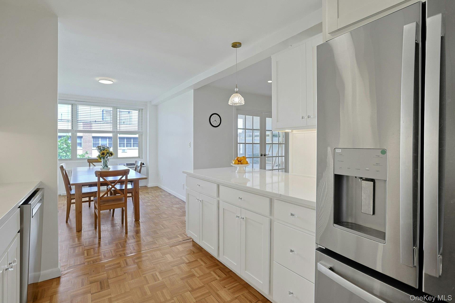
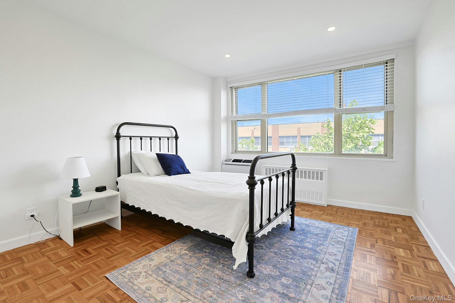
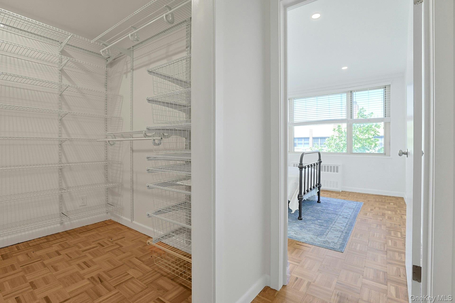
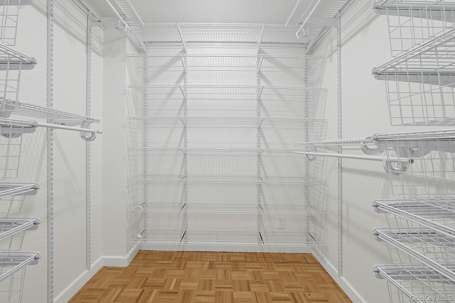
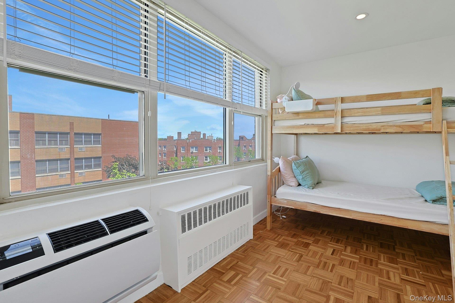
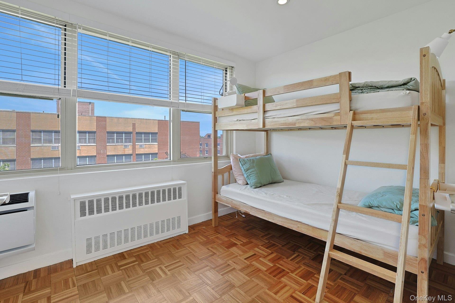
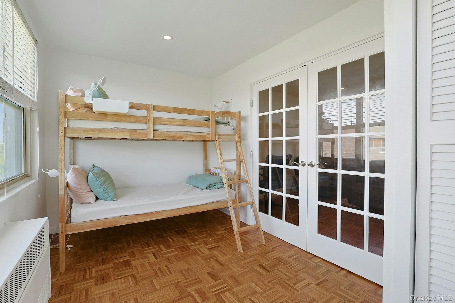
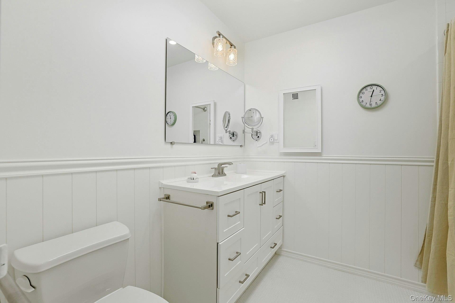
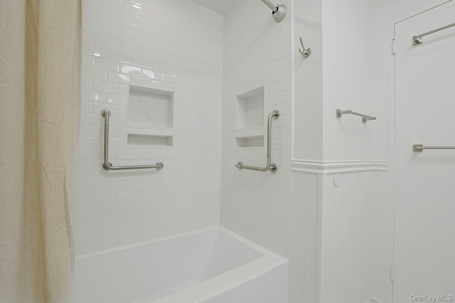
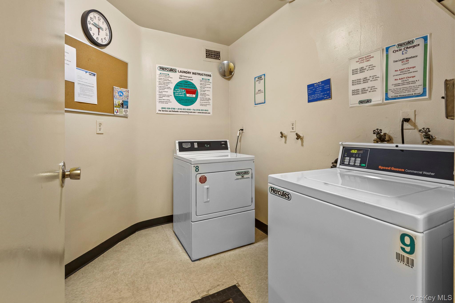
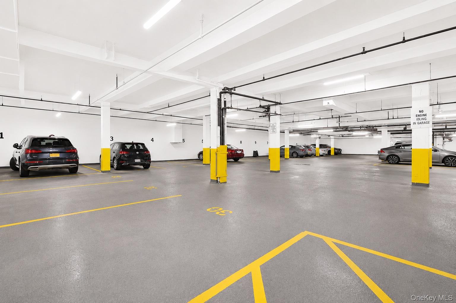
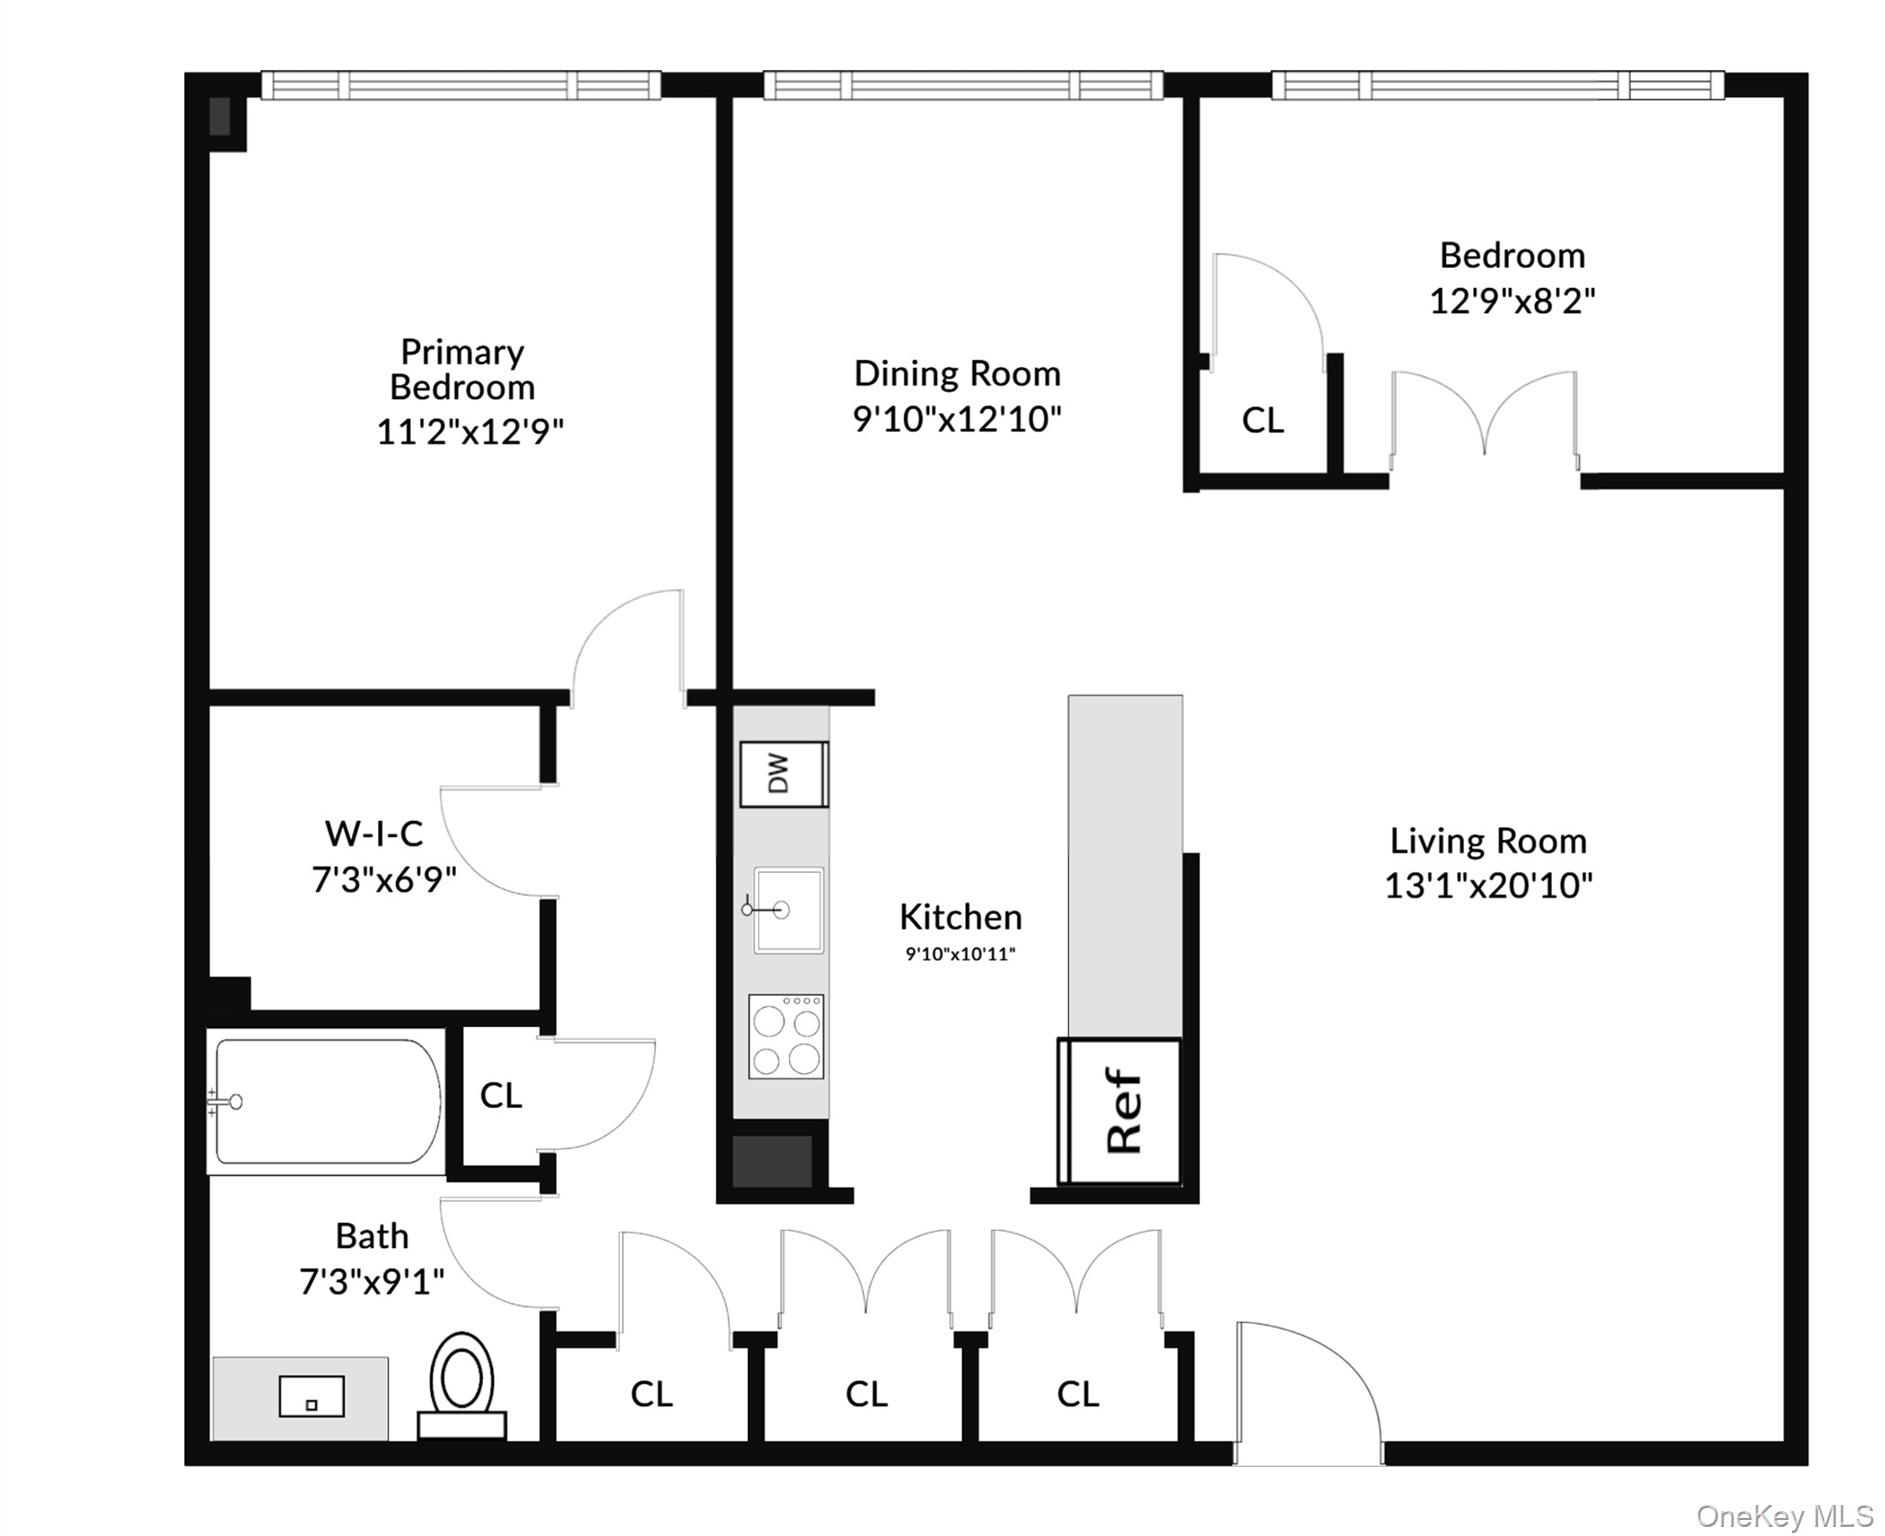
Perched on the top floor of the sought after Crystal House, this extensively renovated Junior 4 residence offers 950 square feet of thoughtfully designed living space filled with natural light. A dramatic wall of windows creates a bright, open atmosphere throughout while the flexible floor plan easily accommodates today’s lifestyle needs, whether for a dedicated home office, den, or guest space. Every aspect of the home has been carefully reimagined, including a custom kitchen featuring quartz countertops, new cabinetry with pull-out shelving, and brand-new appliances. The spa-inspired bathroom offers an oversized soaking tub, generous vanity storage, makeup lighting, and timeless tile finishes. Additional upgrades include dimmable lighting throughout, water purification systems serving both the kitchen and bath, and three new Friedrich in-wall air conditioning units. 7F's storage is exceptional, with a walk-in closet complemented by an approximately 17-foot wall of additional closets, providing a level of organization rarely found in one-bedroom apartments. Crystal House is a full-service cooperative offering two elevators, a friendly door staff, live-in superintendent, 7 laundry rooms, and immediately available indoor garage parking. Ideally situated near the vibrant downtown White Plains business district, residents enjoy convenient access to Metro-North, restaurants, shopping, parks, and major transportation corridors while benefiting from a location that feels distinctly residential.
Details
| MLS # | 1010841 |
|---|---|
| Listing Type | For Sale |
| Style | House |
| Sub-Type | Resale |
| Status | Pending |
| Year | 1960 |
| Days On Site | 78 |
| Listing Provided By | Keller Williams Realty Group | Patrick Collins |
Features
| Bed(s) | 1 |
|---|---|
| Bath(s) | 1 Total |
| SQ Feet | 950 |
| Garage | 1 |
| Basement | Y |
| Story(s) | 7 |
Interior
| Cooling | Wall/Window Unit(s) |
|---|---|
| Heating | Steam |
| Interior Features | First Floor Bedroom, First Floor Full Bath, Breakfast Bar, Eat-in Kitchen, Open Floorplan, Open Kitchen, Recessed Lighting, Walk-In Closet(s) |
| Window Features | Oversized Windows |
| Appliances | Dishwasher, Electric Oven, Microwave, Refrigerator, Stainless Steel Appliance(s) |
Exterior
| Security Features | Building Security, Security System, Smoke Detector(s), Video Cameras |
|---|---|
| Construction Materials | Brick |
Parking
| Garage Yes / No | Yes |
|---|---|
| Parking Features | Assigned, Covered, Garage, Garage Door Opener, Heated Garage |
Utilities
| Utilities | Cable Available, Electricity Connected, Phone Available, Sewer Connected, Trash Collection Public, Water Connected |
|---|---|
| Sewer | Public Sewer |
Location
| Community Features | Sidewalks |
|---|
Area Information
| State | NY |
|---|---|
| County | Westchester County |
| City | White Plains |
| Zip Code | 10605 |
| School District | White Plains Senior High School |
| Elementary School | White Plains (Controlled Parents |
| High School | White Plains Senior High School |
| Listing VS Median (in 10605) | |
Price: $325,000 low | high Med: $485,000 sqft: 950 low | high Med: 975 $ / sqft: $342 low | high Med: $497 On site: 78 low | high Med: 95 | |
Market Activity 10605
Request a showing
Request a showing
Contact
Learn More About This Property

| State | NY |
|---|---|
| County | Westchester County |
| City | White Plains |
| Zip Code | 10605 |
| School District | White Plains Senior High School |
| Elementary School | White Plains (Controlled Parents |
| High School | White Plains Senior High School |
| Listing VS Median (in 10605) | |
Price: $325,000 low | high Med: $485,000 sqft: 950 low | high Med: 975 $ / sqft: $342 low | high Med: $497 On site: 78 low | high Med: 95 | |