12 Laurel Lane,Holtsville, NY 11742
Holtsville, NY 11742

Description
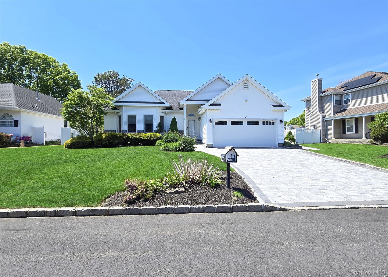
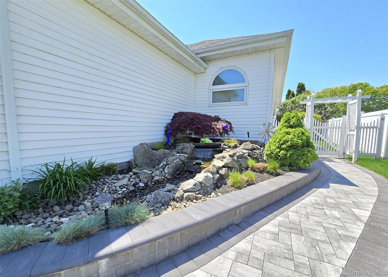
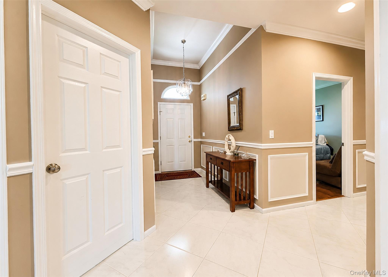
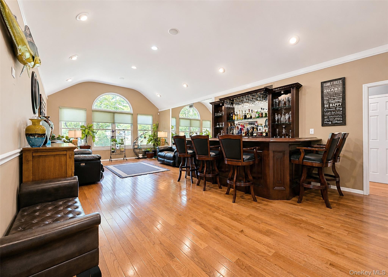
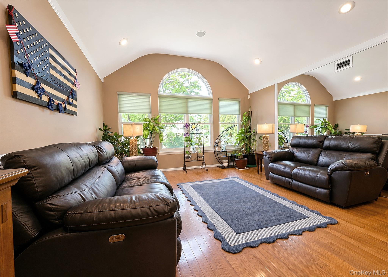
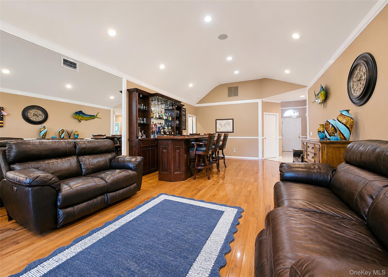
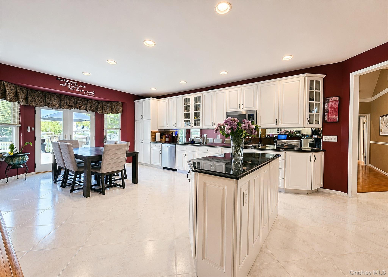
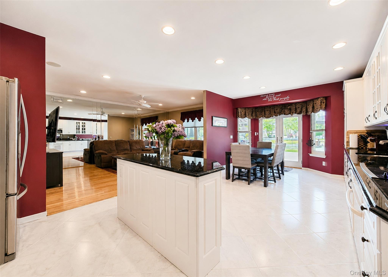
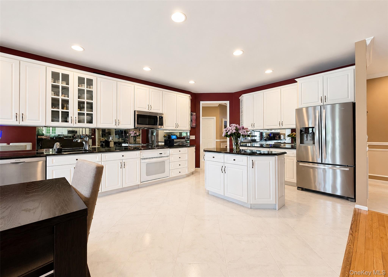
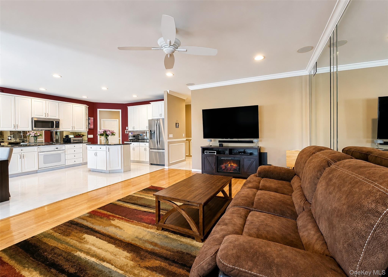
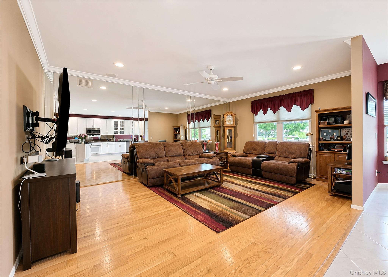
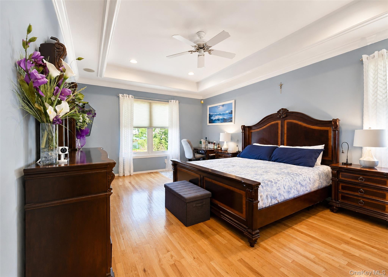
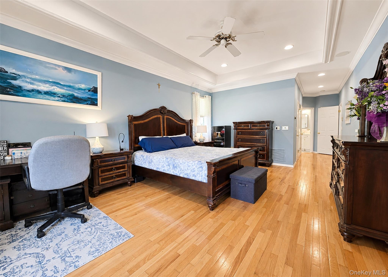
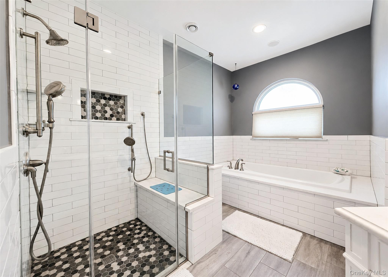
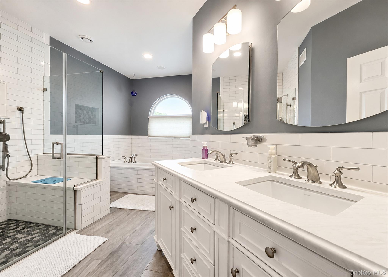
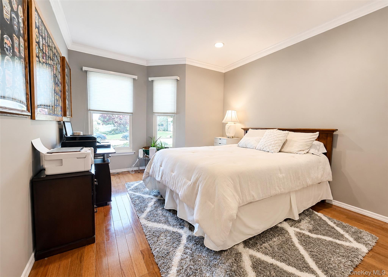
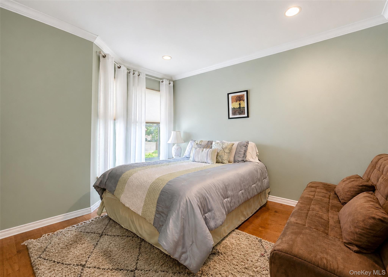
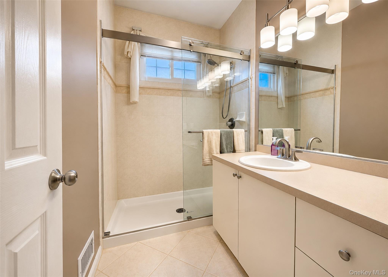
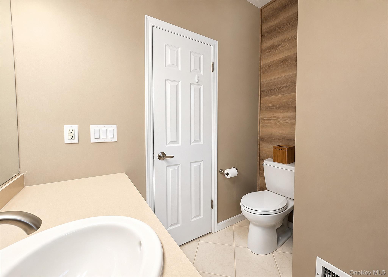
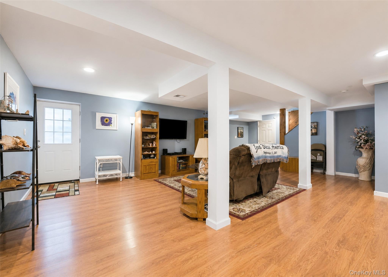
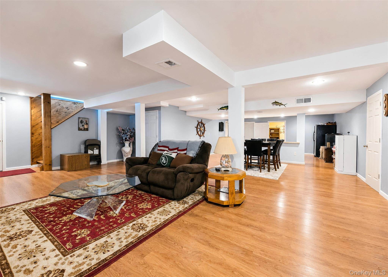
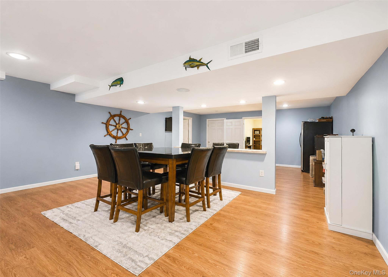
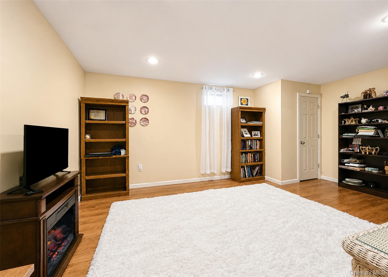
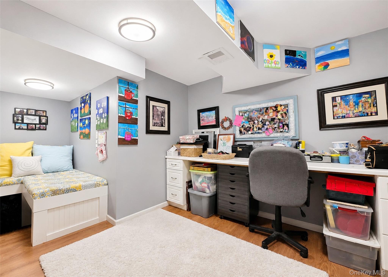
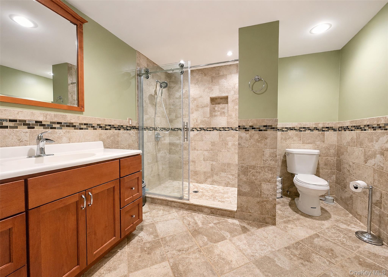
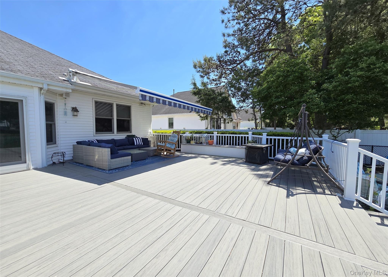
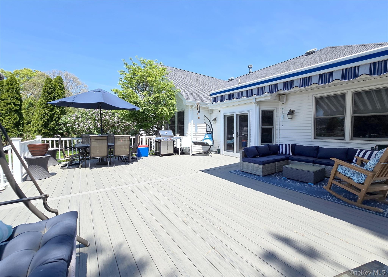
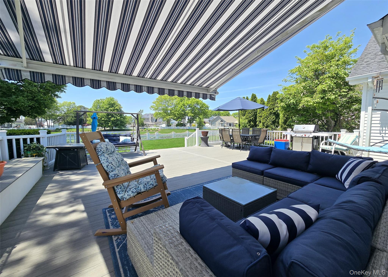
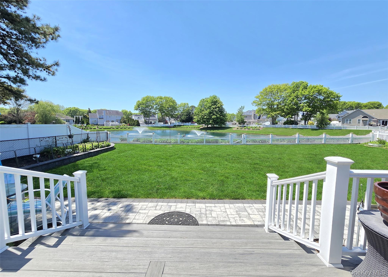
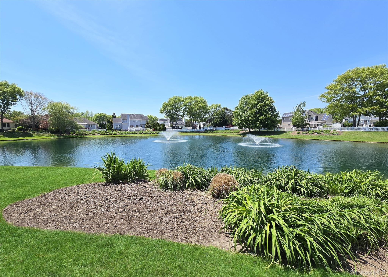
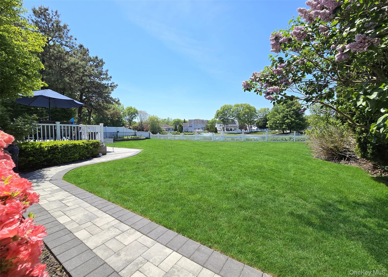
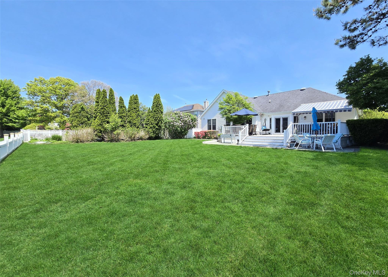
Welcome to resort-style living in the gated Summerfield community! This rare, expanded 3-bedroom, 3-bath ranch is perfectly positioned on a serene pond and offers approximately 2,500 sq ft of main-level living space, plus an additional 2,500 sq ft in a full finished basement, complete with a 6-foot extension across both levels, making it truly one-of-a-kind.Designed for both comfort and entertaining, the home features soaring cathedral ceilings, rich hardwood floors throughout, and a custom mahogany bar that makes a striking statement. The open-concept island kitchen boasts granite countertops and new appliances, flowing effortlessly into a flexible dining or family room space, enhanced by elegant crown molding.The private primary suite is a true retreat, complete with dual walk-in closets and a stunning, newly renovated spa-like bath.The full finished basement with a separate entrance provides incredible versatilityideal for guests, extended living, or recreation, Complete with a large media room, craft room, guest room, full bath, workshop & storage.Step outside to your own private oasis with a Trex deck with electric roll-out awning, paver walkway, driveway, and patio, all within a fully fenced backyard featuring lush landscaping and a beautiful waterfall feature. Additional highlights include all new Renewal By Andersen windows with a lifetime guarantee, updated 2-zone central air, 2-zone gas heat, new hot water heater, in-ground sprinklers, and built-in surround sound system.Enjoy the ease of maintenance-free living with 24/7 gated security and resort-style amenities including a clubhouse, pool, tennis and basketball courts, playground, bocce, and even on-site daycareall for just $300/month.
Details
| MLS # | 1002397 |
|---|---|
| Listing Type | For Sale |
| Style | House |
| HOA Dues | $300 |
| Sub-Type | Resale |
| Status | Pending |
| Year | 1998 |
| Days On Site | 114 |
| Listing Provided By | Long Island Home Prop LLC | Jodie B. Orlando |
Features
| Bed(s) | 3 |
|---|---|
| Bath(s) | 3 Total |
| SQ Feet | 2,500 |
| Garage | 2 |
| Basement | Y |
| Pool | Yes |
| Story(s) | 2 |
| Acreage | 0.28 |
| Water Front | Yes |
| Property View | Water |
Interior
| Cooling | Central Air |
|---|---|
| Heating | Natural Gas |
| Interior Features | First Floor Bedroom, First Floor Full Bath, Cathedral Ceiling(s), Crown Molding, Double Vanity, Eat-in Kitchen, Entrance Foyer, Granite Counters, High Ceilings, His and Hers Closets, Kitchen Island, Open Floorplan, Open Kitchen, Primary Bathroom, Recessed Lighting, Soaking Tub, Speakers, Walk-In Closet(s) |
| Window Features | New Windows |
| Appliances | Dishwasher, Dryer, Electric Range, Electric Water Heater, Microwave, Refrigerator, Stainless Steel Appliance(s), Washer |
Exterior
| Construction Materials | Vinyl Siding |
|---|---|
| Lot Features | Back Yard, Views |
Parking
| Garage Yes / No | Yes |
|---|---|
| Parking Features | Driveway |
Utilities
| Utilities | Electricity Connected, Natural Gas Connected, Sewer Connected, Trash Collection Private, Water Connected |
|---|---|
| Sewer | Public Sewer |
Taxes
| Tax Year | 2025 |
|---|---|
| Tax Annual Amount | 13934 |
Area Information
| State | NY |
|---|---|
| County | Suffolk County |
| City | Holtsville |
| Zip Code | 11742 |
| Community Name | Summerfield |
| School District | Sachem High School East |
| Elementary School | Waverly Avenue School |
| High School | Sachem High School East |
| Listing VS Median (in Summerfield) | |
Price: $869,000 low | high Med: $1,084,495 sqft: 2,500 low | high Med: 3,689 $ / sqft: $348 low | high Med: $307 On site: 114 low | high Med: 86.5 | |
Market Activity 11742
Request a showing
Request a showing
Contact
Learn More About This Property

| State | NY |
|---|---|
| County | Suffolk County |
| City | Holtsville |
| Zip Code | 11742 |
| Community Name | Summerfield |
| School District | Sachem High School East |
| Elementary School | Waverly Avenue School |
| High School | Sachem High School East |
| Listing VS Median (in Summerfield) | |
Price: $869,000 low | high Med: $1,084,495 sqft: 2,500 low | high Med: 3,689 $ / sqft: $348 low | high Med: $307 On site: 114 low | high Med: 86.5 | |