In-Person: 09/13 1:00 PM - 3:00 PM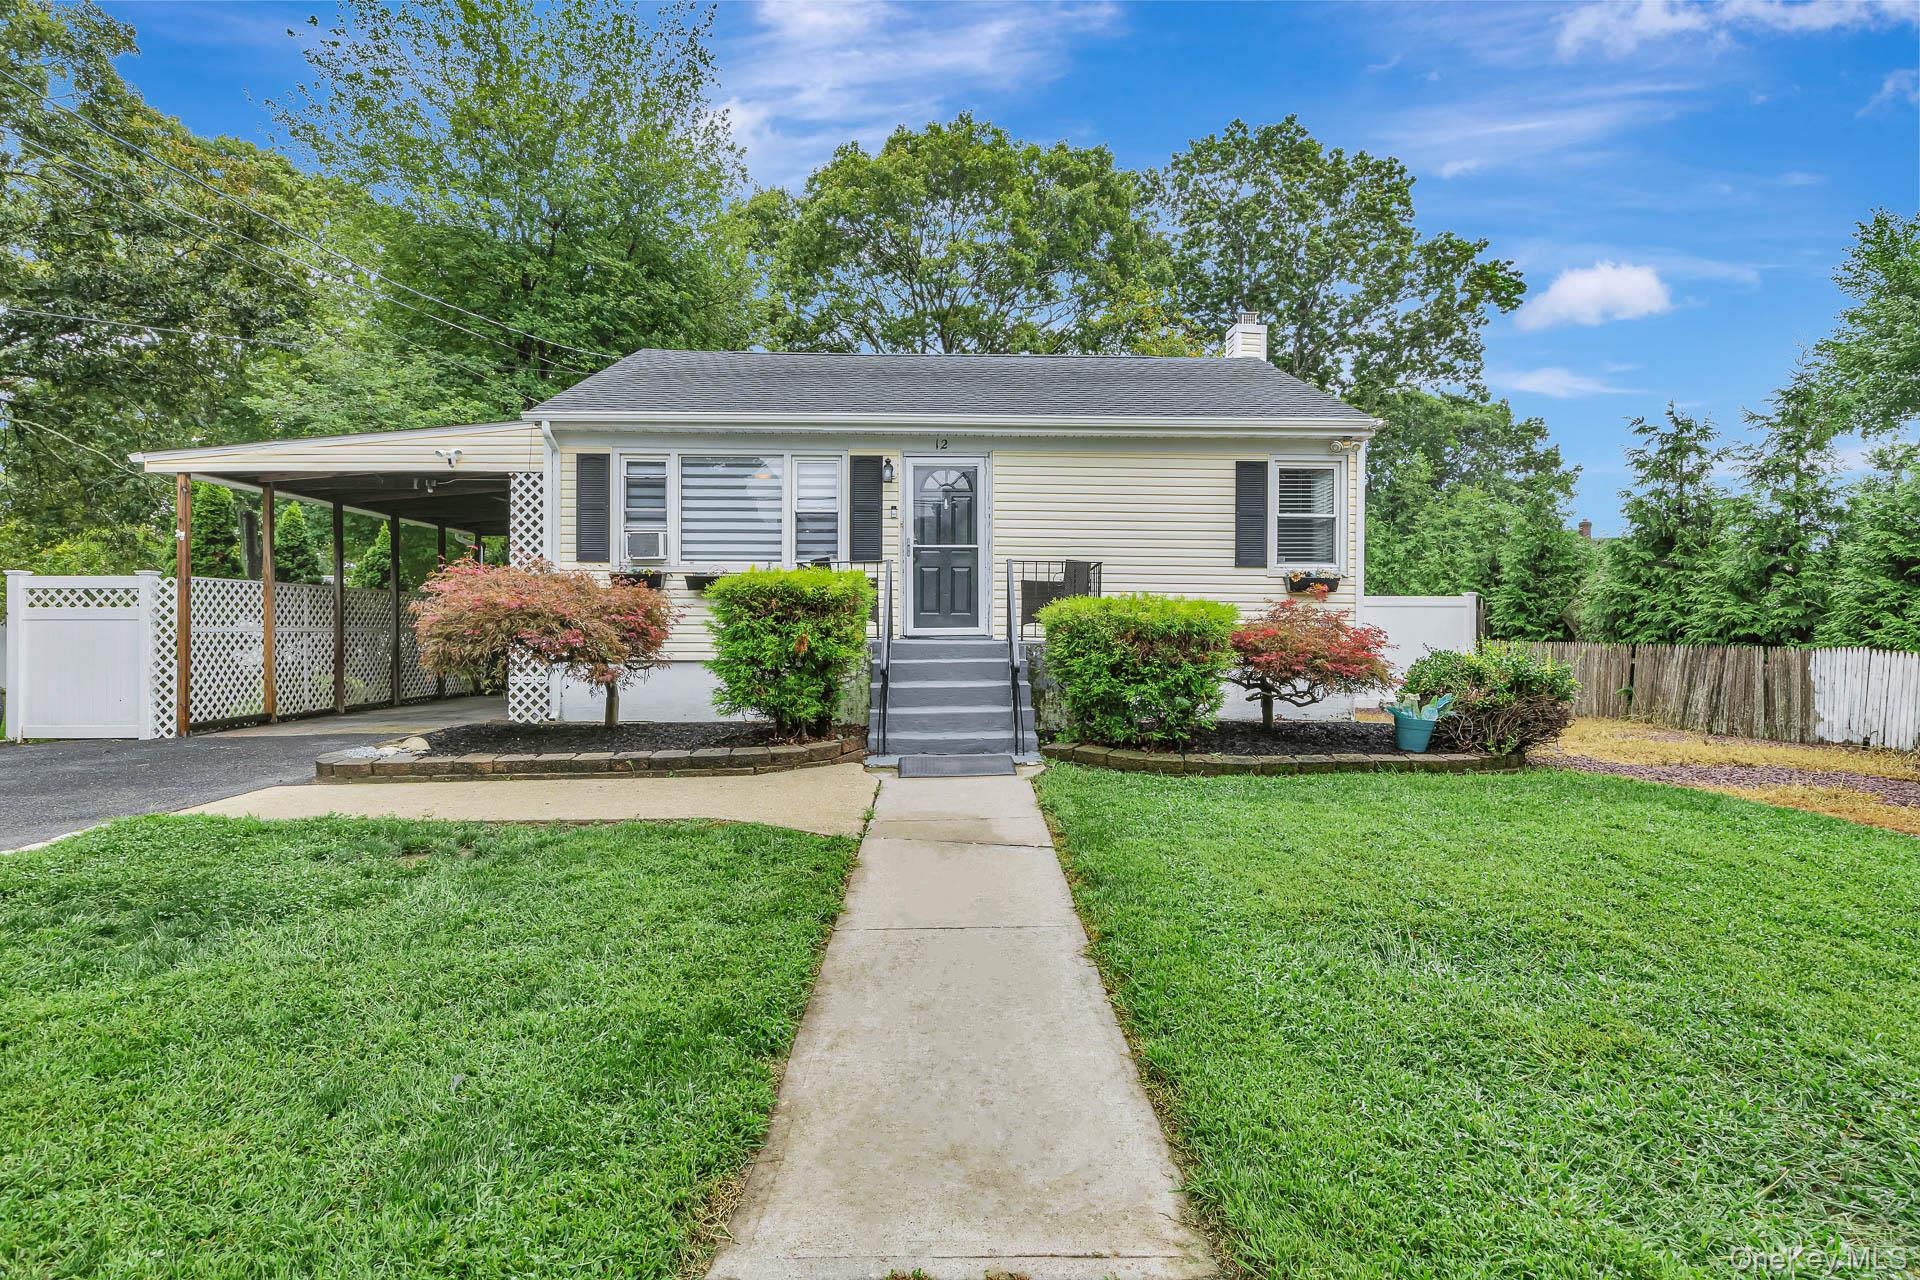



Description
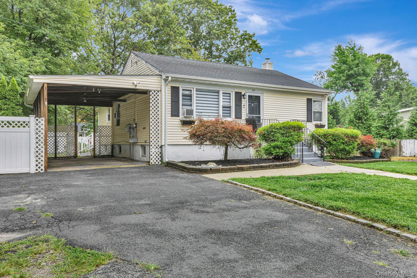
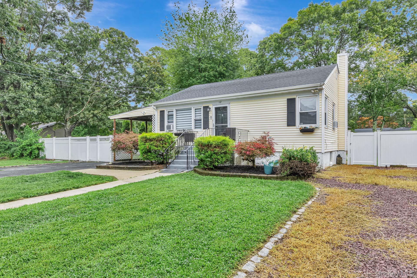
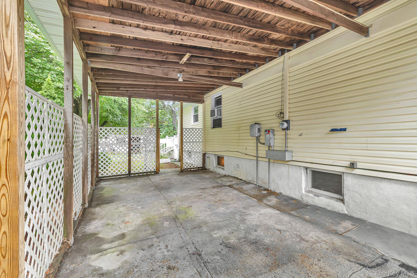
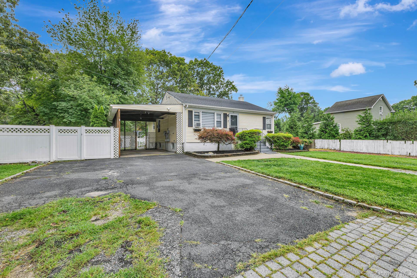
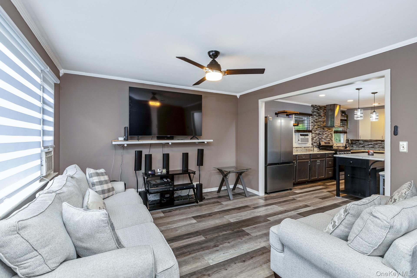
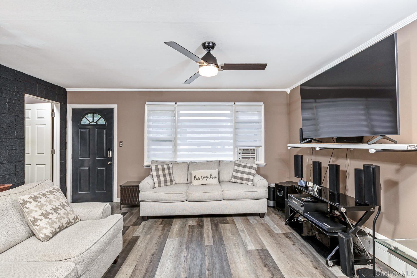
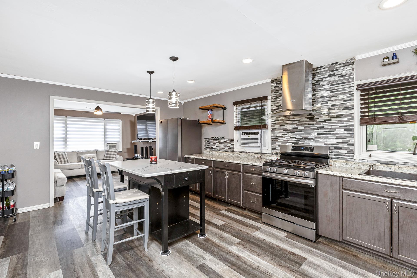
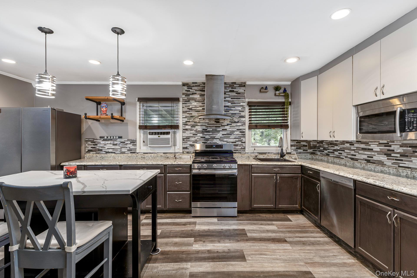
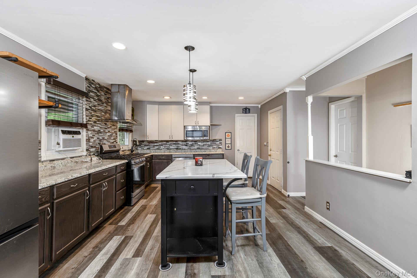
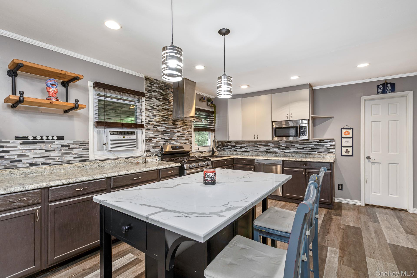
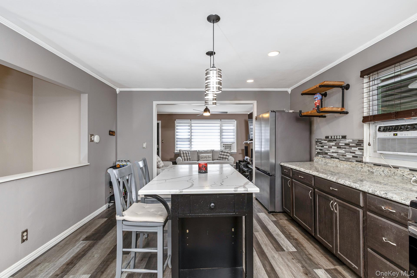
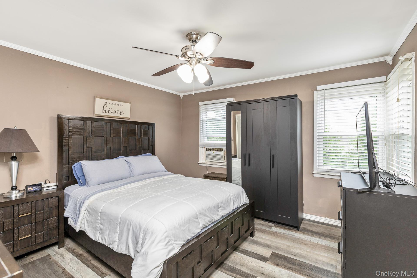
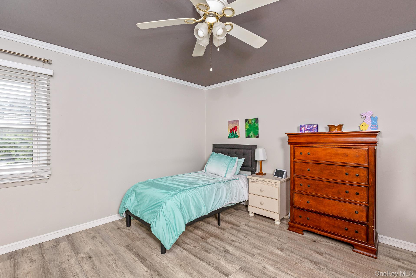
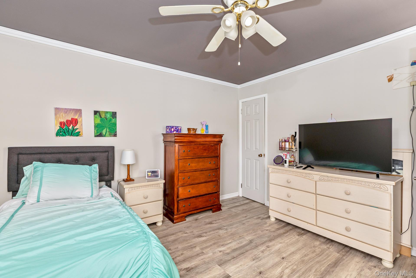
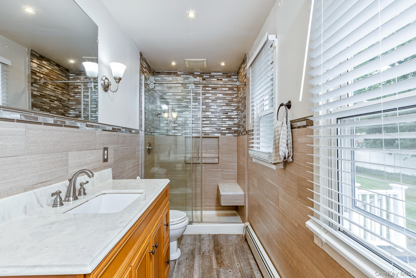
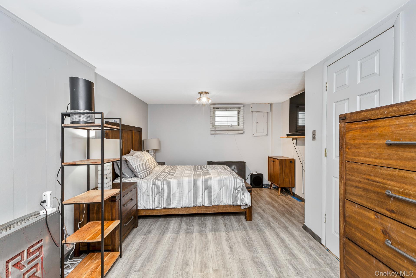
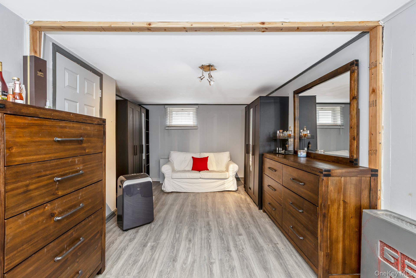
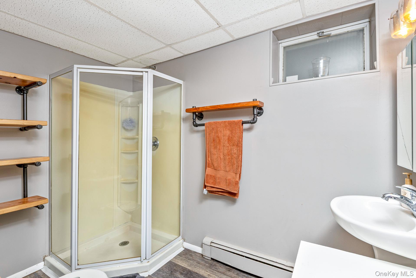
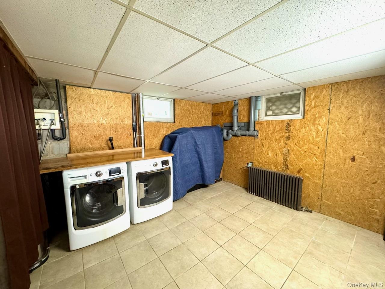
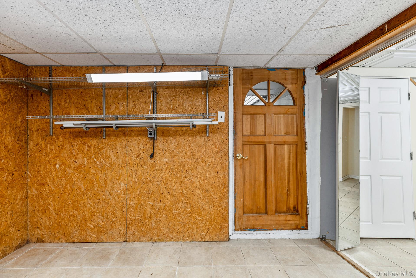
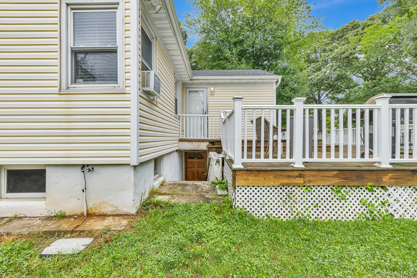
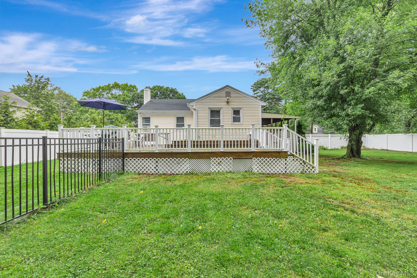
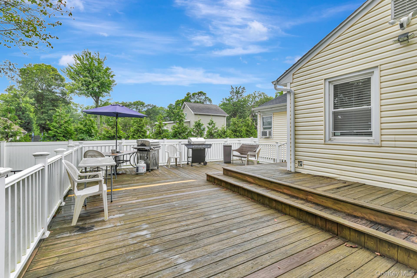
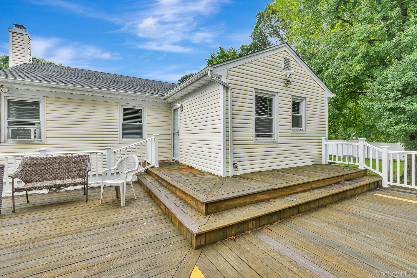
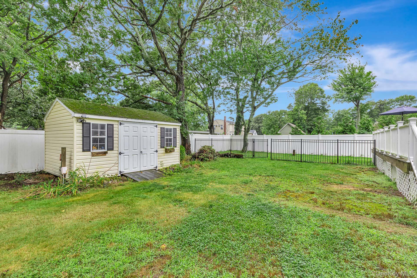
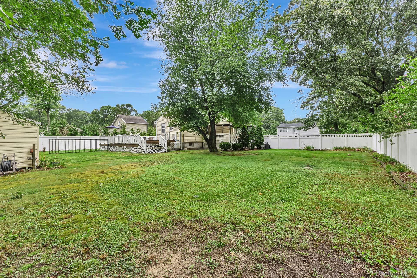
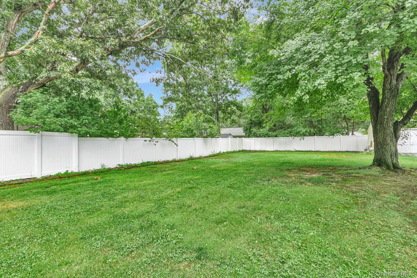
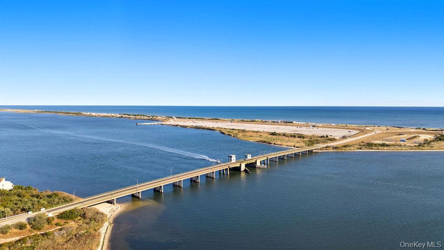
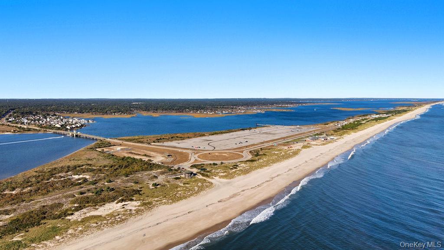
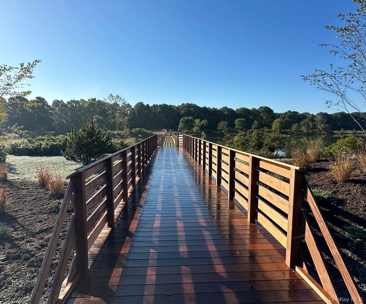
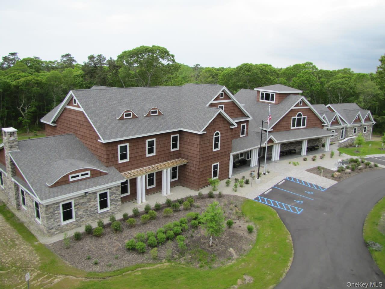
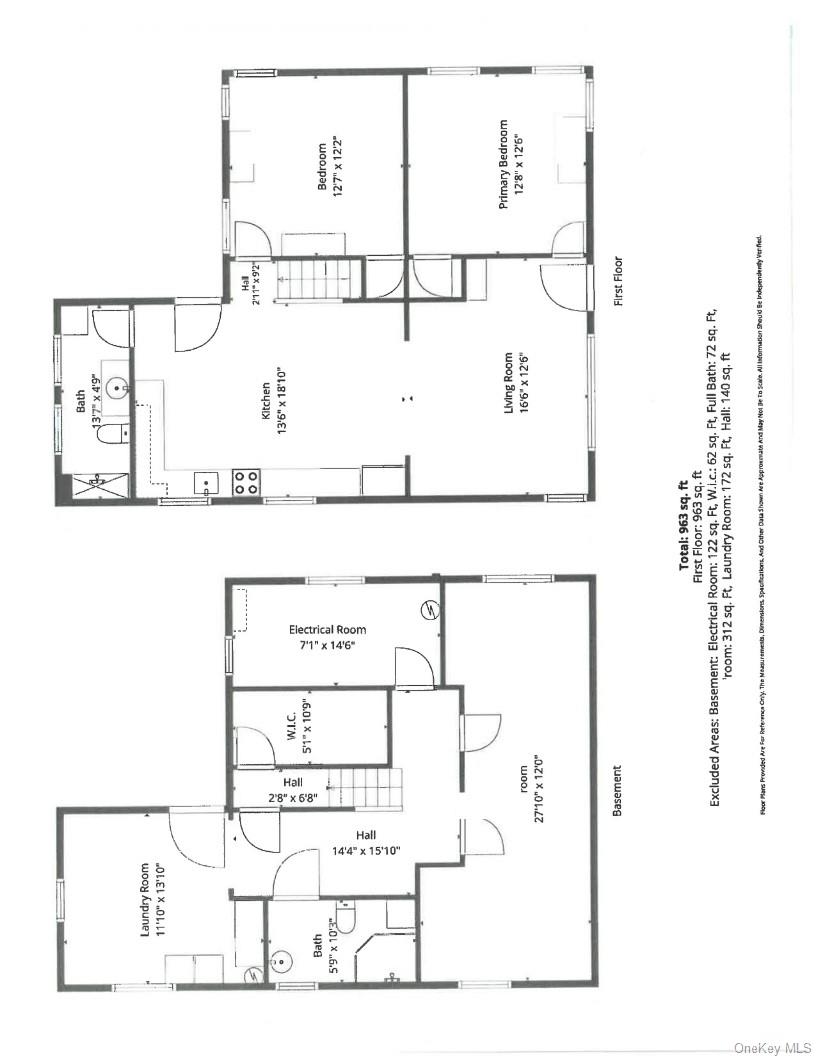
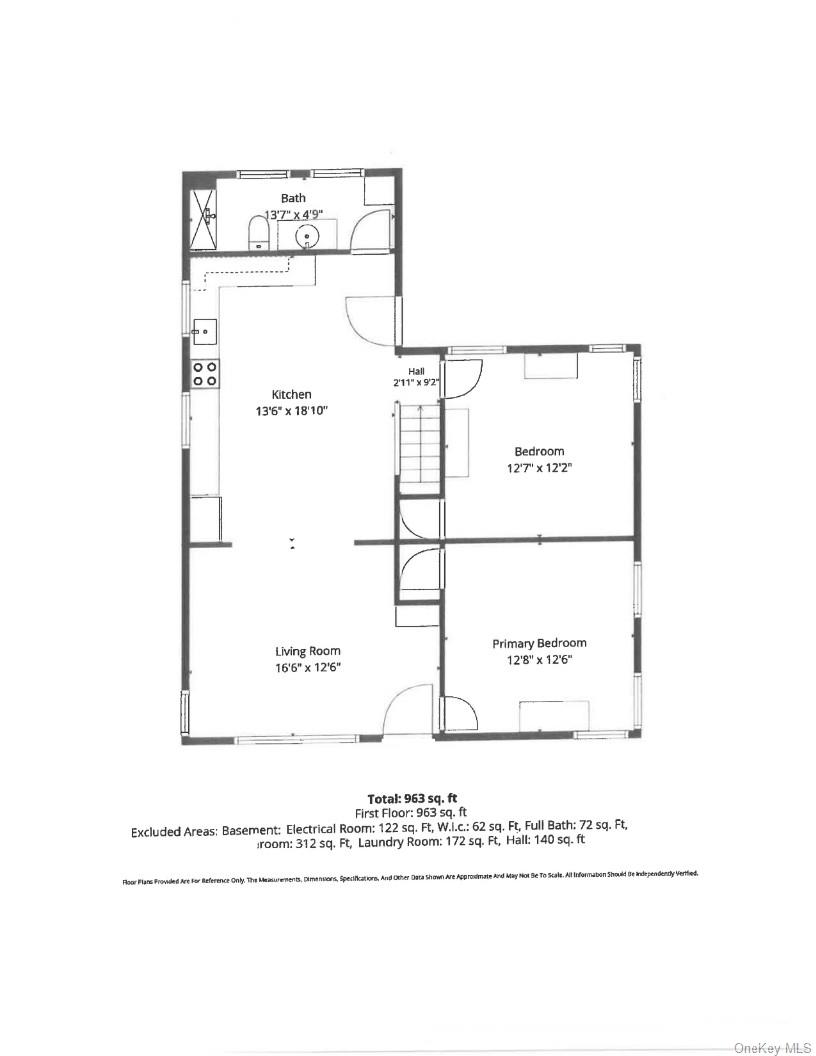
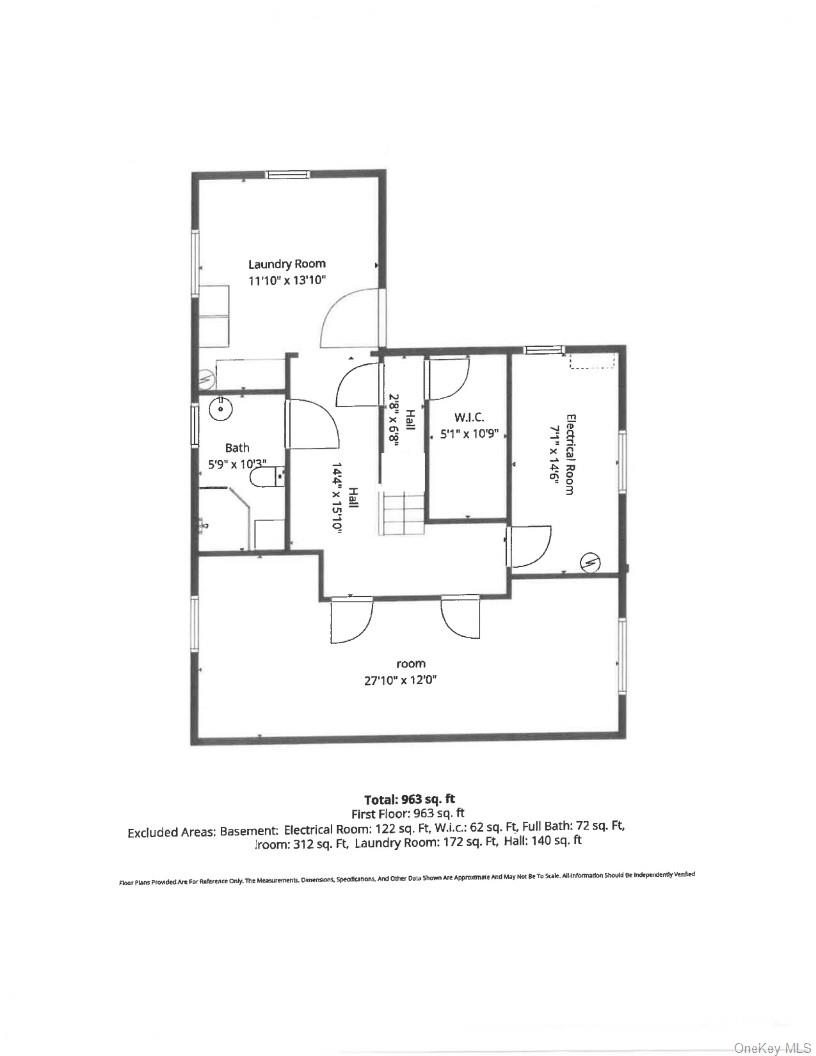
This beautifully updated ranch offers modern comfort, smart-home convenience, and an open, inviting floor plan. The approximately 980 sq. ft. upper level features two spacious bedrooms and a bright living room with a large picture window, custom Persilux blinds, and crown molding throughout. The open-concept living space flows seamlessly into the eat-in kitchen, designed with both style and functionality in mind. The kitchen features a center island with overhead lighting, recessed lighting, tiled backsplash, open shelving, abundant cabinetry and generous counter space. Stainless-steel Energy Star appliances include a gas range, sleek vented hood, refrigerator, dishwasher, and microwave-perfect for everyday living or entertaining. This home is truly smart and move-in ready, equipped with smart appliances, a smart thermostat, outdoor Ring cameras, sprinklers and keyless front-door entry for added convenience and peace of mind. The tastefully renovated full bathroom features beautiful wall-to-wall tile and a large shower complete with a built-in seat. The fully finished lower level provides even more living and storage space and includes a large recreation room, additional bathroom, laundry room, walk-in closet, utility room, and the convenience of an outside entrance. The lower level also includes a washer and dryer, oil burner, and electric water heater. Outside, the vinyl-sided home features a newer roof, rain gutters with leaf protection gutter guards. The oversized, level and cleared property offers mature trees, smart front and backyard sprinklers, and a fully fenced backyard with vinyl privacy fencing-ideal for entertaining, relaxing, or enjoying outdoor activities. A shed provides additional storage. An oversized attached open carport and spacious driveway provide plenty of parking for multiple vehicles. A wonderful combination of thoughtful updates, smart-home technology, flexible living space, and a spacious private yard-this ranch is ready to welcome its next owner!...This beach community features convenient bridge access to Fire Island National Seashore, offering beautiful beaches, outer beach access, fishing piers, camping, state-of-the-art playgrounds, a splash pad for summer enjoymet, historic sites, and so much more.
Details
| MLS # | 1042709 |
|---|---|
| Listing Type | For Sale |
| Style | House |
| Sub-Type | Resale |
| Status | Active |
| Year | 1959 |
| Days On Site | 14 |
| Listing Provided By | Coldwell Banker M&D Good Life | Daniela R. Boscia |
Features
| Bed(s) | 2 |
|---|---|
| Bath(s) | 2 Total |
| SQ Feet | 963 |
| Car Port | Yes |
| Basement | Y |
| Story(s) | 2 |
| Acreage | 0.29 |
Interior
| Cooling | Wall/Window Unit(s) |
|---|---|
| Heating | Baseboard, Hot Water, Oil |
| Interior Features | First Floor Bedroom, First Floor Full Bath, Ceiling Fan(s), Chandelier, Crown Molding, Eat-in Kitchen, In-Law Floorplan, Kitchen Island, Low Flow Plumbing Fixtures, Marble Counters, Open Floorplan, Open Kitchen, Pantry, Recessed Lighting, Storage, Walk-In Closet(s), Washer/Dryer Hookup |
| Window Features | Blinds, Tilt Turn Windows |
| Appliances | Dishwasher, Dryer, Electric Water Heater, Gas Oven, Gas Range, Microwave, Refrigerator, Stainless Steel Appliance(s), Washer |
Exterior
| Exterior Features | Lighting, Mailbox, Rain Gutters |
|---|---|
| Security Features | Security Lights, Smoke Detector(s) |
| Construction Materials | Frame |
| Foundation Details | Block |
| Lot Features | Back Yard, Cleared, Front Yard, Level, Near Public Transit, Near School, Near Shops, Sprinklers In Front, Sprinklers In Rear |
| Fencing | Back Yard, Fenced, Vinyl |
Parking
| Garage Yes / No | No |
|---|---|
| Parking Features | Carport, Driveway |
Utilities
| Utilities | Cable Available, Electricity Available, Electricity Connected, Phone Available, Propane, Sewer Available, Sewer Connected, Trash Collection Public, Water Available, Water Connected |
|---|---|
| Sewer | Public Sewer |
Taxes
| Tax Year | 2026 |
|---|---|
| Tax Assessed Value | 1450 |
| Tax Annual Amount | 6345.76 |
| Tax Lot | 14 |
Area Information
| State | NY |
|---|---|
| County | Suffolk County |
| City | Mastic |
| Zip Code | 11950 |
| School District | William Floyd High School |
| Elementary School | Nathaniel Woodhull Elementary Sc |
| High School | William Floyd High School |
| Listing VS Median (in 11950) | |
Price: $449,000 low | high Med: $537,450 sqft: 963 low | high Med: 1,687 $ / sqft: $466 low | high Med: $322 On site: 14 low | high Med: 66.5 | |
Market Activity 11950
Request a showing
Request a showing
Contact
Learn More About This Property

| Open House |
|---|
| In-Person 09/13 1:00 PM - 3:00 PM |
| State | NY |
|---|---|
| County | Suffolk County |
| City | Mastic |
| Zip Code | 11950 |
| School District | William Floyd High School |
| Elementary School | Nathaniel Woodhull Elementary Sc |
| High School | William Floyd High School |
| Listing VS Median (in 11950) | |
Price: $449,000 low | high Med: $537,450 sqft: 963 low | high Med: 1,687 $ / sqft: $466 low | high Med: $322 On site: 14 low | high Med: 66.5 | |