
119 Stringham Road 56,Lagrangeville, NY 12540
Lagrangeville, NY 12540

Description
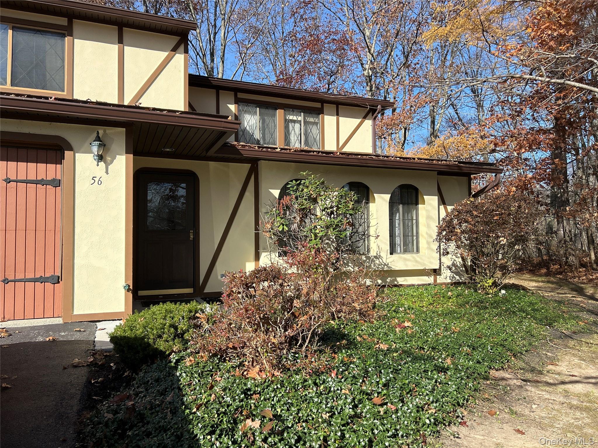
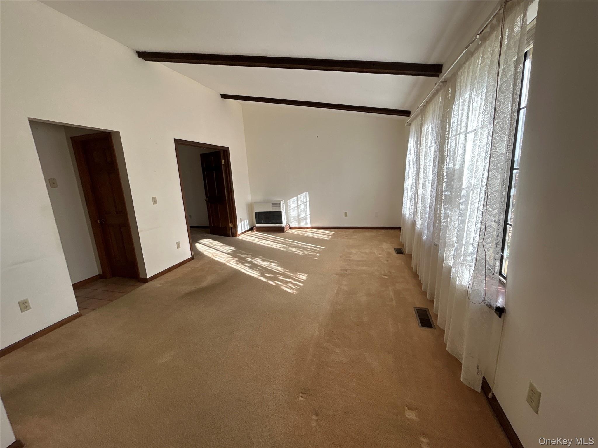
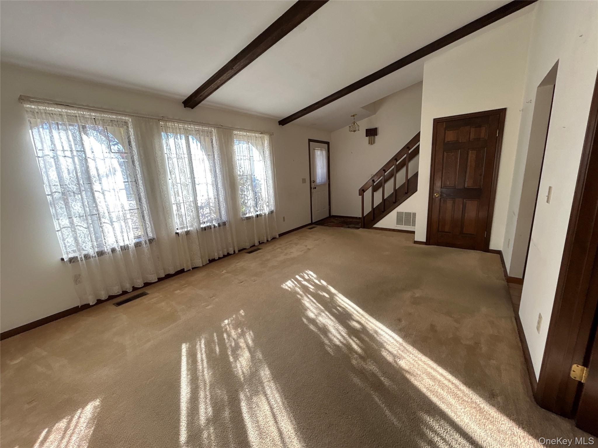
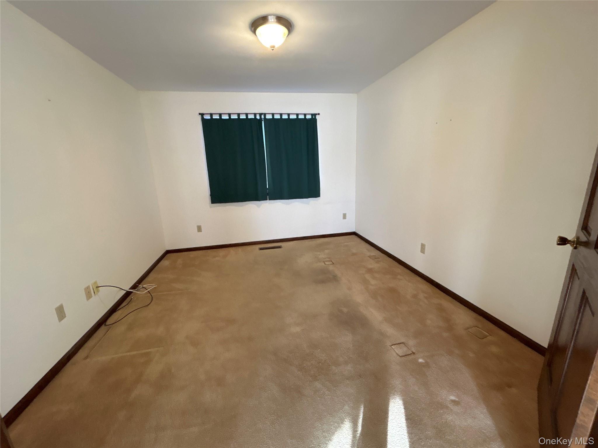
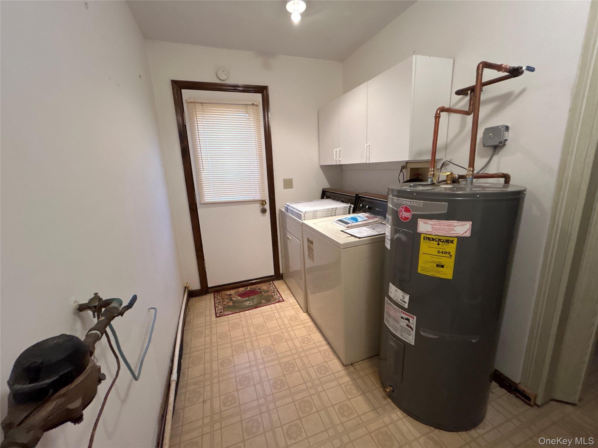
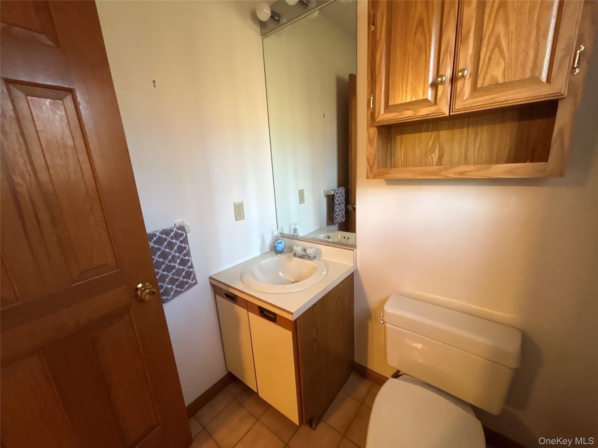
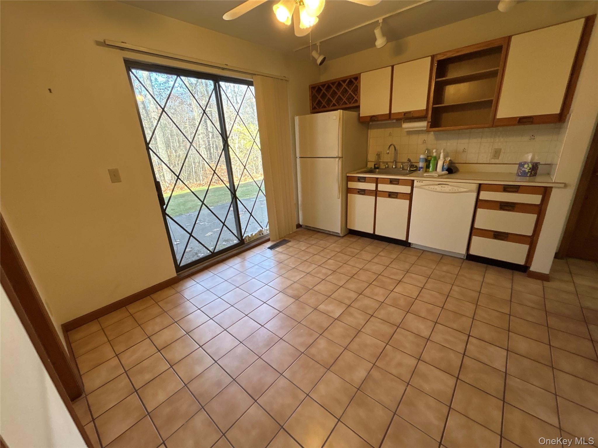
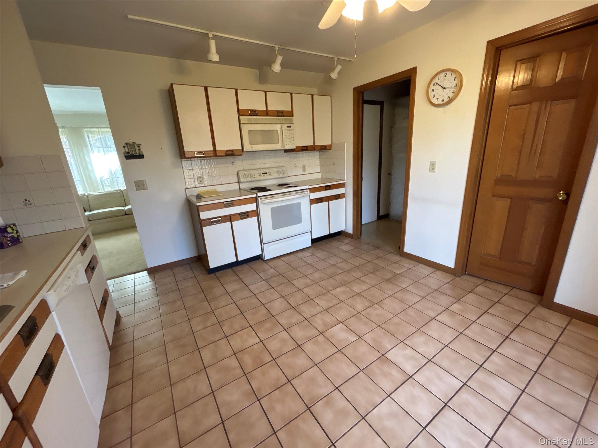
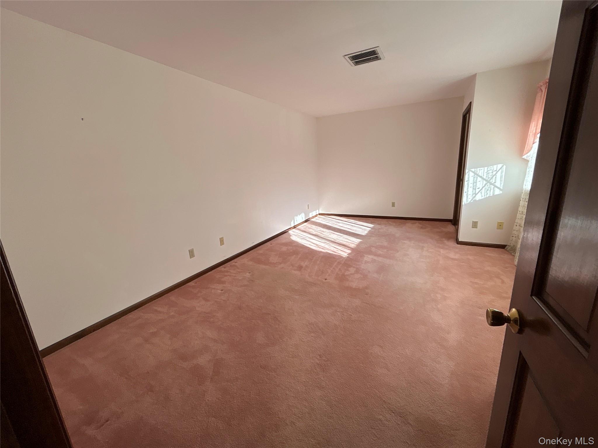
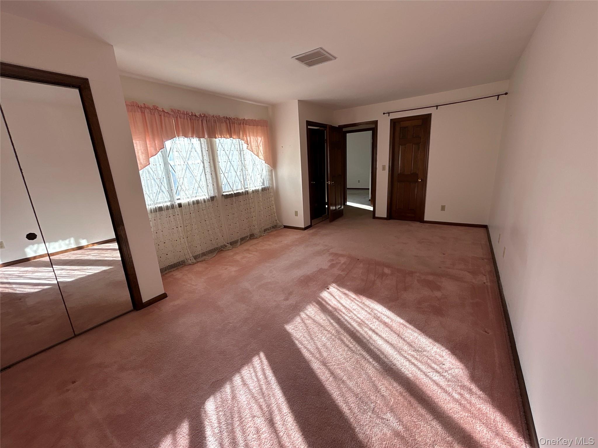
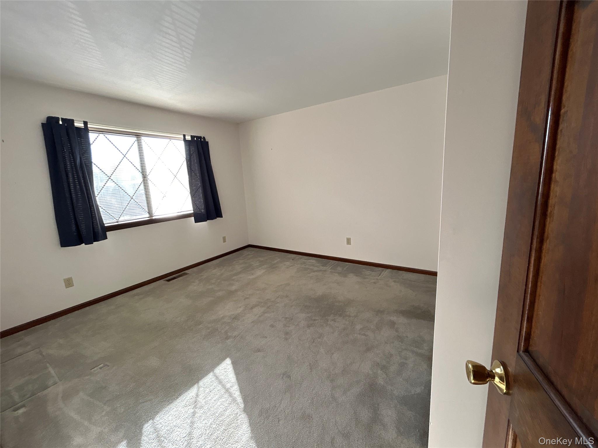
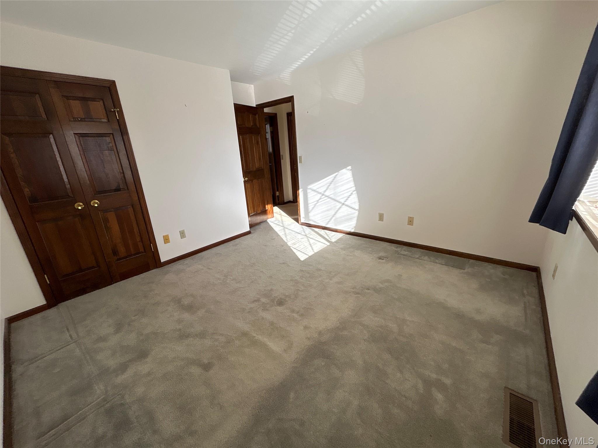
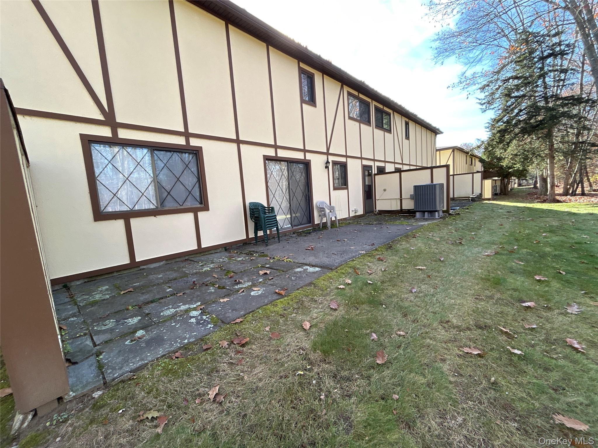
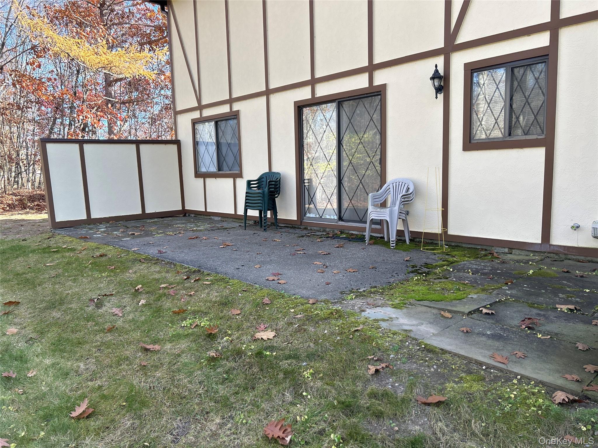
Offering comfortable living and a convenient location, this two-bedroom, 1.5-bath end-unit condominium in The Mews is being sold AS IS and presents an excellent opportunity to add your personal touches. While some TLC is needed, the unit is in good overall condition and offers a versatile floor plan with plenty of potential. The main level features a welcoming living room with vaulted beam ceilings, an eat-in kitchen, and an adjoining flexible-use room ideal for a formal dining area, den, home office, or additional living space. A convenient half bath completes the main floor. Upstairs, two generously sized bedrooms provide comfortable accommodations. The primary bedroom enjoys access to the spacious full bath, while the second bedroom offers a nice layout and ample closet space. Additional highlights include a newer HVAC system installed in 2026 with new thermostat and c/a, hot water heater in 2024, a hot water tank, and a utility room with washer and dryer, exterior access, and additional storage. A one-car garage with automatic door opener adds everyday convenience. Step outside to the spacious patio just off the kitchen, an inviting spot for outdoor dining, entertaining, or simply enjoying the surroundings. Ideally situated in a desirable end-of-complex location, this home offers convenient access to the Taconic State Parkway, shopping, restaurants, and everyday amenities. A wonderful opportunity for buyers looking to personalize a well-located condominium and make it their own. Property is being sold AS IS.
Details
| MLS # | 1073210 |
|---|---|
| Listing Type | For Sale |
| Style | Condominium |
| HOA Dues | $400 |
| Sub-Type | Resale |
| Status | Active |
| Year | 1987 |
| Days On Site | 7 |
| Listing Provided By | Elyse Harney Real Estate | Arleen M. Shepley |
Features
| Bed(s) | 2 |
|---|---|
| Bath(s) | 2 Total |
| SQ Feet | 1,368 |
| Garage | 1 |
| Story(s) | 2 |
| Acreage | 0.01 |
Interior
| Cooling | Central Air |
|---|---|
| Heating | Electric |
| Interior Features | Beamed Ceilings, Double Vanity, Eat-in Kitchen, Soaking Tub, Storage, Walk Through Kitchen, Washer/Dryer Hookup |
| Appliances | Dishwasher, Dryer, Electric Range, Microwave, Refrigerator, Washer |
Exterior
| Exterior Features | Rain Gutters |
|---|---|
| Construction Materials | Frame, Stucco |
| Foundation Details | Slab |
Parking
| Garage Yes / No | Yes |
|---|---|
| Parking Features | Attached, Driveway, Garage Door Opener, Tandem |
Utilities
| Utilities | Cable Available, Electricity Connected, Phone Available, Sewer Connected, Trash Collection Private, Water Connected |
|---|---|
| Sewer | Septic Tank |
Taxes
| Tax Year | 2026 |
|---|---|
| Tax Assessed Value | 191400 |
| Tax Annual Amount | 7633.51 |
Area Information
| State | NY |
|---|---|
| County | Dutchess County |
| City | Lagrangeville |
| Zip Code | 12540 |
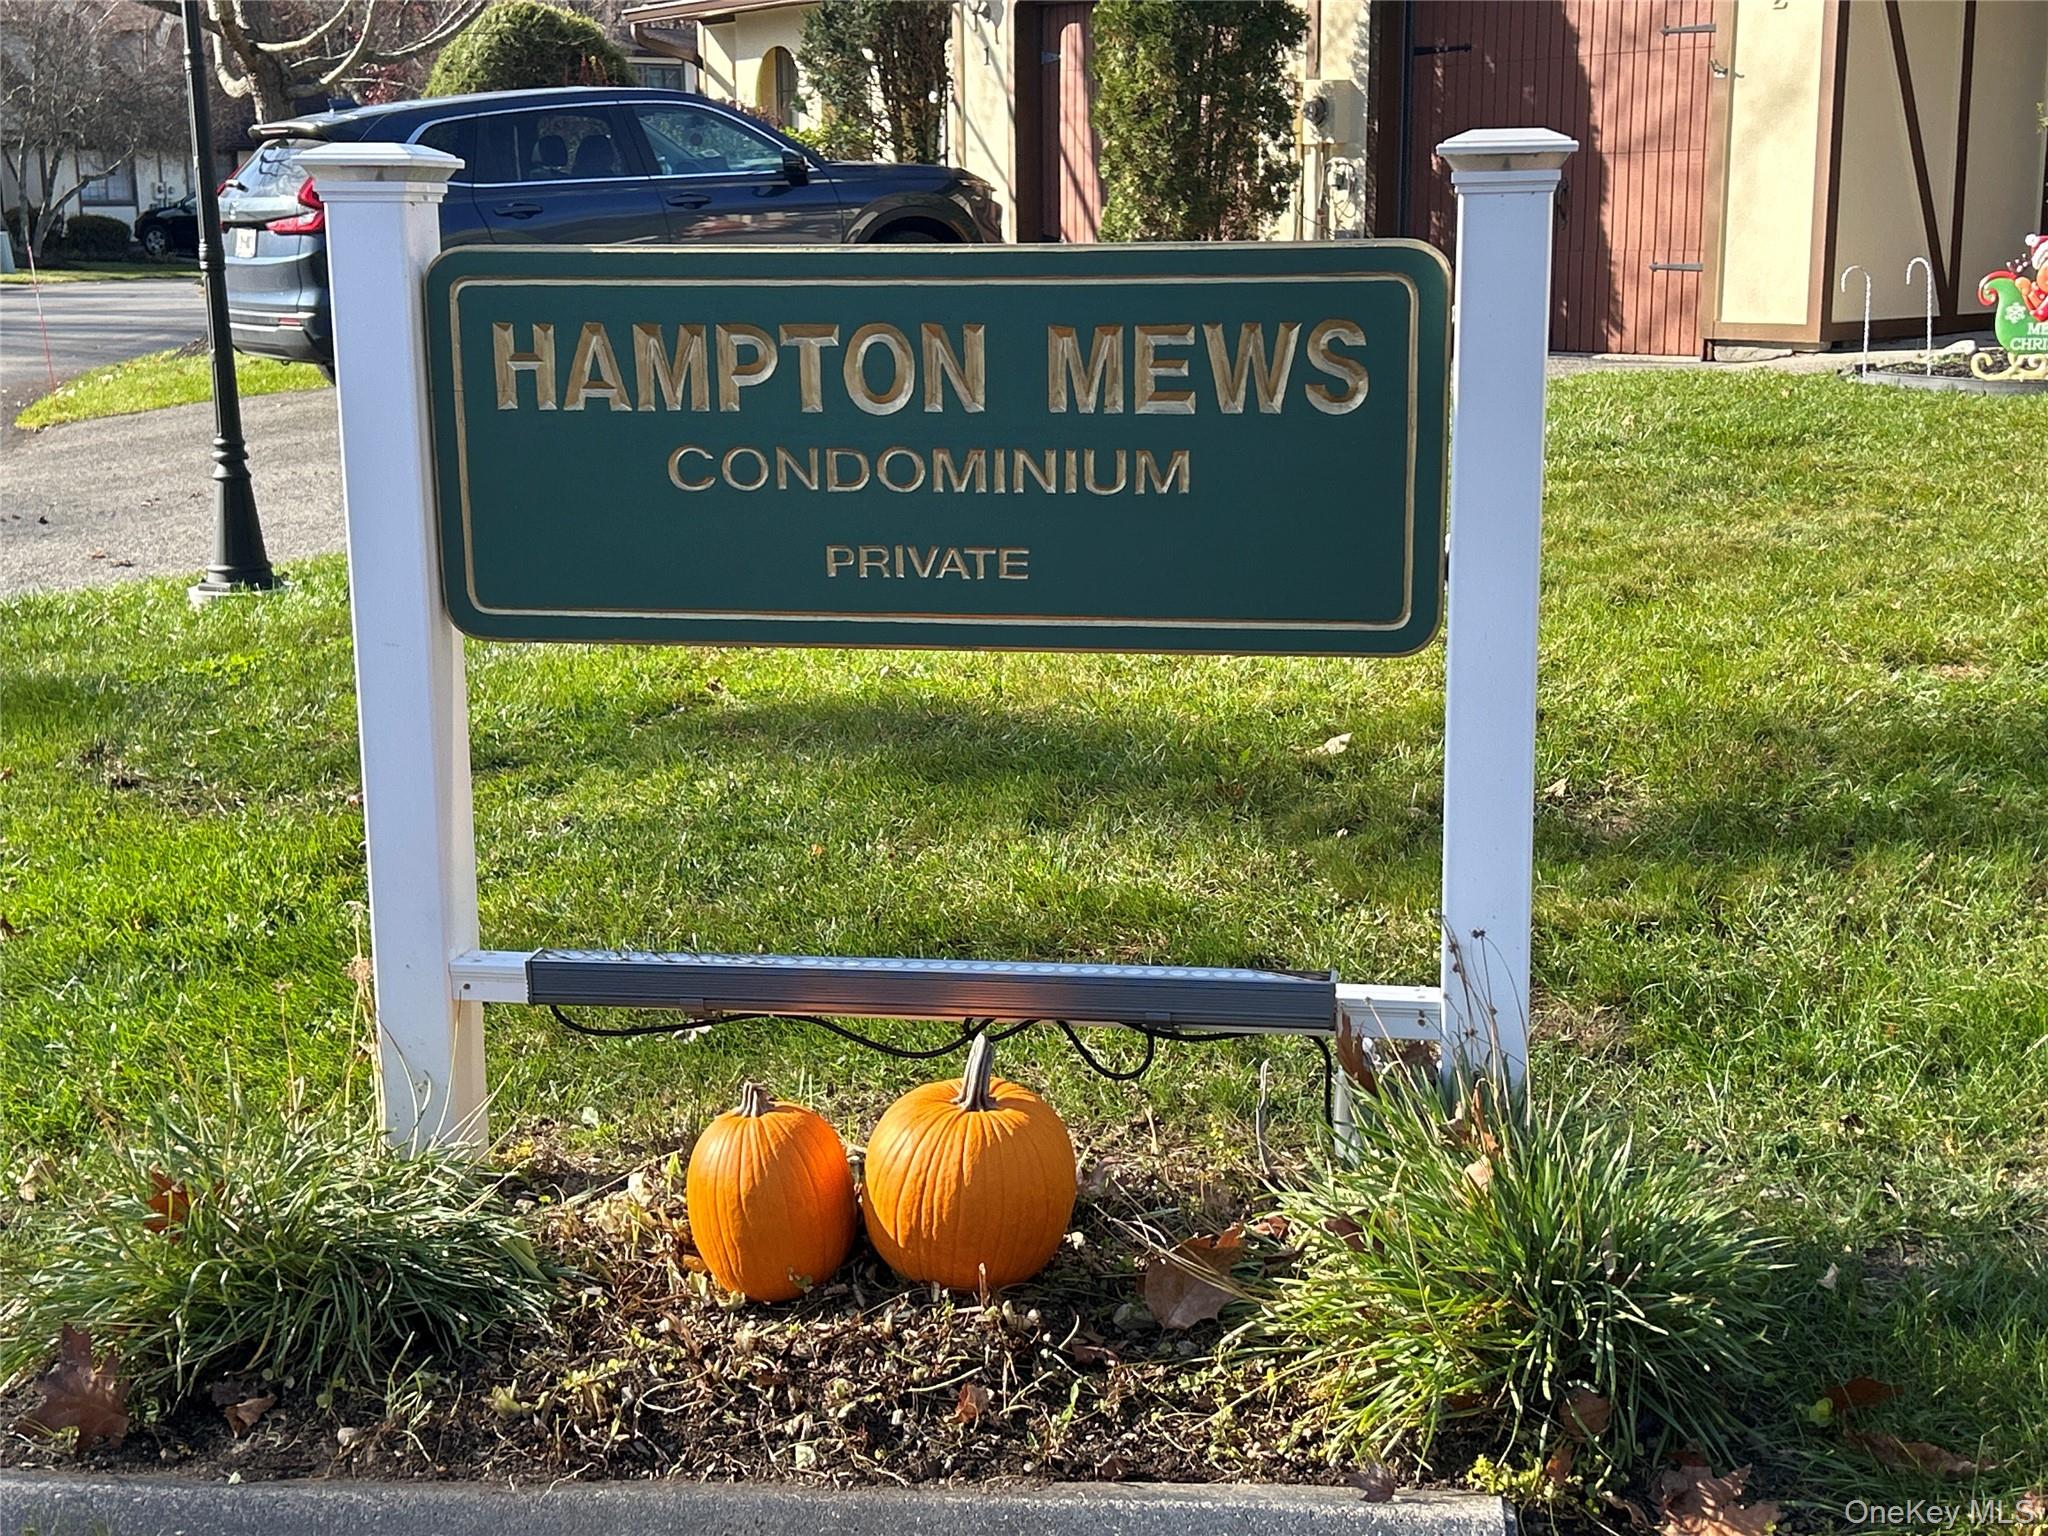
| Community Name | The Mews |
| School District | Arlington High School |
| Elementary School | Noxon Road Elementary School |
| High School | Arlington High School |
| Listing VS Median (in The Mews) | |
Price: $335,000 low | high Med: $335,000 sqft: 1,368 low | high Med: 1,368 $ / sqft: $245 low | high Med: $245 On site: 7 low | high Med: 7 | |
Market Activity 12540
Request a showing
Request a showing
Contact
Learn More About This Property

| State | NY |
|---|---|
| County | Dutchess County |
| City | Lagrangeville |
| Zip Code | 12540 |
| Community Name | The Mews |
| School District | Arlington High School |
| Elementary School | Noxon Road Elementary School |
| High School | Arlington High School |
| Listing VS Median (in The Mews) | |
Price: $335,000 low | high Med: $335,000 sqft: 1,368 low | high Med: 1,368 $ / sqft: $245 low | high Med: $245 On site: 7 low | high Med: 7 | |