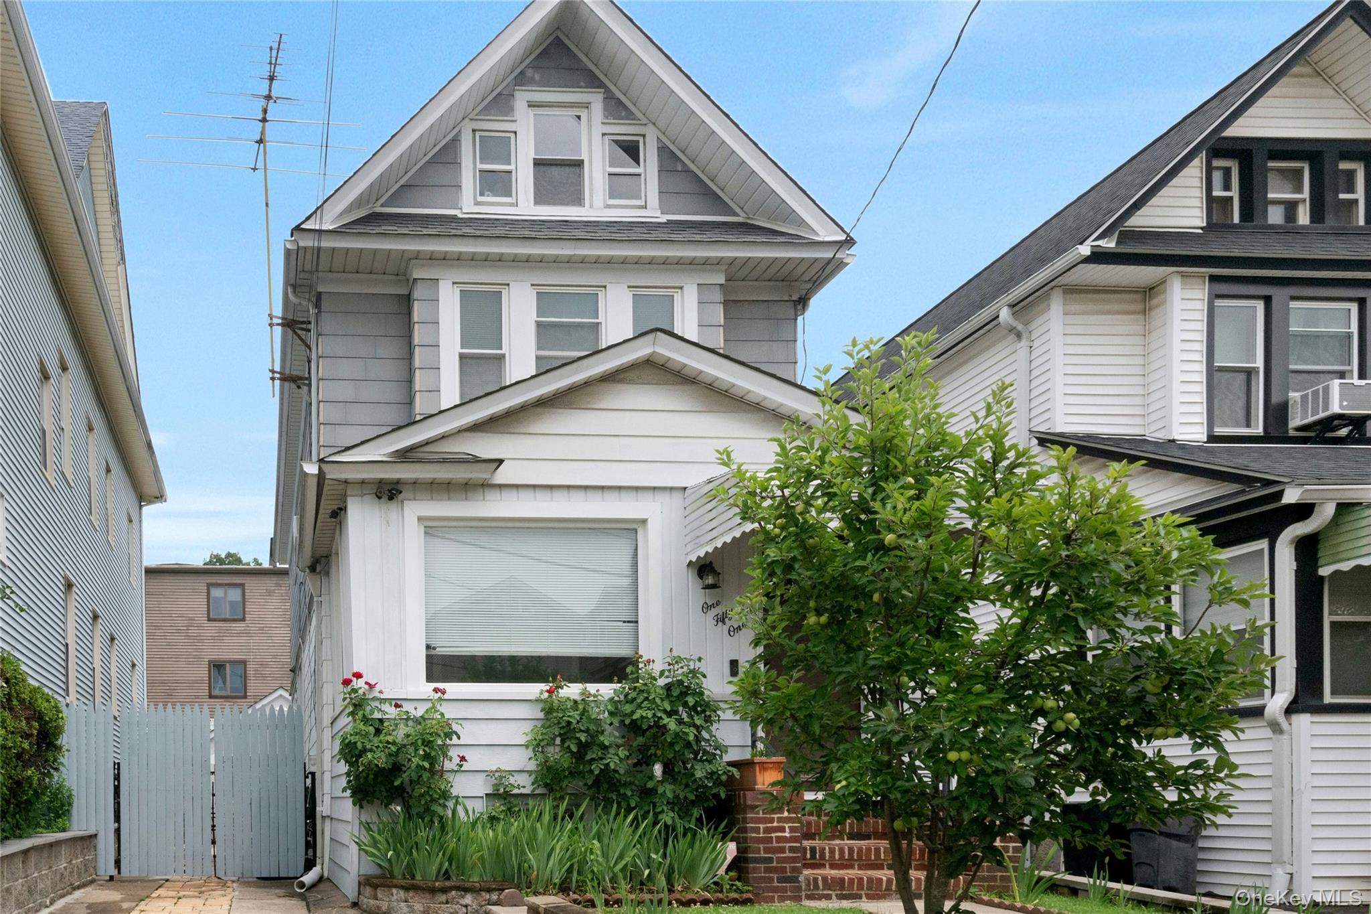
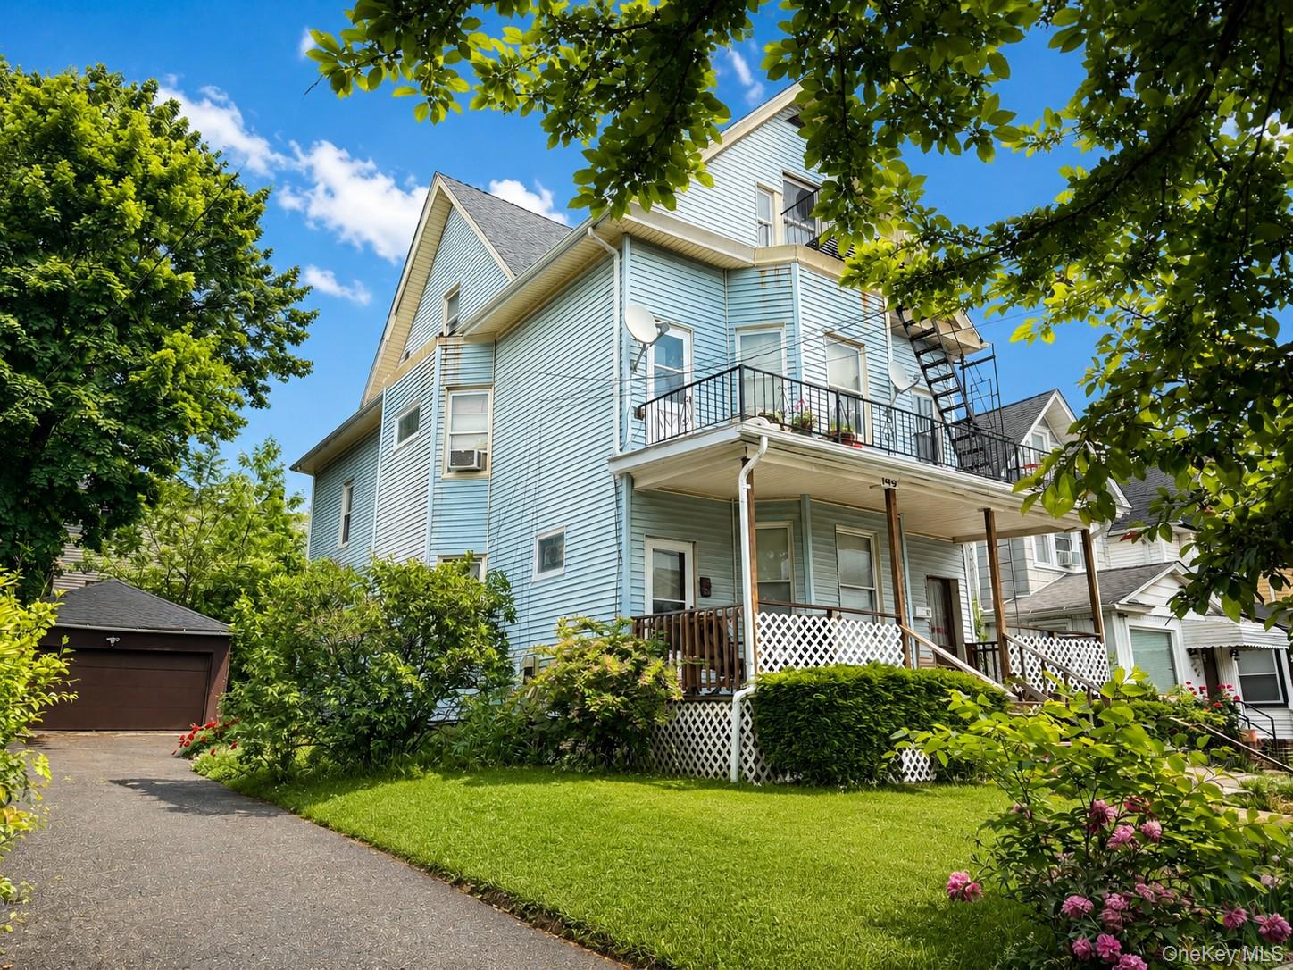
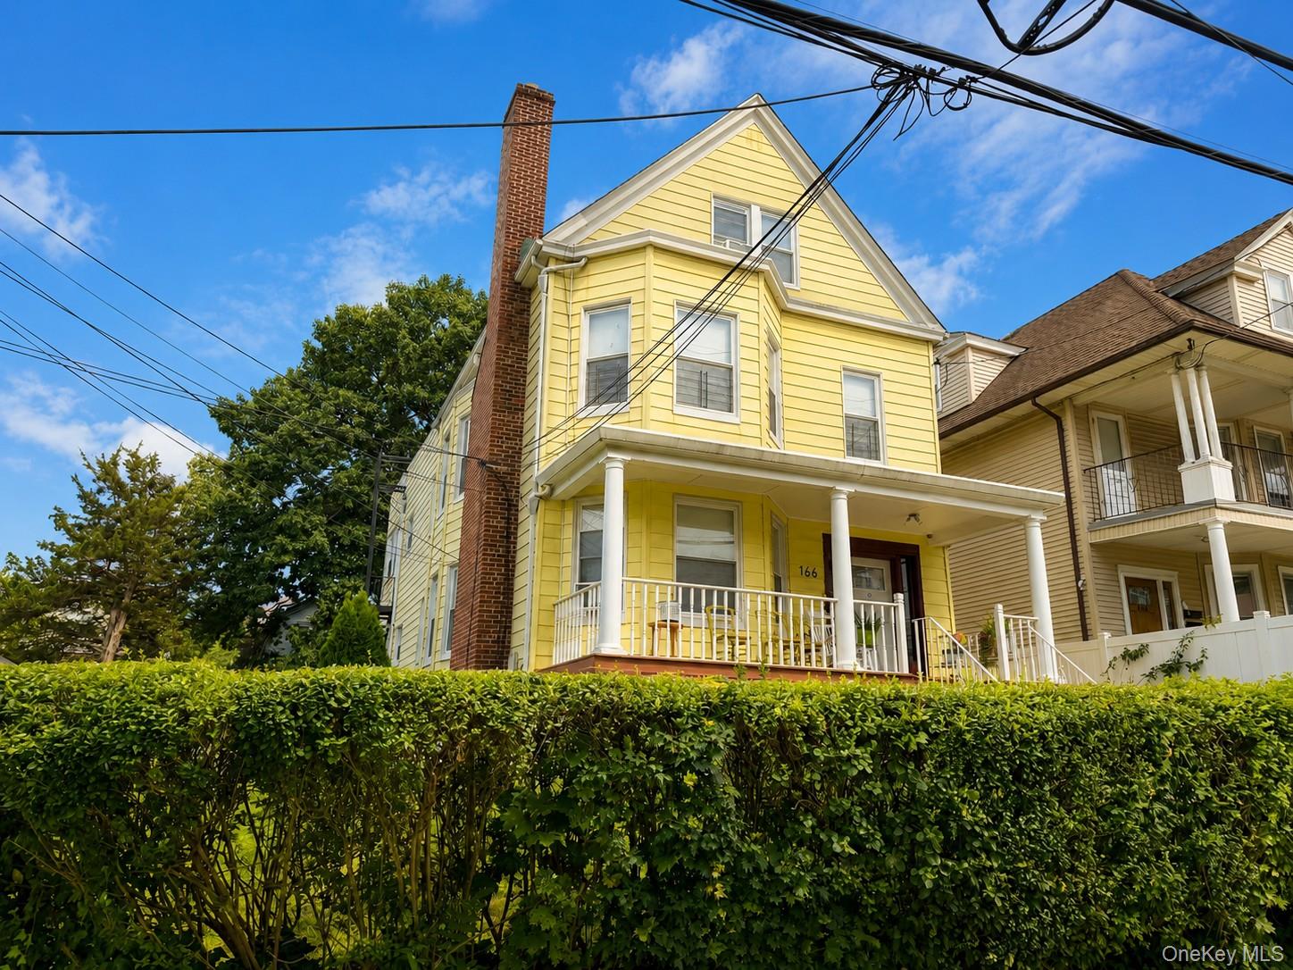
119 Pelhamdale Avenue,Mount Vernon, NY 10553
Mount Vernon, NY 10553
















Description
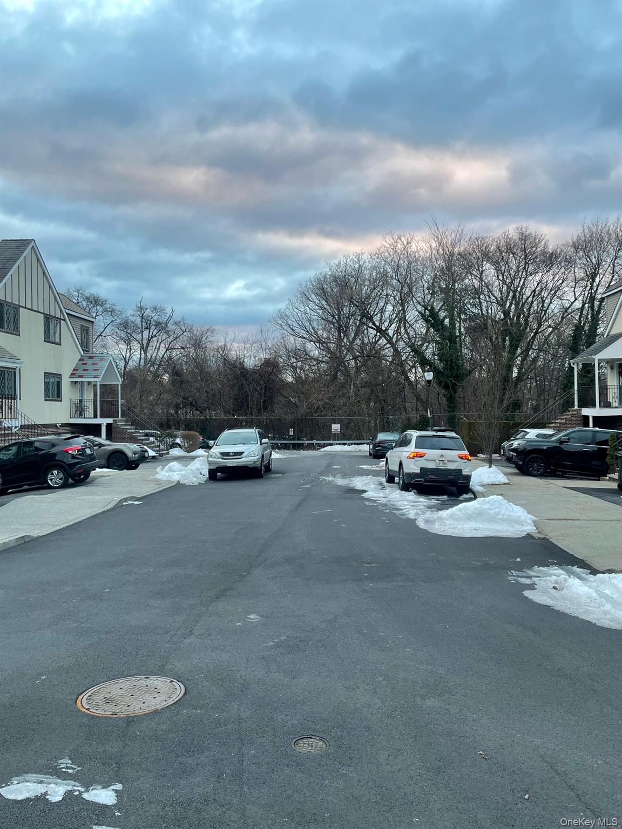
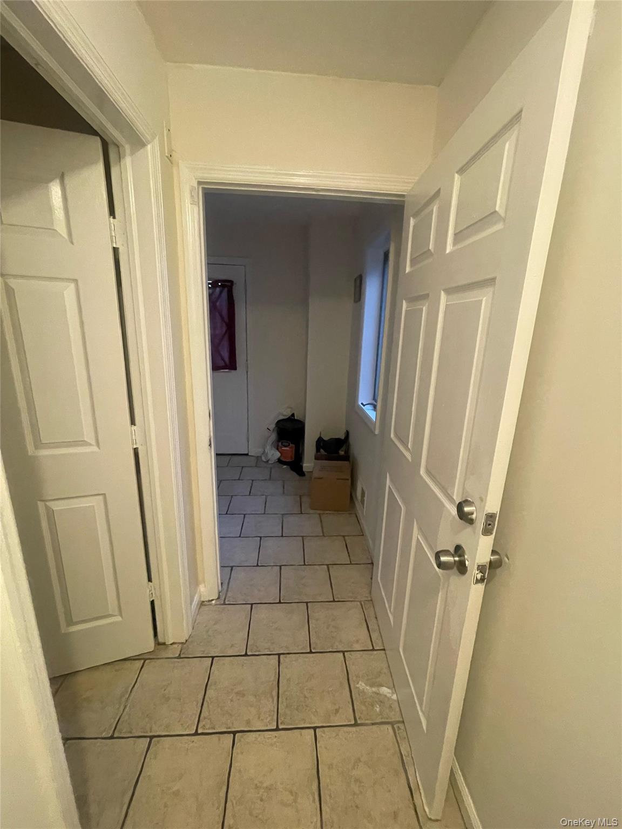
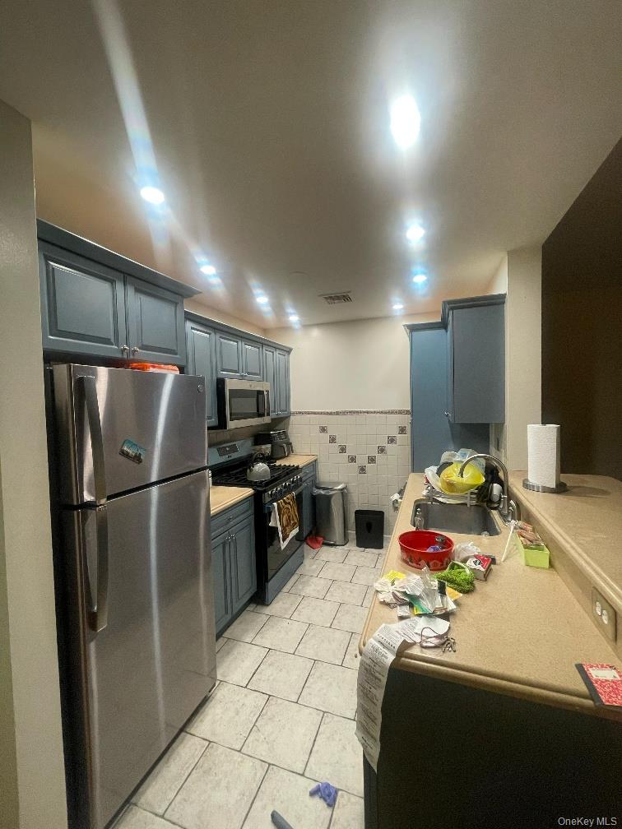
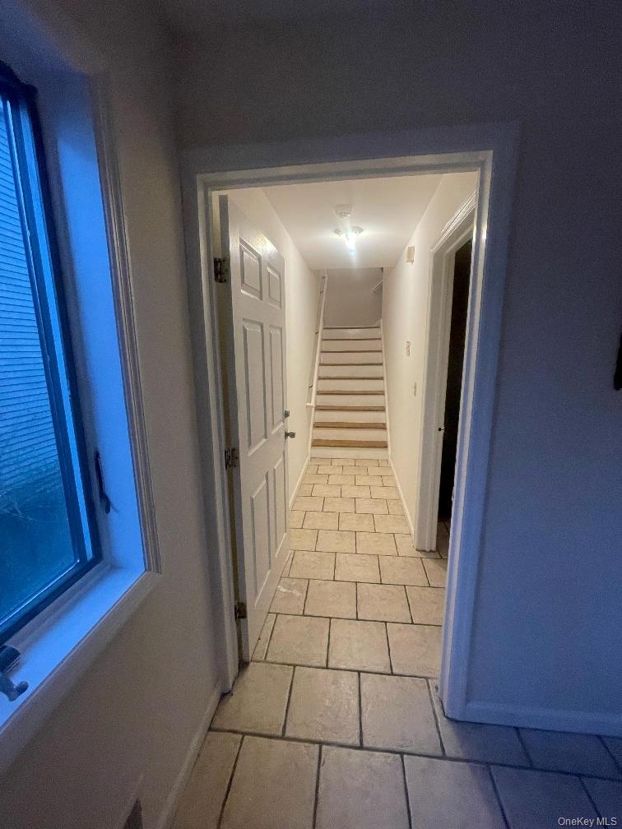
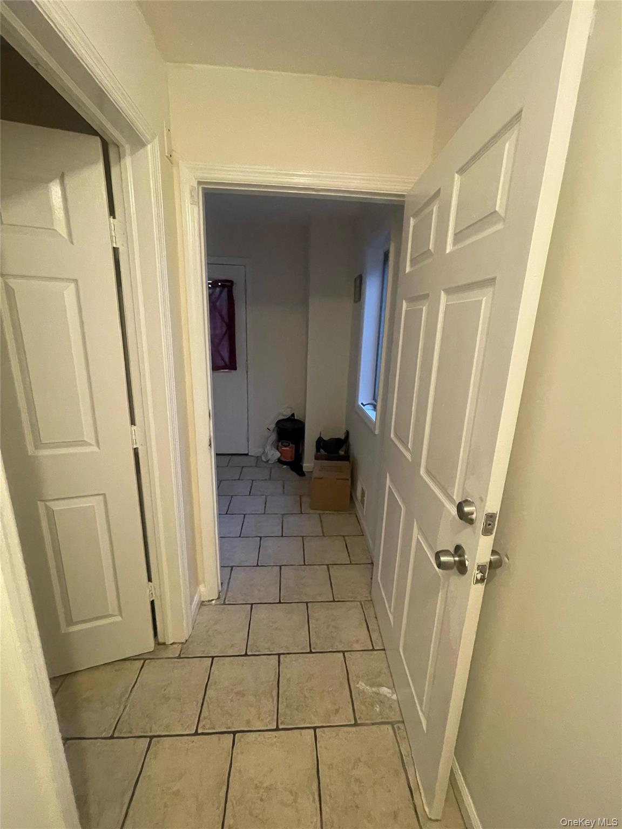
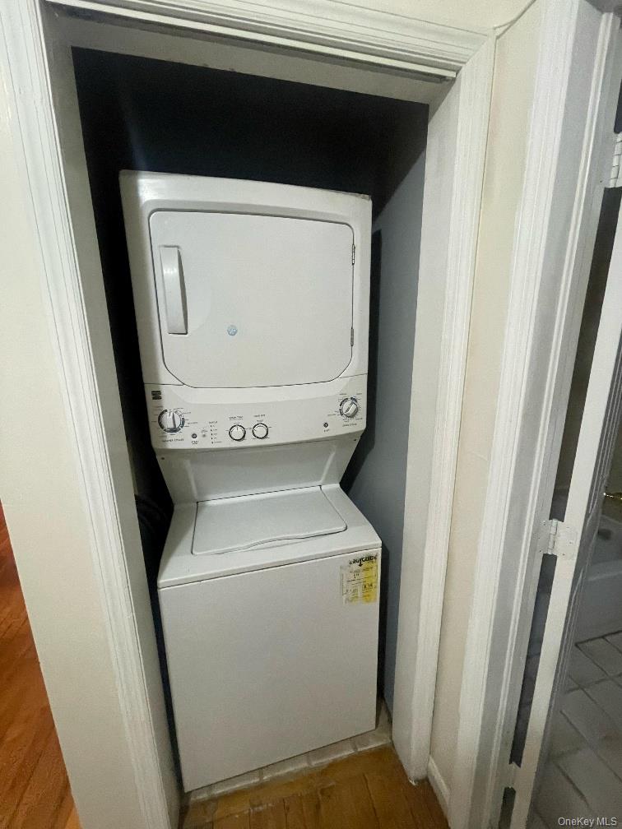
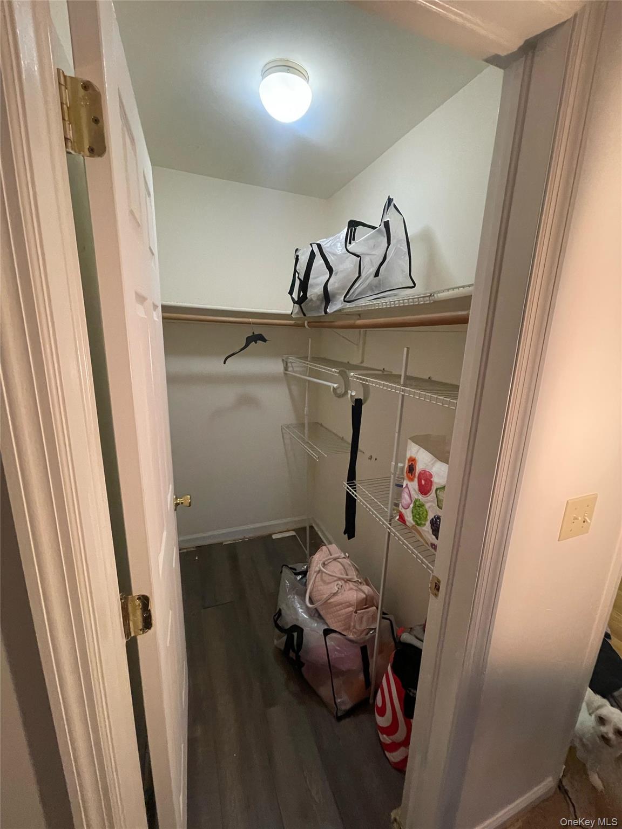
Welcome to this beautifully maintained and spacious two-family home, ideally situated near the Hutchinson River Parkway in Mount Vernon. Just minutes from Pelham and the Metro-North station, this exceptional property offers the perfect blend of convenience, comfort, and versatility. Designed with both homeowners and investors in mind, the property features a well-planned layout with a three-bedroom, two-bathroom apartment over a two-bedroom, two-bathroom apartment, plus a basement that offers additional space for storage, recreation, or other possibilities. The upper-level unit features soaring cathedral ceilings, creating a bright, open, and inviting atmosphere. Each apartment is equipped with its own washer and dryer, central air conditioning and heating, and skylights that fill the living spaces with abundant natural light. Additional highlights include an attic for extra storage, a two-car garage, and a generously sized backyard that's ideal for entertaining, gardening, or simply relaxing outdoors. Whether you're searching for a place to call home while generating rental income or looking to expand your investment portfolio, this property presents an outstanding opportunity in a highly desirable location with easy access to major parkways, public transportation, shopping, dining, and more.
Details
| MLS # | 1033836 |
|---|---|
| Listing Type | For Sale |
| Sub-Type | Resale |
| Status | Pending |
| Year | 2001 |
| Days On Site | 24 |
| Listing Provided By | Levy & Associates Realty, LLC | Desmond F. Levy |
Features
| Bed(s) | 5 |
|---|---|
| Bath(s) | 4 Total |
| Garage | 2 |
| Basement | Y |
| Units | 2 |
| Acreage | 0.07 |
| Property View | Neighborhood |
Interior
| Cooling | Central Air |
|---|---|
| Heating | Forced Air |
| Interior Features | First Floor Bedroom, First Floor Full Bath, Entrance Foyer, High Speed Internet, Open Kitchen, Primary Bathroom, Walk Through Kitchen, Washer/Dryer Hookup |
Exterior
| Construction Materials | Brick, Stucco, Wood Siding |
|---|---|
| Lot Features | Back Yard, Cul-De-Sac, Level, Near Public Transit, Near School, Near Shops, Paved |
Parking
| Garage Yes / No | Yes |
|---|---|
| Parking Features | Attached |
Utilities
| Utilities | Cable Available, Cable Connected, Electricity Available, Electricity Connected, Natural Gas Available, Natural Gas Connected, Phone Available, Phone Connected, Sewer Available, Sewer Connected, Trash Collection Public, Underground Utilities, Water Available, Water Connected |
|---|---|
| Sewer | Public Sewer |
Location
| Community Features | Curbs, Playground |
|---|
Taxes
| Tax Year | 2026 |
|---|---|
| Tax Assessed Value | 10700 |
| Tax Annual Amount | 17039.33 |
Area Information
| State | NY |
|---|---|
| County | Westchester County |
| City | Mount Vernon |
| Zip Code | 10553 |
| School District | Mt Vernon High School |
| Elementary School | Graham |
| High School | Mt Vernon High School |
| Listing VS Median (in 10553) | |
Price: $925,000 low | high Med: $527,500 On site: 24 low | high Med: 413.5 | |
Market Activity 10553
Request a showing
Request a showing
Contact
Learn More About This Property

| State | NY |
|---|---|
| County | Westchester County |
| City | Mount Vernon |
| Zip Code | 10553 |
| School District | Mt Vernon High School |
| Elementary School | Graham |
| High School | Mt Vernon High School |
| Listing VS Median (in 10553) | |
Price: $925,000 low | high Med: $527,500 On site: 24 low | high Med: 413.5 | |