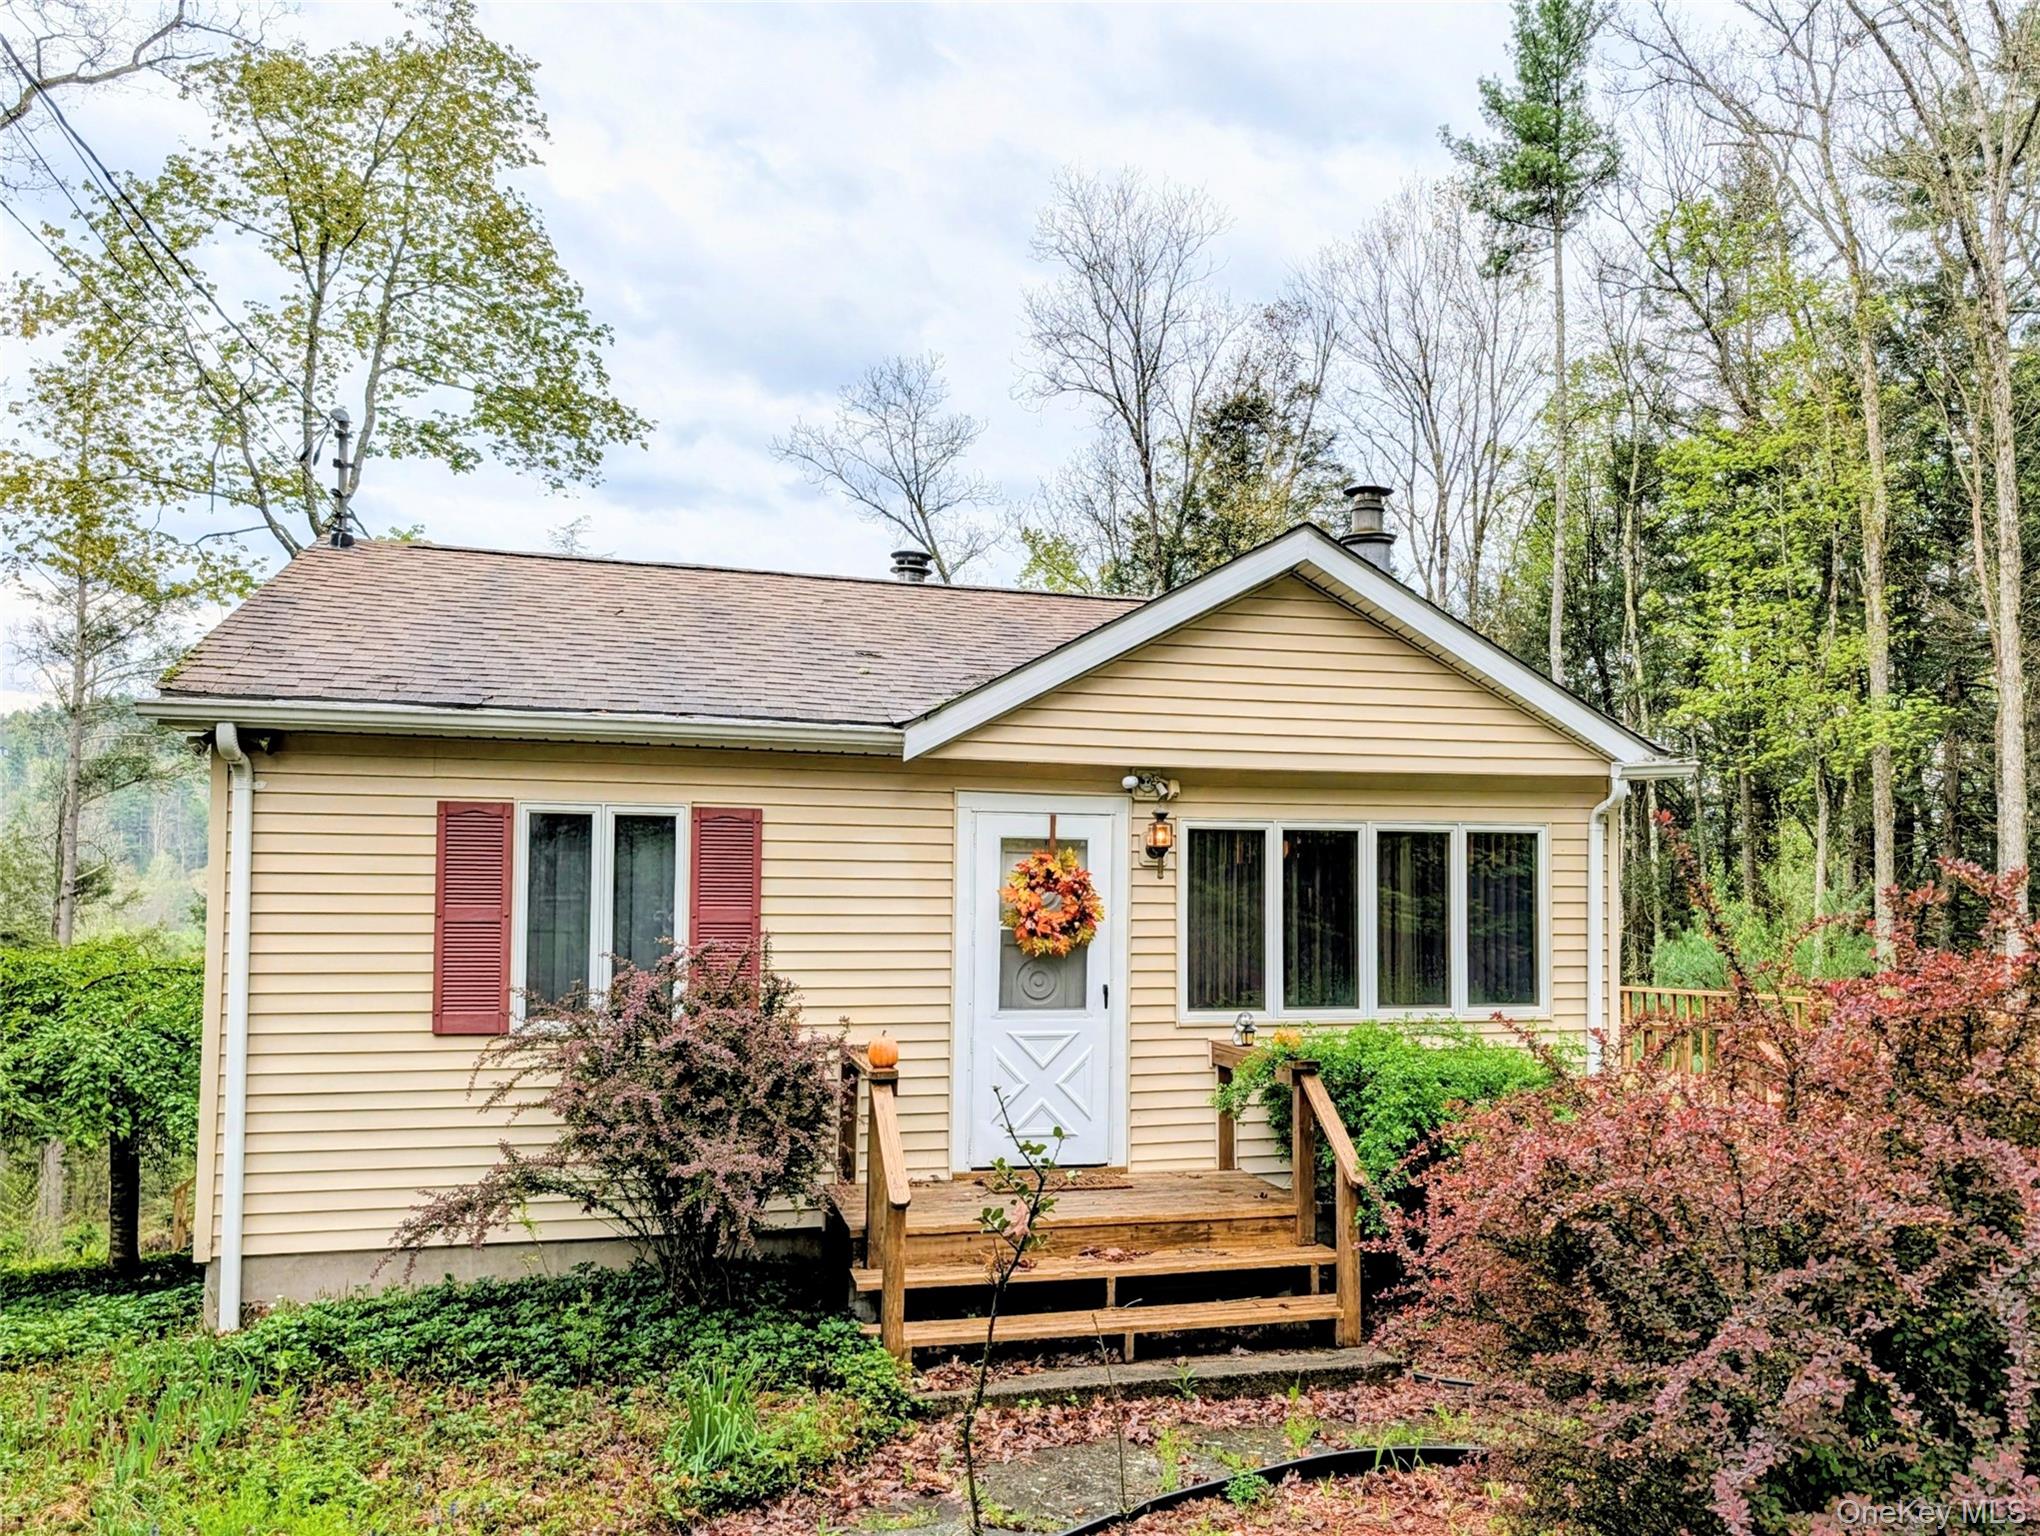
119 Lake Ridge Road,Narrowsburg, NY 12764
Narrowsburg, NY 12764

Description
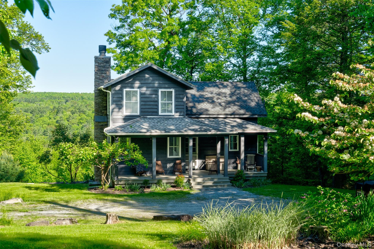
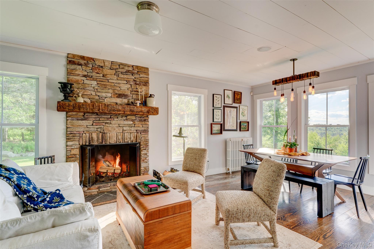
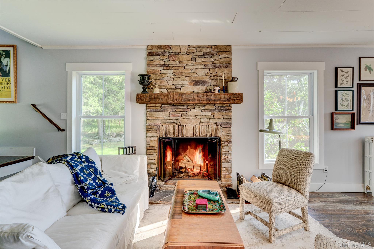
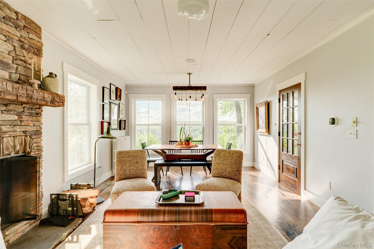
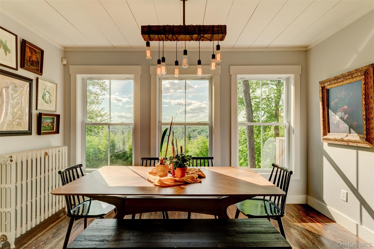
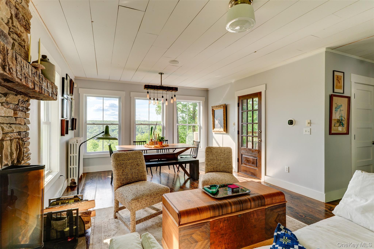
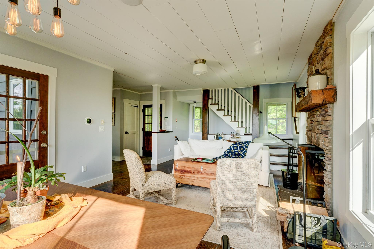
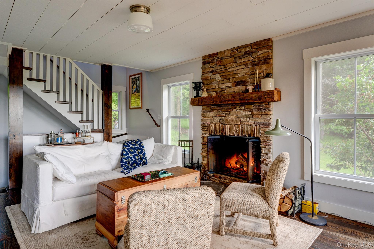
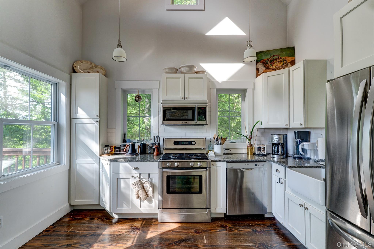
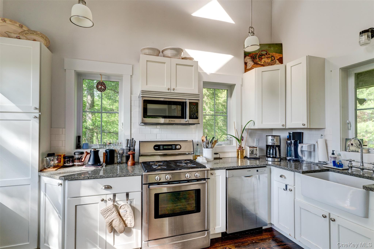
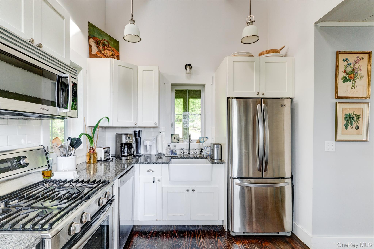
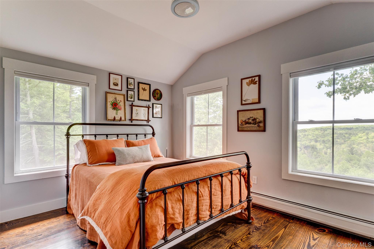
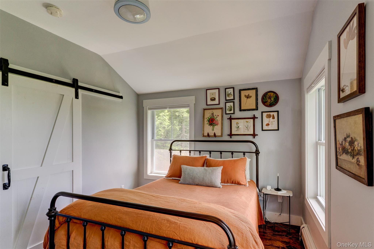
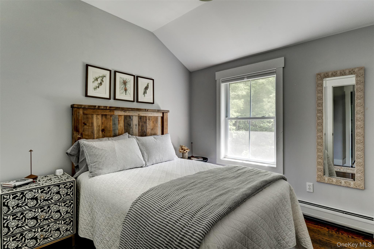
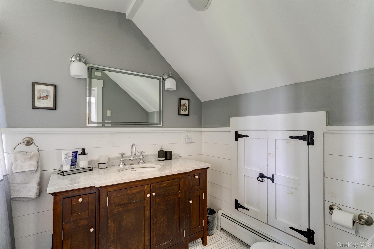
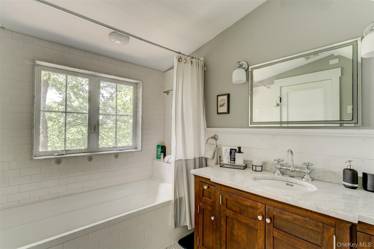
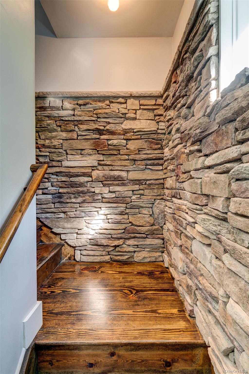
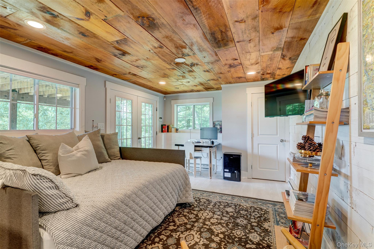
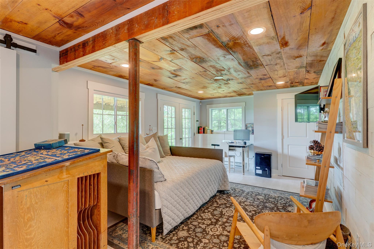
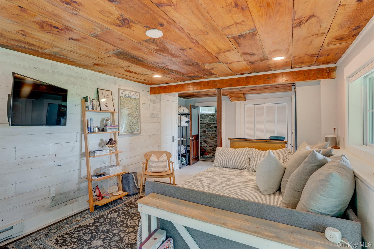
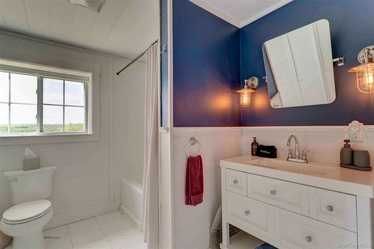
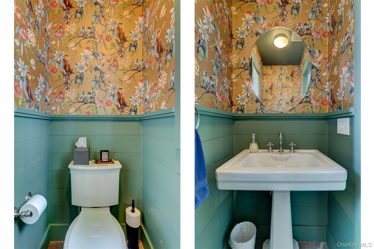
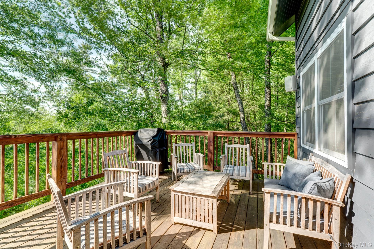
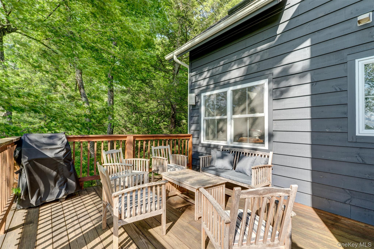
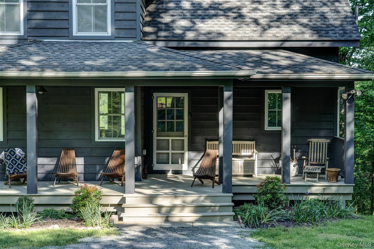
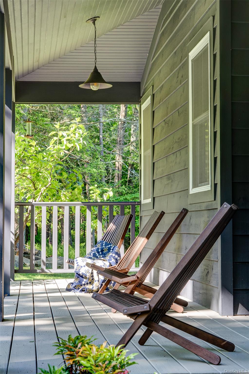
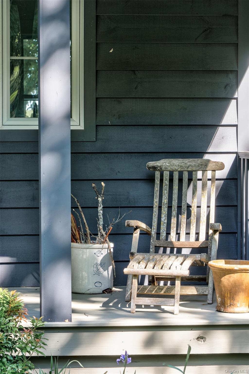
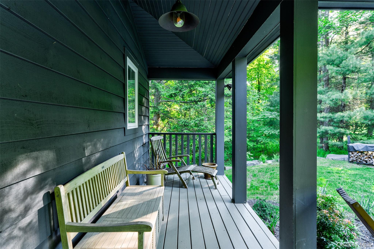
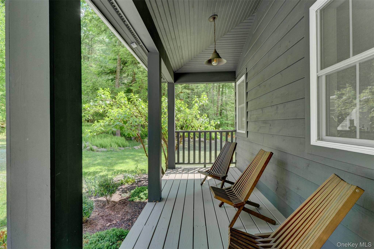
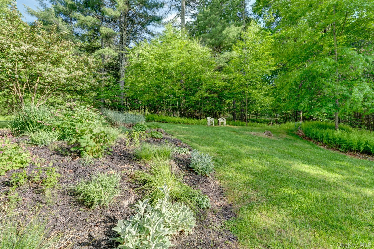
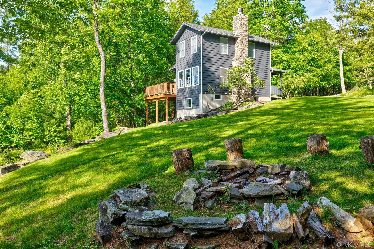
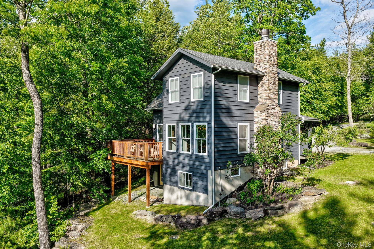
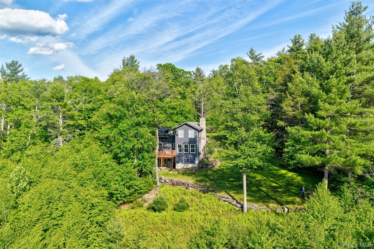
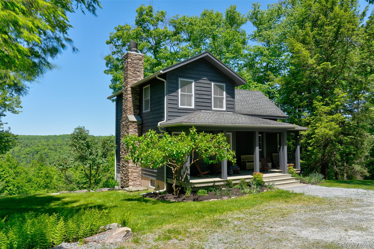
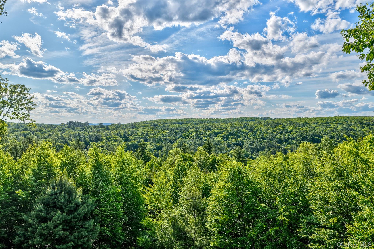
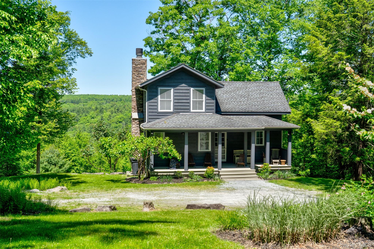
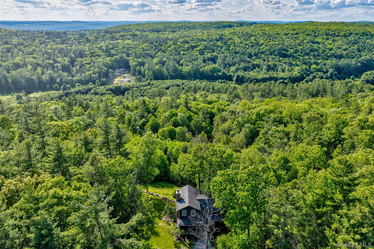
Discreetly tucked behind an arbored, curving driveway, Ridgeview emerges. With direct and distant western views, sunsets are frequent visitors. Built in 2009 by Catskill Farms, the home pairs a timeless aesthetic with modern systems and comfort. The front porch is the first wonderful detail think morning coffee and birdsong as a daily ritual. Step inside and the kitchen is on your right, its ceiling reaching upward to create an airy space for culinary magic. Quartz counters and Bosch appliances elevate the experience, and a chic half bath stands ready for dinner guests. The living room opens toward faraway views. A stone-clad, wood-burning fireplace centers the space visual warmth in summer, the real thing in the colder months. The dining table sits beneath a country-industrial chandelier and enjoys that same western view. An exterior door leads to the back deck, a perfect spot to take in a sunset, with the grill close at hand for a summer dinner. Upstairs, two bedrooms share a full bath. The larger looks west toward the distant forest and has a barn-door closet with room to spare. The second easily fits a queen bed and has its own closet. Downstairs, the lower level flexes to fit your life. With a full bathroom right there, make it a guest suite, den, office, game room, or some combination of all four. You'll also find a cedar closet, a washer/dryer, and the mechanicals plus a walkout straight to the backyard fire pit. The location seals it. Lake Ridge Rd is a quiet country road, and Narrowsburg is just a 6-minute drive.
Details
| MLS # | 1006817 |
|---|---|
| Listing Type | For Sale |
| Style | House |
| Sub-Type | Resale |
| Status | Pending |
| Year | 2009 |
| Days On Site | 79 |
| Listing Provided By | Country House Realty Inc | Erik Freeland |
Features
| Bed(s) | 2 |
|---|---|
| Bath(s) | 3 Total |
| SQ Feet | 1,424 |
| Basement | Y |
| Acreage | 6.83 |
| Property View | Mountain(s), Skyline, Trees, Wood |
Interior
| Cooling | Wall/Window Unit(s) |
|---|---|
| Heating | Propane, See Remarks |
| Interior Features | Beamed Ceilings, Cathedral Ceiling(s), Chefs Kitchen, Eat-in Kitchen, High Ceilings, High Speed Internet, Quartz/Quartzite Counters, Recessed Lighting, Smart Thermostat |
| Window Features | Double Pane Windows |
| Appliances | Dishwasher, Dryer, Gas Range, Microwave, Refrigerator, Stainless Steel Appliance(s), Washer |
Exterior
| Exterior Features | Fire Pit |
|---|---|
| Construction Materials | Frame |
| Lot Features | See Remarks, Views |
Parking
| Garage Yes / No | No |
|---|---|
| Parking Features | Driveway |
Utilities
| Utilities | Cable Connected, Electricity Connected, Underground Utilities, Water Connected |
|---|---|
| Sewer | Septic Tank |
Taxes
| Tax Year | 2025 |
|---|---|
| Tax Assessed Value | 95500 |
| Tax Annual Amount | 5777.88 |
| Tax Lot | 8 |
Area Information
| State | NY |
|---|---|
| County | Sullivan County |
| City | Narrowsburg |
| Zip Code | 12764 |
| Community Name | Lakeridge Estates |
| School District | Sullivan West High School At Lak |
| Elementary School | Sullivan West Elementary |
| High School | Sullivan West High School At Lak |
| Listing VS Median (in Lakeridge Estates) | |
Price: $659,000 low | high Med: $659,000 sqft: 1,424 low | high Med: 1,424 $ / sqft: $463 low | high Med: $463 On site: 79 low | high Med: 79 | |
Market Activity 12764
Request a showing
Request a showing
Contact
Learn More About This Property

| State | NY |
|---|---|
| County | Sullivan County |
| City | Narrowsburg |
| Zip Code | 12764 |
| Community Name | Lakeridge Estates |
| School District | Sullivan West High School At Lak |
| Elementary School | Sullivan West Elementary |
| High School | Sullivan West High School At Lak |
| Listing VS Median (in Lakeridge Estates) | |
Price: $659,000 low | high Med: $659,000 sqft: 1,424 low | high Med: 1,424 $ / sqft: $463 low | high Med: $463 On site: 79 low | high Med: 79 | |