
118 Sheppard Lane,Nesconset, NY 11767
Nesconset, NY 11767

Description
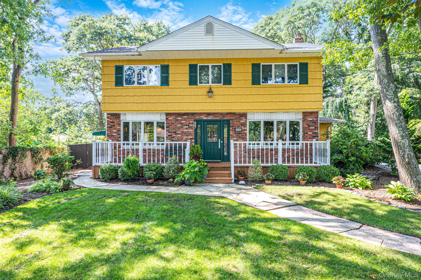
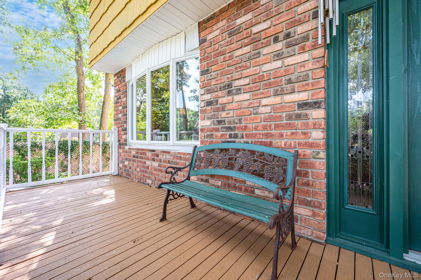
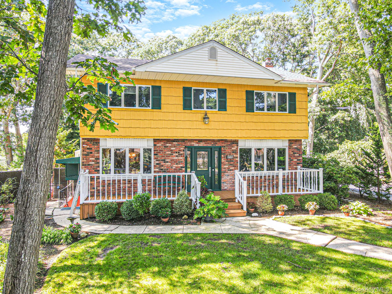
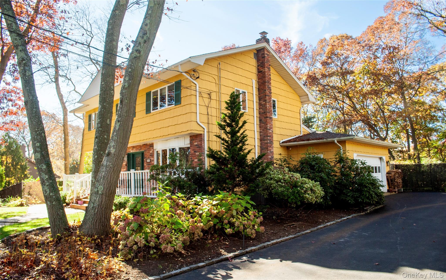
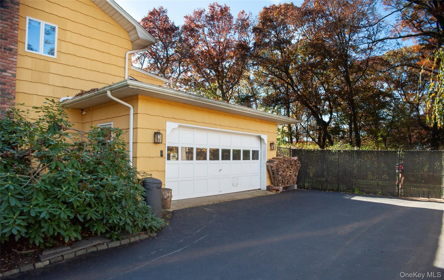
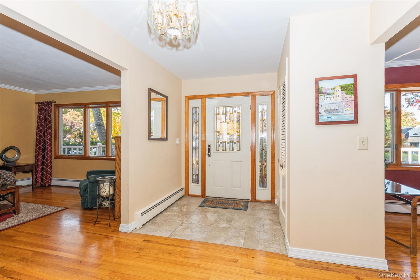
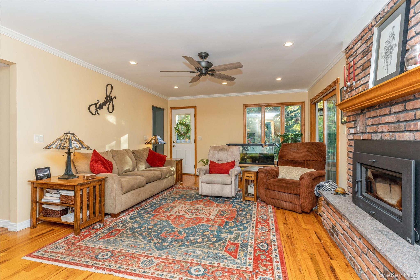
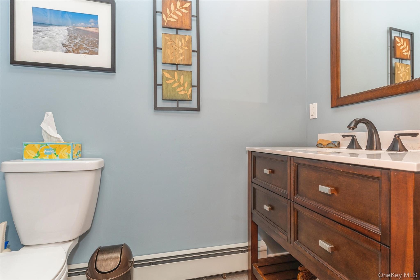
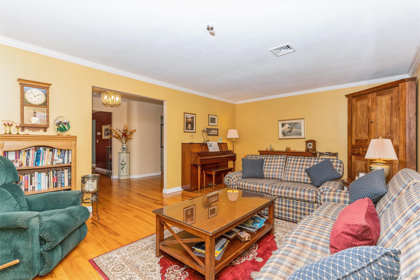
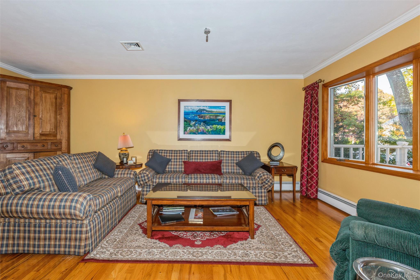
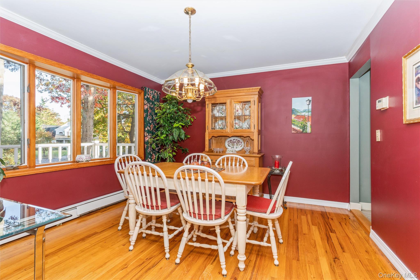
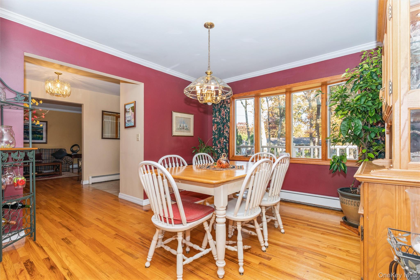
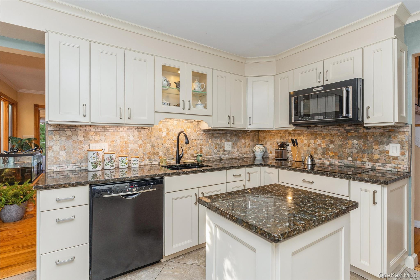
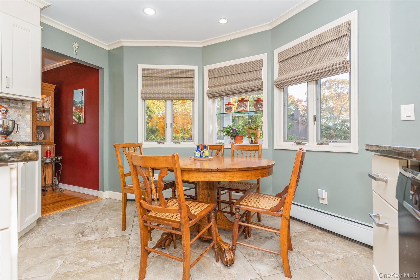
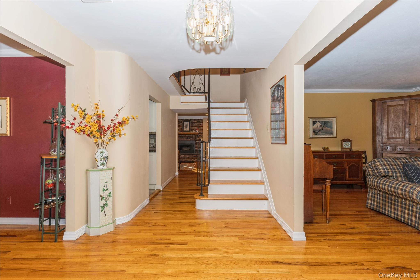
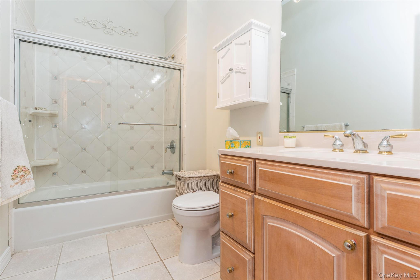
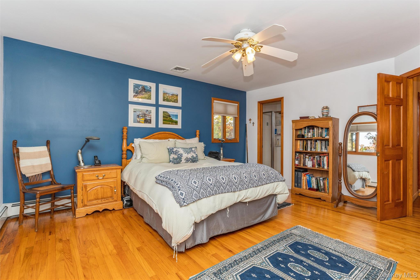
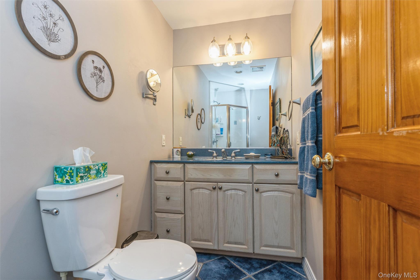
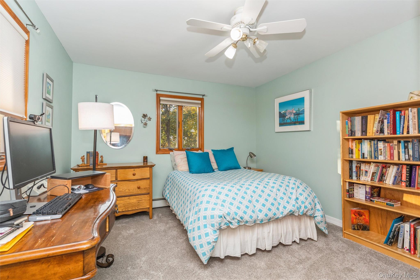
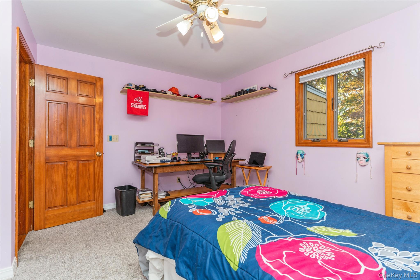
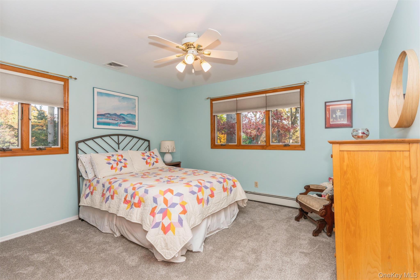
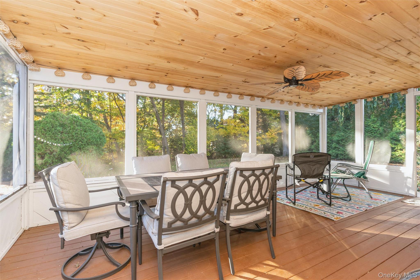
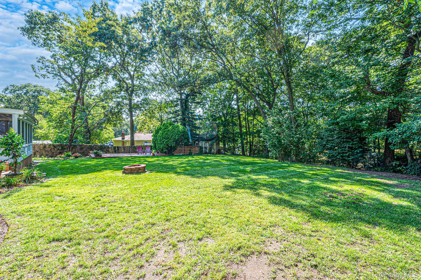
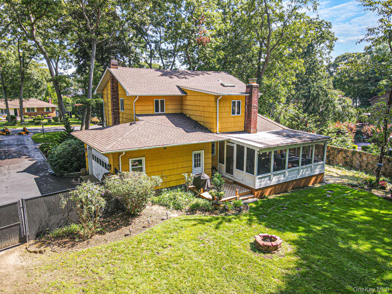
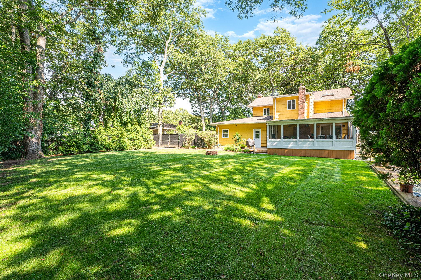
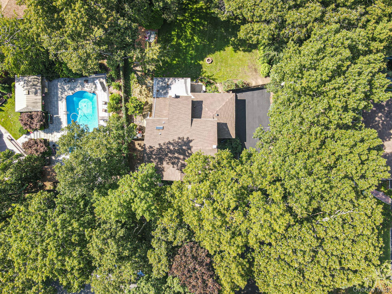
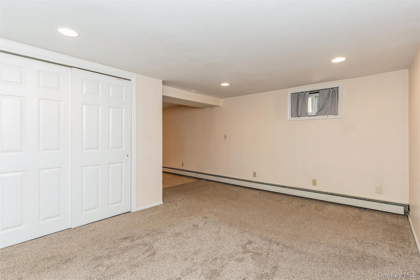
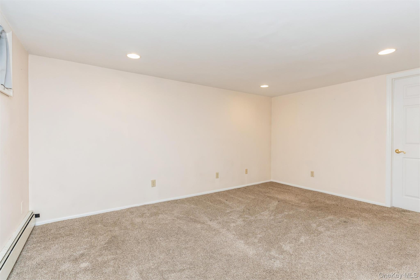
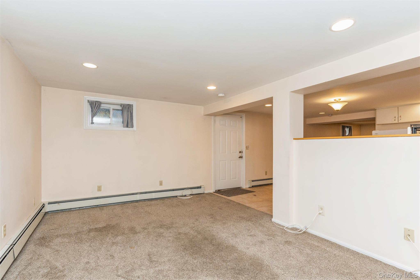
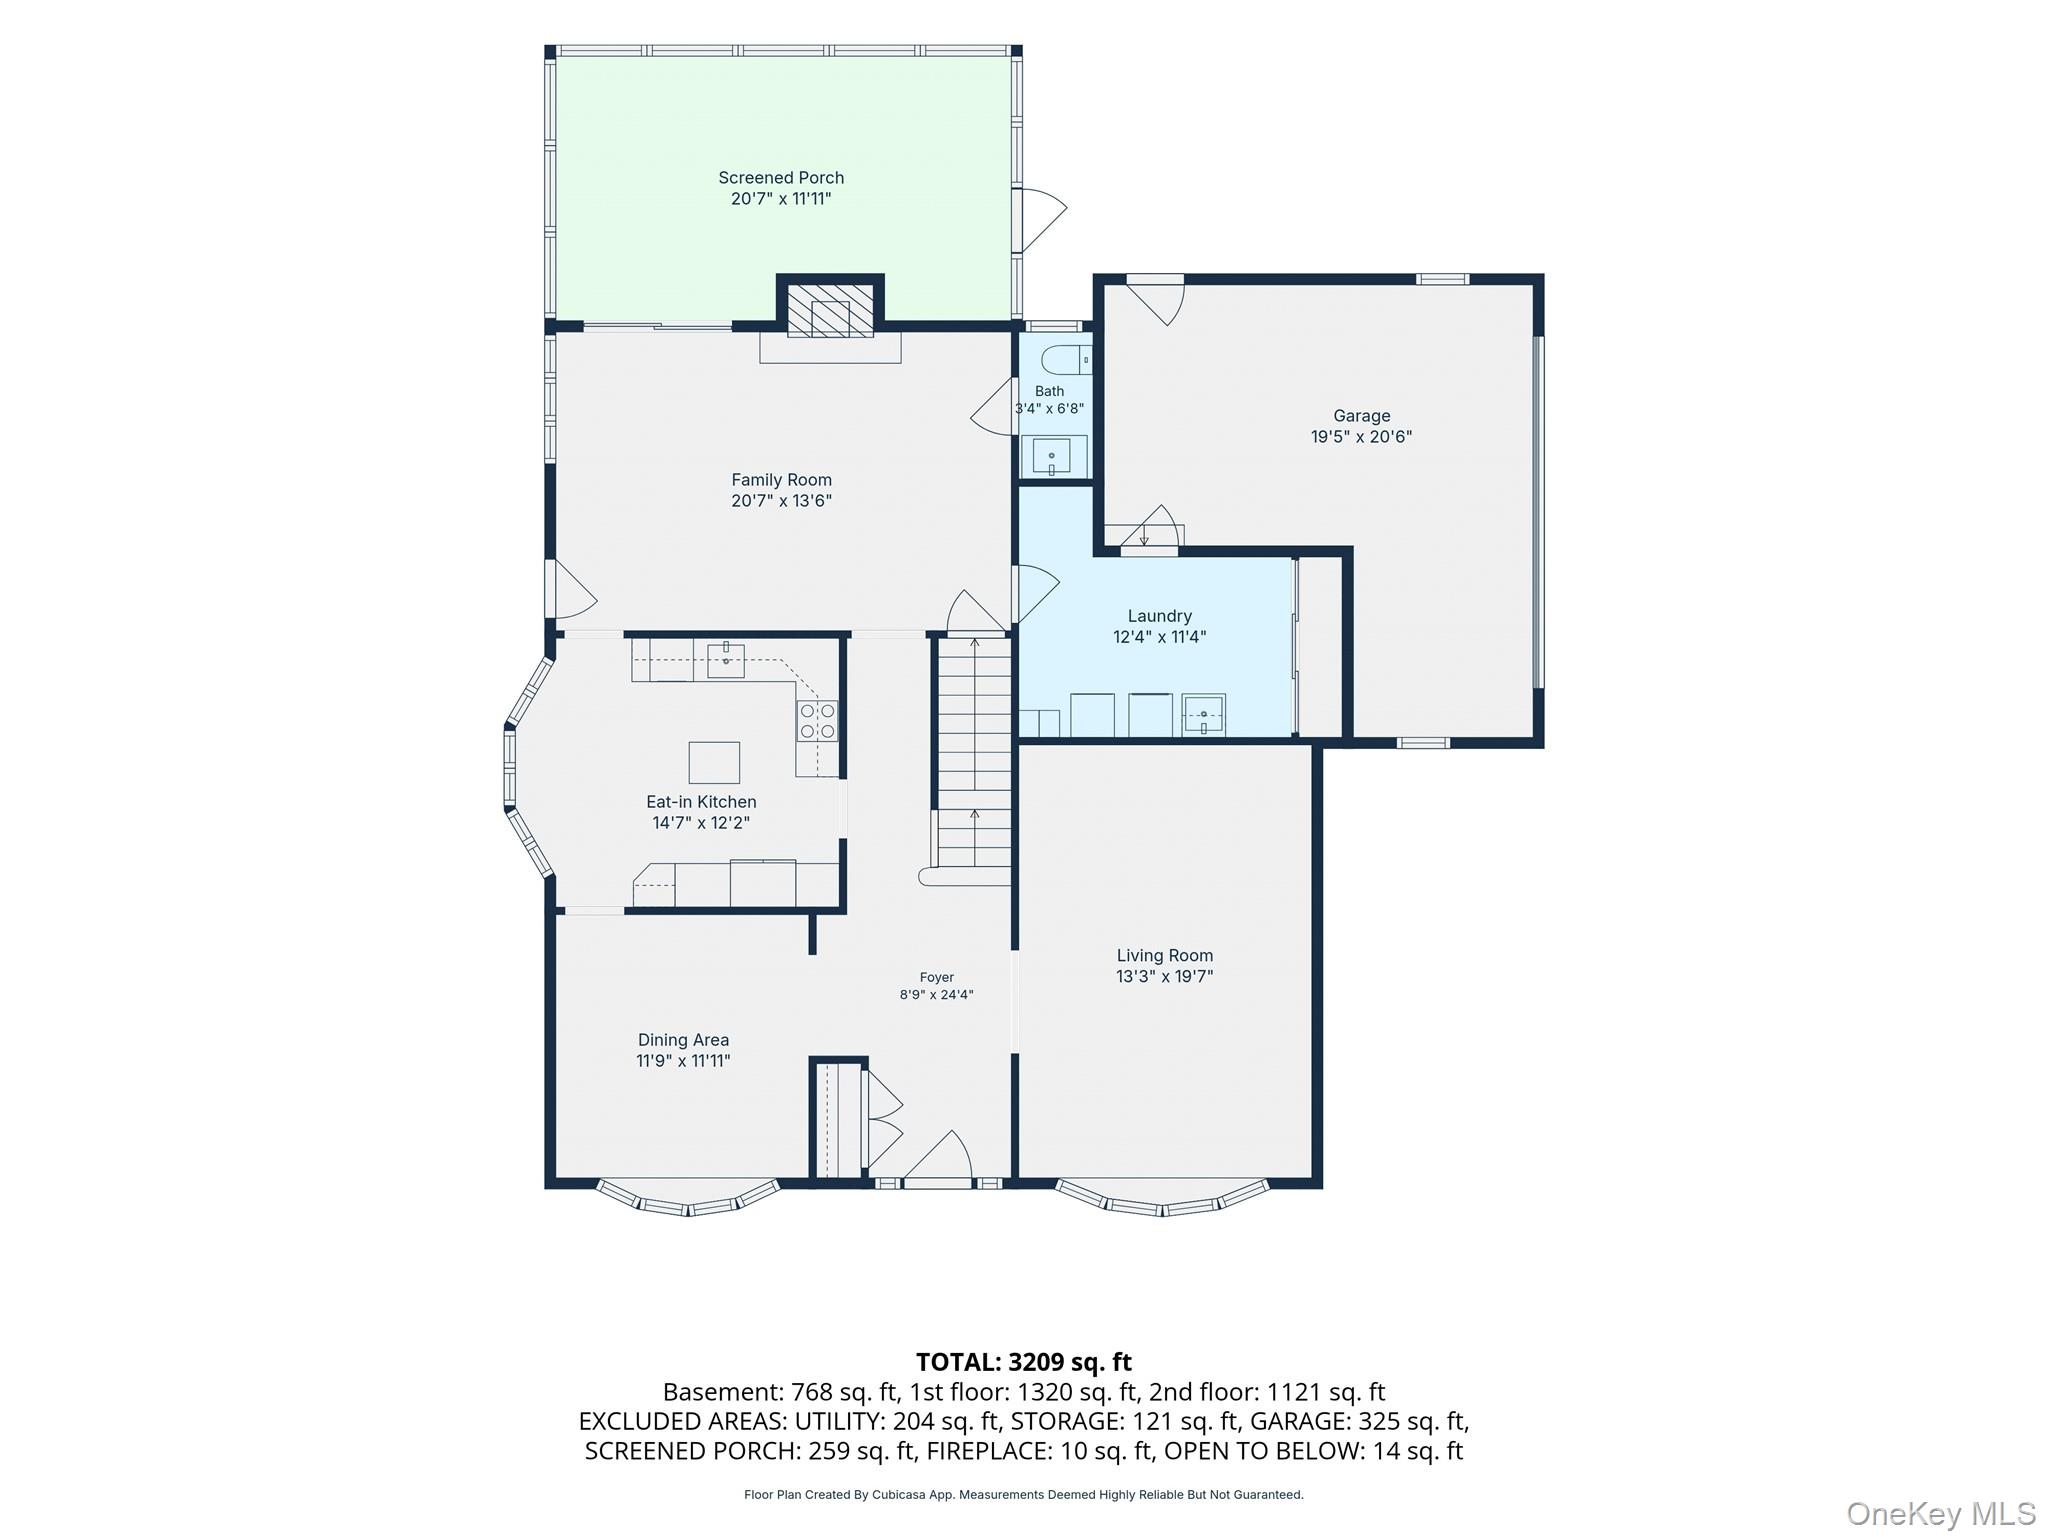
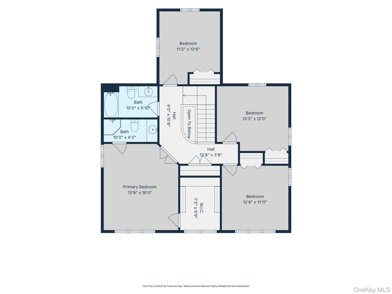
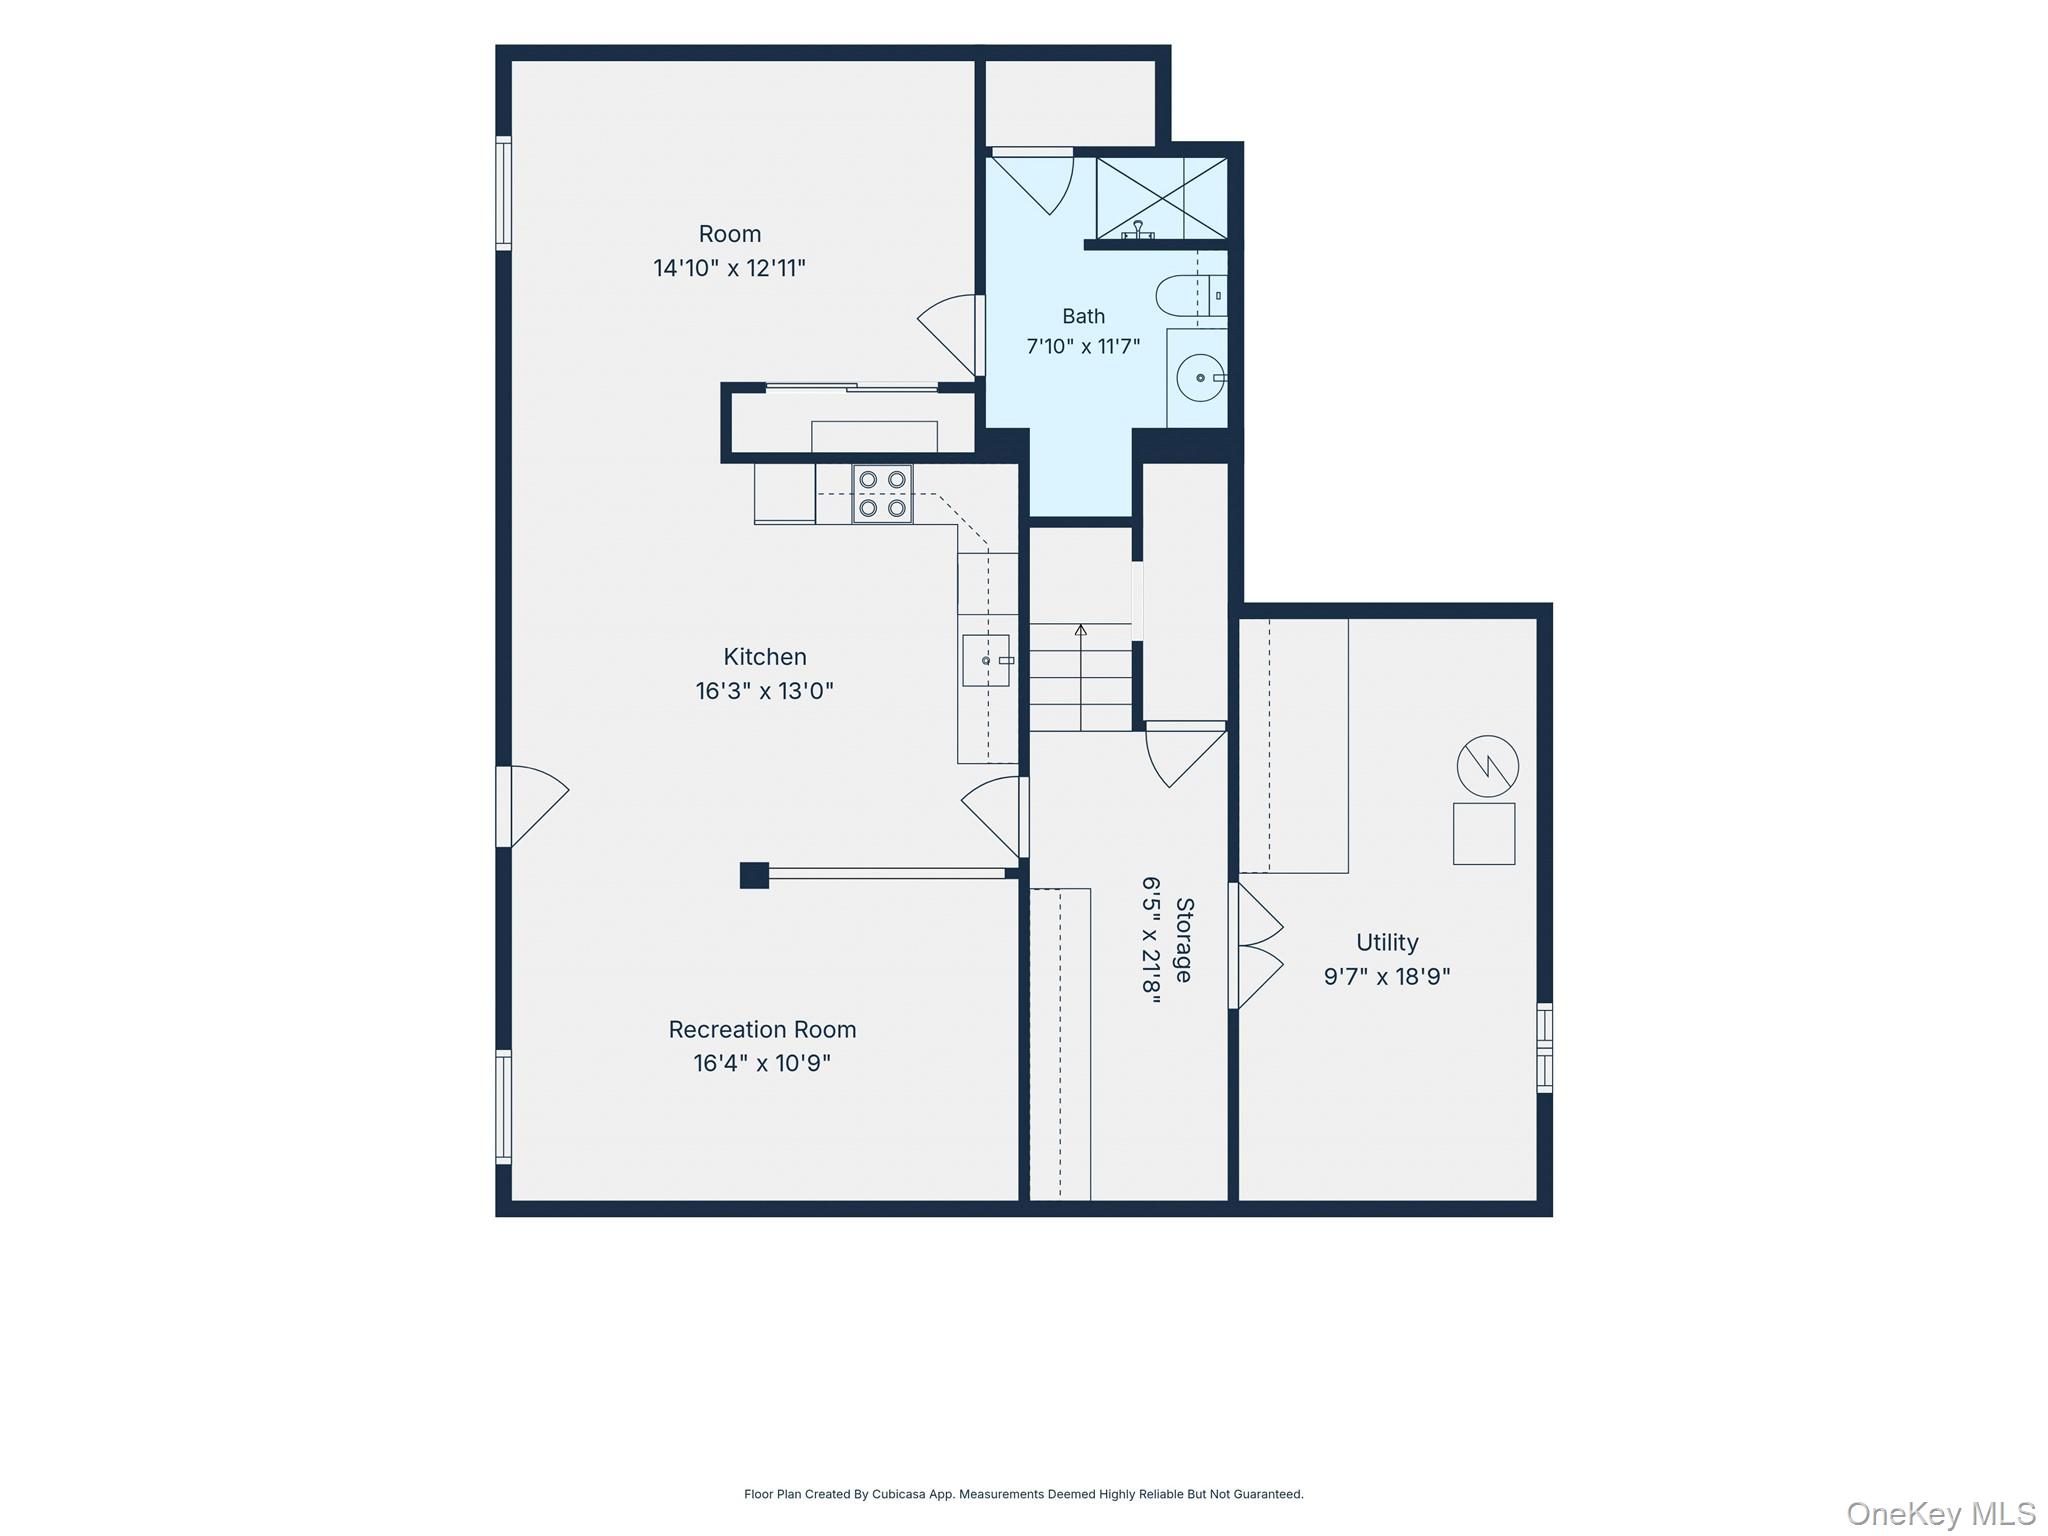
Welcome to this lovely meticulously maintained Center Hall Colonial located on a cul-de-sac. Great layout Large entry foyer , beautiful glass inlay front door and large coat closet. The first floor includes: formal dining and formal living rooms with high end Andersen Bowed windows; an updated (2021)eat-in kitchen with granite counters prep island ,large double door refrigerator and a custom garden window that maximizes natural light; a cozy den with a fireplace has an efficient wood-burning insert; a half bath; an extended laundry room with pantry and attic access over the garage. A screened in porch off the den overlooks a park-like setting. The second floor features a primary en-suite with a large walk-in closet. Three(3) additional generously sized bedrooms, an updated main bath with a skylight(2025),and full attic access from hallway. This home features hardwood floors Andersen windows throughout, a fully finished basement with an outside entrance. Room for extended family. A new roof(2025). Central Air (2022). Inground sprinkler system. Separate Drywell. Huge driveway. 1.5 car garage with a 2 car garage door. Gas on street.Don't miss this one. Home won't last!
Details
| MLS # | 1071978 |
|---|---|
| Listing Type | For Sale |
| Style | House |
| Sub-Type | Resale |
| Status | Active |
| Year | 1966 |
| Days On Site | 8 |
| Listing Provided By | Signature Premier Properties | Rose Raimondo Ricardo |
Features
| Bed(s) | 4 |
|---|---|
| Bath(s) | 3 Total |
| SQ Feet | 2,156 |
| Garage | 1 |
| Basement | Y |
| Story(s) | 2 |
| Acreage | 0.43 |
Interior
| Cooling | Central Air |
|---|---|
| Heating | Hot Water |
| Interior Features | Entrance Foyer, Formal Dining, Granite Counters, His and Hers Closets, Kitchen Island, Recessed Lighting |
| Appliances | Dishwasher, Electric Oven, Refrigerator, Washer, Oil Water Heater |
Exterior
| Construction Materials | Cedar |
|---|---|
| Lot Features | Corners Marked, Cul-De-Sac, Sprinklers In Front, Sprinklers In Rear |
| Fencing | Chain Link |
Parking
| Garage Yes / No | Yes |
|---|---|
| Parking Features | Driveway, Garage |
Utilities
| Utilities | Cable Available |
|---|---|
| Sewer | Cesspool |
Taxes
| Tax Year | 2026 |
|---|---|
| Tax Assessed Value | 5760 |
| Tax Annual Amount | 15923.36 |
Area Information
| State | NY |
|---|---|
| County | Suffolk County |
| City | Nesconset |
| Zip Code | 11767 |
| School District | Smithtown High School-West |
| Elementary School | Mt Pleasant Elementary School |
| High School | Smithtown High School-West |
| Listing VS Median (in 11767) | |
Price: $849,000 low | high Med: $924,500 sqft: 2,156 low | high Med: 2,192 $ / sqft: $394 low | high Med: $422 On site: 8 low | high Med: 110.5 | |
Market Activity 11767
Request a showing
Request a showing
Contact
Learn More About This Property

| State | NY |
|---|---|
| County | Suffolk County |
| City | Nesconset |
| Zip Code | 11767 |
| School District | Smithtown High School-West |
| Elementary School | Mt Pleasant Elementary School |
| High School | Smithtown High School-West |
| Listing VS Median (in 11767) | |
Price: $849,000 low | high Med: $924,500 sqft: 2,156 low | high Med: 2,192 $ / sqft: $394 low | high Med: $422 On site: 8 low | high Med: 110.5 | |
