

Description
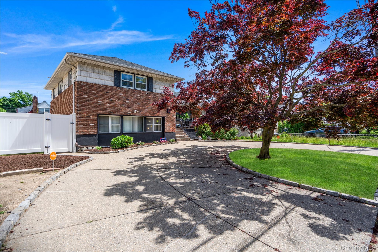
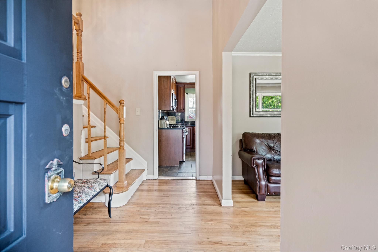
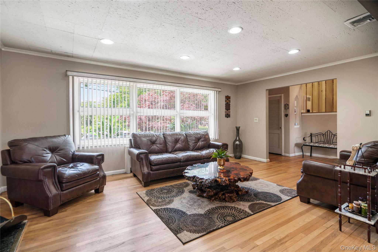
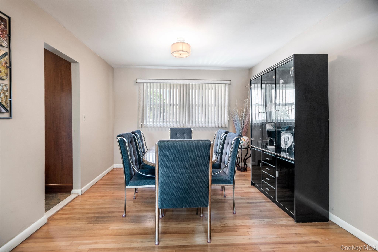
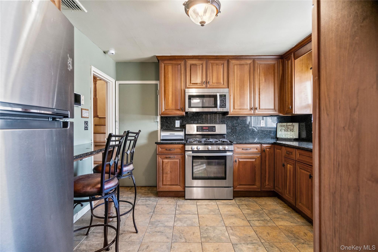
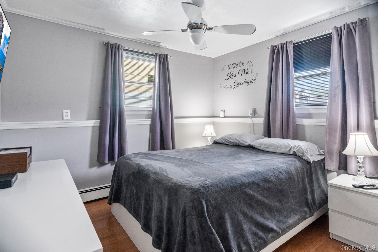
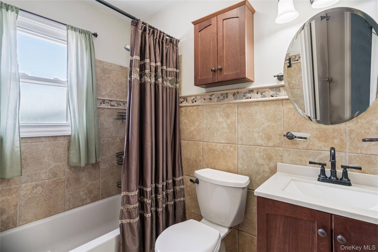
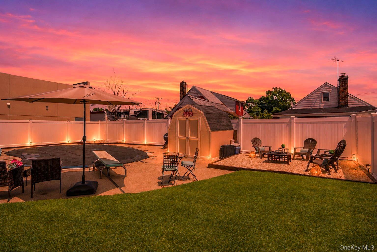
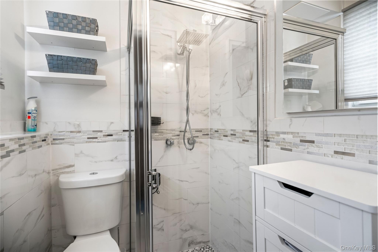
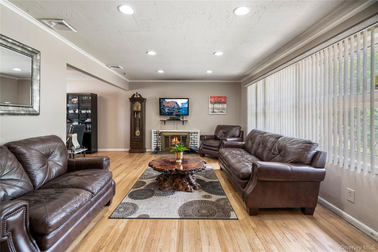
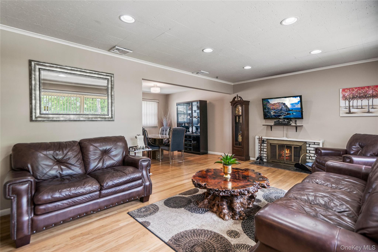
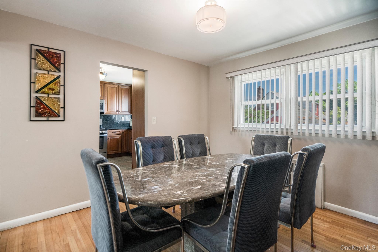
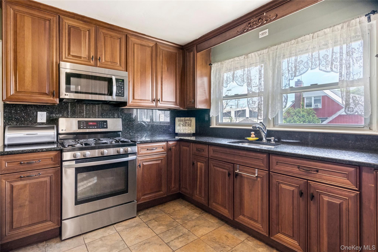
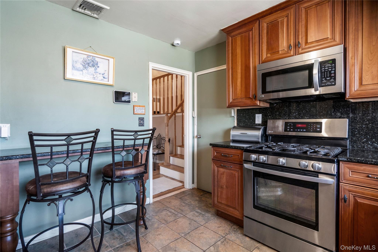
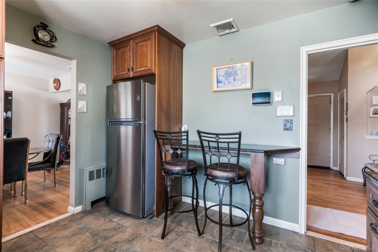
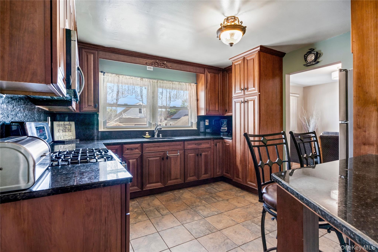
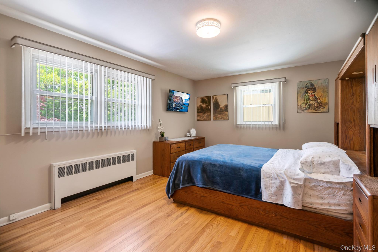
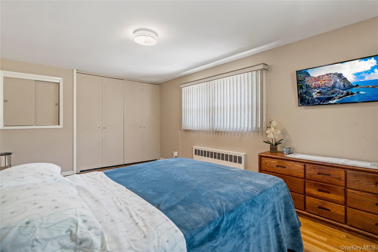
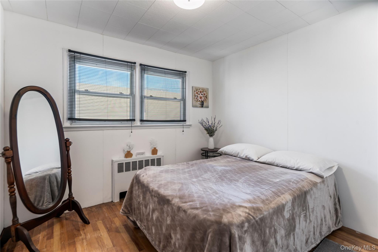
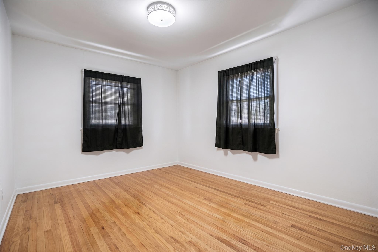
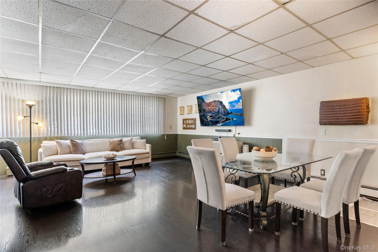
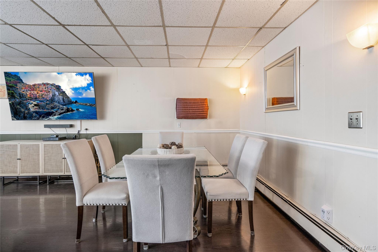
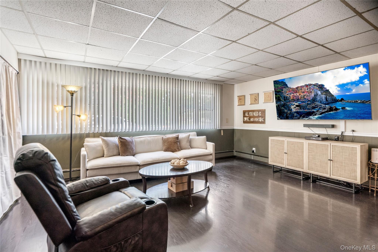
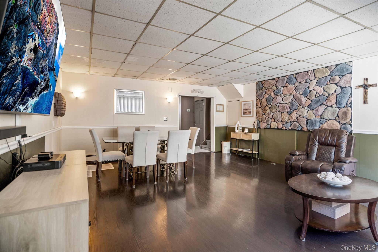
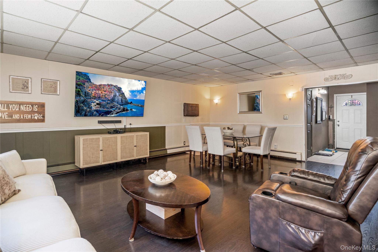
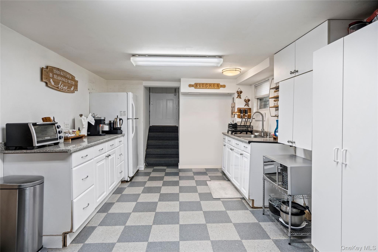
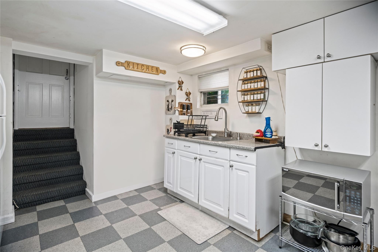
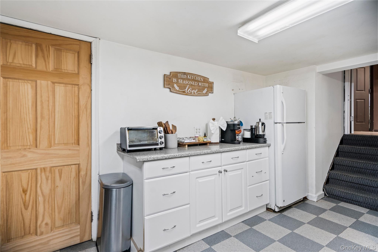
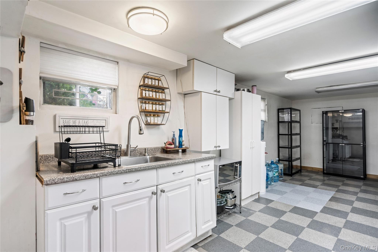
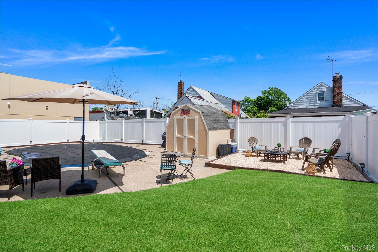
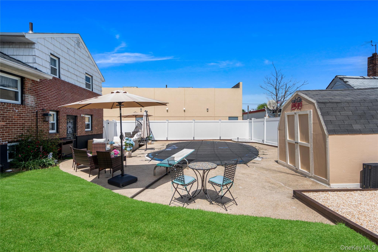
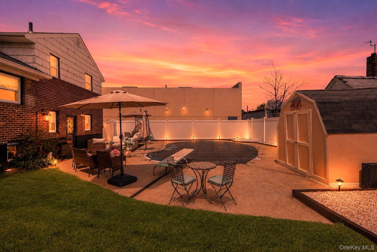
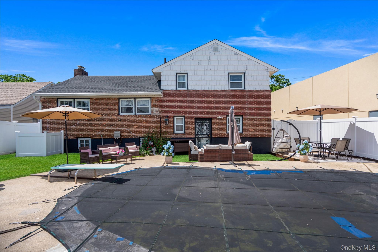
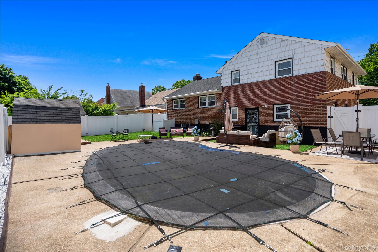
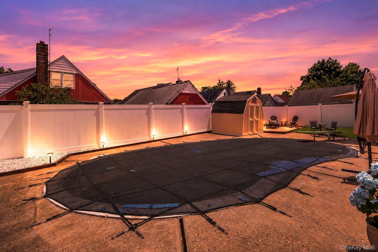
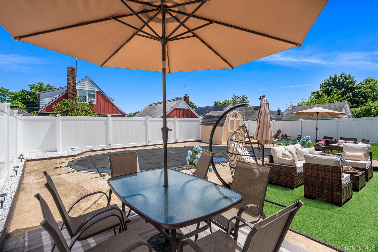
Welcome to this beautifully maintained home offering space, functionality, and endless potential! Set on a property with a 5-car circular driveway and brand new PVC fencing (2025), this home features classic curb appeal with a brick patio stoop, shed, firepit area, and an alarm system. Conveniently located across from the parkway for easy commuting. Inside, you are welcomed by a foyer, leading to the living room with a cozy wood-burning fireplace, formal dining room, and an eat-in kitchen featuring granite countertops, stainless steel appliances, and a new refrigerator. Hardwood floors run throughout the main living areas. Central air conditioning is an added bonus. The second level offers a spacious primary bedroom with double closets, two additional generously sized bedrooms, and an updated full bath with tub. The lower level offers incredible flexibility with a separate outside entrance, ideal for extended living space, guests, or recreation. This level includes a bedroom, full bath with stand-up shower, combined living/dining area, additional storage, and laundry area. Additional updates include a new roof (2025).
Details
| MLS # | 1001636 |
|---|---|
| Listing Type | For Sale |
| Style | House |
| Sub-Type | Resale |
| Status | Pending |
| Year | 1956 |
| Days On Site | 97 |
| Listing Provided By | Douglas Elliman Real Estate | Jessica Hollenstein ABR CBR RSPS S |
Features
| Bed(s) | 4 |
|---|---|
| Bath(s) | 2 Total |
| SQ Feet | 2,822 |
| Basement | Y |
| Acreage | 0.14 |
Interior
| Cooling | Central Air |
|---|---|
| Heating | Natural Gas |
| Interior Features | First Floor Bedroom, First Floor Full Bath |
| Appliances | Dryer, Gas Range, Refrigerator, Washer |
Exterior
| Security Features | Security System |
|---|---|
| Construction Materials | Frame |
| Fencing | Back Yard, Vinyl |
Parking
| Garage Yes / No | No |
|---|---|
| Parking Features | Driveway |
Utilities
| Utilities | Cable Available, Electricity Connected, Natural Gas Connected, Water Connected |
|---|---|
| Sewer | Public Sewer |
Taxes
| Tax Year | 2025 |
|---|---|
| Tax Annual Amount | 15394 |
| Tax Lot | 11 |
Area Information
| State | NY |
|---|---|
| County | Nassau County |
| City | Elmont |
| Zip Code | 11003 |
| School District | Elmont Memorial High School |
| Elementary School | Alden Terrace School |
| High School | Elmont Memorial High School |
| Listing VS Median (in 11003) | |
Price: $849,000 low | high Med: $750,000 sqft: 2,822 low | high Med: 1,238 $ / sqft: $301 low | high Med: $617 On site: 97 low | high Med: 6.5 | |
Market Activity 11003
Request a showing
Request a showing
Contact
Learn More About This Property

| State | NY |
|---|---|
| County | Nassau County |
| City | Elmont |
| Zip Code | 11003 |
| School District | Elmont Memorial High School |
| Elementary School | Alden Terrace School |
| High School | Elmont Memorial High School |
| Listing VS Median (in 11003) | |
Price: $849,000 low | high Med: $750,000 sqft: 2,822 low | high Med: 1,238 $ / sqft: $301 low | high Med: $617 On site: 97 low | high Med: 6.5 | |