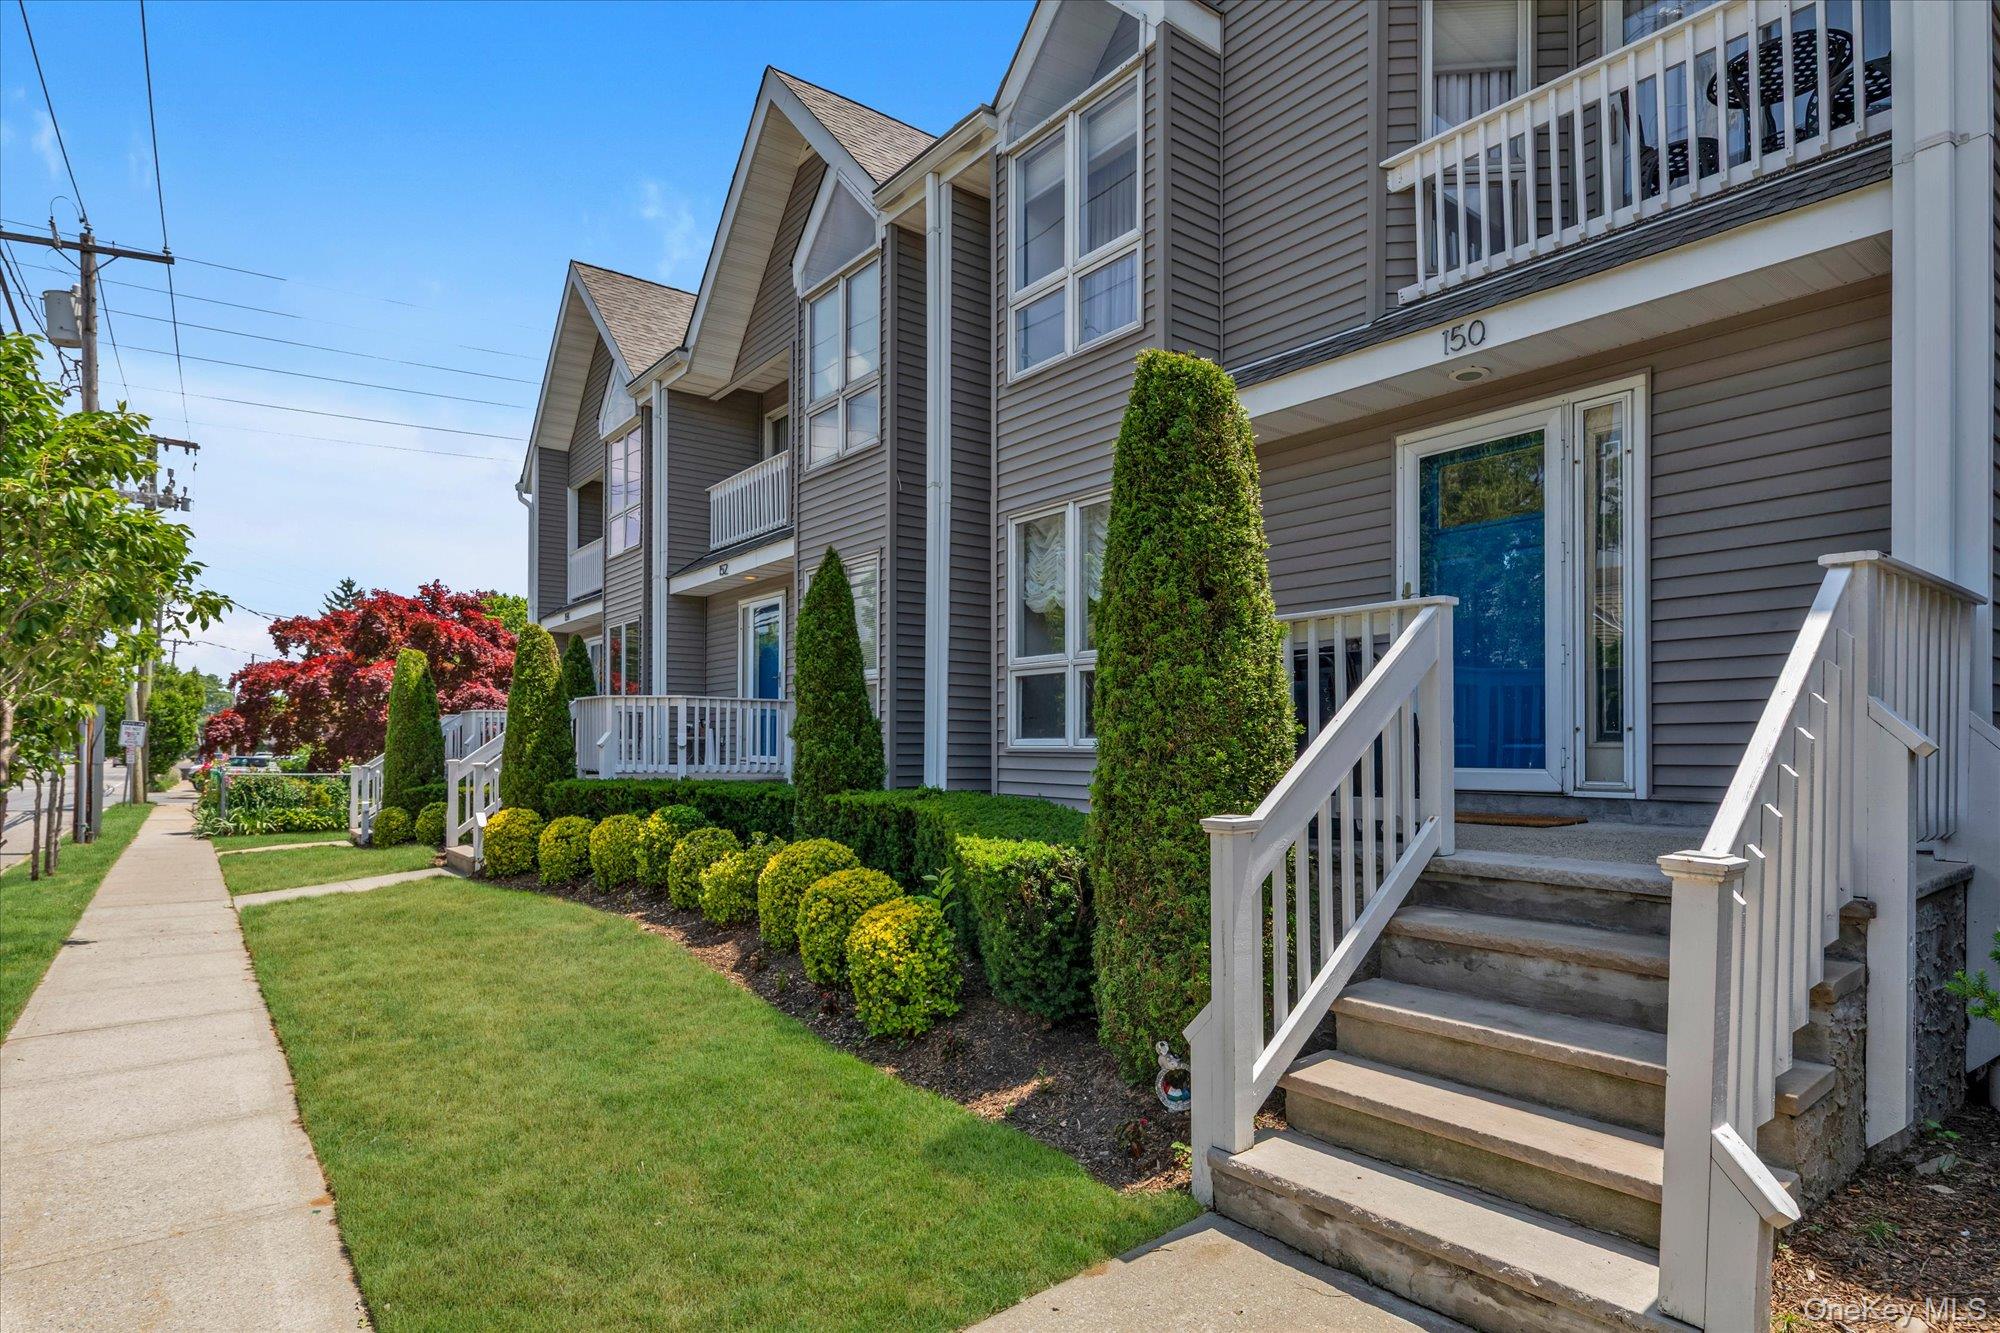
114 Hilldale Road,Albertson, NY 11507
Albertson, NY 11507


Description
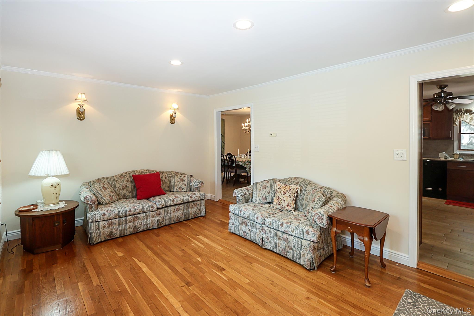
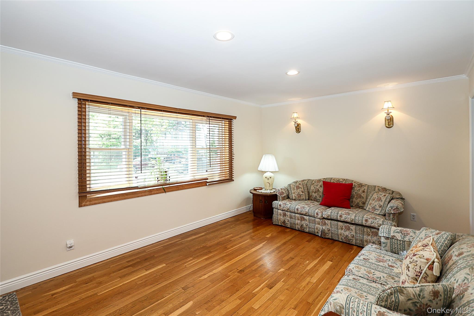
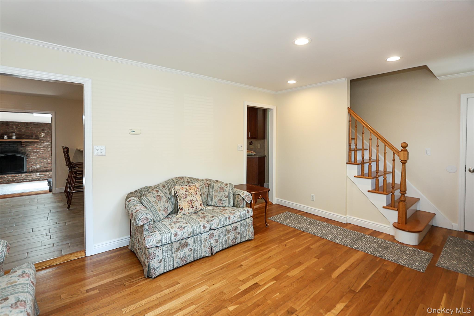
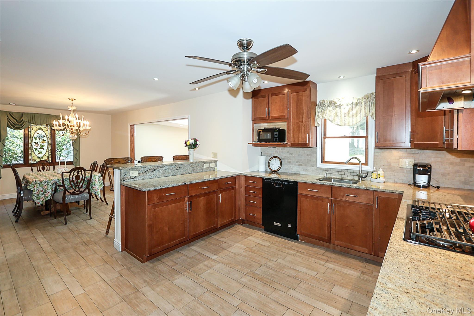
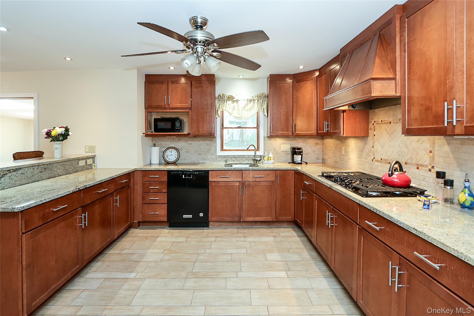
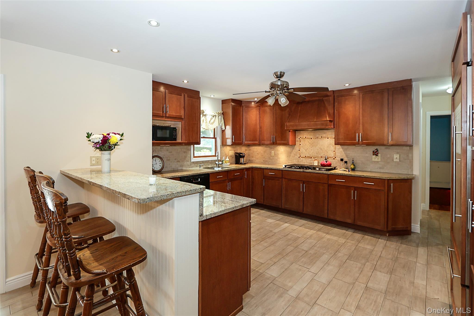
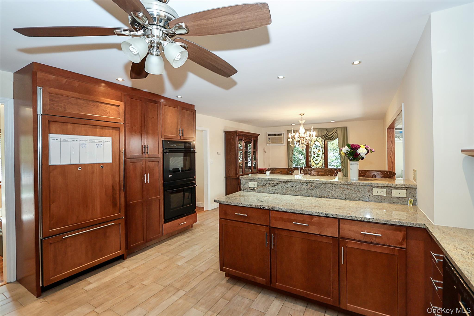
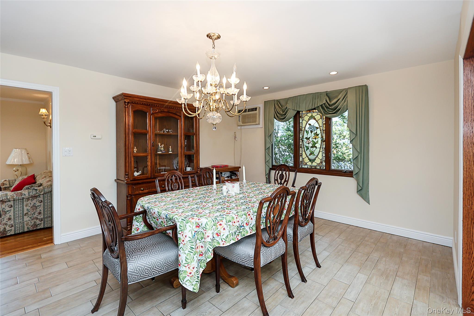
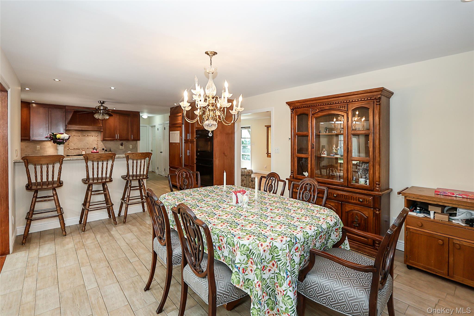
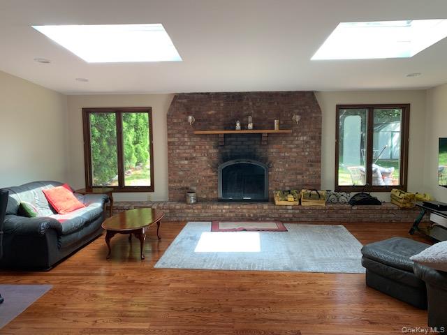
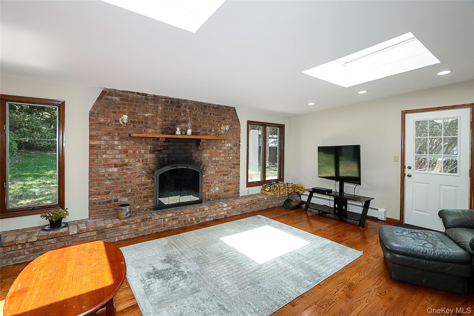
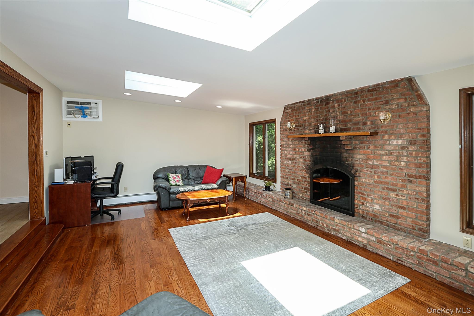
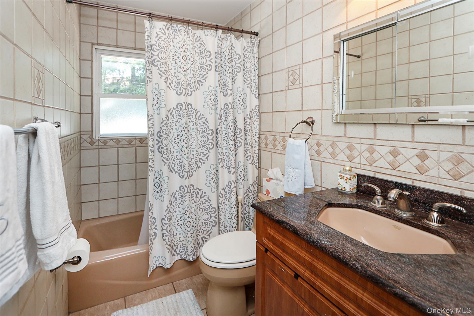
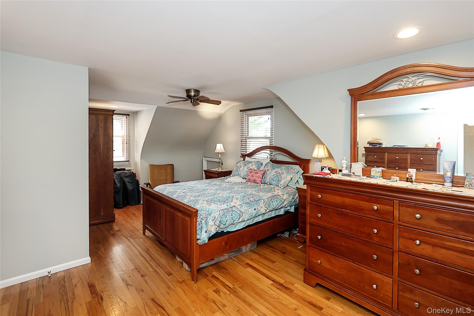
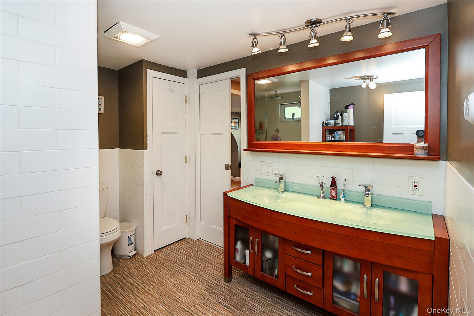
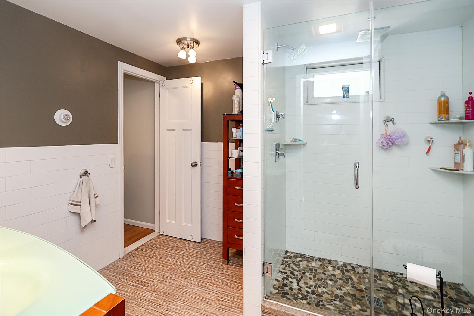
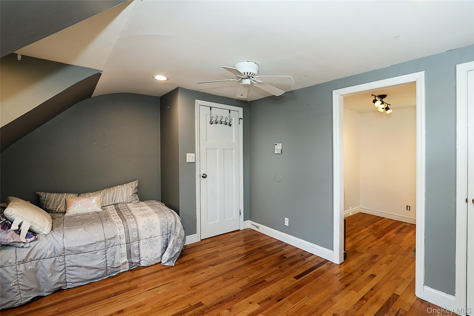
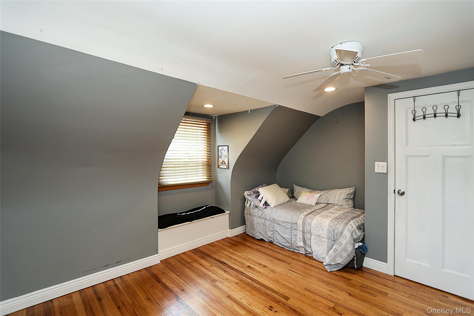
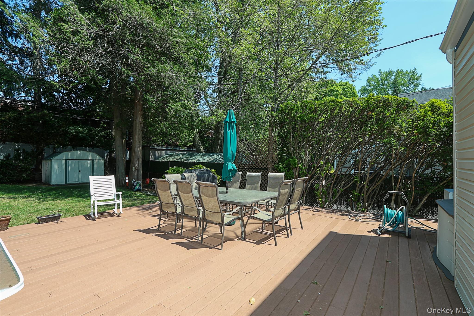
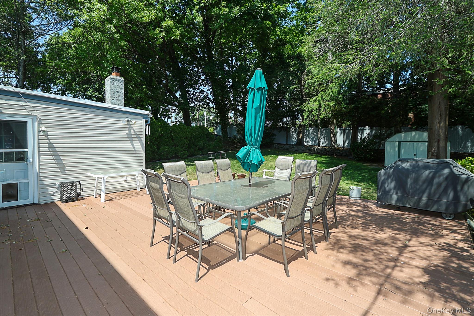
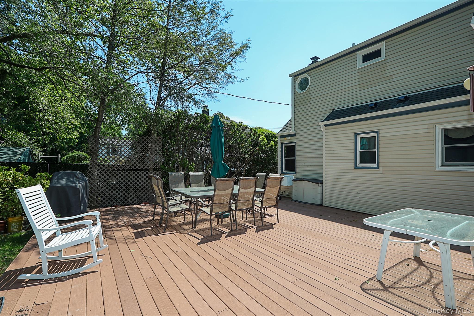
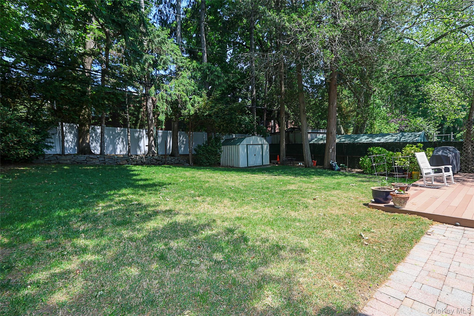
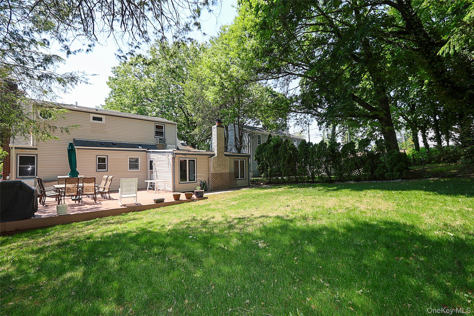
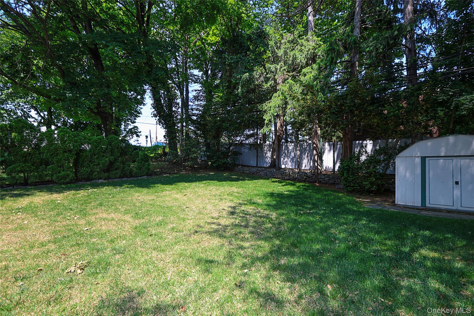
Appearances can be deceiving! This expanded 4-bedroom Cape offers approximately 1,700 square feet of living space with a versatile floor plan and abundant natural light throughout.A front bay window brightens the living area and highlights the hardwood floors. The kitchen with radiant floor heat is equipped with a gas cooktop, double oven, dishwasher, and Sub-Zero refrigerator/freezer. Skylights enhance the family room, which provides access to a Trex deck for additional outdoor living space.The first floor features two bedrooms and a full hallway bathroom. The second floor includes two spacious bedrooms, a full bathroom, and access to storage space above the garage.The partially finished basement offers additional flexible space, along with a laundry area and workshop.Additional features include hardwood floors, ample storage, and a thoughtfully designed layout that provides a variety of options for living, working, and recreation.
Details
| MLS # | 1003320 |
|---|---|
| Listing Type | For Sale |
| Style | House |
| Sub-Type | Resale |
| Status | Pending |
| Year | 1961 |
| Days On Site | 81 |
| Listing Provided By | Howard Hanna Coach | Sharon A. Sullivan-Piscopia E-PRO |
Features
| Bed(s) | 4 |
|---|---|
| Bath(s) | 2 Total |
| SQ Feet | 1,763 |
| Basement | Y |
| Story(s) | 2 |
| Acreage | 0.17 |
Interior
| Cooling | Wall/Window Unit(s) |
|---|---|
| Heating | Natural Gas, Radiant Floor |
| Interior Features | First Floor Bedroom, First Floor Full Bath, Eat-in Kitchen, Formal Dining, Open Kitchen, Storage |
| Appliances | Dishwasher, Range, Refrigerator |
Exterior
| Construction Materials | Frame |
|---|---|
| Lot Features | Back Yard, Near Public Transit |
| Fencing | Back Yard |
Parking
| Garage Yes / No | Yes |
|---|---|
| Parking Features | Driveway |
Utilities
| Utilities | Electricity Connected, Natural Gas Connected, Sewer Connected, Trash Collection Public |
|---|---|
| Sewer | Public Sewer |
Taxes
| Tax Year | 2024 |
|---|---|
| Tax Assessed Value | 695 |
| Tax Annual Amount | 16085.96 |
Area Information
| State | NY |
|---|---|
| County | Nassau County |
| City | Albertson |
| Zip Code | 11507 |
| School District | Wheatley School |
| Elementary School | North Side School |
| High School | Wheatley School |
| Listing VS Median (in 11507) | |
Price: $1,250,000 low | high Med: $1,281,500 sqft: 1,763 low | high Med: 1,989 $ / sqft: $709 low | high Med: $647 On site: 81 low | high Med: 88.5 | |
Market Activity 11507
Request a showing
Request a showing
Contact
Learn More About This Property

| State | NY |
|---|---|
| County | Nassau County |
| City | Albertson |
| Zip Code | 11507 |
| School District | Wheatley School |
| Elementary School | North Side School |
| High School | Wheatley School |
| Listing VS Median (in 11507) | |
Price: $1,250,000 low | high Med: $1,281,500 sqft: 1,763 low | high Med: 1,989 $ / sqft: $709 low | high Med: $647 On site: 81 low | high Med: 88.5 | |