In-Person: 09/13 12:00 PM - 2:00 PM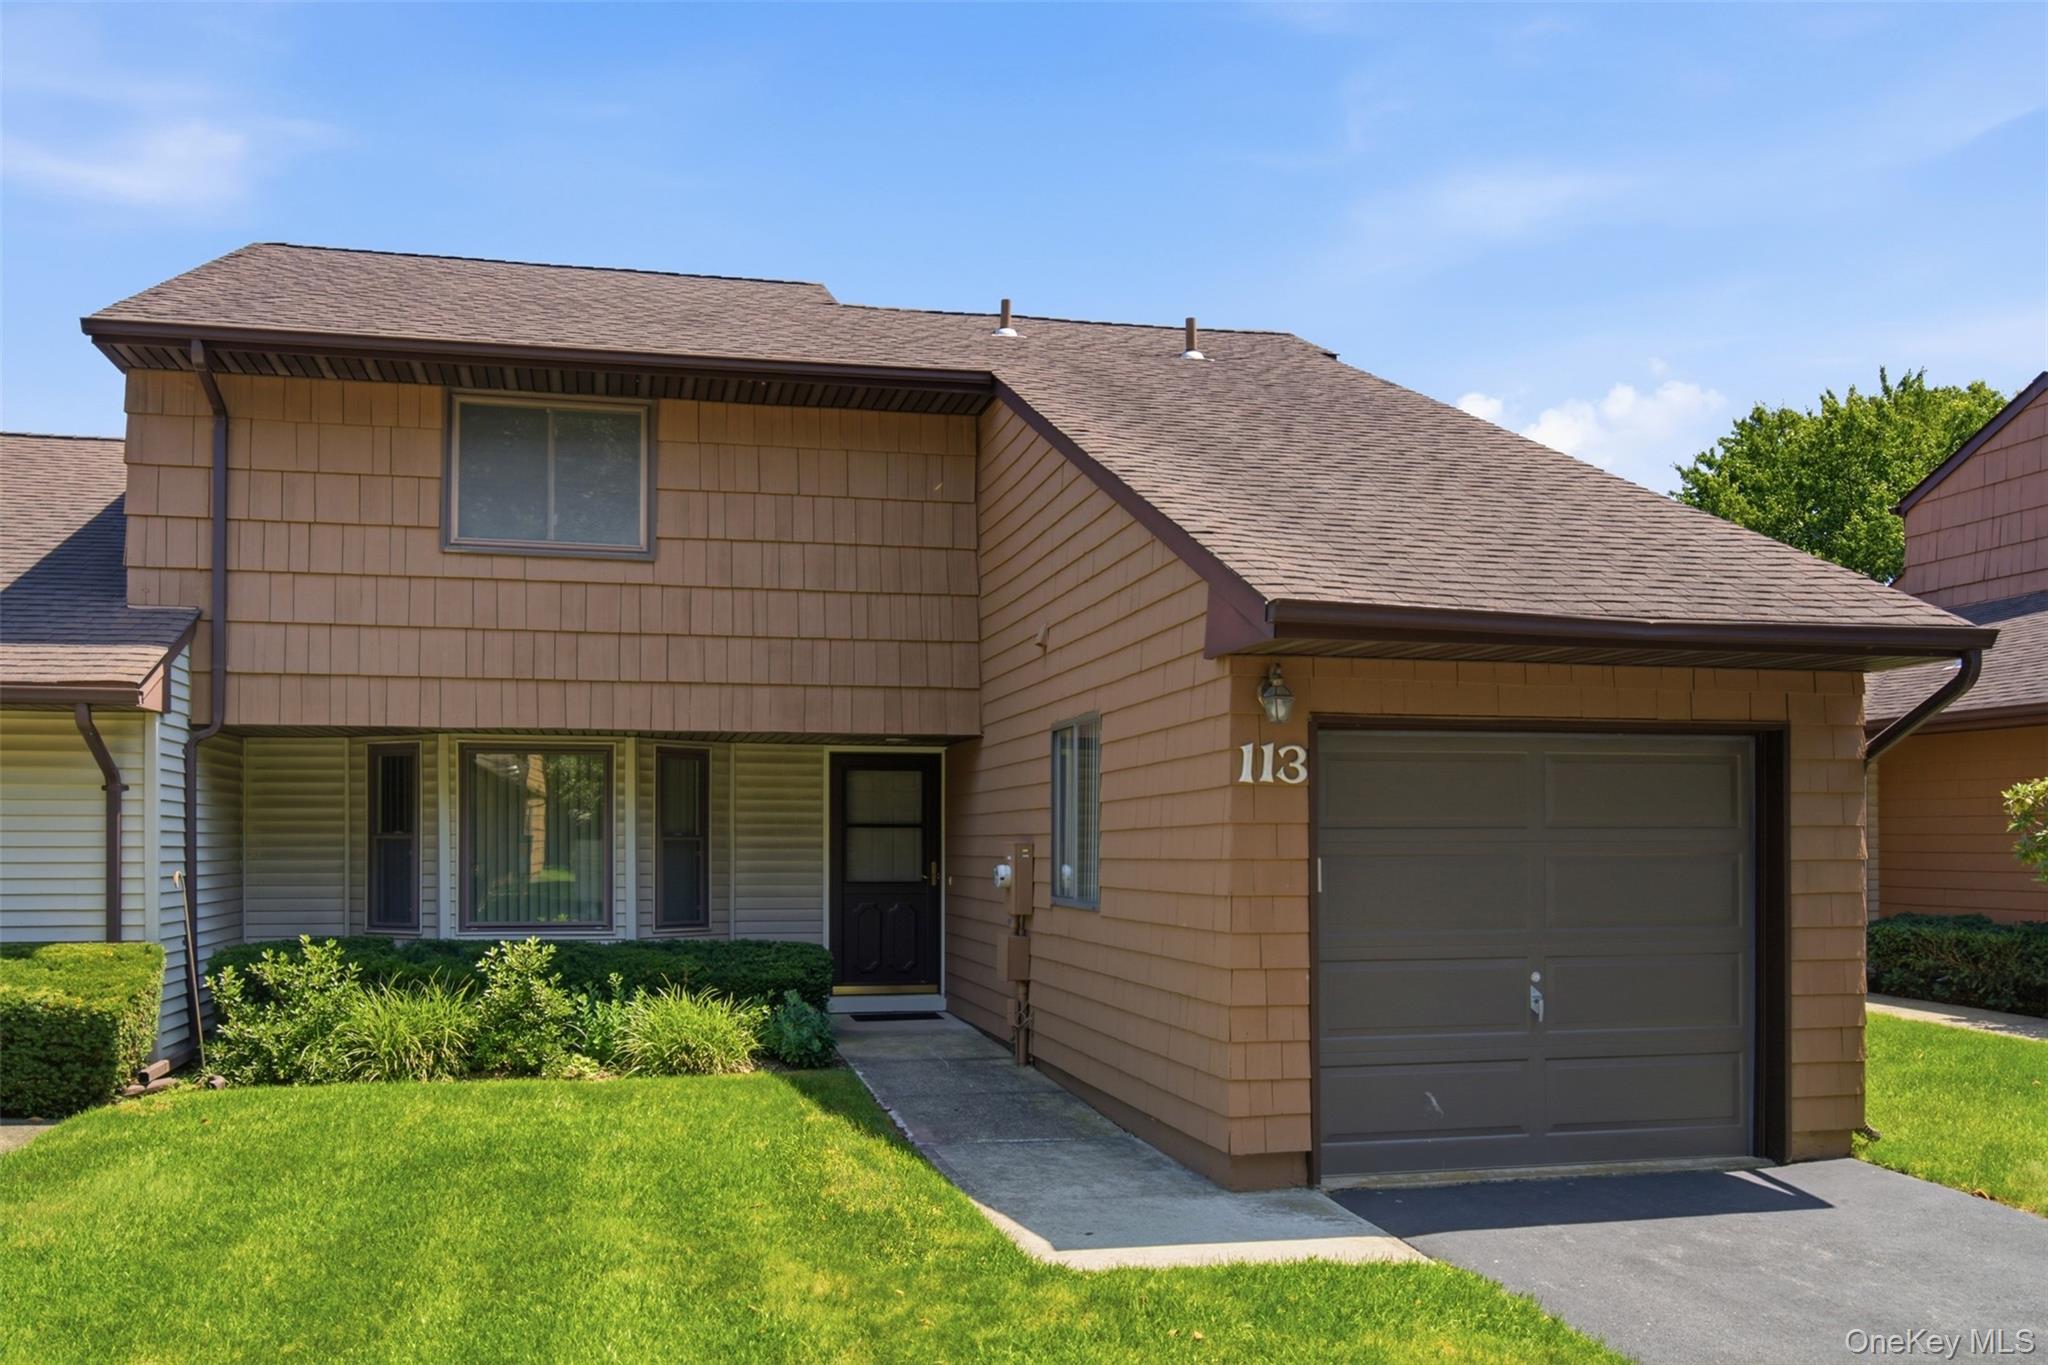





Description
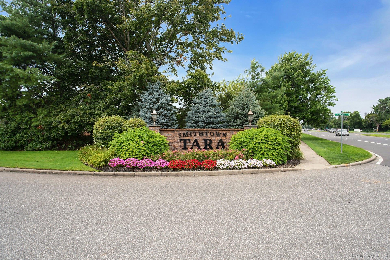
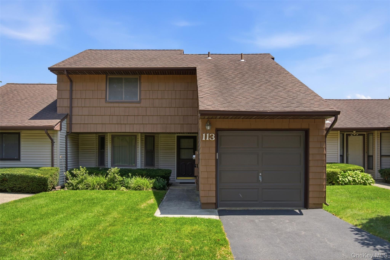
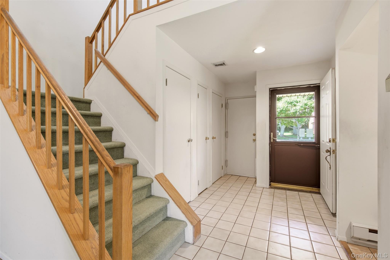
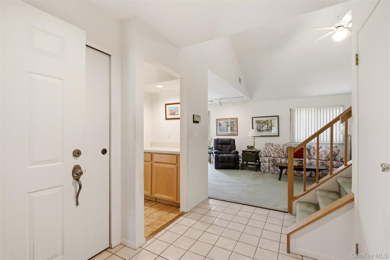
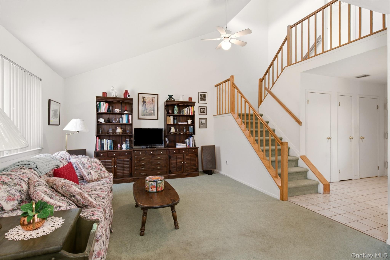
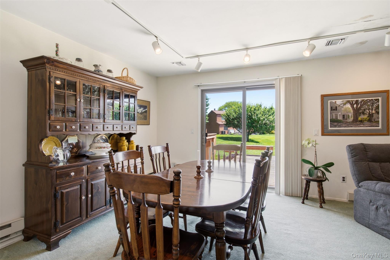
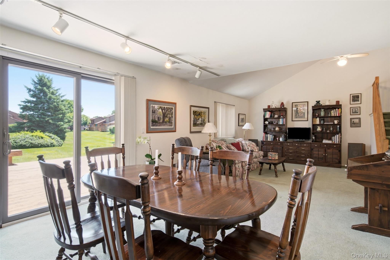
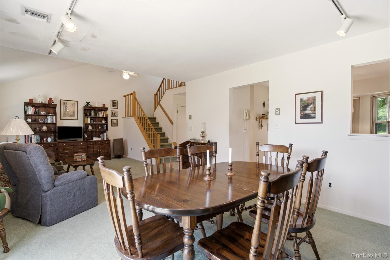
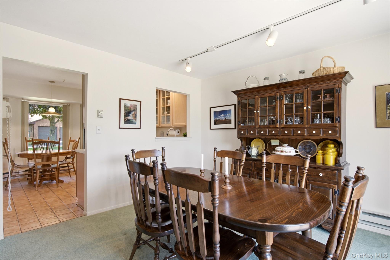
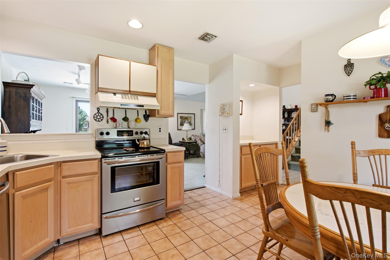
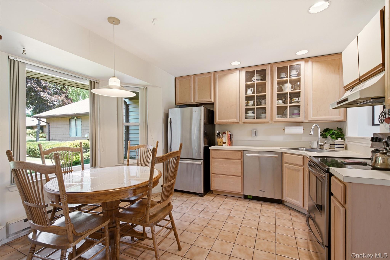
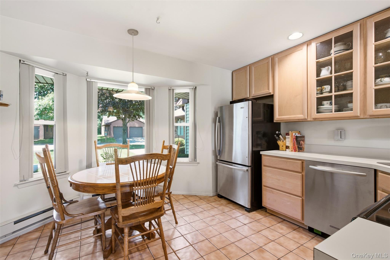
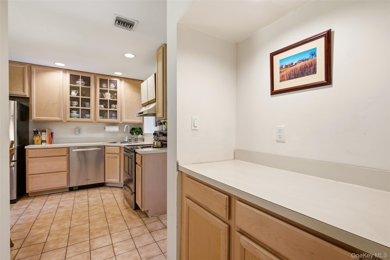
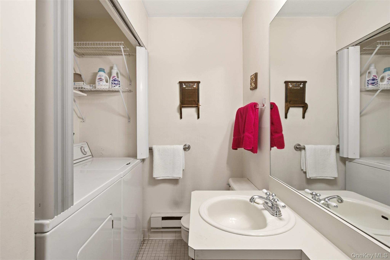
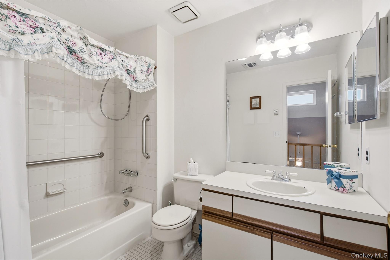
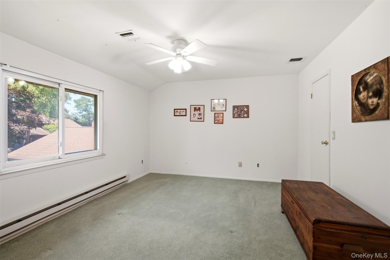
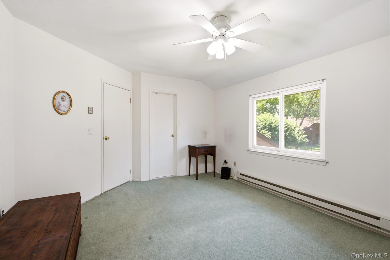
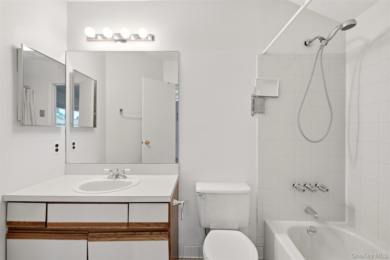
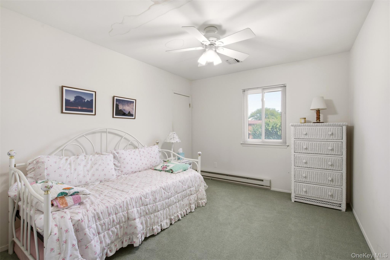
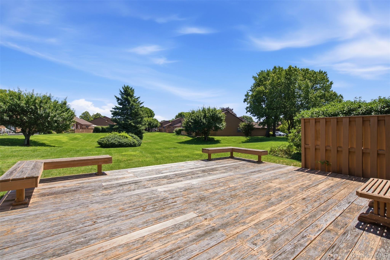
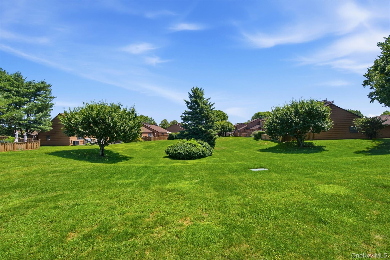
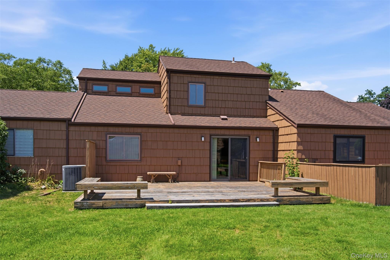
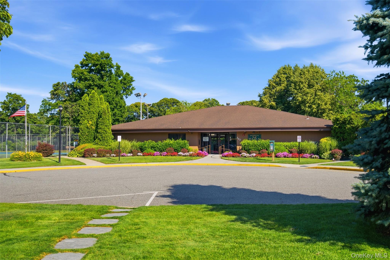
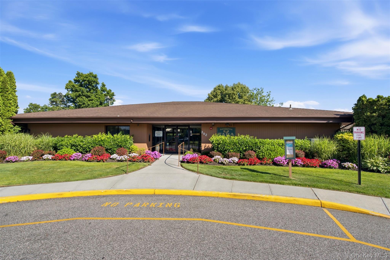
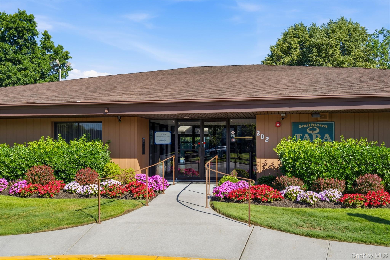
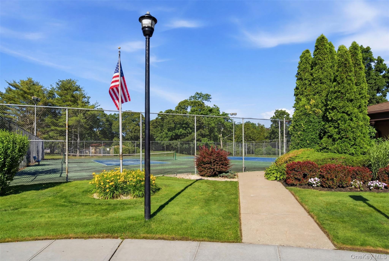
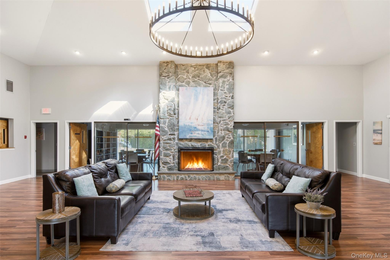
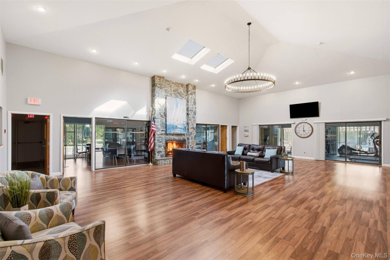
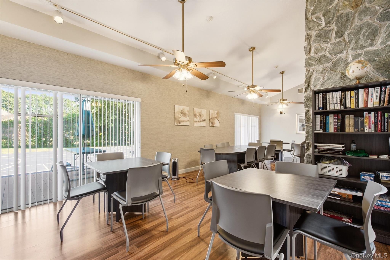
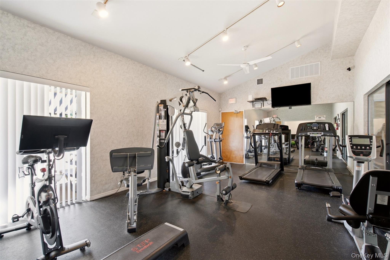
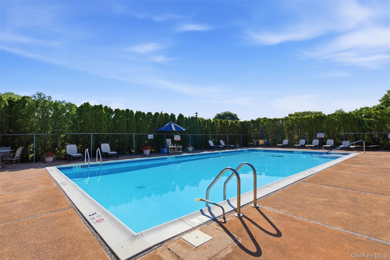
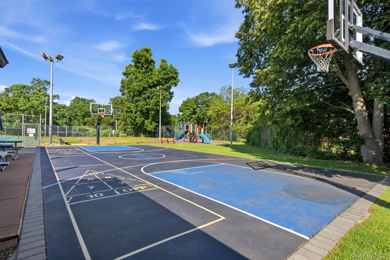
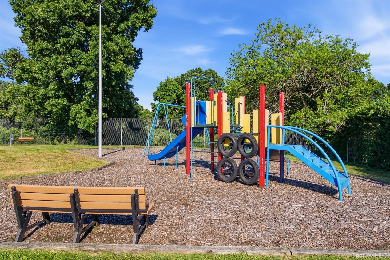
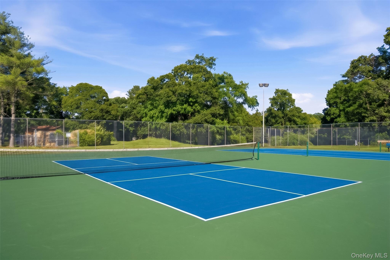
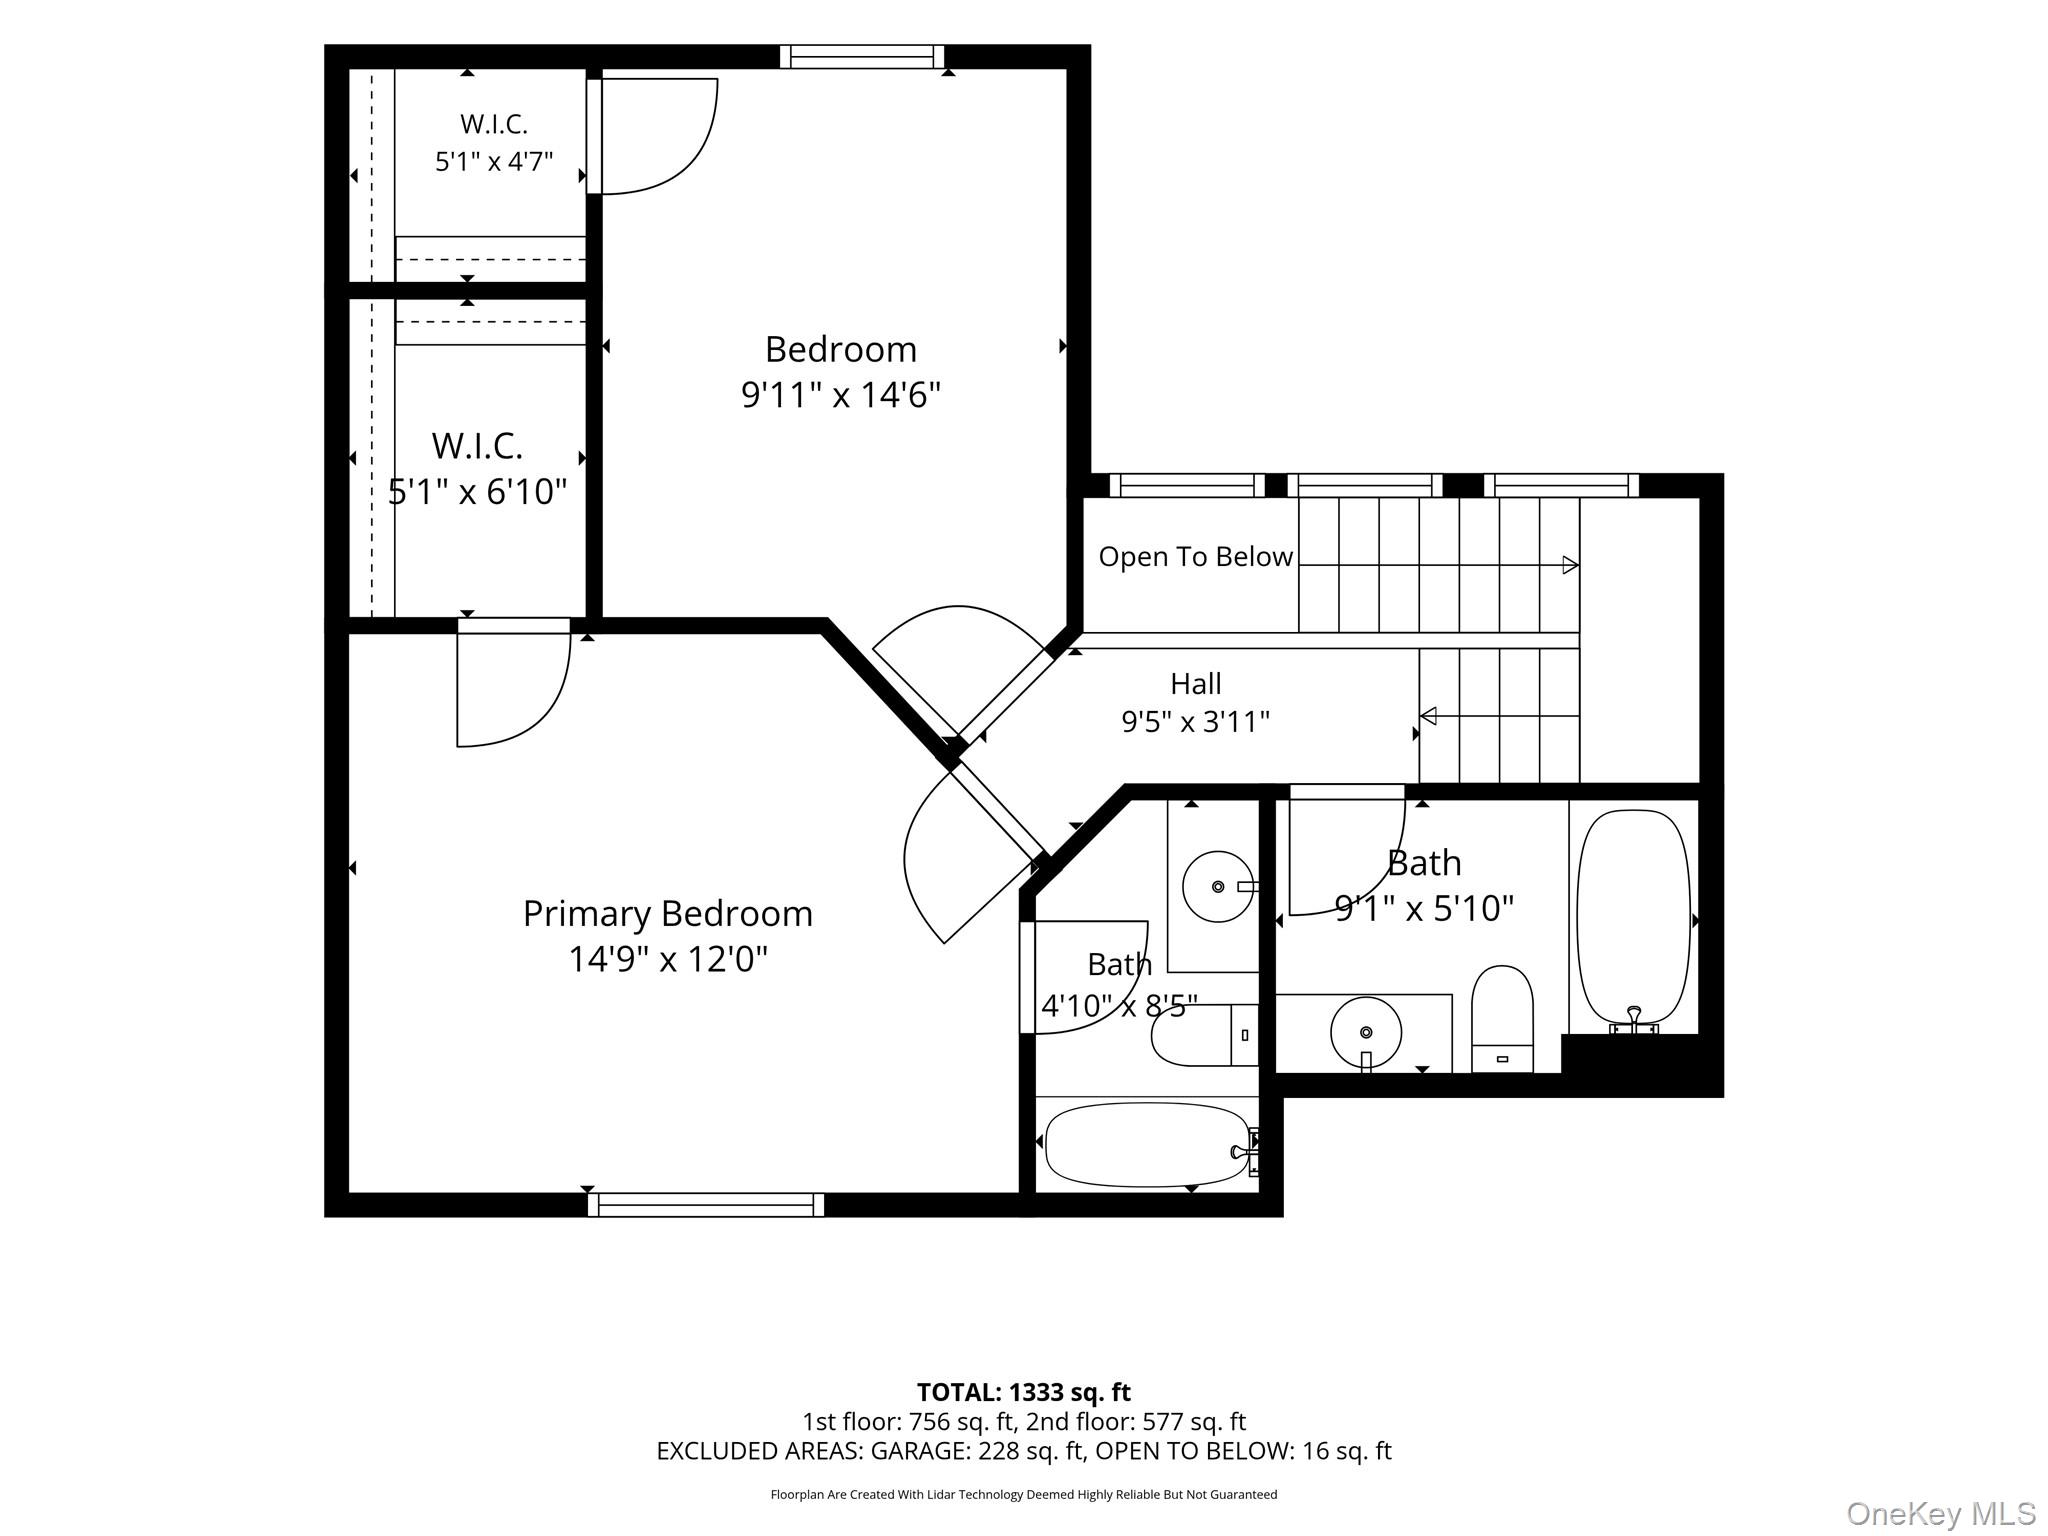
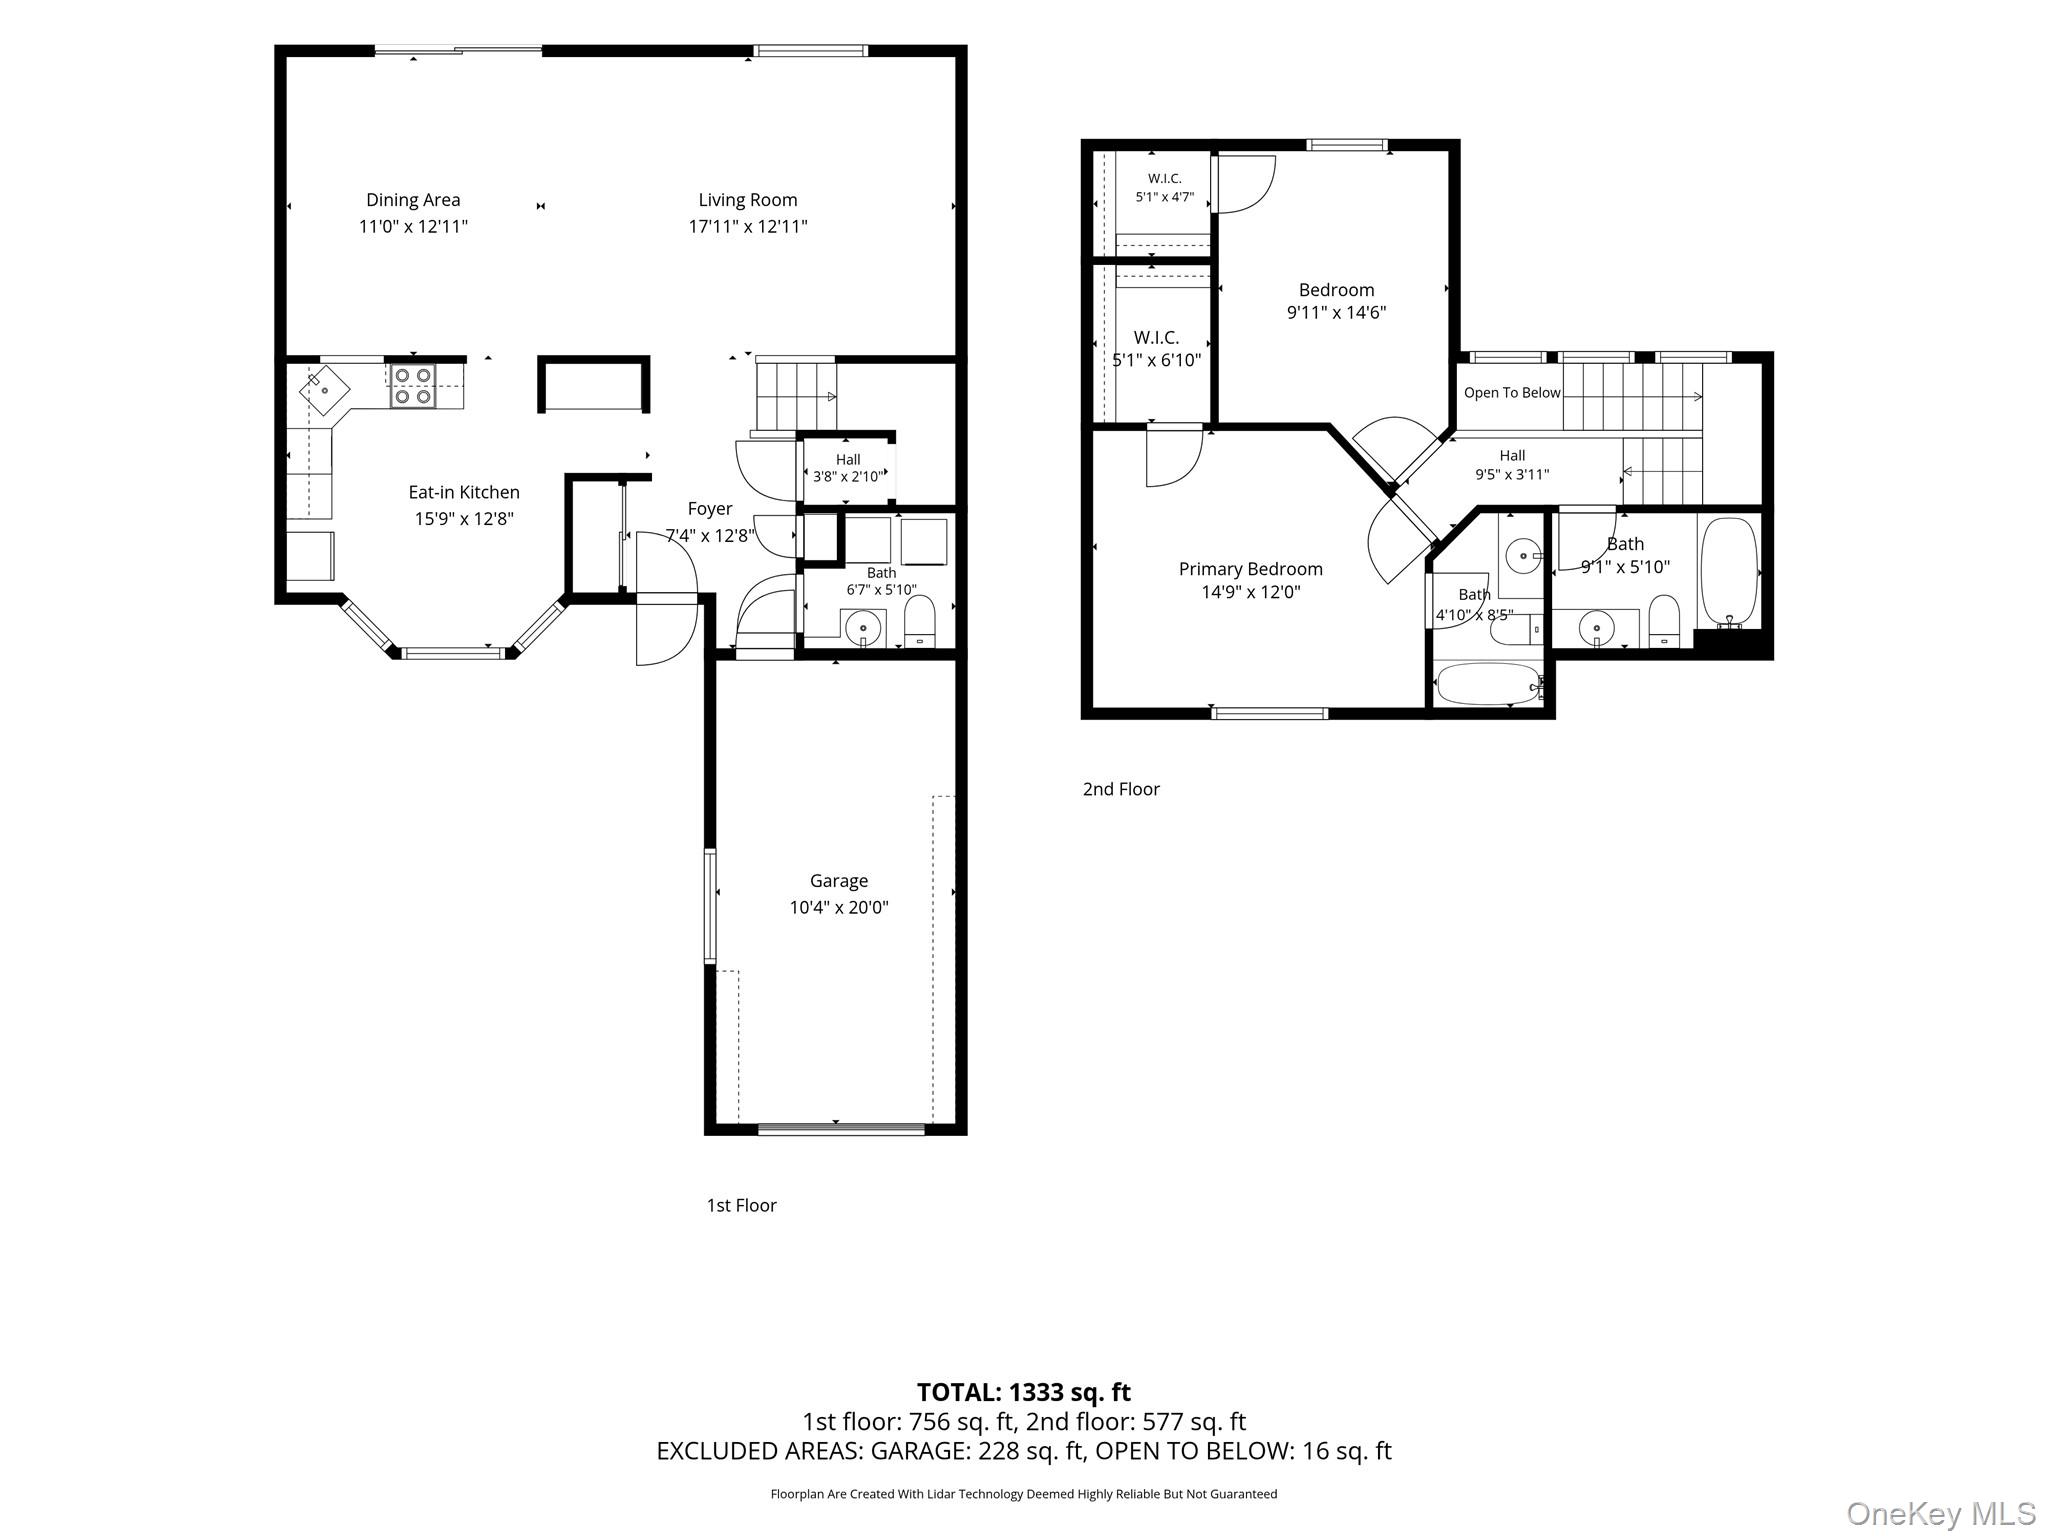
The Charleston Model is a highly sought-after multi-level townhouse design located within the Smithtown Tara Homeowners Association community in Commack, New York. The layout emphasizes open-concept living, structural dimension, and a highly functional two-story floor plan. Configured with 2 spacious bedrooms and 2.5 bathrooms (two full baths on the second floor and a convenient half-bath/laundry room on the main level). The main level features an entrance foyer leading into an open-concept living room and formal dining room combination characterized by high vaulted/cathedral ceilings and large windows. It also includes an eat-in kitchen and a half bath with laundry area. Upstairs features the primary bedroom suite includes a spacious walk-in closet and a dedicated primary bathroom. The second bedroom also offers ample closet space with easy access to a full hall bath. Parking & Outdoor Space includes a 1-car attached garage with a private driveway, as well as sliding doors off the main living space leading to private deck and lush yard. Residents of the Smithtown Tara Homeowners Association have access to a robust lineup of community-maintained amenities. The monthly HOA fees cover exterior painting, ground landscaping, water and snow removal, alongside access to: An updated community clubhouse (complete with a gym and game room) An outdoor inground swimming pool Tennis, pickleball, and basketball courts A playground and a dedicated dog park area
Details
| MLS # | 1026712 |
|---|---|
| Listing Type | For Sale |
| Style | Condominium |
| HOA Dues | $405 |
| Sub-Type | Resale |
| Status | Active |
| Year | 1987 |
| Days On Site | 55 |
| Listing Provided By | Daniel Gale Sothebys Intl Rlty | Jane M. Snyder |
Features
| Bed(s) | 2 |
|---|---|
| Bath(s) | 3 Total |
| SQ Feet | 1,230 |
| Garage | 1 |
| Pool | Yes |
| Story(s) | 2 |
| Acreage | 0.01 |
Interior
| Cooling | Central Air |
|---|---|
| Heating | Baseboard, Electric, Heat Pump |
| Interior Features | Cathedral Ceiling(s), Eat-in Kitchen, Primary Bathroom |
| Appliances | Dishwasher, Dryer, Electric Range, Refrigerator, Stainless Steel Appliance(s) |
Exterior
| Construction Materials | Frame |
|---|
Parking
| Garage Yes / No | Yes |
|---|---|
| Parking Features | Driveway, Garage, Garage Door Opener |
Utilities
| Utilities | Cable Available, Electricity Connected |
|---|---|
| Sewer | Public Sewer |
Location
| Community Features | Clubhouse, Curbs, Fitness Center, Gated, Other, Playground, Pool, Tennis Court(s) |
|---|
Taxes
| Tax Year | 2026 |
|---|---|
| Tax Annual Amount | 12695 |
Area Information
| State | NY |
|---|---|
| County | Suffolk County |
| City | Commack |
| Zip Code | 11725 |
| School District | Commack High School |
| Elementary School | Wood Park School |
| High School | Commack High School |
| Listing VS Median (in 11725) | |
Price: $625,000 low | high Med: $799,000 sqft: 1,230 low | high Med: 1,605 $ / sqft: $508 low | high Med: $498 On site: 55 low | high Med: 30 | |
Market Activity 11725
Request a showing
Request a showing
Contact
Learn More About This Property

| Open House |
|---|
| In-Person 09/13 12:00 PM - 2:00 PM |
| State | NY |
|---|---|
| County | Suffolk County |
| City | Commack |
| Zip Code | 11725 |
| School District | Commack High School |
| Elementary School | Wood Park School |
| High School | Commack High School |
| Listing VS Median (in 11725) | |
Price: $625,000 low | high Med: $799,000 sqft: 1,230 low | high Med: 1,605 $ / sqft: $508 low | high Med: $498 On site: 55 low | high Med: 30 | |