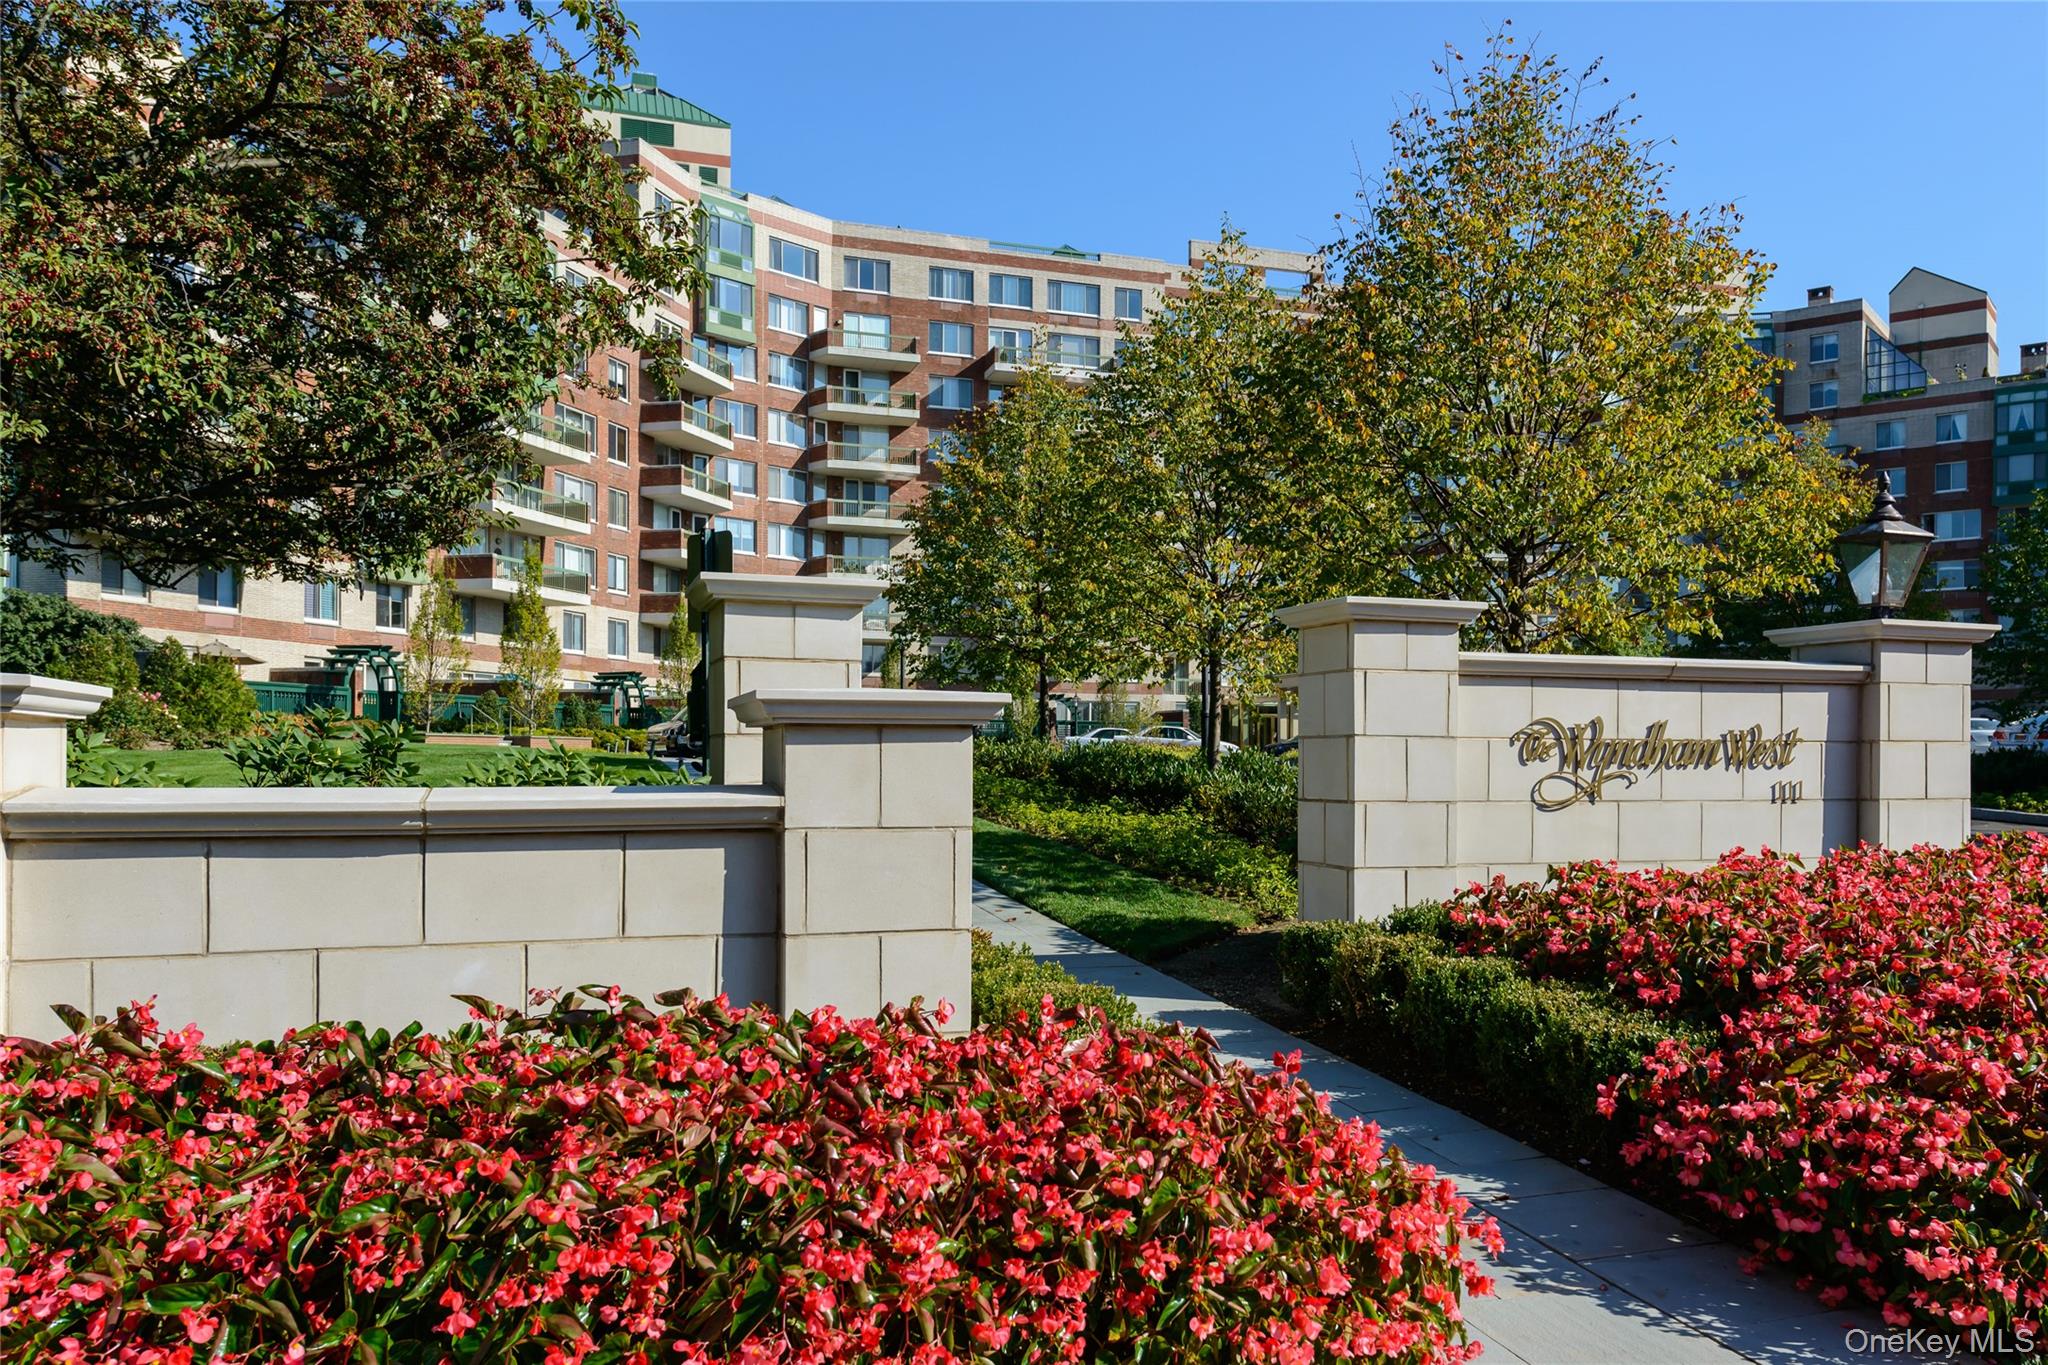
111 Cherry Valley Avenue M18,Garden City, NY 11530
Garden City, NY 11530

Description
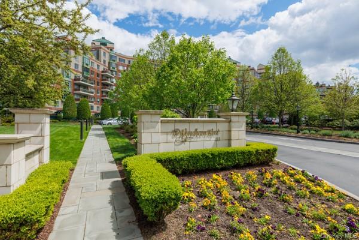
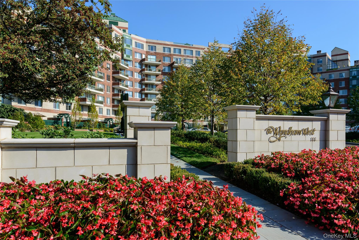
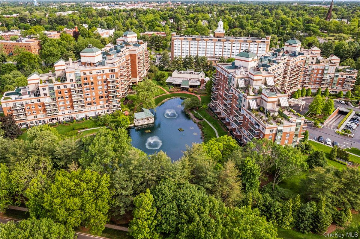
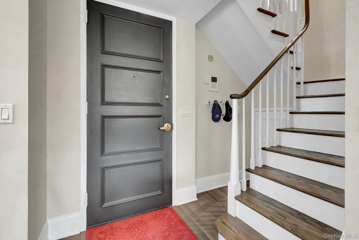
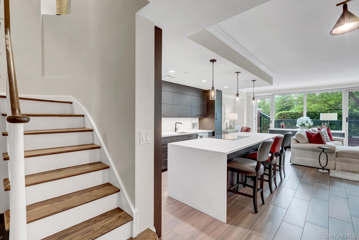
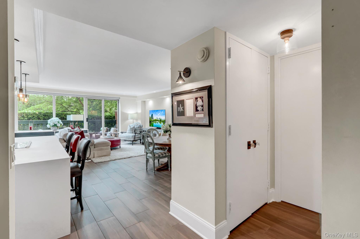
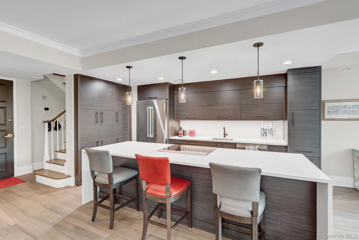
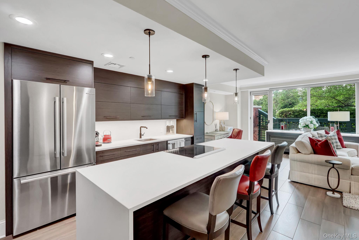
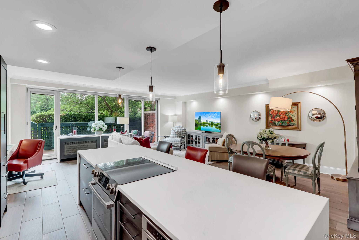
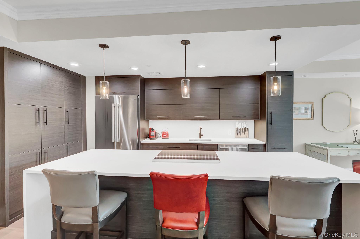
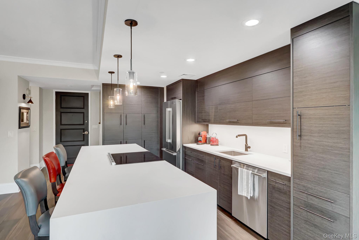
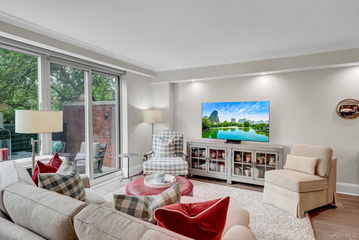
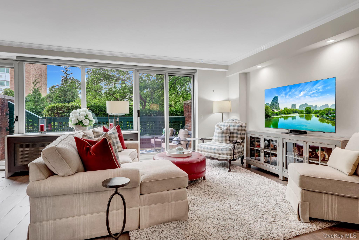
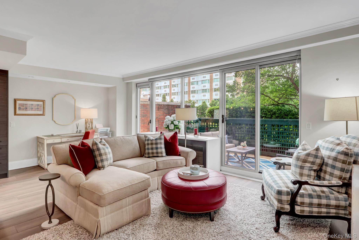
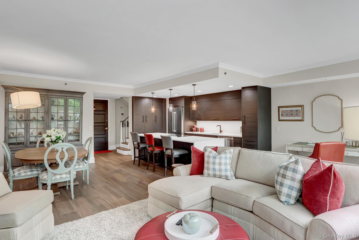
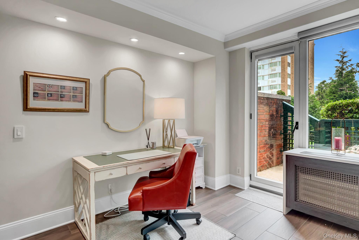
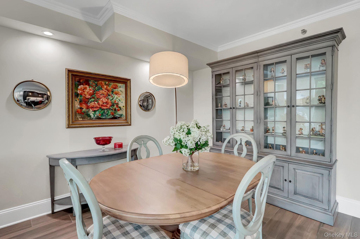
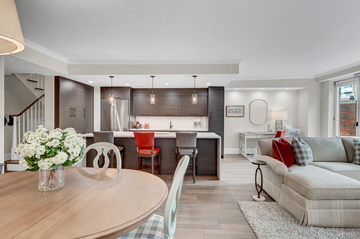
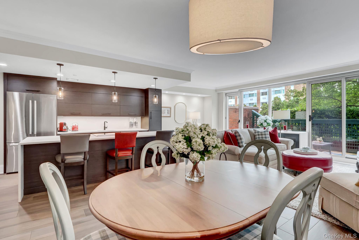
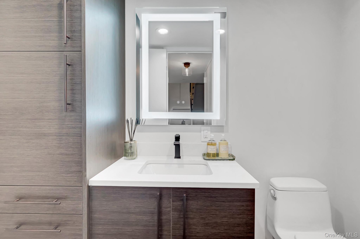
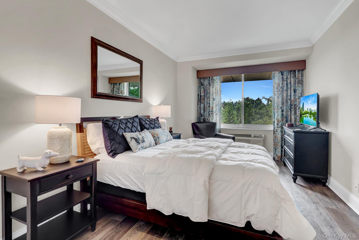
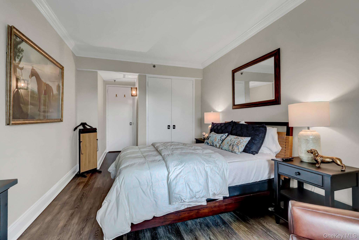
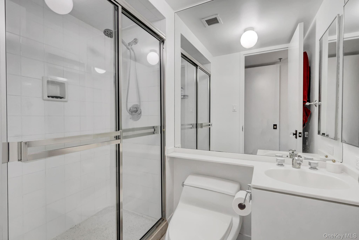
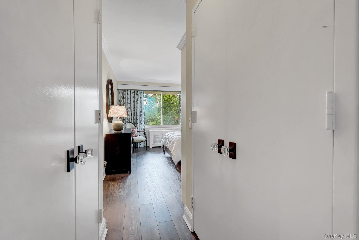
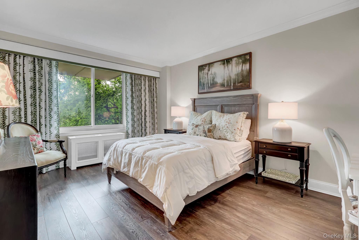
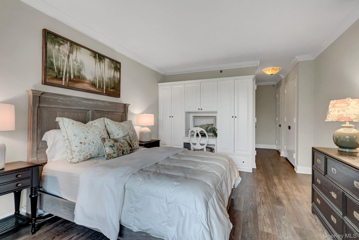
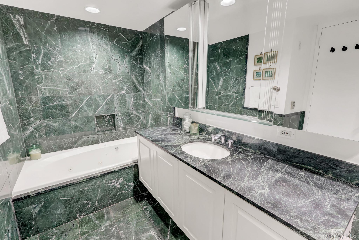
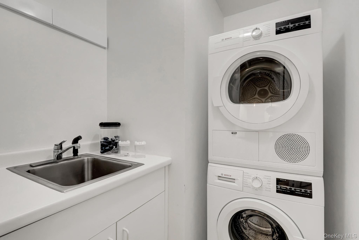
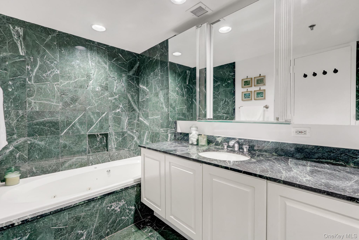
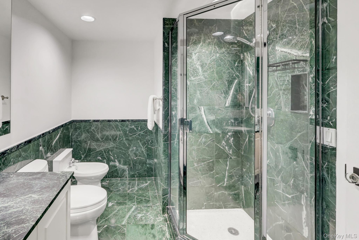
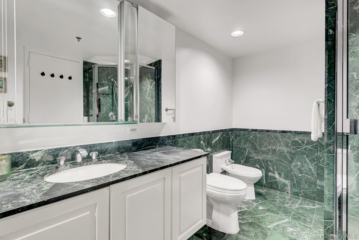
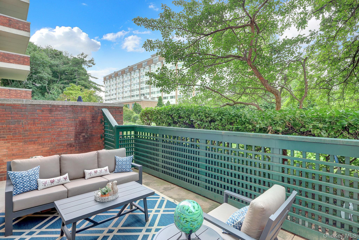
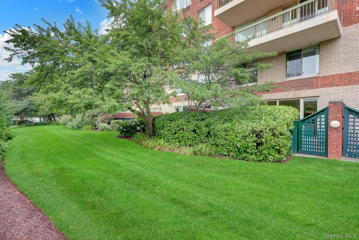
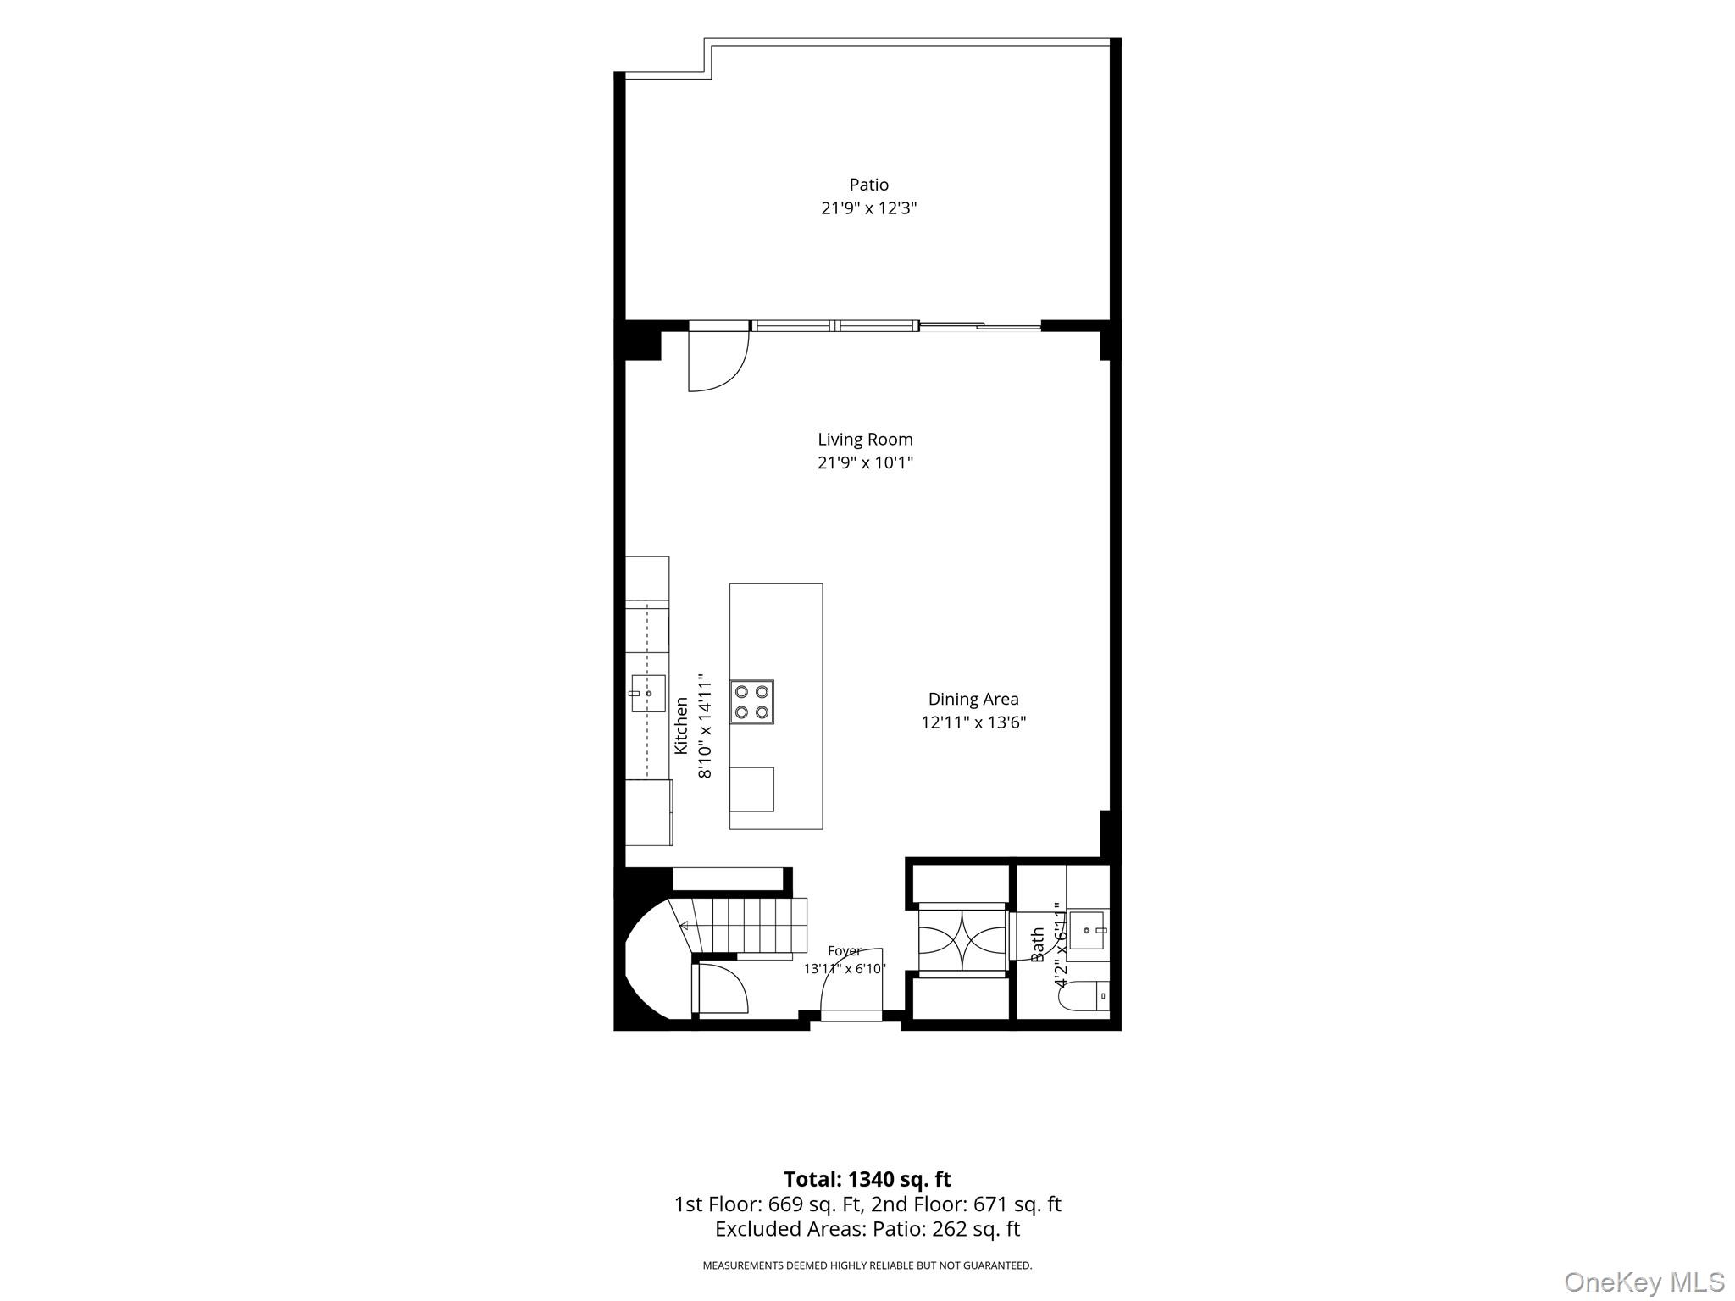
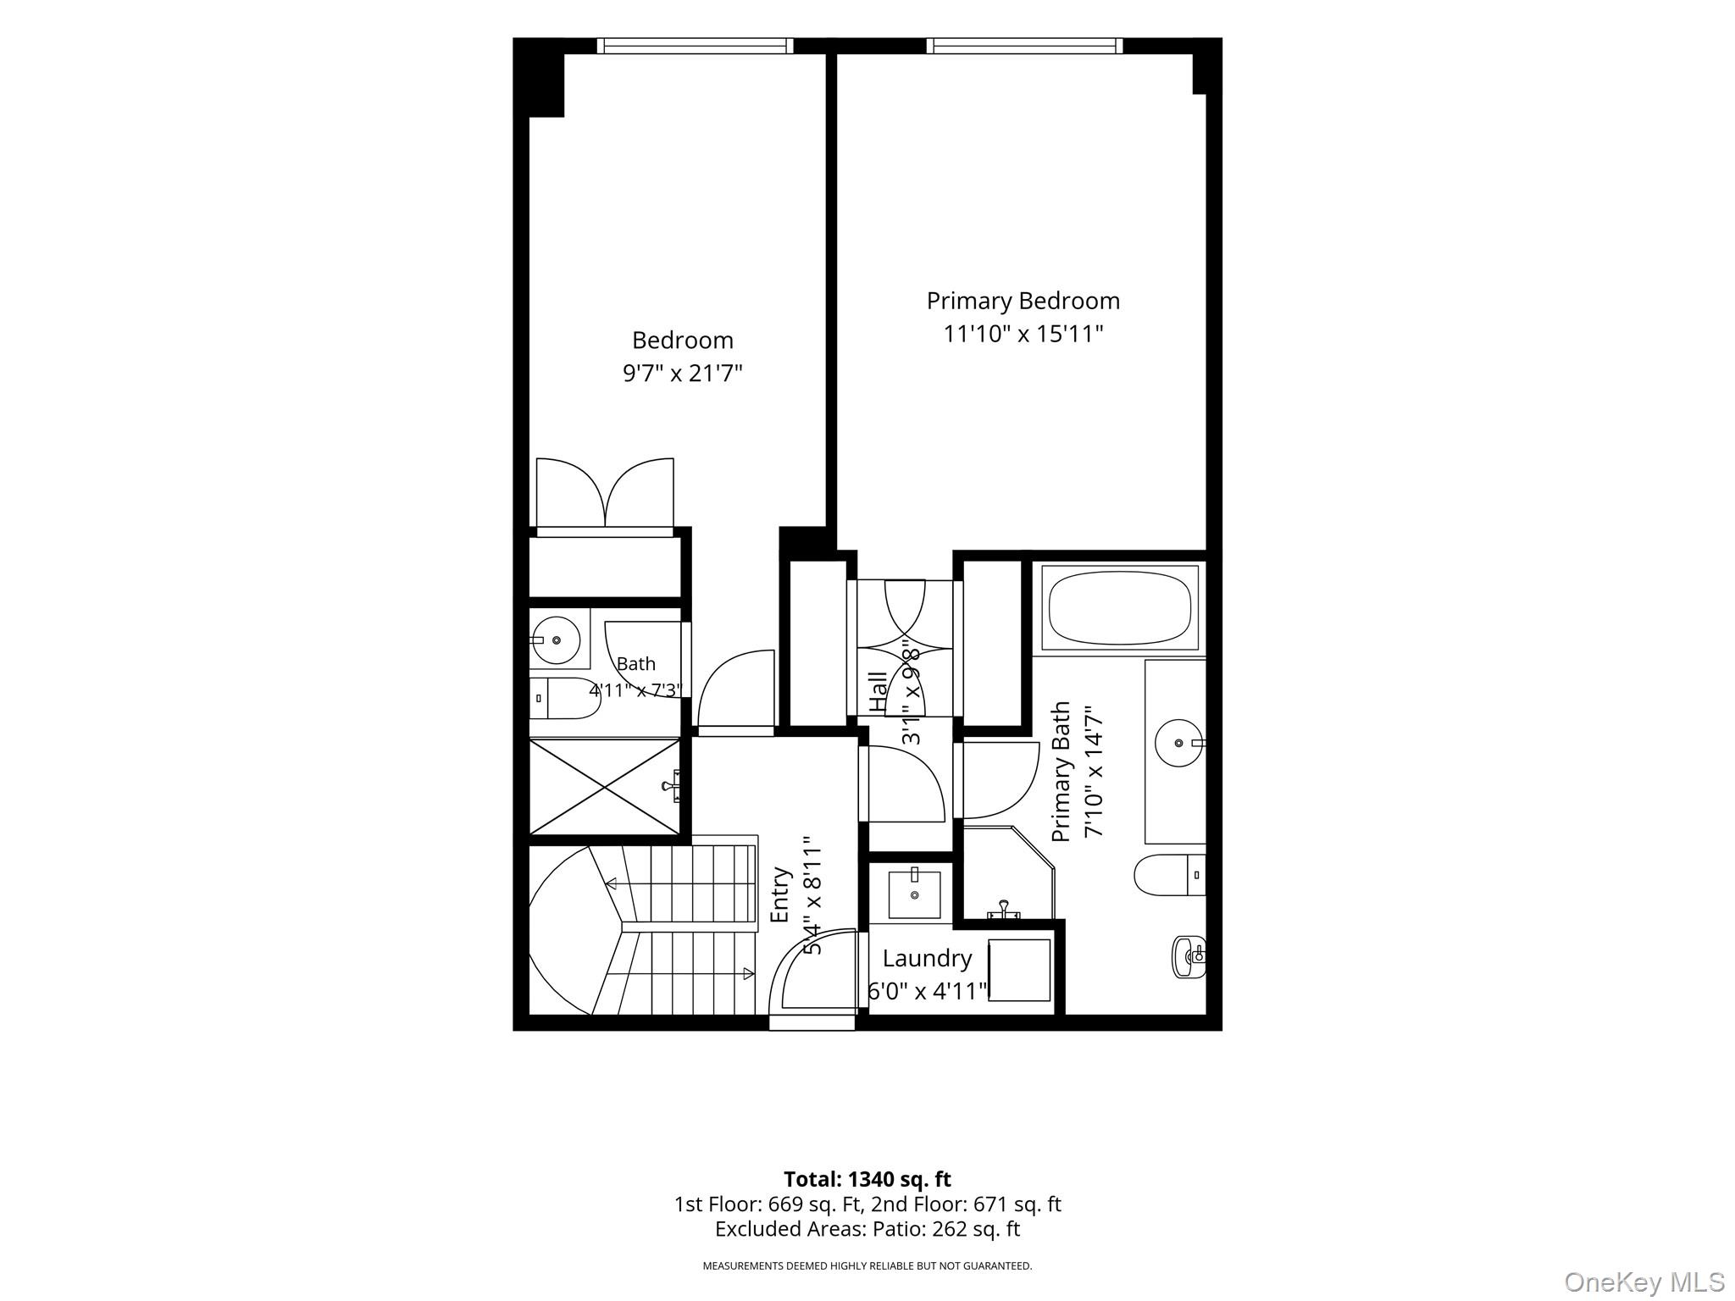
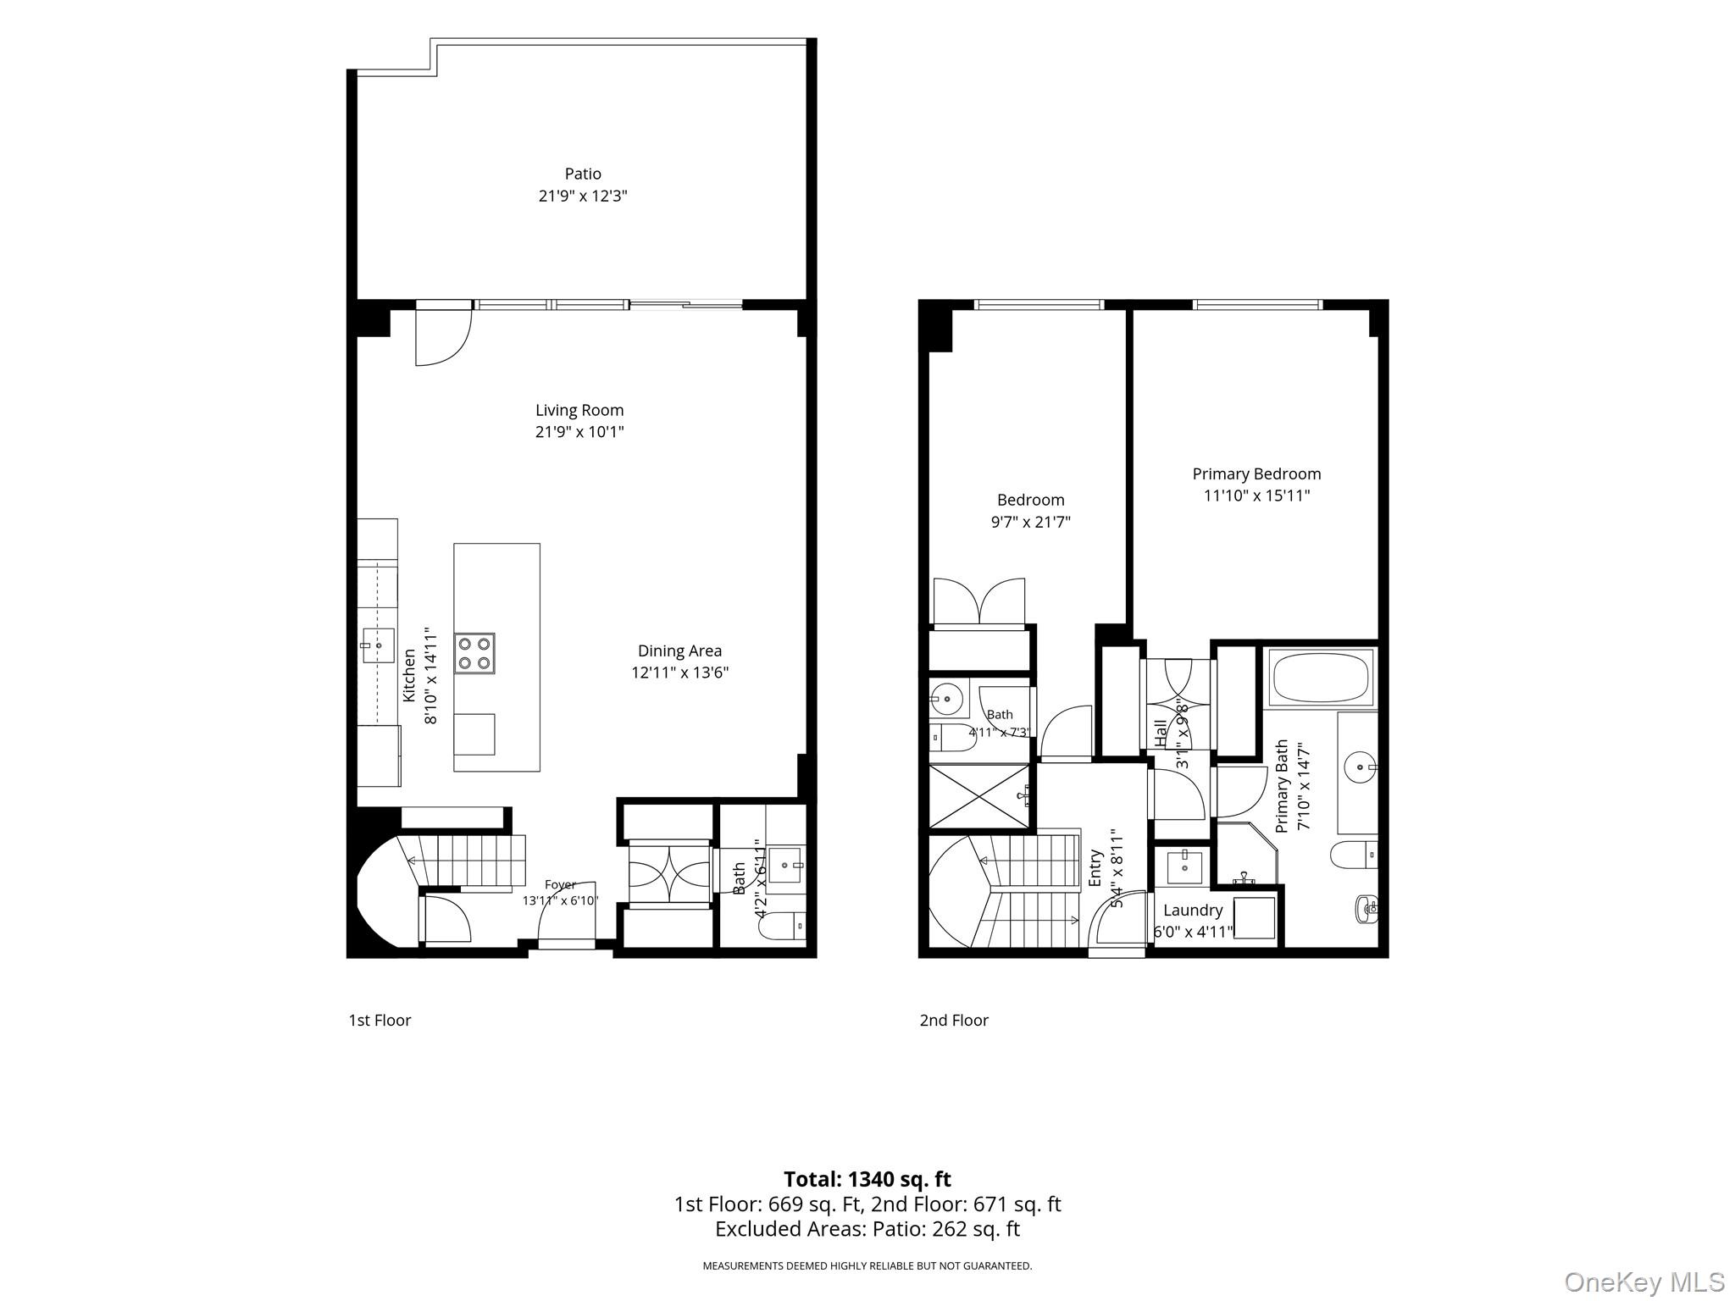
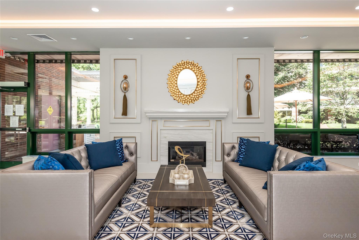
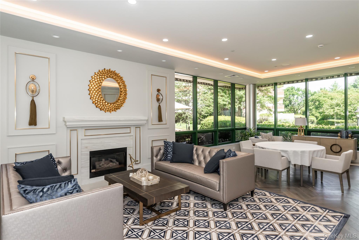
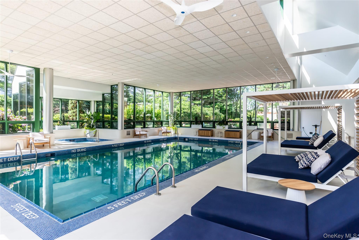
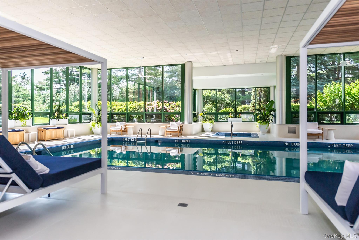
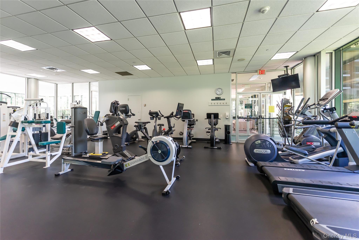
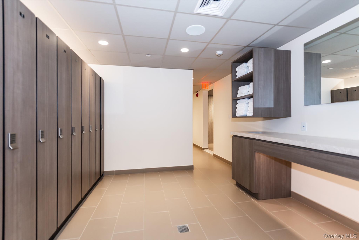
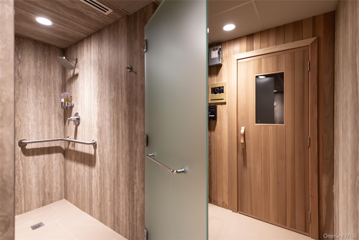
Beautifully renovated mint-condition duplex offering elegant living with peaceful garden views. Move right into this impeccably finished home featuring a stunning new open-concept kitchen with a large quartz waterfall island, custom cabinetry, abundant storage, and premium appliances. The spacious great room seamlessly combines living and dining areas, with direct access to a private 268 sq. ft. patioperfect for relaxing or entertaining. The main level also features new flooring and a beautifully updated powder room.Upstairs, you'll find new flooring throughout, a luxurious primary suite with custom closets and a spa-inspired bath, a generously sized second bedroom with its own en-suite bath, and the convenience of an in-unit washer and dryer.The Wyndham offers exceptional resort-style amenities, including an indoor pool, fitness center, exercise studio, party room, and private movie theater exclusively for residents. Common charges include two valet parking spaces, a private storage cage, hot water, and trash removal. (See attached list of renovations for complete details.) A rare opportunity to enjoy turnkey luxury living in one of the area's most desirable full-service communities.
Details
| MLS # | 1026539 |
|---|---|
| Listing Type | For Sale |
| Style | Condominium |
| HOA Dues | $2,323 |
| Sub-Type | Resale |
| Status | Pending |
| Year | 1989 |
| Days On Site | 38 |
| Listing Provided By | Daniel Gale Sothebys Intl Rlty | Cheryl A. Trimboli |
Features
| Bed(s) | 2 |
|---|---|
| Bath(s) | 3 Total |
| SQ Feet | 1,465 |
| Garage | 2 |
| Basement | Y |
| Pool | Yes |
| Story(s) | 9 |
Interior
| Cooling | Ductless, Electric |
|---|---|
| Heating | Electric |
| Interior Features | Bidet, Kitchen Island, Open Floorplan, Open Kitchen |
| Appliances | Dishwasher, Dryer, Electric Oven, ENERGY STAR Qualified Appliances, Microwave, Refrigerator, Stainless Steel Appliance(s), Washer |
Exterior
| Security Features | Building Security |
|---|---|
| Construction Materials | Brick |
Parking
| Garage Yes / No | Yes |
|---|---|
| Parking Features | Garage, Valet |
Utilities
| Utilities | Cable Connected, Electricity Connected, Sewer Connected, Trash Collection Private, Water Connected |
|---|---|
| Sewer | Public Sewer |
Location
| Community Features | Clubhouse, Fitness Center, Pool |
|---|
Taxes
| Tax Year | 2026 |
|---|---|
| Tax Annual Amount | 8517 |
Area Information
| State | NY |
|---|---|
| County | Nassau County |
| City | Garden City |
| Zip Code | 11530 |
| School District | Garden City High School |
| Elementary School | Stewart School |
| High School | Garden City High School |
| Listing VS Median (in 11530) | |
Price: $1,150,000 low | high Med: $1,125,000 sqft: 1,465 low | high Med: 1,469 $ / sqft: $785 low | high Med: $766 On site: 38 low | high Med: 54.5 | |
Market Activity 11530
Request a showing
Request a showing
Contact
Learn More About This Property

| State | NY |
|---|---|
| County | Nassau County |
| City | Garden City |
| Zip Code | 11530 |
| School District | Garden City High School |
| Elementary School | Stewart School |
| High School | Garden City High School |
| Listing VS Median (in 11530) | |
Price: $1,150,000 low | high Med: $1,125,000 sqft: 1,465 low | high Med: 1,469 $ / sqft: $785 low | high Med: $766 On site: 38 low | high Med: 54.5 | |