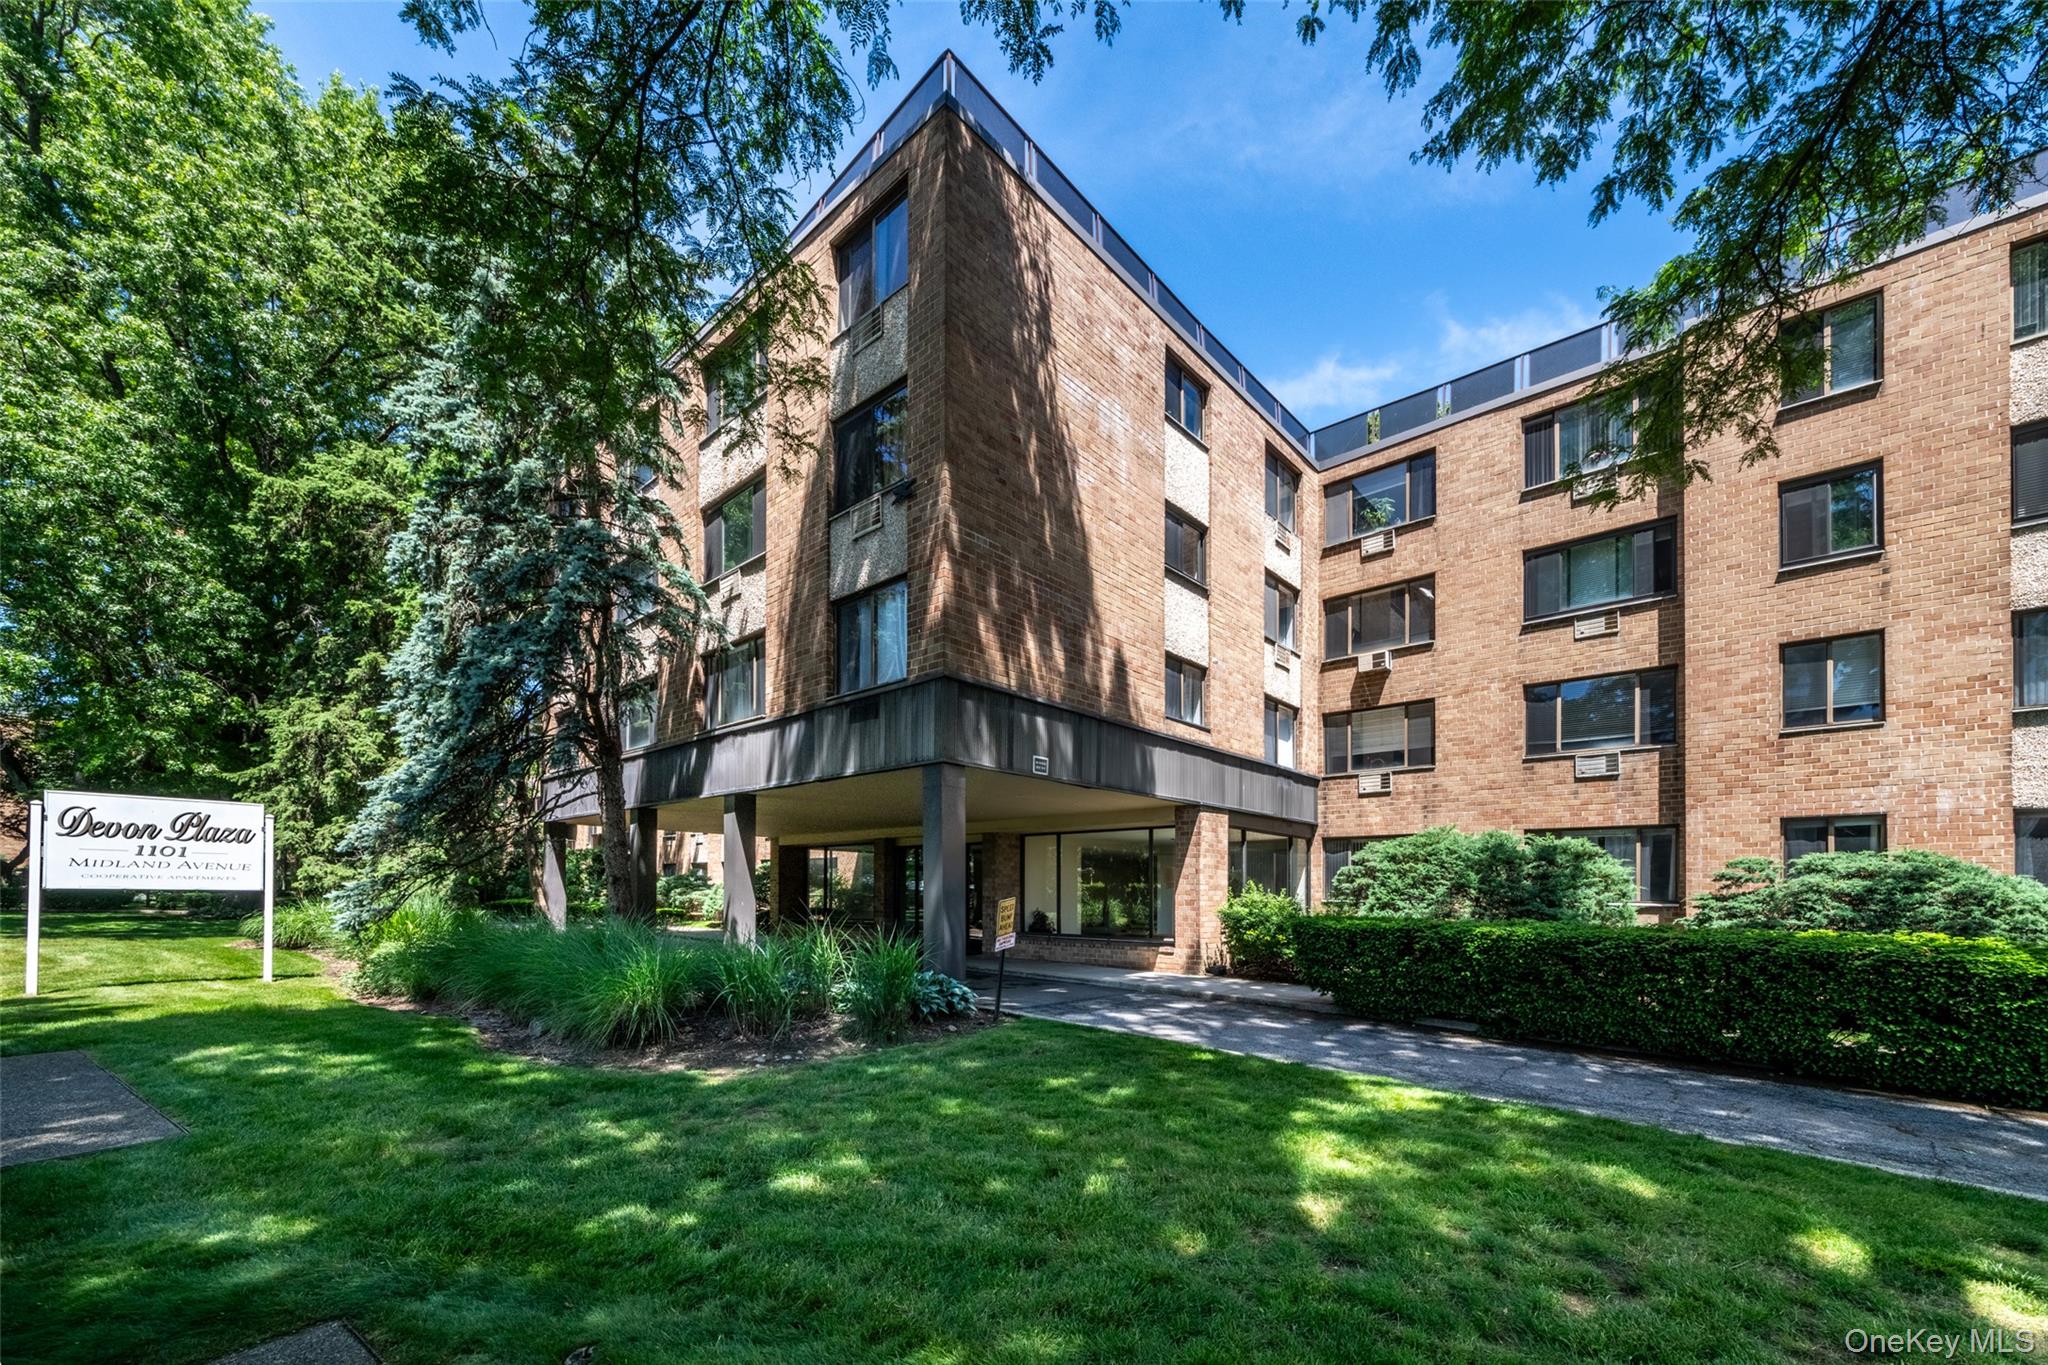
1101 Midland Avenue 411,Bronxville, NY 10708
Bronxville, NY 10708







Description

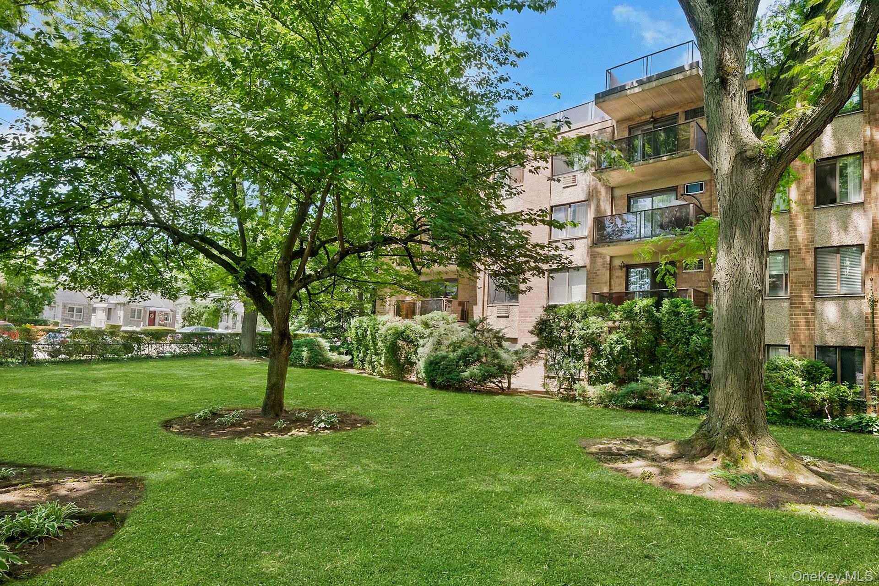
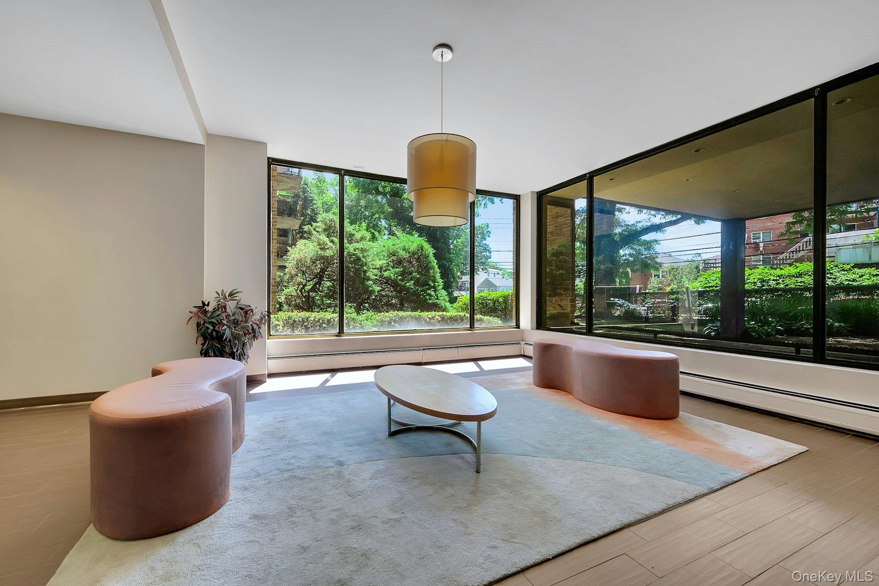
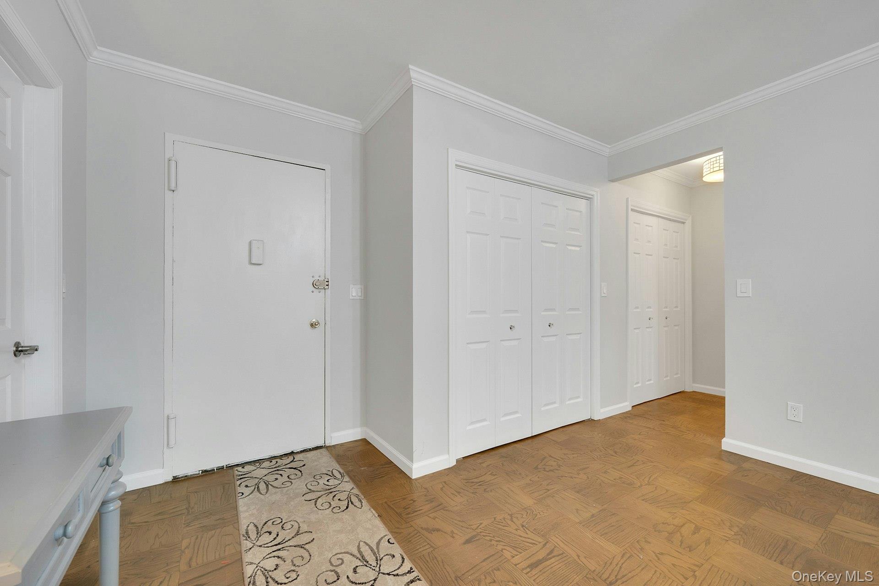
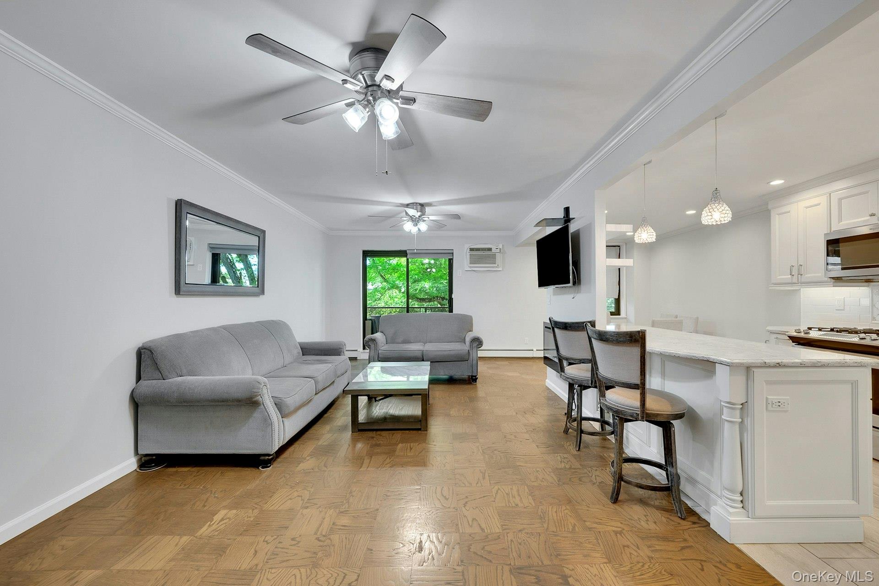
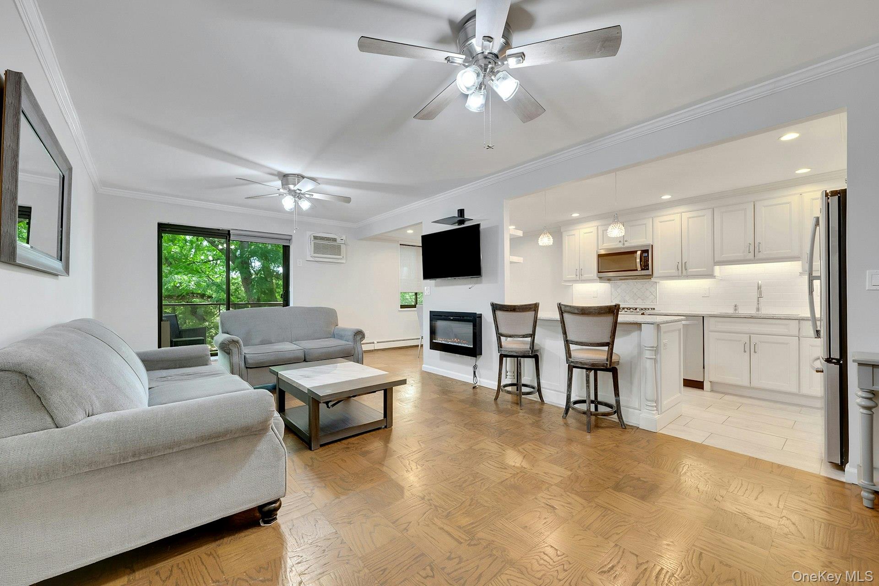
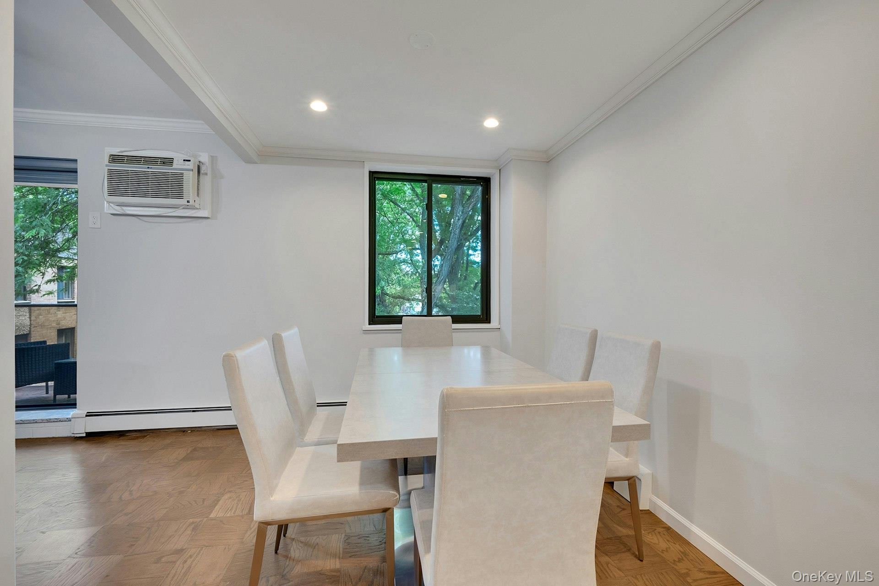
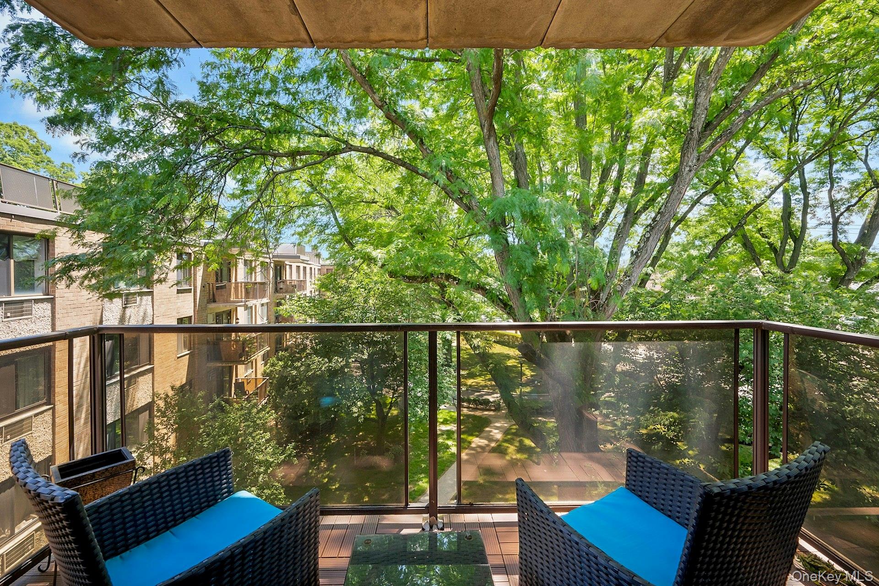
Sophisticated style and modern convenience come together in this beautifully renovated residence at Devon Plaza.. Some amenities of the building include a doorman, security cameras and elevator service.. This stunning open concept kitchen is designed for both everyday living and effortless entertaining, featuring custom white cabinetry with a soft gray glaze, elegant Cambrian quartz countertops, a striking 3x6 crackled ceramic tile backsplash, gray porcelain flooring, stainless steel appliances, convenient double pull out garbage bins, and a thoughtfully designed spice drawer. The spacious dining area flows seamlessly into the inviting living room, creating the perfect setting for hosting while sharing memorable conversations. An electric fireplace adds warmth and ambiance to the living space. The renovated bathroom showcases timeless Carrera marble, sleek glass shower doors, and a luxurious shower panel, offering a spa-like retreat at the end of the day. Step outside onto your private terrace overlooking the front of the building and enjoy the manicured grounds - a perfect spot to savor your morning coffee or unwind in the evening. Additional conveniences include a laundry room and garbage chute on every floor. Indoor parking currently has a lengthy waitlist but the outdoor parking is available with a short wait list, and there is ample street parking for residents and guests. Conveniently located just minutes from Cross County Center, residents enjoy easy access to an impressive array of shopping, dining, entertainment and everyday conveniences, making errands and leisure activities effortlessly accessible... Ideally situated, Devon Plaza offers easy access to public transportation, with bus service approximately five minutes away and the Fleetwood Metro North station just ten minutes from your door, making commuting to Manhattan a breeze. Maintenance does not reflect NYS Star rebate....
Details
| MLS # | 1014165 |
|---|---|
| Listing Type | For Sale |
| Style | House |
| Sub-Type | Resale |
| Status | Pending |
| Year | 1972 |
| Days On Site | 68 |
| Listing Provided By | Berkshire Hathaway HS NY Prop | Lynn R. Trotta |
Features
| Bed(s) | 1 |
|---|---|
| Bath(s) | 1 Total |
| SQ Feet | 875 |
| Story(s) | 4 |
Interior
| Cooling | Wall/Window Unit(s) |
|---|---|
| Heating | Baseboard, Hot Water, Natural Gas |
| Interior Features | Ceiling Fan(s), Chefs Kitchen, Eat-in Kitchen, Elevator, Entrance Foyer, Kitchen Island, Open Floorplan, Quartz/Quartzite Counters, Recessed Lighting, Walk-In Closet(s) |
| Appliances | Gas Oven, Microwave, Refrigerator, Stainless Steel Appliance(s) |
Exterior
| Construction Materials | Brick |
|---|
Parking
| Garage Yes / No | No |
|---|---|
| Parking Features | Assigned, Garage, On Street, Parking Lot, Waitlist |
Utilities
| Utilities | Cable Connected, Electricity Connected, Trash Collection Public, Water Connected |
|---|---|
| Sewer | Public Sewer |
Area Information
| State | NY |
|---|---|
| County | Westchester County |
| City | Bronxville |
| Zip Code | 10708 |
| School District | Yonkers (School Choice) |
| Elementary School | Yonkers (School Choice) |
| High School | Yonkers (School Choice) |
| Listing VS Median (in 10708) | |
Price: $239,000 low | high Med: $345,000 sqft: 875 low | high Med: 953 $ / sqft: $273 low | high Med: $362 On site: 68 low | high Med: 94 | |
Market Activity 10708
Request a showing
Request a showing
Contact
Learn More About This Property

| State | NY |
|---|---|
| County | Westchester County |
| City | Bronxville |
| Zip Code | 10708 |
| School District | Yonkers (School Choice) |
| Elementary School | Yonkers (School Choice) |
| High School | Yonkers (School Choice) |
| Listing VS Median (in 10708) | |
Price: $239,000 low | high Med: $345,000 sqft: 875 low | high Med: 953 $ / sqft: $273 low | high Med: $362 On site: 68 low | high Med: 94 | |