
Description
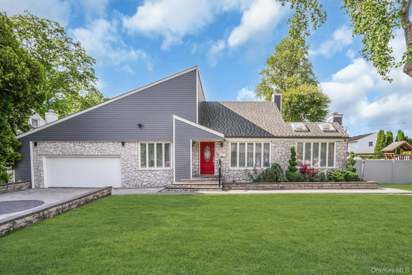
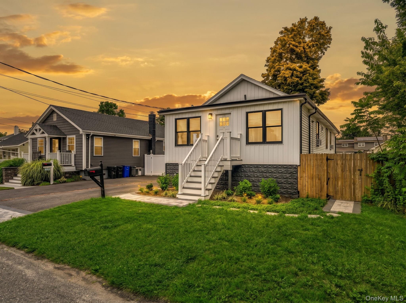
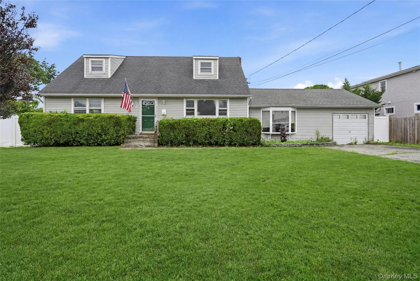
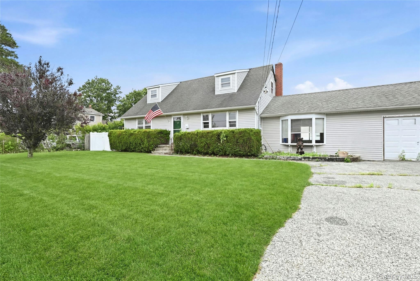
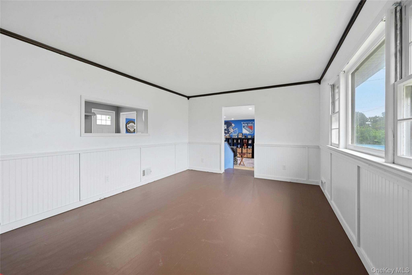
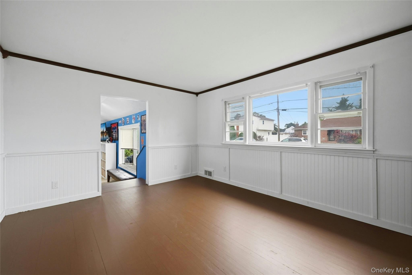
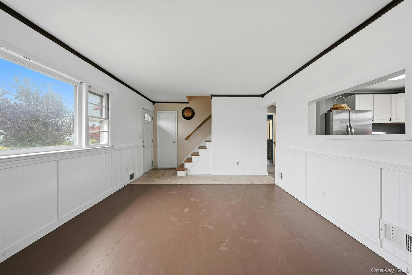
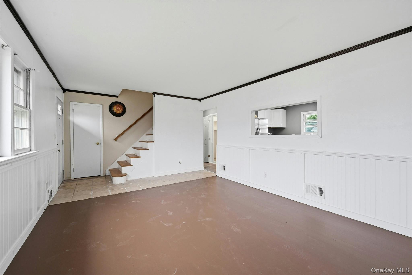
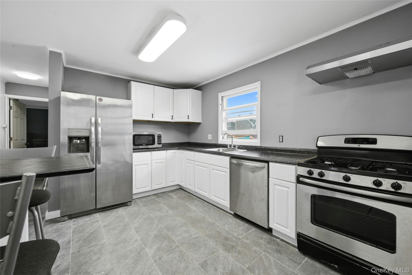
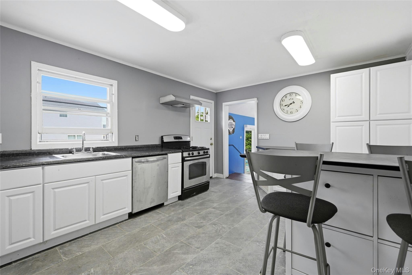
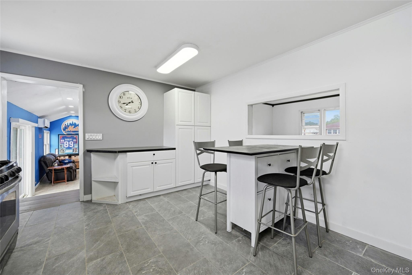
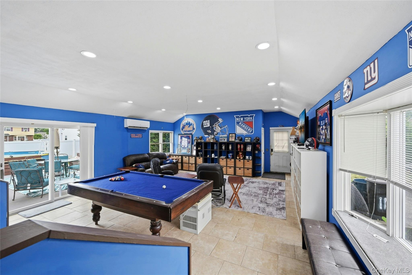
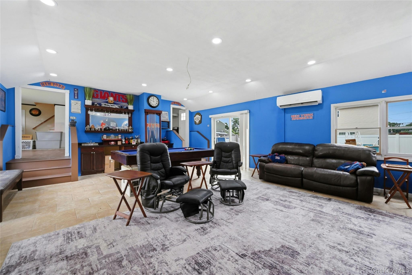
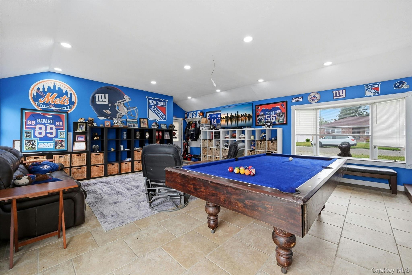
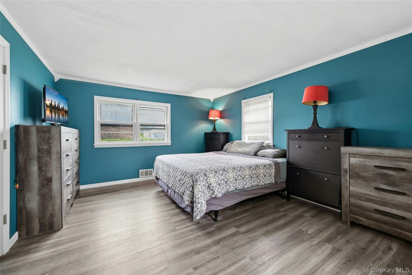
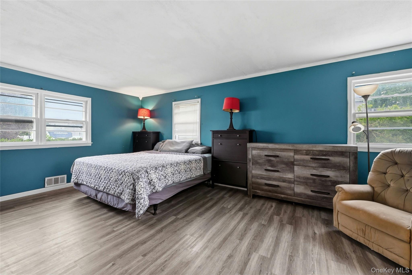
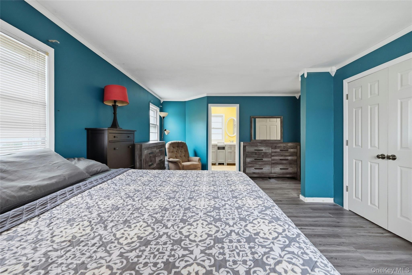
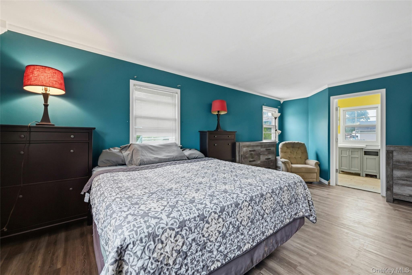
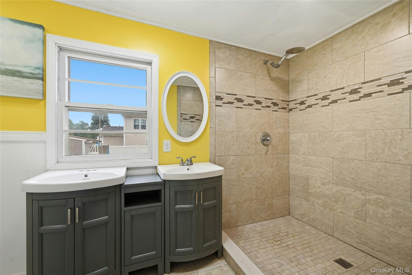
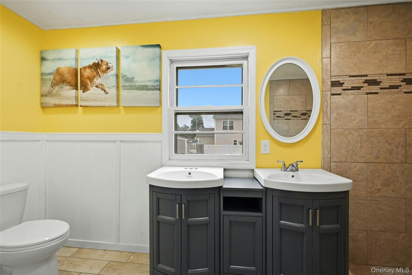
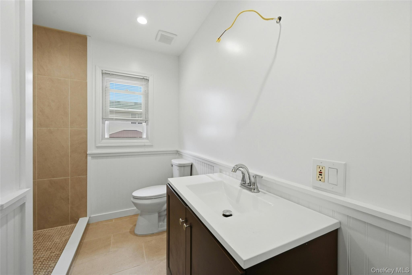
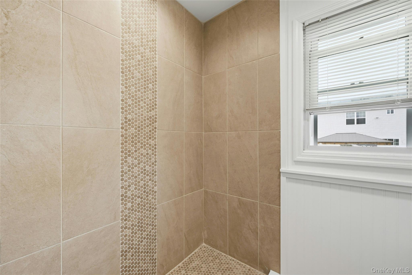
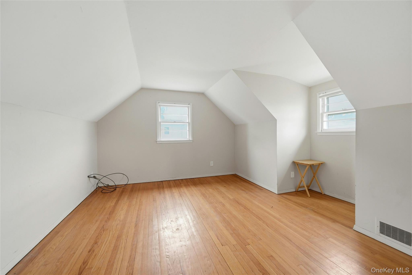
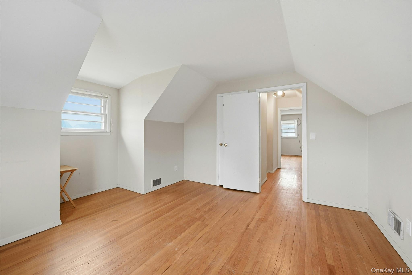
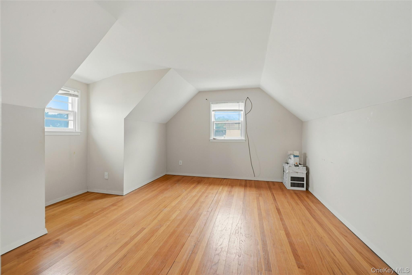
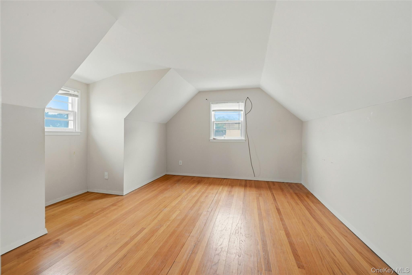
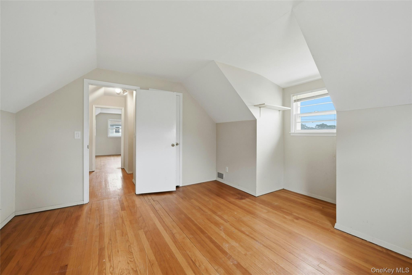
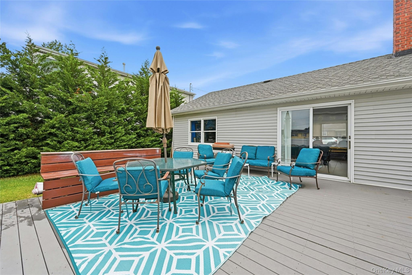
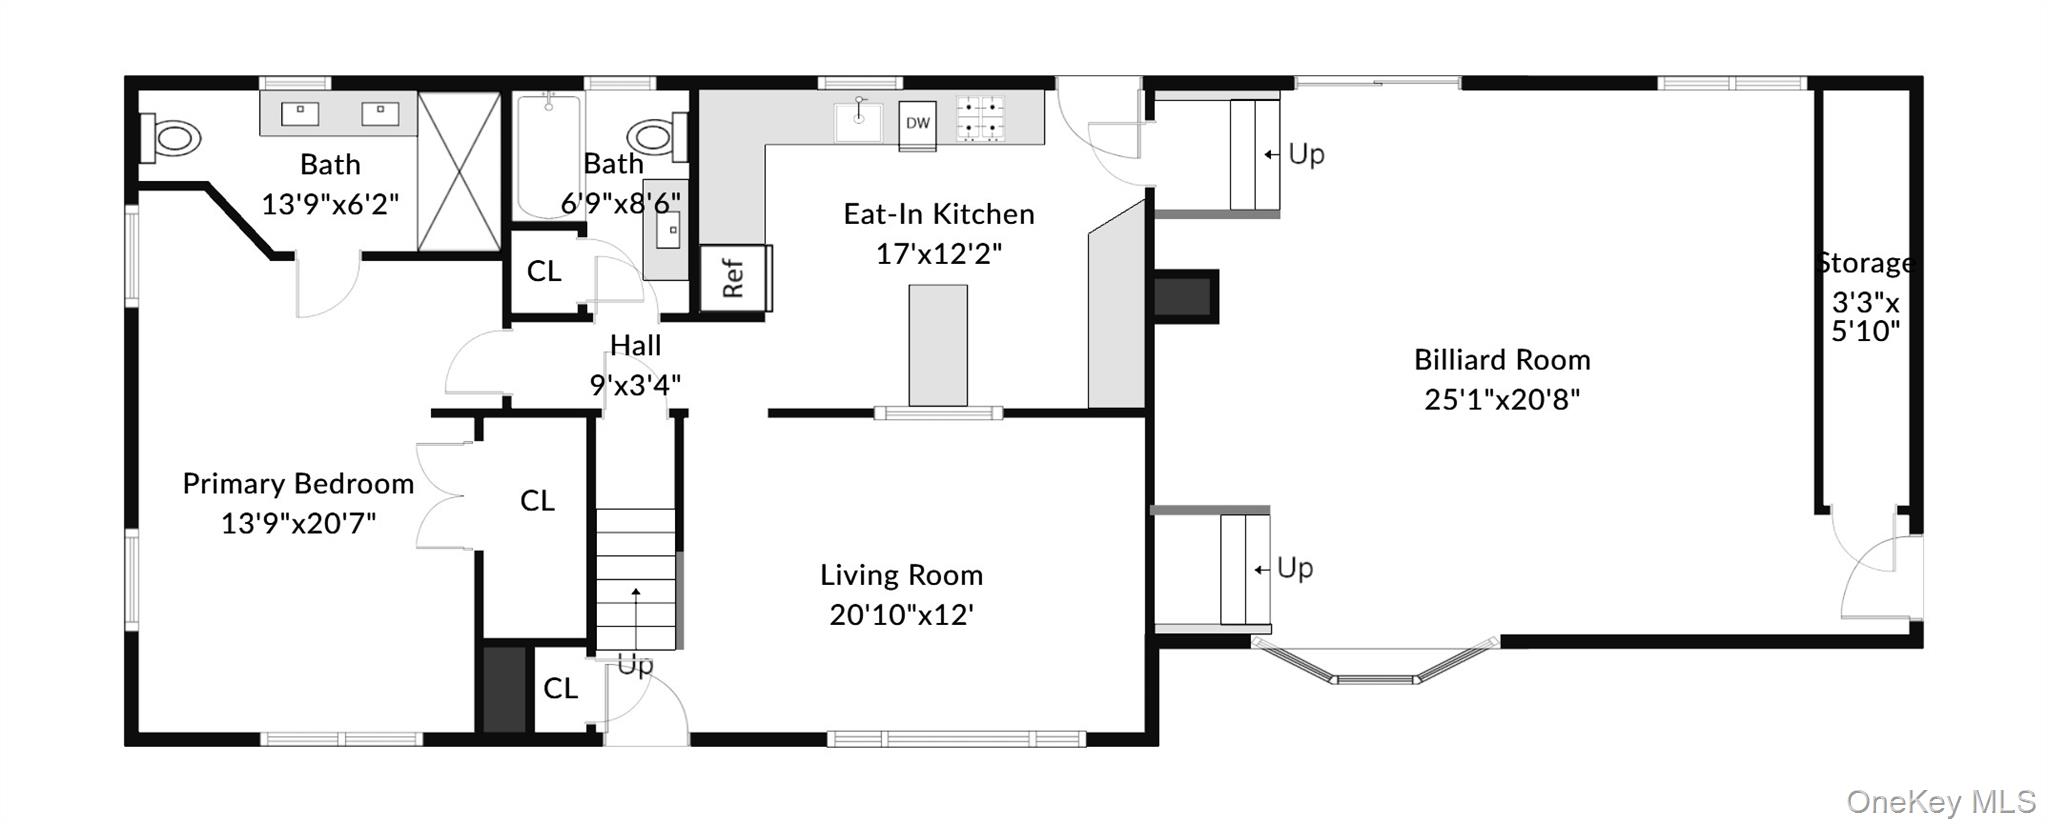
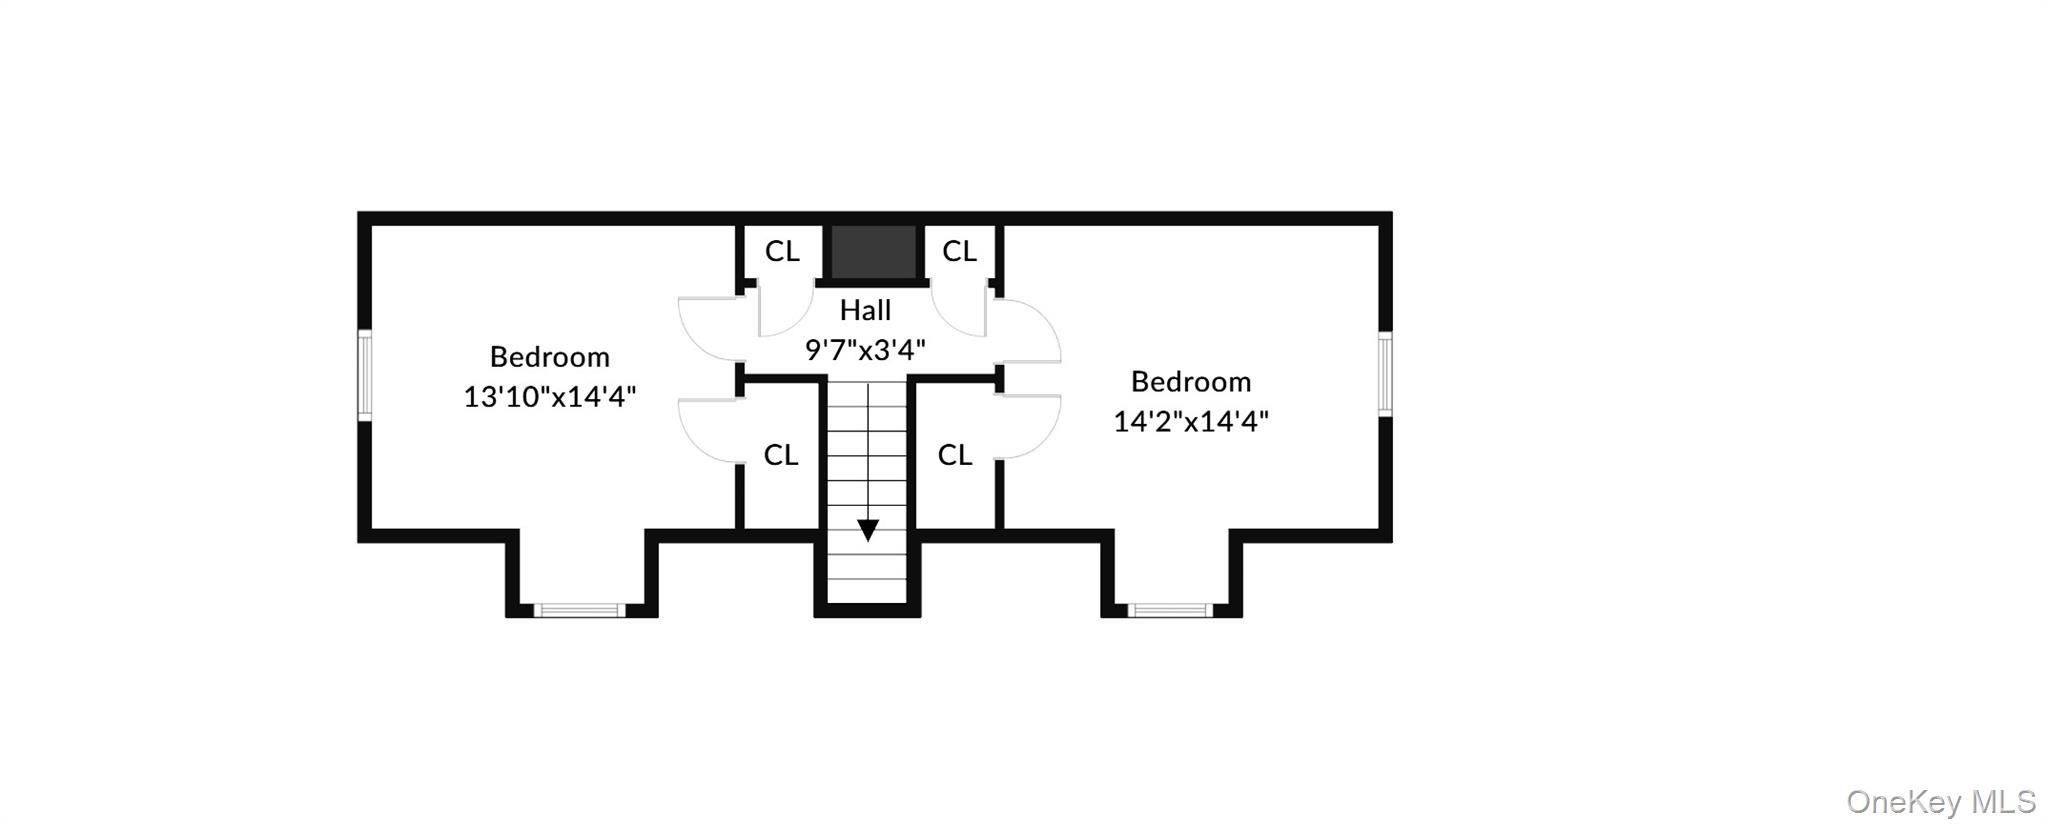
Welcome to 110 Oak Street, where numerous recent updates provide a wonderful foundation while still leaving room for you to add your own personal style and create the home you've always dreamed of. Upon entering, you'll find a versatile front room that can serve as either a living room or formal dining room. Just beyond is an expansive den featuring a wet bar, abundant space for entertaining, a split-unit heating and air conditioning system, recessed lighting, and sliding glass doors that lead to the deck and spacious backyard. The first-floor primary suite offers a beautifully renovated bathroom with an oversized shower, dual vanities, and a generous closet. The hall bathroom has also been recently renovated. The updated eat-in kitchen features a peninsula with seating for four, making it the perfect gathering space. Upstairs, you'll find two generously sized bedrooms. Additional updates include 220-amp electrical service (upgraded approximately seven years ago), a roof that is approximately 10 years old, and a newer heating system. The basement, complete with an outside entrance, offers endless possibilities for recreation, storage, or a home office. Come see all that 110 Oak Street has to offerit just may be the home you've been waiting for!
Details
| MLS # | 1023538 |
|---|---|
| Listing Type | For Sale |
| Style | House |
| Sub-Type | Resale |
| Status | Pending |
| Year | 1959 |
| Days On Site | 54 |
| Listing Provided By | Signature Premier Properties | Deborah A. Dooley CBR |
Features
| Bed(s) | 3 |
|---|---|
| Bath(s) | 2 Total |
| SQ Feet | 2,039 |
| Basement | Y |
| Acreage | 0.23 |
Interior
| Cooling | Ductless |
|---|---|
| Heating | Baseboard, Forced Air, Natural Gas |
| Interior Features | First Floor Bedroom, First Floor Full Bath, Cathedral Ceiling(s), Double Vanity, Eat-in Kitchen, Kitchen Island, Open Kitchen, Pantry, Primary Bathroom, Master Downstairs, Recessed Lighting, Storage, Walk Through Kitchen, Walk-In Closet(s) |
| Appliances | Dishwasher, Dryer, Gas Cooktop, Gas Oven, Refrigerator, Stainless Steel Appliance(s), Washer, Gas Water Heater |
Exterior
| Construction Materials | Frame |
|---|
Parking
| Garage Yes / No | No |
|---|---|
| Parking Features | Driveway, On Street, Oversized |
Utilities
| Utilities | Electricity Connected, Natural Gas Connected, Water Connected |
|---|---|
| Sewer | Cesspool |
Taxes
| Tax Year | 2025 |
|---|---|
| Tax Assessed Value | 3470 |
| Tax Annual Amount | 11468.98 |
Area Information
| State | NY |
|---|---|
| County | Suffolk County |
| City | Deer Park |
| Zip Code | 11729 |
| School District | Deer Park High School |
| Elementary School | John Quincy Adams Primary School |
| High School | Deer Park High School |
| Listing VS Median (in 11729) | |
Price: $679,000 low | high Med: $649,450 sqft: 2,039 low | high Med: 1,529 $ / sqft: $333 low | high Med: $438 On site: 54 low | high Med: 77 | |
Market Activity 11729
Request a showing
Request a showing
Contact
Learn More About This Property

| State | NY |
|---|---|
| County | Suffolk County |
| City | Deer Park |
| Zip Code | 11729 |
| School District | Deer Park High School |
| Elementary School | John Quincy Adams Primary School |
| High School | Deer Park High School |
| Listing VS Median (in 11729) | |
Price: $679,000 low | high Med: $649,450 sqft: 2,039 low | high Med: 1,529 $ / sqft: $333 low | high Med: $438 On site: 54 low | high Med: 77 | |