110 Gina Drive,Dover Plains, NY 12522
Dover Plains, NY 12522

Description
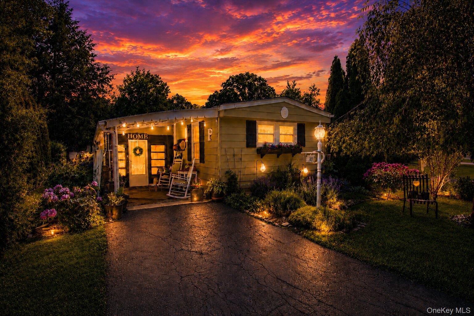
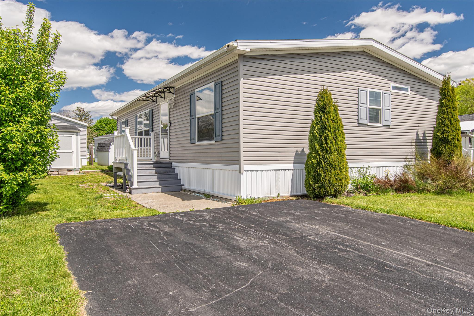
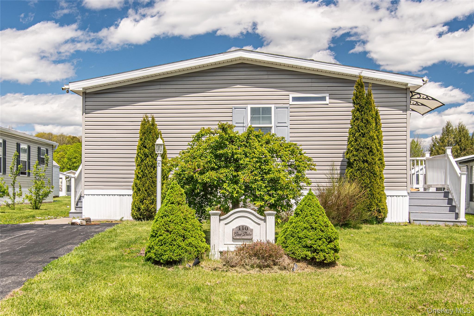
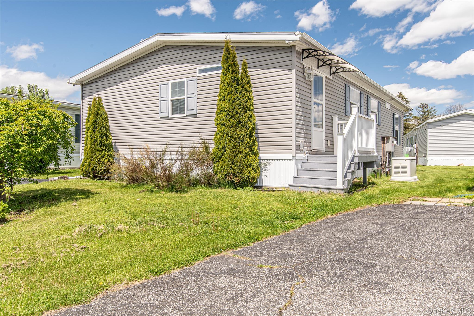
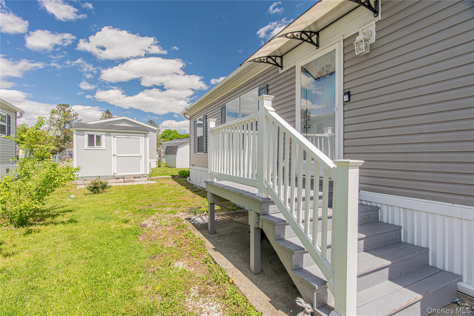
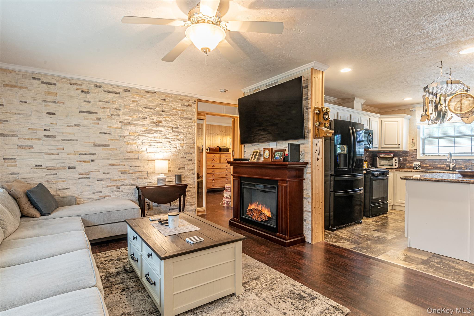
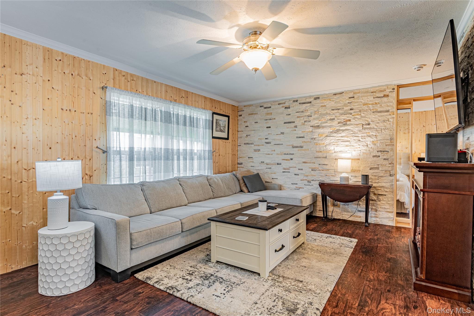
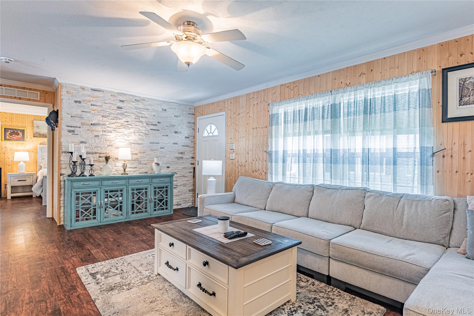
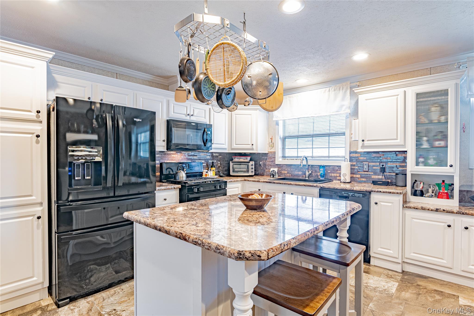
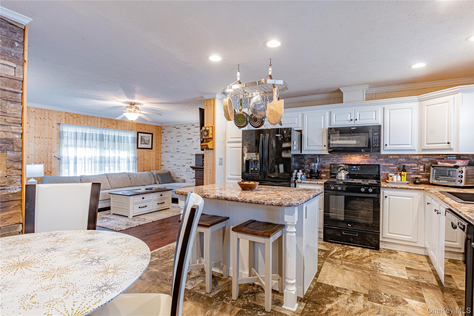
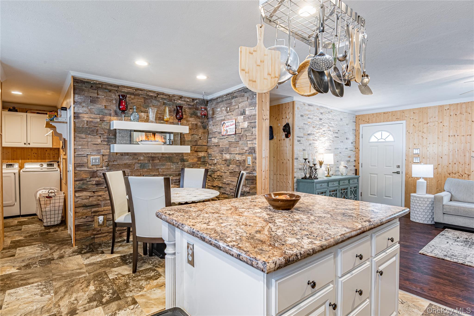
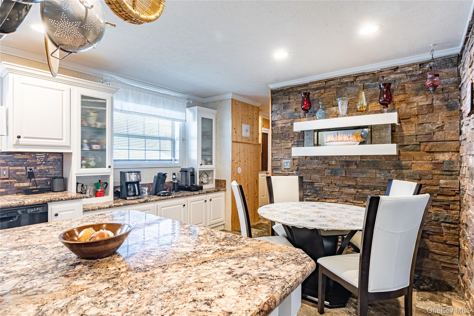
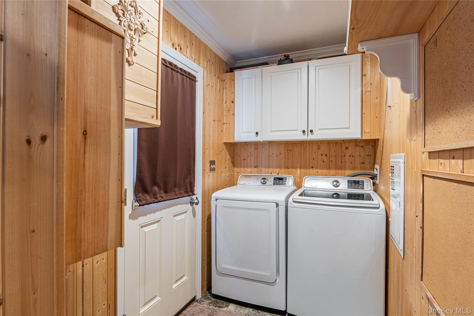
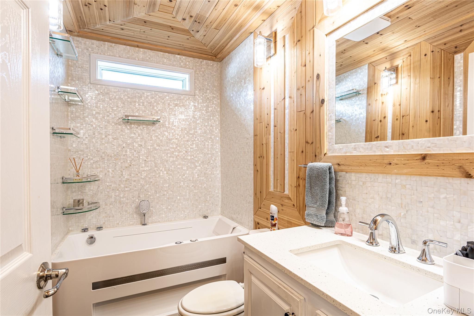
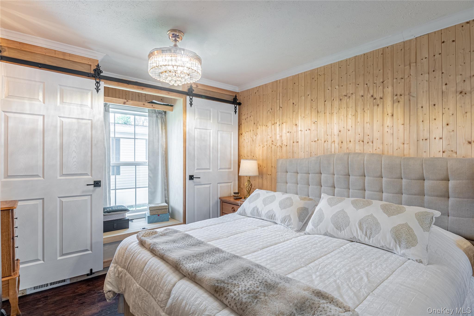
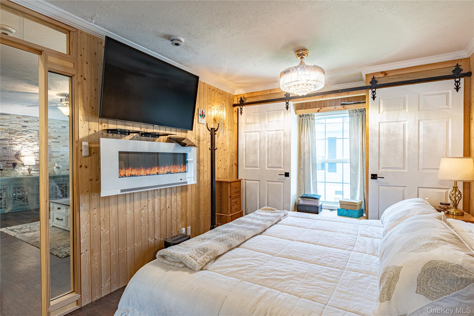
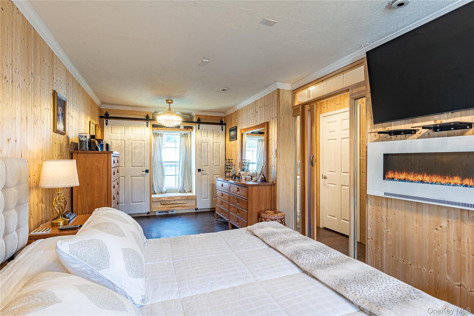
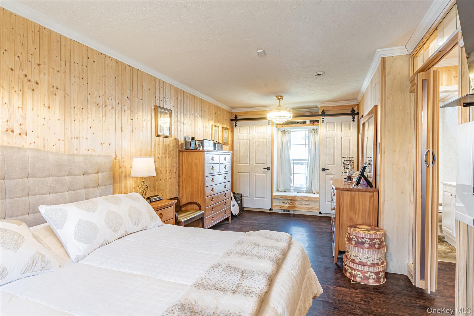
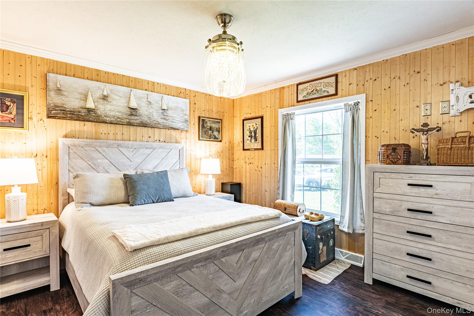
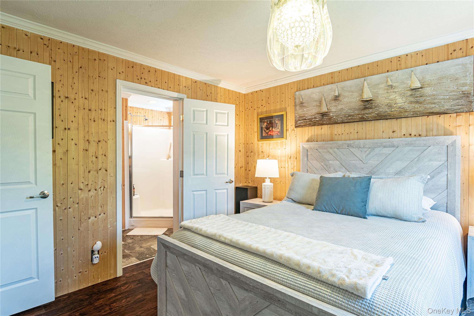
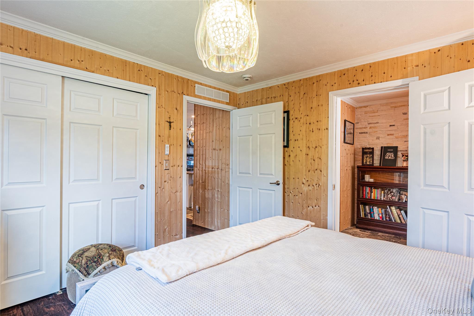
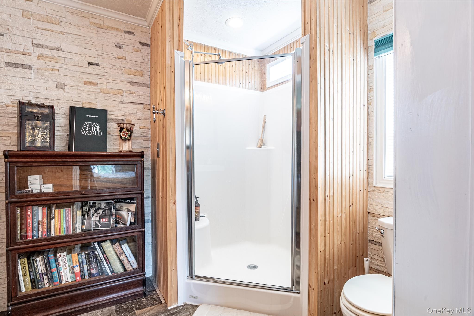
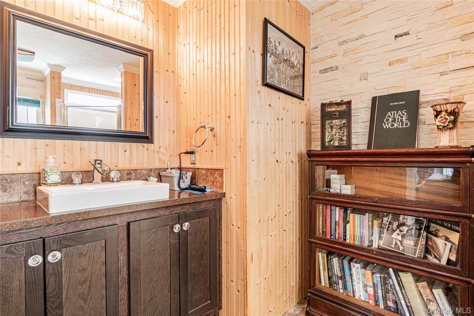
Beautifully maintained and absolutely gorgeous double manufactured home offering spacious open-concept living in the desirable Tally Ho 55+ community. This home features a large living room with a cozy electric fireplace and a gourmet kitchen loaded with extras, including refrigerator, dishwasher, microwave, propane stove, abundant cabinetry, and a breakfast island perfect for casual dining and entertaining.The dining area offers additional custom built-in cabinetry with faux granite countertops and its own electric fireplace, creating a warm and inviting atmosphere throughout the home. A separate laundry room with washer/dryer hookups includes a rear entrance leading to a small stairway, landscaped yard, and paved driveway.The spacious primary bedroom offers excellent closet space and an elevated electric fireplace for added comfort. The primary bath features a tub/shower combination and high countertops. The second bedroom includes its own bathroom with a corner shower featuring a rain-style shower head, faux granite countertop, and high vanity.Additional highlights include central air conditioning, full-house generator, and a 10x10 storage shed. Conveniently located just minutes from the Metro-North train station, the Harlem Valley Rail Trail, shopping, and restaurants, with the mall only 20 minutes away.Tally Ho is a wonderful 55+ community offering an active lifestyle with an on-site clubhouse featuring scheduled activities, lounge area with big-screen TV, pool table, seasonal outdoor swimming pool, and BBQ area.
Details
| MLS # | 997318 |
|---|---|
| Listing Type | For Sale |
| Style | Manufactured Home |
| HOA Dues | $823 |
| Sub-Type | Resale |
| Status | Active |
| Year | 2017 |
| Days On Site | 124 |
| Listing Provided By | Havens Real Estate | Robert P. Dunlop |
Features
| Bed(s) | 2 |
|---|---|
| Bath(s) | 2 Total |
| SQ Feet | 1,056 |
Interior
| Cooling | Central Air |
|---|---|
| Heating | Propane |
| Interior Features | First Floor Bedroom, First Floor Full Bath, Built-in Features, Ceiling Fan(s), Eat-in Kitchen, High Ceilings, High Speed Internet, His and Hers Closets, Kitchen Island, Open Floorplan, Primary Bathroom, Washer/Dryer Hookup |
| Appliances | Dishwasher, Dryer, Gas Range, Microwave, Refrigerator, Washer |
Exterior
| Construction Materials | Vinyl Siding |
|---|
Parking
| Garage Yes / No | No |
|---|---|
| Parking Features | Driveway |
Utilities
| Utilities | Electricity Connected |
|---|---|
| Sewer | Shared |
Taxes
| Tax Year | 2026 |
|---|---|
| Tax Annual Amount | 0 |
Area Information
| State | NY |
|---|---|
| County | Dutchess County |
| City | Dover Plains |
| Zip Code | 12522 |
| School District | Dover High School |
| Elementary School | Dover Elementary School |
| High School | Dover High School |
| Listing VS Median (in 12522) | |
Price: $175,000 low | high Med: $330,000 sqft: 1,056 low | high Med: 2,135 $ / sqft: $166 low | high Med: $217 On site: 124 low | high Med: 77.5 | |
Market Activity 12522
Request a showing
Request a showing
Contact
Learn More About This Property

| State | NY |
|---|---|
| County | Dutchess County |
| City | Dover Plains |
| Zip Code | 12522 |
| School District | Dover High School |
| Elementary School | Dover Elementary School |
| High School | Dover High School |
| Listing VS Median (in 12522) | |
Price: $175,000 low | high Med: $330,000 sqft: 1,056 low | high Med: 2,135 $ / sqft: $166 low | high Med: $217 On site: 124 low | high Med: 77.5 | |