110-07 196th Street,Saint Albans, NY 11412
Saint Albans, NY 11412

Description
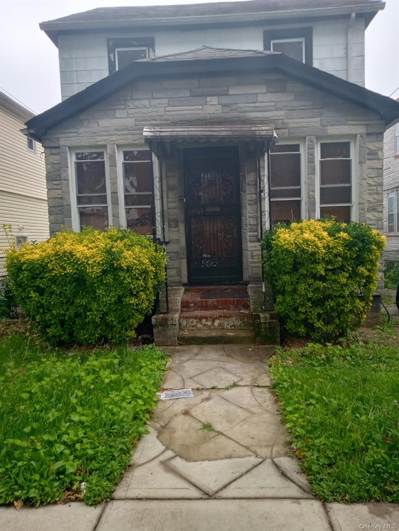
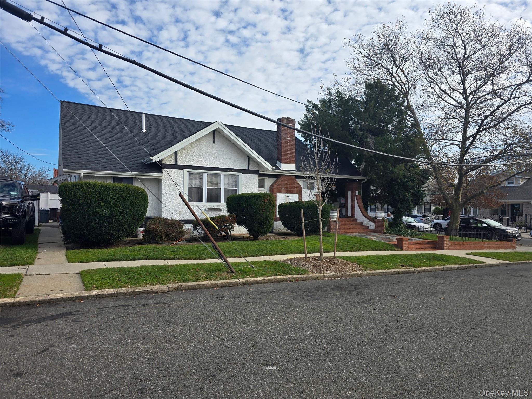
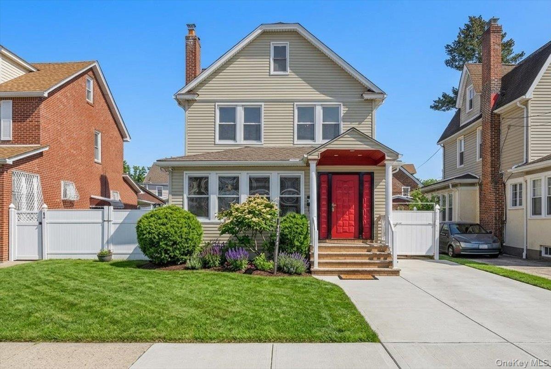
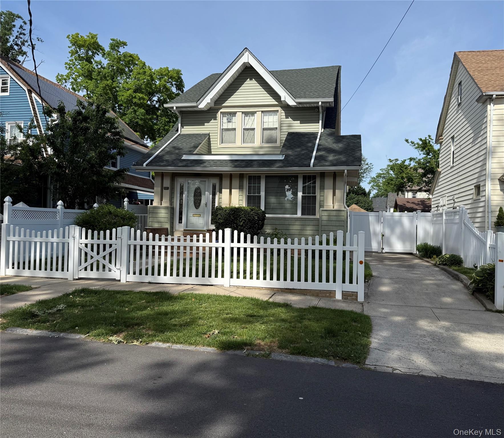
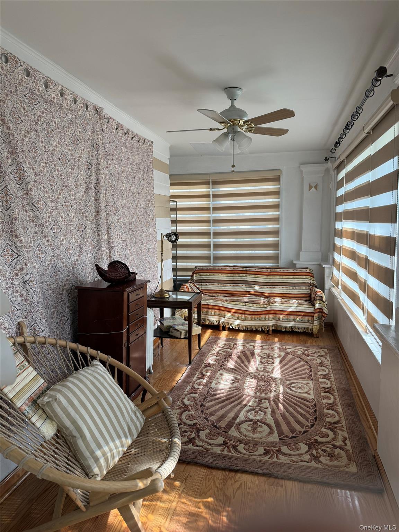


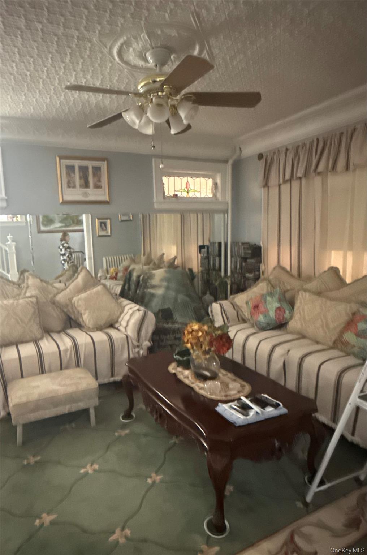
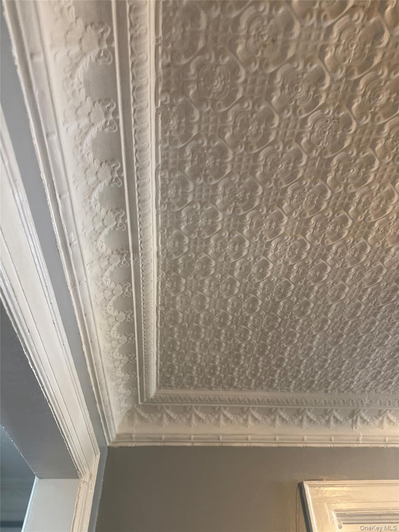
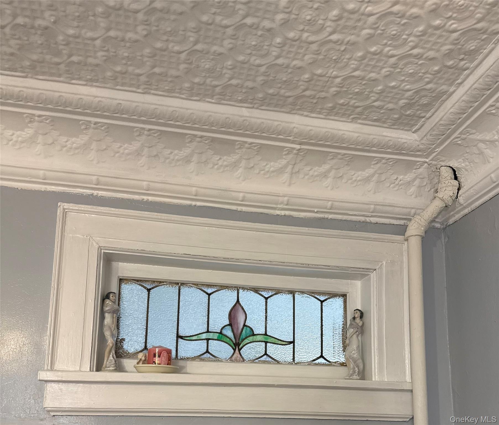

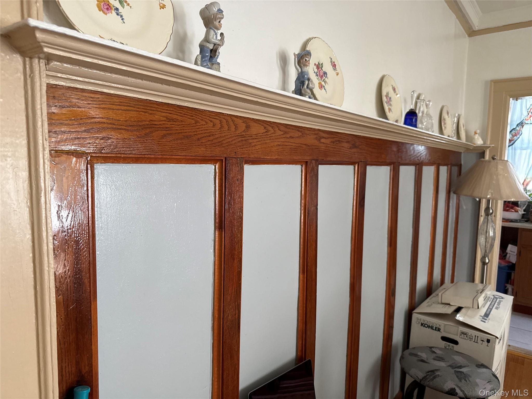


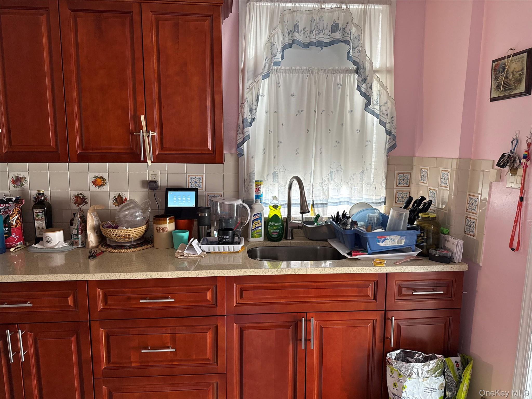
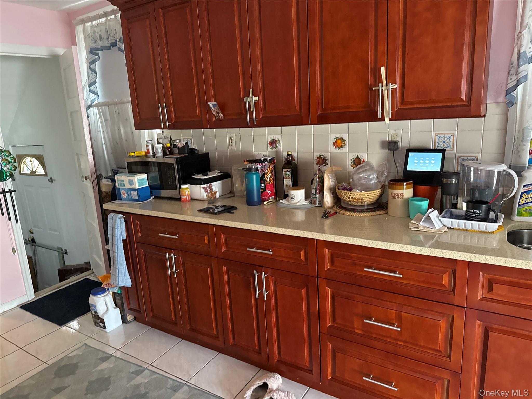
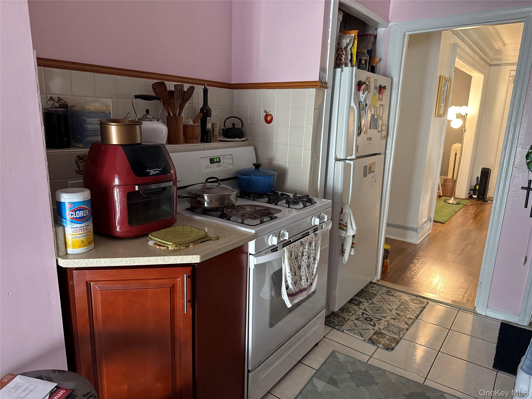


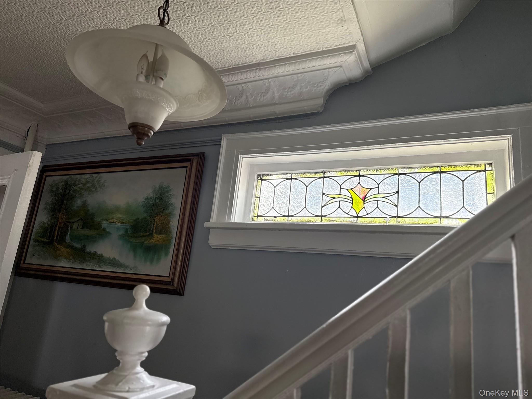

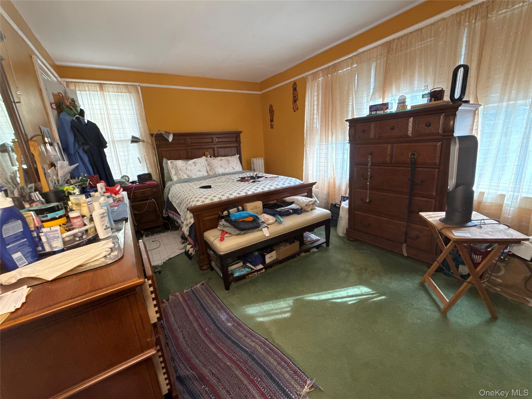




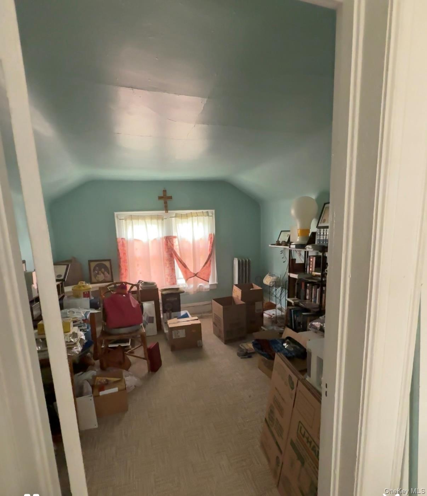
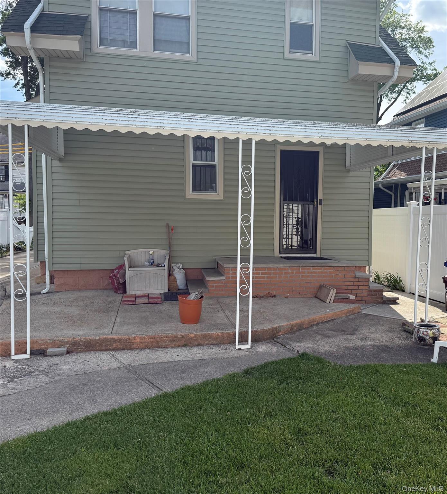
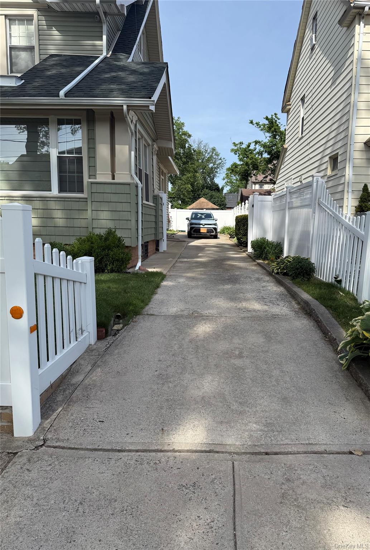



Beautifully maintained Colonial offering timeless character and exceptional space in the heart of Saint Albans. This residence showcases stunning original details including stained glass windows, intricate moldings, and a carved ceiling that add warmth and architectural charm throughout. The main level features a welcoming foyer, spacious living room, formal dining room, and a functional kitchen layout, along with a convenient powder room.Upstairs, you’ll find well-proportioned bedrooms and a full bath, with an additional finished attic providing flexible space for a bedroom, office, or creative use, complete with cedar closets for added storage. Hardwood flooring runs throughout much of the home, enhancing its classic appeal.The finished basement offers additional living and storage space, laundry hookups, and direct access to the exterior. Set on a fully fenced property, the home includes a private gated driveway with ample parking for multiple vehicles. The outdoor space is thoughtfully landscaped with both front and rear yards, plus a covered patio ideal for relaxing or entertaining.Conveniently located near transportation, shopping, and local amenities, this property presents a wonderful opportunity to own a character-filled home with modern-day functionality.
Details
| MLS # | 1005680 |
|---|---|
| Listing Type | For Sale |
| Style | House |
| Sub-Type | Resale |
| Status | Pending |
| Year | 1930 |
| Days On Site | 82 |
| Listing Provided By | LAFFEY REAL ESTATE | Soheila H. Eliassi |
Features
| Bed(s) | 4 |
|---|---|
| Bath(s) | 2 Total |
| SQ Feet | 1,839 |
| Basement | Y |
| Acreage | 0.09 |
Interior
| Cooling | Multi Units |
|---|---|
| Heating | Hot Air, Hot Water, Natural Gas |
| Interior Features | Ceiling Fan(s), Chandelier, Crown Molding, Entrance Foyer, Formal Dining, High Ceilings, Original Details, Pantry, Storage, Walk Through Kitchen, Washer/Dryer Hookup |
| Window Features | Wood Frames |
| Appliances | Gas Cooktop, Gas Oven, Gas Range, Refrigerator |
Exterior
| Exterior Features | Awning(s), Mailbox |
|---|---|
| Construction Materials | Frame, Shingle Siding |
| Lot Features | Back Yard, Front Yard, Landscaped |
| Fencing | Back Yard, Cross Fenced, Fenced, Front Yard, Vinyl |
Parking
| Garage Yes / No | No |
|---|---|
| Parking Features | Driveway, Private |
Utilities
| Utilities | Electricity Connected, Natural Gas Connected, Sewer Connected, Underground Utilities, Water Connected |
|---|---|
| Sewer | Public Sewer |
Taxes
| Tax Year | 2025 |
|---|---|
| Tax Assessed Value | 48840 |
| Tax Annual Amount | 6328.48 |
| Tax Lot | 221 |
Area Information
| State | NY |
|---|---|
| County | Queens |
| City | Saint Albans |
| Zip Code | 11412 |
| School District | Pathways College Preparatory Sch |
| Elementary School | Ps 136 Roy Wilkins |
| High School | Pathways College Preparatory Sch |
| Listing VS Median (in 11412) | |
Price: $859,999 low | high Med: $779,000 sqft: 1,839 low | high Med: 1,464 $ / sqft: $468 low | high Med: $589 On site: 82 low | high Med: 23.5 | |
Market Activity 11412
Request a showing
Request a showing
Contact
Learn More About This Property

| State | NY |
|---|---|
| County | Queens |
| City | Saint Albans |
| Zip Code | 11412 |
| School District | Pathways College Preparatory Sch |
| Elementary School | Ps 136 Roy Wilkins |
| High School | Pathways College Preparatory Sch |
| Listing VS Median (in 11412) | |
Price: $859,999 low | high Med: $779,000 sqft: 1,839 low | high Med: 1,464 $ / sqft: $468 low | high Med: $589 On site: 82 low | high Med: 23.5 | |