New Listing
11 Rambling Brook Lane,Poughkeepsie, NY 12601
Poughkeepsie, NY 12601

Description
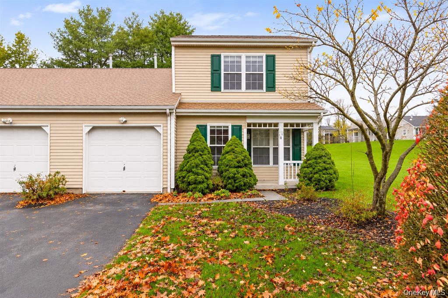
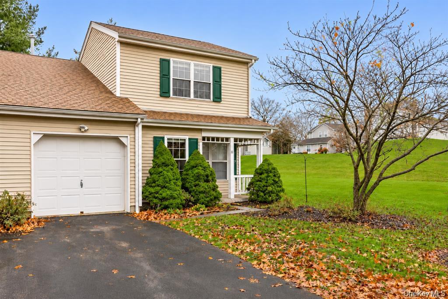
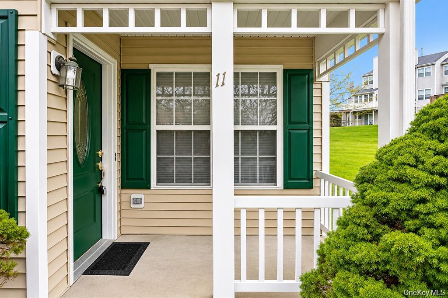
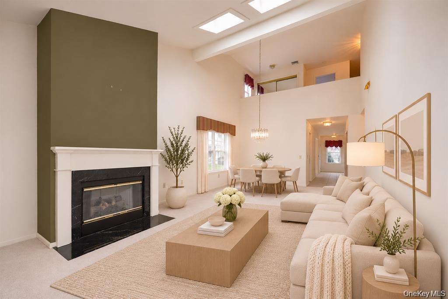
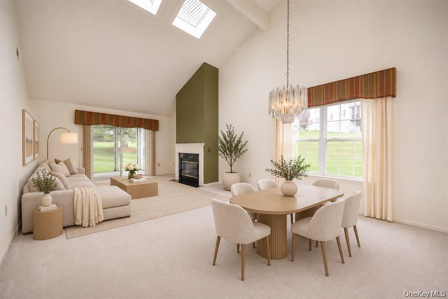
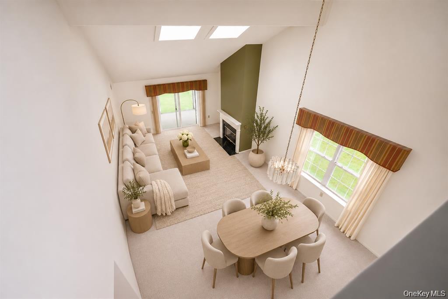
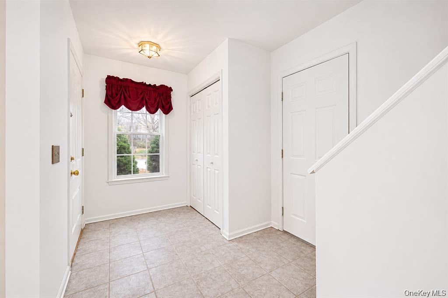
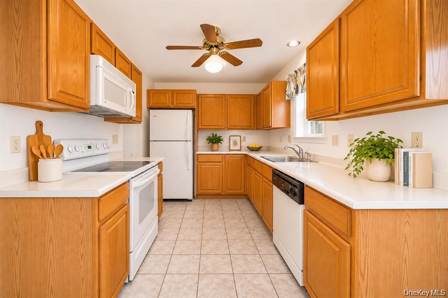
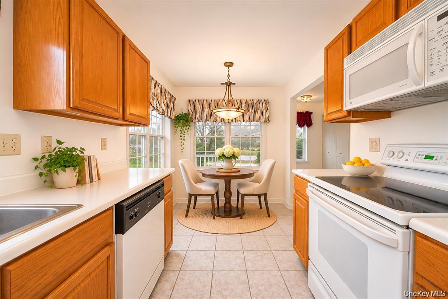
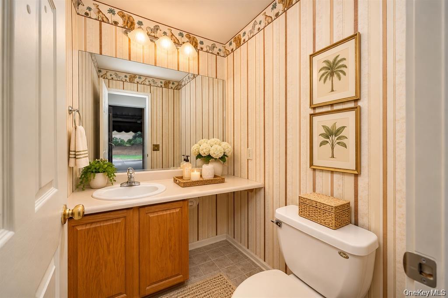
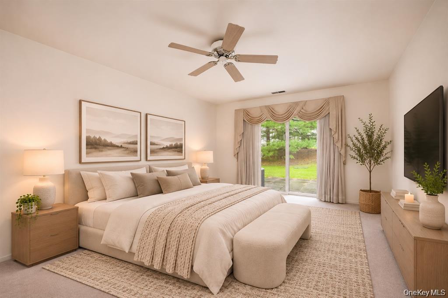
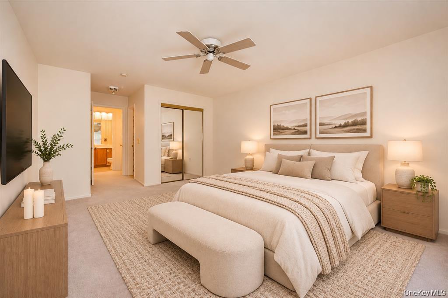
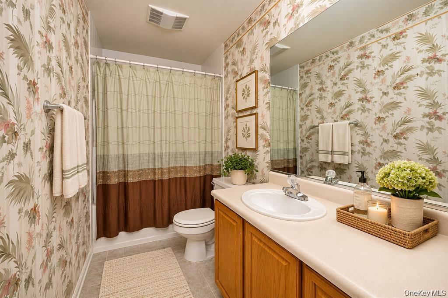
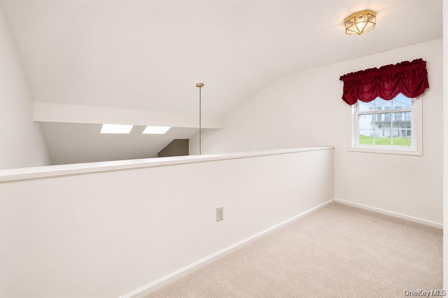
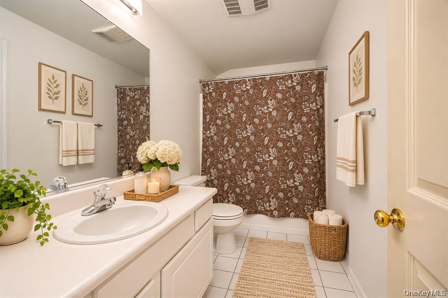
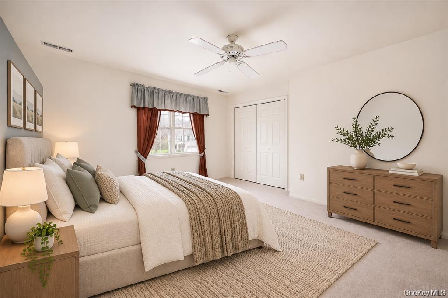
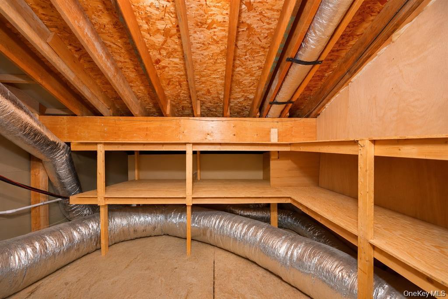
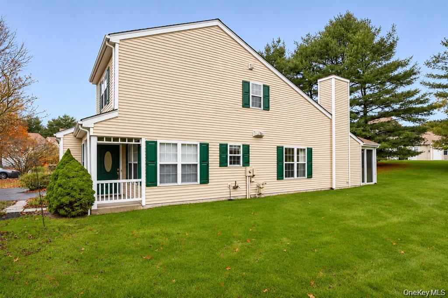
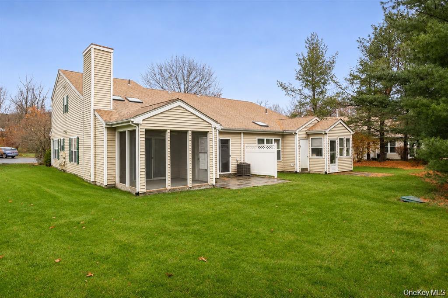
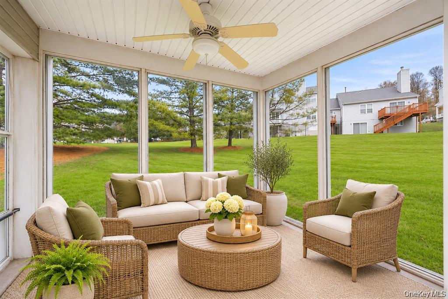
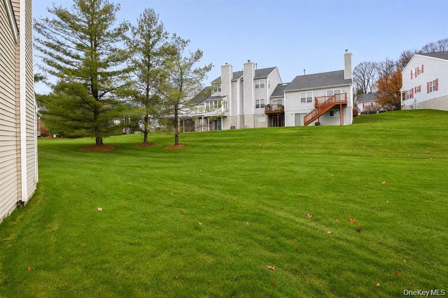
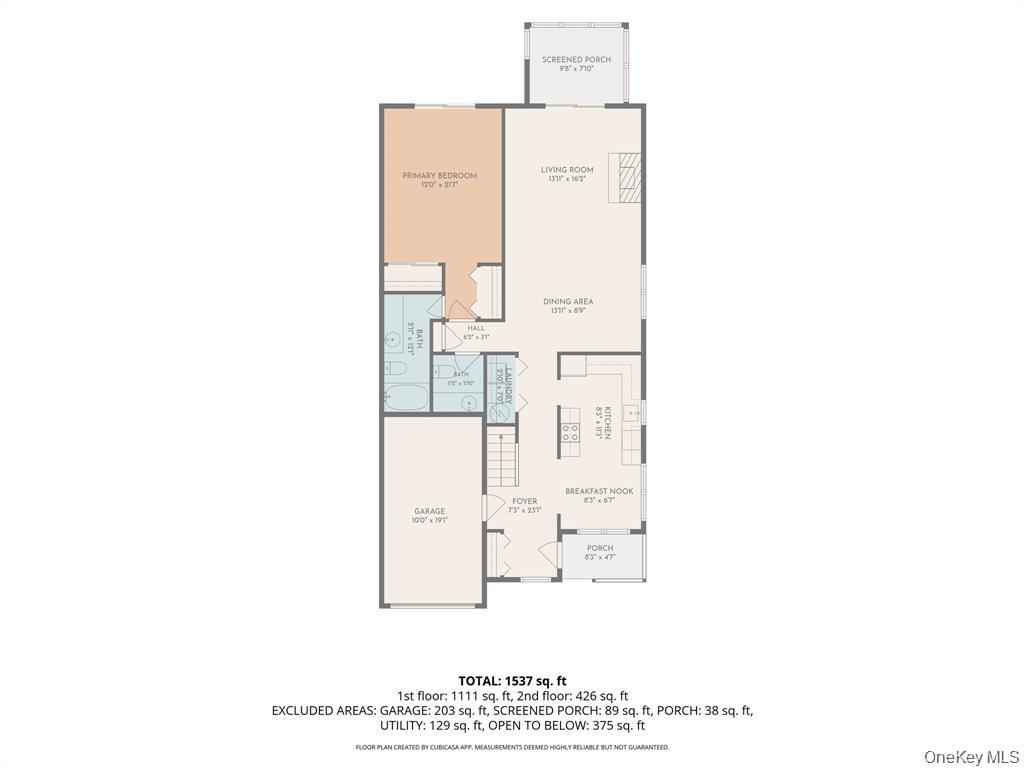
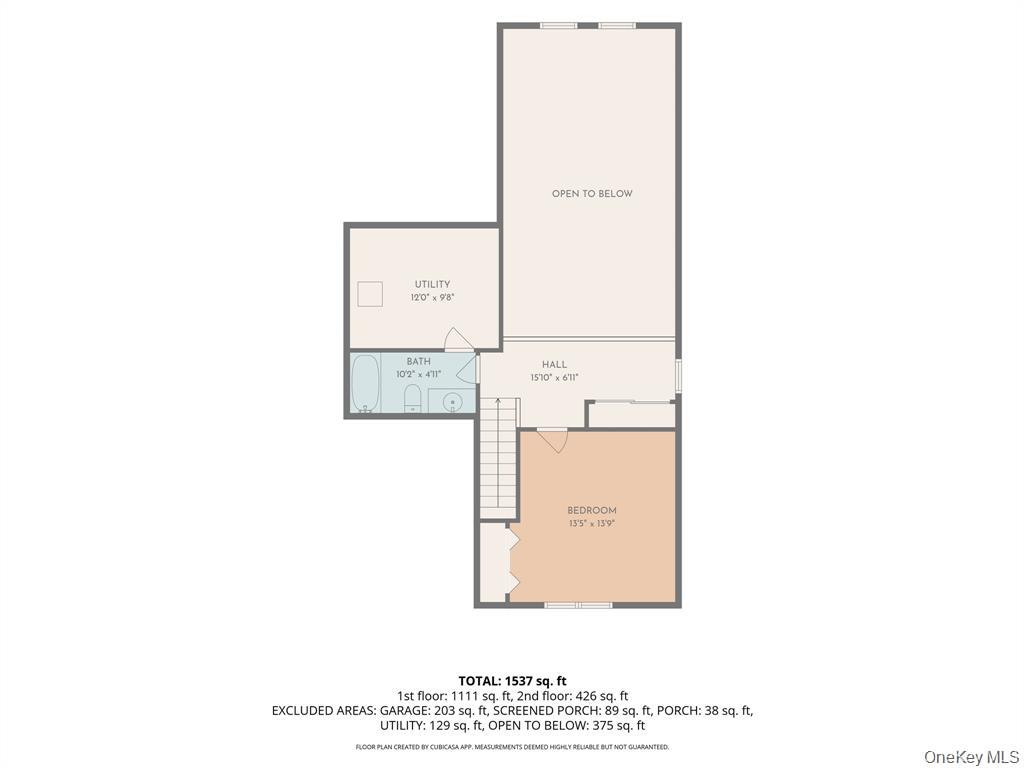
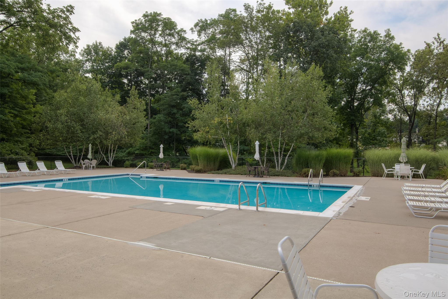
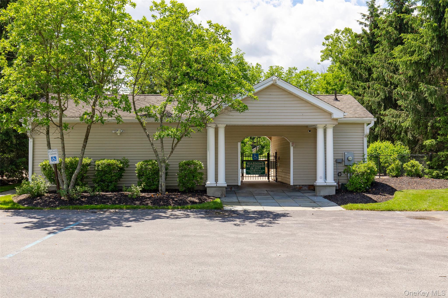
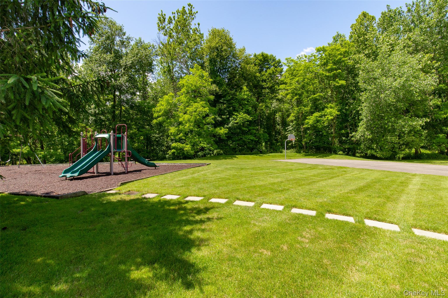
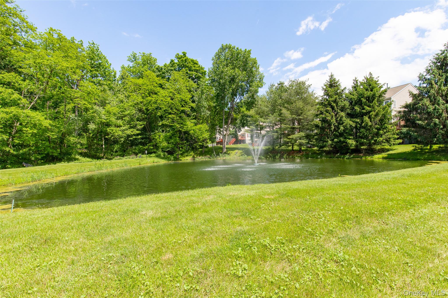
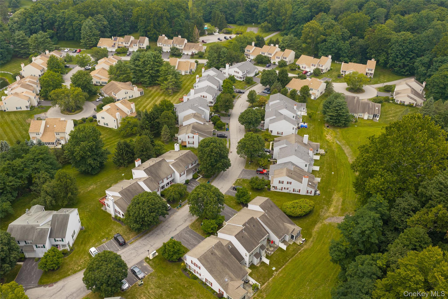
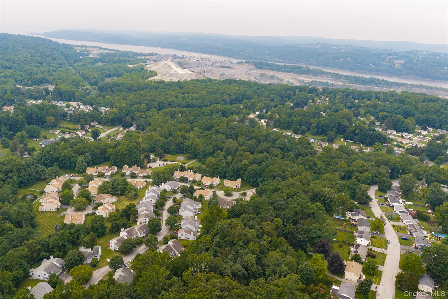
Welcome HOME to this beautifully maintained end-unit townhome offering over 1,500 square feet of comfortable living space, a versatile floor plan, and the convenience of a first-floor primary suite! Located in the Town of Poughkeepsie within the desirable Wappingers Central School District, this wonderful home offers the perfect blend of comfort, space, and convenience! Step inside to a bright and inviting two-story living room featuring soaring vaulted ceilings, skylights, a cozy fireplace, and an abundance of natural light. The open and airy layout flows seamlessly into the dining area, creating the perfect space for everyday living and entertaining. The spacious eat-in kitchen offers ample cabinetry, generous counter space, and a charming sun-filled breakfast nook surrounded by windows. The generously sized first-floor primary suite features plenty of closet space and a private en-suite full bathroom, while a convenient half bath and laundry area complete the main level. Upstairs, you'll find a second spacious bedroom, an additional full bathroom, and an open loft overlooking the living room, ideal for a home office, reading nook, or flexible living space. Additional highlights include central air conditioning, an attached one-car garage, and plenty of storage throughout. Step outside to enjoy the screened-in porch and patio overlooking beautifully maintained green space, providing a peaceful setting for morning coffee, outdoor dining, or simply relaxing. The community also offers fantastic amenities, including a swimming pool and playground, perfect for enjoying the warmer months! Conveniently located near shopping, restaurants, parks, and major commuter routes, this wonderful home offers the perfect combination of space, comfort, low-maintenance living, and convenience. Don't miss this opportunity to make it yours!
Details
| MLS # | 1073990 |
|---|---|
| Listing Type | For Sale |
| Style | House |
| HOA Dues | $330 |
| Sub-Type | Resale |
| Status | Active |
| Year | 2000 |
| Listing Provided By | KW MidHudson | Ronald C. Green |
Features
| Bed(s) | 2 |
|---|---|
| Bath(s) | 3 Total |
| SQ Feet | 1,537 |
| Garage | 1 |
| Story(s) | 2 |
| Acreage | 0.08 |
Interior
| Cooling | Central Air |
|---|---|
| Heating | Natural Gas |
| Interior Features | First Floor Bedroom, First Floor Full Bath, Cathedral Ceiling(s), Ceiling Fan(s), Chandelier, Eat-in Kitchen, Entrance Foyer, Galley Type Kitchen |
| Appliances | Dishwasher, Dryer, Microwave, Range, Refrigerator, Washer |
Exterior
| Exterior Features | Playground |
|---|---|
| Construction Materials | Vinyl Siding |
Parking
| Garage Yes / No | Yes |
|---|---|
| Parking Features | Driveway |
Utilities
| Utilities | Cable Connected, Electricity Connected |
|---|---|
| Sewer | Public Sewer |
Location
| Community Features | Clubhouse, Playground, Pool, Sidewalks |
|---|
Taxes
| Tax Year | 2026 |
|---|---|
| Tax Assessed Value | 387000 |
| Tax Annual Amount | 10235 |
Area Information
| State | NY |
|---|---|
| County | Dutchess County |
| City | Poughkeepsie |
| Zip Code | 12601 |
| Community Name | Casperkill Ridge |
| School District | Roy C Ketcham Senior High Sch |
| Elementary School | Oak Grove Elementary School |
| High School | Roy C Ketcham Senior High Sch |
| Listing VS Median (in Casperkill Ridge) | |
Price: $379,950 low | high Med: $379,950 sqft: 1,537 low | high Med: 1,537 $ / sqft: $247 low | high Med: $247 | |
Market Activity 12601
Request a showing
Request a showing
Contact
Learn More About This Property

| State | NY |
|---|---|
| County | Dutchess County |
| City | Poughkeepsie |
| Zip Code | 12601 |
| Community Name | Casperkill Ridge |
| School District | Roy C Ketcham Senior High Sch |
| Elementary School | Oak Grove Elementary School |
| High School | Roy C Ketcham Senior High Sch |
| Listing VS Median (in Casperkill Ridge) | |
Price: $379,950 low | high Med: $379,950 sqft: 1,537 low | high Med: 1,537 $ / sqft: $247 low | high Med: $247 | |