

Description
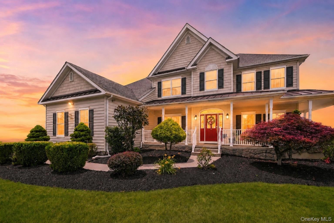
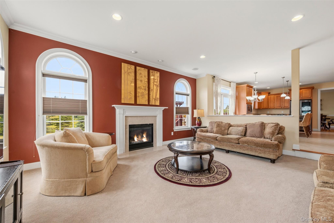
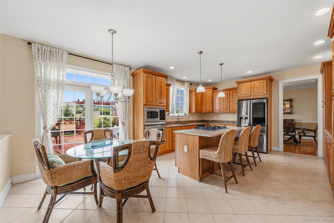
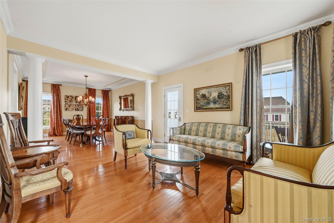
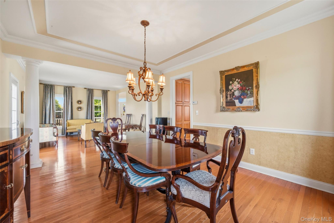
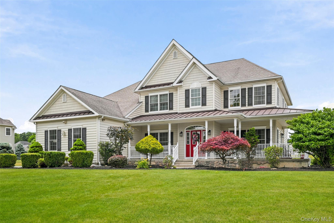
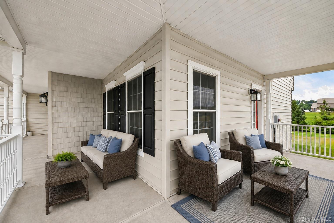
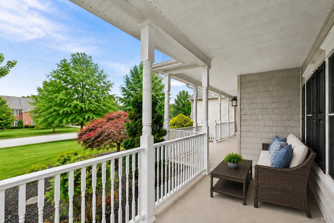
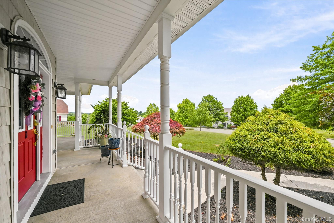
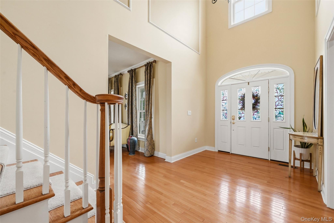
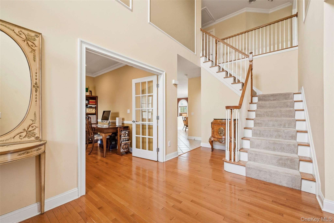
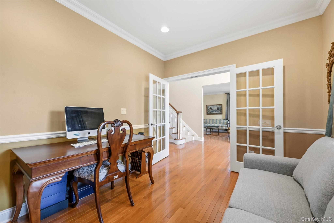
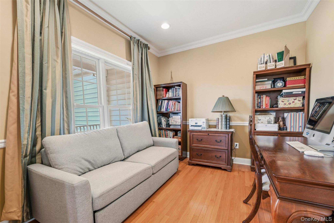
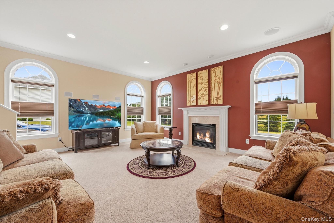
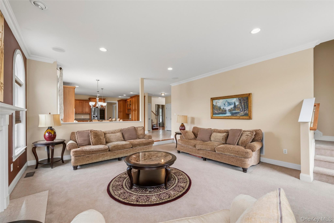
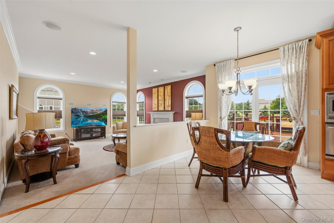
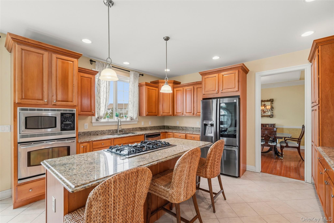
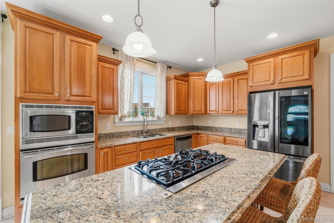
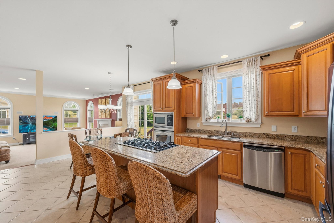
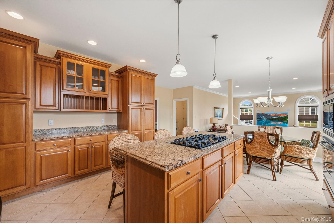
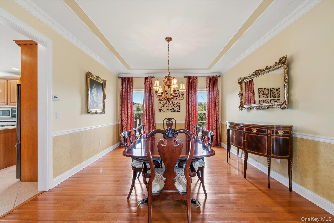
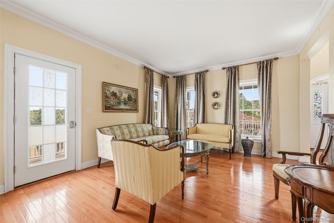
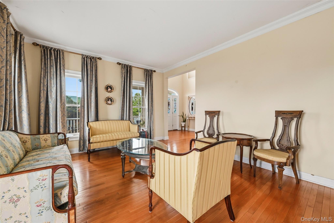
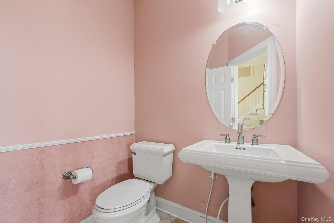
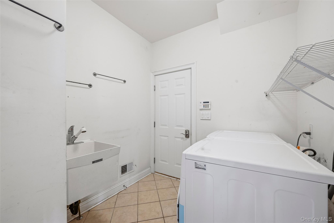
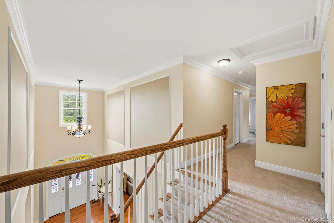
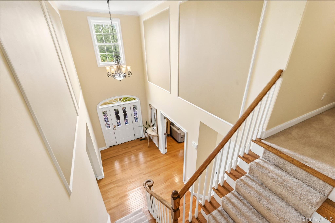
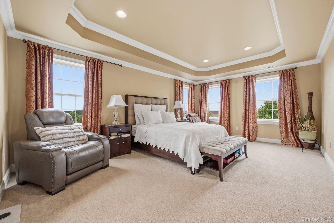
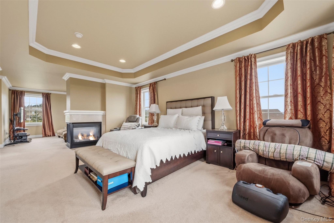
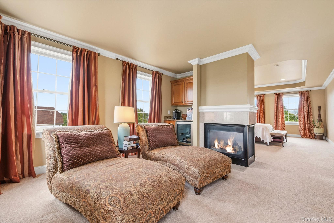
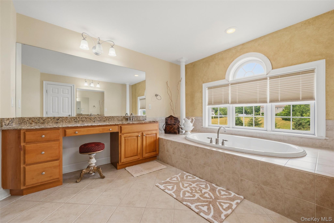
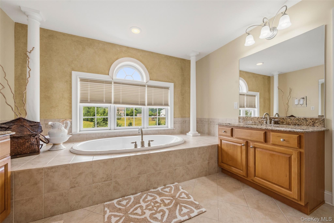
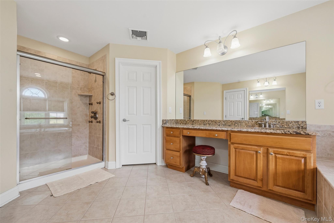
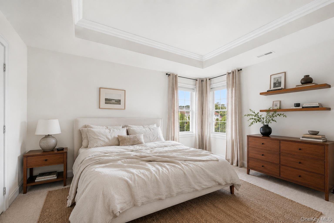
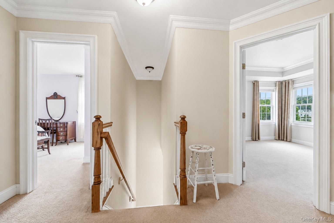
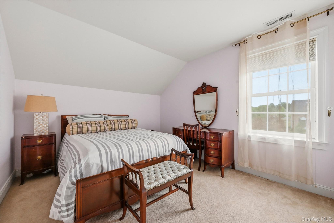
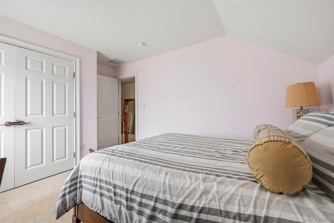
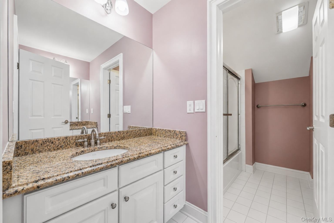
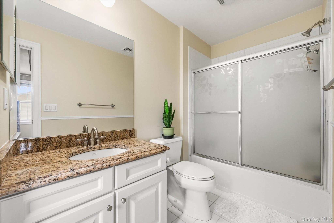
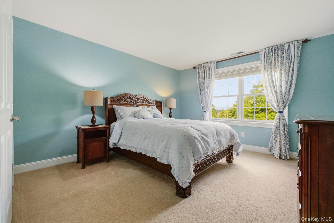
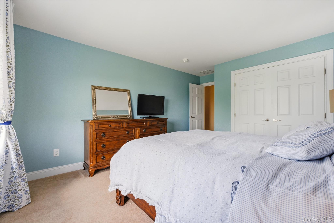
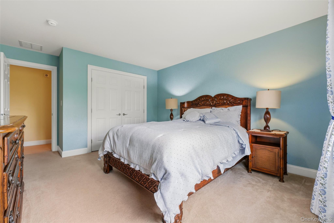
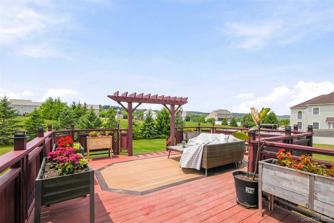
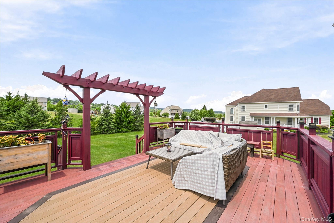
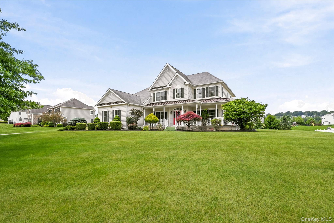
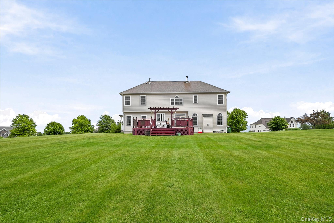
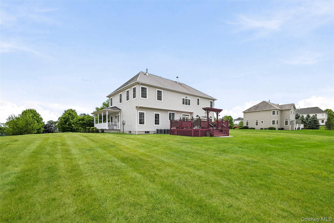
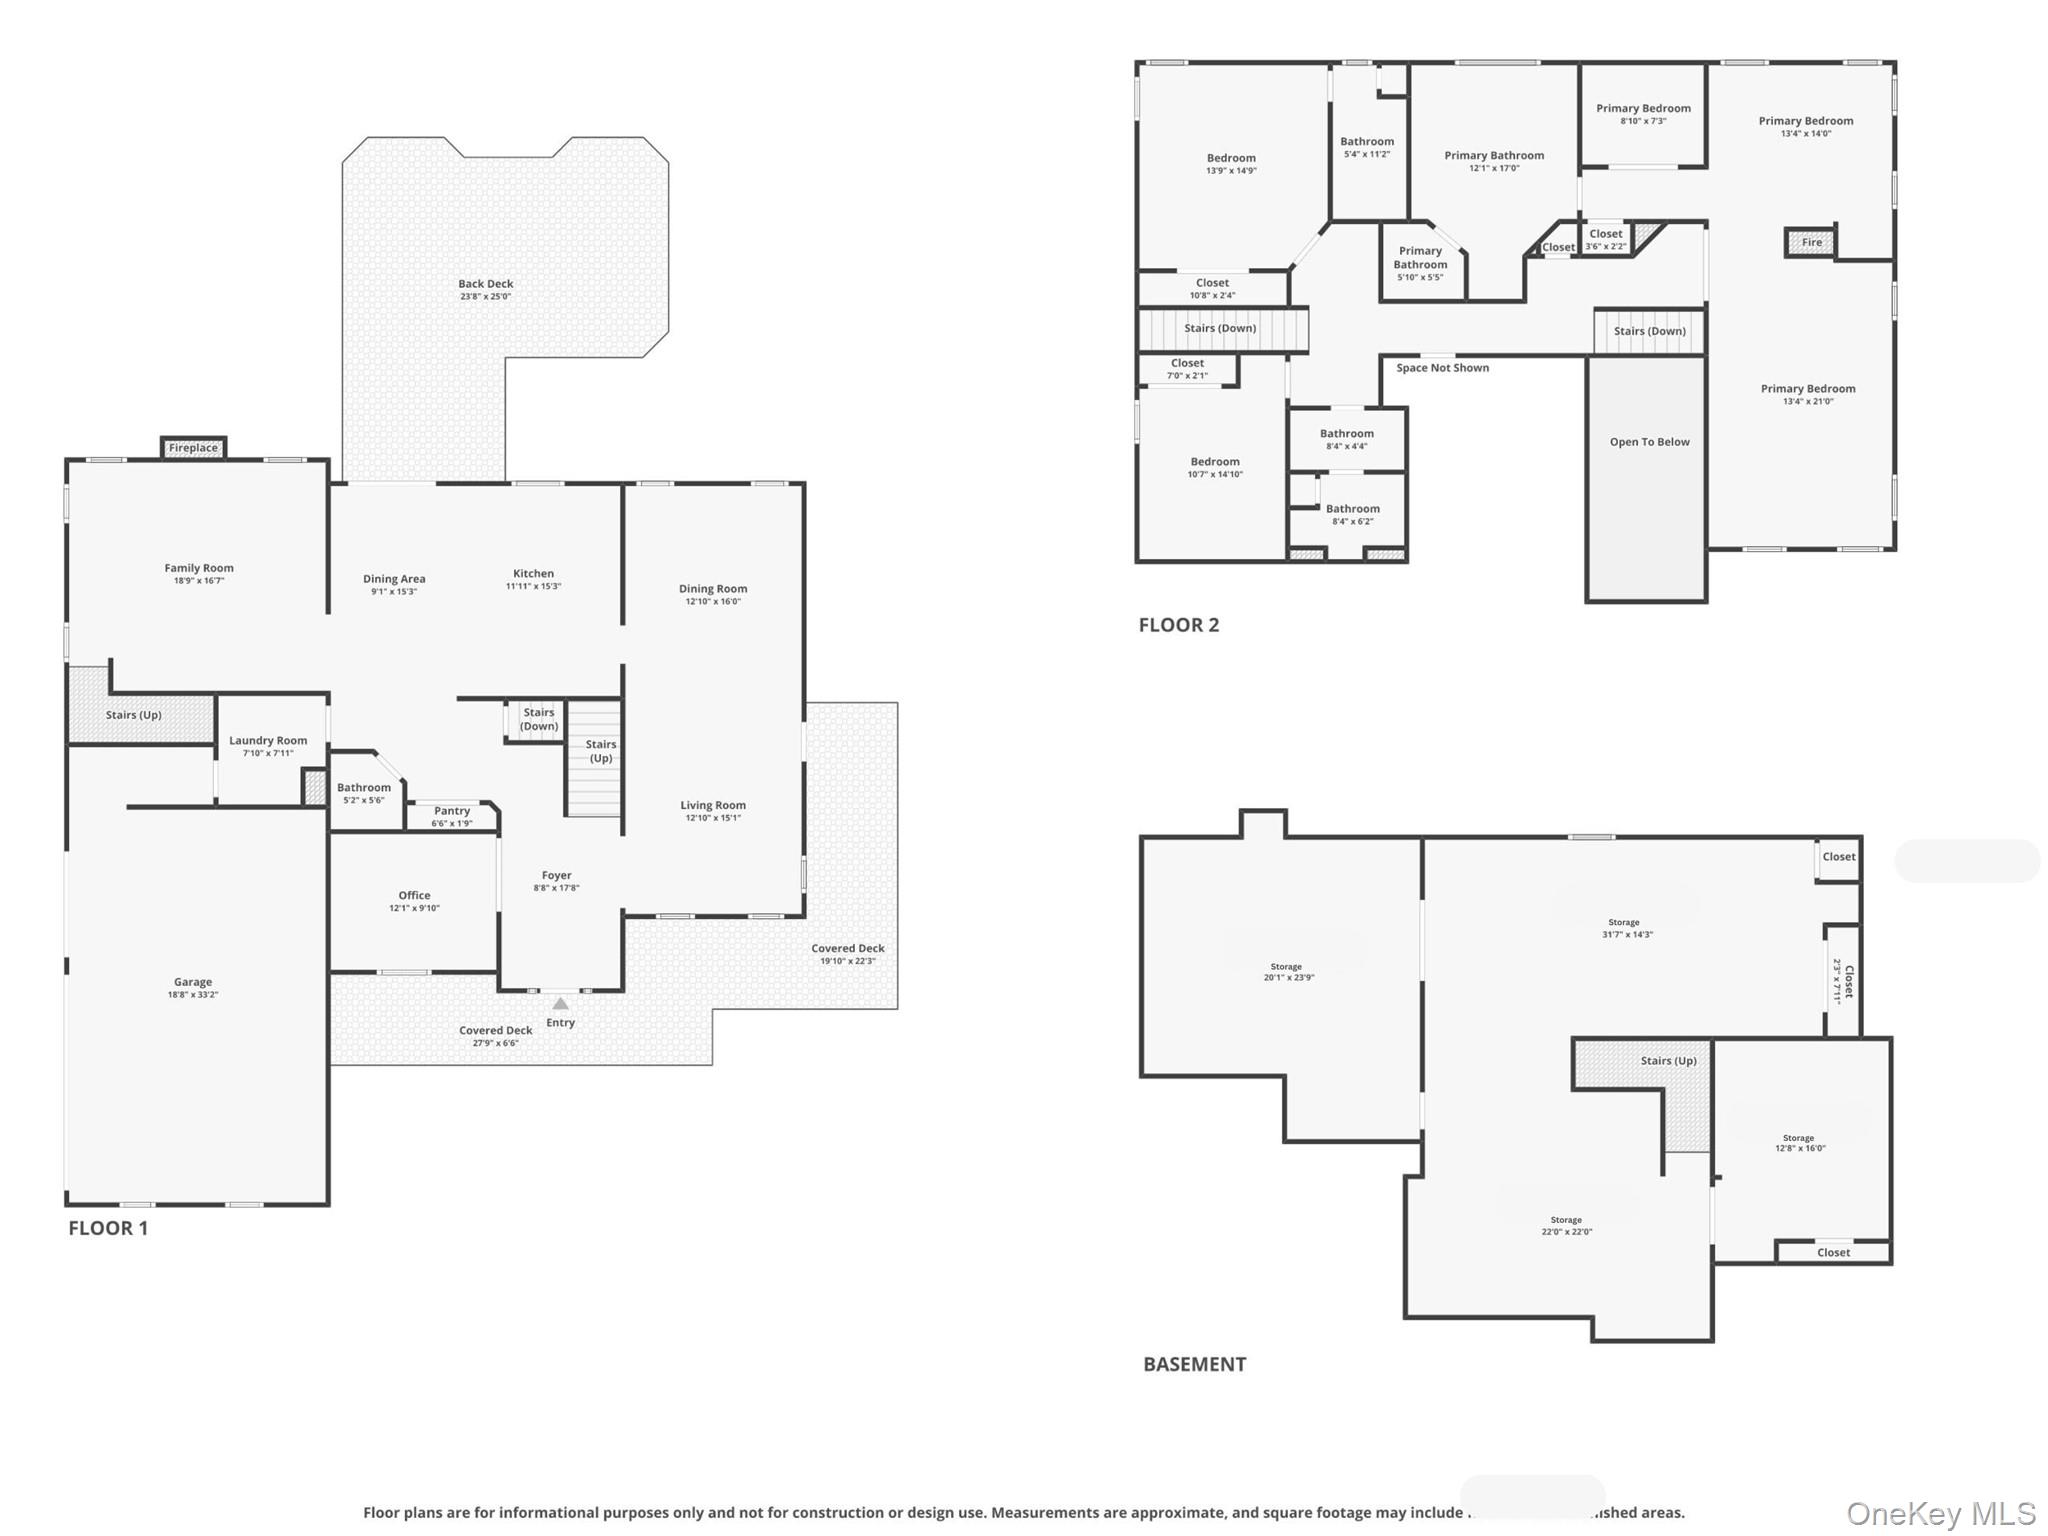
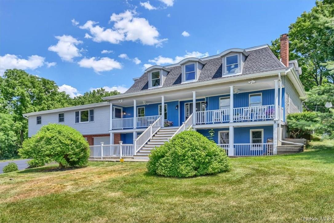
Located in the highly desired Bridge Point community in the Town of Newburgh and within the Marlboro School District, this 4-bedroom, 3.5-bath Colonial offers approximately 3,577 square feet of living space, plus a full basement and 3 car garage on a beautifully maintained 0.74-acre lot. Buyers searching for a home with an open-concept kitchen, hardwood floors, fireplaces, and outdoor entertaining areas will appreciate the thoughtful layout and generous room sizes throughout. A welcoming front porch, mature landscaping, and expansive lawn create strong curb appeal, while large windows bring in seasonal views of the surrounding area. The main level is designed for both everyday living and entertaining, featuring a spacious living room with a fireplace, formal dining room, home office, and an open kitchen that flows into the breakfast area and gathering spaces. Granite countertops, extensive cabinetry, a center island, and direct access to the outdoor deck make the kitchen a functional centerpiece of the home. Upstairs, the primary suite serves as a private retreat with its own fireplace, sitting area, wine refrigerator, walk-in closet, and spacious ensuite bath. A second "Princess Suite" is perfect for guests or anyone who desires a ensuite bath. Additional bedrooms offer comfortable accommodations with ample closet space and natural light. Thoughtfully designed living spaces throughout the home provide flexibility for entertaining, working from home, or everyday enjoyment. Outdoor amenities include a covered front porch, expansive rear deck with pergola, landscaped yard, and level lawn suitable for recreation, gardening, or entertaining. Conveniently located near shopping, dining, parks, major commuter routes, and regional transportation options. Buyers searching for a Colonial in Newburgh with a primary suite fireplace, home office, and outdoor entertaining areas will appreciate the lifestyle this Orange County property provides.
Details
| MLS # | 1014549 |
|---|---|
| Listing Type | For Sale |
| Style | House |
| Sub-Type | Resale |
| Status | Active |
| Year | 2006 |
| Days On Site | 64 |
| Listing Provided By | eXp Realty | Virginia Corbett |
Features
| Bed(s) | 4 |
|---|---|
| Bath(s) | 4 Total |
| SQ Feet | 3,577 |
| Garage | 3 |
| Basement | Y |
| Story(s) | 2 |
| Acreage | 0.74 |
Interior
| Cooling | Central Air |
|---|---|
| Heating | Forced Air |
| Interior Features | Entrance Foyer, Formal Dining, Granite Counters, Open Floorplan, Open Kitchen, Primary Bathroom, Recessed Lighting, Soaking Tub |
| Appliances | Cooktop, Dishwasher, Dryer, Microwave, Oven |
Exterior
| Exterior Features | Other |
|---|---|
| Construction Materials | Vinyl Siding |
Parking
| Garage Yes / No | Yes |
|---|---|
| Parking Features | Attached, Garage Door Opener |
Utilities
| Utilities | Trash Collection Private |
|---|---|
| Sewer | Septic Tank |
Taxes
| Tax Year | 2025 |
|---|---|
| Tax Assessed Value | 152800 |
| Tax Annual Amount | 19266 |
| Tax Lot | 39 |
Area Information
| State | NY |
|---|---|
| County | Orange County |
| City | Newburgh |
| Zip Code | 12550 |
| School District | Marlboro Central High School |
| Elementary School | Marlboro Elementary School |
| High School | Marlboro Central High School |
| Listing VS Median (in 12550) | |
Price: $725,000 low | high Med: $398,946 sqft: 3,577 low | high Med: 2,260 $ / sqft: $203 low | high Med: $178 On site: 64 low | high Med: 88.5 | |
Market Activity 12550
Request a showing
Request a showing
Contact
Learn More About This Property

| State | NY |
|---|---|
| County | Orange County |
| City | Newburgh |
| Zip Code | 12550 |
| School District | Marlboro Central High School |
| Elementary School | Marlboro Elementary School |
| High School | Marlboro Central High School |
| Listing VS Median (in 12550) | |
Price: $725,000 low | high Med: $398,946 sqft: 3,577 low | high Med: 2,260 $ / sqft: $203 low | high Med: $178 On site: 64 low | high Med: 88.5 | |
 | $789,0009 Echo LaneNewburgh, NY 12550 |