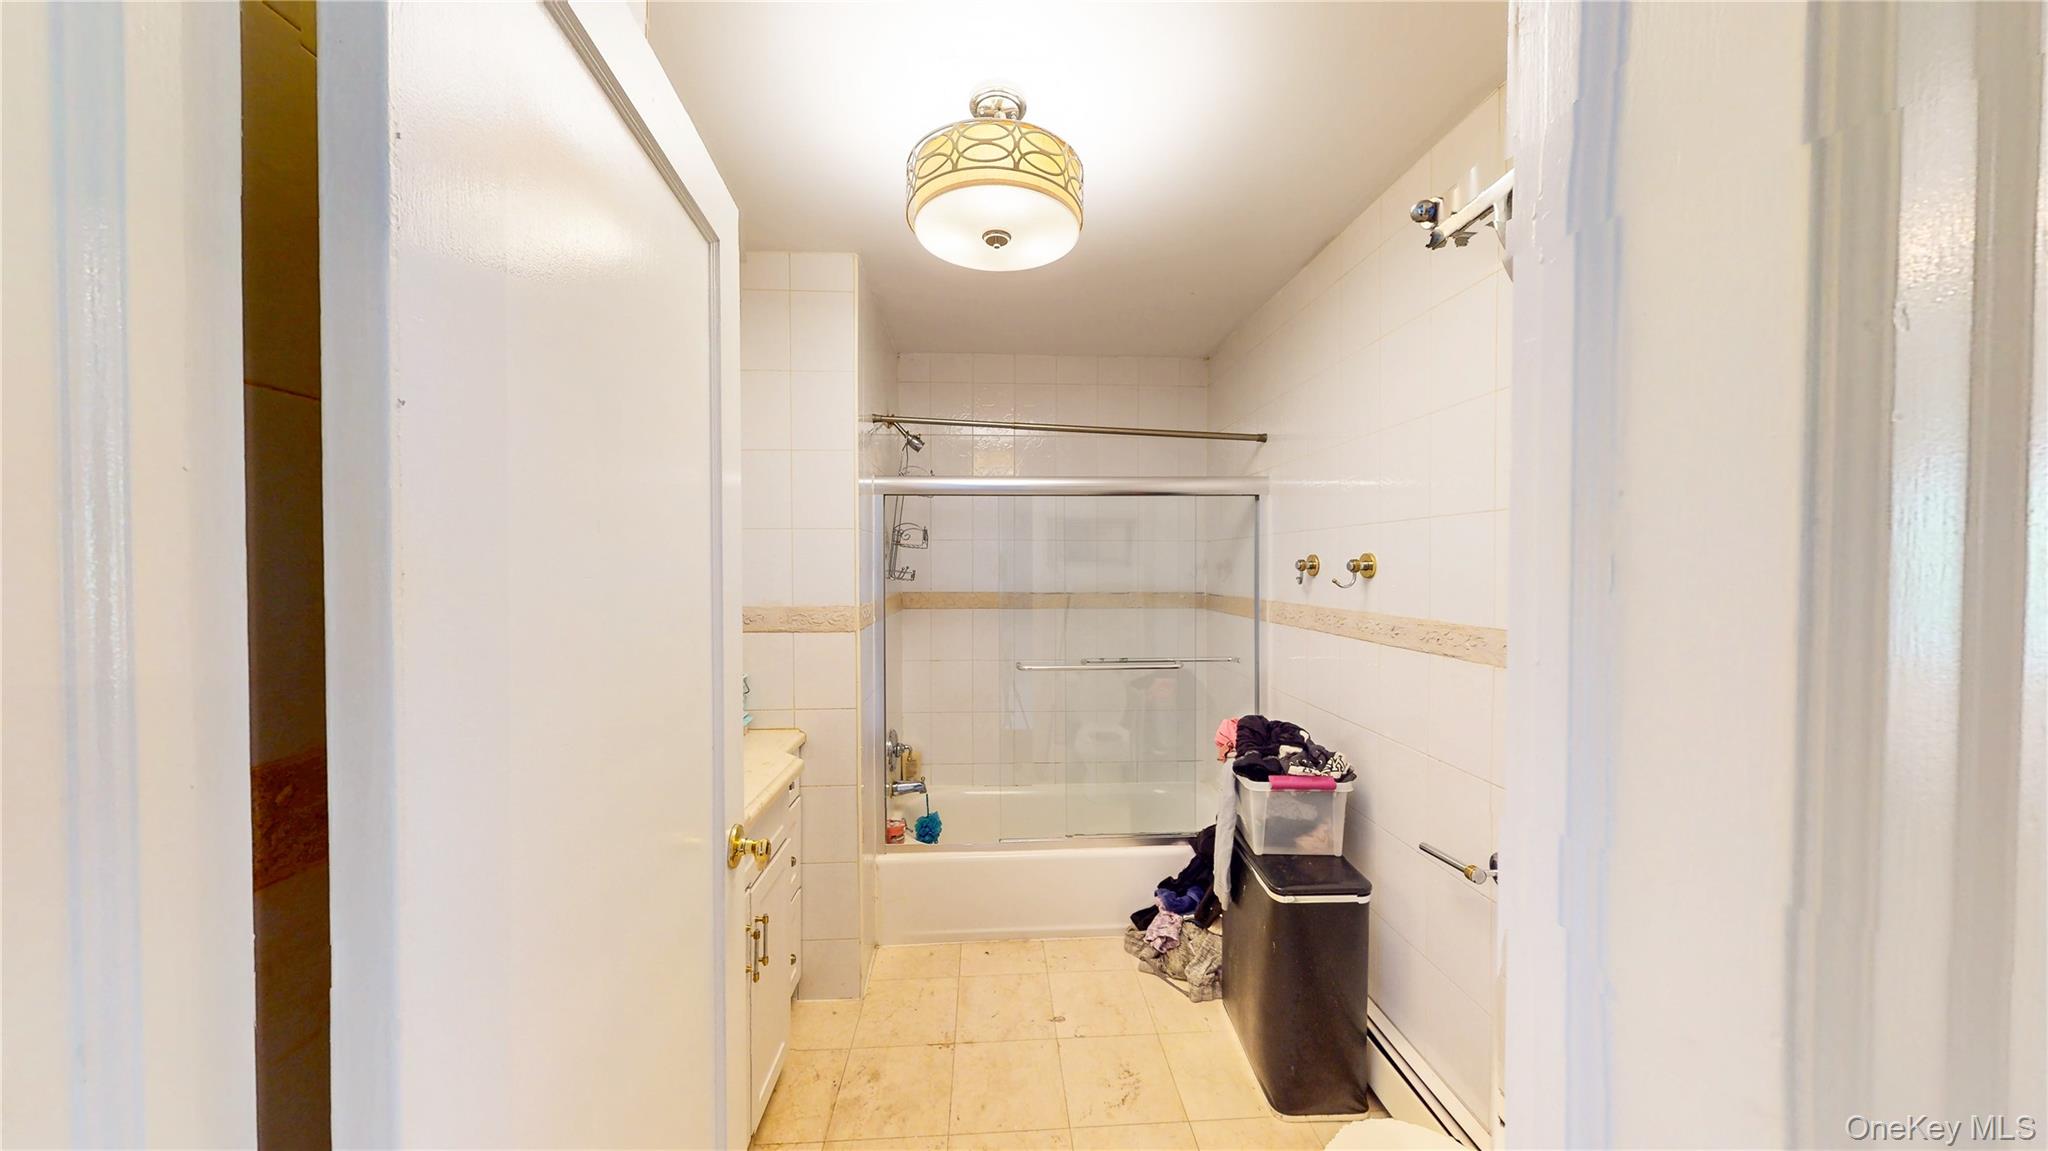

Description
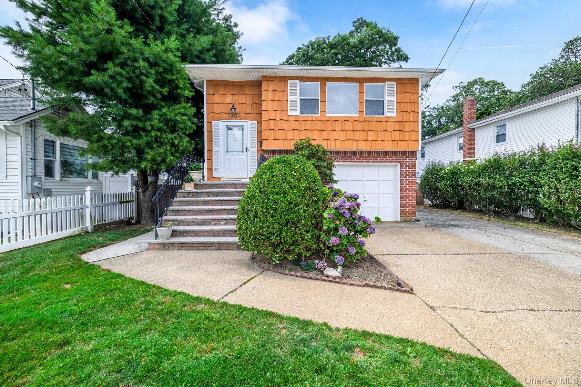
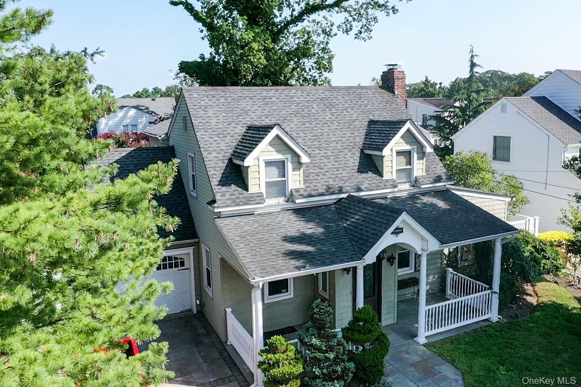
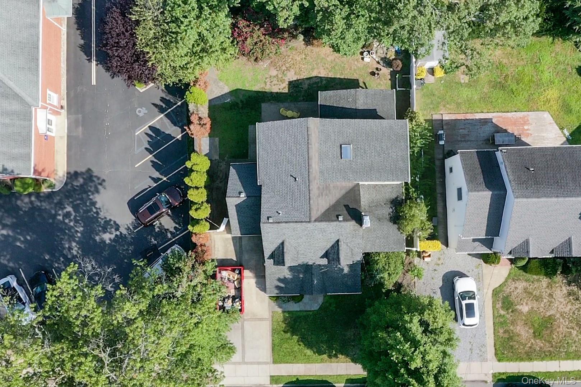
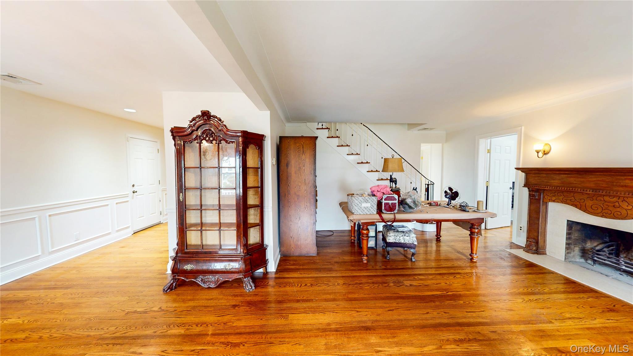
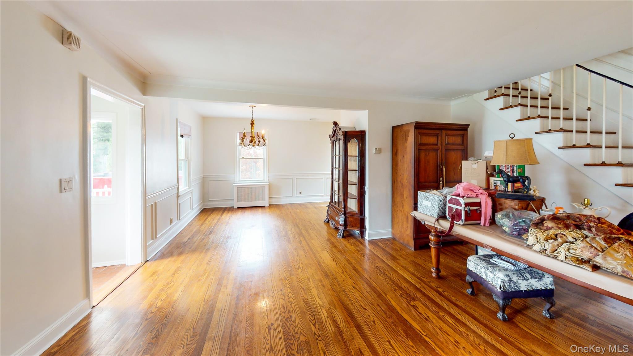
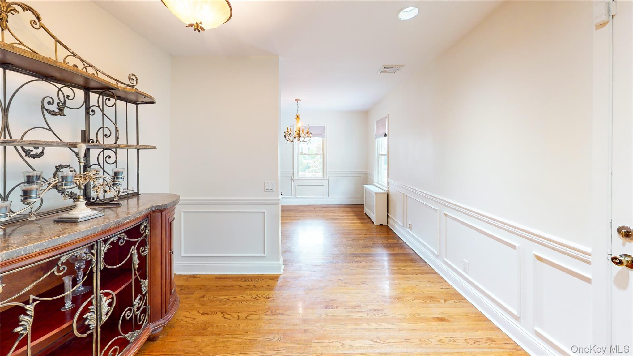
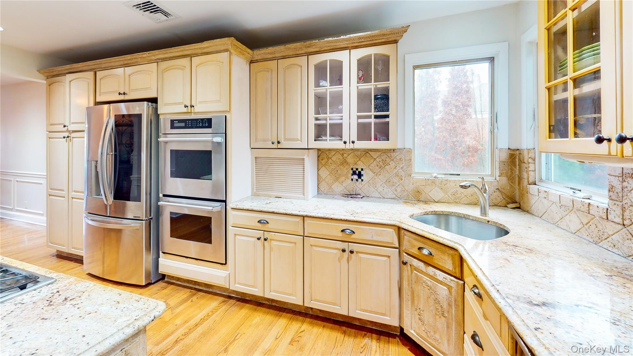
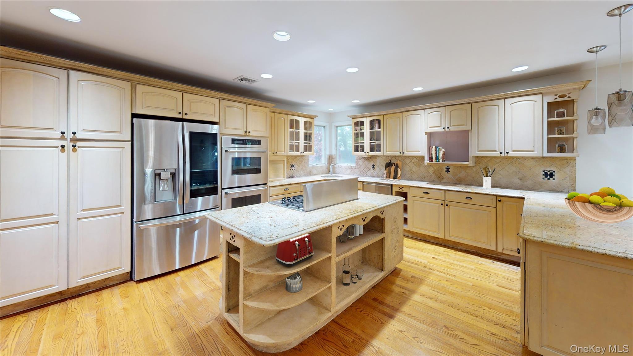
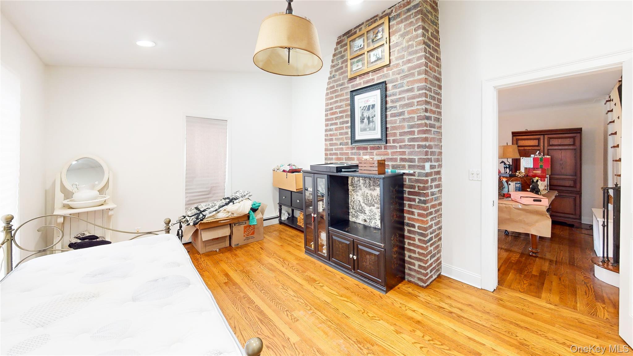
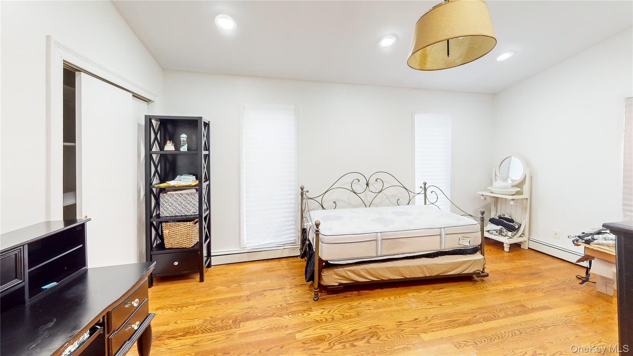
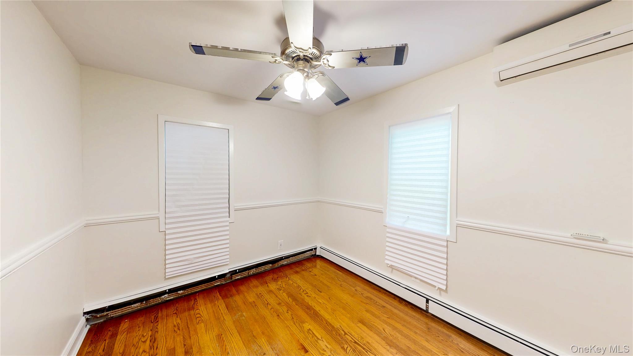
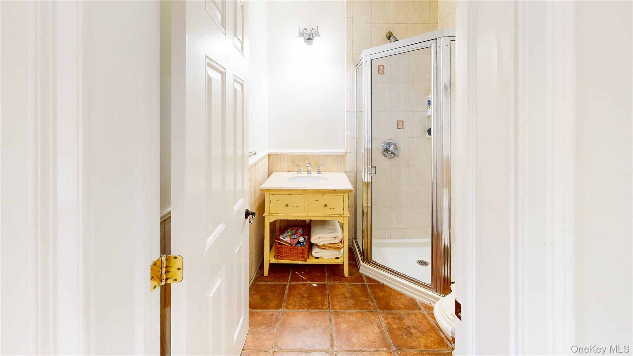
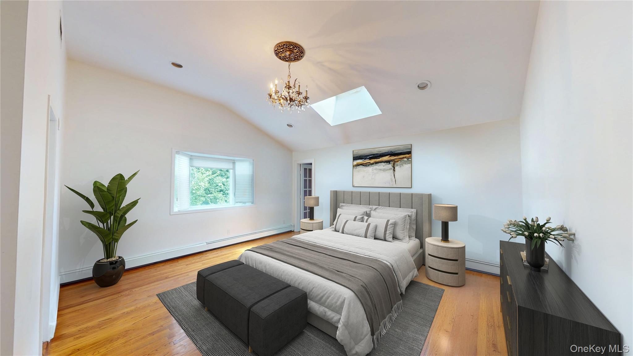
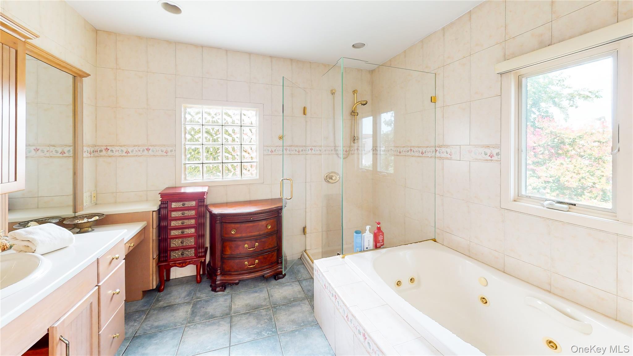
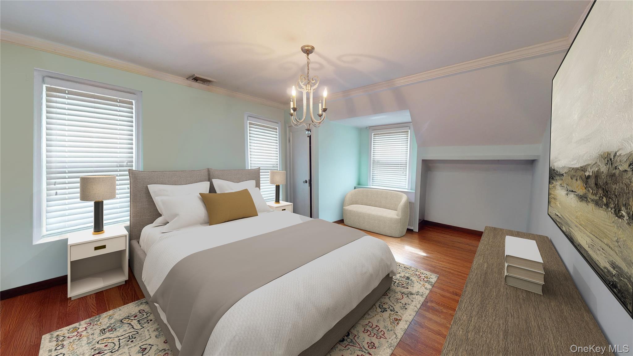
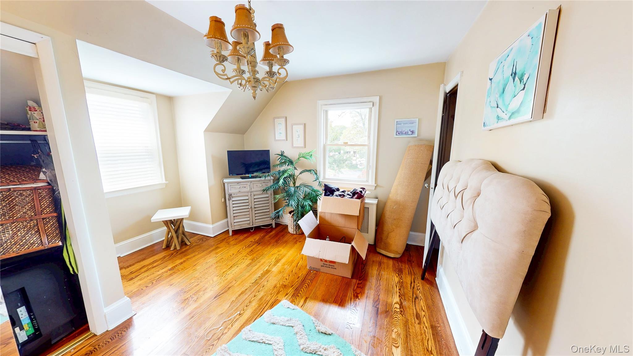
Motivated Seller! Spacious Expanded Cape in North Merrick - Room to Make it Your Own! Welcome to this warm and inviting 5-Bedroom, 3 Full Bath Cape, Offering over 2,500 sqft. of well designed living space on a 65 x 100 lot. Located in North Merrick, minutes to the Southern State Parkway. Step inside to all Hardwood Floors thru-out the house to a large living room with a woodburning fireplace, a formal dining room with potential for a Butlers' pantry, and an oversized eat-in kitchen with sliding doors leading to a spacious covered porch- perfect for entertaining and everyday living. The first floor also includes two versatile bedrooms, ideal for a guest suite or home office and full bathroom. Upstairs, the expansive primary suite features his and her custom walk-in closets and a luxurious en-sutie bath with Jacuzzi tub and separate shower. Two additional oversized bedrooms and a third full bath complete the second level. Additional highlights include on car attached garage with direct access to house, basement with laundry, in ground sprinklers, and a spacious backyard ready for your personal touch. Make this home with great timeless charm - and with just and few finishing touches it will truly shine. Whether you're looking to move right in or update over time or customize to your taste, this home offers space, functionality and endless potential.
Details
| MLS # | 998732 |
|---|---|
| Listing Type | For Sale |
| Style | House |
| Sub-Type | Resale |
| Status | Active |
| Year | 1938 |
| Days On Site | 117 |
| Listing Provided By | Charles Rutenberg Realty Inc | Louisa Borriello |
Features
| Bed(s) | 5 |
|---|---|
| Bath(s) | 3 Total |
| SQ Feet | 2,271 |
| Garage | 1 |
| Basement | Y |
| Acreage | 0.15 |
Interior
| Cooling | Central Air |
|---|---|
| Heating | Oil |
| Interior Features | First Floor Bedroom, First Floor Full Bath, Breakfast Bar, Chefs Kitchen, Eat-in Kitchen, Granite Counters, Open Kitchen |
| Appliances | None |
Exterior
| Construction Materials | Vinyl Siding |
|---|---|
| Lot Features | Back Yard |
Parking
| Garage Yes / No | Yes |
|---|---|
| Parking Features | Driveway |
Utilities
| Utilities | Natural Gas Available |
|---|---|
| Sewer | Public Sewer |
Taxes
| Tax Year | 2024 |
|---|---|
| Tax Assessed Value | 611 |
| Tax Annual Amount | 17193 |
| Tax Lot | 144 |
Area Information
| State | NY |
|---|---|
| County | Nassau County |
| City | Merrick |
| Zip Code | 11566 |
| School District | Sanford H Calhoun High School |
| Elementary School | Camp Avenue School |
| High School | Sanford H Calhoun High School |
| Listing VS Median (in 11566) | |
Price: $965,000 low | high Med: $899,000 sqft: 2,271 low | high Med: 1,776 $ / sqft: $425 low | high Med: $506 On site: 117 low | high Med: 61 | |
Market Activity 11566
Request a showing
Request a showing
Contact
Learn More About This Property

| State | NY |
|---|---|
| County | Nassau County |
| City | Merrick |
| Zip Code | 11566 |
| School District | Sanford H Calhoun High School |
| Elementary School | Camp Avenue School |
| High School | Sanford H Calhoun High School |
| Listing VS Median (in 11566) | |
Price: $965,000 low | high Med: $899,000 sqft: 2,271 low | high Med: 1,776 $ / sqft: $425 low | high Med: $506 On site: 117 low | high Med: 61 | |