




Description
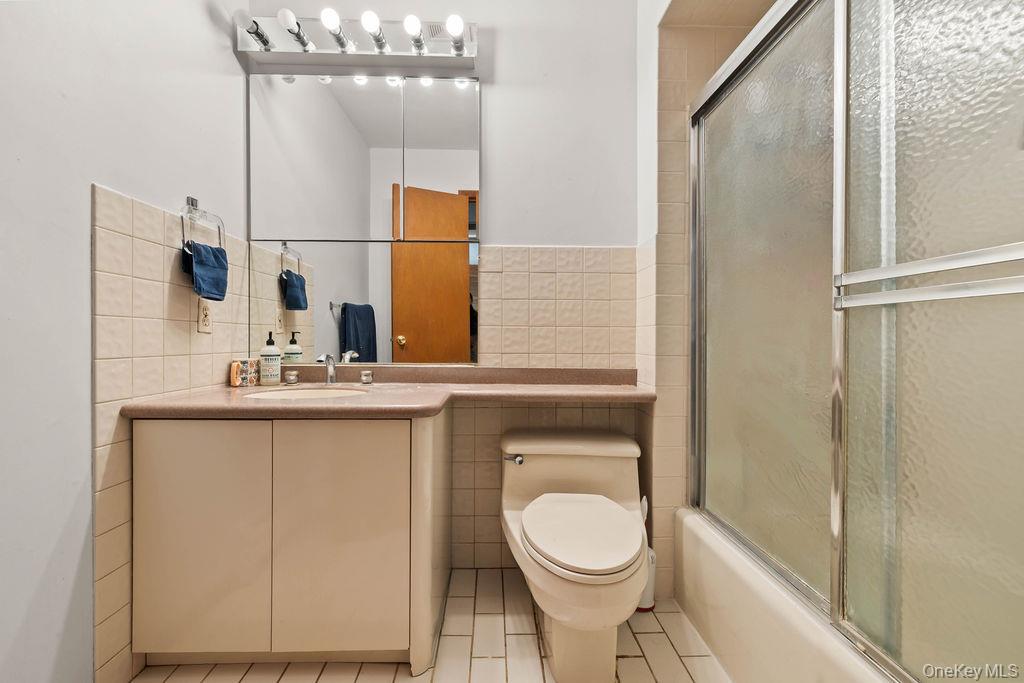
Unique, spectacular, and completely one-of-a-kind, this custom contemporary colonial offers 4 bedrooms, 4 full bathrooms, over 3,300 square feet of living space, and a sparkling HEATED, OUTDOOR POOL. Architecturally pleasing, the sunlit living room boasts dramatic, soaring, wood-planked cathedral ceiling that floods the home with natural light. The soulful master suite features a spiral staircase to a private loft area, a walk-in closet, a dedicated dressing area, and a full bathroom. Designed for effortless entertaining, the open-concept family room flows seamlessly out to a spacious deck overlooking the heated POOL. This sprawling outdoor haven is perfect for hosting a crowd or unwinding quietly in your favorite chair, all while offering exceptional privacy within its expertly fenced perimeter. Perfect for modern professionals, a large, renovated private office with its own full bathroom features a dedicated exterior entrance directly from the driveway. Additional living space awaits in the finished basement, which includes an updated recreation room, an egress window, and abundant storage, while the main-floor bathroom offers a spa-like retreat with a true indoor hot tub and shower. Situated on a serene, private .42-acre lot in a quiet Wesley Hills neighborhood, this exceptional home sits just minutes from parks, schools, and shopping.
Details
| MLS # | 1015278 |
|---|---|
| Listing Type | For Sale |
| Style | House |
| Sub-Type | Resale |
| Status | Pending |
| Year | 1959 |
| Days On Site | 68 |
| Listing Provided By | Fuerst & Fuerst Inc | Jill Minsky |
Features
| Bed(s) | 4 |
|---|---|
| Bath(s) | 4 Total |
| SQ Feet | 3,321 |
| Garage | 1 |
| Basement | Y |
| Pool | Yes |
| Acreage | 0.42 |
Interior
| Cooling | Central Air |
|---|---|
| Heating | Baseboard, Natural Gas |
| Interior Features | First Floor Bedroom, First Floor Full Bath, Beamed Ceilings, Breakfast Bar, Cathedral Ceiling(s), Ceiling Fan(s), Central Vacuum, Double Vanity, Eat-in Kitchen, High Ceilings, Open Floorplan, Open Kitchen, Pantry, Primary Bathroom, Recessed Lighting, Storage, Walk-In Closet(s), Washer/Dryer Hookup |
| Appliances | Dishwasher, Dryer, Microwave, Oven, Refrigerator, Stainless Steel Appliance(s), Washer |
Exterior
| Construction Materials | Frame |
|---|---|
| Lot Features | Back Yard, Front Yard, Landscaped, Level, Private |
Parking
| Garage Yes / No | Yes |
|---|---|
| Parking Features | Garage |
Utilities
| Utilities | Electricity Connected, Natural Gas Connected, Sewer Connected, Trash Collection Public, Water Connected |
|---|---|
| Sewer | Public Sewer |
Taxes
| Tax Year | 2025 |
|---|---|
| Tax Assessed Value | 73700 |
| Tax Annual Amount | 18536.57 |
Area Information
| State | NY |
|---|---|
| County | Rockland County |
| City | Suffern |
| Zip Code | 10901 |
| Community Name | Pomona Heights Estates |
| School District | Ramapo High School |
| Elementary School | Grandview Elementary School |
| High School | Ramapo High School |
| Listing VS Median (in Pomona Heights Estates) | |
Price: $939,000 low | high Med: $939,000 sqft: 3,321 low | high Med: 3,321 $ / sqft: $283 low | high Med: $283 On site: 68 low | high Med: 68 | |
Market Activity 10901
Request a showing
Request a showing
Contact
Learn More About This Property

| State | NY |
|---|---|
| County | Rockland County |
| City | Suffern |
| Zip Code | 10901 |
| Community Name | Pomona Heights Estates |
| School District | Ramapo High School |
| Elementary School | Grandview Elementary School |
| High School | Ramapo High School |
| Listing VS Median (in Pomona Heights Estates) | |
Price: $939,000 low | high Med: $939,000 sqft: 3,321 low | high Med: 3,321 $ / sqft: $283 low | high Med: $283 On site: 68 low | high Med: 68 | |
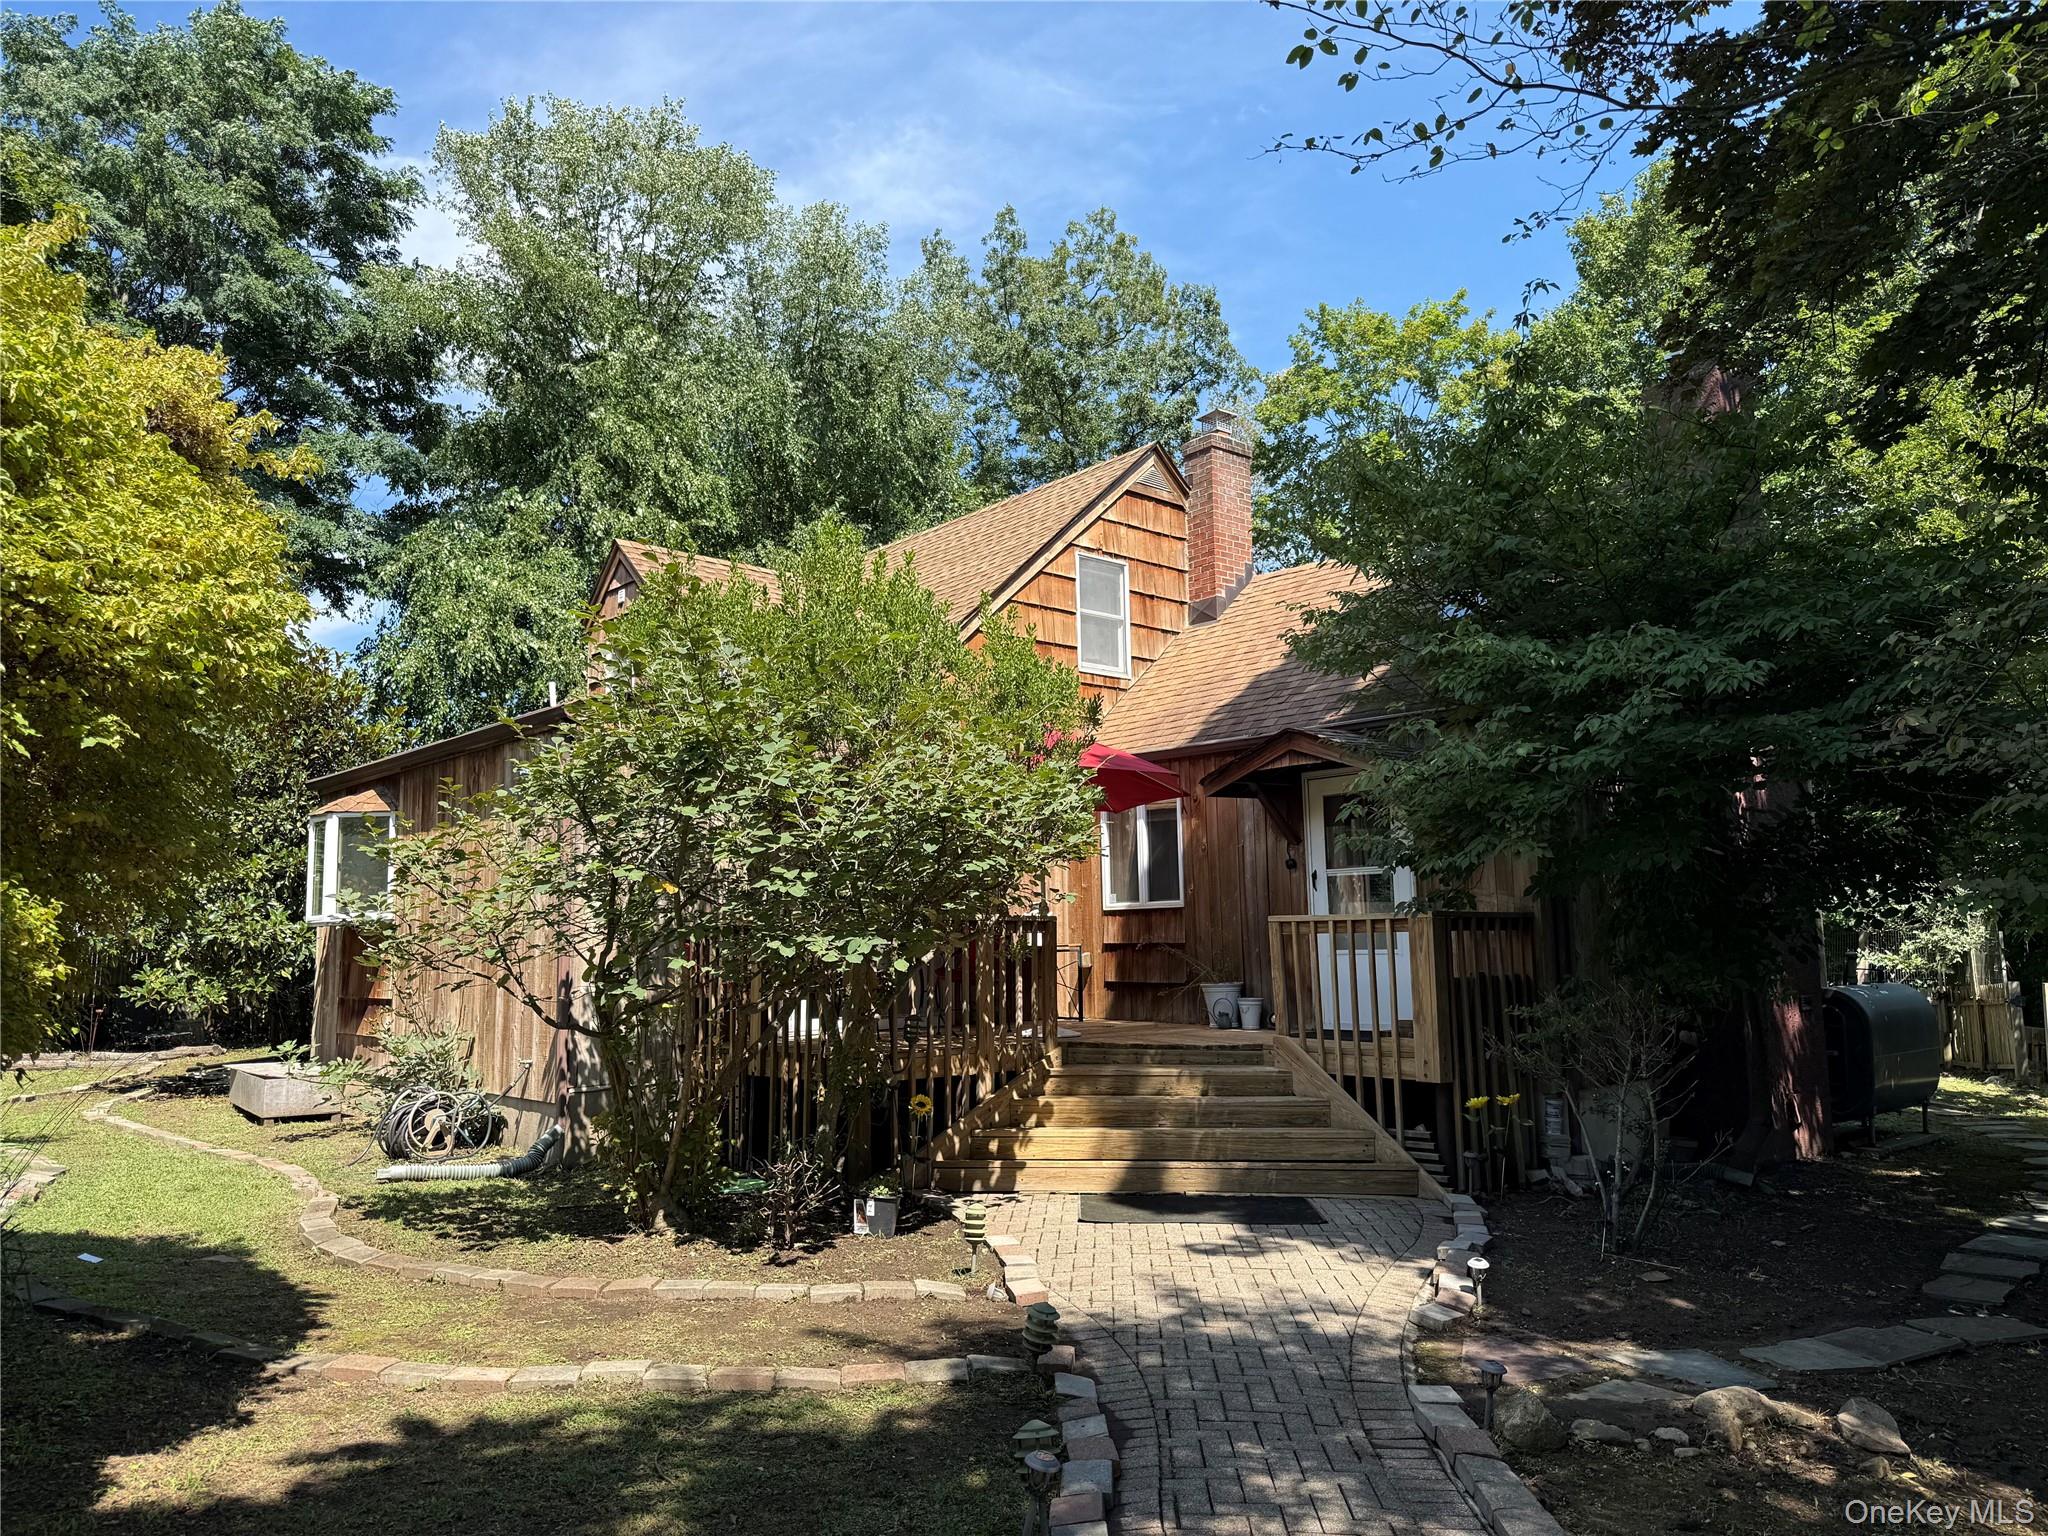 | $799,0002 Terrace RoadSuffern, NY 10901 |
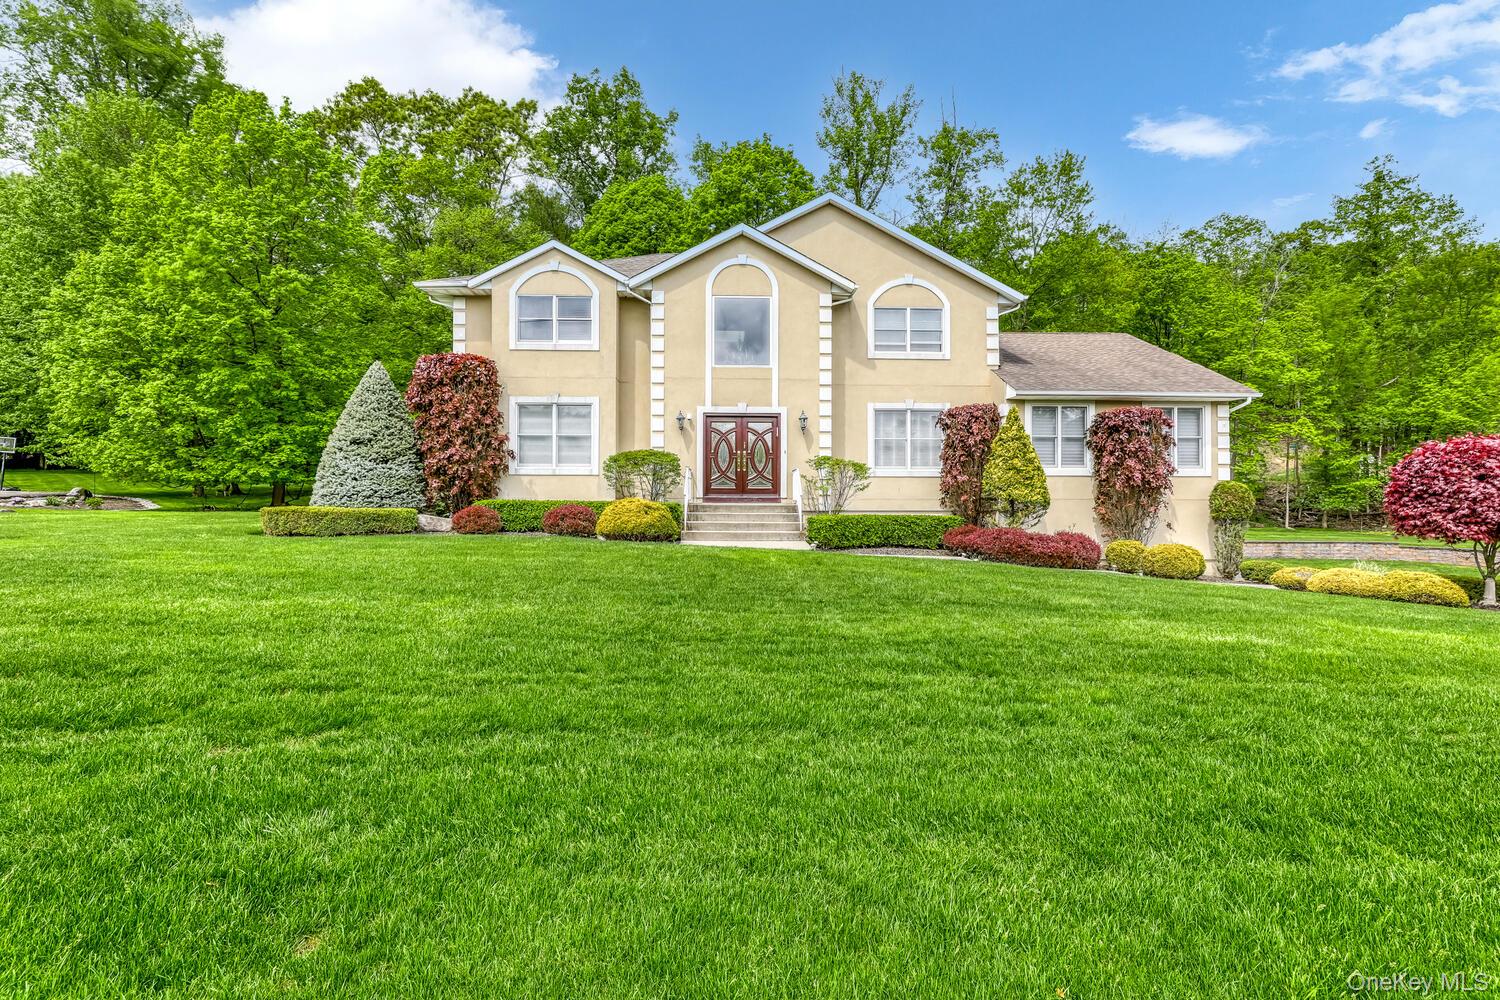 | $1,350,0001 Litman LaneSuffern, NY 10901 |