














Description
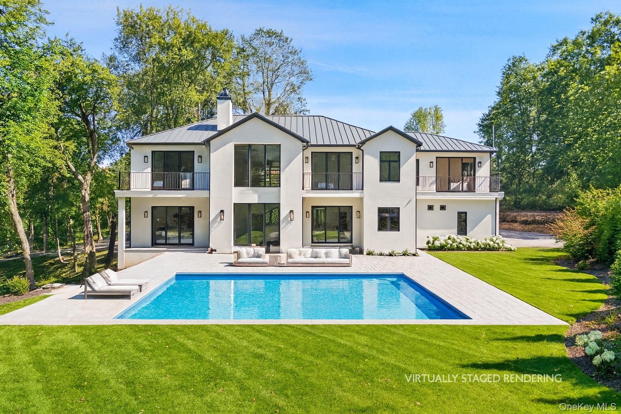
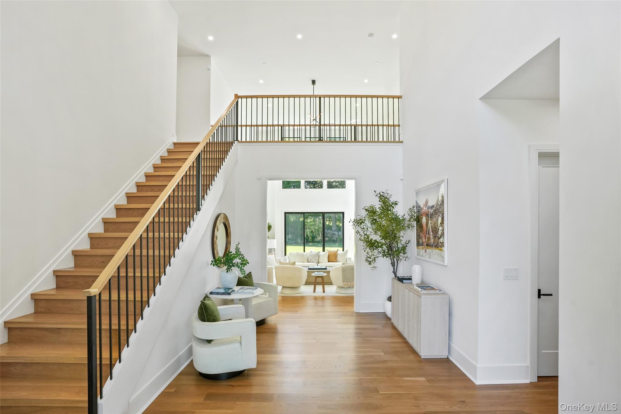
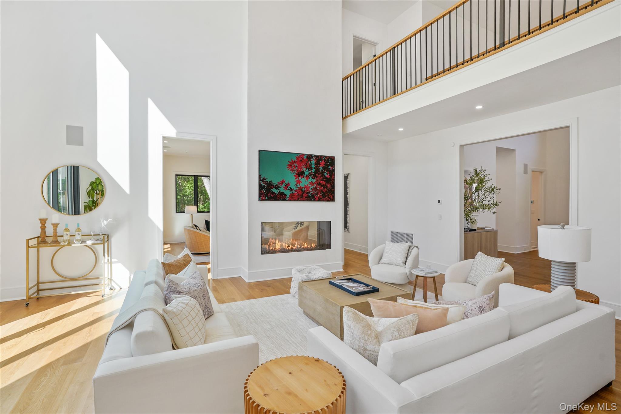
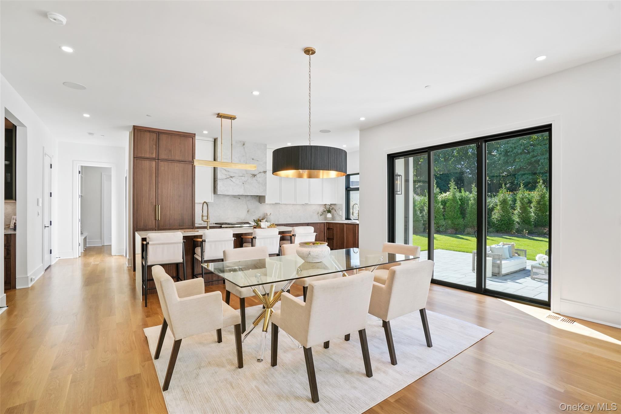
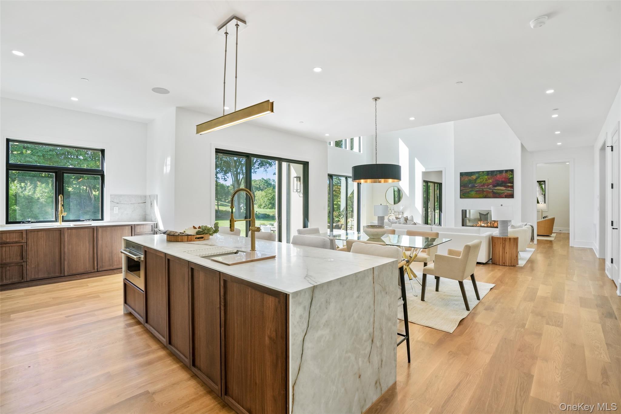
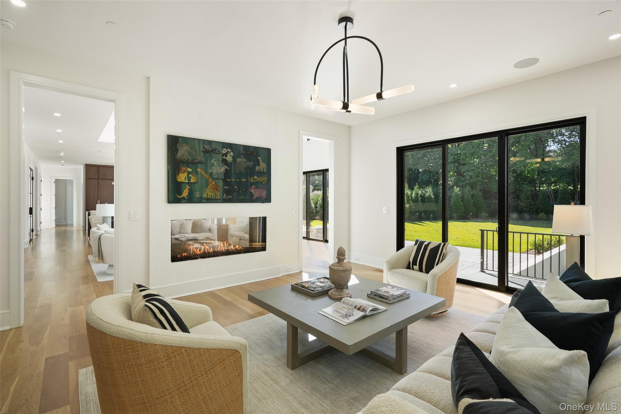
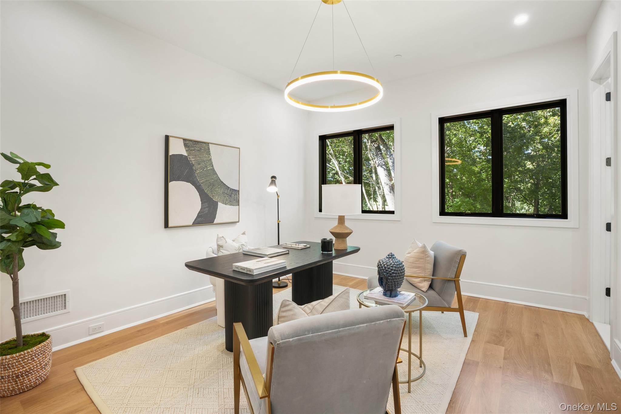
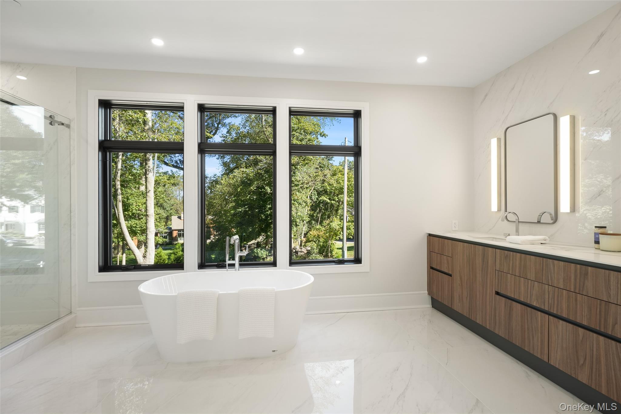
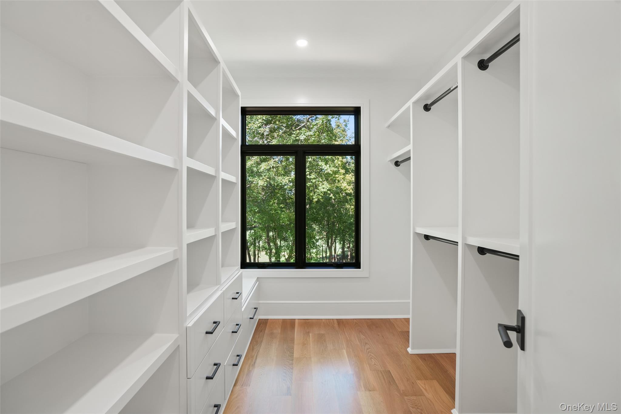
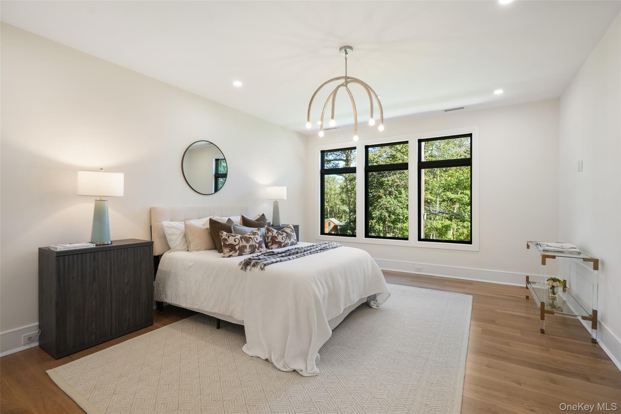
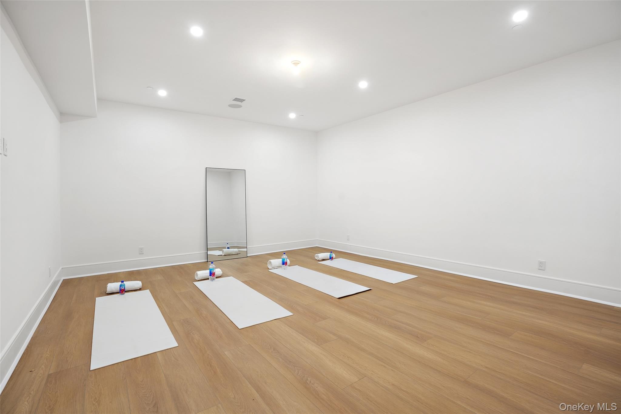
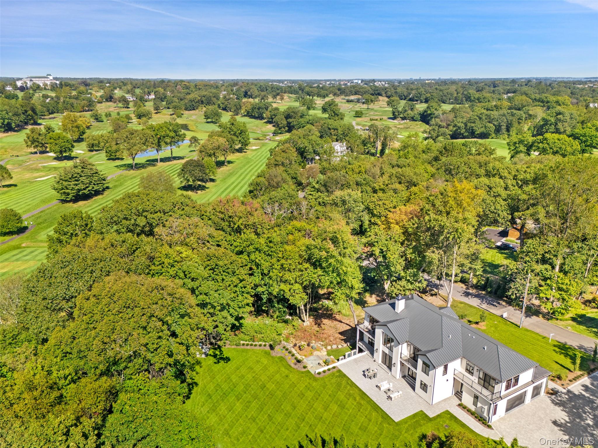
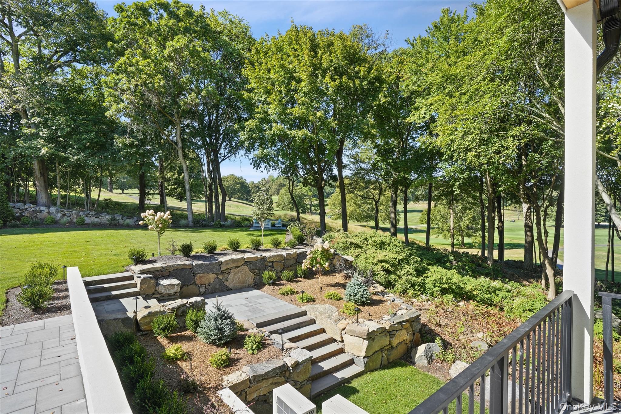
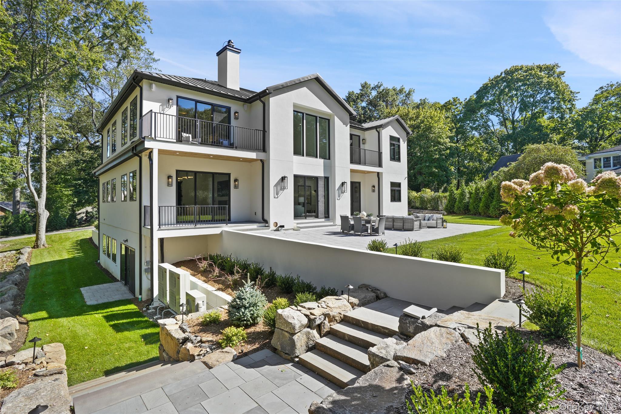
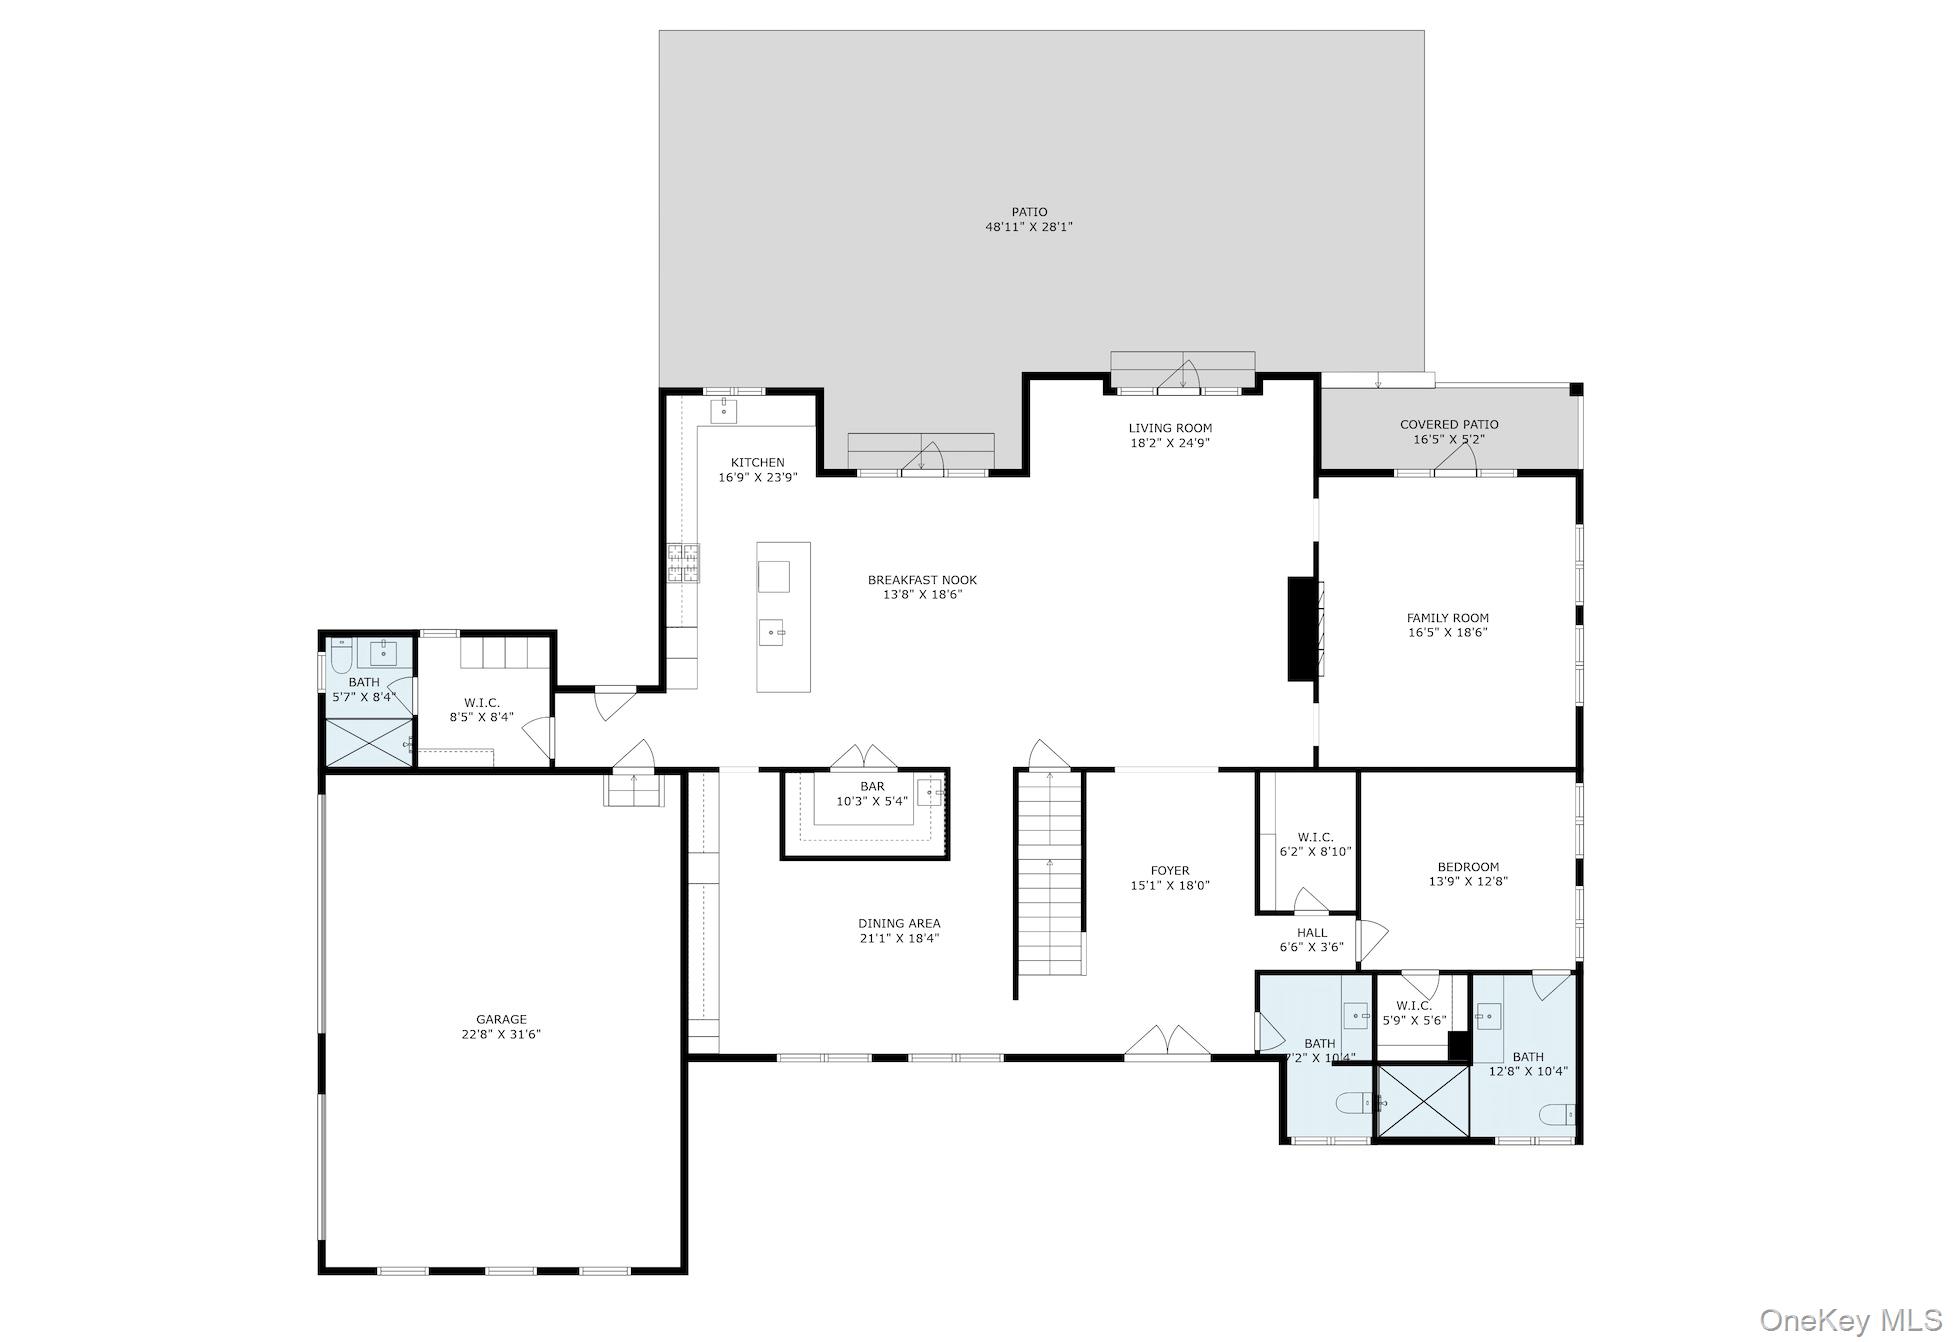
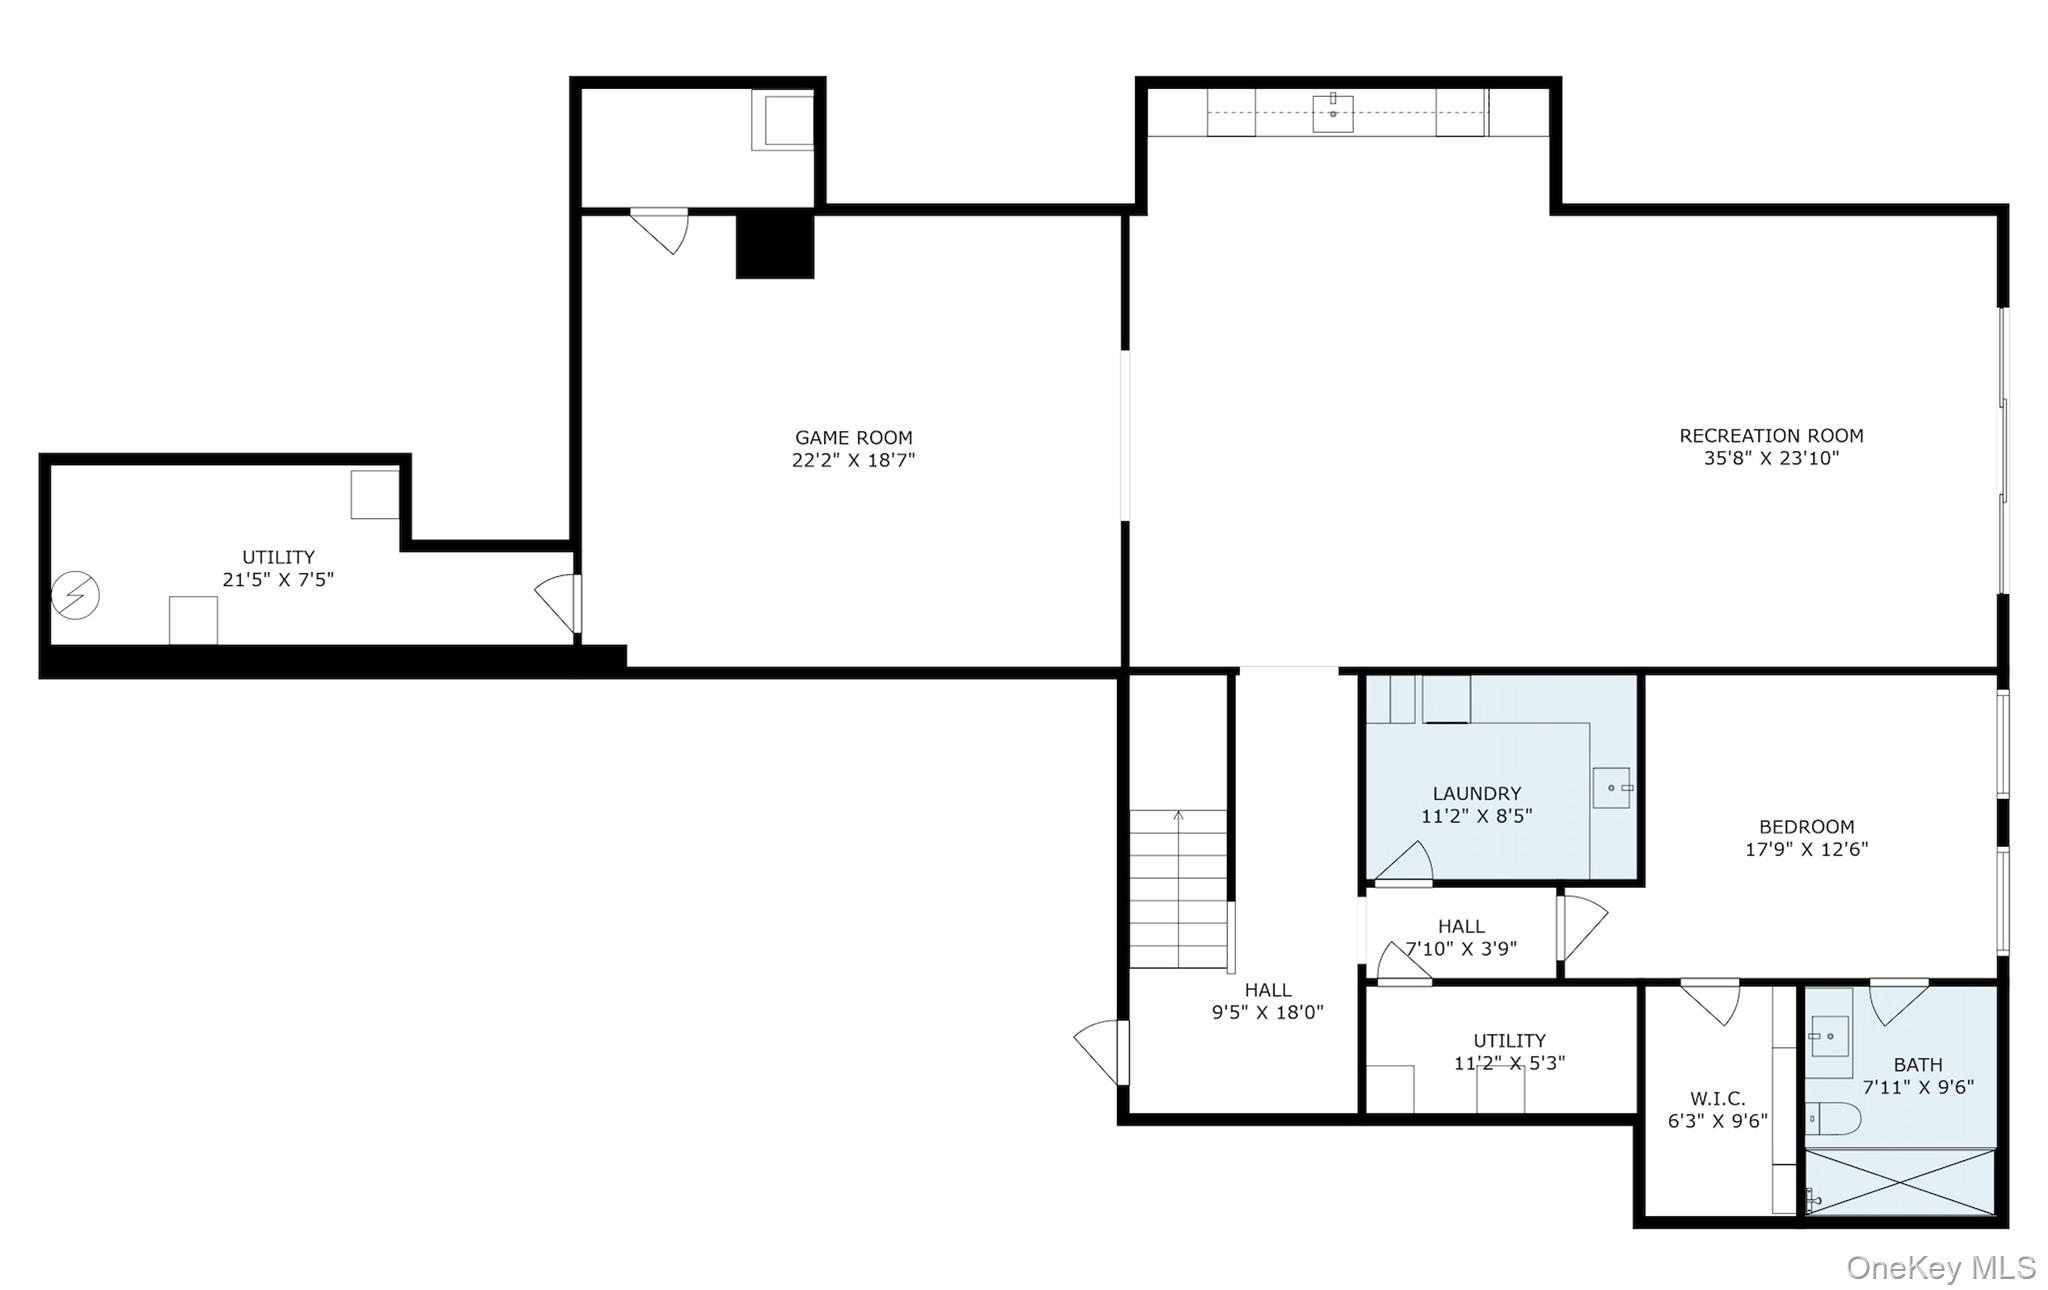
A rare offering in Rye: a newly constructed residence of exceptional scale and craftsmanship, graced with sweeping golf course views. Set on 1.37 acres, this 7,584 sq. ft. home is unlike anything else on the market, offering modern innovation on one of the most coveted private roads in Rye. The dramatic entry hall, crowned by a 21-foot ceiling and anchored by a Venetian plaster fireplace, introduces interiors of remarkable light and proportion. Expansive Marvin windows frame the verdant vistas, while wide-plank white oak floors and refined architectural detailing lend a sense of understated sophistication throughout.At the heart of the home, the kitchen showcases DOCA cabinetry imported from Spain, professional-grade Wolf and Sub-Zero appliances, and a full scullery enclosed by steel-and-glass doors. A butler’s pantry and bespoke dining room cabinetry further elevate the entertaining experience. Six ensuite bedrooms include a first-floor guest suite and a magnificent primary retreat with a private terrace, dual custom closets, and a spa-inspired Porcelanosa bath with radiant heated floors.The lower level offers a generous family room with bar, private guest suite, and space prepared for a golf simulator and/or home theater. Outdoors, a stone terrace and level groundsengineered to accommodate a future poolcreate endless possibilities for leisure and entertaining. Additional features include a full Sonos and Lutron lighting system, radiant-heated bathrooms, multiple laundry rooms, and a standing seam metal roof. A smart-home security system, mudroom, and three-car garage provide both convenience and peace of mind. A home of rare distinction, 11 Boxwood Lane pairs new construction with an unparalleled settingan extraordinary opportunity in the heart of Rye. *Image of pool is a rendering of potential pool site. Plans were approved by town*
Details
| MLS # | 915702 |
|---|---|
| Listing Type | For Sale |
| Style | House |
| Sub-Type | Resale |
| Status | Pending |
| Year | 2025 |
| Days On Site | 334 |
| Listing Provided By | Compass Greater NY, LLC | Michael P. McCooey |
Features
| Bed(s) | 6 |
|---|---|
| Bath(s) | 7 Total |
| SQ Feet | 7,584 |
| Garage | 2 |
| Basement | Y |
| Acreage | 1.37 |
| Golf Course | Yes |
Interior
| Cooling | Central Air |
|---|---|
| Heating | Forced Air, Radiant, Radiant Floor |
| Interior Features | First Floor Bedroom, First Floor Full Bath, Built-in Features, Cathedral Ceiling(s), Chandelier, Chefs Kitchen, Crown Molding, Double Vanity, Entrance Foyer, Formal Dining, High Ceilings, His and Hers Closets, Sound System, Speakers, Whole House Entertainment System, Wired for Sound |
| Window Features | Floor to Ceiling Windows |
| Appliances | Dishwasher, Disposal, Dryer, Gas Cooktop, Gas Oven, Microwave, Refrigerator, Washer, Wine Refrigerator |
Exterior
| Exterior Features | Lighting |
|---|---|
| Security Features | Fire Sprinkler System, Security System, Smoke Detector(s), Video Cameras |
| Construction Materials | Frame |
| Lot Features | Back Yard, Landscaped, On Golf Course, Private, Sprinklers In Front, Sprinklers In Rear |
Parking
| Garage Yes / No | Yes |
|---|---|
| Parking Features | Driveway, Garage |
Utilities
| Utilities | Cable Available, Electricity Available, Natural Gas Available, Sewer Available, Trash Collection Public, Water Available |
|---|---|
| Sewer | Public Sewer |
Taxes
| Tax Year | 2025 |
|---|---|
| Tax Annual Amount | 1 |
Area Information
| State | NY |
|---|---|
| County | Westchester County |
| City | Rye |
| Zip Code | 10580 |
| School District | Harrison High School |
| Elementary School | Harrison Avenue Elementary Schoo |
| High School | Harrison High School |
Request a showing
Request a showing
Contact
Learn More About This Property

| State | NY |
|---|---|
| County | Westchester County |
| City | Rye |
| Zip Code | 10580 |
| School District | Harrison High School |
| Elementary School | Harrison Avenue Elementary Schoo |
| High School | Harrison High School |
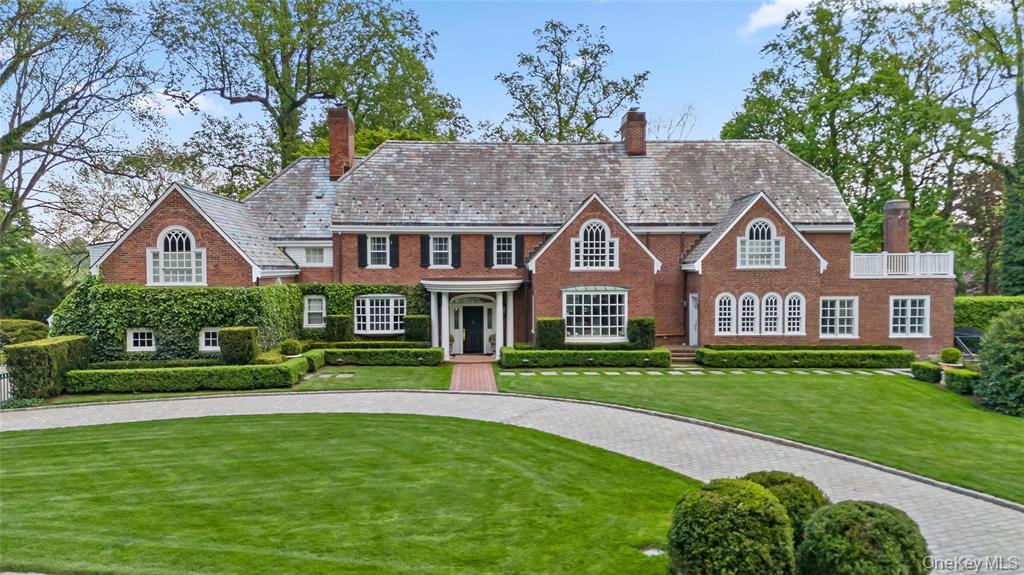 | $5,995,0008 Boxwood LaneRye, NY 10580 |