
Description
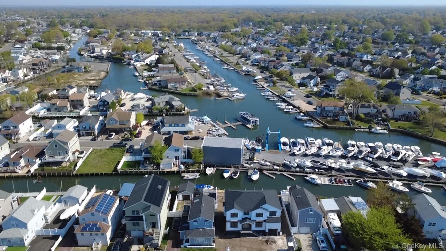
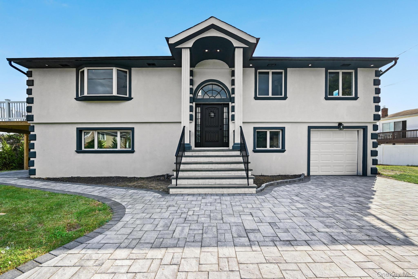
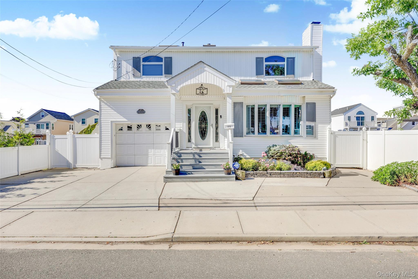
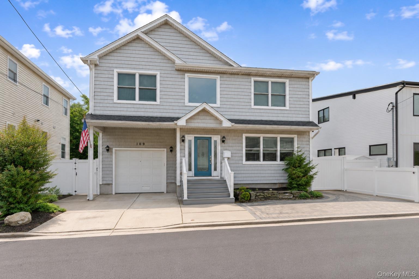
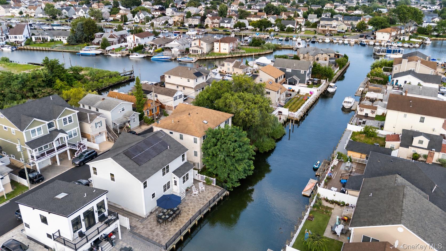
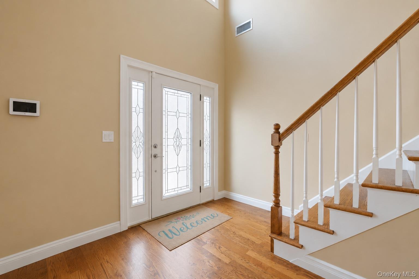
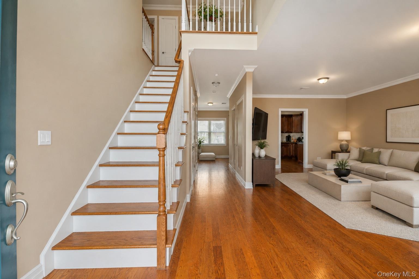
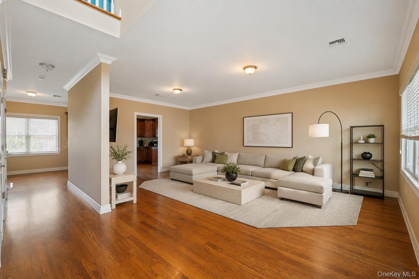
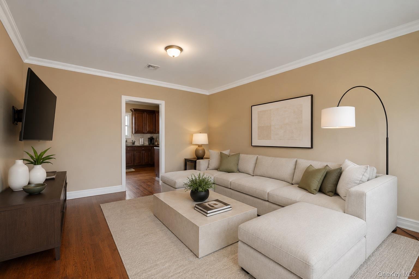
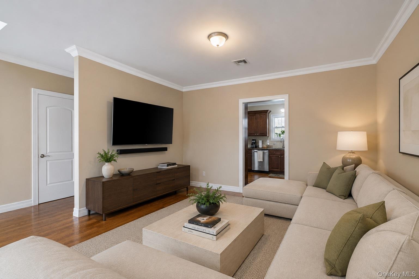
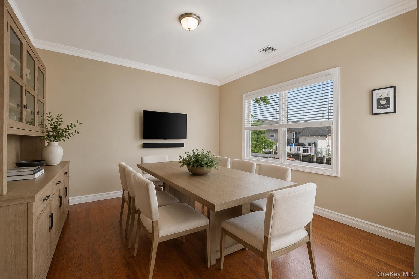
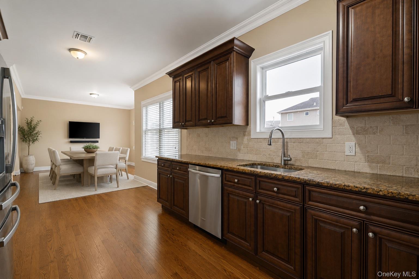
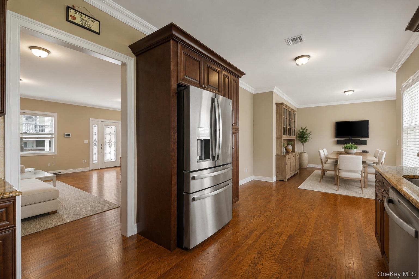
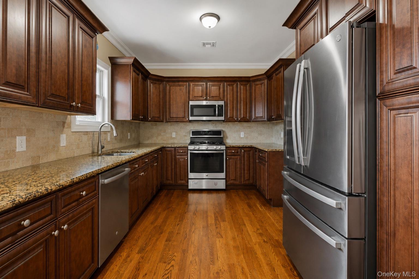
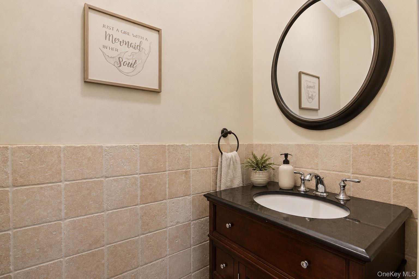
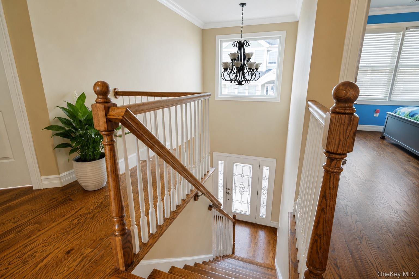
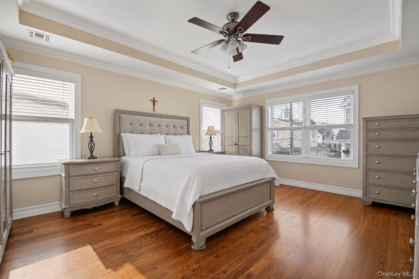
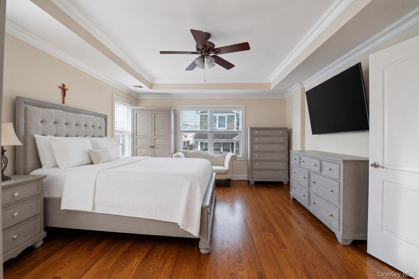
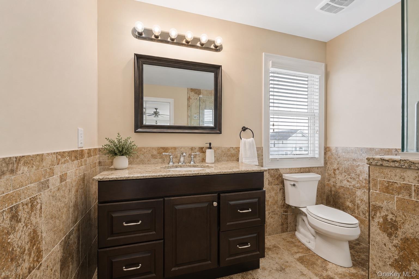
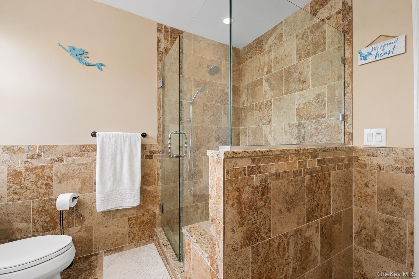
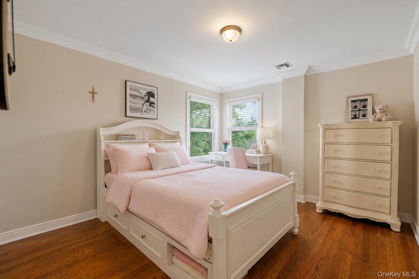
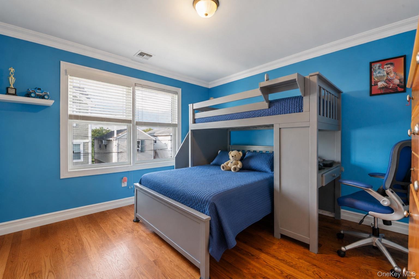
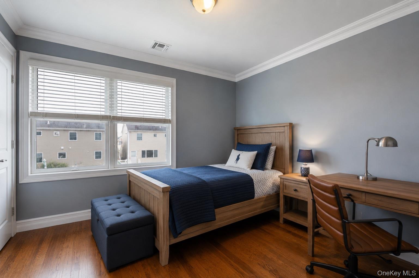
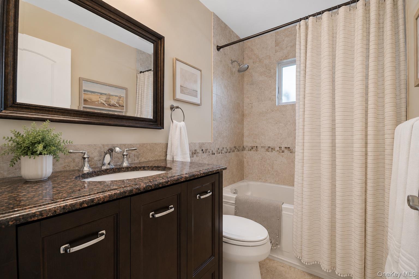
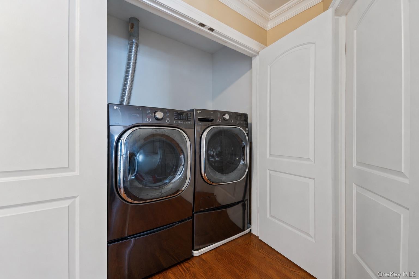
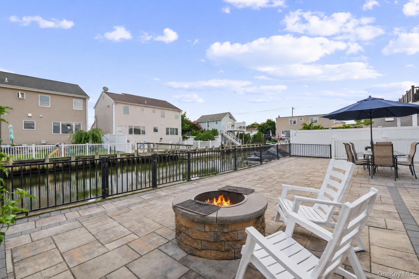
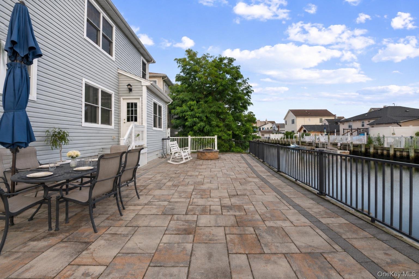
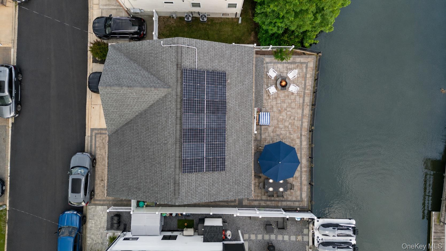
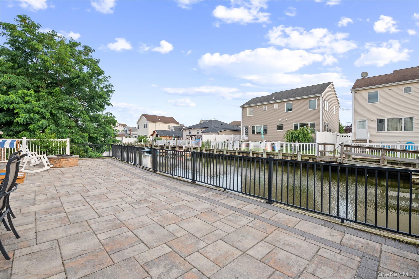
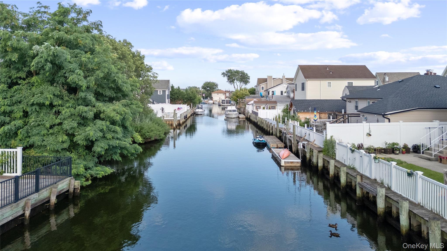
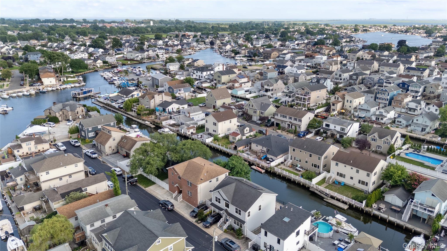
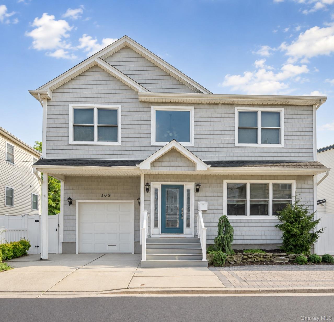
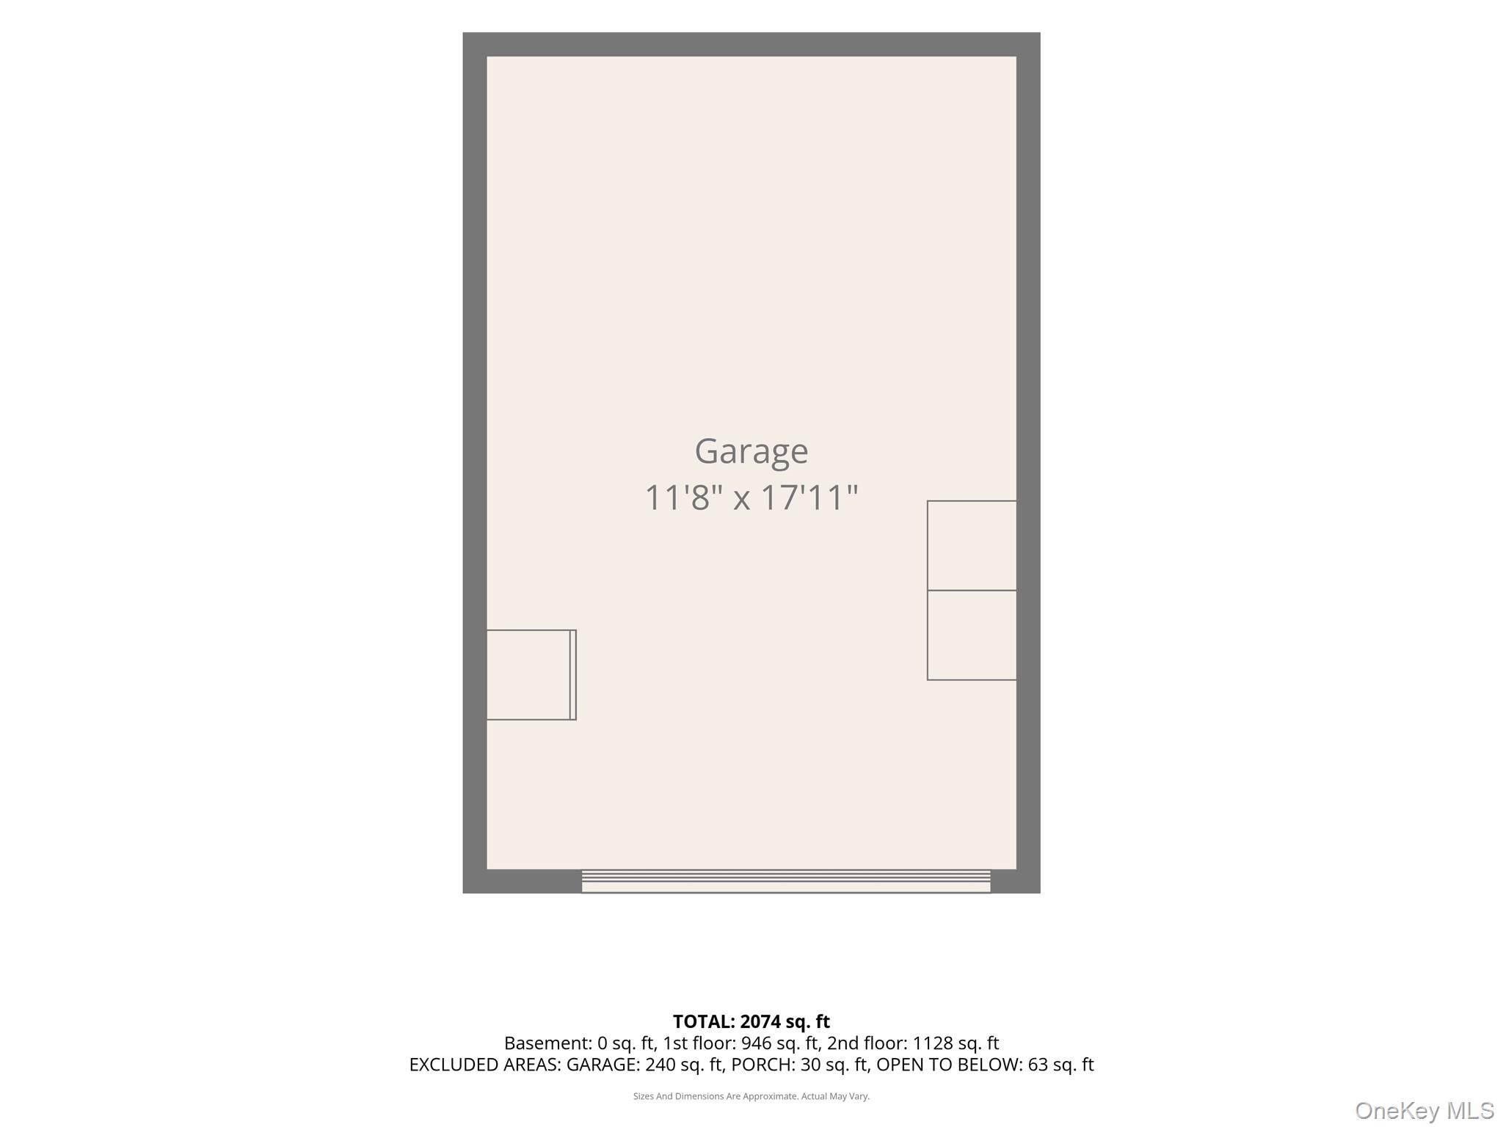
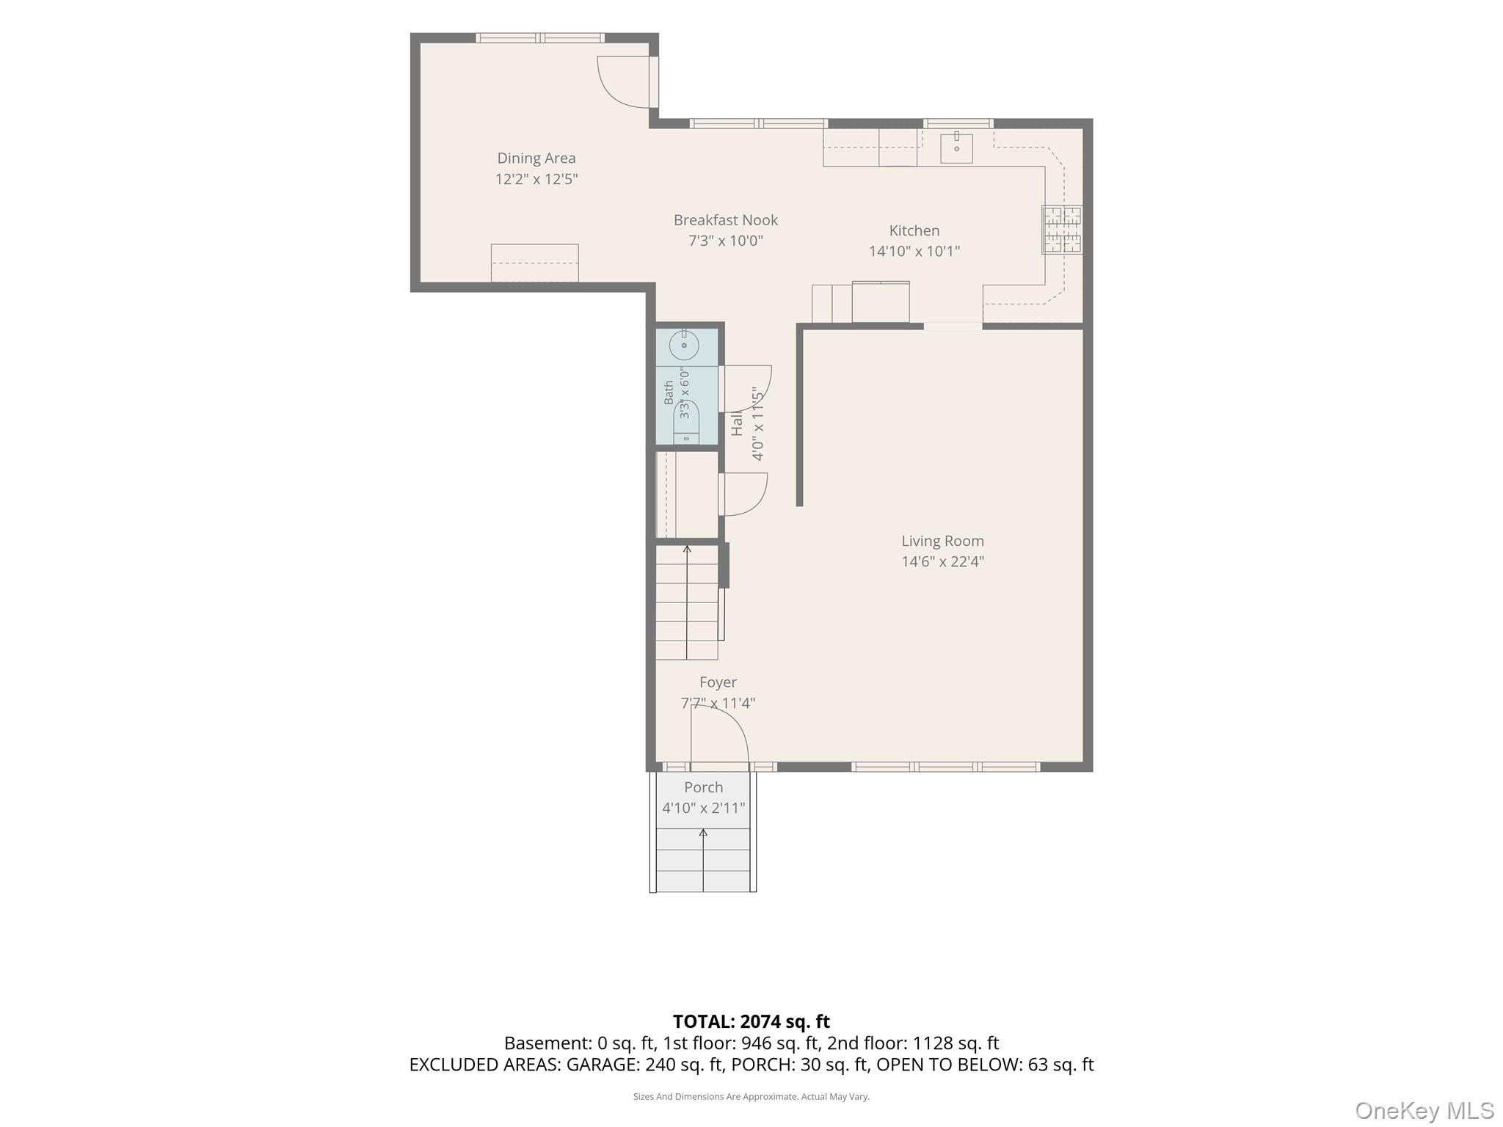
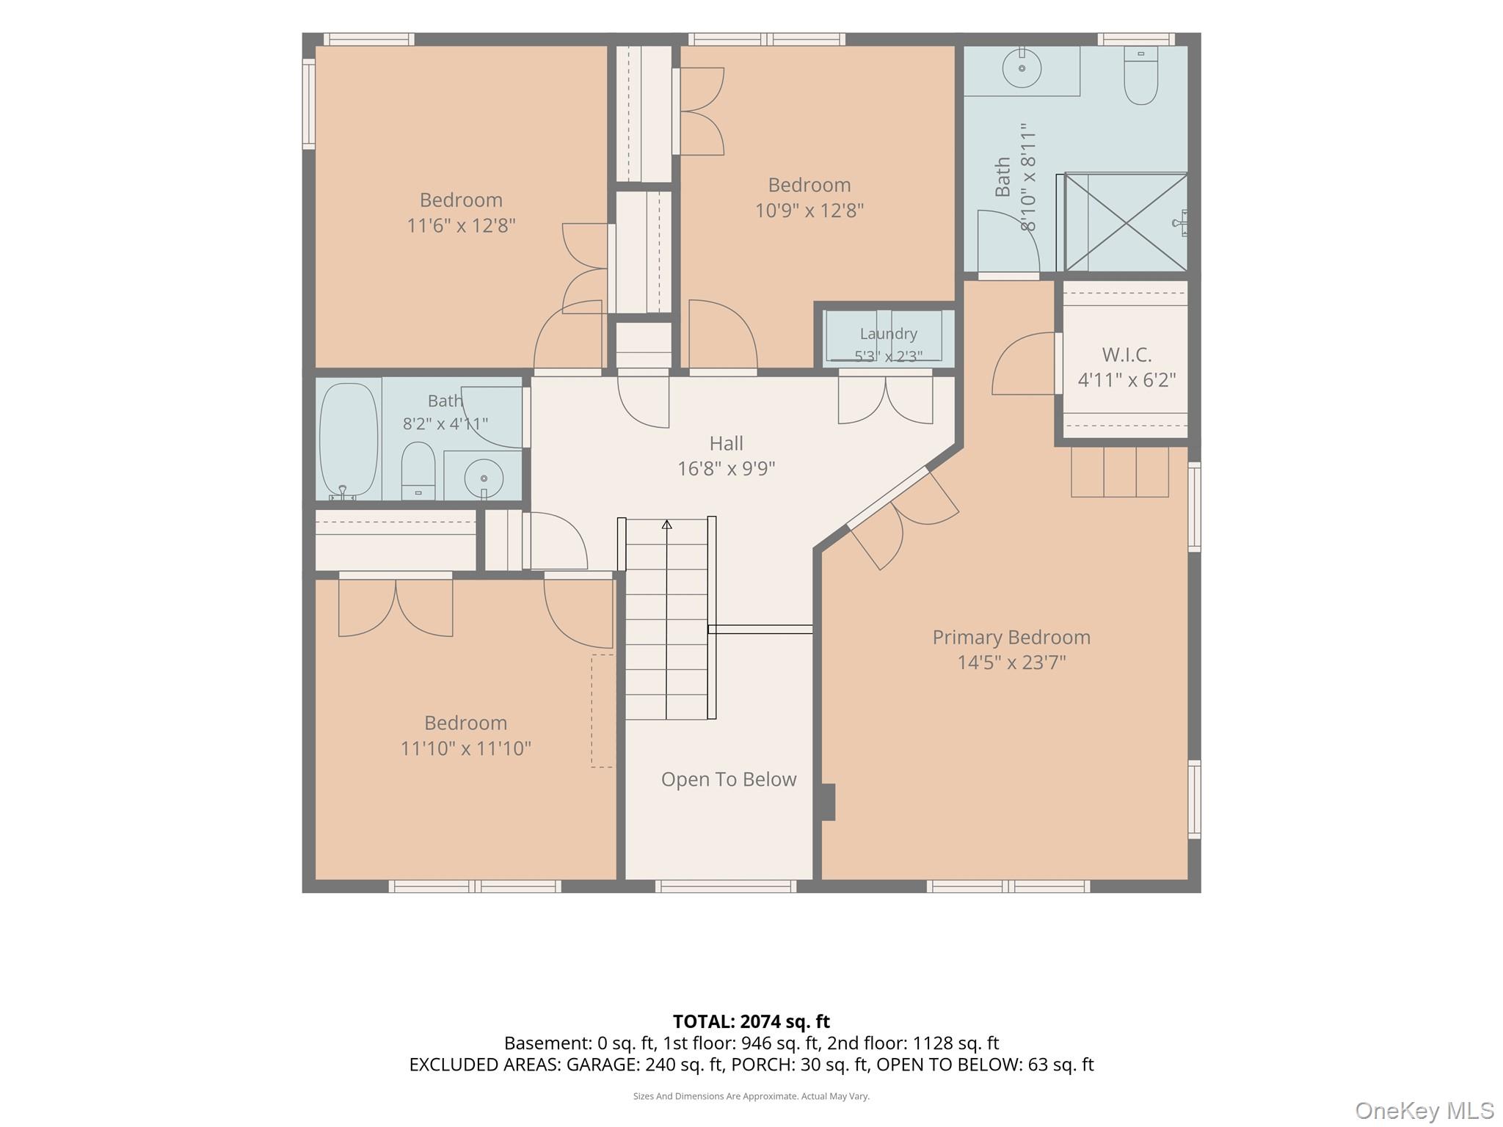
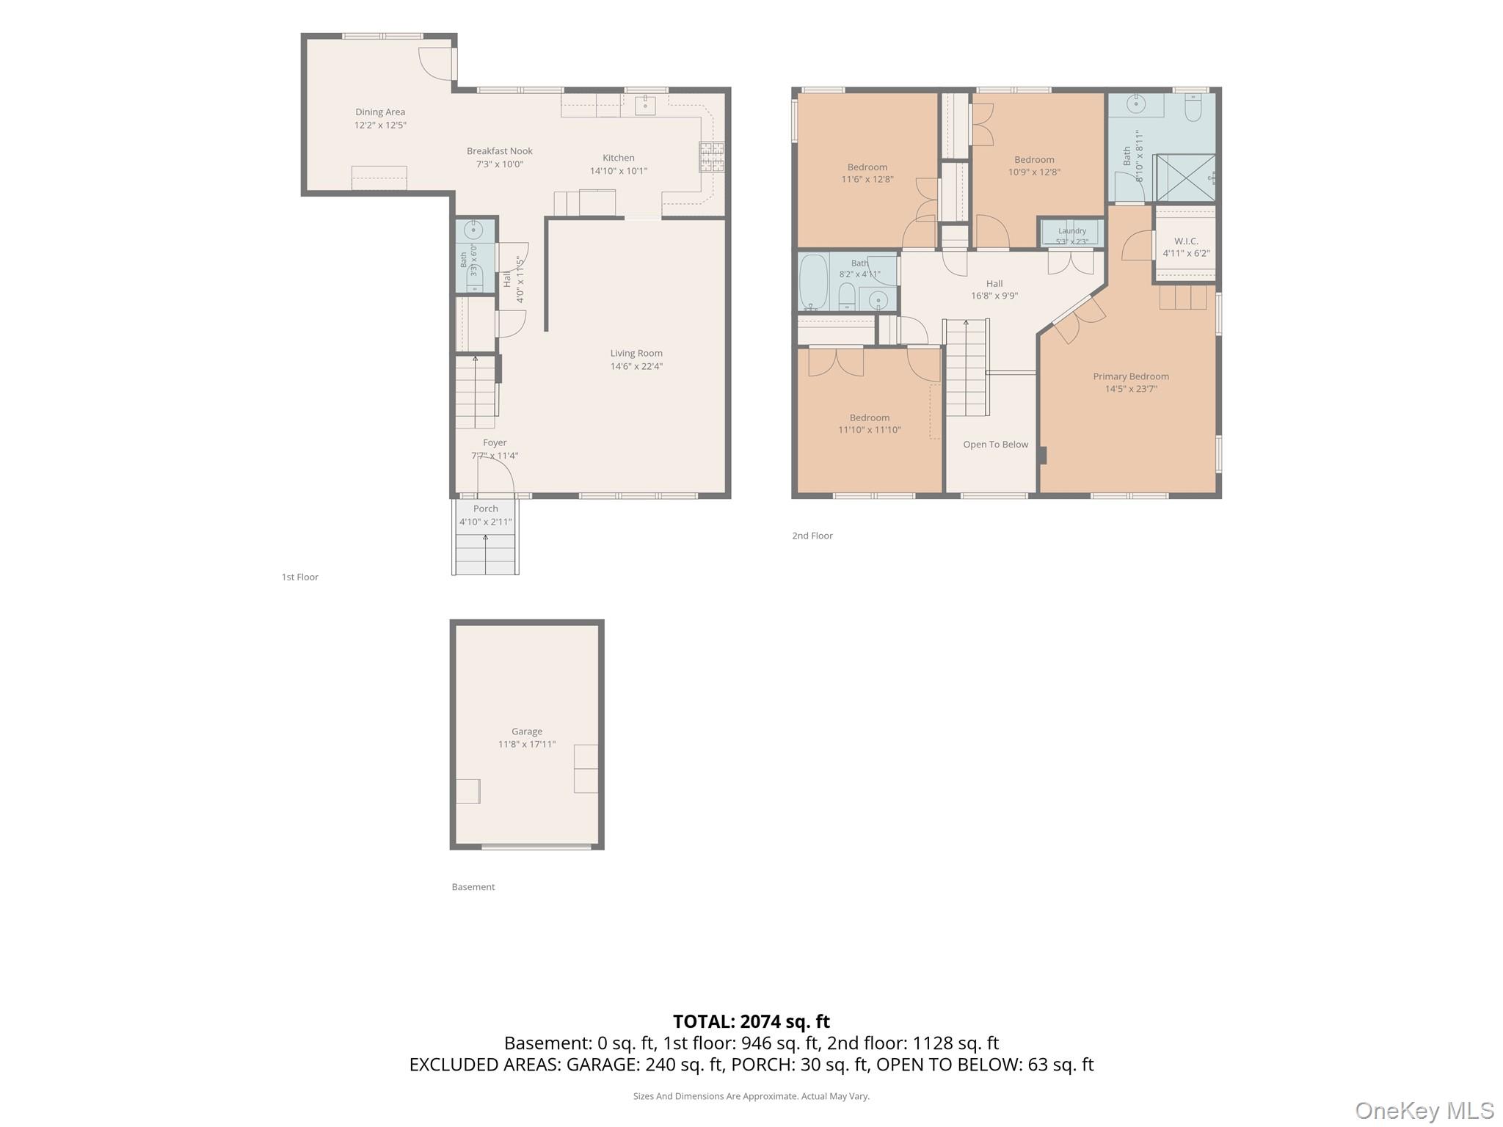
Experience exceptional waterfront living in this custom-built Colonial in the heart of Bellmore. This beautifully maintained 4-bedroom, 2.5-bath home offers an impressive blend of elegance and functionality, highlighted by a dramatic two-story entry with soaring ceilings, hardwood floors, crown molding, and spacious living areas designed for everyday living and entertaining. The oversized eat-in kitchen provides abundant cabinetry, generous workspace, and seamless access to the backyard, making indoor-outdoor entertaining effortless. Upstairs, the spacious primary suite serves as a private retreat with tray ceilings, a walk-in closet, and a beautifully appointed ensuite bath. Three additional bedrooms, a full hall bath, and the convenience of a second-floor laundry complete the upper level. Step outside to your private waterfront oasis featuring an expansive Nicolock paver patio, the perfect place to relax, entertain, or enjoy peaceful canal views. An attached garage and ample storage, including pull-down attic access, add to the home's everyday convenience. Whether you're enjoying your morning coffee by the water or embracing the boating lifestyle, this exceptional Bellmore waterfront home offers comfort, quality craftsmanship, and the best of Long Island waterfront living.
Details
| MLS # | 1029840 |
|---|---|
| Listing Type | For Sale |
| Style | House |
| Sub-Type | Resale |
| Status | Pending |
| Year | 2016 |
| Days On Site | 40 |
| Listing Provided By | Blue Island Homes NY LLC | Jennie R. Katz |
Features
| Bed(s) | 4 |
|---|---|
| Bath(s) | 3 Total |
| SQ Feet | 2,052 |
| Garage | 1 |
| Story(s) | 2 |
| Acreage | 0.05 |
| Water Front | Yes |
Interior
| Cooling | Central Air |
|---|---|
| Heating | Forced Air, Natural Gas, Solar |
| Interior Features | Chefs Kitchen, Crown Molding, ENERGY STAR Qualified Door(s), Granite Counters, High Ceilings, Open Floorplan, Open Kitchen, Primary Bathroom, Storage, Tray Ceiling(s), Walk-In Closet(s), Washer/Dryer Hookup |
| Appliances | Dishwasher, Microwave, Range, Refrigerator, Stainless Steel Appliance(s) |
Exterior
| Construction Materials | Vinyl Siding |
|---|---|
| Fencing | Vinyl |
Parking
| Garage Yes / No | Yes |
|---|---|
| Parking Features | Driveway, Garage |
Utilities
| Utilities | Cable Connected, Electricity Connected, Natural Gas Connected, Phone Connected, Sewer Connected, Trash Collection Public, Water Connected |
|---|---|
| Sewer | Public Sewer |
Taxes
| Tax Year | 2026 |
|---|---|
| Tax Assessed Value | 628 |
| Tax Annual Amount | 16205 |
Area Information
| State | NY |
|---|---|
| County | Nassau County |
| City | Bellmore |
| Zip Code | 11710 |
| School District | John F Kennedy High School |
| Elementary School | Reinhard Early Childhood Center |
| High School | John F Kennedy High School |
| Listing VS Median (in 11710) | |
Price: $849,000 low | high Med: $849,999 sqft: 2,052 low | high Med: 1,893 $ / sqft: $414 low | high Med: $449 On site: 40 low | high Med: 110 | |
Market Activity 11710
Request a showing
Request a showing
Contact
Learn More About This Property

| State | NY |
|---|---|
| County | Nassau County |
| City | Bellmore |
| Zip Code | 11710 |
| School District | John F Kennedy High School |
| Elementary School | Reinhard Early Childhood Center |
| High School | John F Kennedy High School |
| Listing VS Median (in 11710) | |
Price: $849,000 low | high Med: $849,999 sqft: 2,052 low | high Med: 1,893 $ / sqft: $414 low | high Med: $449 On site: 40 low | high Med: 110 | |