105 Maple Avenue,Patchogue, NY 11772
Patchogue, NY 11772

Description
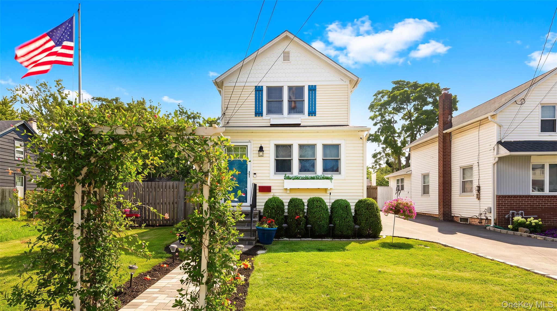
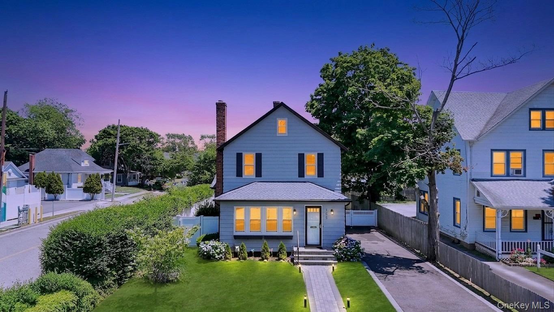
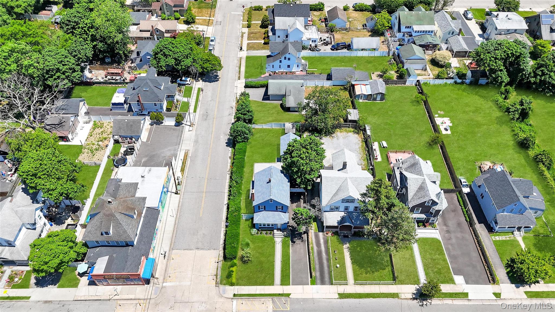
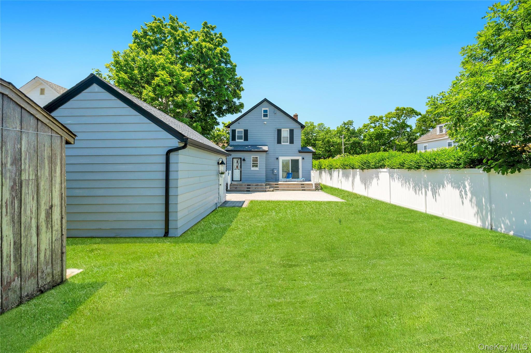
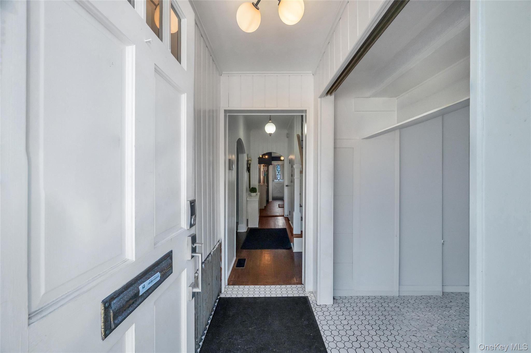
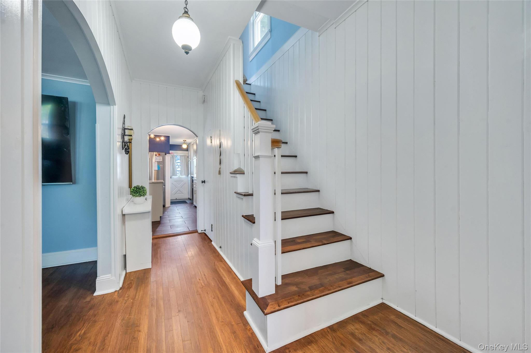
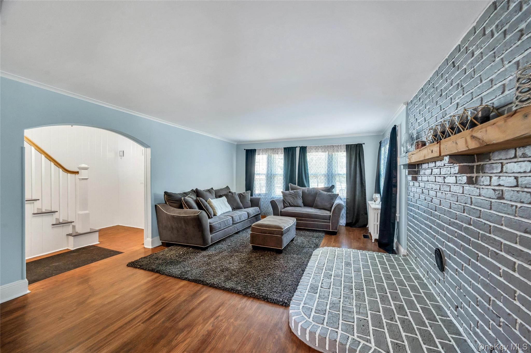
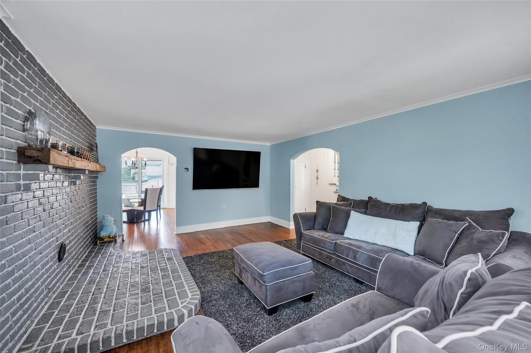
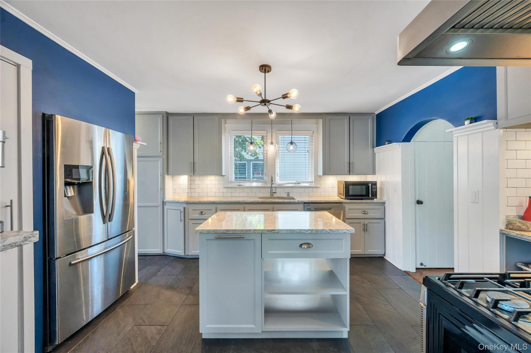
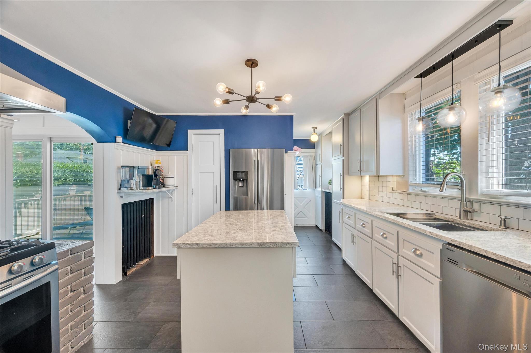
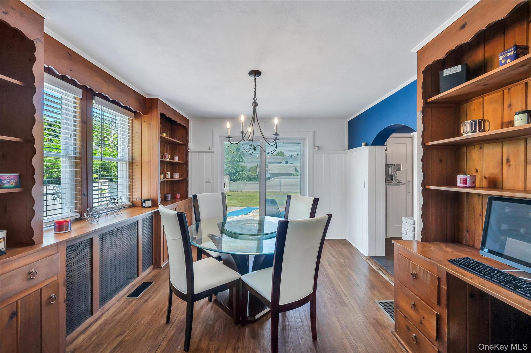
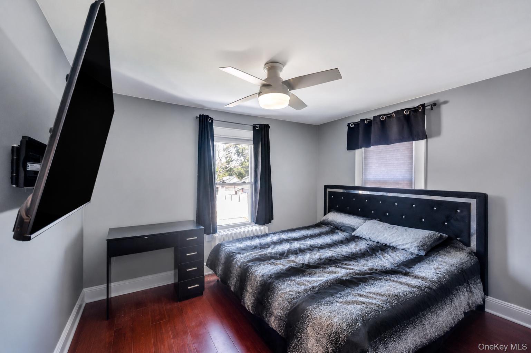
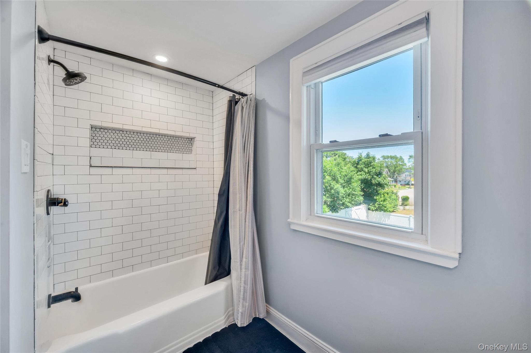

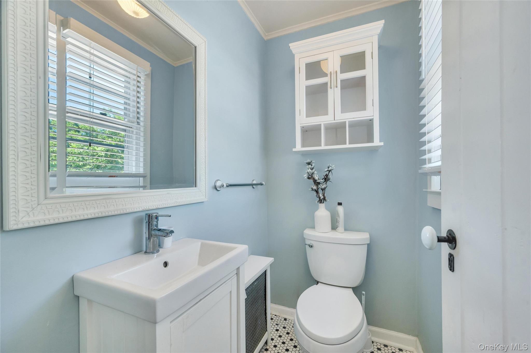
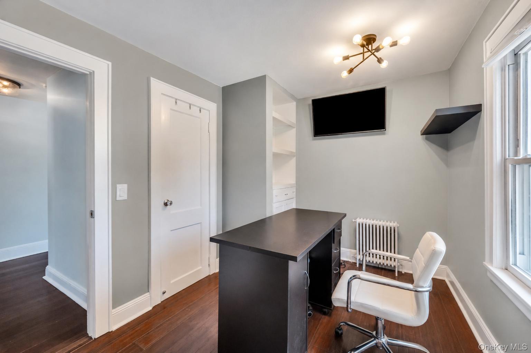
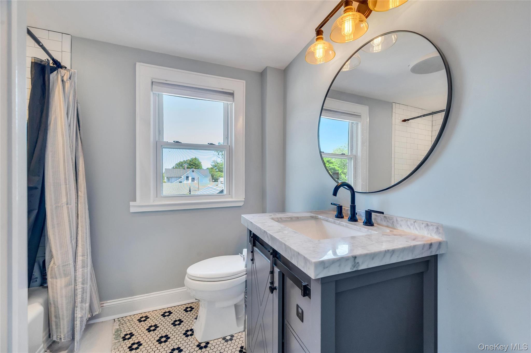
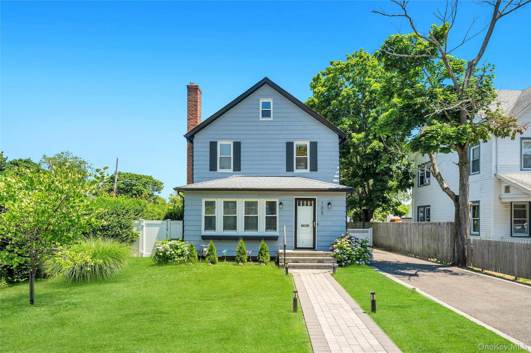
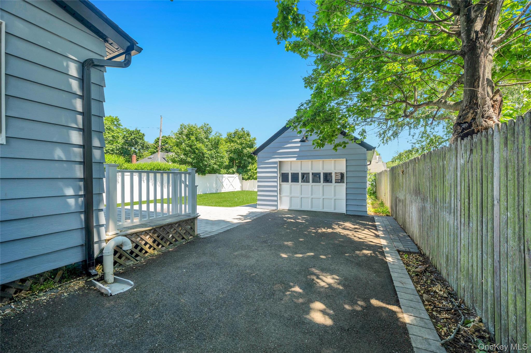
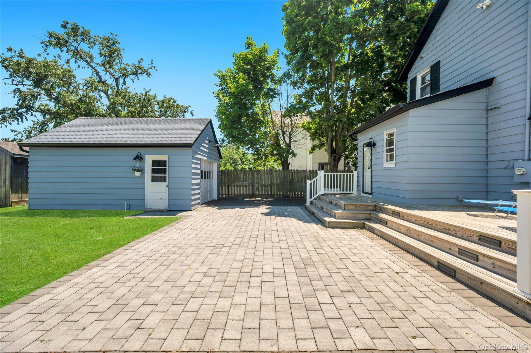
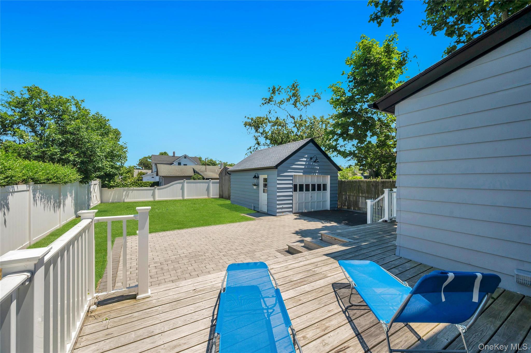
Timeless Colonial Charm with a beautifully updated 3-bedroom, 1.5 bathroom home that seamlessly blends historic 1895 architectural character with high-end, contemporary comforts. Step inside to find a home filled with warmth, unique character, and premium modern updates. The entry foyer leads to a cozy, expansive main living room detailed with a stunning whitewashed brick accent wall, built-in shelving, and gleaming hardwood flooring. A magnificent eat-in kitchen complete with a massive central island, elegant granite countertops, crisp white cabinetry, and premium stainless steel appliances. A dedicated formal dining room showcases custom built-in woodwork, a stylish blue color palette, and plenty of room for hosting family gatherings. Features 3 comfortable bedrooms and 2 beautifully updated bathroomsincluding a main bath with pristine subway tile and modern fixtures. A full, unfinished basement provides excellent utility, featuring a dedicated laundry station with a washer and dryer. The exterior of this property is a true standout, built for relaxation and entertainment. The timeless slate-blue facade is complemented by a covered front porch and professional landscaping. Step out to a spacious rear wooden deck overlooking a private, fully fenced green lawnan absolute paradise for summer barbecues, gardening, and outdoor play. Includes a highly desirable, long private driveway leading to a 1.0-car detached garage providing ample storage or workspace. Enjoy optimal comfort year-round with Central Air conditioning and efficient natural gas heating. The home is reliably connected to a public water system and a cesspool. Ideally positioned near public transit, local schools, and neighborhood parks. You are just moments away from Patchogue’s vibrant downtown scene, famous for its boutique shopping, exceptional dining, and entertainment.
Details
| MLS # | 1014408 |
|---|---|
| Listing Type | For Sale |
| Style | House |
| Sub-Type | Resale |
| Status | Pending |
| Year | 1895 |
| Days On Site | 67 |
| Listing Provided By | Voro LLC | Rahul Jaggi |
Features
| Bed(s) | 3 |
|---|---|
| Bath(s) | 2 Total |
| SQ Feet | 1,406 |
| Garage | 4 |
| Basement | Y |
| Story(s) | 2 |
| Acreage | 0.16 |
Interior
| Cooling | Central Air |
|---|---|
| Heating | Baseboard, Hot Water, Natural Gas |
| Interior Features | Eat-in Kitchen, Formal Dining, Granite Counters |
| Appliances | Dishwasher, Dryer, Refrigerator |
Exterior
| Construction Materials | Frame, Vinyl Siding |
|---|---|
| Lot Features | Near Public Transit, Near School, Near Shops |
| Fencing | Fenced |
Parking
| Garage Yes / No | Yes |
|---|---|
| Parking Features | Detached, Driveway |
Utilities
| Utilities | See Remarks |
|---|---|
| Sewer | Cesspool |
Taxes
| Tax Year | 2025 |
|---|---|
| Tax Assessed Value | 1700 |
| Tax Annual Amount | 10205 |
Area Information
| State | NY |
|---|---|
| County | Suffolk County |
| City | Patchogue |
| Zip Code | 11772 |
| School District | Patchogue-Medford High School |
| Elementary School | Medford Elementary School |
| High School | Patchogue-Medford High School |
| Listing VS Median (in 11772) | |
Price: $589,999 low | high Med: $580,000 sqft: 1,406 low | high Med: 1,148 $ / sqft: $420 low | high Med: $505 On site: 67 low | high Med: 103 | |
Market Activity 11772
Request a showing
Request a showing
Contact
Learn More About This Property

| State | NY |
|---|---|
| County | Suffolk County |
| City | Patchogue |
| Zip Code | 11772 |
| School District | Patchogue-Medford High School |
| Elementary School | Medford Elementary School |
| High School | Patchogue-Medford High School |
| Listing VS Median (in 11772) | |
Price: $589,999 low | high Med: $580,000 sqft: 1,406 low | high Med: 1,148 $ / sqft: $420 low | high Med: $505 On site: 67 low | high Med: 103 | |