103 Manhattan Avenue,Tuckahoe, NY 10707
Tuckahoe, NY 10707

Description
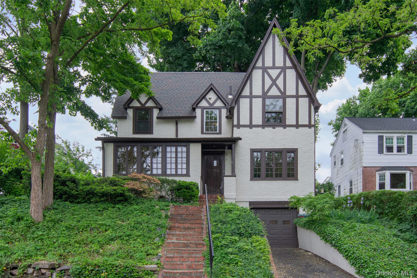
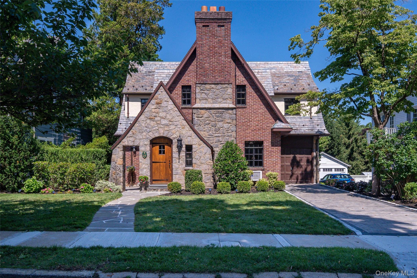
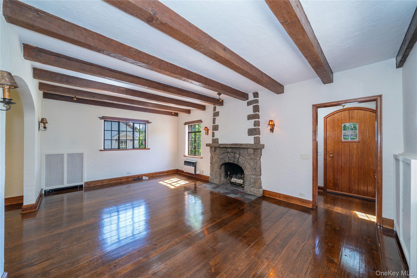
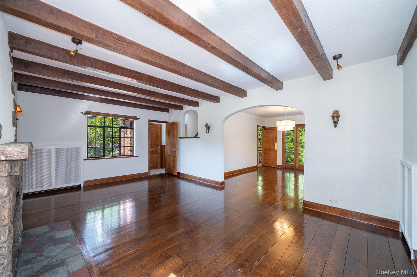
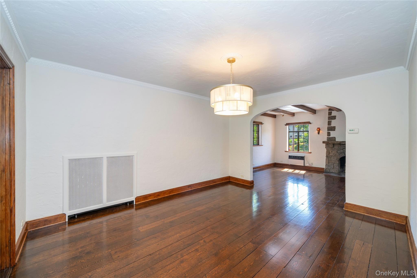
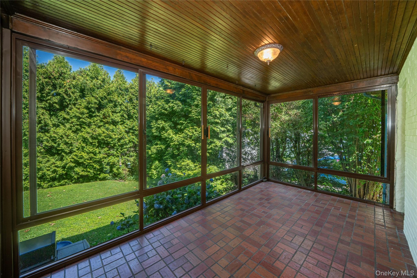
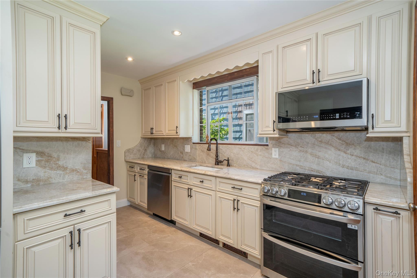
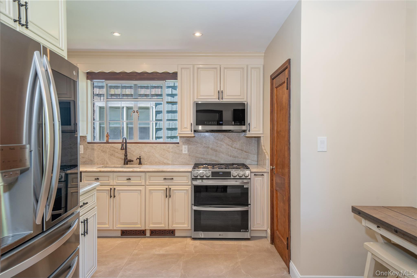
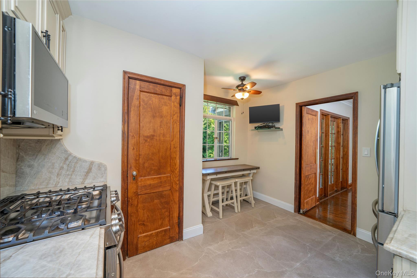
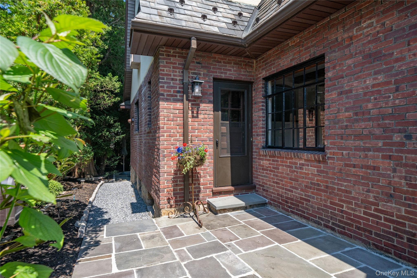
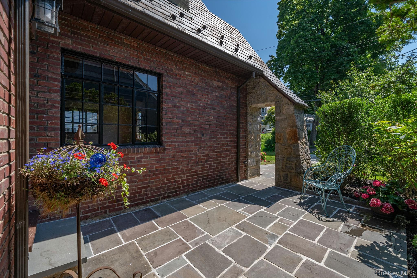
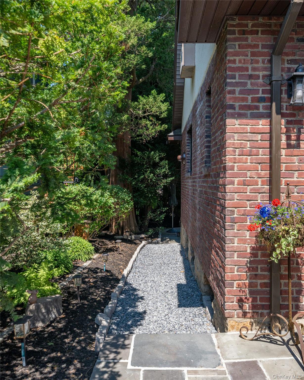
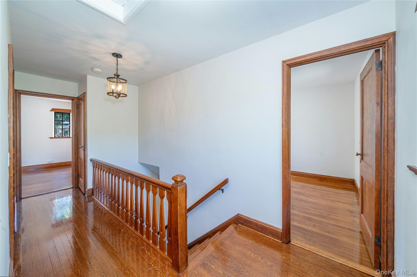
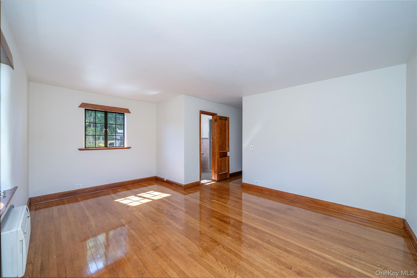
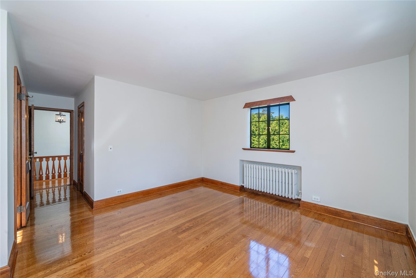
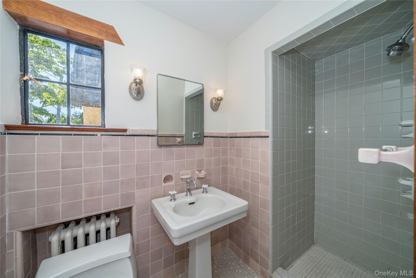
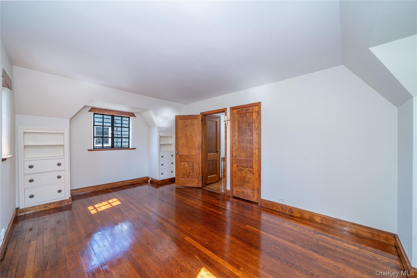
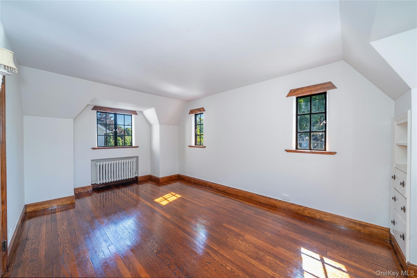
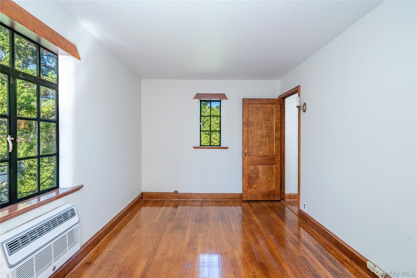
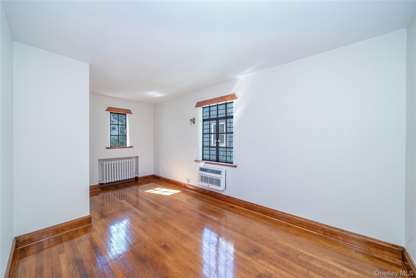
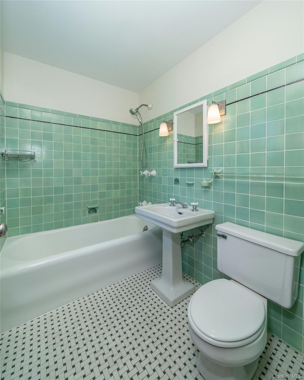
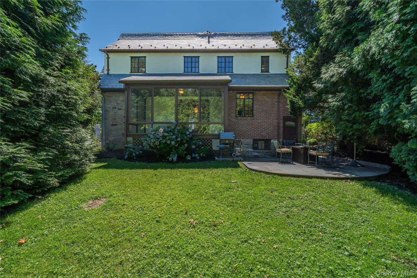
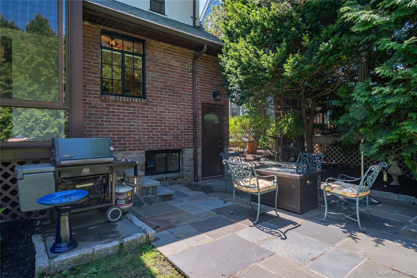
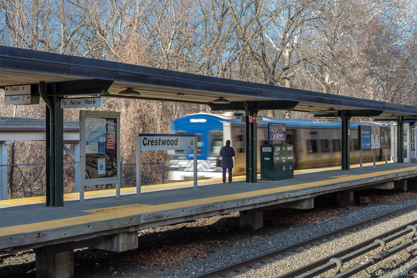
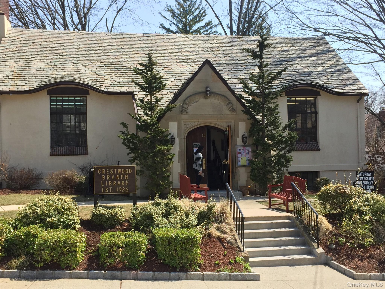
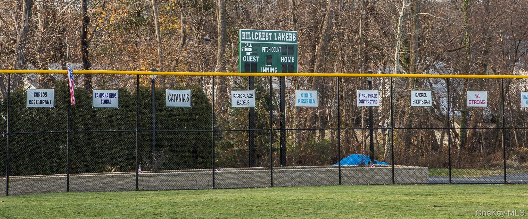
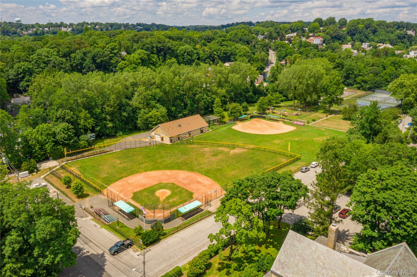
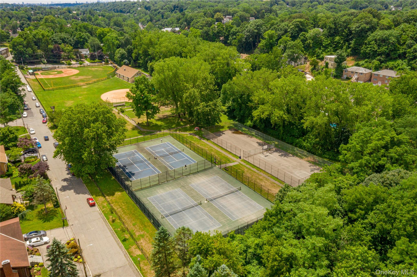
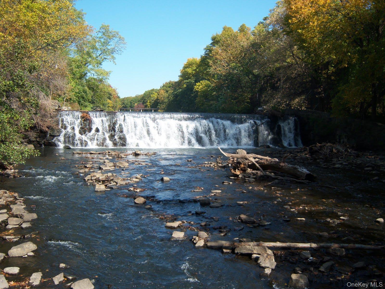
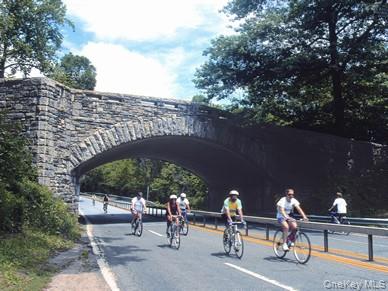
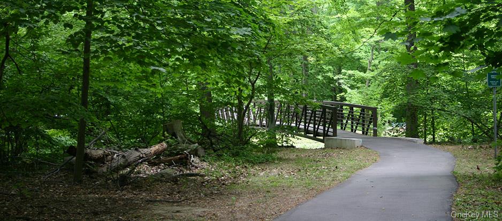
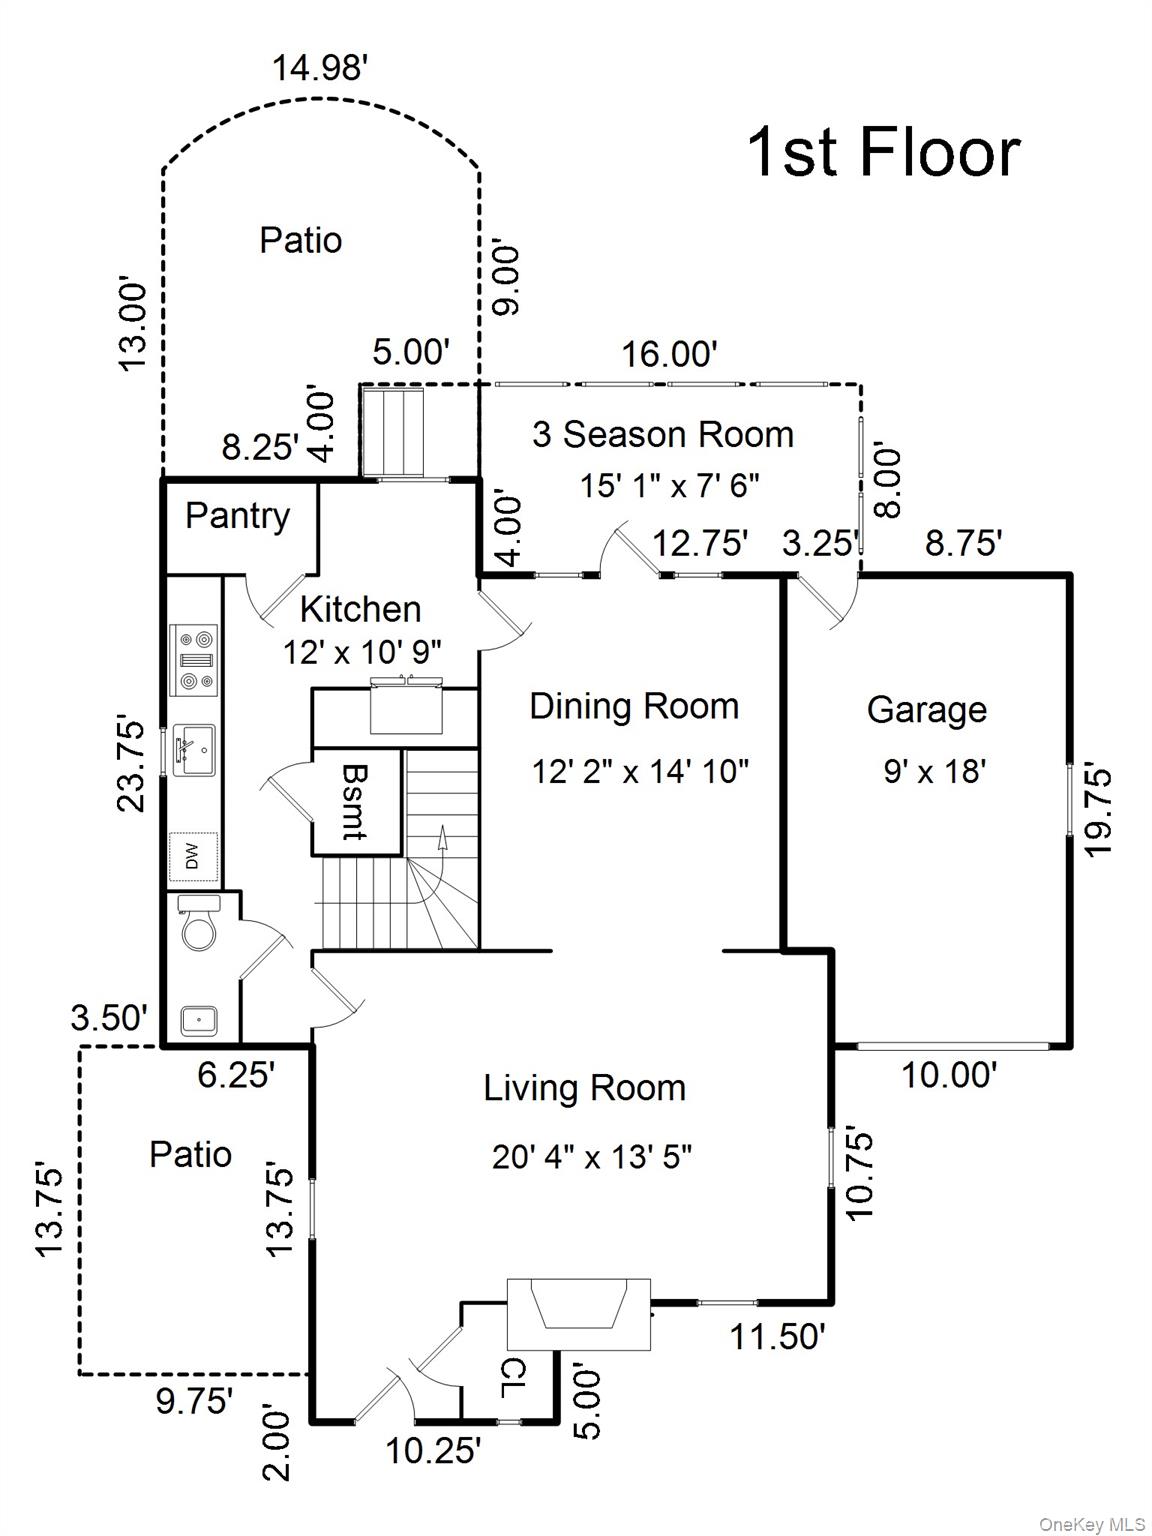
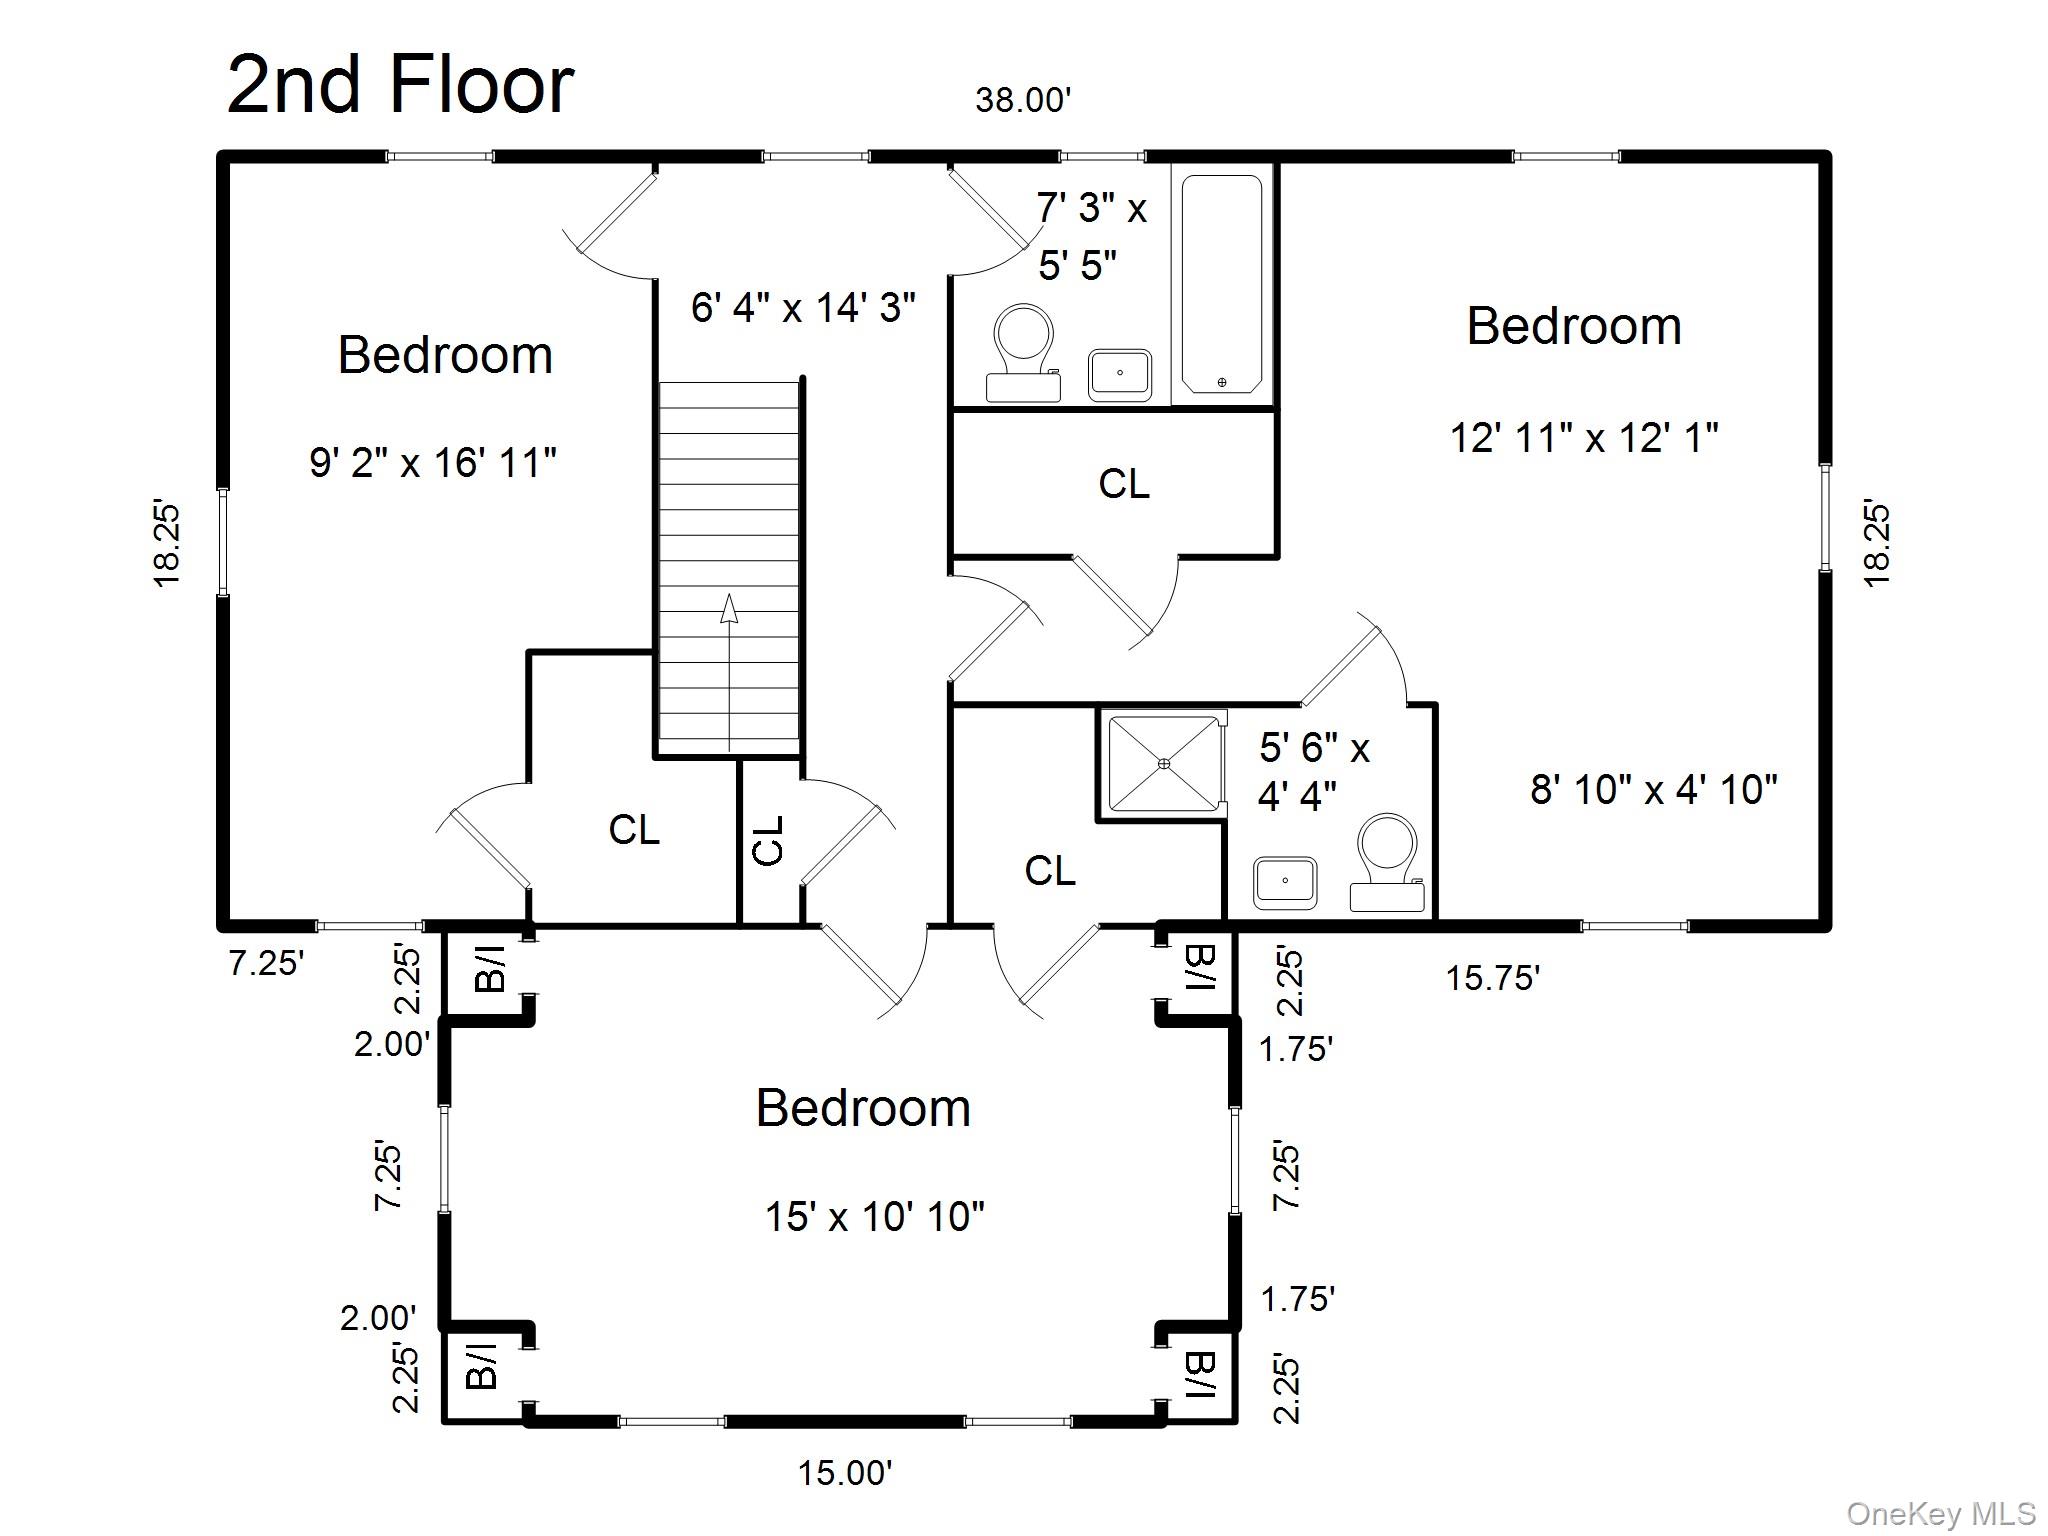
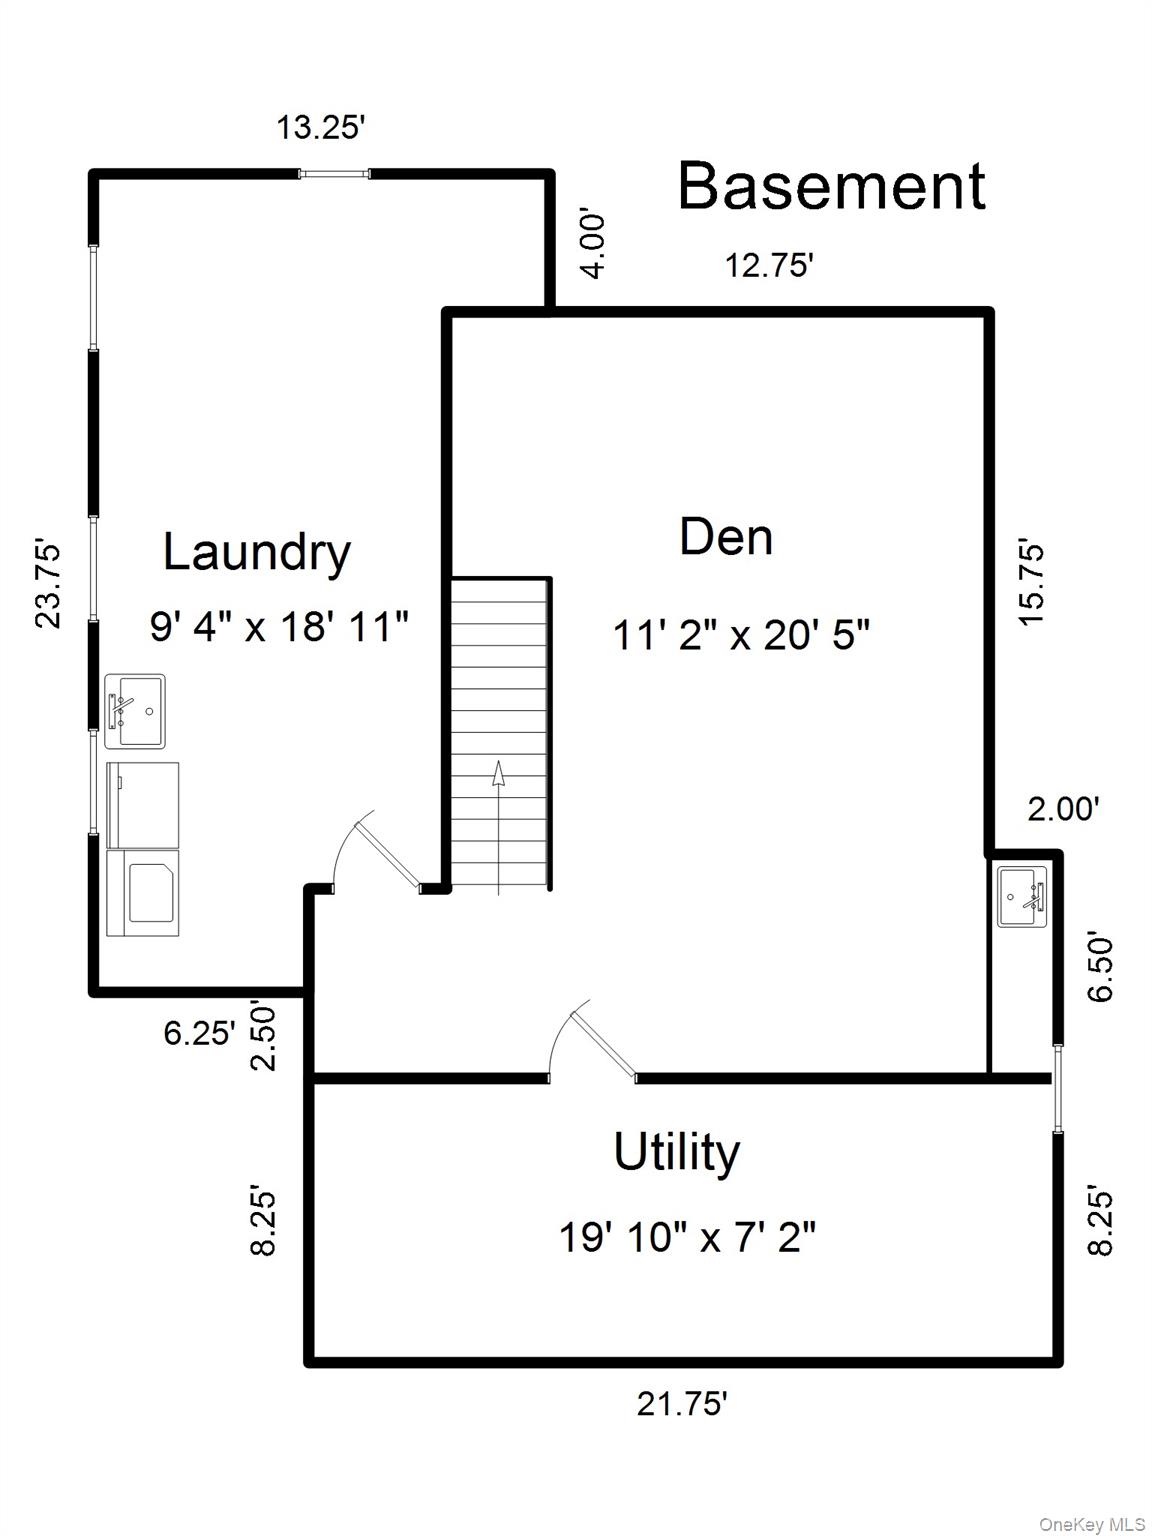
Crestwood welcomes you! Just 3 minutes (1/2 mile) to the Crestwood Metro-North Station with express service to GCT. Convenience and charm are offered in this lovingly maintained Tudor home with great curb appeal. The main level features a formal living room with a wood-burning fireplace, a spacious formal dining room with French doors to the enclosed sunroom with access to the backyard, back patio, and heated garage, a renovated eat-in kitchen with a pantry closet, side patio access, and a powder room. The second level offers a primary bedroom with en-suite bathroom and two additional bedrooms, a hall bathroom, and access to the attic. The BONUS 385 sf finished lower level offers a recreation room, a laundry room, storage/utilities, and an easy walkout to the backyard. Shultz Park playground, ball field, and tennis courts are neighborhood favorites! The Crestwood Library is only blocks away. Enjoy bicycle Sundays on the Bronx River Parkway and the Bronx River bike and walking/jogging trails every day of the week. Basic STAR deduction of $862 is not reflected in the listed taxes. 2026 Improvements: interior painting, lower level: new floors/paint/refrigerator, new driveway, side patio, hot water heater, attic insulation. Also: new rear entry door (2025), kitchen renovated (2024), rear patio/stairs (2023). Tax records show 2284 SF.
Details
| MLS # | 1004352 |
|---|---|
| Listing Type | For Sale |
| Style | House |
| Sub-Type | Resale |
| Status | Pending |
| Year | 1929 |
| Days On Site | 51 |
| Listing Provided By | Houlihan & O'Malley R. E. Serv | Michele K. Lasich-Pagnotta |
Features
| Bed(s) | 3 |
|---|---|
| Bath(s) | 3 Total |
| SQ Feet | 1,885 |
| Garage | 1 |
| Basement | Y |
| Acreage | 0.12 |
Interior
| Cooling | Wall/Window Unit(s) |
|---|---|
| Heating | Hot Water, Steam |
| Interior Features | Beamed Ceilings, Built-in Features, Ceiling Fan(s), Chandelier, Eat-in Kitchen, Formal Dining, Granite Counters, Pantry, Primary Bathroom, Storage |
| Appliances | Dishwasher, Disposal, Dryer, Exhaust Fan, Gas Oven, Gas Range, Microwave, Refrigerator, Stainless Steel Appliance(s), Washer, Gas Water Heater |
Exterior
| Construction Materials | Brick, Stucco |
|---|---|
| Lot Features | Back Yard, Front Yard, Landscaped, Level, Near Public Transit, Near School, Near Shops, Private |
Parking
| Garage Yes / No | Yes |
|---|---|
| Parking Features | Driveway, Garage |
Utilities
| Utilities | Electricity Connected, Natural Gas Connected, Sewer Connected, Trash Collection Public, Water Connected |
|---|---|
| Sewer | Public Sewer |
Taxes
| Tax Year | 2026 |
|---|---|
| Tax Assessed Value | 15000 |
| Tax Annual Amount | 17925 |
Area Information
| State | NY |
|---|---|
| County | Westchester County |
| City | Tuckahoe |
| Zip Code | 10707 |
| School District | Yonkers (School Choice) |
| Elementary School | Yonkers (School Choice) |
| High School | Yonkers (School Choice) |
| Listing VS Median (in 10707) | |
Price: $925,000 low | high Med: $395,000 sqft: 1,885 low | high Med: 700 $ / sqft: $491 low | high Med: $564 On site: 51 low | high Med: 55 | |
Market Activity 10707
Request a showing
Request a showing
Contact
Learn More About This Property

| State | NY |
|---|---|
| County | Westchester County |
| City | Tuckahoe |
| Zip Code | 10707 |
| School District | Yonkers (School Choice) |
| Elementary School | Yonkers (School Choice) |
| High School | Yonkers (School Choice) |
| Listing VS Median (in 10707) | |
Price: $925,000 low | high Med: $395,000 sqft: 1,885 low | high Med: 700 $ / sqft: $491 low | high Med: $564 On site: 51 low | high Med: 55 | |