
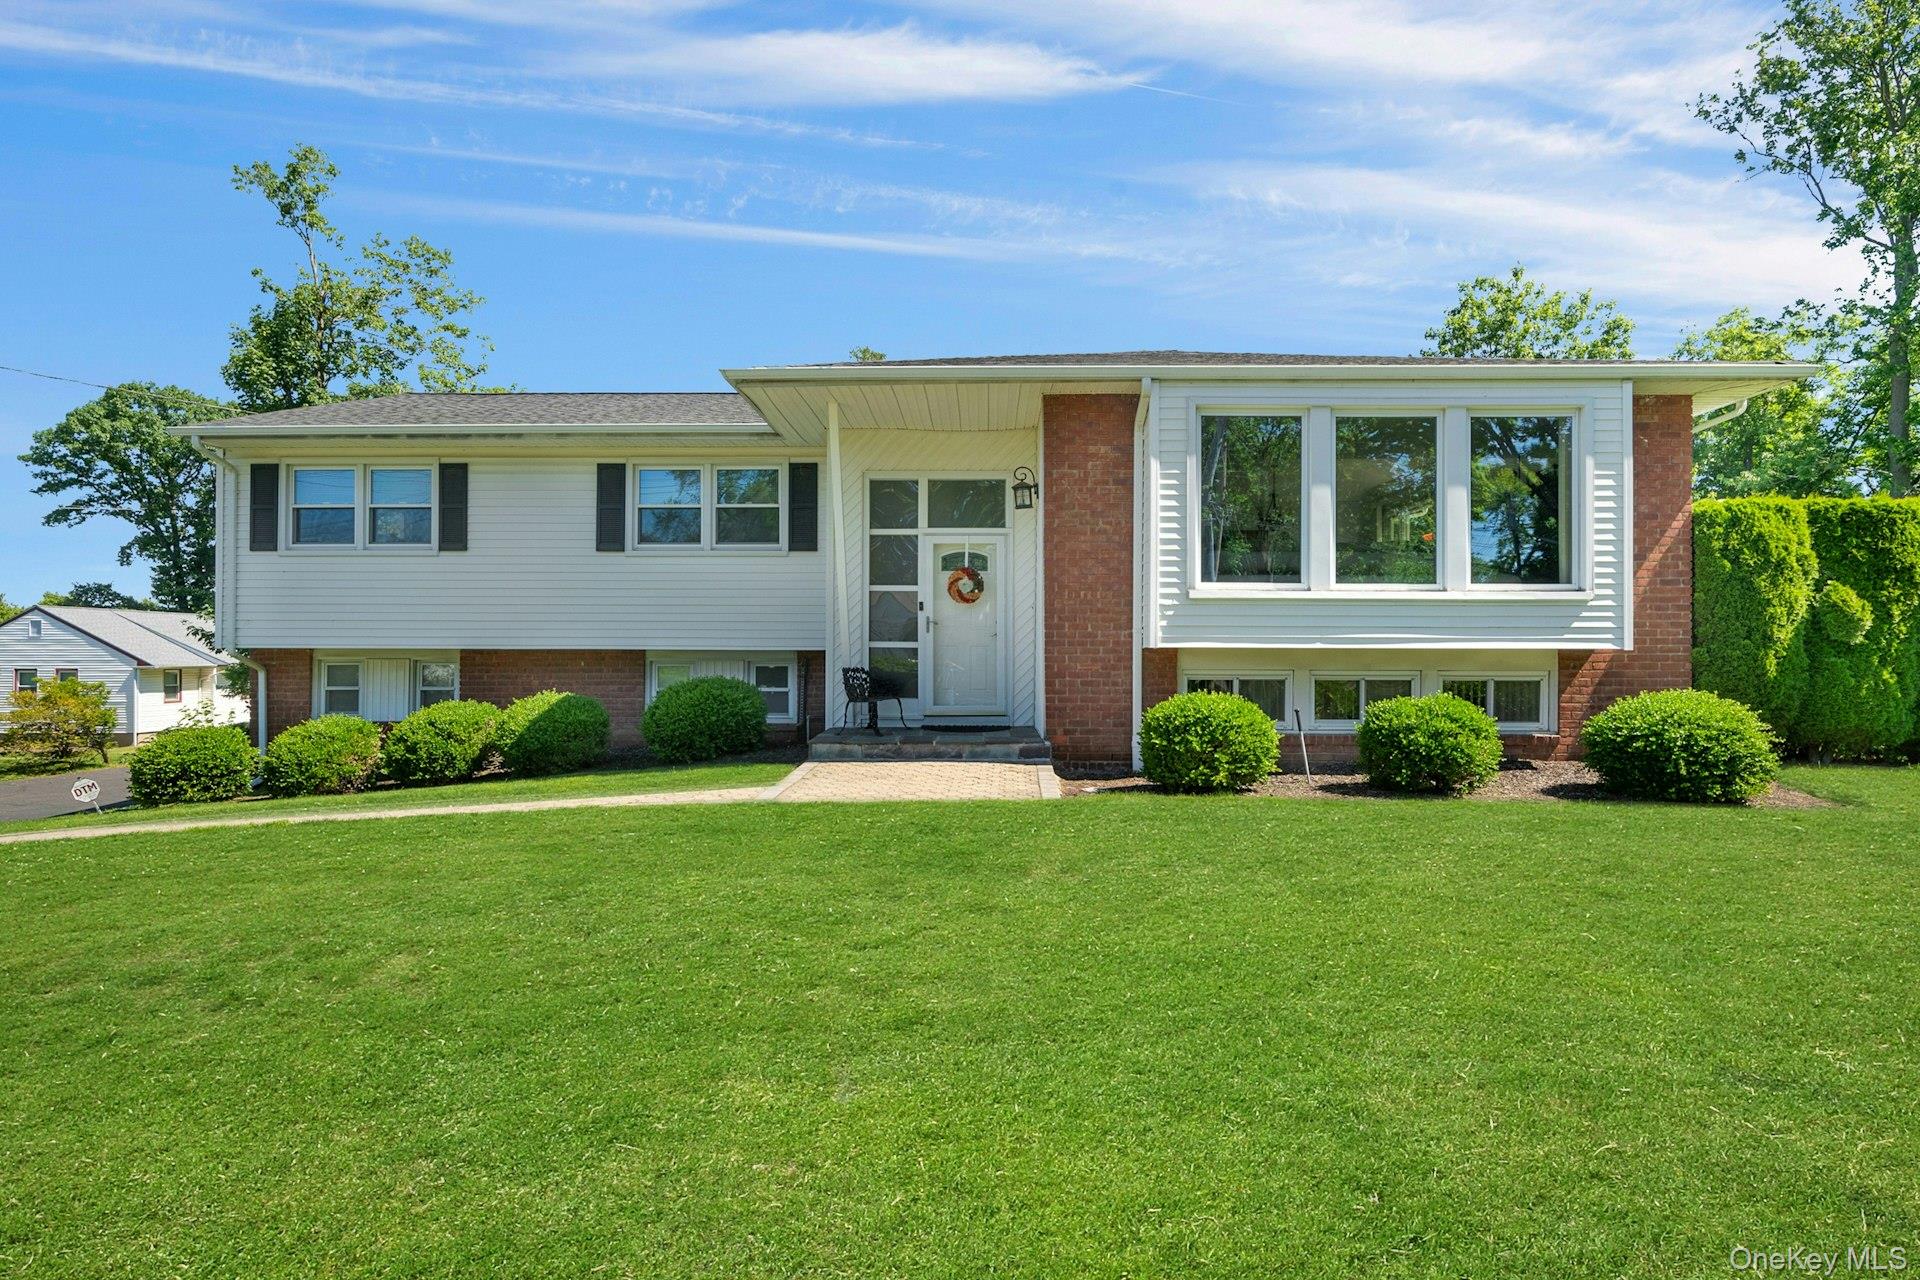
101 Windsor Oval,New Rochelle, NY 10805
New Rochelle, NY 10805

Description
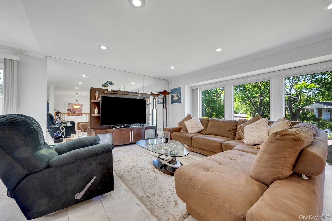
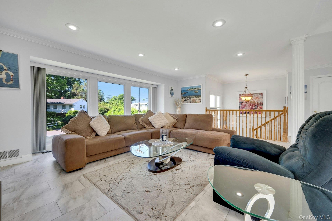
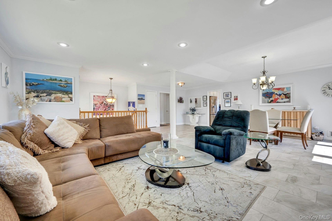
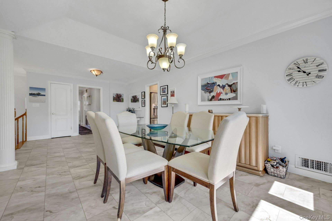
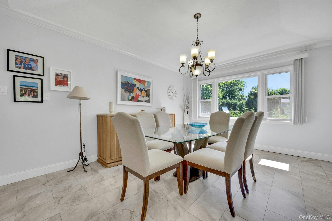
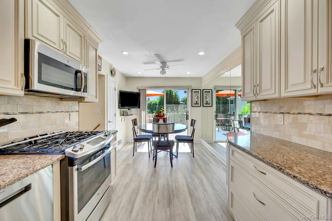
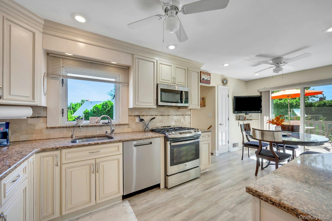
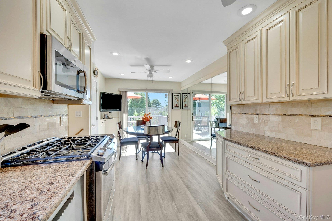
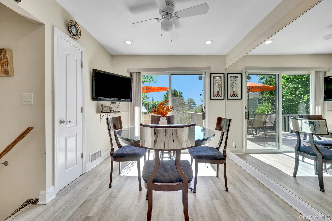
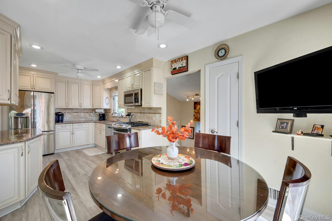
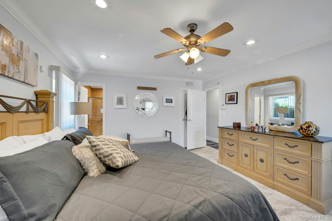
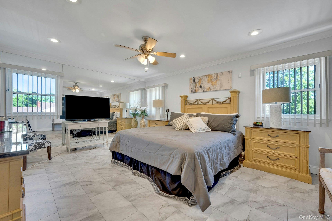
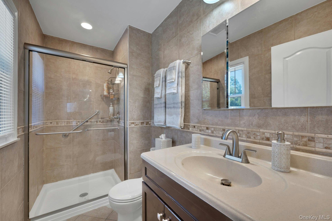
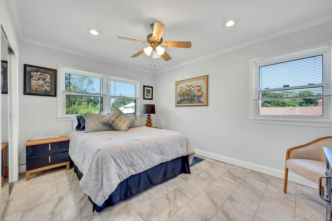
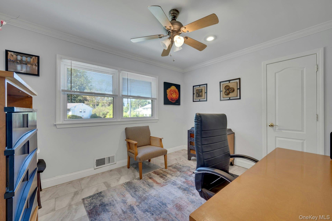
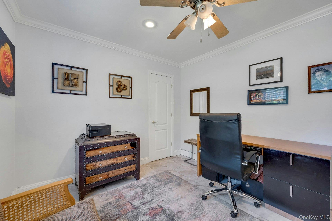
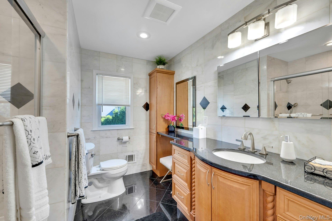
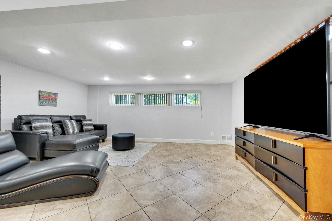
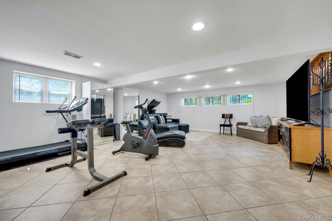
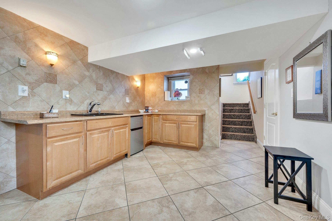
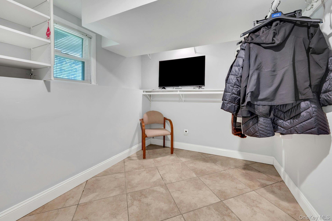
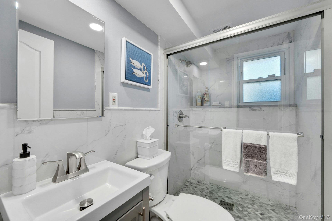
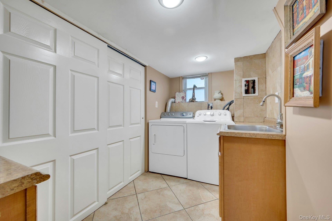
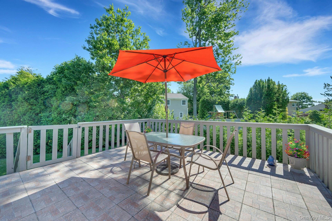
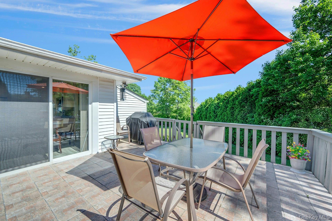
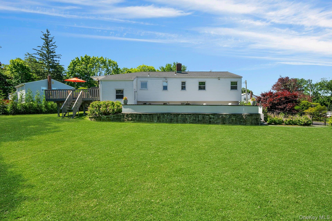
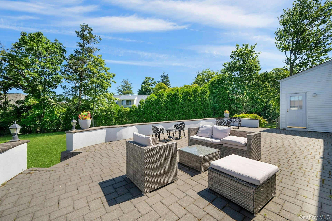
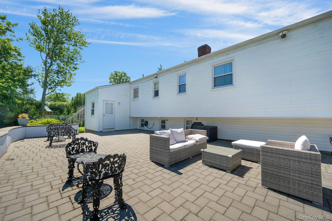
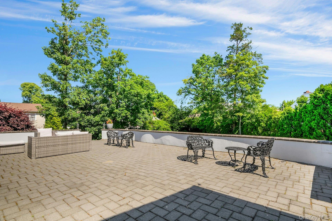
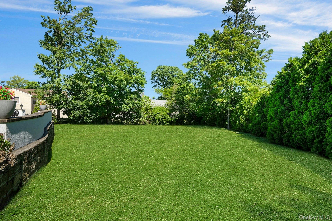
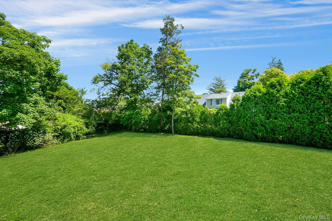

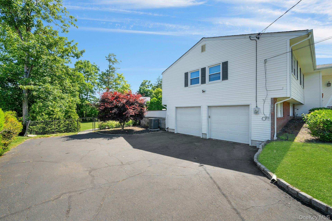
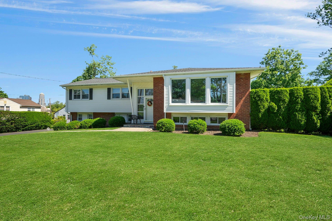
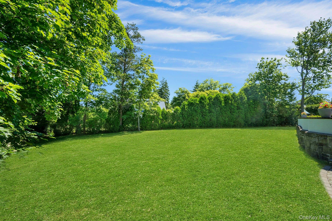
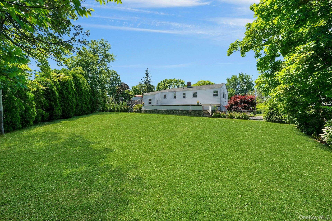
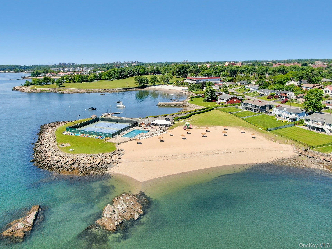
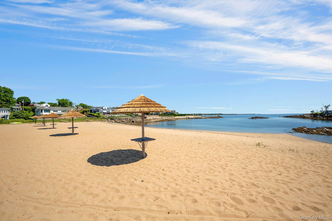
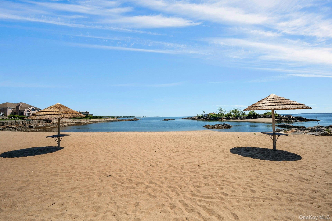
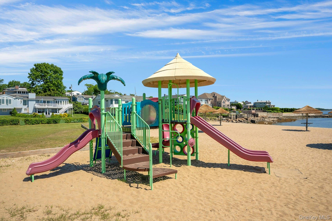
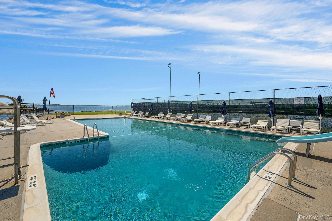
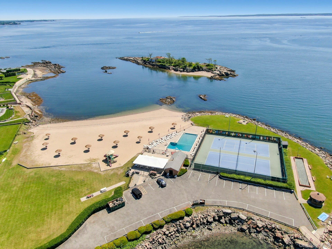
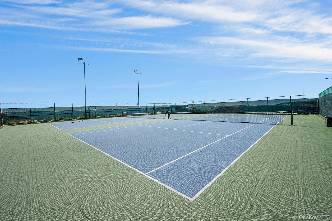
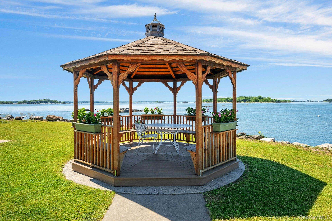
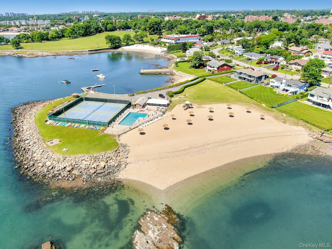
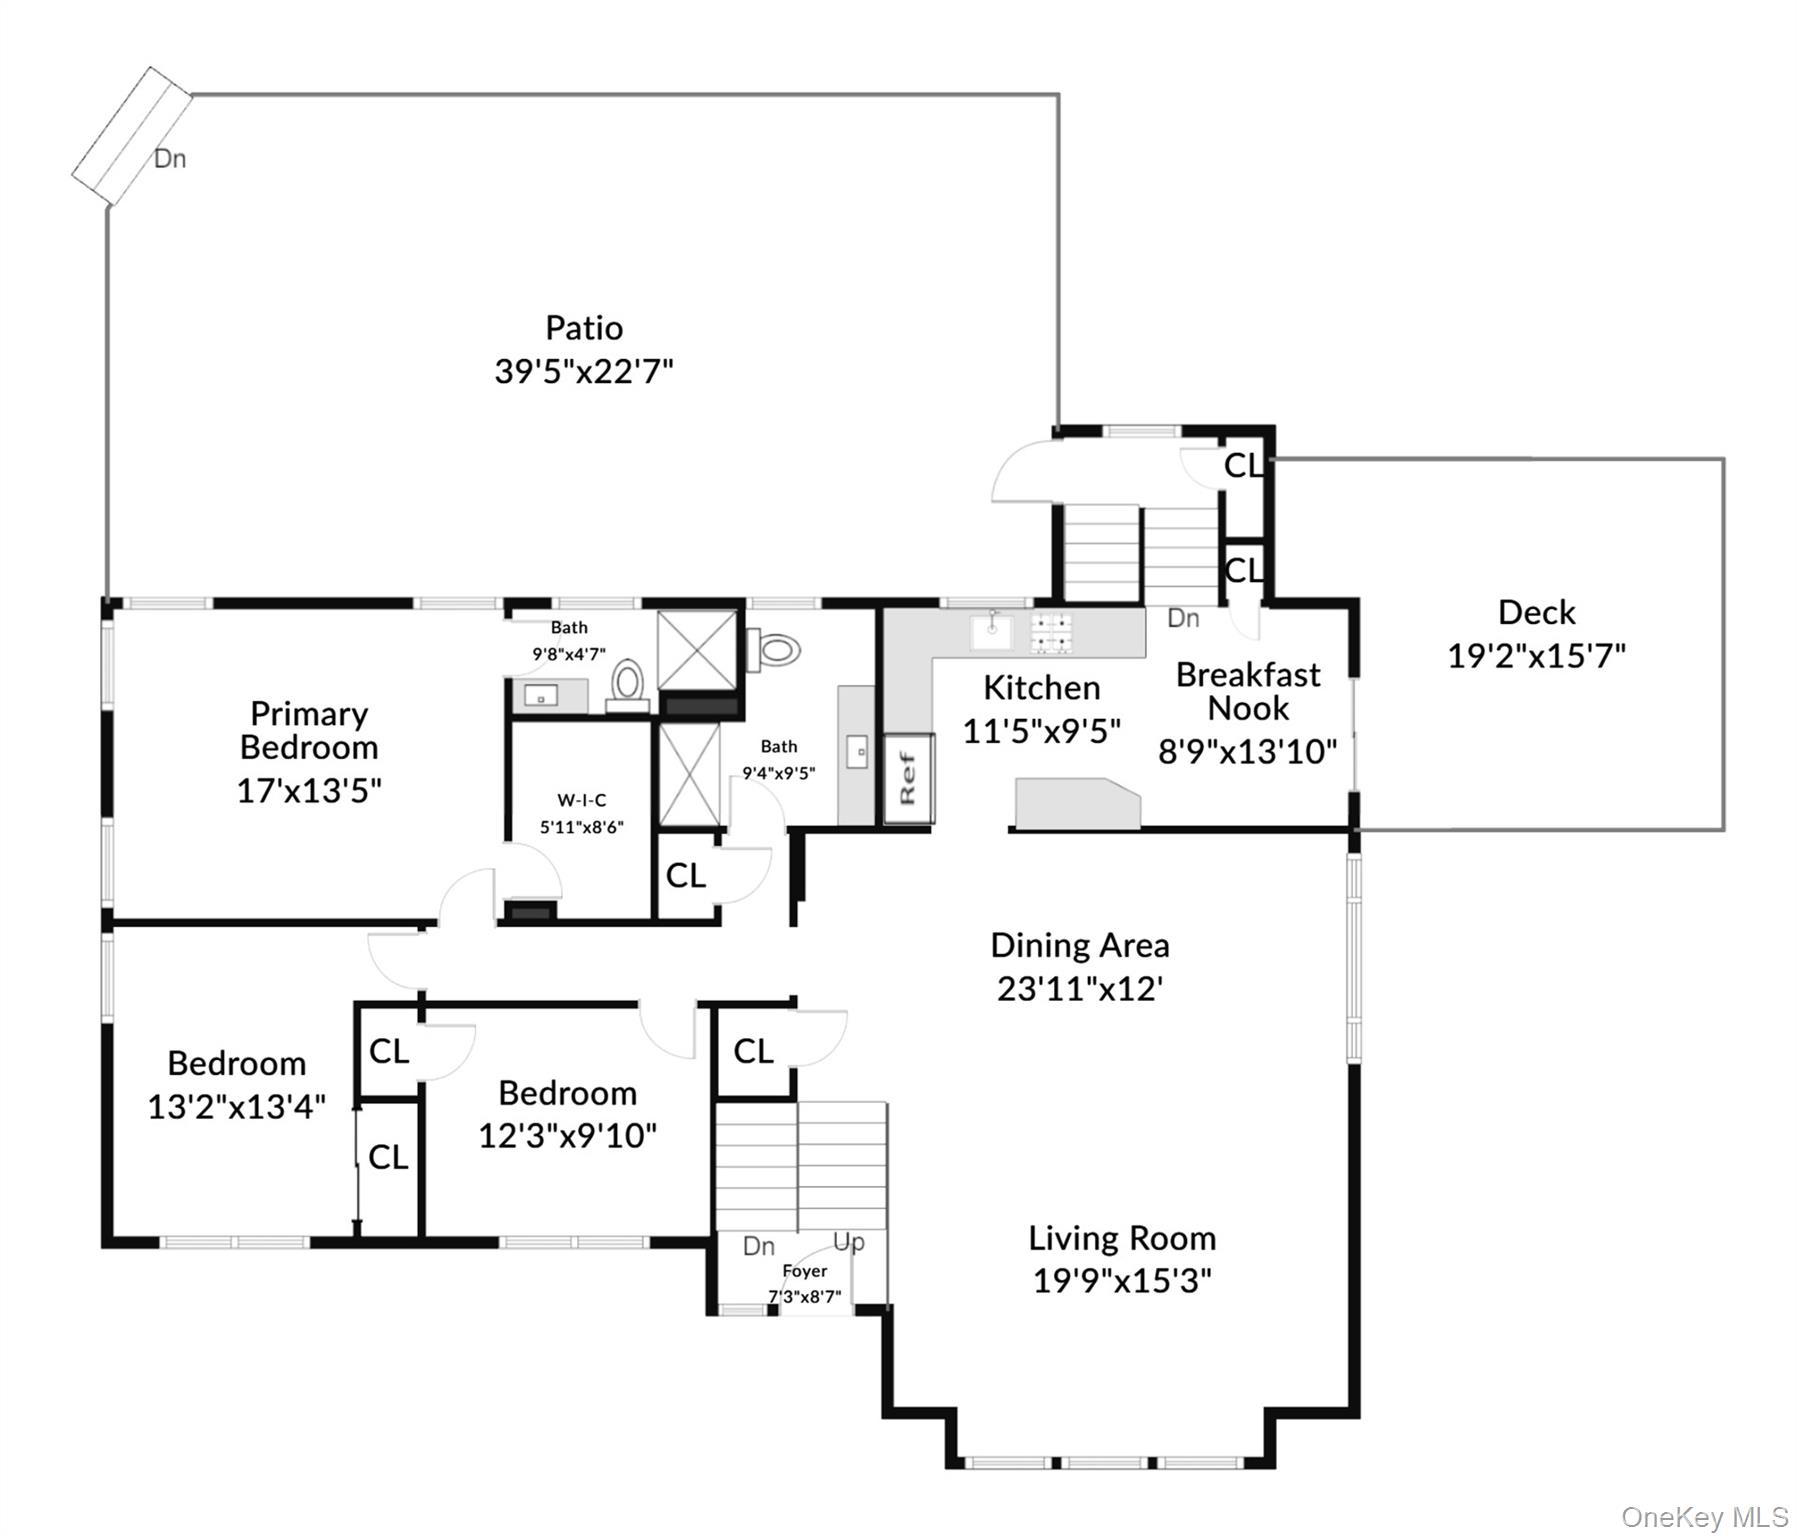
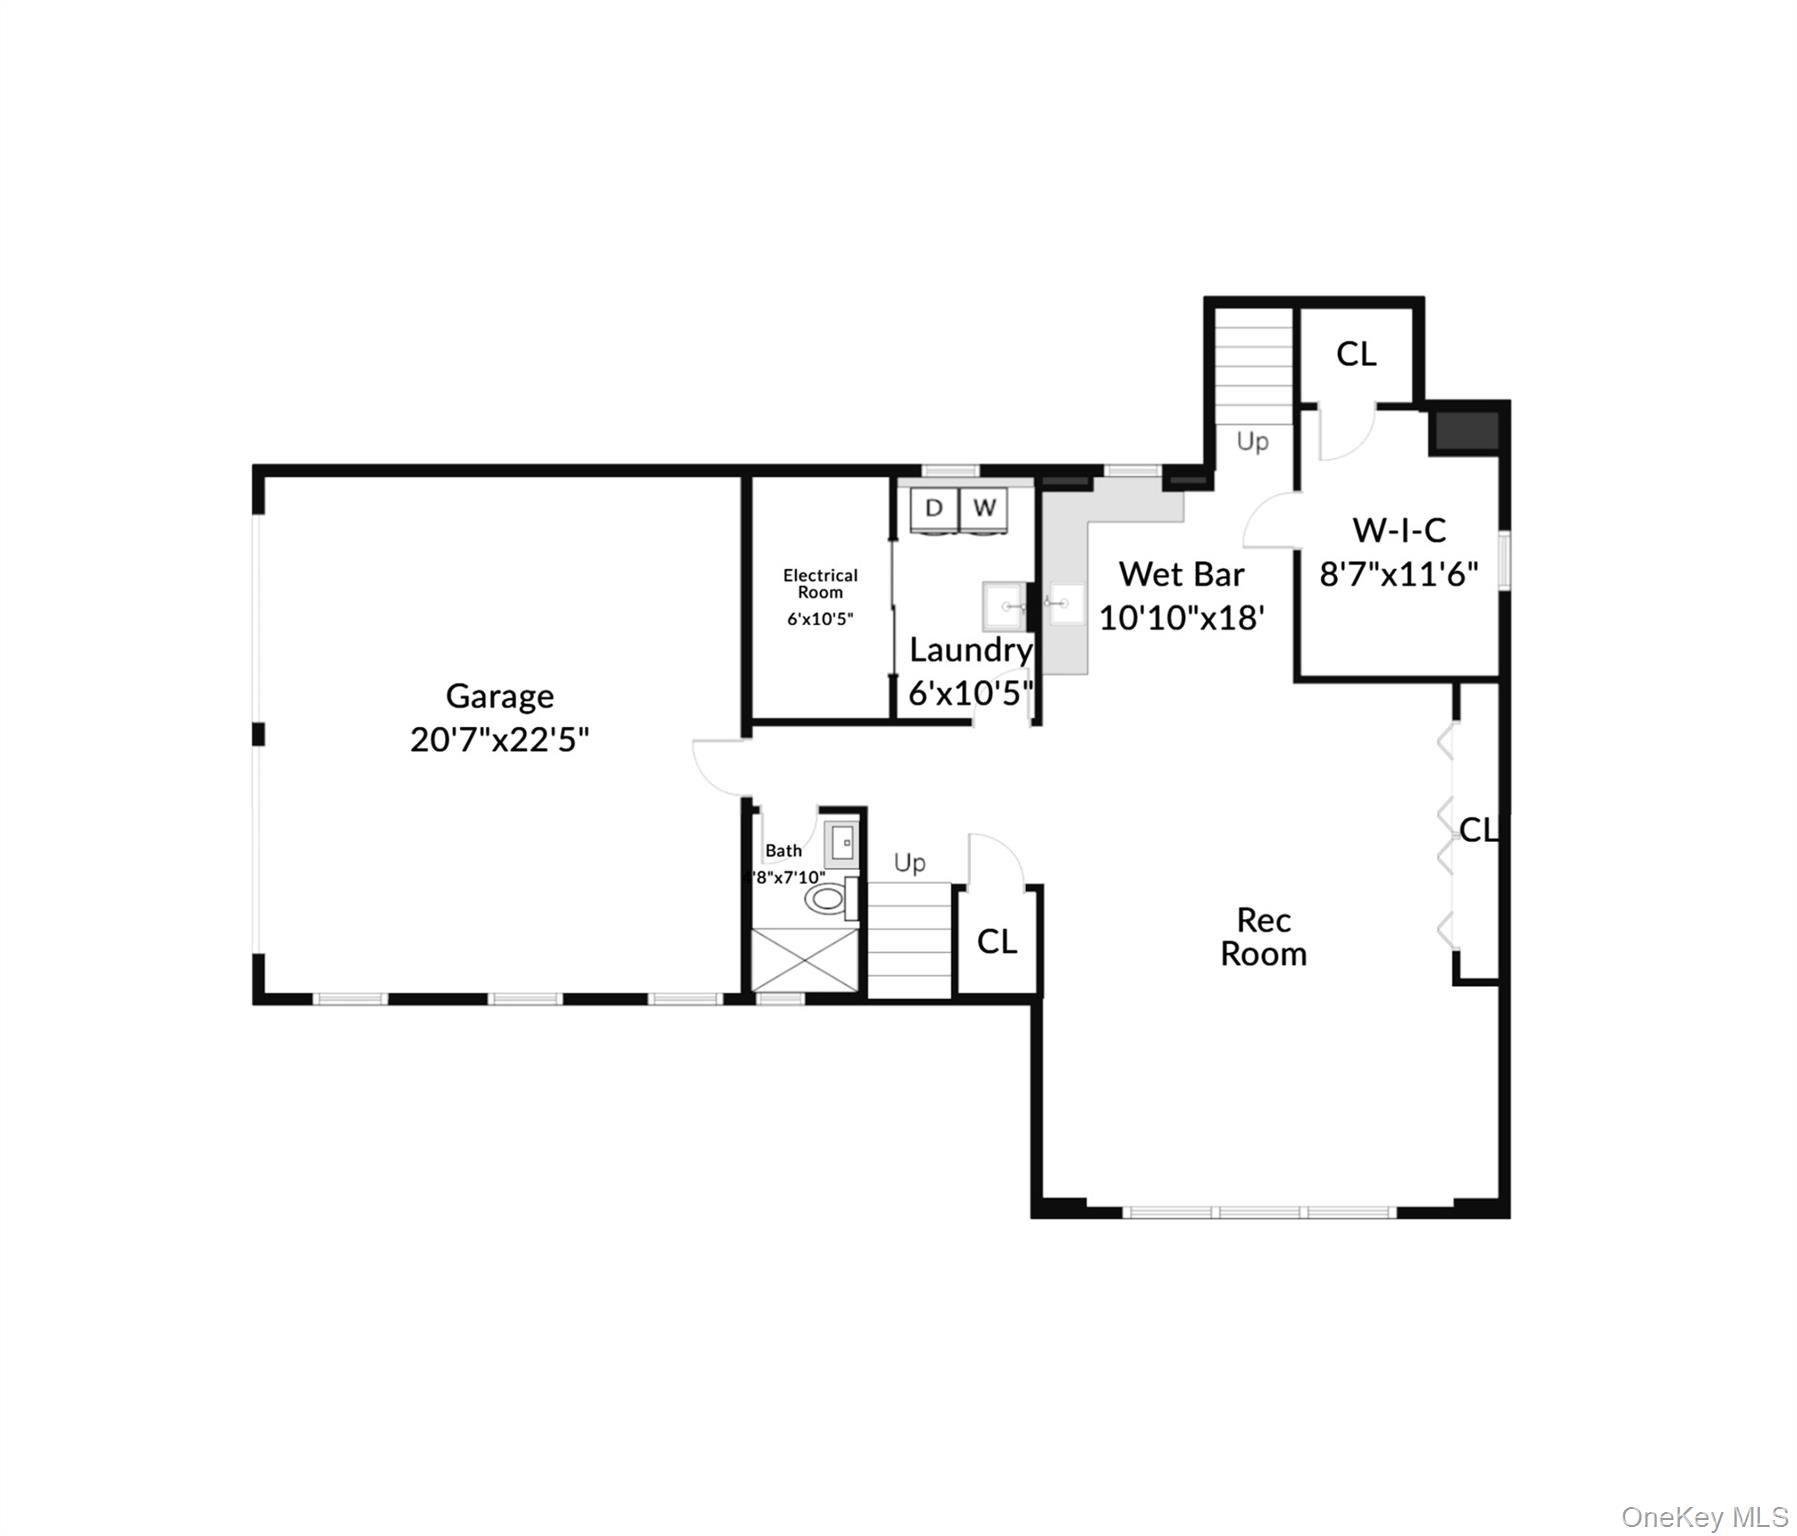
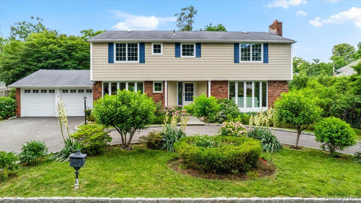
Perfectly positioned in the prestigious waterfront enclave of Isle of Sans Souci, this beautifully maintained residence offers the ideal blend of elegance, comfort, and resort-style living. Bathed in natural light, the home features a thoughtfully designed floor plan tailored for today’s lifestyle, seamlessly balancing everyday living with effortless entertaining. A gracious foyer welcomes you into expansive living and dining spaces, flowing into the sun-filled eat-in kitchen appointed with granite countertops, stainless steel appliances, and sliding glass doors leading to an elevated deck overlooking the property. The main level is anchored by a spacious primary suite complete with a walk-in closet and private en-suite bath, along with two additional bedrooms and a well-appointed hall bath. The versatile lower level offers exceptional additional living space, featuring an oversized media/recreation room, gym area, guest bedroom, full bath, laundry room, and direct access to the attached two-car garage, ideal for extended living, entertaining, or working from home. Set on a beautifully level property, the expansive patio creates the perfect backdrop for outdoor gatherings, with ample room to add a pool and create your own private retreat. Residents of the exclusive Isle of Sans Souci community enjoy access to premier amenities, including a private beach, pool, tennis courts, and boating privileges, delivering a rare year-round vacation lifestyle just moments from everything. A truly exceptional offering in one of the area’s most sought-after communities.
Details
| MLS # | 1011278 |
|---|---|
| Listing Type | For Sale |
| Style | House |
| HOA Dues | $750 |
| Sub-Type | Resale |
| Status | Active |
| Year | 1960 |
| Days On Site | 75 |
| Listing Provided By | Berkshire Hathaway HS NY Prop | Iris Kalt |
Features
| Bed(s) | 4 |
|---|---|
| Bath(s) | 3 Total |
| SQ Feet | 2,826 |
| Garage | 2 |
| Basement | Y |
| Story(s) | 2 |
| Acreage | 0.40 |
| Water Front | Yes |
Interior
| Cooling | Central Air |
|---|---|
| Heating | Forced Air, Natural Gas |
| Interior Features | First Floor Bedroom, First Floor Full Bath, Eat-in Kitchen, Entrance Foyer, Formal Dining, Granite Counters, High Ceilings, Marble Counters, Open Floorplan, Primary Bathroom, Master Downstairs, Recessed Lighting, Storage, Walk-In Closet(s), Wet Bar |
| Appliances | Dishwasher, Dryer, Microwave, Oven, Range, Refrigerator, Stainless Steel Appliance(s), Washer |
Exterior
| Exterior Features | Mailbox |
|---|---|
| Security Features | Security System |
| Construction Materials | Brick, Frame, Vinyl Siding |
| Foundation Details | Brick/Mortar |
| Lot Features | Level, Near Public Transit, Near School, Near Shops, Views |
| Fencing | Fenced |
Parking
| Garage Yes / No | Yes |
|---|---|
| Parking Features | Attached, Driveway, Garage Door Opener |
Utilities
| Utilities | Trash Collection Public |
|---|---|
| Sewer | Public Sewer |
Location
| Community Features | Park, Playground, Pool, Tennis Court(s) |
|---|
Taxes
| Tax Year | 2024 |
|---|---|
| Tax Assessed Value | 18600 |
| Tax Annual Amount | 24180 |
Area Information
| State | NY |
|---|---|
| County | Westchester County |
| City | New Rochelle |
| Zip Code | 10805 |
| Community Name | San Souci |
| School District | New Rochelle High School |
| Elementary School | Trinity Elementary School |
| High School | New Rochelle High School |
| Listing VS Median (in San Souci) | |
Price: $1,378,000 low | high Med: $1,375,000 sqft: 2,826 low | high Med: 2,810 $ / sqft: $488 low | high Med: $489 On site: 75 low | high Med: 69 | |
Market Activity 10805
Request a showing
Request a showing
Contact
Learn More About This Property

| State | NY |
|---|---|
| County | Westchester County |
| City | New Rochelle |
| Zip Code | 10805 |
| Community Name | San Souci |
| School District | New Rochelle High School |
| Elementary School | Trinity Elementary School |
| High School | New Rochelle High School |
| Listing VS Median (in San Souci) | |
Price: $1,378,000 low | high Med: $1,375,000 sqft: 2,826 low | high Med: 2,810 $ / sqft: $488 low | high Med: $489 On site: 75 low | high Med: 69 | |
 | $1,375,00022 Potters LaneNew Rochelle, NY 10805 |