Price Reduced Listing
 In-Person: 09/13 1:00 PM - 3:00 PM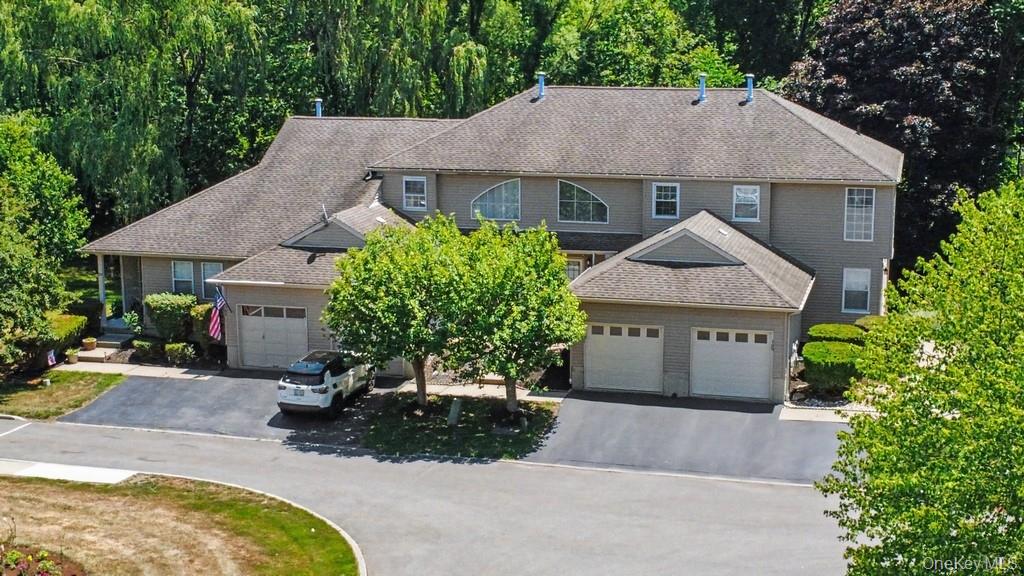
101 Elmcrest Drive,Fishkill, NY 12524
Fishkill, NY 12524

Description
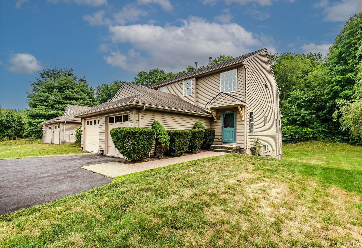
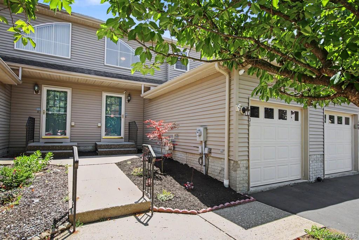
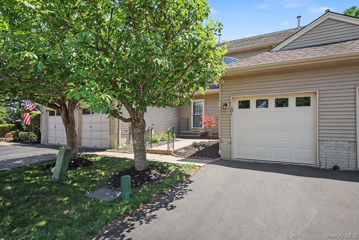
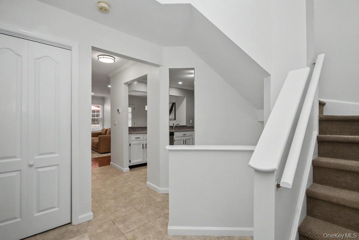
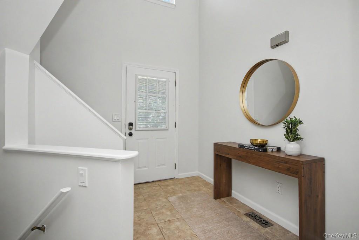
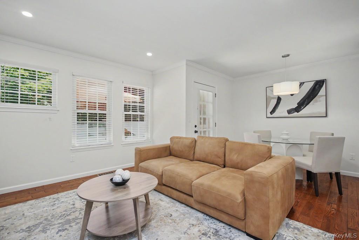
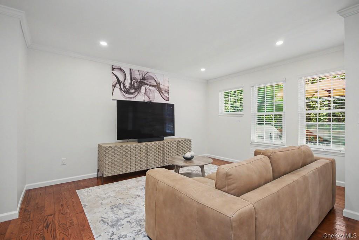
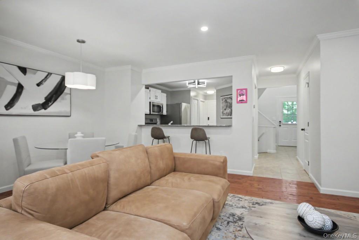
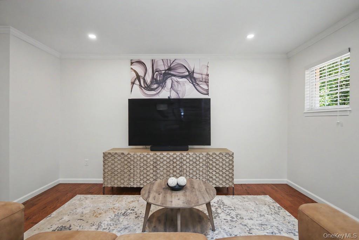
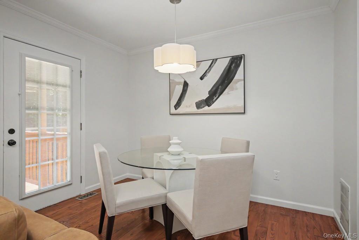
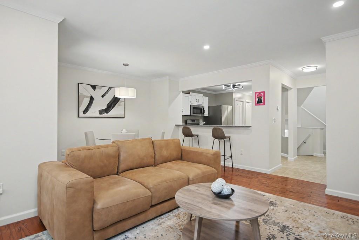
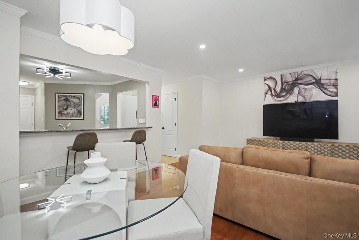
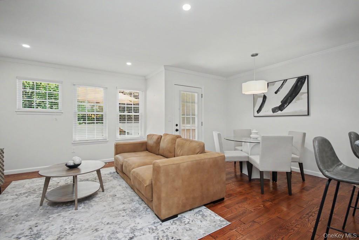
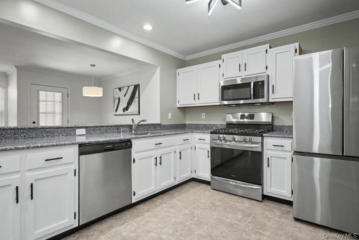
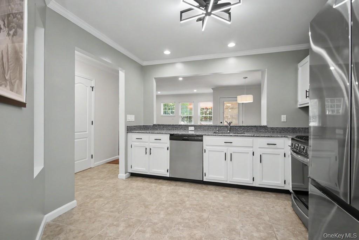
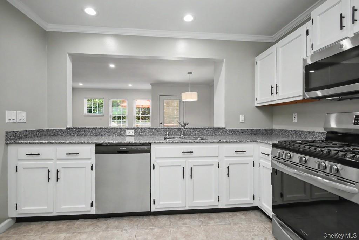
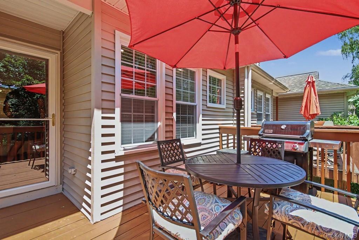
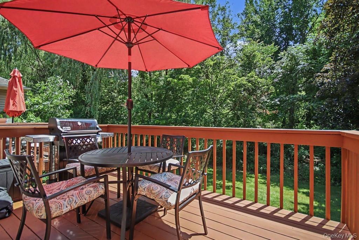
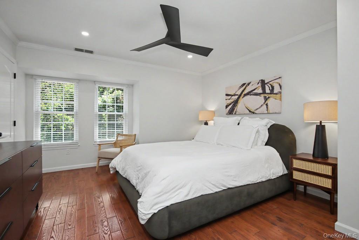
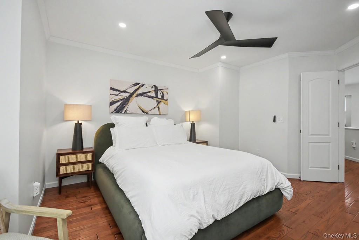
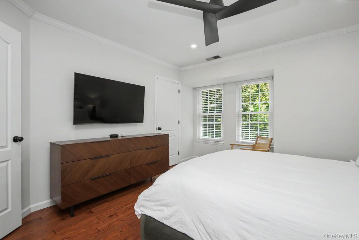
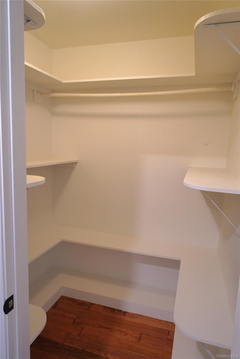
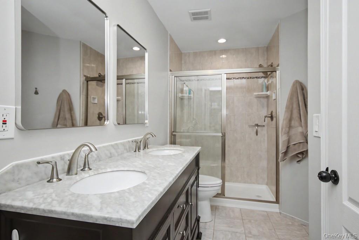
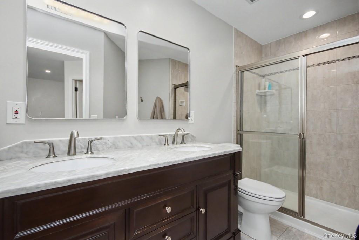
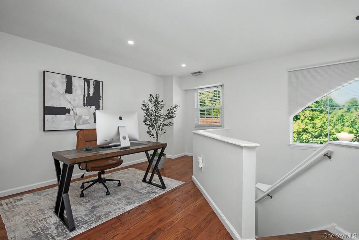
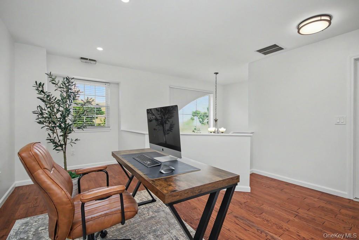
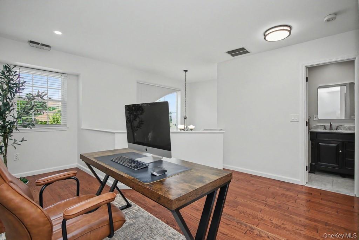
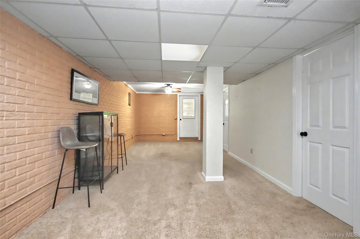
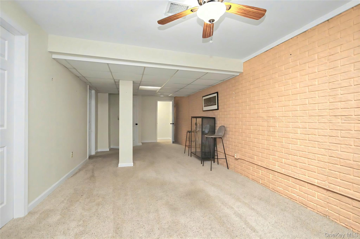
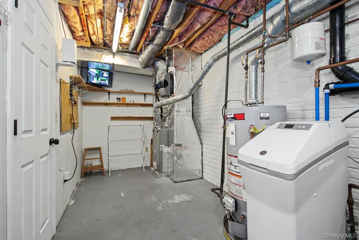
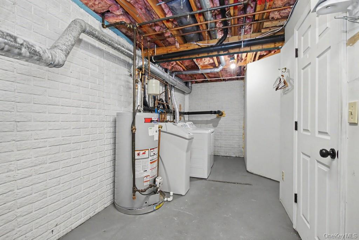
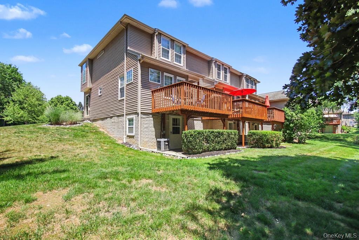
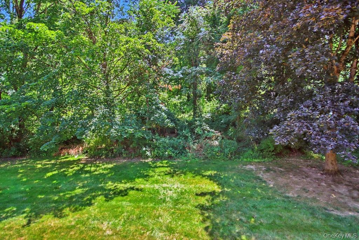
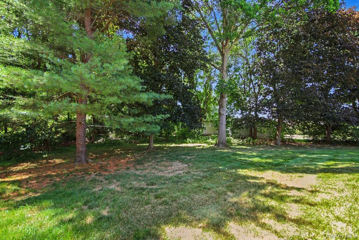
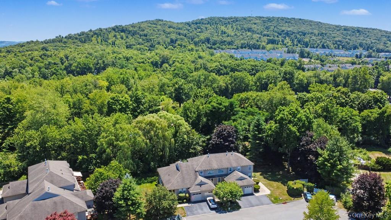
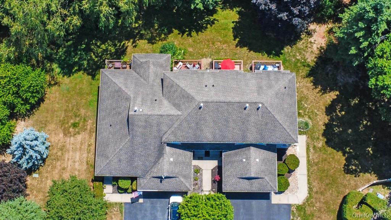
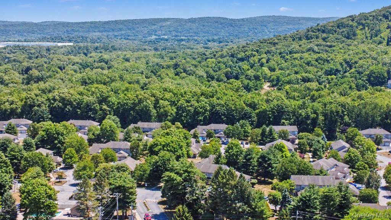
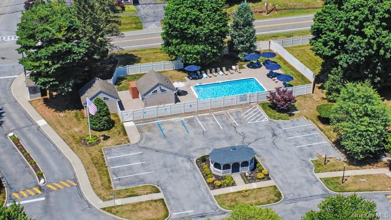
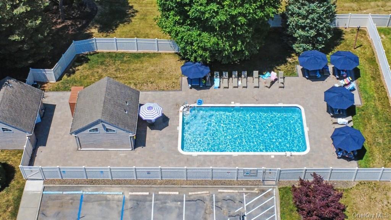
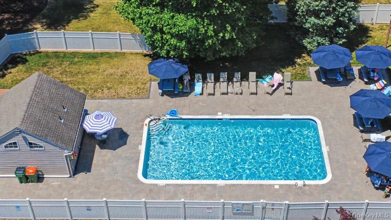
"Spacious Tri-Level Townhome - Lives Like a 2 or 3 Bedroom!"Located in the sought-after Elm Crest community, set on a quiet cul-de-sac with a private, wooded backyard and no homes directly behind. This 1,733 sq ft home features new hardwood floors throughout the main and upper levels, an updated eat-in kitchen with new dishwasher and breakfast bar, and a spacious living/dining area with deck access for outdoor entertaining. Upstairs offers a primary suite with walk-in closet and new full bath, plus a bedroom-sized den/loft easily convertible to a second bedroom, ideal as a home office, guest space, or growing family's needs. The walk-out lower level adds a family room, workshop, and ample storage, real bonus living space beyond the main two floors. Major systems are all updated: new HVAC (central AC, furnace/heat pump), new hot water heater, newer roof, and gutters. Exterior freshly power washed and the deck newly stained (July 2026), plus fresh paint and landscaping throughout, truly move-in ready. Located in the desirable Wappingers Central School District, minutes from shopping, dining, and a nearby park with playground, pickleball, ball fields, dog park, and trails. Easy access to I-84, the Taconic State Parkway, and Metro-North rail into Grand Central via Beacon station. Low HOA ($275/month) includes a private in-ground pool, grounds maintenance, and snow/garbage removal. A rare combination of privacy, updates, and low-maintenance living in one of Fishkill's most convenient locations.
Details
| MLS # | 1021918 |
|---|---|
| Listing Type | For Sale |
| Style | Condominium |
| HOA Dues | $275 |
| Sub-Type | Resale |
| Status | Active |
| Year | 1991 |
| Days On Site | 57 |
| Listing Provided By | BHHS Hudson Valley Properties | Rebecca Agosta |
Features
| Bed(s) | 1 |
|---|---|
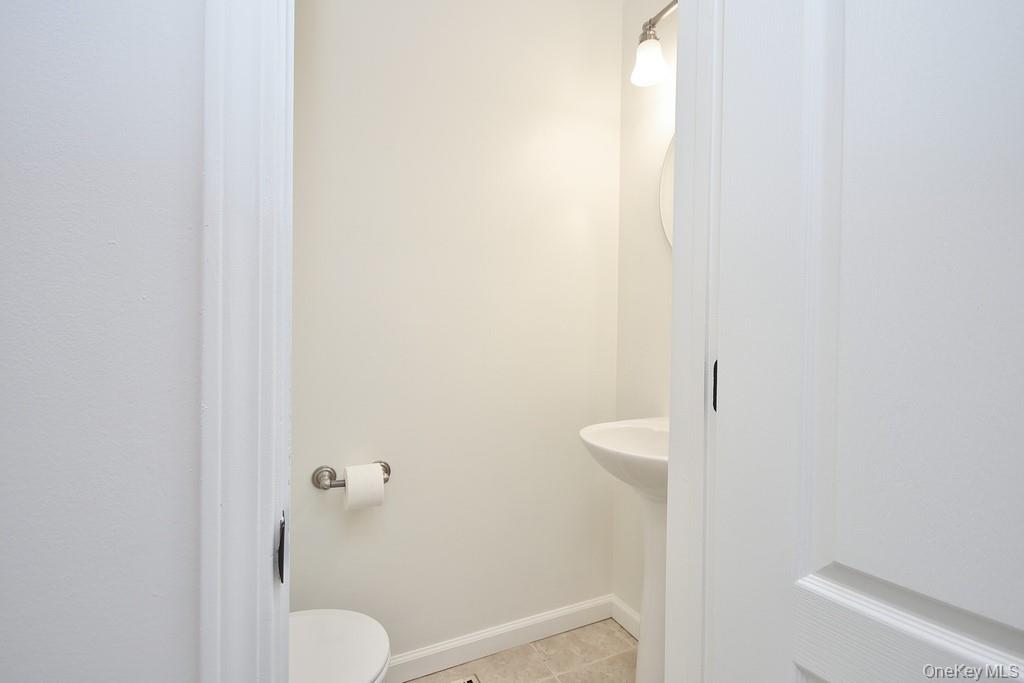
| Bath(s) | 2 Total |
| SQ Feet | 1,733 |
| Garage | 1 |
| Basement | Y |
| Acreage | 0.03 |
Interior
| Cooling | Central Air |
|---|---|
| Heating | Forced Air |
| Interior Features | Cathedral Ceiling(s), Ceiling Fan(s), Entrance Foyer, Granite Counters, Open Floorplan, Primary Bathroom, Recessed Lighting, Stone Counters, Walk Through Kitchen, Washer/Dryer Hookup |
| Appliances | Dishwasher, Dryer, Humidifier, Microwave, Oven, Range, Refrigerator, Stainless Steel Appliance(s), Washer |
Exterior
| Construction Materials | Frame, Vinyl Siding |
|---|
Parking
| Garage Yes / No | Yes |
|---|---|
| Parking Features | Attached, Driveway, Garage, Garage Door Opener, Off Street, Private |
Utilities
| Utilities | Electricity Connected, Natural Gas Connected, Sewer Connected, Trash Collection Public, Water Connected |
|---|---|
| Sewer | Public Sewer |
Taxes
| Tax Year | 2025 |
|---|---|
| Tax Assessed Value | 378400 |
| Tax Annual Amount | 8915.73 |
Area Information
| State | NY |
|---|---|
| County | Dutchess County |
| City | Fishkill |
| Zip Code | 12524 |
| School District | John Jay Senior High School |
| Elementary School | Brinckerhoff Elementary School |
| High School | John Jay Senior High School |
| Listing VS Median (in 12524) | |
Price: $424,900 low | high Med: $450,000 sqft: 1,733 low | high Med: 1,572 $ / sqft: $245 low | high Med: $286 On site: 57 low | high Med: 73 | |
Market Activity 12524
Request a showing
Request a showing
Contact
Learn More About This Property

| Open House |
|---|
| In-Person 09/13 1:00 PM - 3:00 PM |
| State | NY |
|---|---|
| County | Dutchess County |
| City | Fishkill |
| Zip Code | 12524 |
| School District | John Jay Senior High School |
| Elementary School | Brinckerhoff Elementary School |
| High School | John Jay Senior High School |
| Listing VS Median (in 12524) | |
Price: $424,900 low | high Med: $450,000 sqft: 1,733 low | high Med: 1,572 $ / sqft: $245 low | high Med: $286 On site: 57 low | high Med: 73 | |