100 Cabot Road,Massapequa, NY 11758
Massapequa, NY 11758

Description
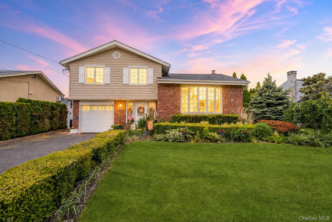
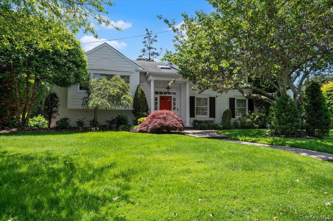
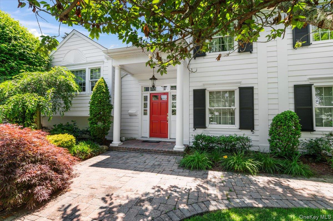
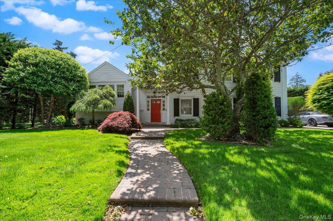
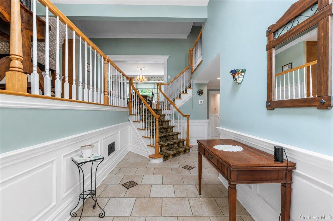
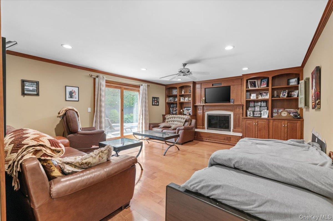
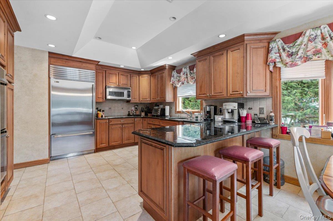
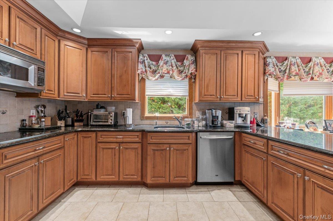
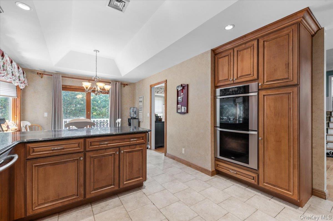
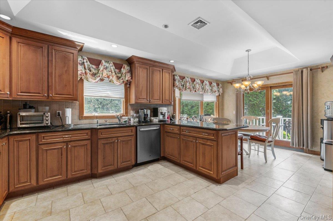
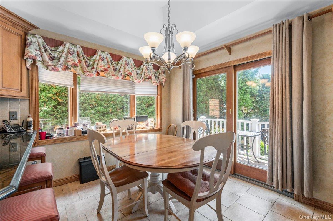
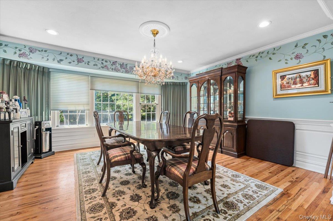
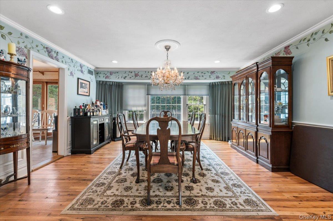
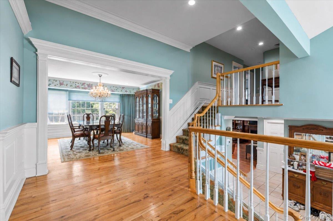
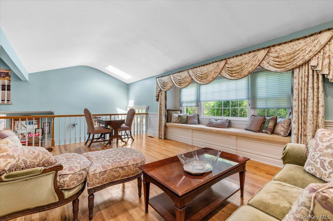
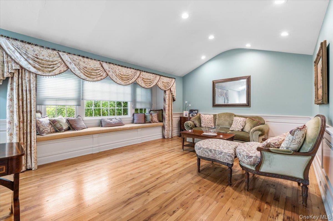
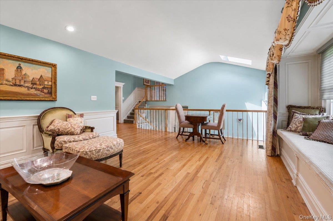
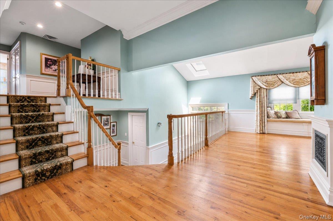
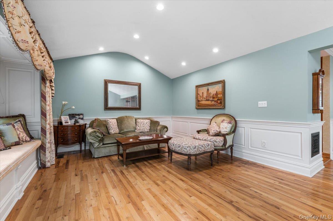
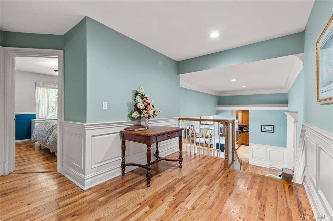
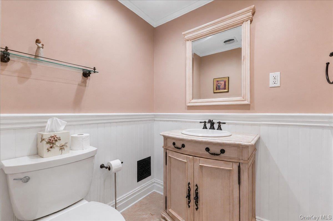
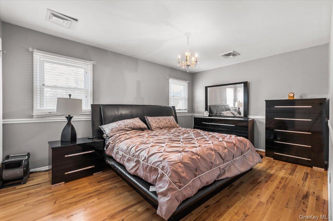
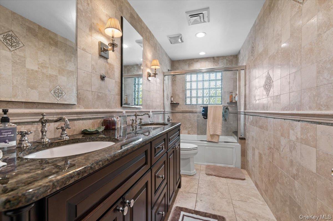
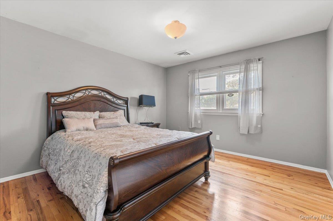
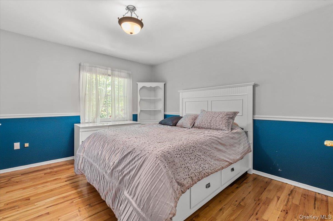
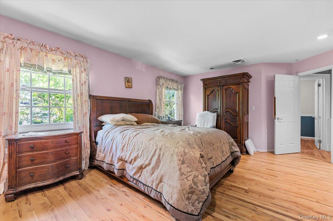
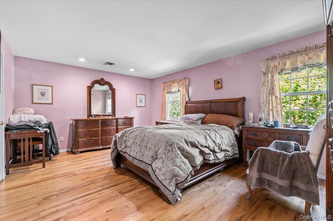
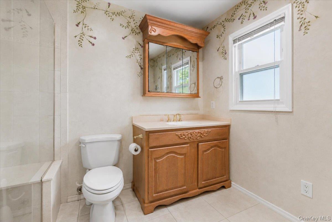
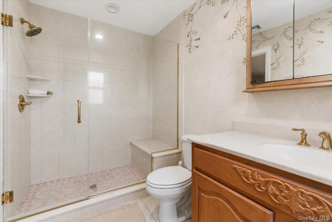
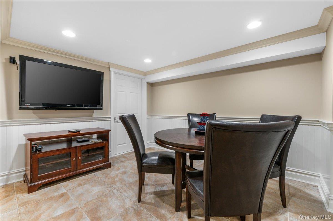
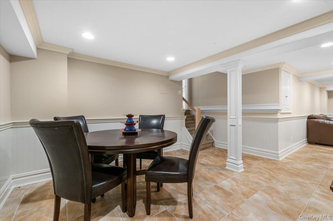
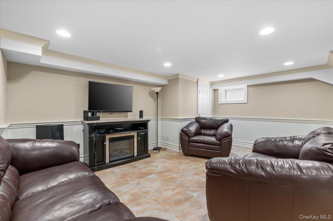
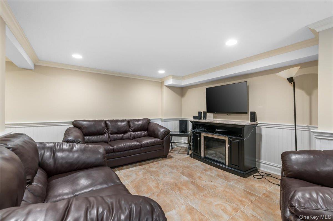
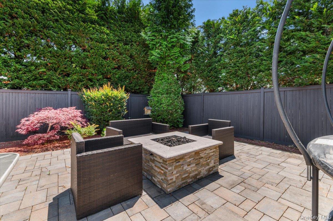
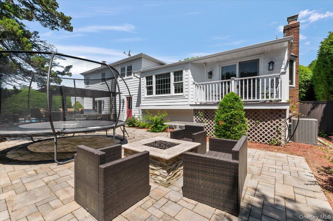
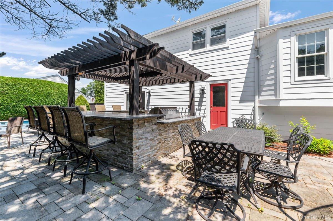
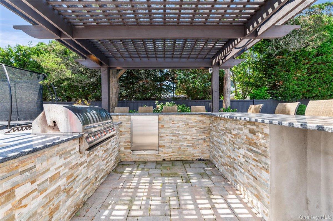
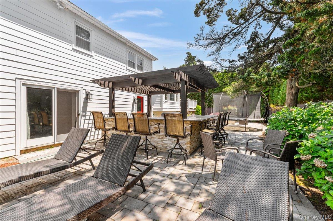
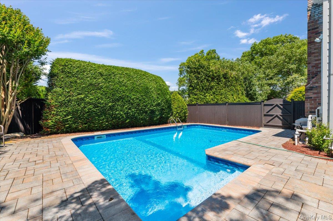
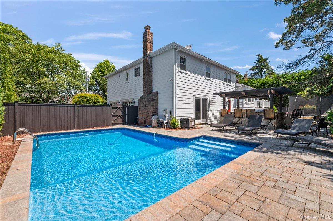
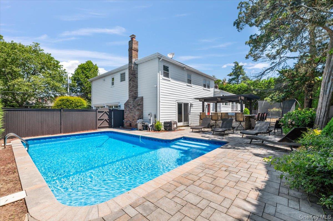
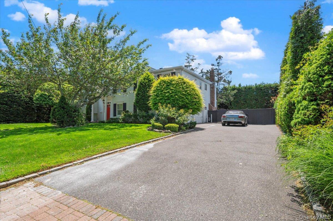
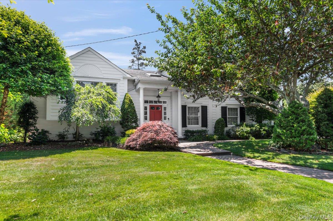
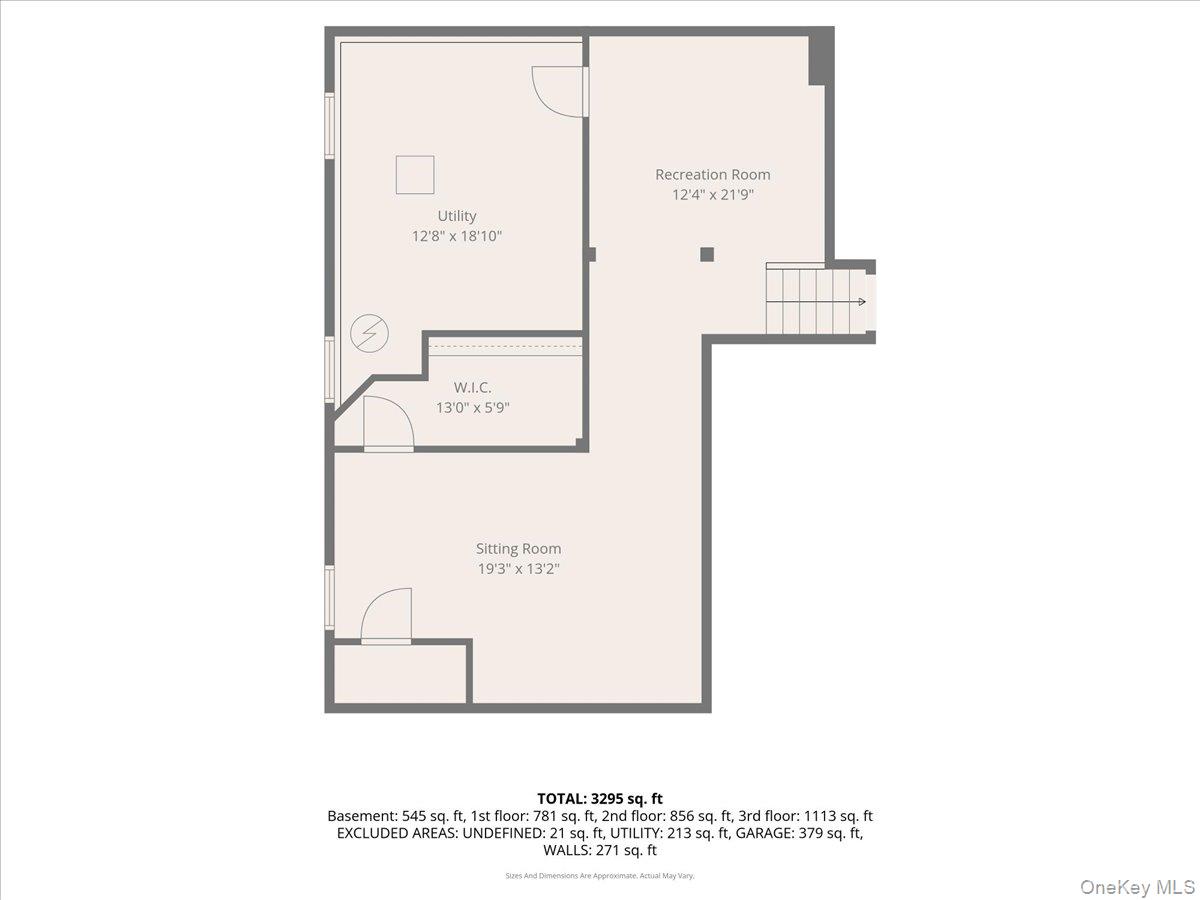
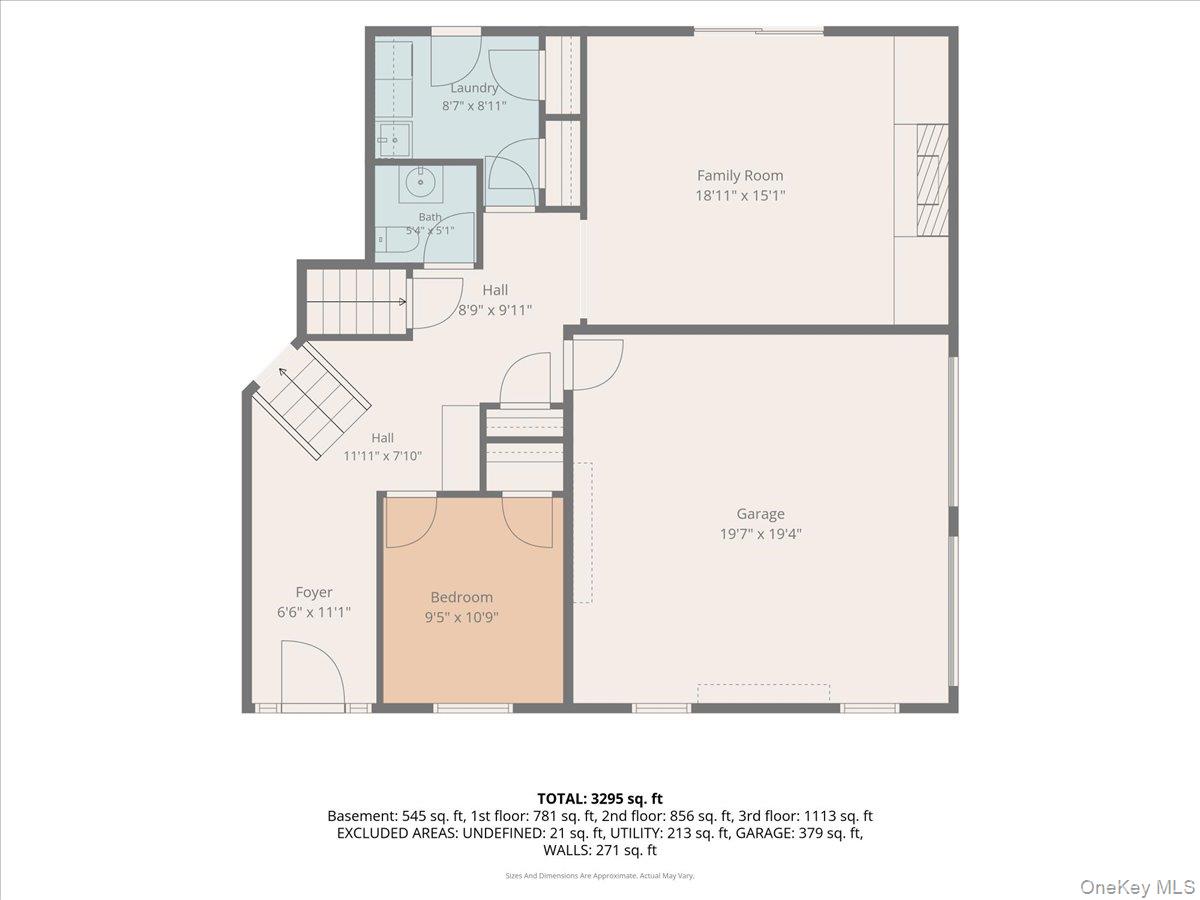
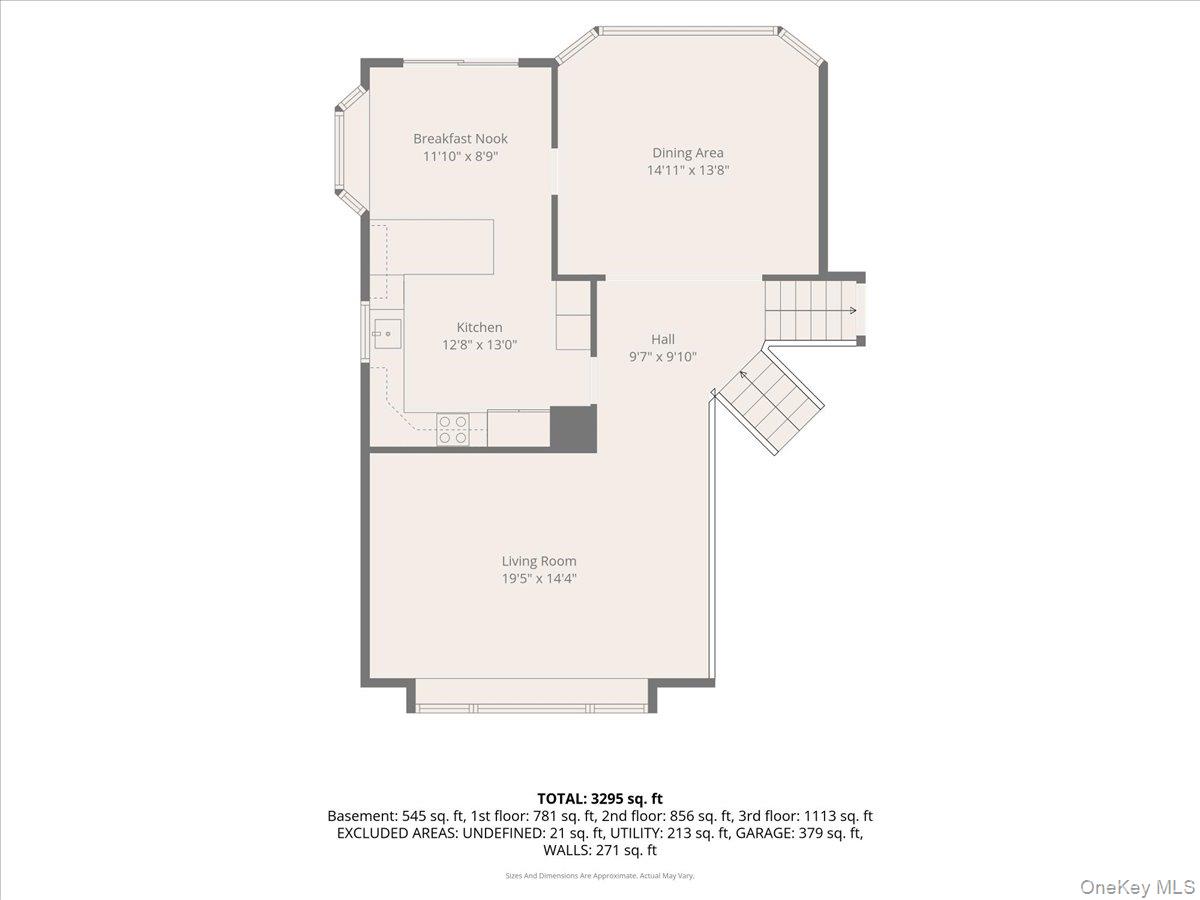
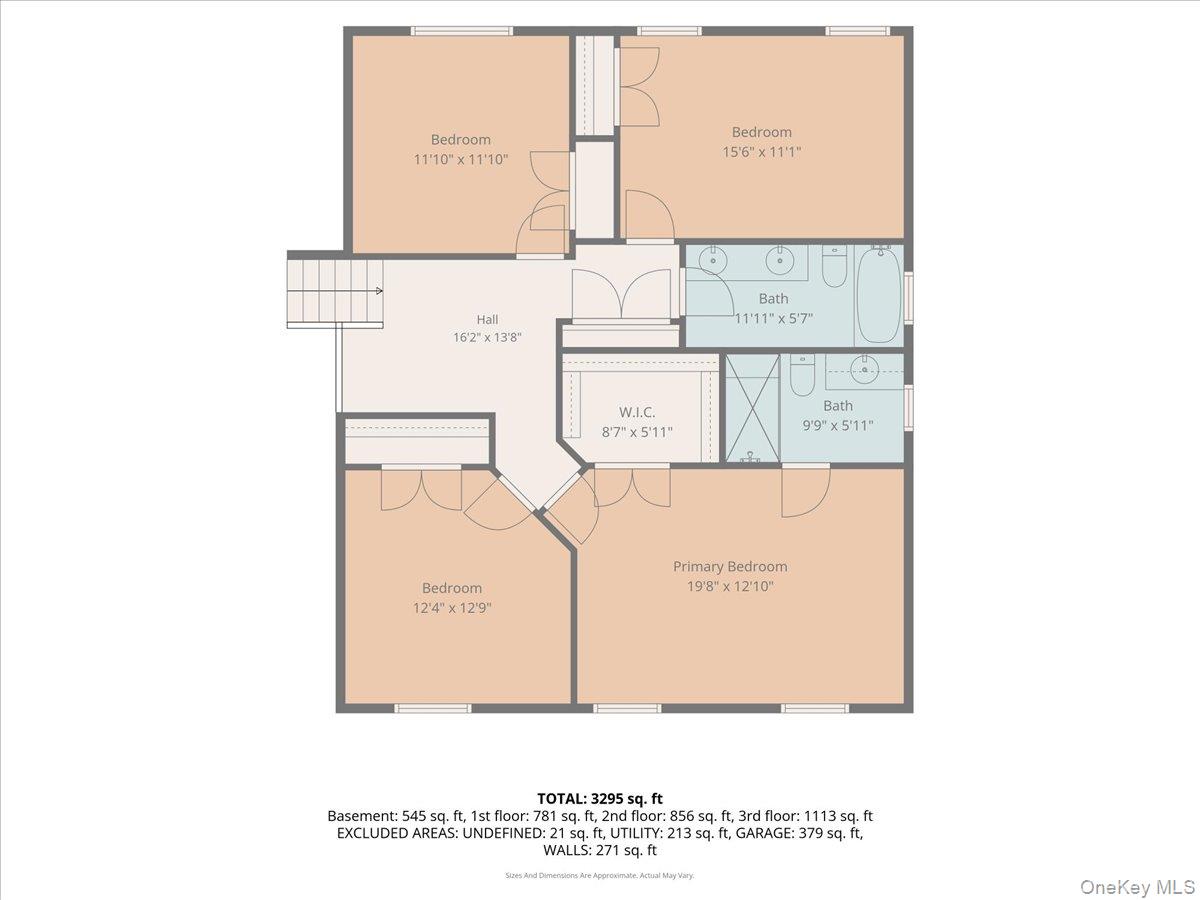
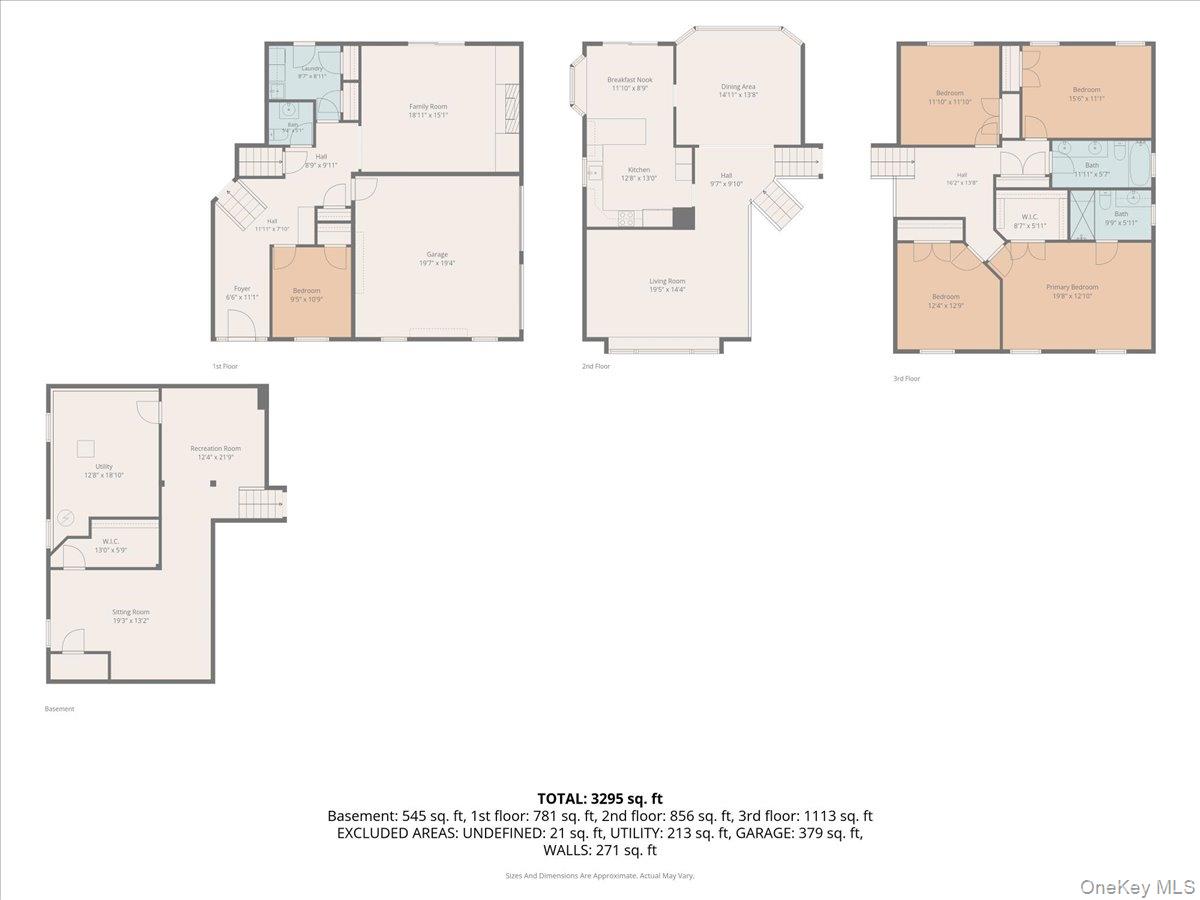
Nestled within the highly sought-after Harbor Green community of Massapequa, this exceptional 3,000-square-foot residence offers an unparalleled blend of sophistication, comfort, and resort-style living. Boasting five spacious bedrooms and two-and-a-half beautifully appointed bathrooms, this impressive home is designed to accommodate both elegant entertaining and everyday living. Upon entry, soaring ceilings and an abundance of natural light create a grand and welcoming atmosphere. Generously sized living spaces flow seamlessly throughout the home, complemented by expansive bedrooms that provide comfort and privacy for family and guests alike. A fully finished basement offers additional versatile living space, perfect for recreation, a home theater, fitness area, or private retreat. Step outside to your own private backyard oasis, thoughtfully designed for relaxation and entertaining. Enjoy summer days by the sparkling in-ground pool, gather around the outdoor fireplace on cool evenings, or host unforgettable gatherings in the fully equipped outdoor kitchen beneath the charming pergola. Surrounded by mature landscaping and exceptional privacy, this outdoor sanctuary delivers the ultimate luxury lifestyle. Ideally located in one of Massapequa's most desirable neighborhoods, this remarkable Harbor Green residence presents a rare opportunity to experience refined living in an extraordinary setting.
Details
| MLS # | 1016749 |
|---|---|
| Listing Type | For Sale |
| Style | House |
| Sub-Type | Resale |
| Status | Active |
| Year | 1970 |
| Days On Site | 65 |
| Listing Provided By | BERKSHIRE HATHAWAY | Robert C. Barnes |
Features
| Bed(s) | 5 |
|---|---|
| Bath(s) | 3 Total |
| SQ Feet | 3,295 |
| Garage | 2 |
| Basement | Y |
| Pool | Yes |
| Acreage | 0.23 |
| Golf Course | Yes |
Interior
| Cooling | Central Air |
|---|---|
| Heating | Natural Gas |
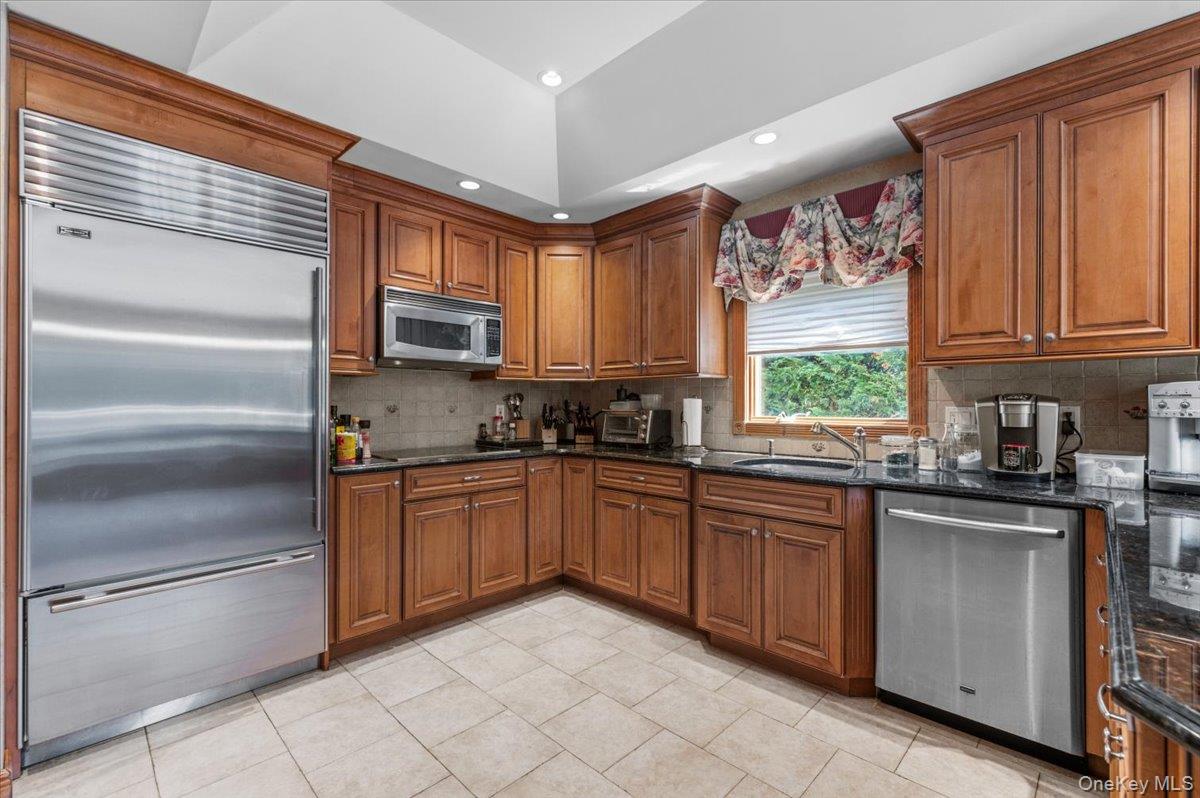
| Interior Features | First Floor Bedroom, Breakfast Bar, Built-in Features, Cathedral Ceiling(s), Chandelier, Chefs Kitchen, Crown Molding, Double Vanity, Eat-in Kitchen, Entrance Foyer, Formal Dining, Granite Counters, High Ceilings, Open Floorplan, Open Kitchen, Primary Bathroom, Recessed Lighting, Storage, Walk-In Closet(s), Washer/Dryer Hookup |
| Appliances | Cooktop, Dishwasher, Electric Cooktop, Electric Oven, Electric Range, Microwave, Oven, Refrigerator, Stainless Steel Appliance(s) |
Exterior
| Exterior Features | Fire Pit, Garden, Gas Grill |
|---|---|
| Security Features | Security System, Smoke Detector(s), Video Cameras |
| Construction Materials | Vinyl Siding |
| Lot Features | Back Yard, Cleared, Front Yard, Garden, Landscaped, Level, Near Golf Course, Near Public Transit, Near School, Near Shops, Paved, Private, Sprinklers In Front, Sprinklers In Rear |
| Fencing | Back Yard, Wood |
Parking
| Garage Yes / No | Yes |
|---|---|
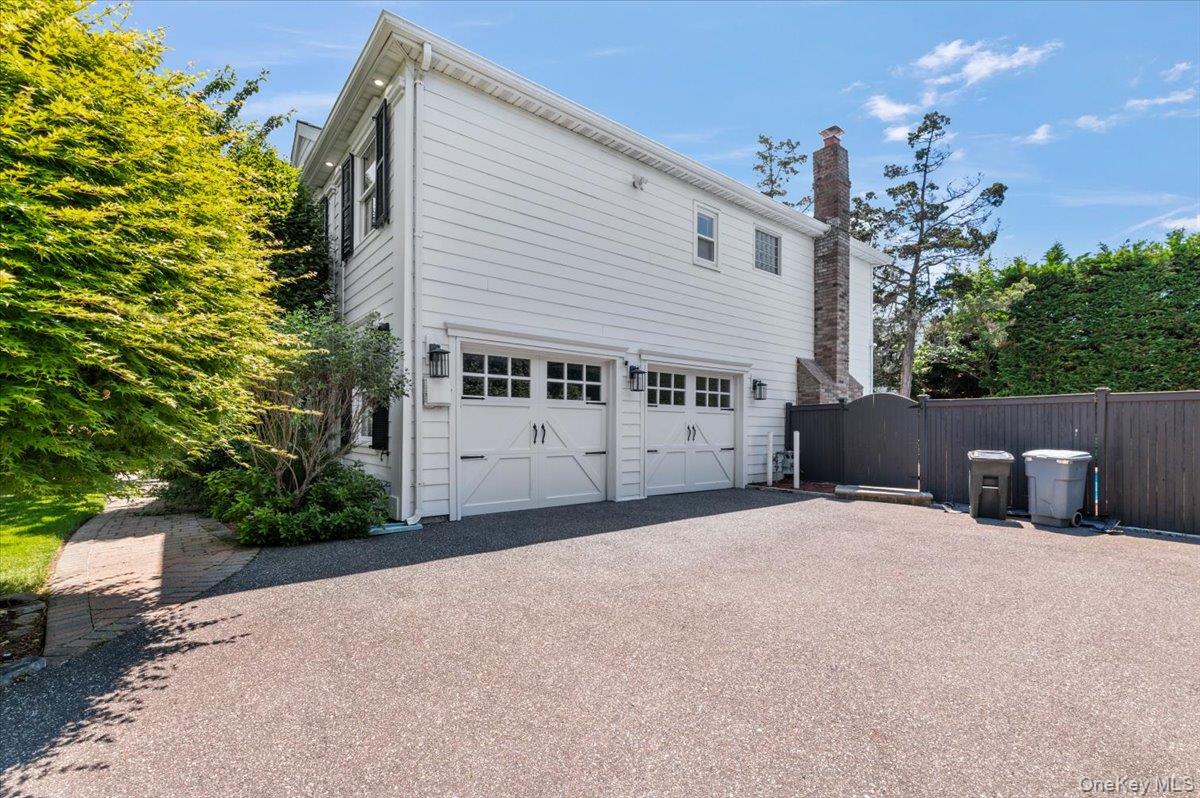
| Parking Features | Attached, Driveway, Garage, Storage |
Utilities
| Utilities | Cable Available, Electricity Connected, Natural Gas Connected, Phone Available, See Remarks, Sewer Connected, Trash Collection Public, Water Connected |
|---|---|
| Sewer | Public Sewer |
Taxes
| Tax Year | 2026 |
|---|---|
| Tax Assessed Value | 886 |
| Tax Annual Amount | 21047 |
Area Information
| State | NY |
|---|---|
| County | Nassau County |
| City | Massapequa |
| Zip Code | 11758 |
| School District | Massapequa High School |
| Elementary School | Birch Lane Elementary School |
| High School | Massapequa High School |
| Listing VS Median (in 11758) | |
Price: $1,550,000 low | high Med: $799,990 sqft: 3,295 low | high Med: 1,712 $ / sqft: $470 low | high Med: $467 On site: 65 low | high Med: 37 | |
Market Activity 11758
Request a showing
Request a showing
Contact
Learn More About This Property

| State | NY |
|---|---|
| County | Nassau County |
| City | Massapequa |
| Zip Code | 11758 |
| School District | Massapequa High School |
| Elementary School | Birch Lane Elementary School |
| High School | Massapequa High School |
| Listing VS Median (in 11758) | |
Price: $1,550,000 low | high Med: $799,990 sqft: 3,295 low | high Med: 1,712 $ / sqft: $470 low | high Med: $467 On site: 65 low | high Med: 37 | |