10 Park View Lane,Lake Grove, NY 11755
Lake Grove, NY 11755

Description
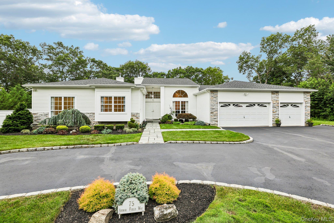
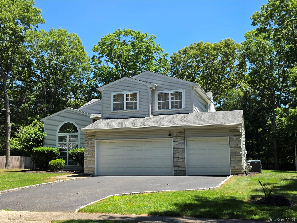
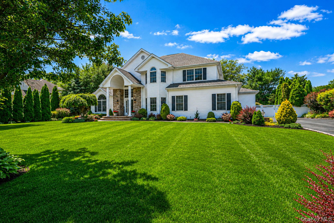
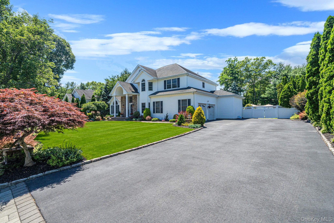
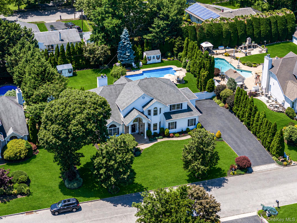
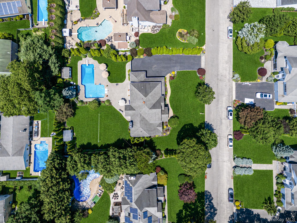
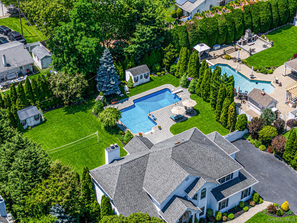
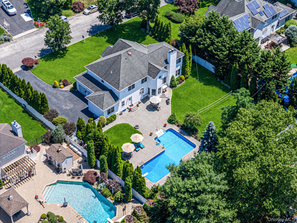
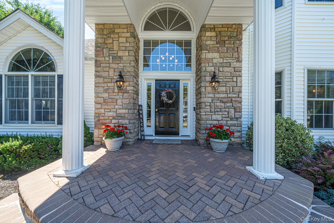
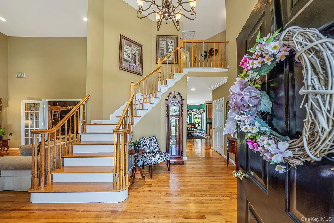
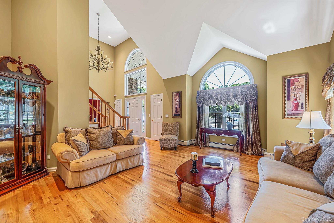
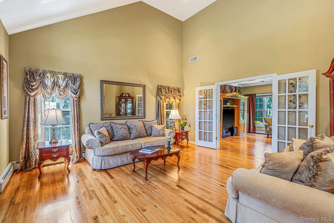
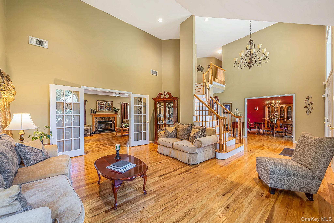
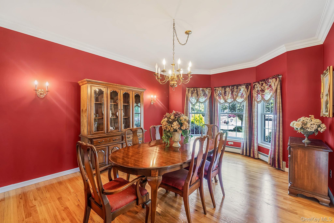
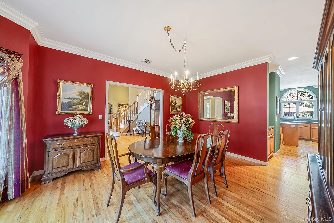
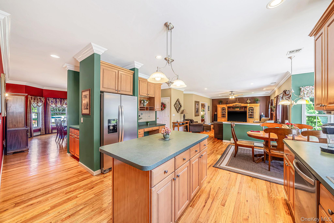
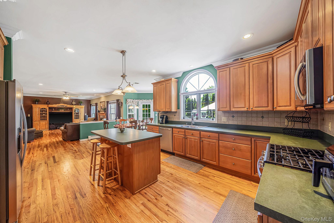
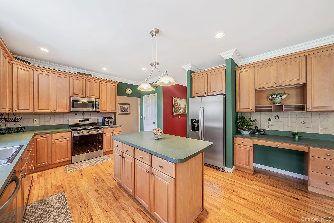
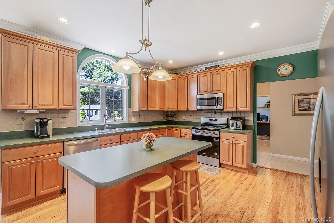
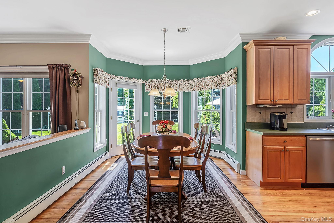
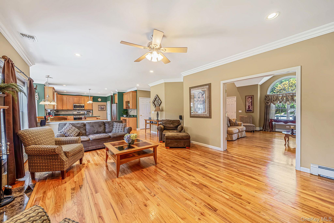
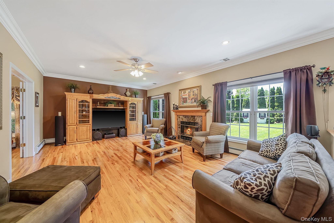
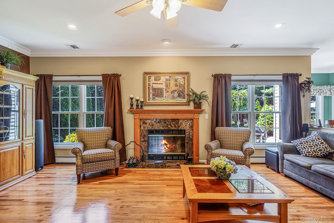
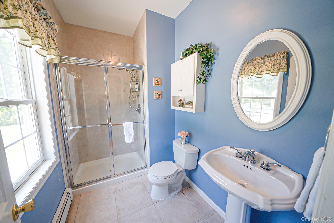
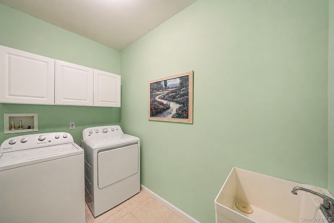
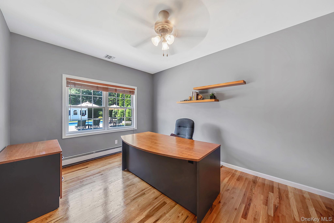
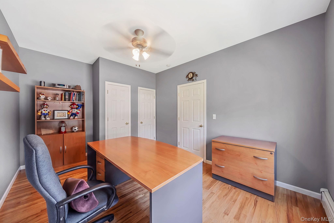
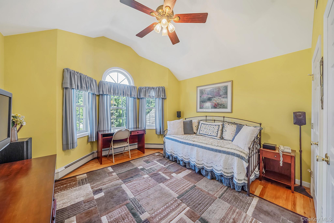
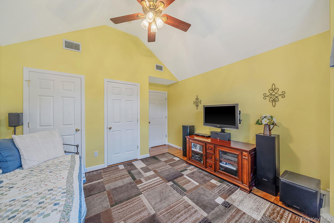
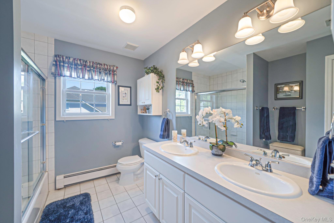
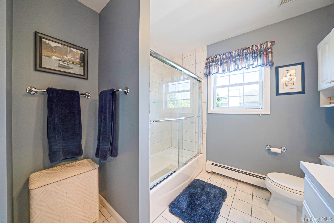
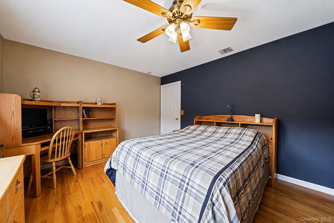
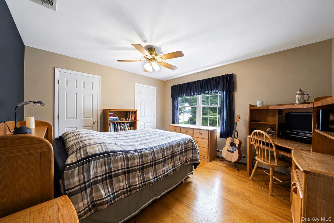
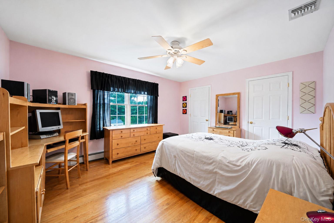
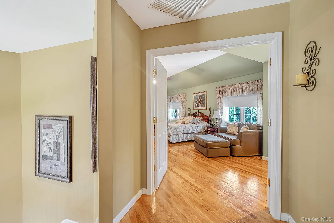
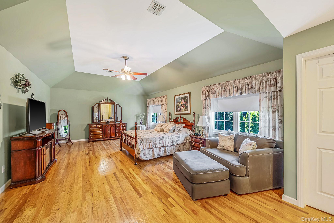
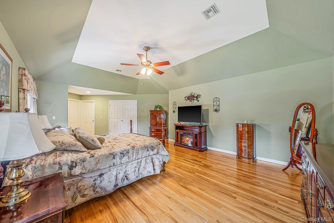
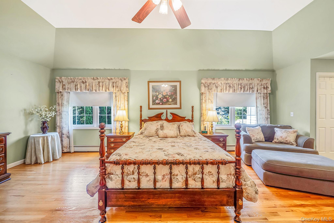
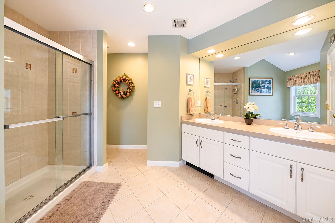
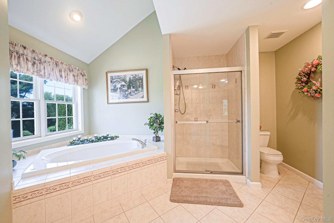
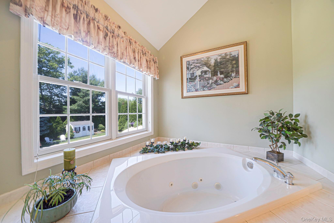
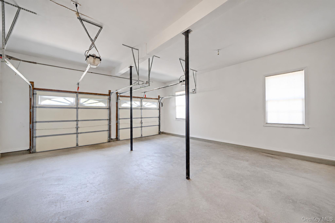
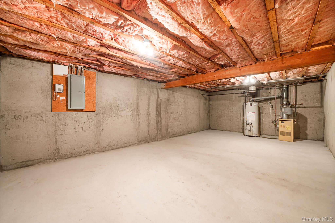
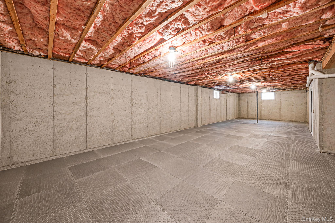
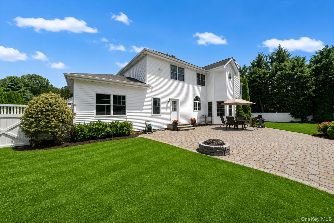
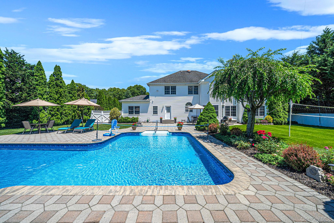
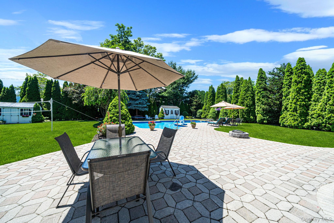
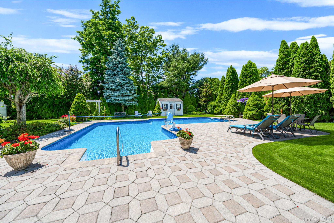
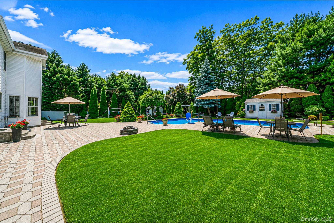
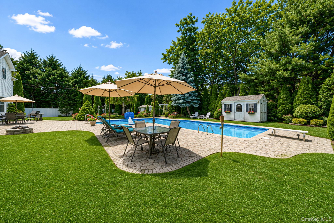
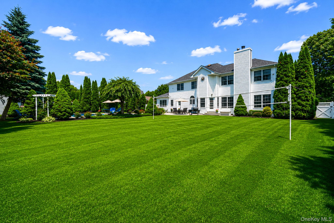
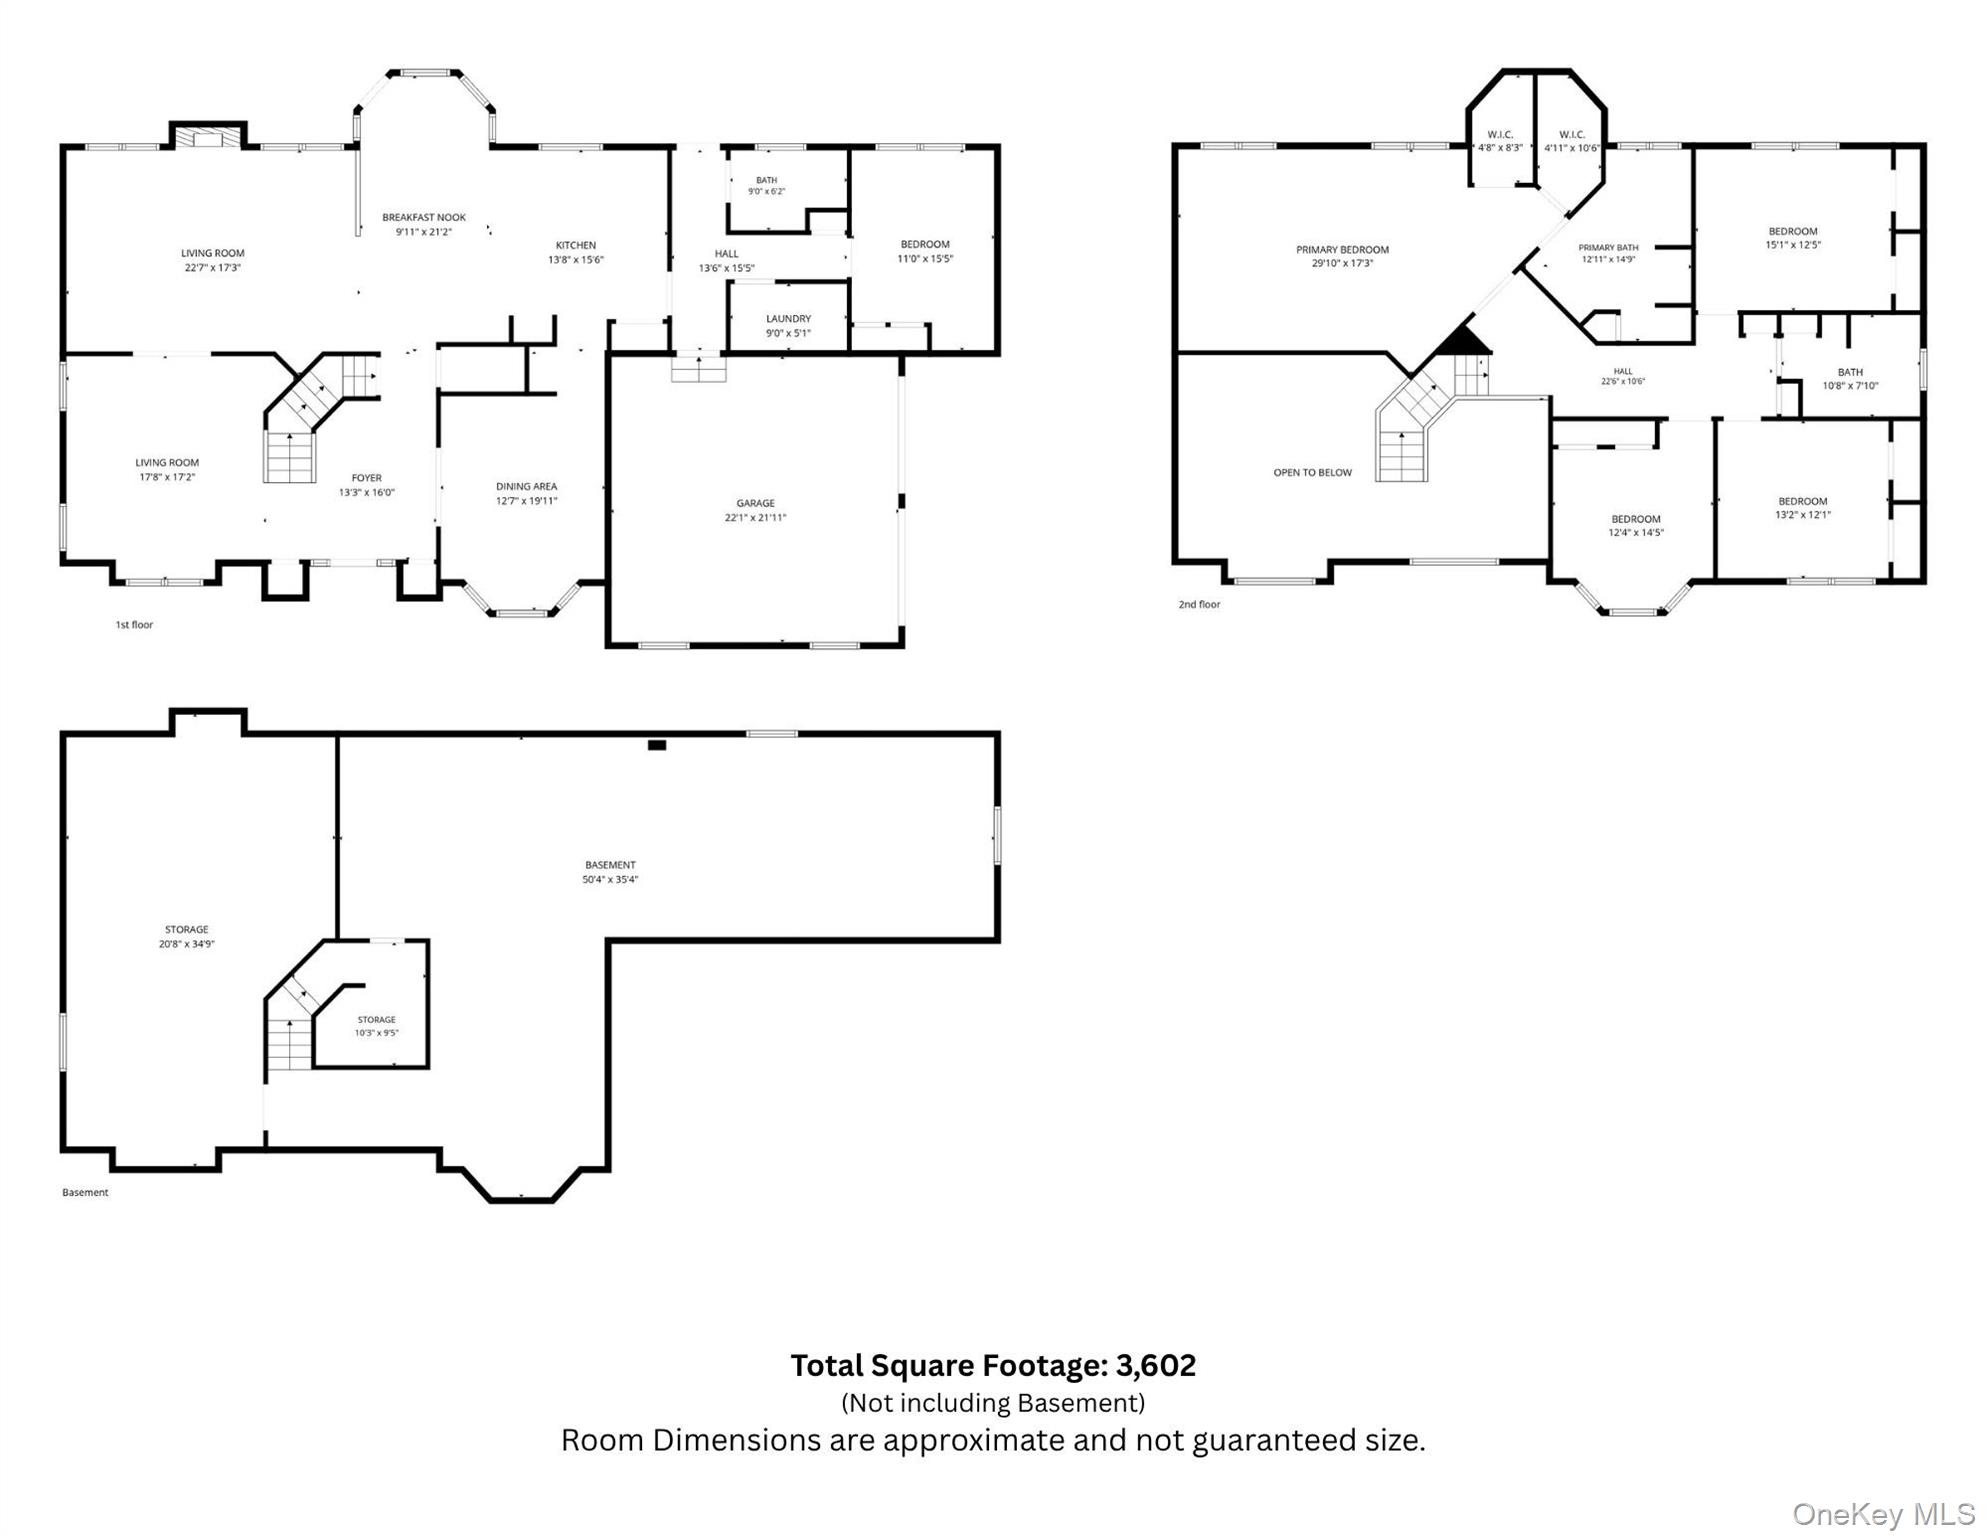
This exceptional Extended Post-Modern Colonial offers the perfect blend of quality construction, spacious living, modern updates, and resort-style outdoor entertainingall within the Incorporated Village of Lake Grove and convenient to parks, shopping, dining, and transportation. Offering over 3,600 square feet of living space, this 5-bedroom, 3-full-bath home features a flexible floor plan. The main level includes a formal living room, formal dining room, large kitchen with newer appliances and a spacious eating area, a den with a fireplace and wiring for 7-channel surround sound, a main-level bedroom, and hardwood floors throughout the home. The second floor boasts a spacious primary suite with a private bath, along with three additional bedrooms and a full hall bath. Additional interior features include a full basement with 8-foot ceilings, 2-zone central air conditioning, a 2-car garage, and a bath with a jetted tub. Step outside to your private backyard retreat featuring a large L-shaped heated in-ground pool, patio and pool surrounded by pavers, fire pit area, vinyl fencing, in-ground sprinklers, 2 Sheds, and beautifully landscaped grounds. Recent updates include the pool filter, pump motor, chlorinator, multiport valve, and pool liner (all replaced within the last three years). A newer lower-level central air conditioning unit, newer hot water heater, and an expanded driveway with parking for up to eight vehicles. This exceptional property combines space, comfort, and resort-style outdoor living in a prime Lake Grove location. A truly special place to call home.
Details
| MLS # | 1017709 |
|---|---|
| Listing Type | For Sale |
| Style | House |
| Sub-Type | Resale |
| Status | Pending |
| Year | 2001 |
| Days On Site | 68 |
| Listing Provided By | Realty Connect USA LI | Margaret Tsoukaris |
Features
| Bed(s) | 5 |
|---|---|
| Bath(s) | 3 Total |
| SQ Feet | 3,602 |
| Garage | 2 |
| Basement | Y |
| Pool | Yes |
| Acreage | 0.49 |
Interior
| Cooling | Central Air |
|---|---|
| Heating | Baseboard, Natural Gas |
| Interior Features | First Floor Full Bath, Cathedral Ceiling(s), Eat-in Kitchen, Entrance Foyer, Formal Dining, Pantry, Primary Bathroom, Walk-In Closet(s) |
| Appliances | Convection Oven, Dishwasher, Dryer, Freezer, Microwave, Oven, Range, Refrigerator, Washer |
Exterior
| Construction Materials | Frame, Stone, Vinyl Siding |
|---|---|
| Lot Features | Level |
| Fencing | Back Yard, Fenced |
Parking
| Garage Yes / No | Yes |
|---|---|
| Parking Features | Attached, Driveway |
Utilities
| Utilities | Water Available |
|---|---|
| Sewer | Cesspool |
Taxes
| Tax Year | 2025 |
|---|---|
| Tax Assessed Value | 4700 |
| Tax Annual Amount | 22100 |
Area Information
| State | NY |
|---|---|
| County | Suffolk County |
| City | Lake Grove |
| Zip Code | 11755 |
| School District | Centereach High School |
| Elementary School | Eugene Auer Memorial School |
| High School | Centereach High School |
| Listing VS Median (in 11755) | |
Price: $1,050,000 low | high Med: $699,000 sqft: 3,602 low | high Med: 1,959 $ / sqft: $292 low | high Med: $357 On site: 68 low | high Med: 11 | |
Market Activity 11755
Request a showing
Request a showing
Contact
Learn More About This Property

| State | NY |
|---|---|
| County | Suffolk County |
| City | Lake Grove |
| Zip Code | 11755 |
| School District | Centereach High School |
| Elementary School | Eugene Auer Memorial School |
| High School | Centereach High School |
| Listing VS Median (in 11755) | |
Price: $1,050,000 low | high Med: $699,000 sqft: 3,602 low | high Med: 1,959 $ / sqft: $292 low | high Med: $357 On site: 68 low | high Med: 11 | |