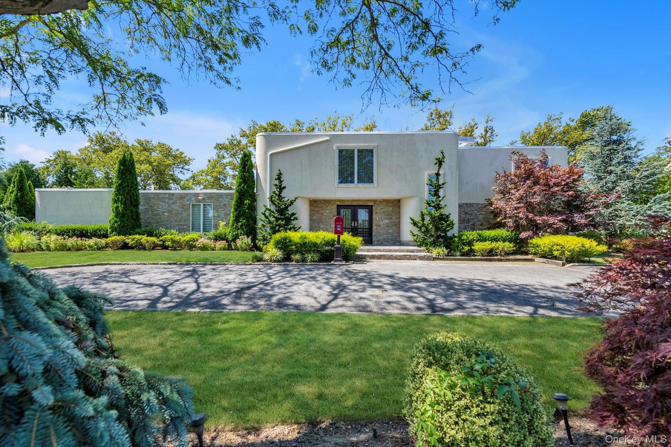
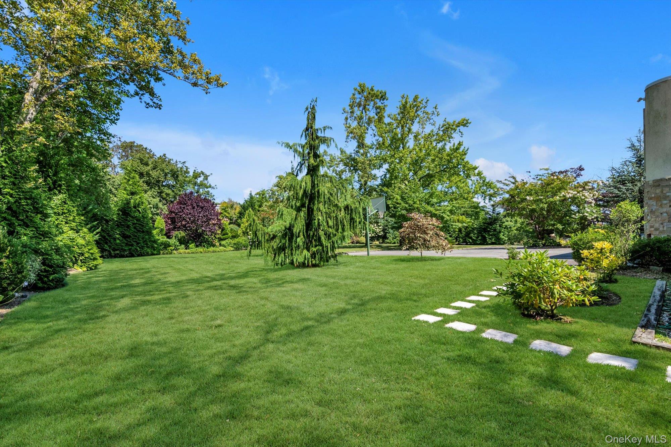
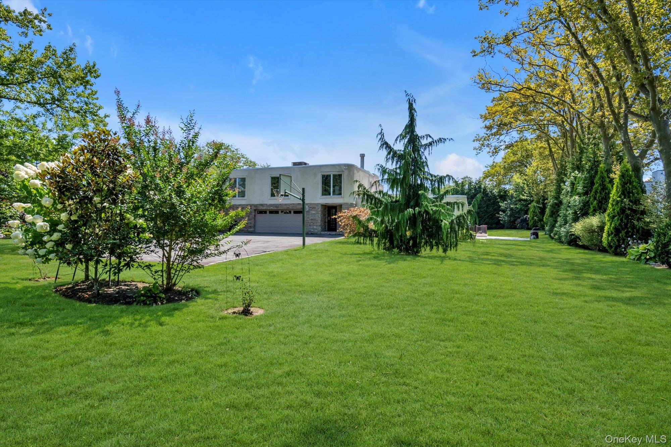
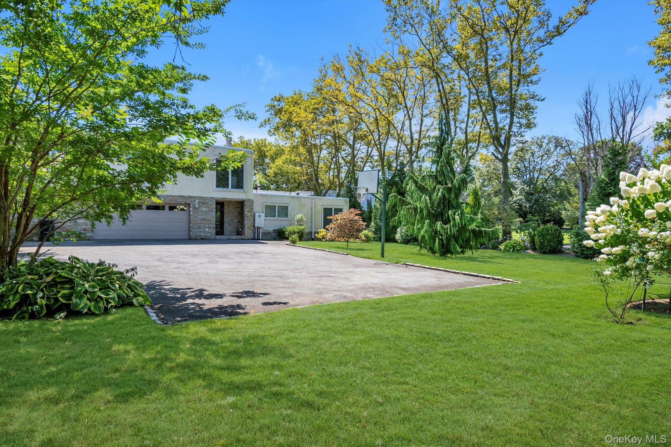
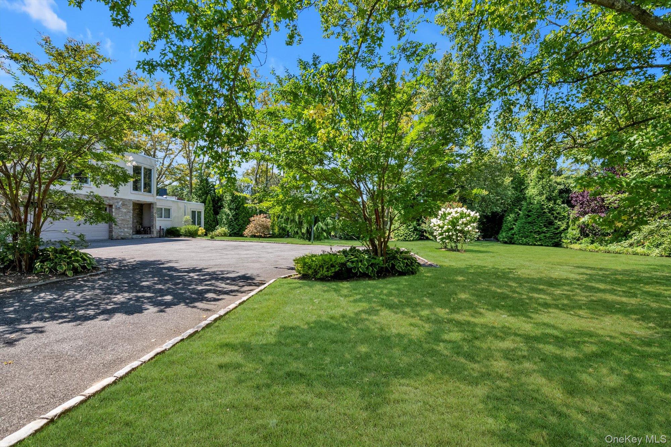
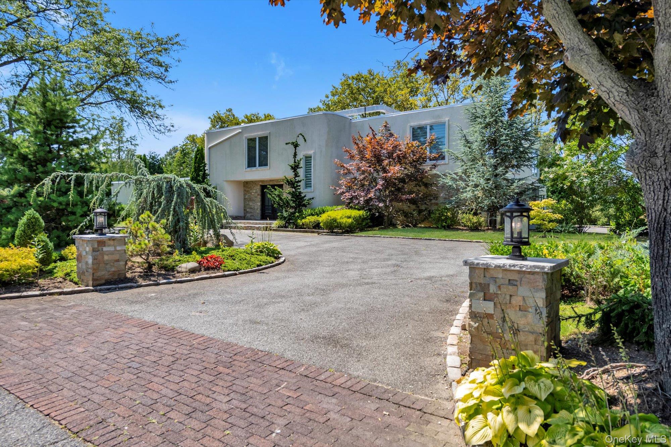
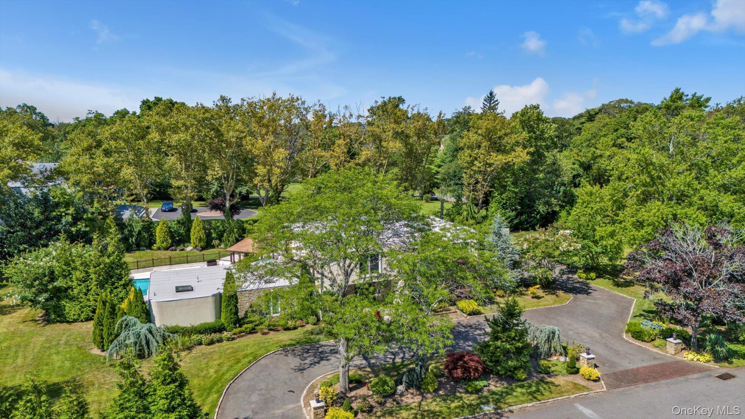
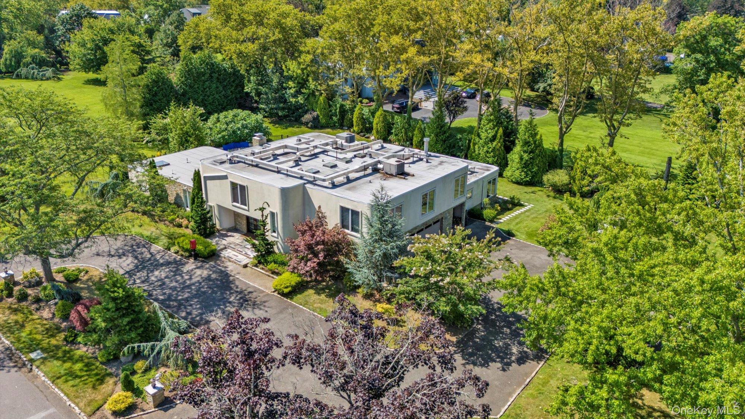
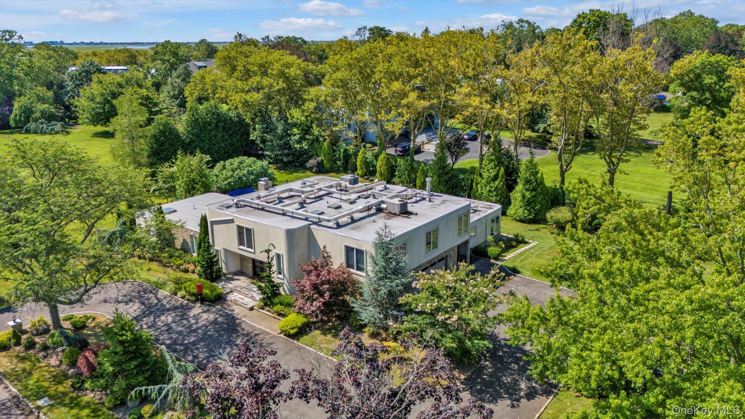
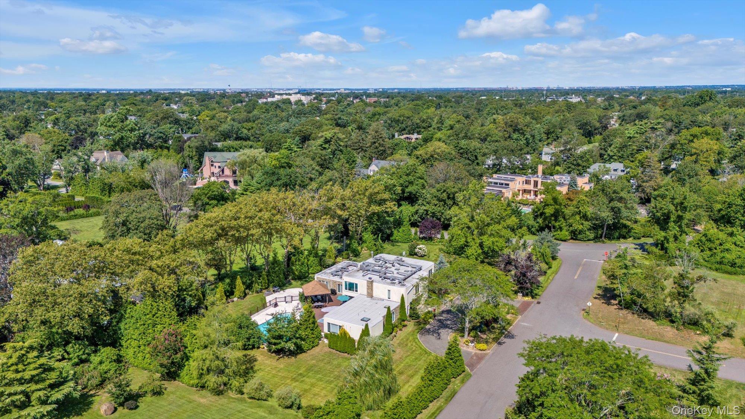
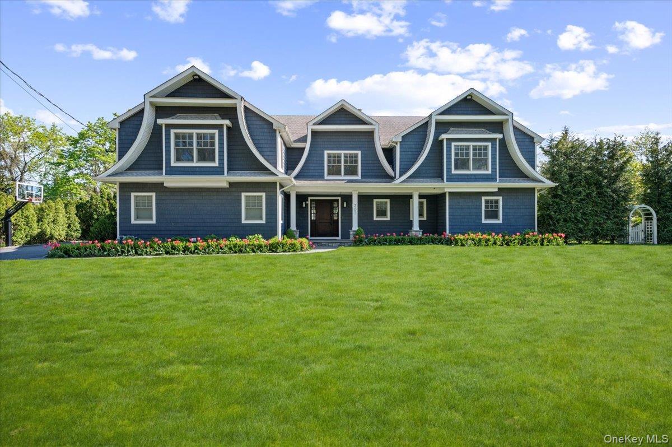
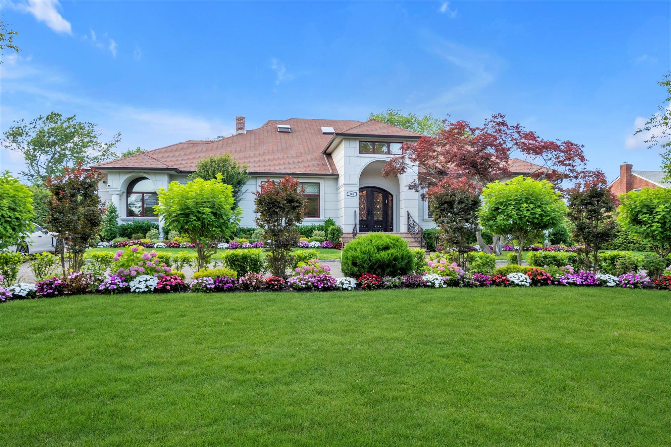
View of front of home featuring a front yard, stucco siding, and stone siding
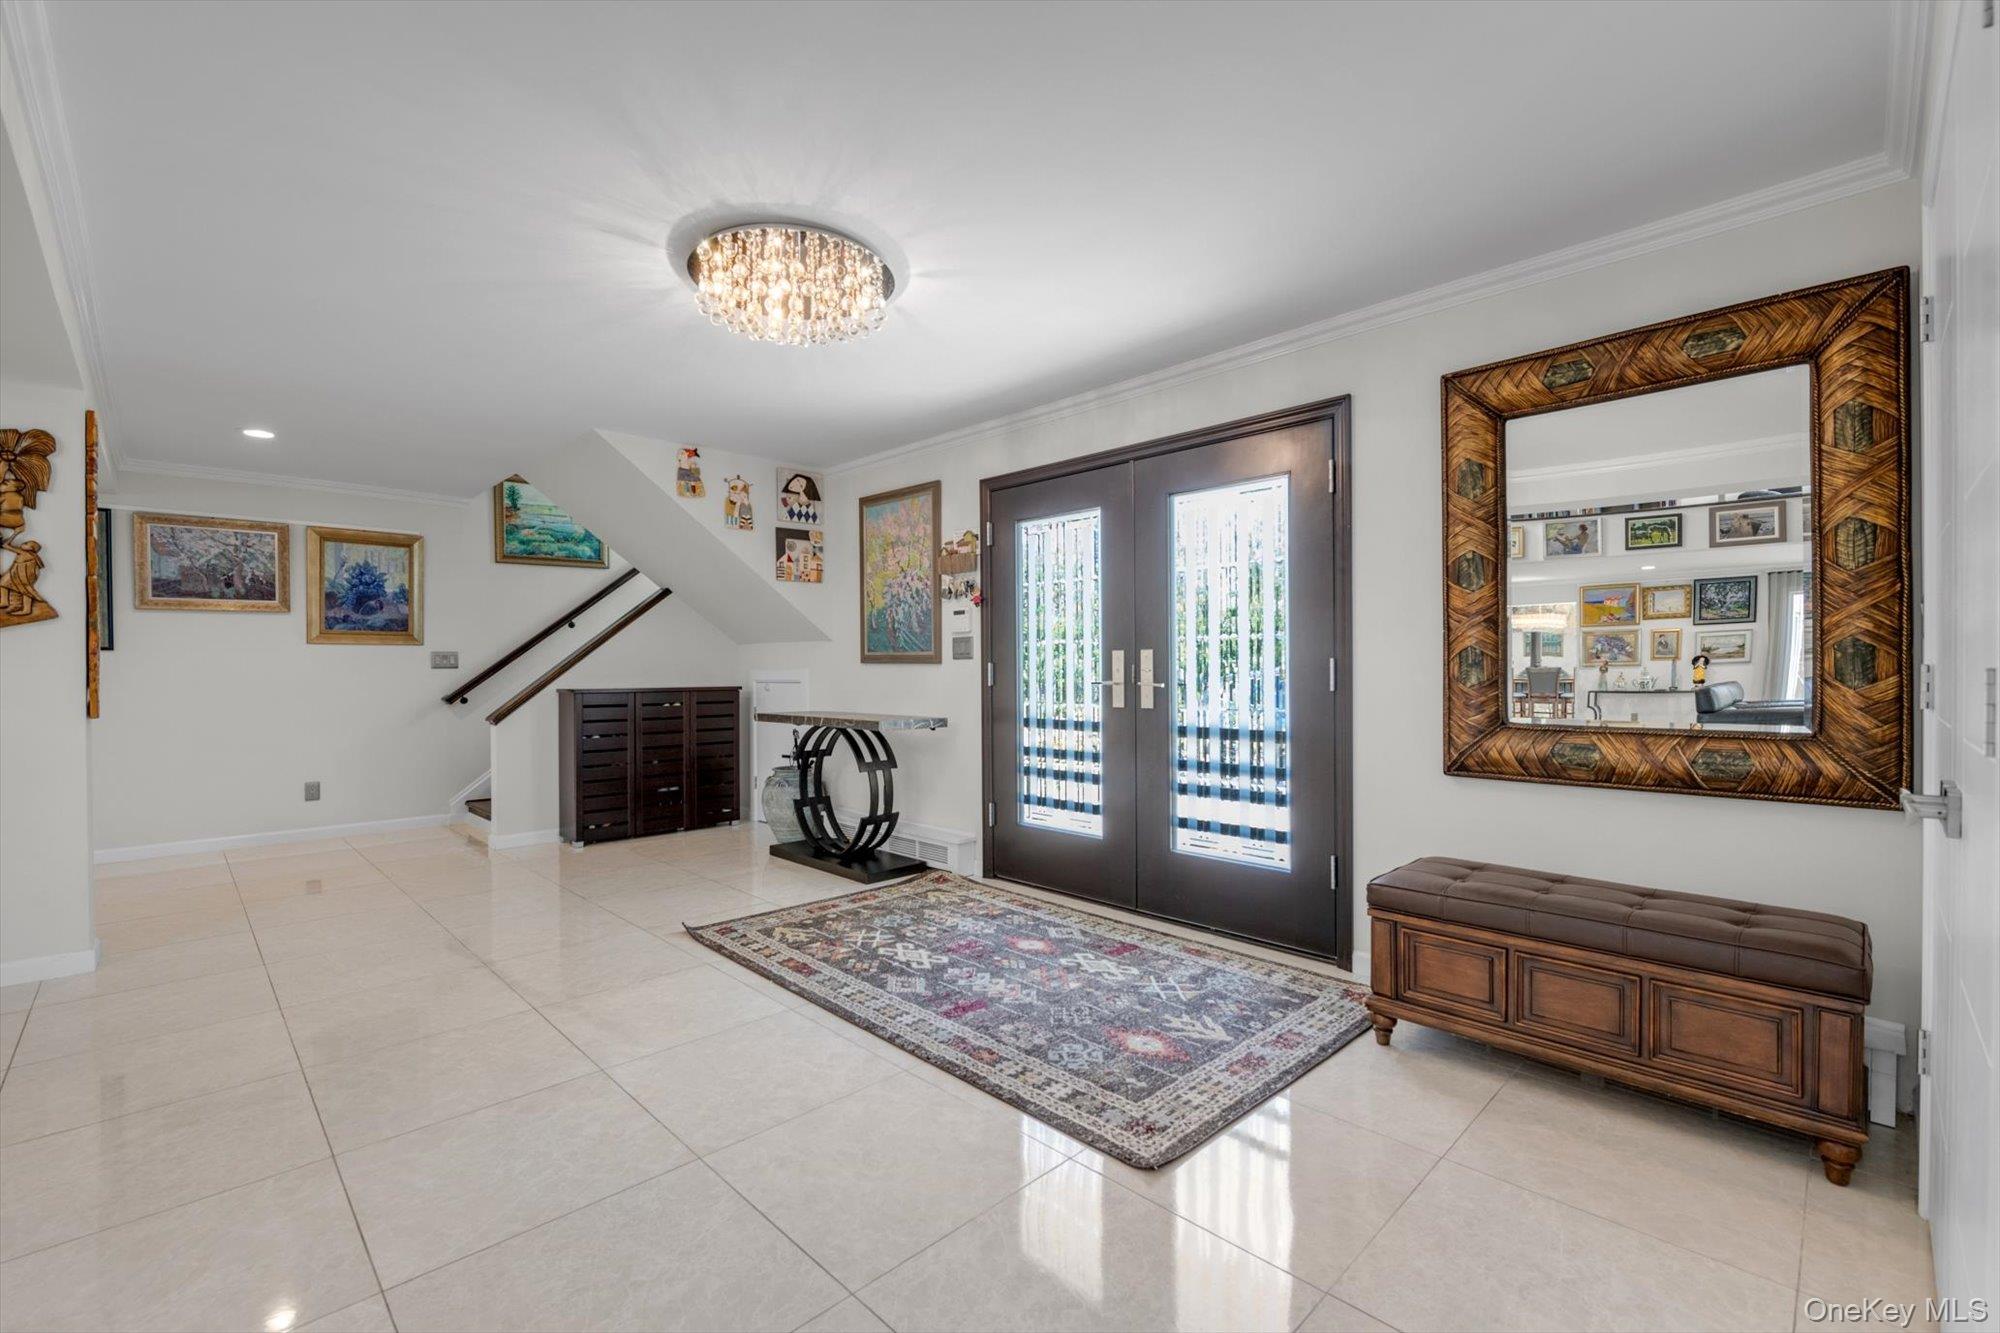
Entrance foyer with crown molding, french doors, light tile patterned floors, and a chandelier
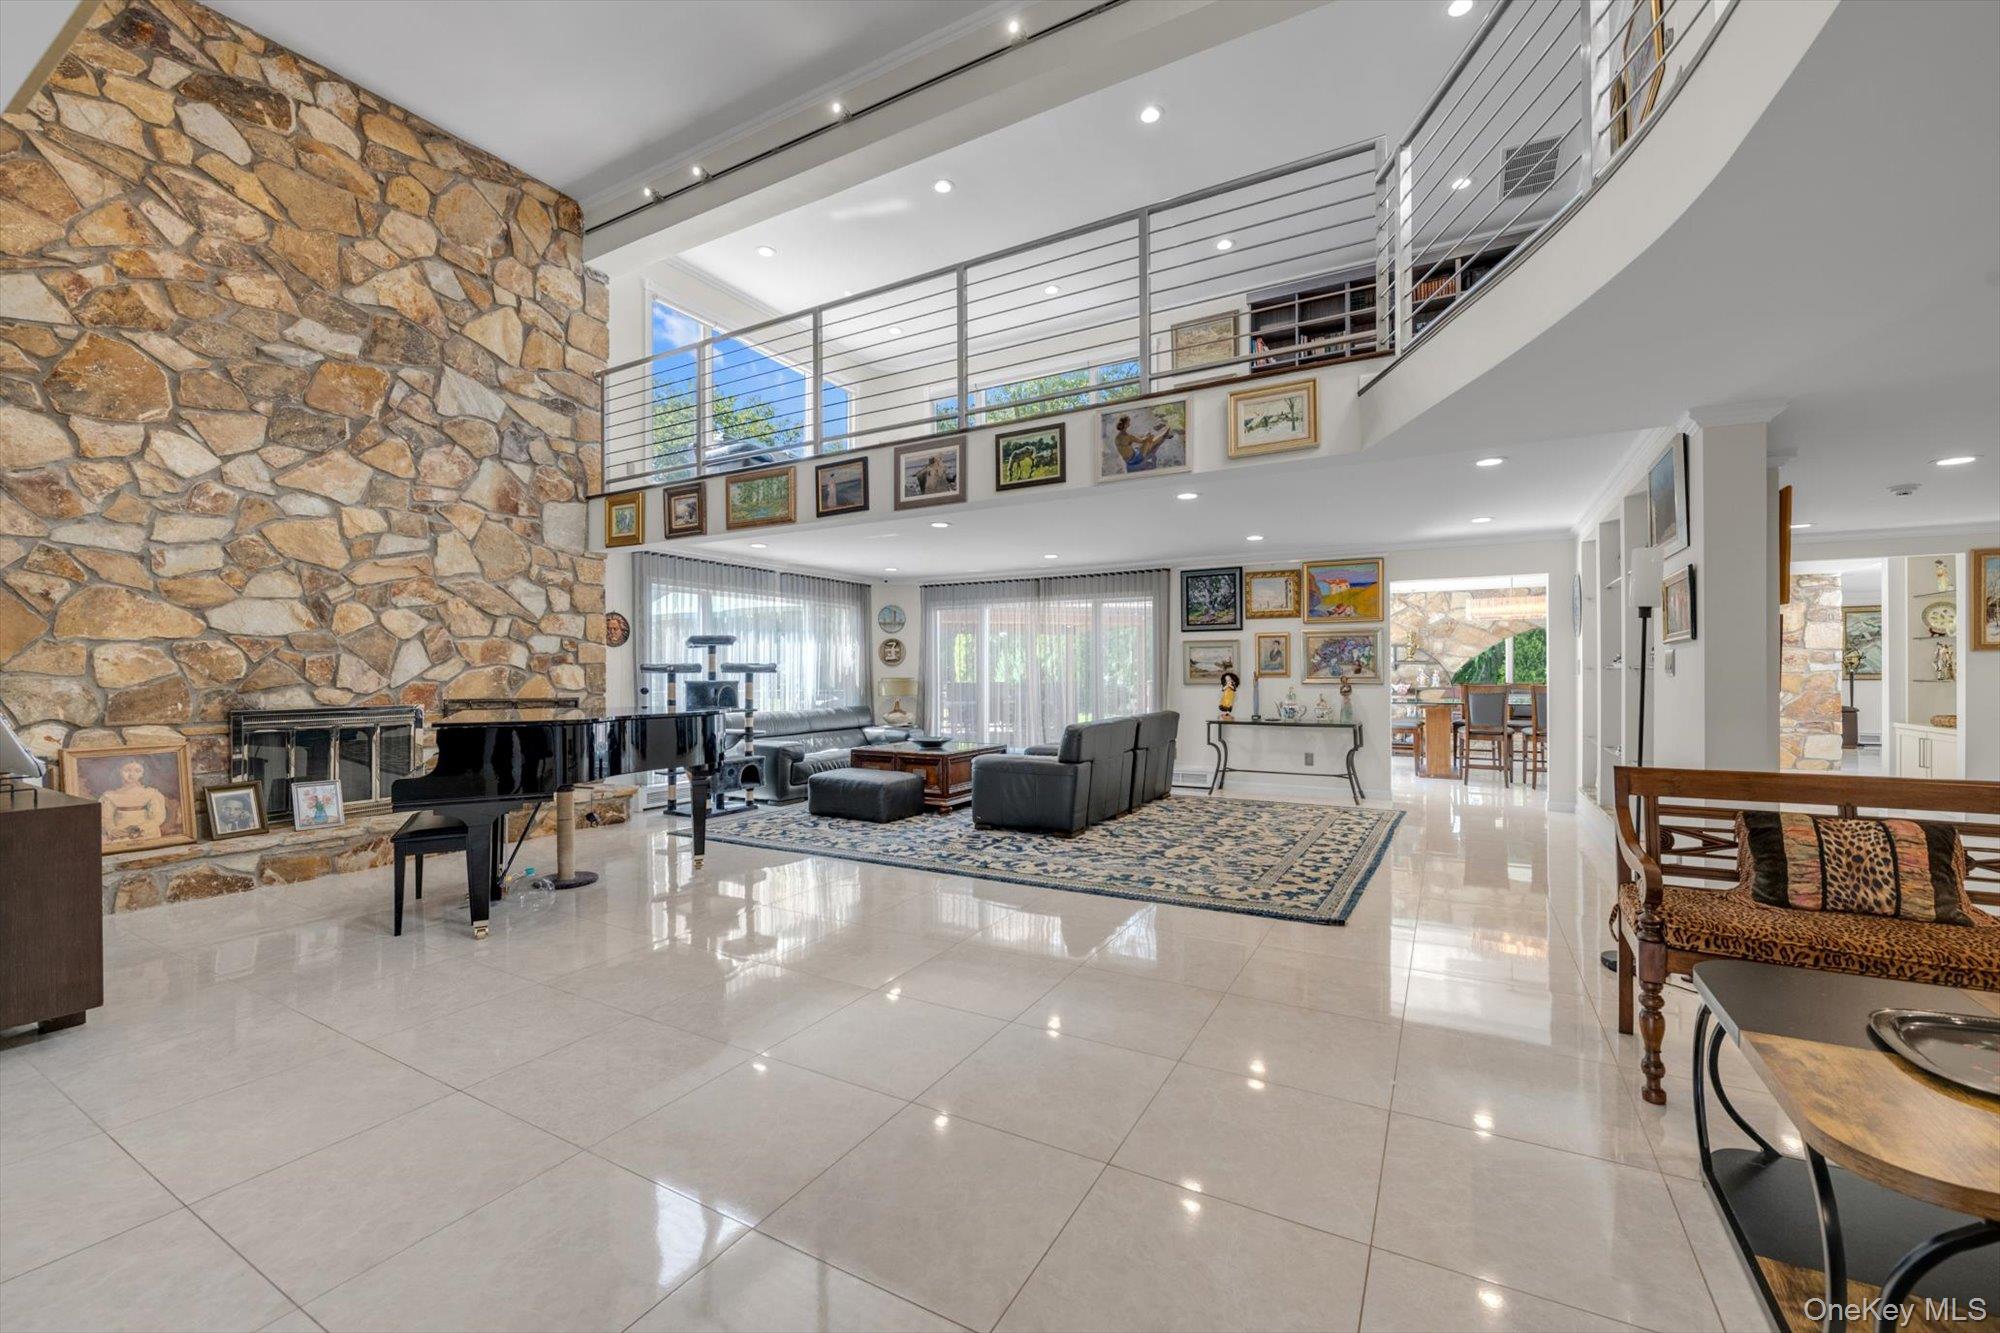
Living Room fireplace and two story ceiling with recessed lighting
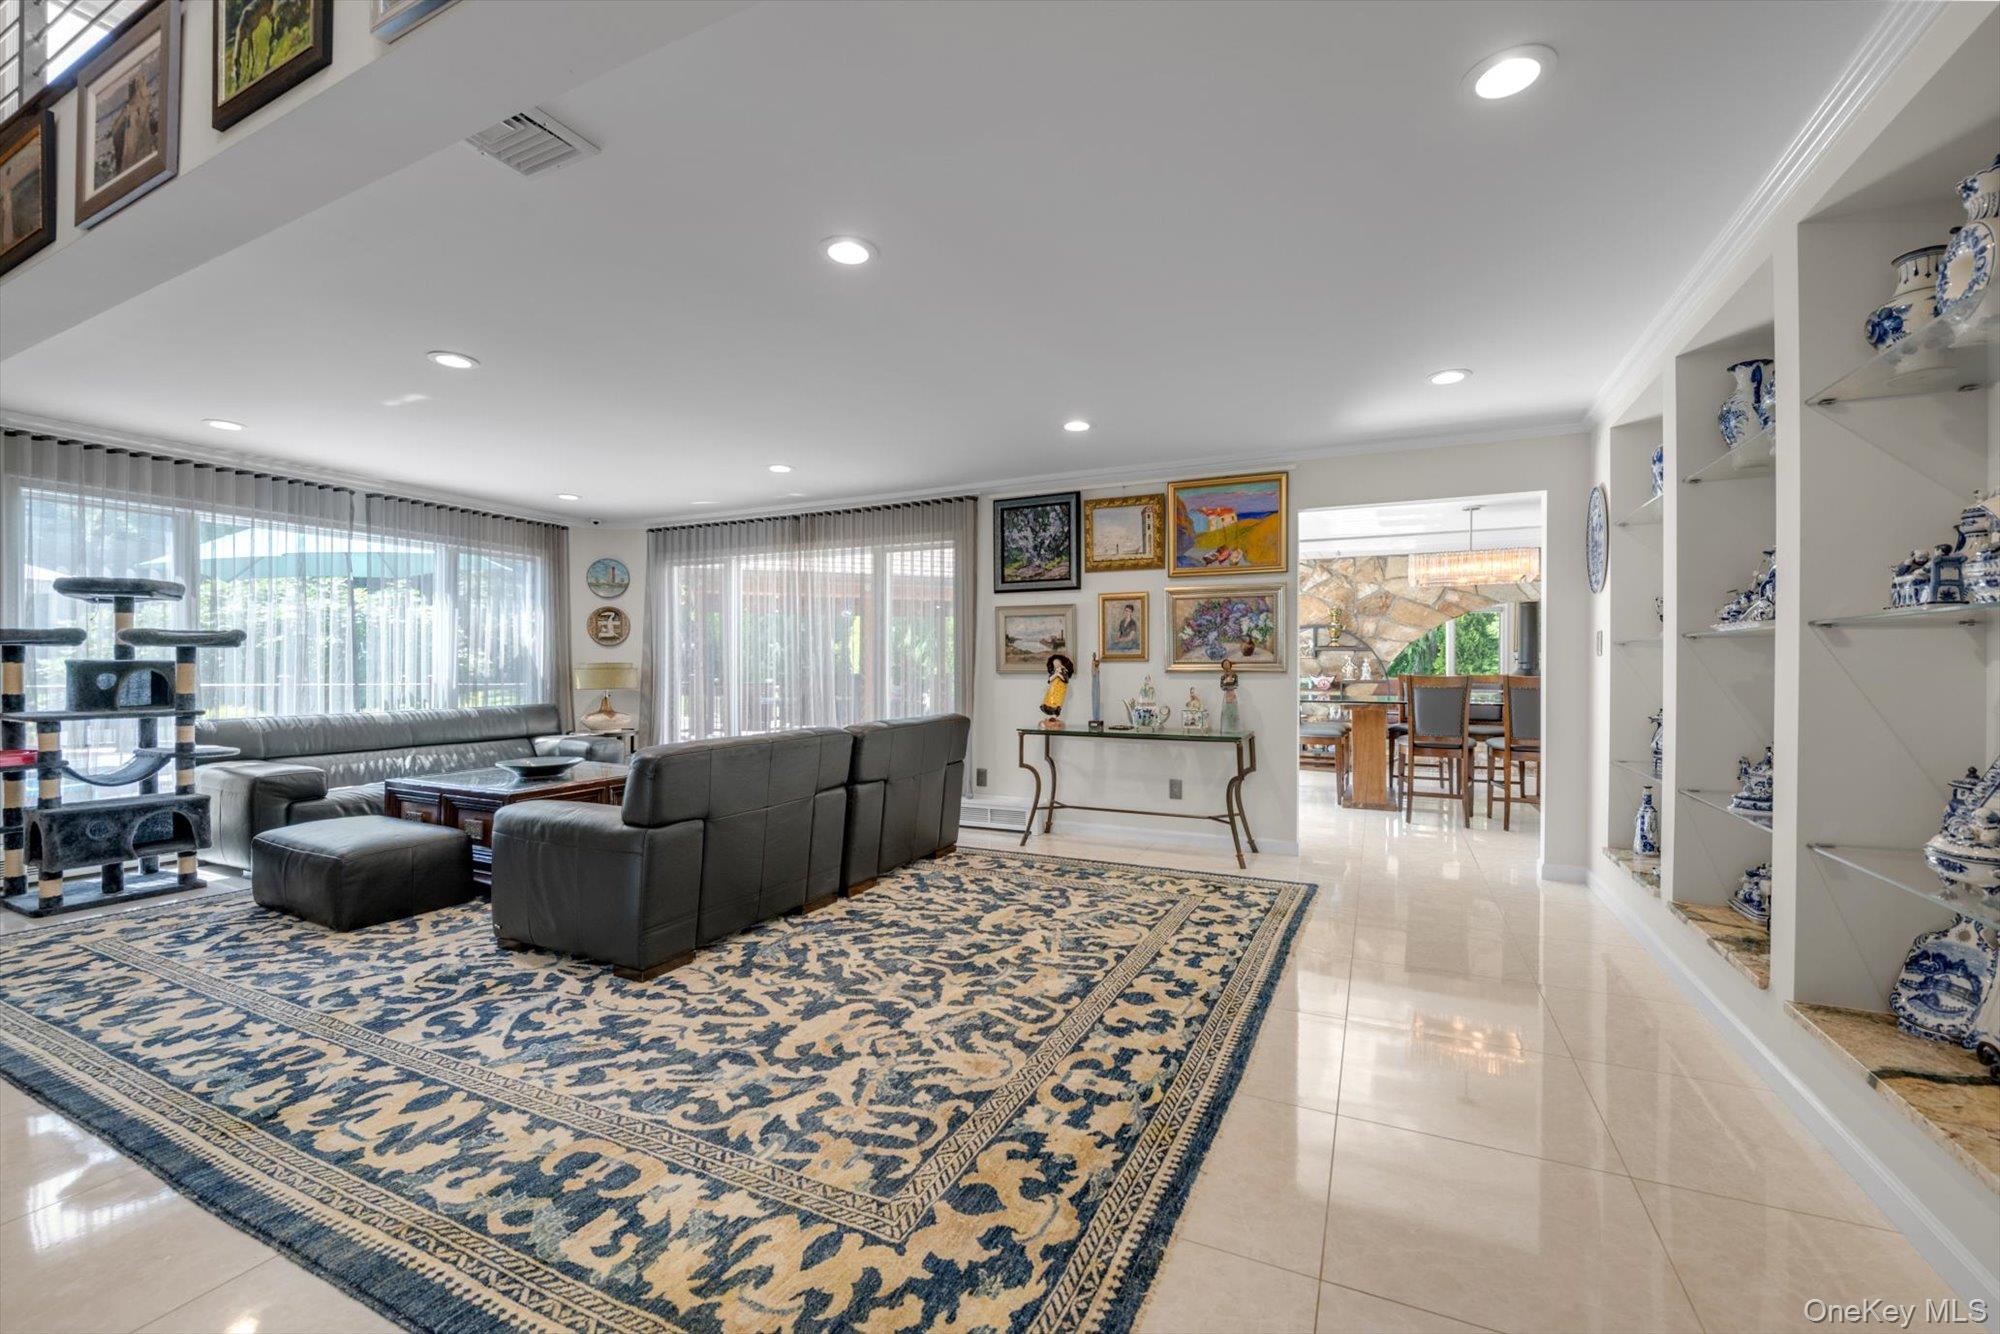
Living Room with plenty of natural light, light tile patterned floors, recessed lighting, and crown molding
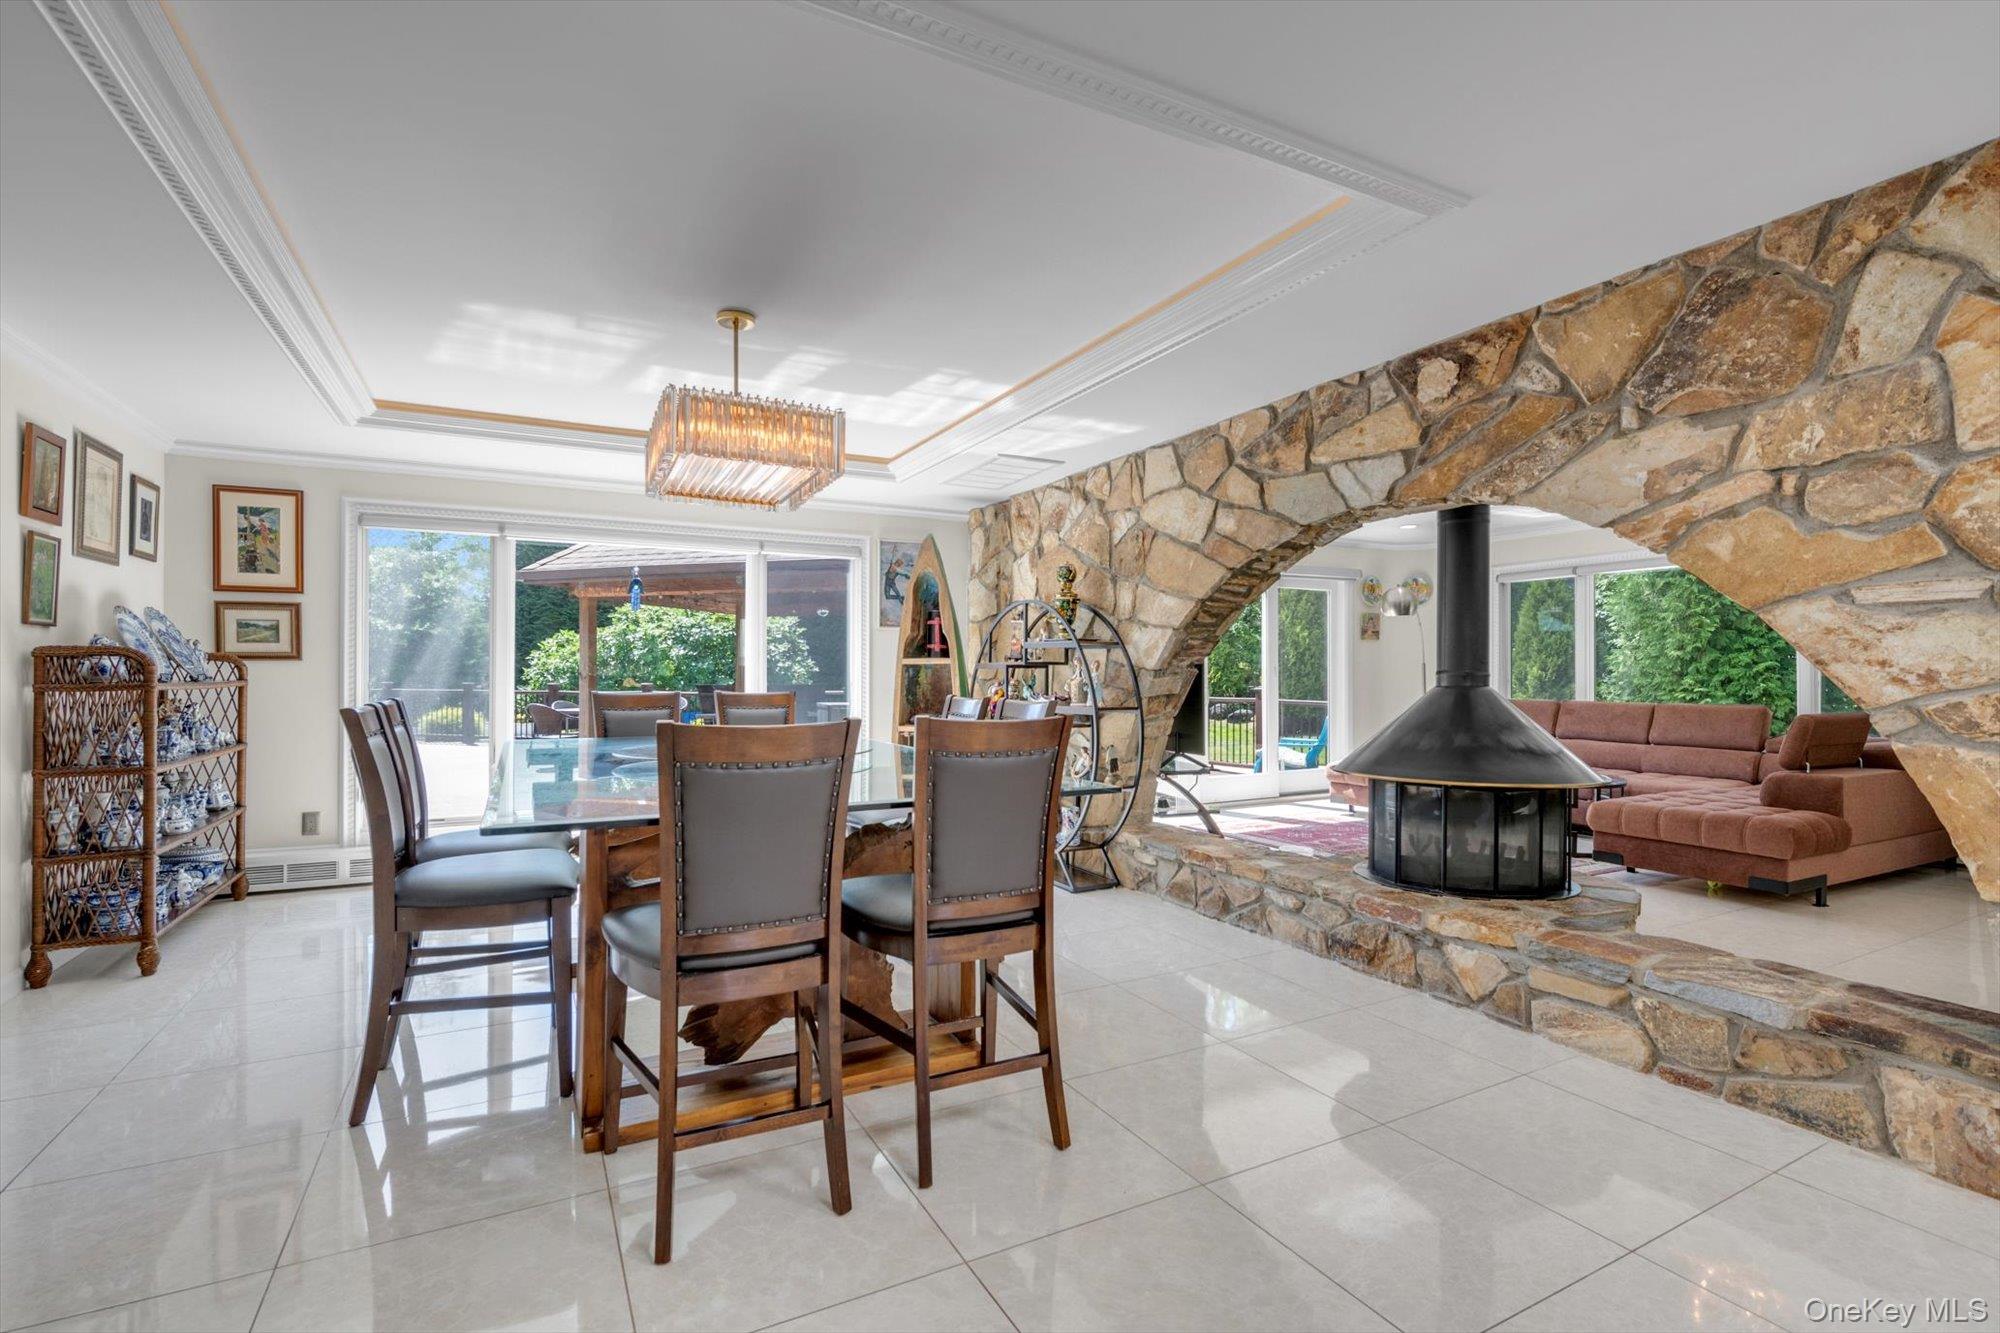
Dining Room with a raised ceiling, a wood burning fireplace, ornamental molding, light tile patterned floors, and a chandelier
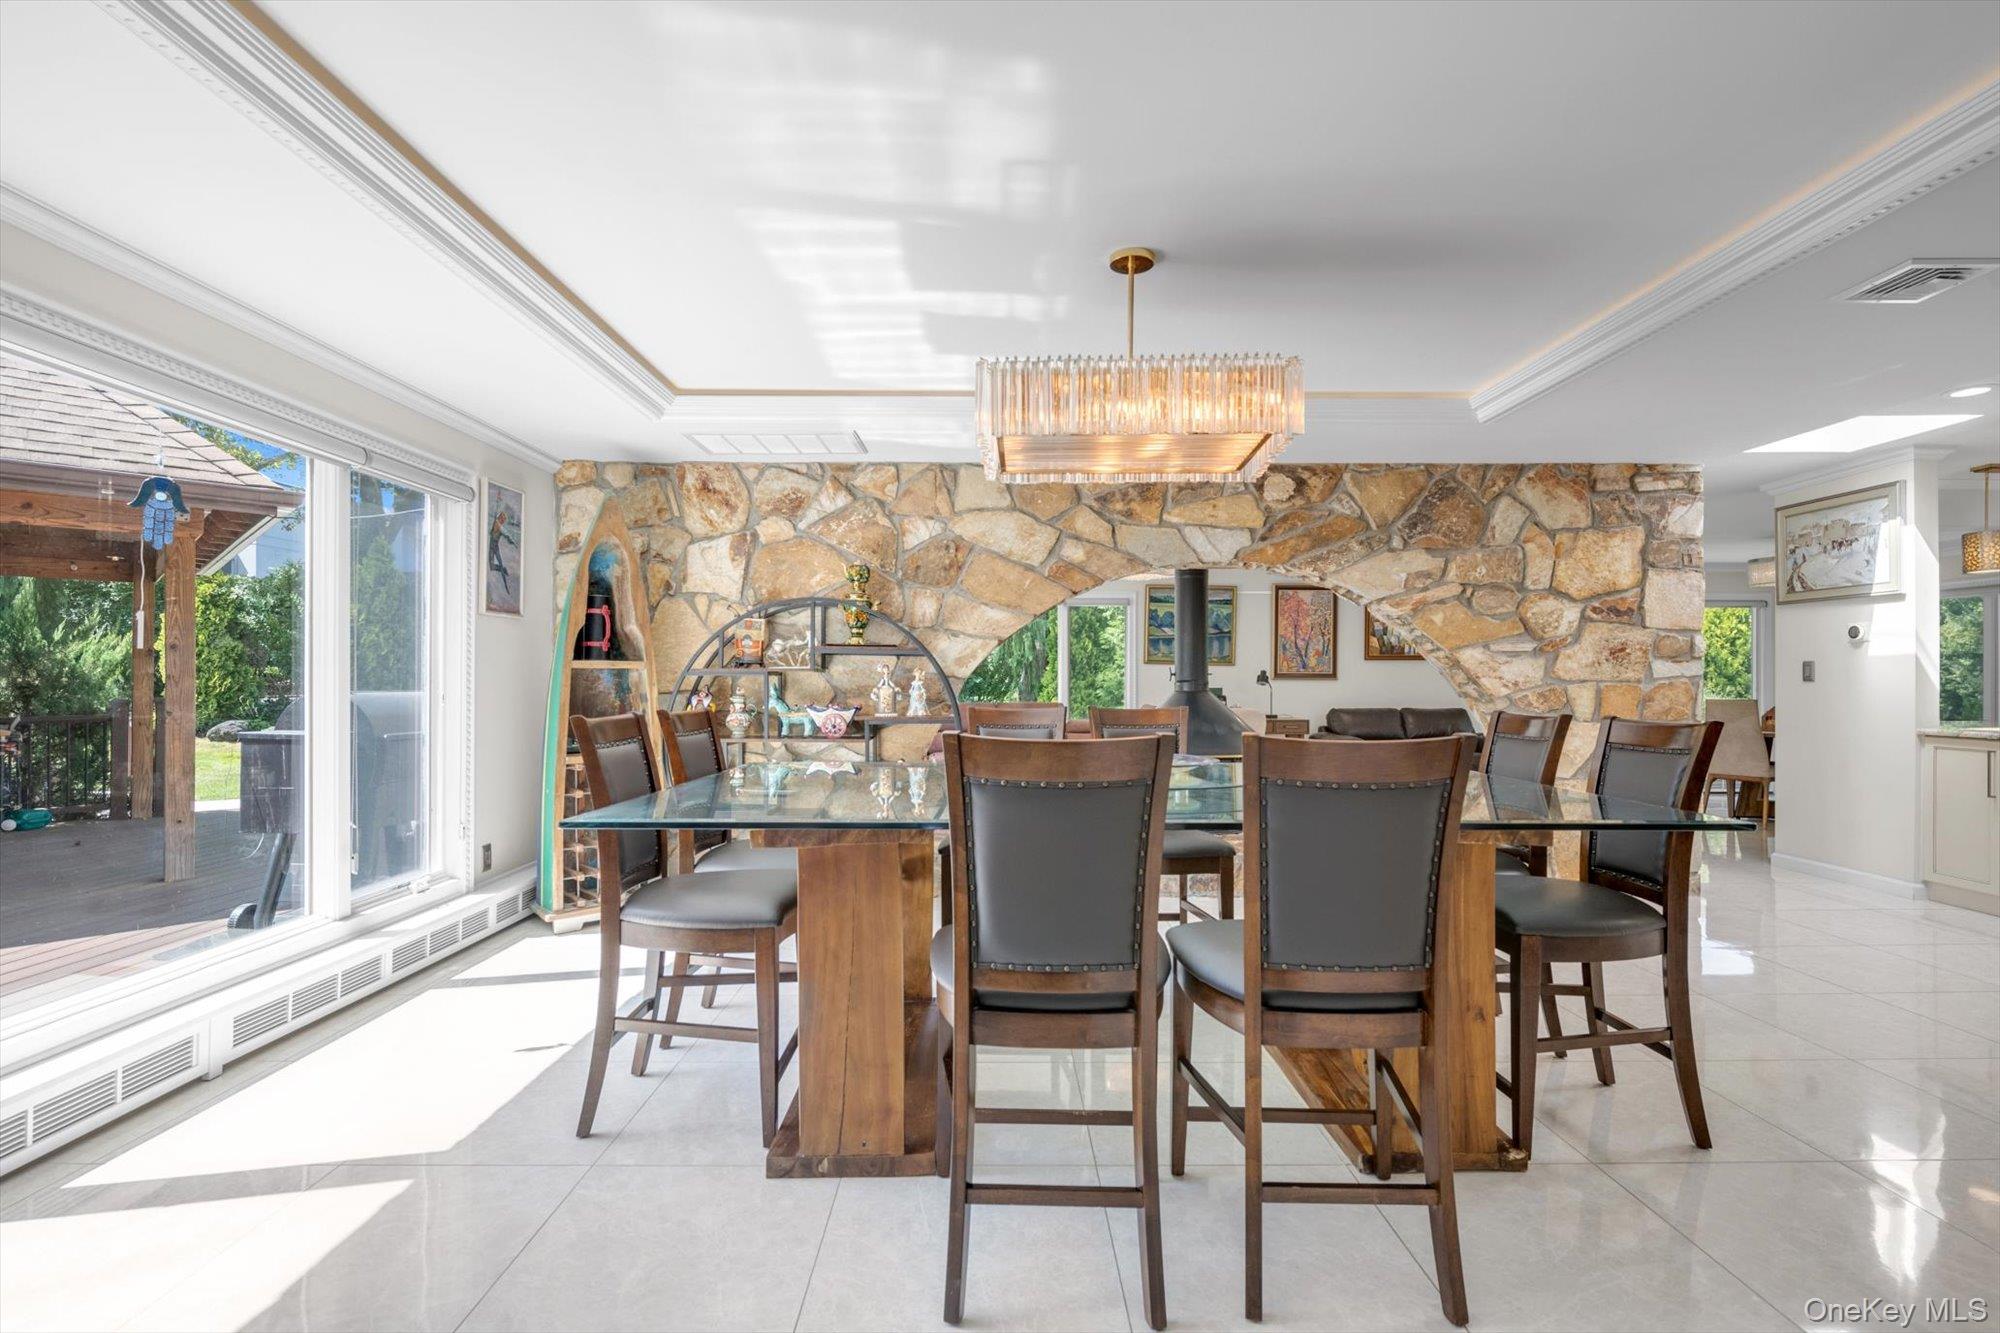
Dining Room with a raised ceiling, plenty of natural light, and ornamental molding
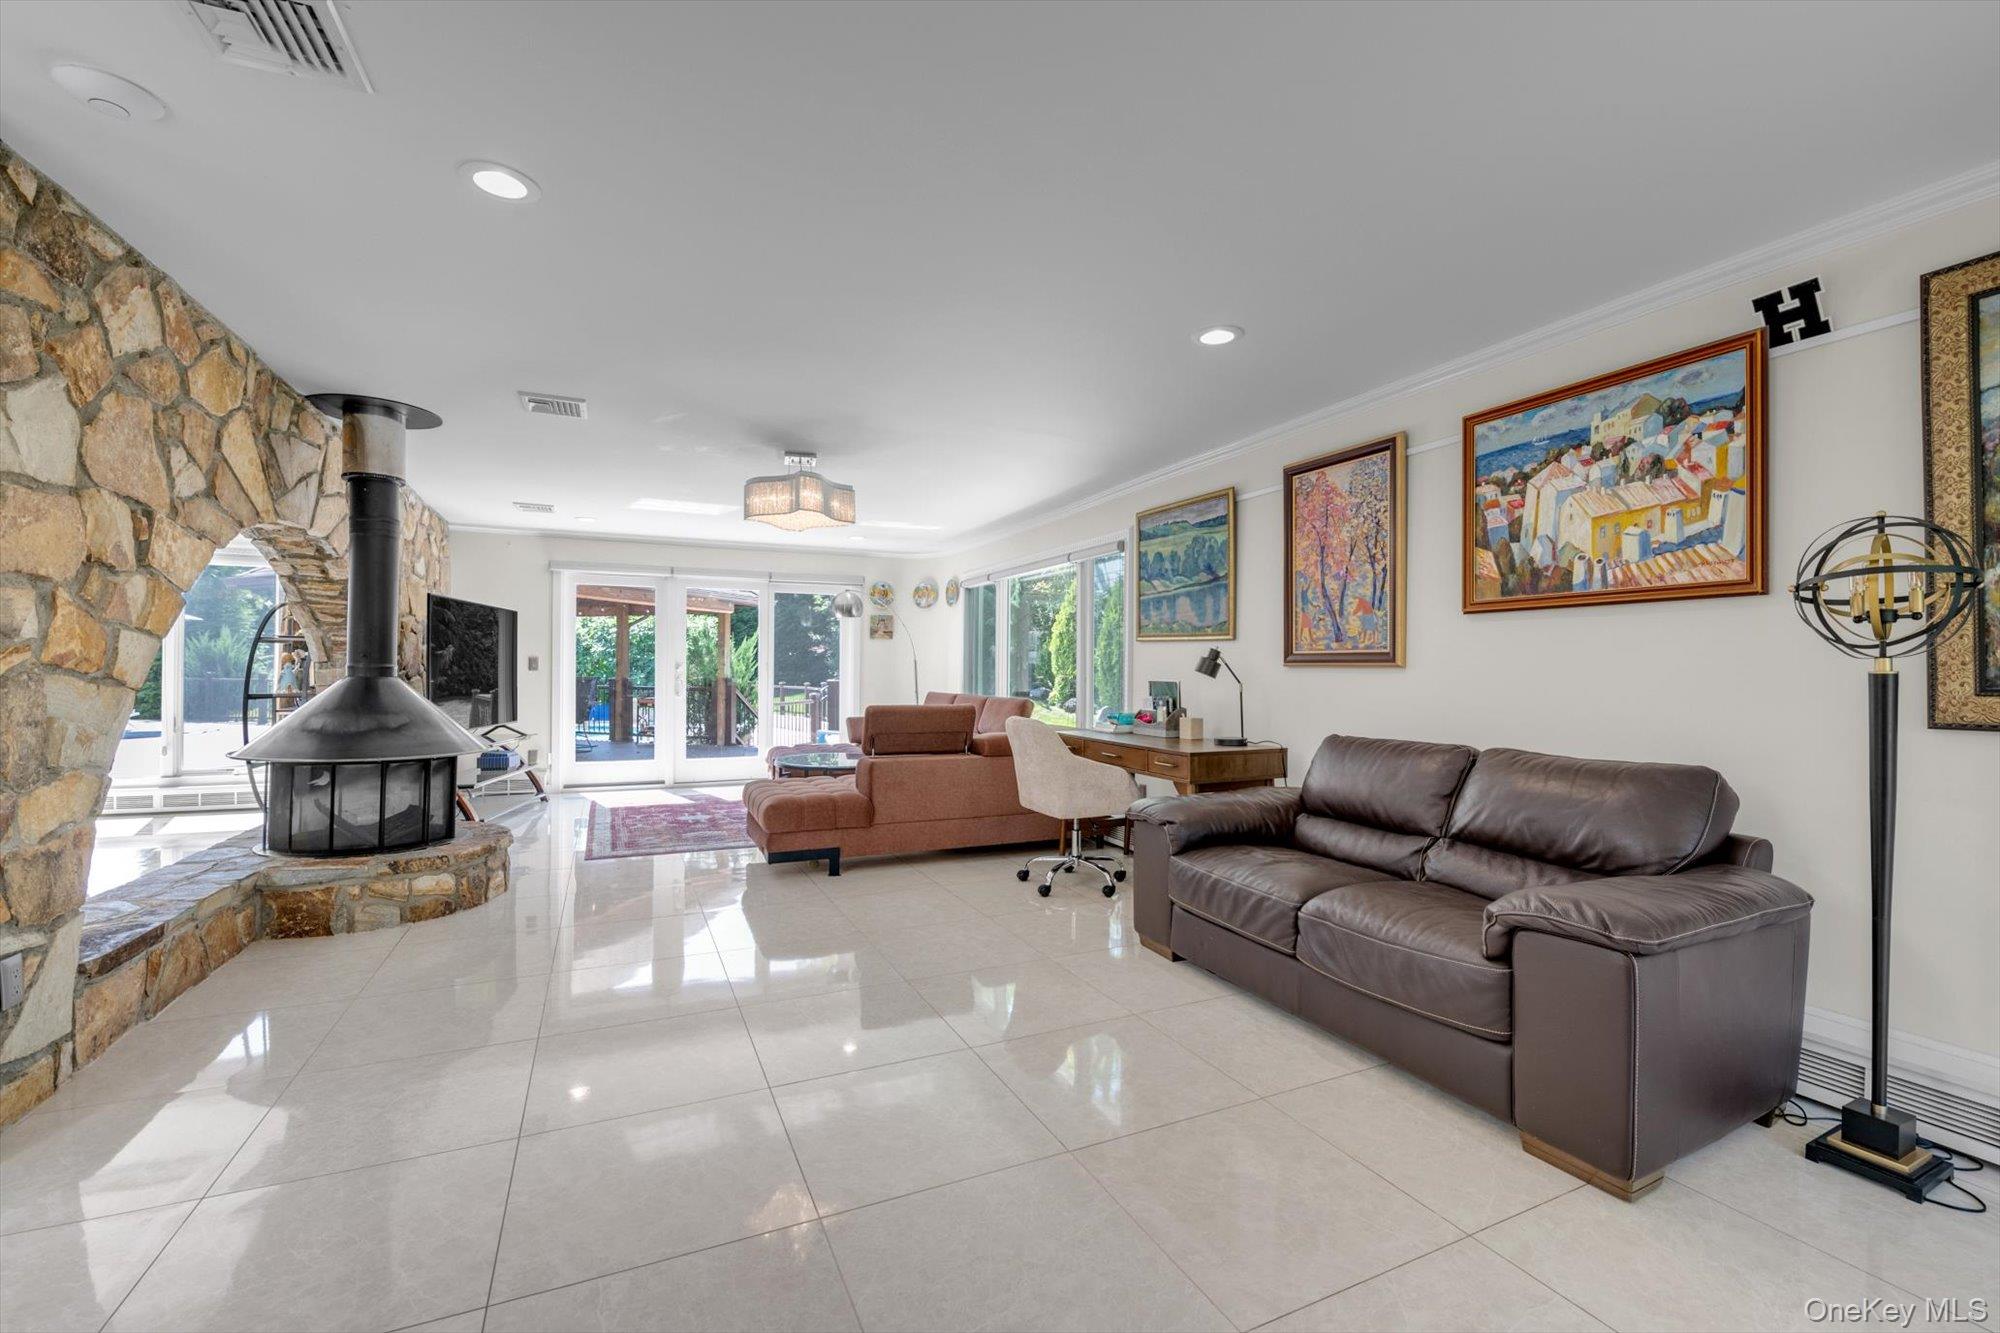
Family room featuring ornamental molding, healthy amount of natural light, light tile patterned floors, and a wood burning fireplace
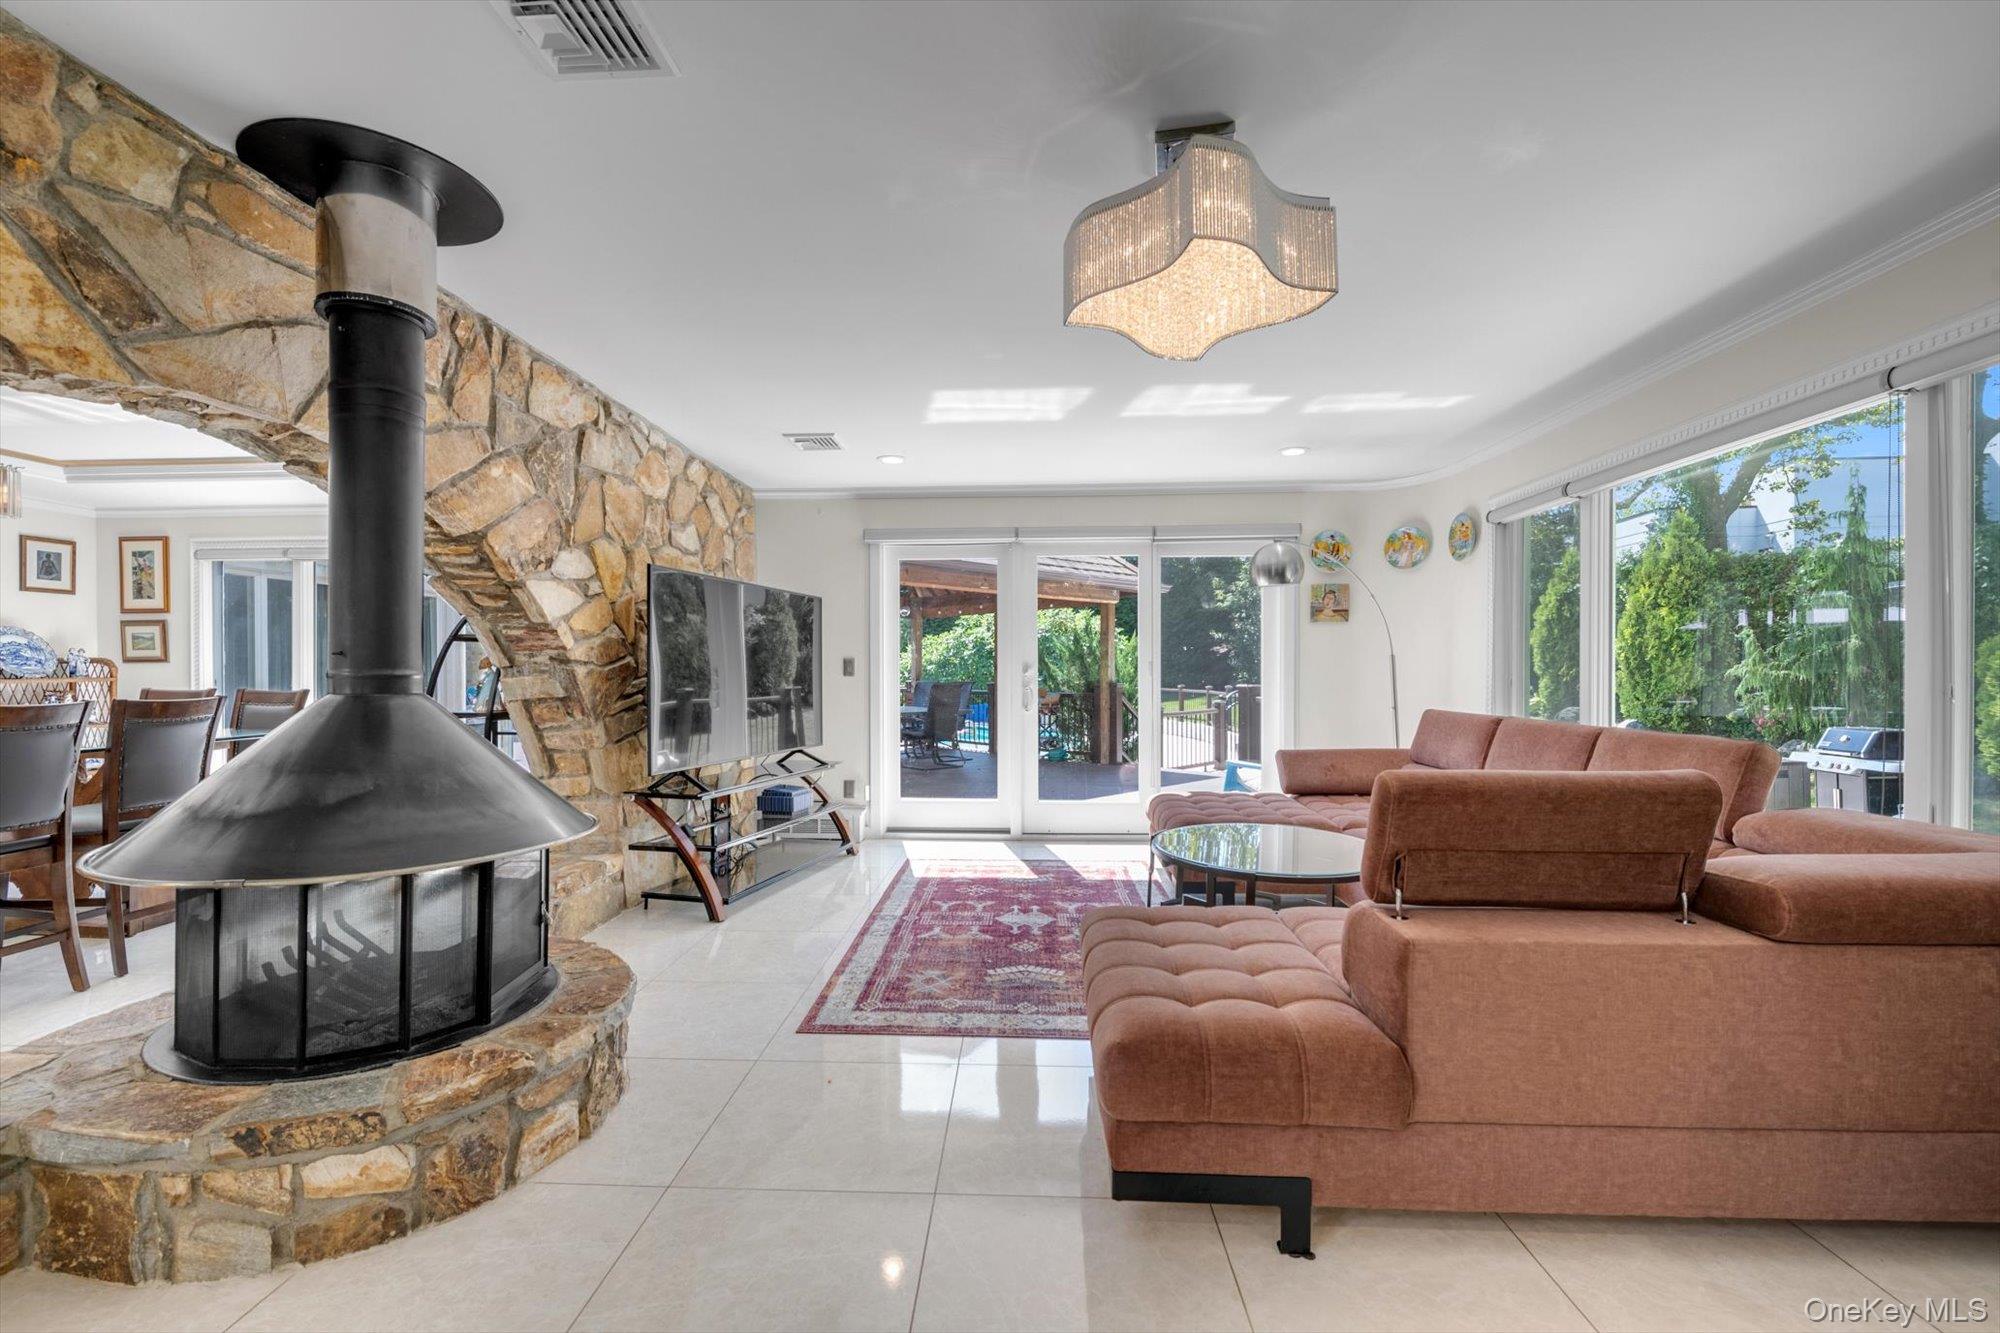
Family room with a wood Burning Fireplace, light tile patterned flooring, recessed lighting, ornamental molding, and a doors to Deck
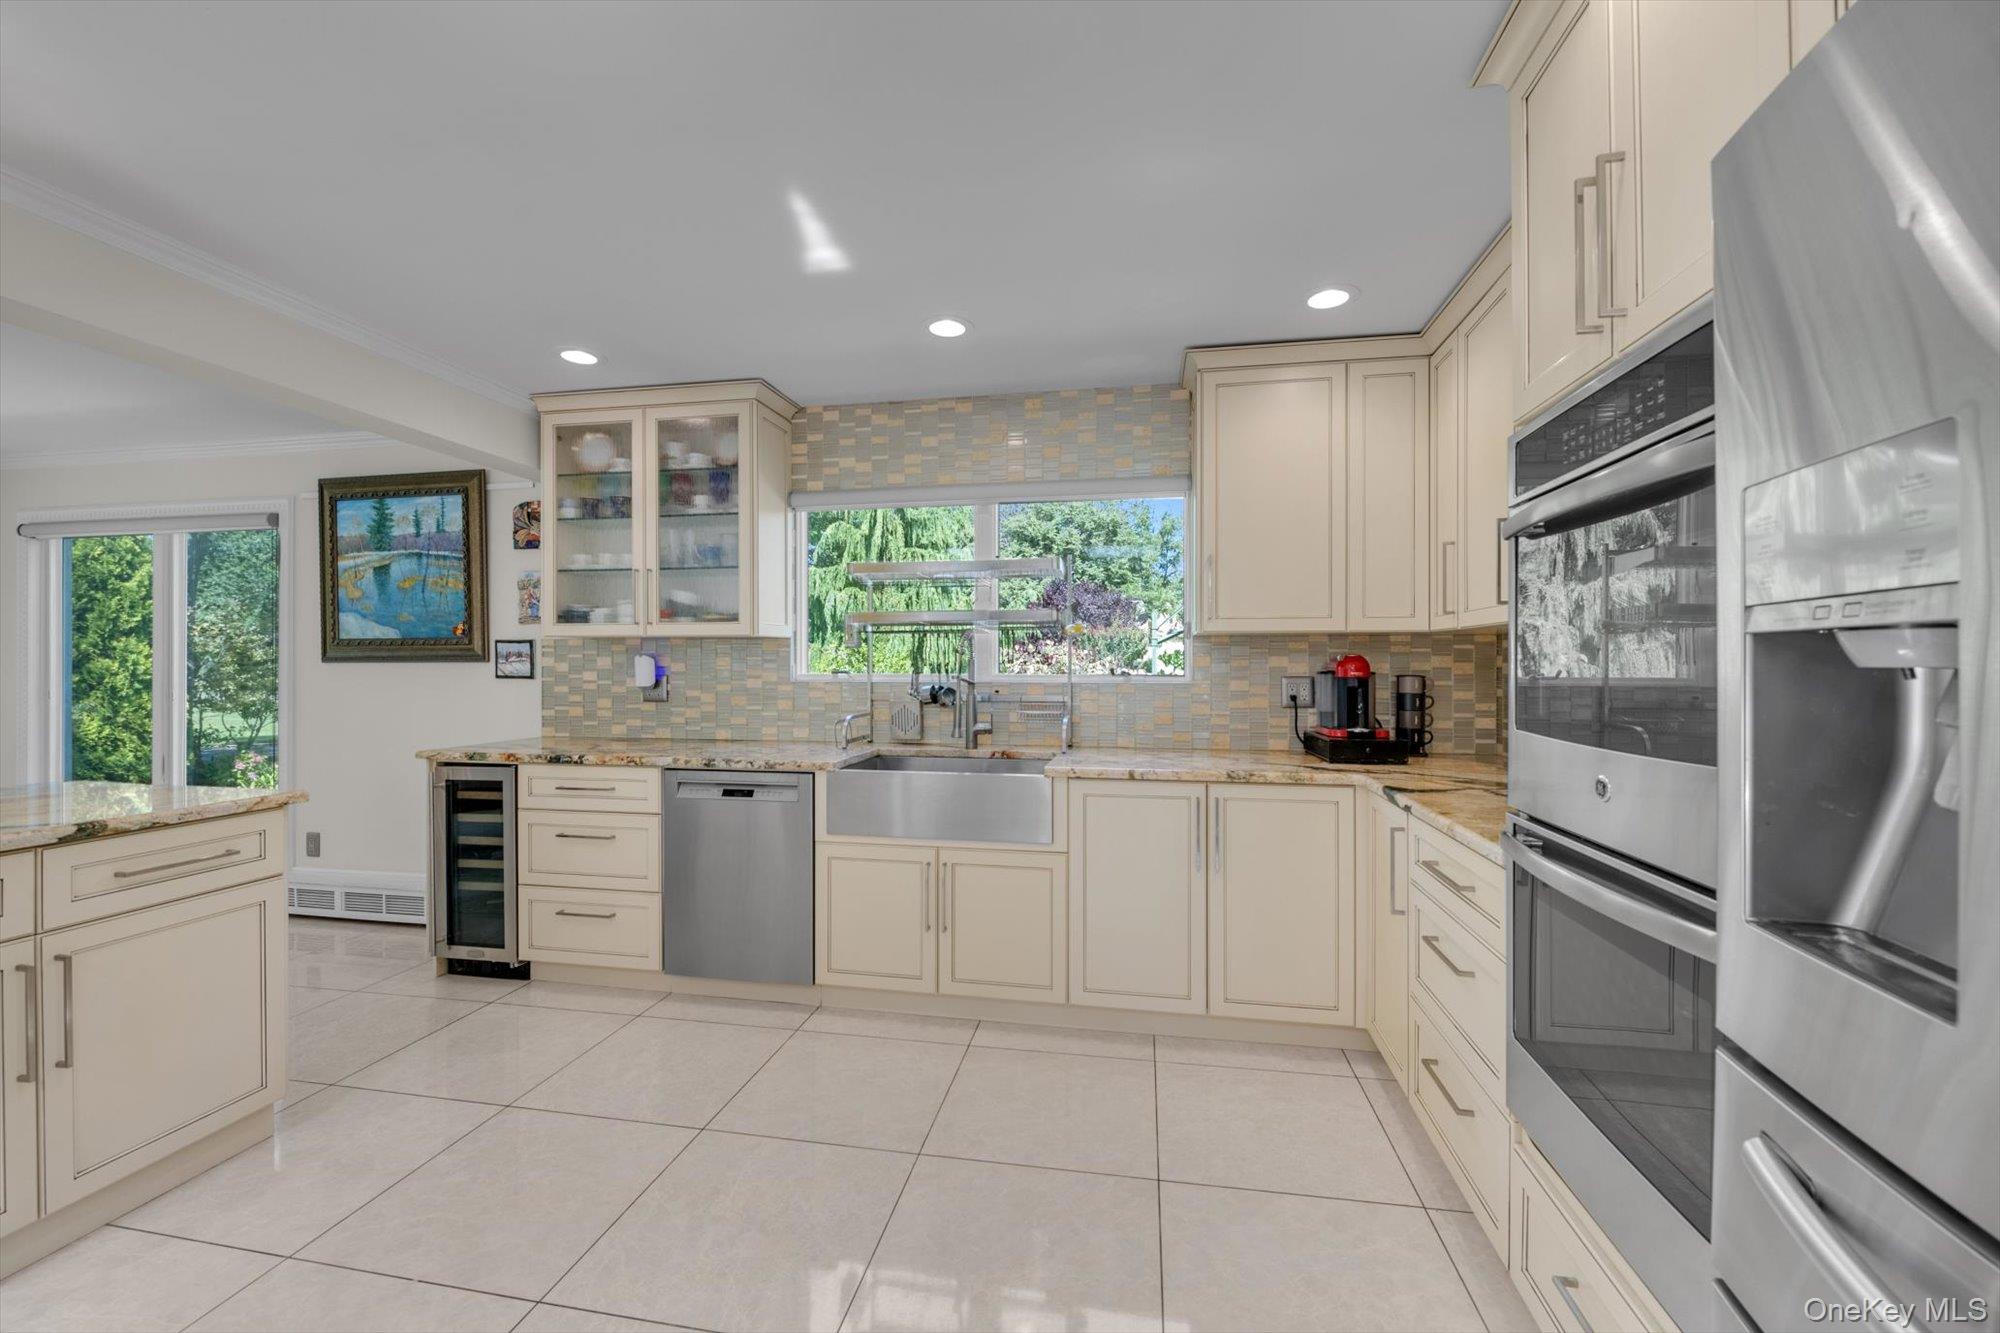
Kitchen with wood cabinets, tasteful backsplash, stainless steel appliances, light tile patterned floors, and recessed lighting
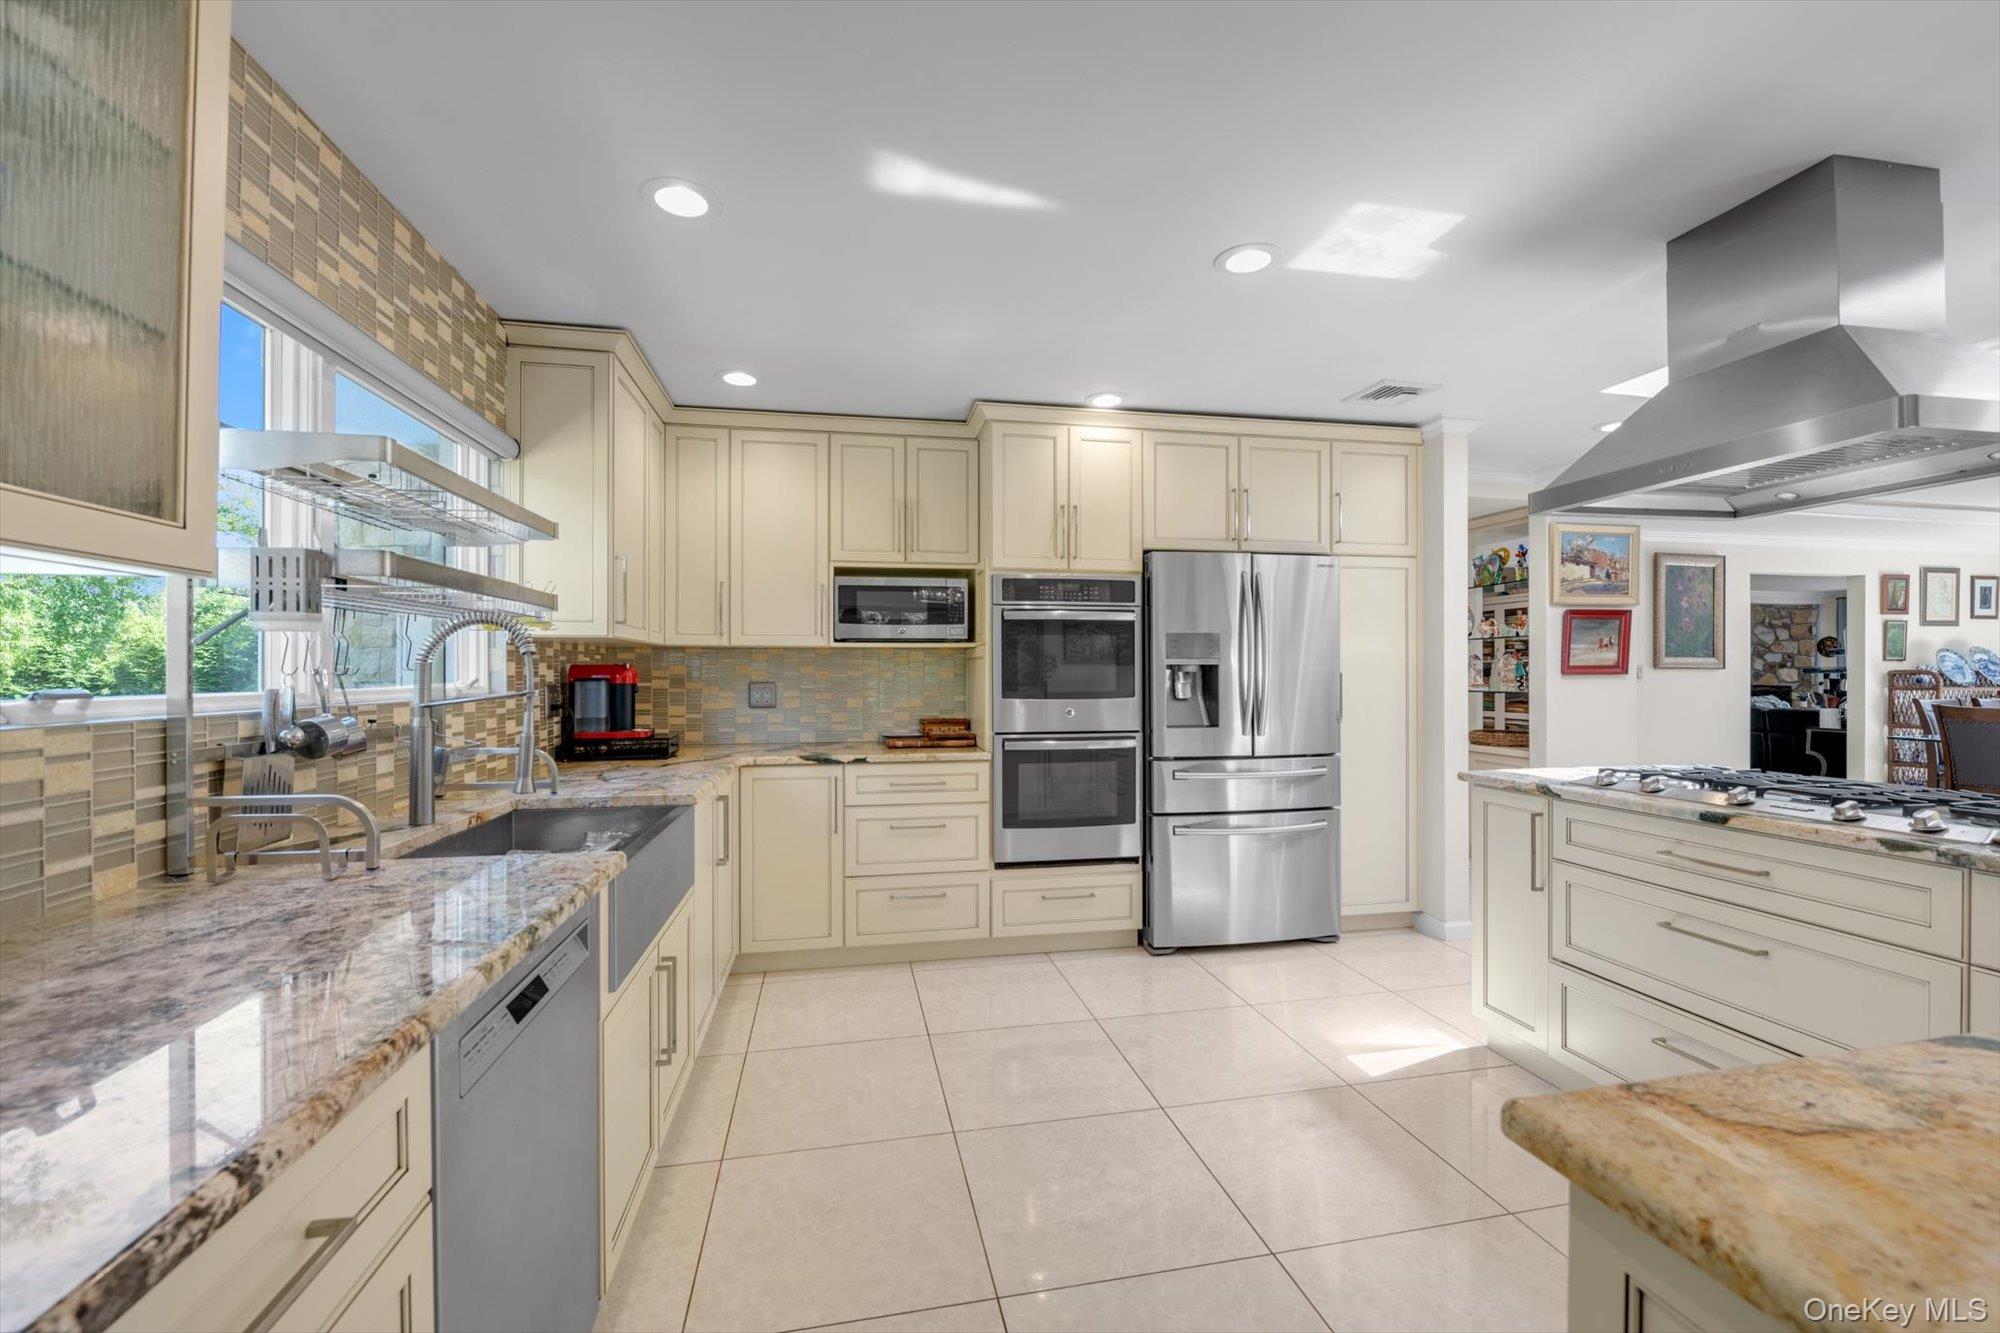
Kitchen featuring Wood cabinets, wall chimney range hood, stainless steel appliances, backsplash, and island with seating
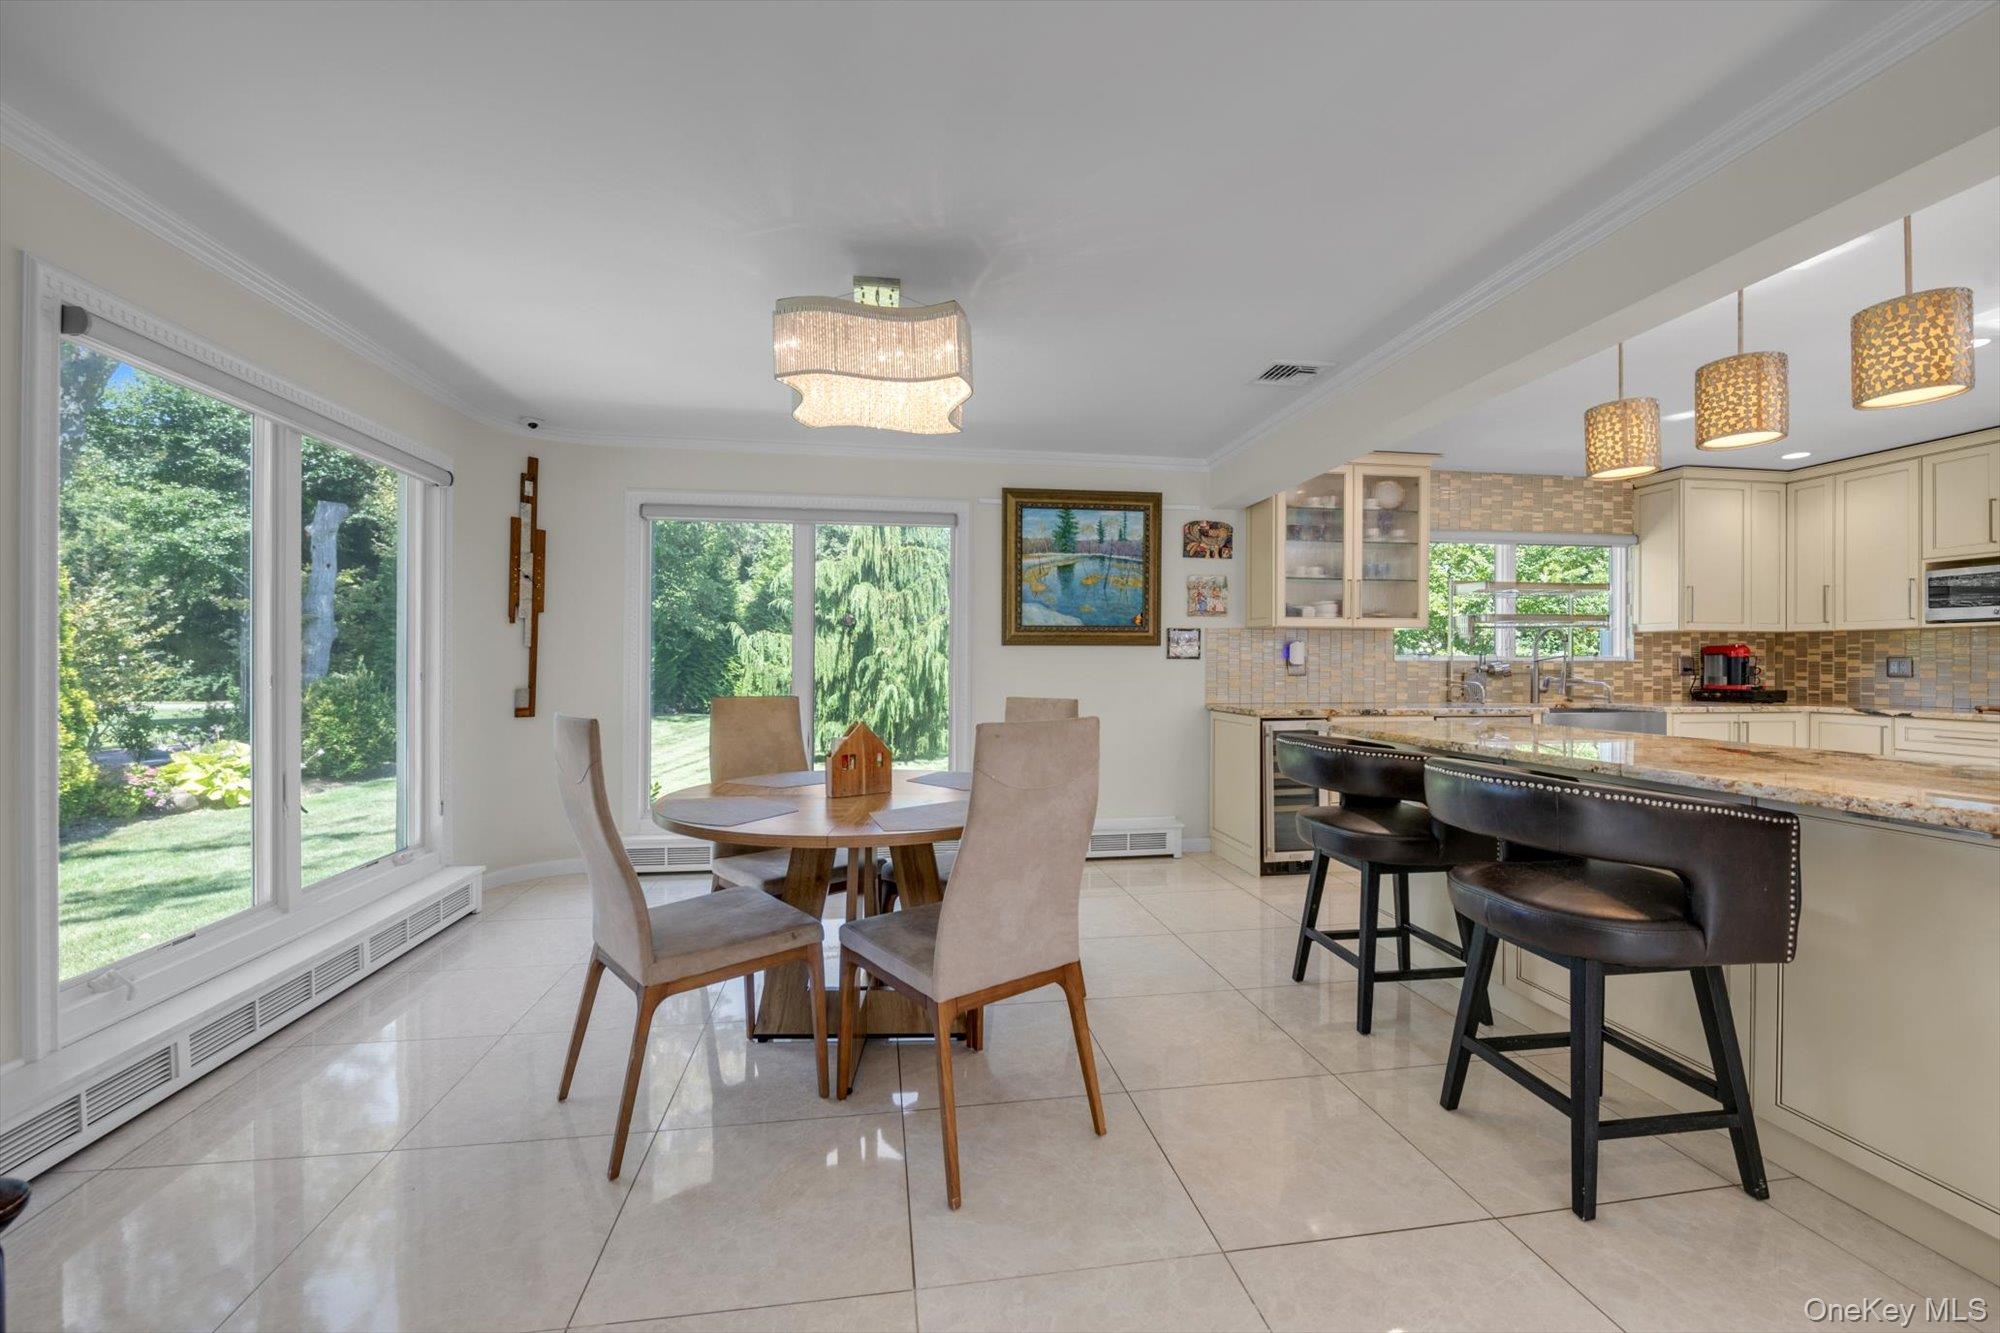
Breakfast area featuring crown molding and light tile patterned floors
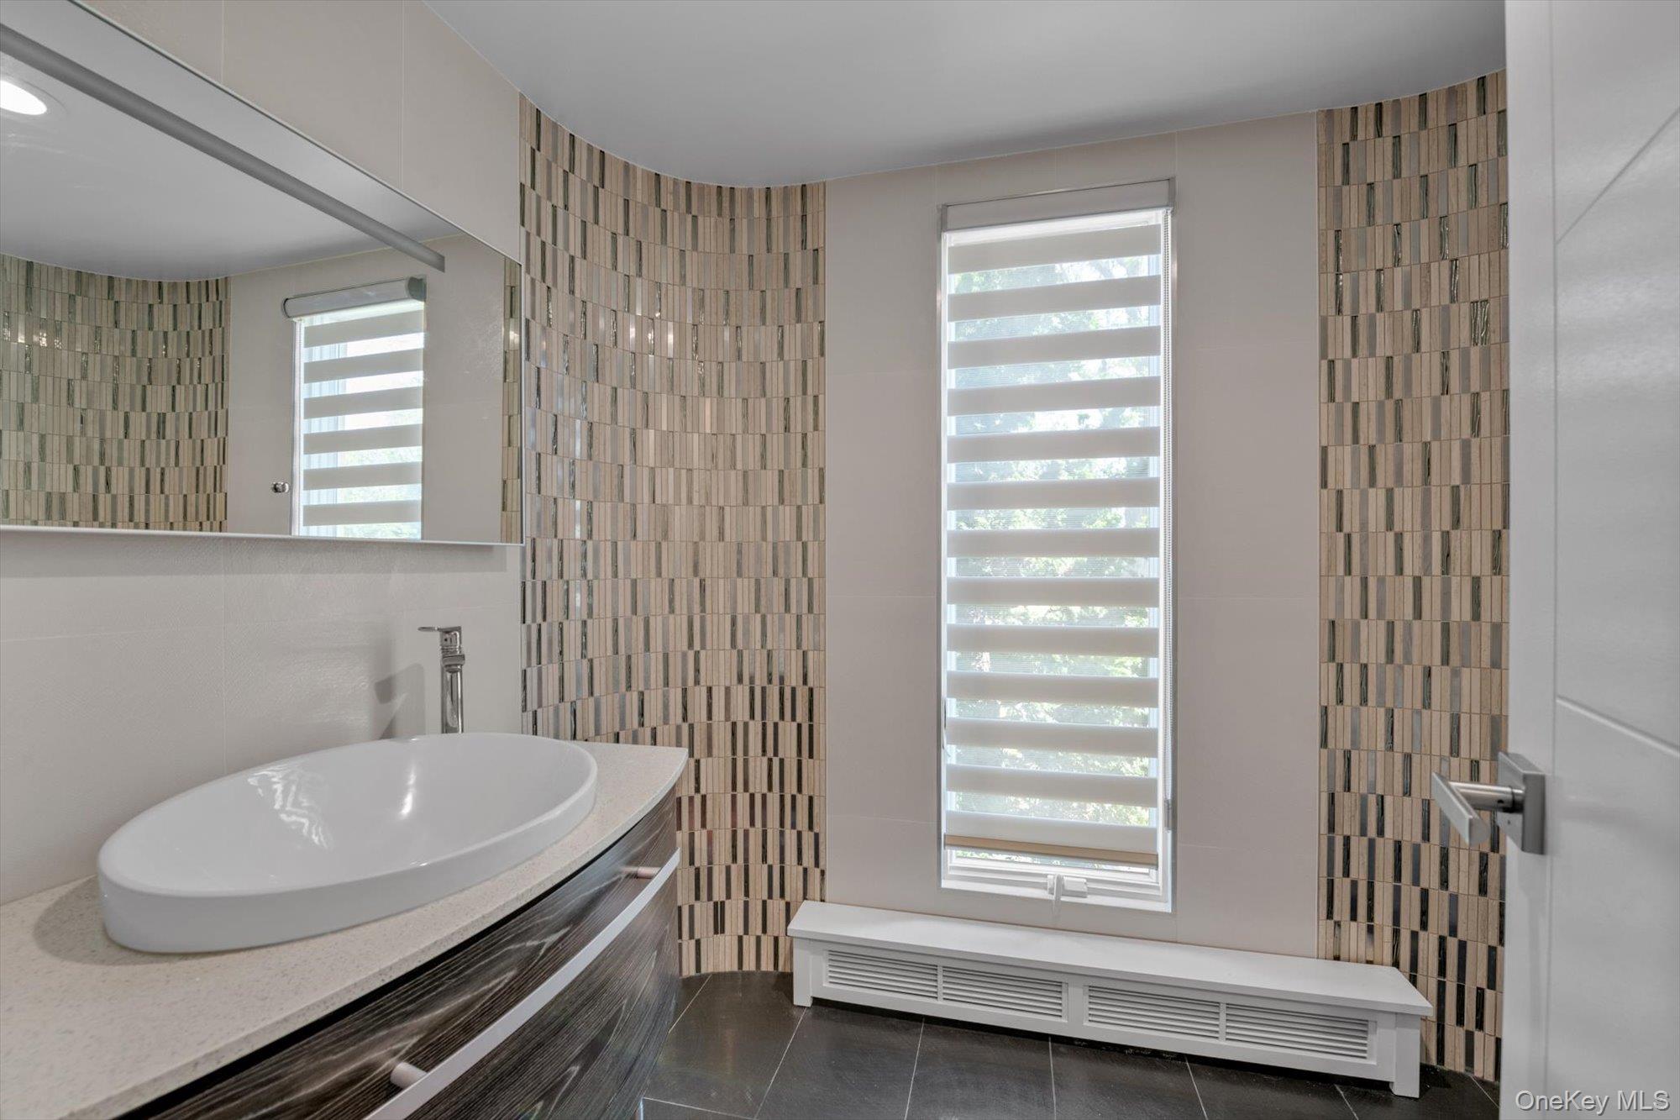
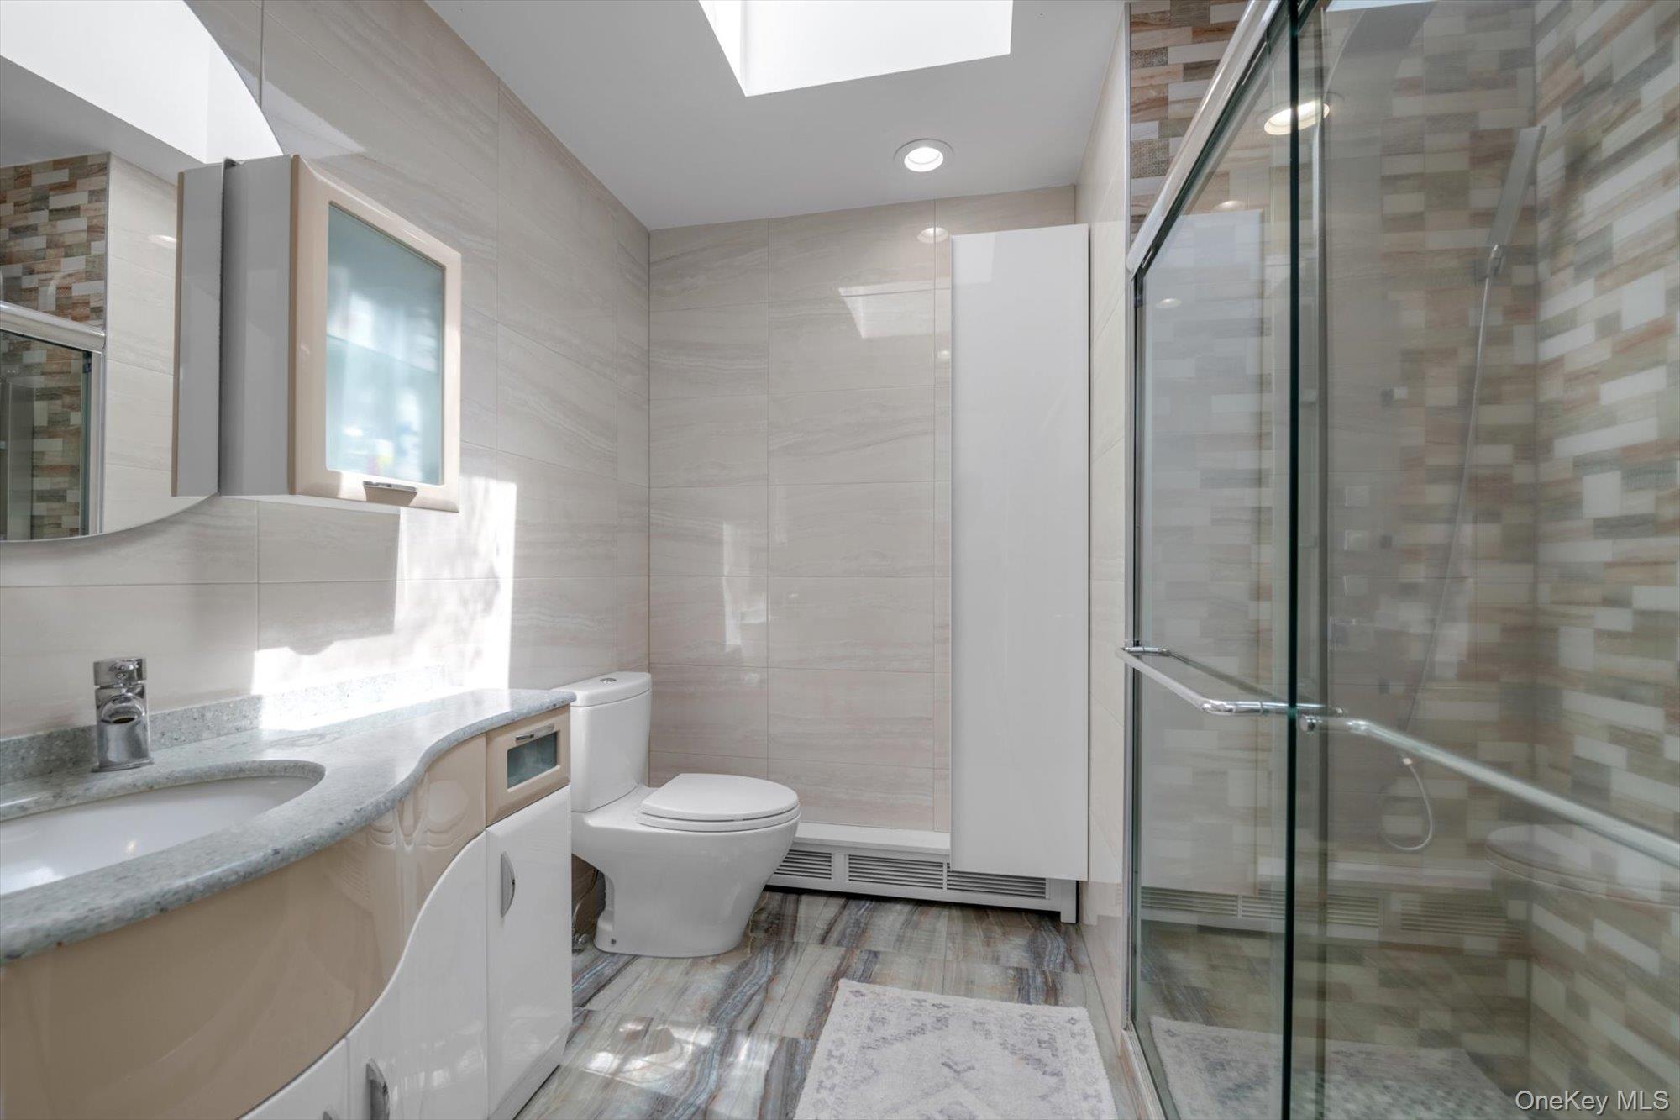
Powder Room featuring tile walls, tile patterned floors, and vanity
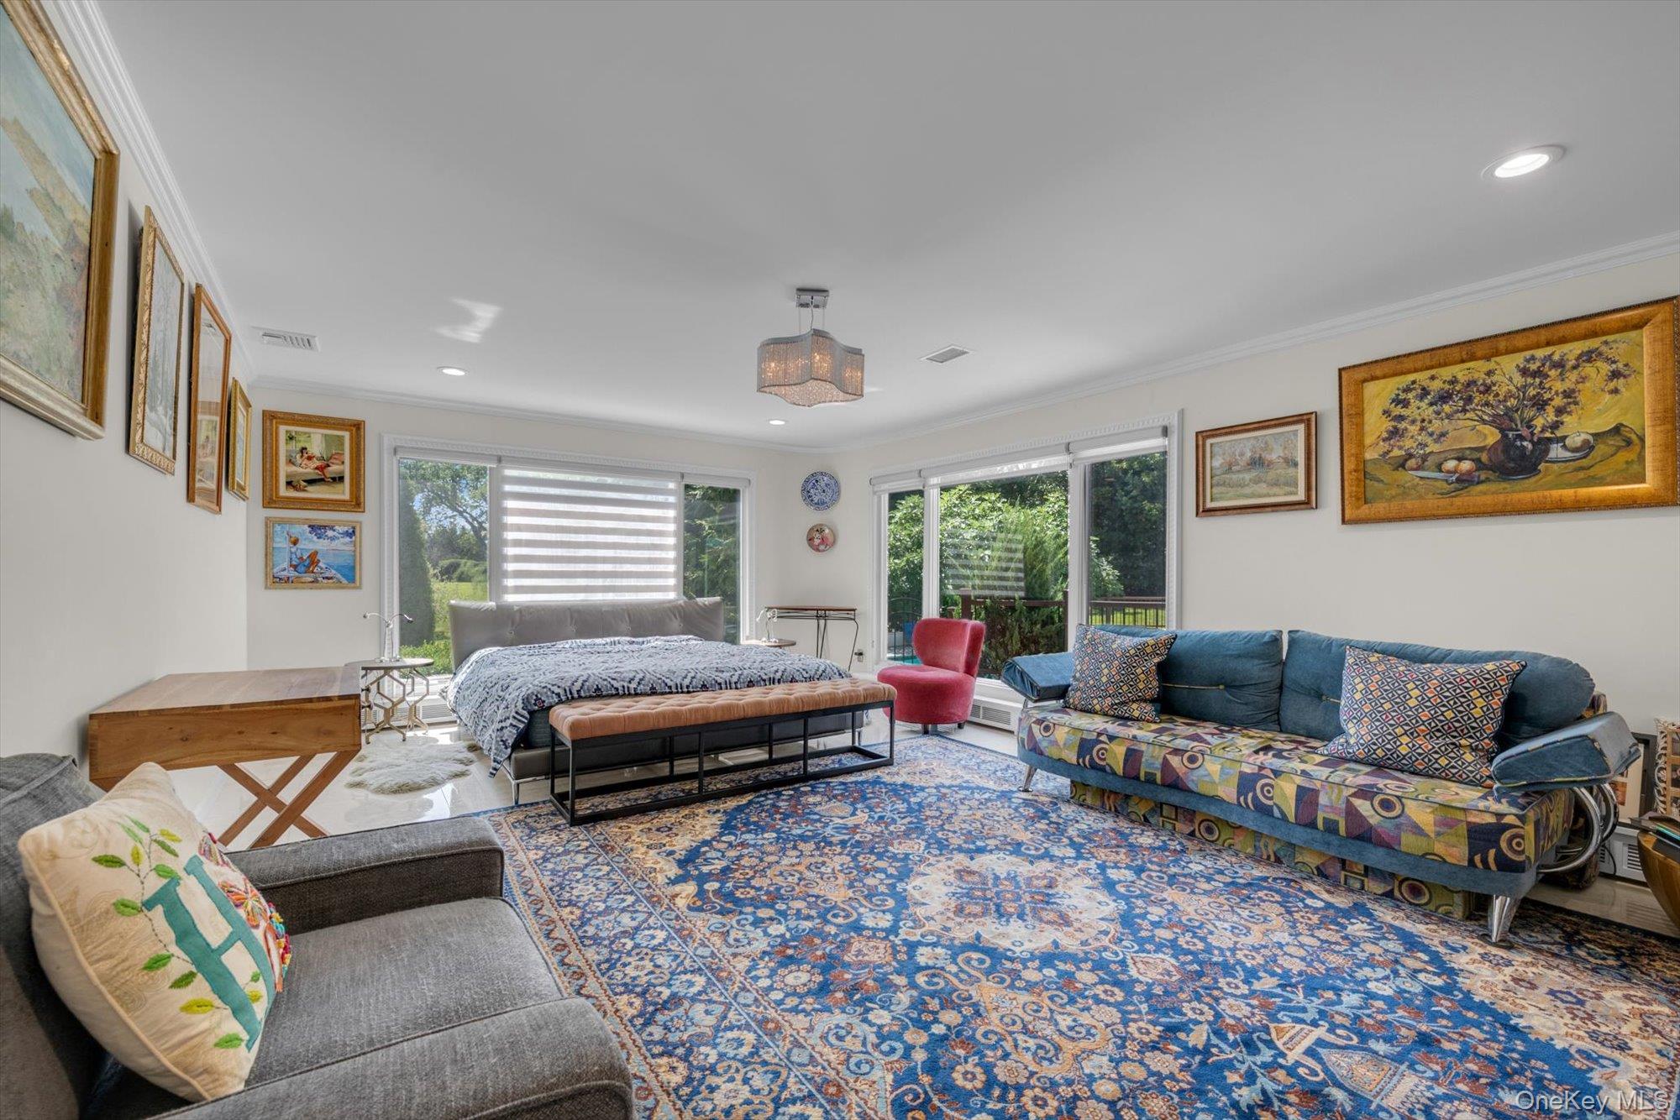
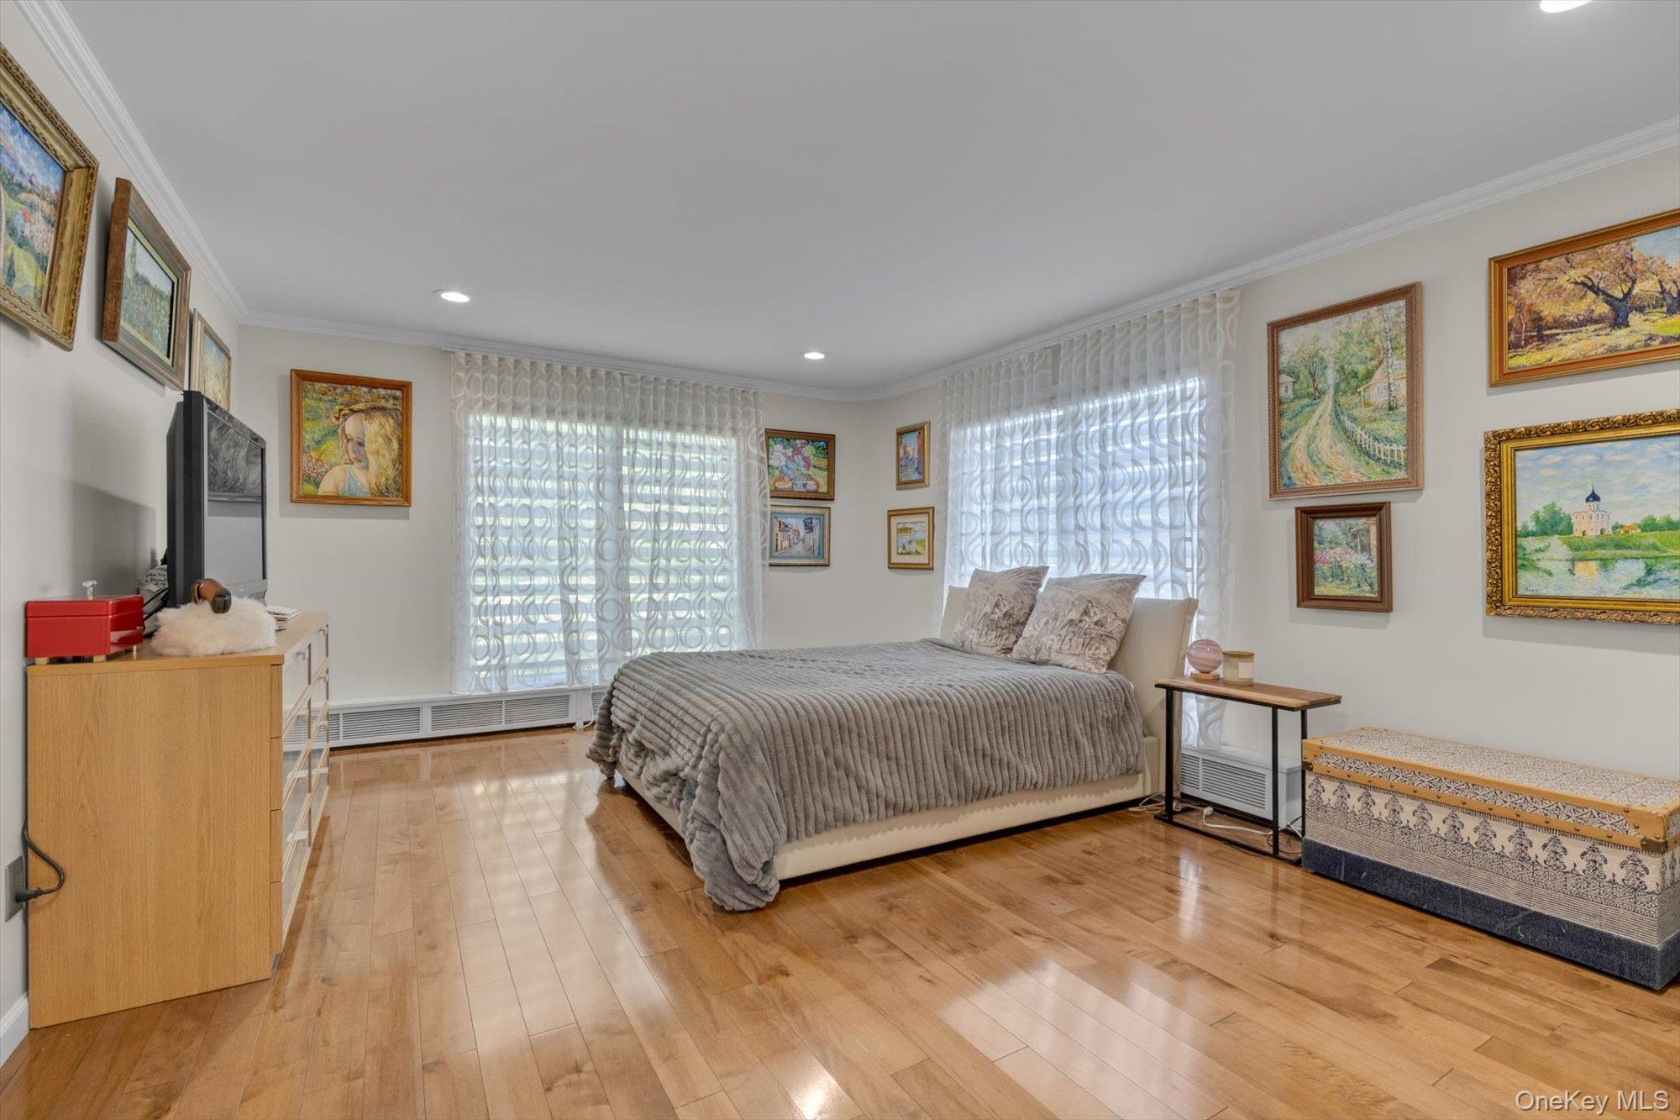
main Floor Primary Bedroom featuring ornamental molding, recessed lighting, and access to exterior
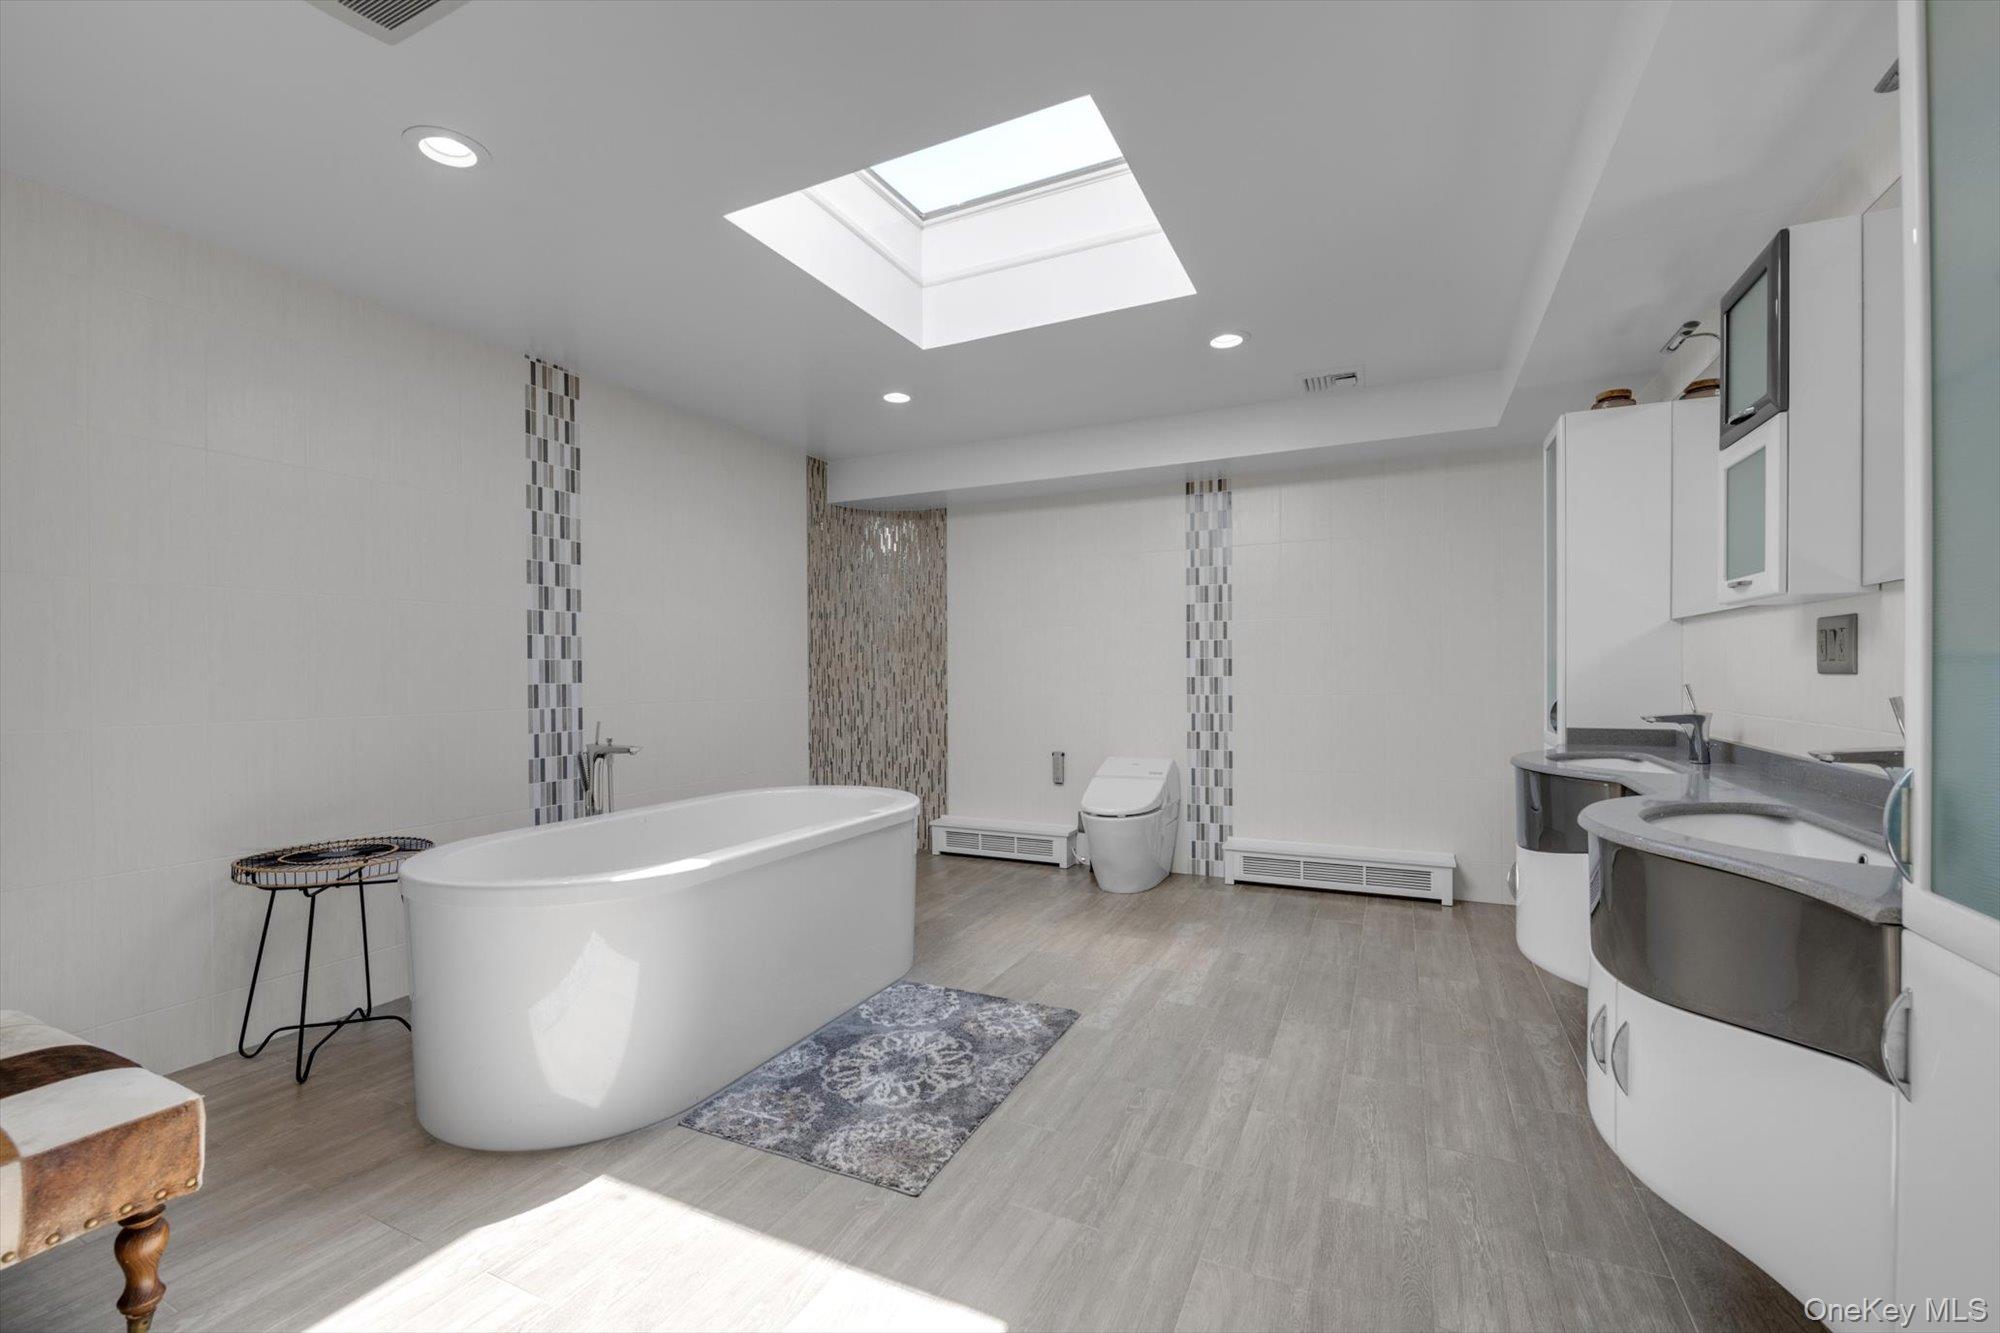
Primary Bathroom with a freestanding tub, vanity, a skylight, recessed lighting, and wood finished floors
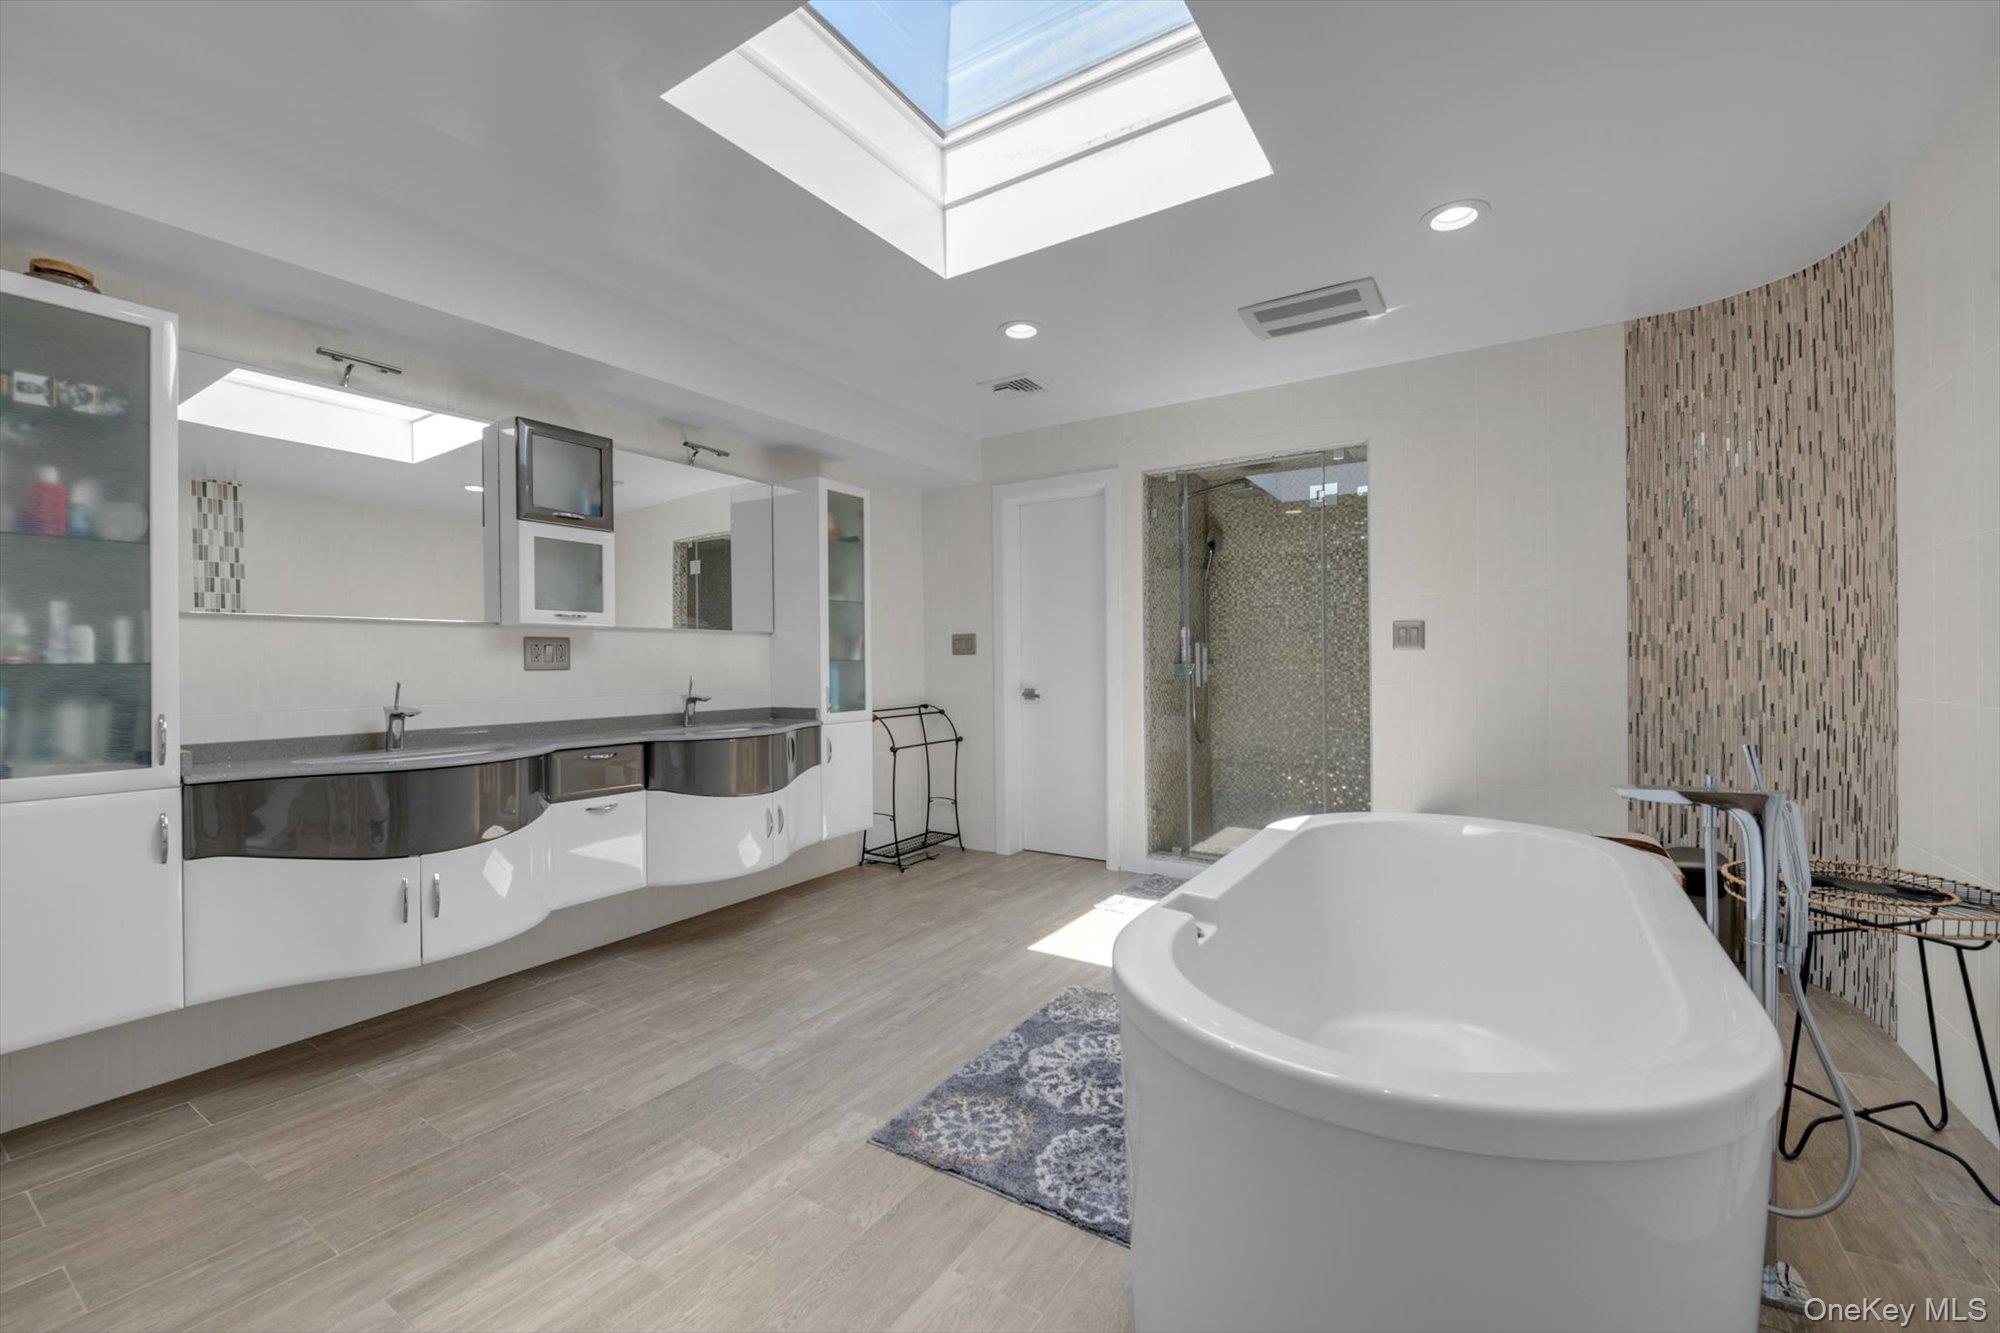
Primary bath with a skylight, double vanity, a freestanding bath, a shower stall, and woodlike finished floors
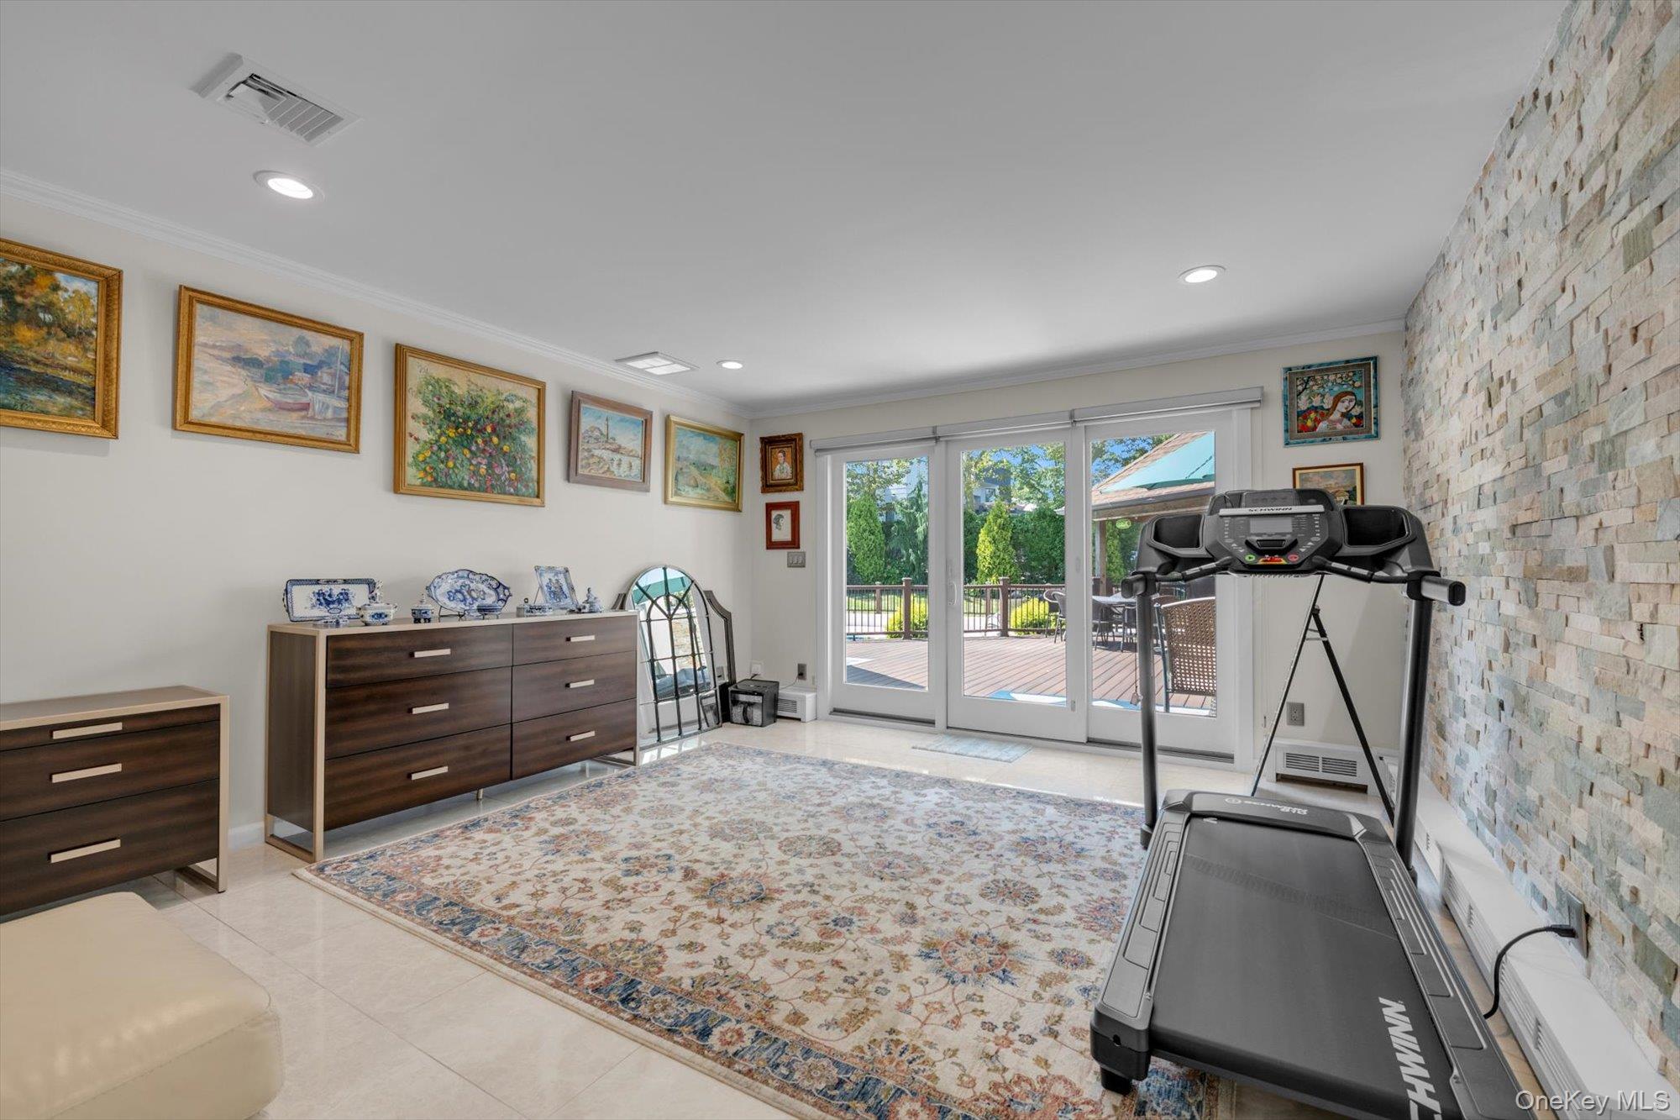
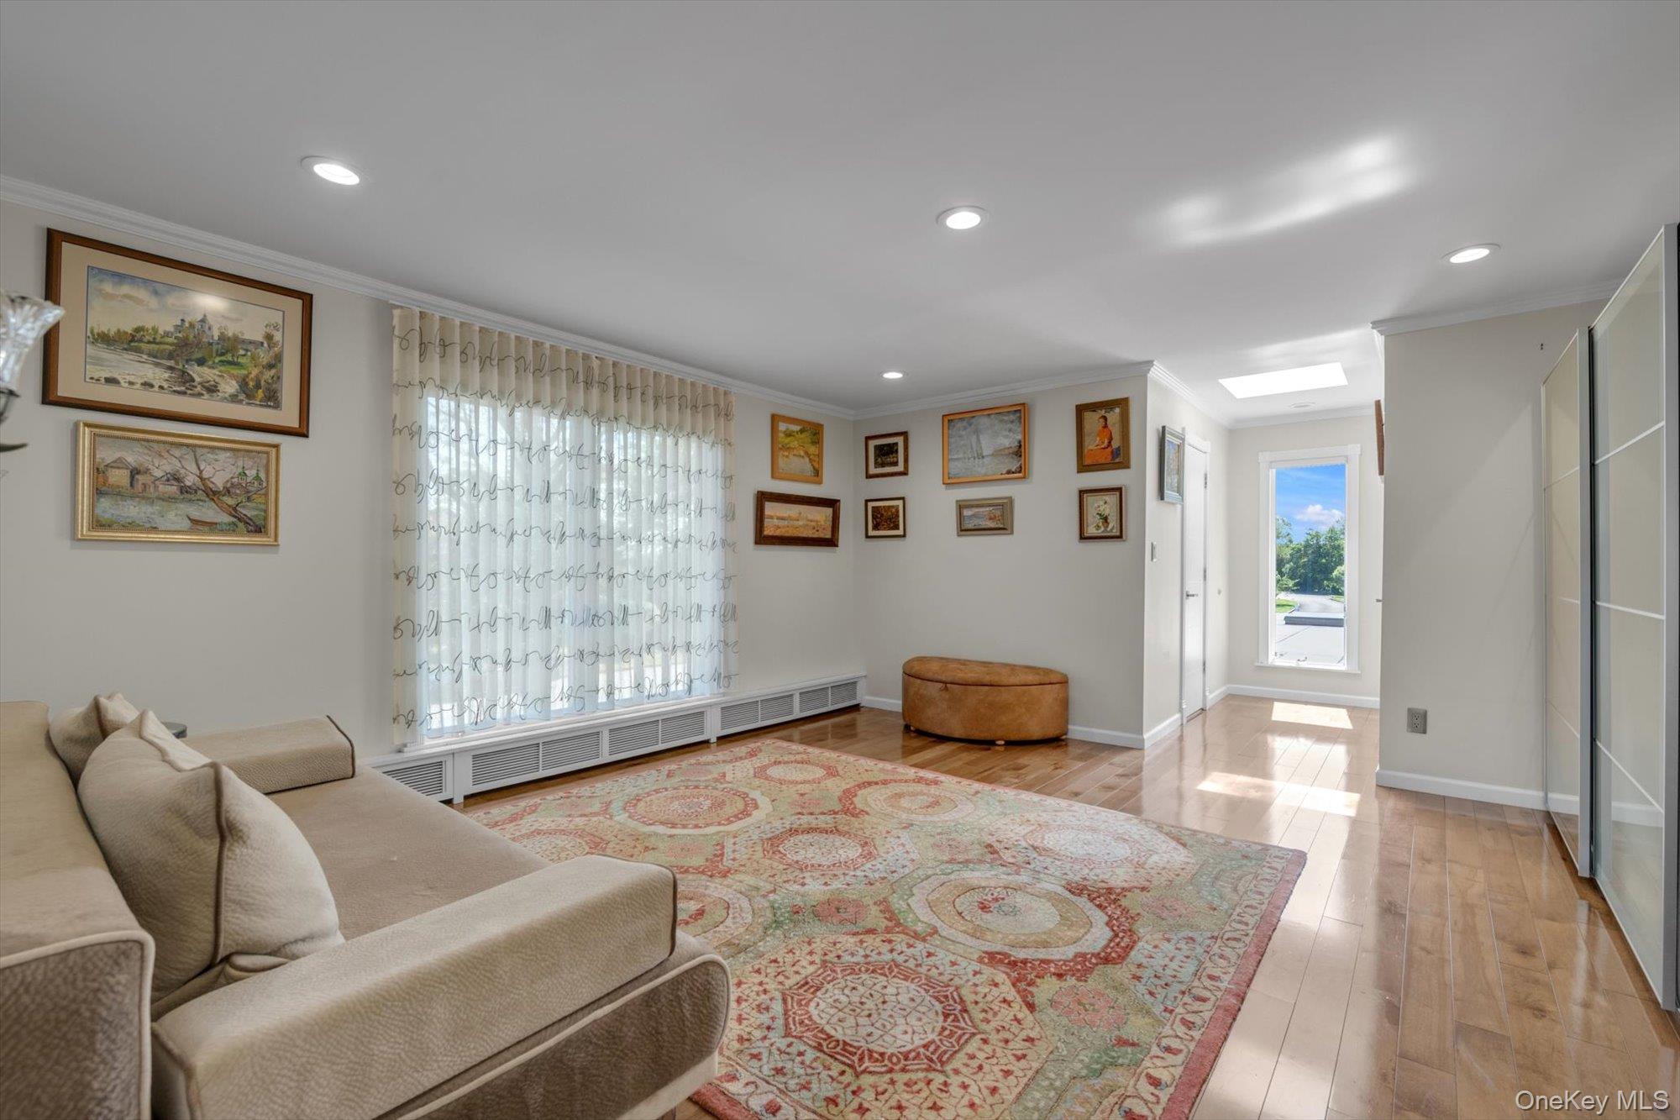
Main floor Bedroom or office with crown molding, light tile patterned floors, and recessed lighting
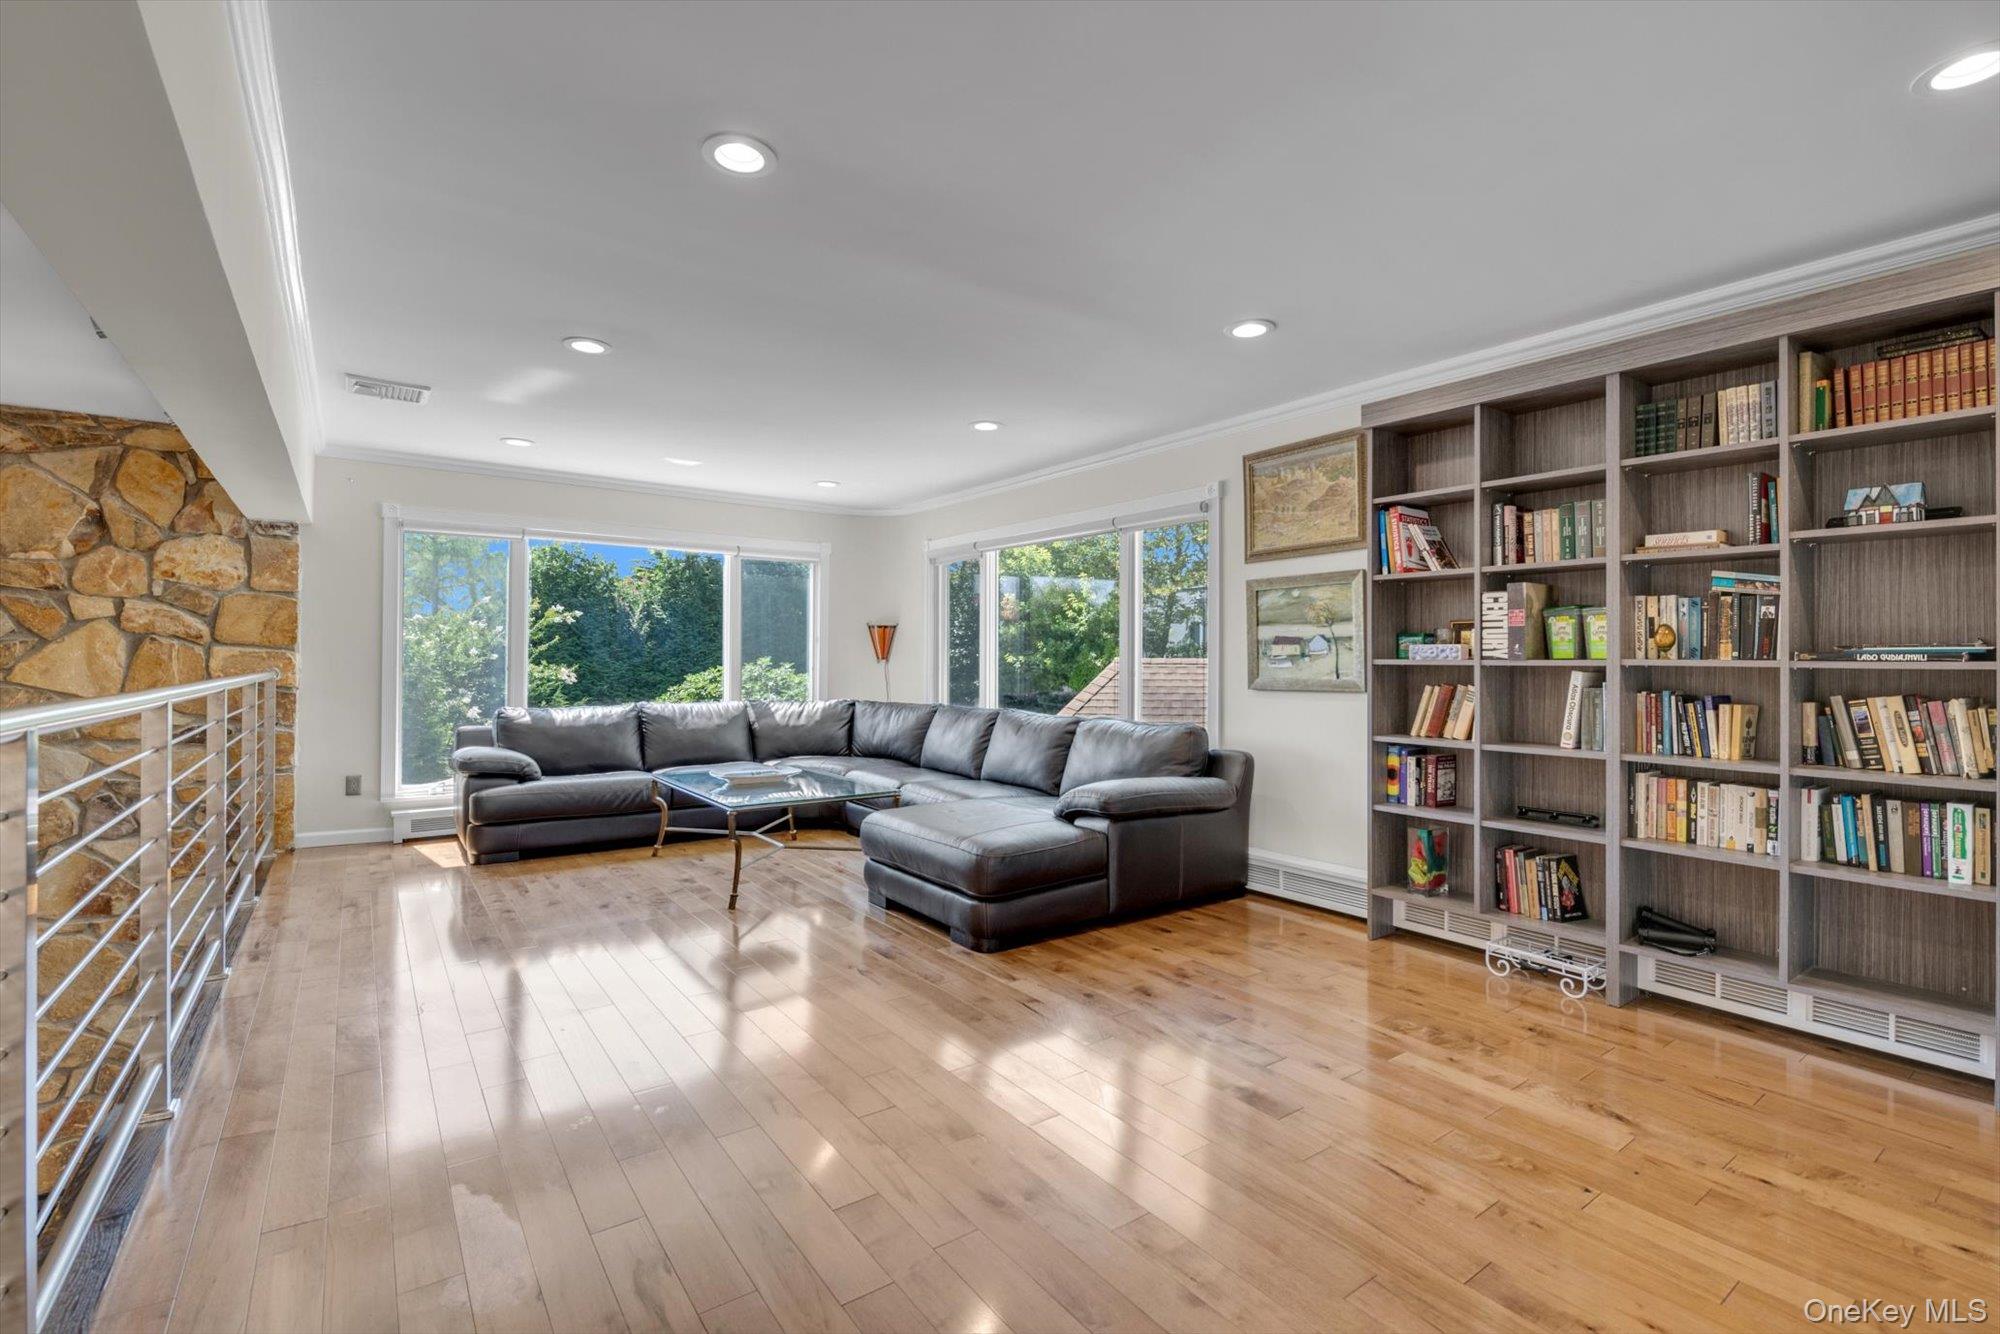
Upper Level Den Overlooking Living room featuring crown molding, plenty of natural light, wood flooring, and recessed lighting
Bedroom with ensuite bath with light wood flooring, ornamental molding, and recessed lighting
Bathroom featuring tile walls, a stall shower, vanity, and tile patterned flooring
Bedroom with recessed lighting, light wood floors, and ornamental molding
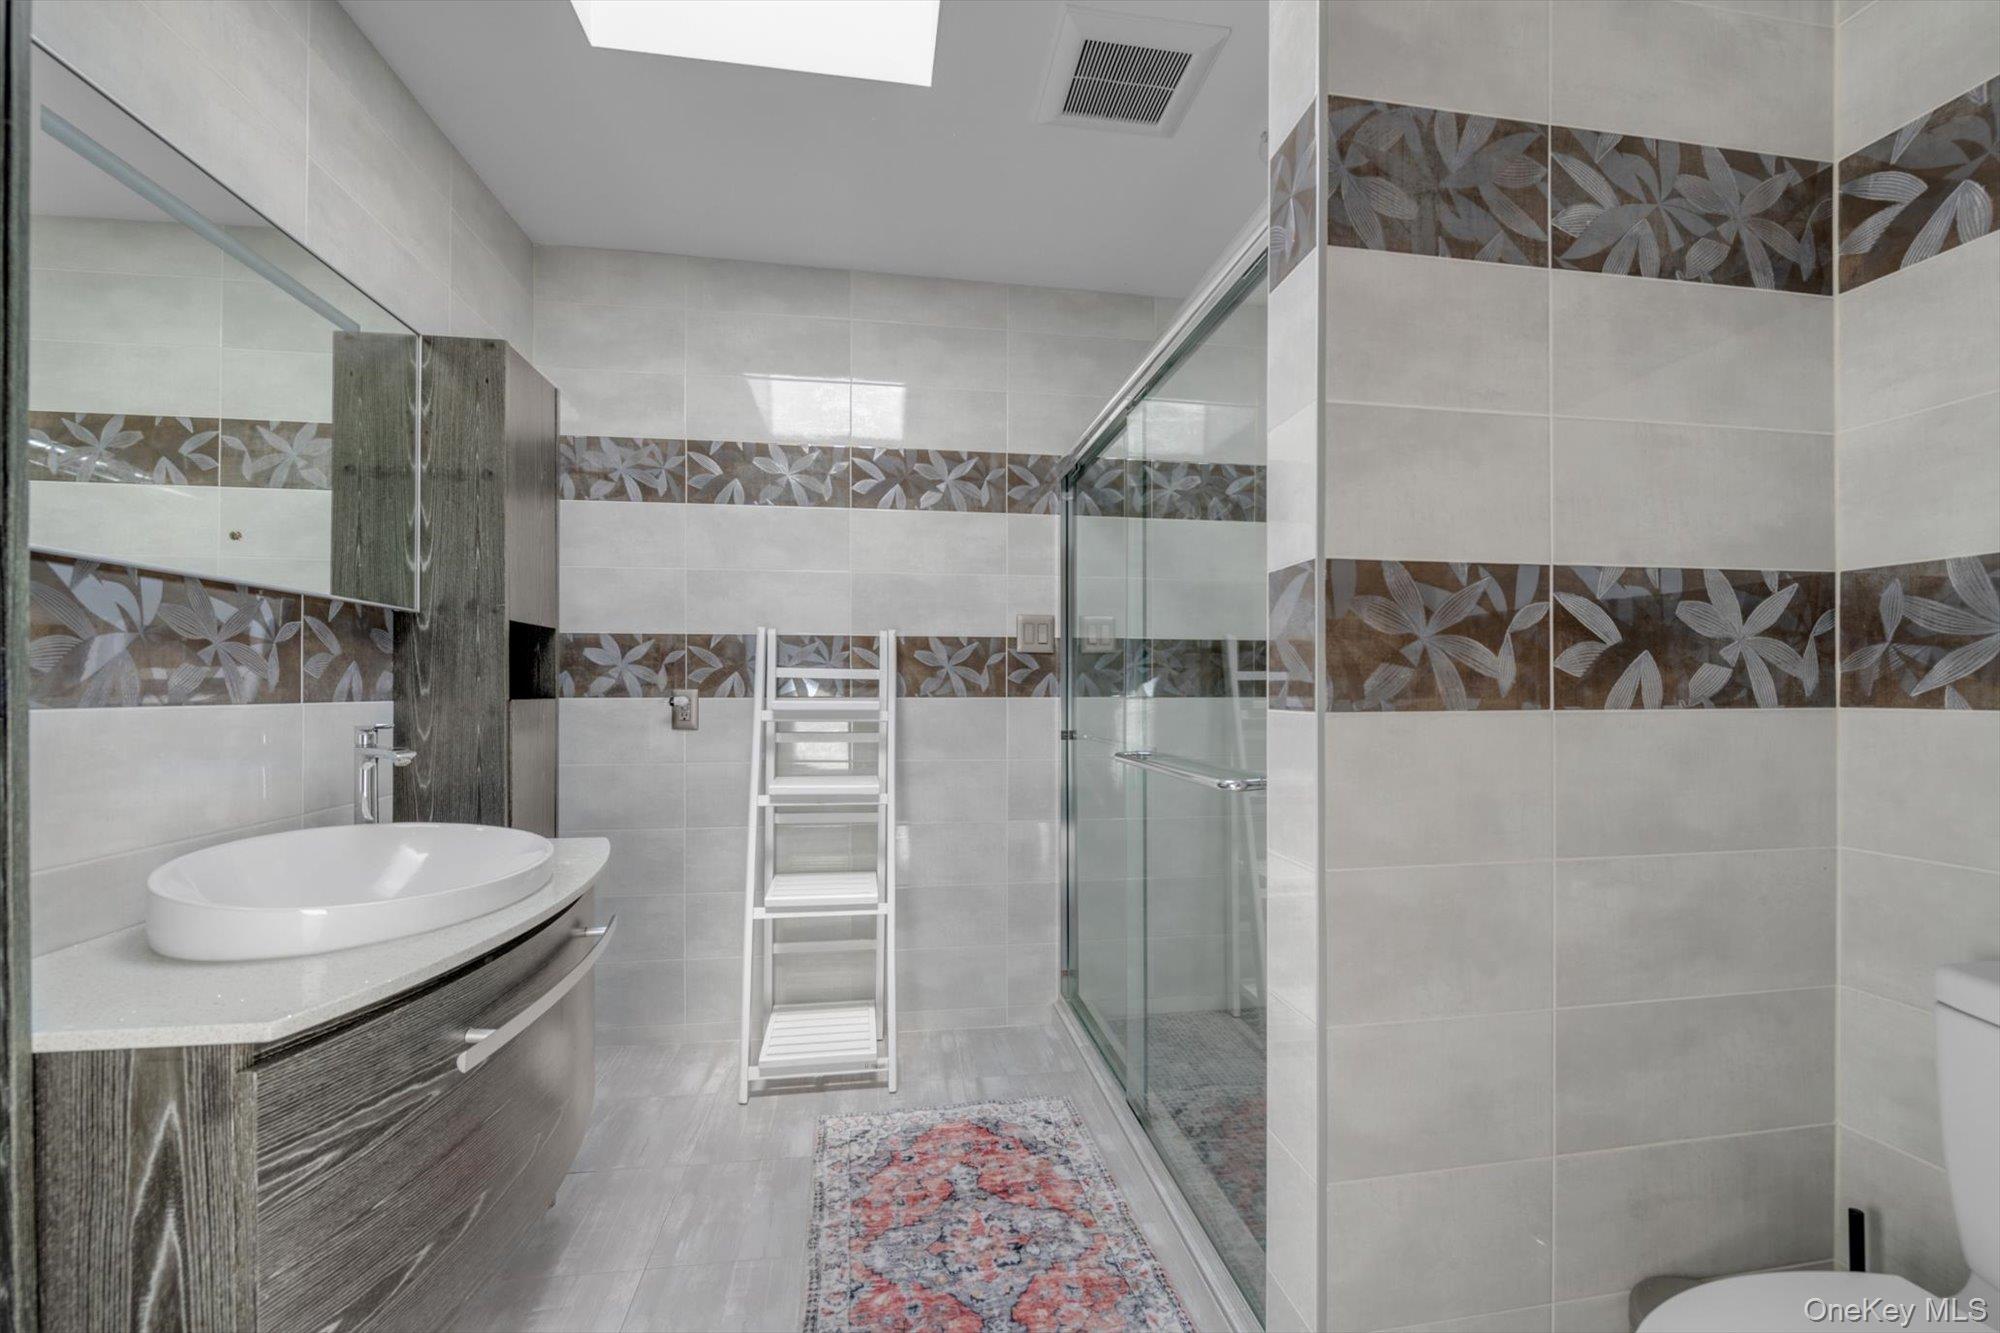
Full bath with tile walls, a skylight, vanity, and a stall shower
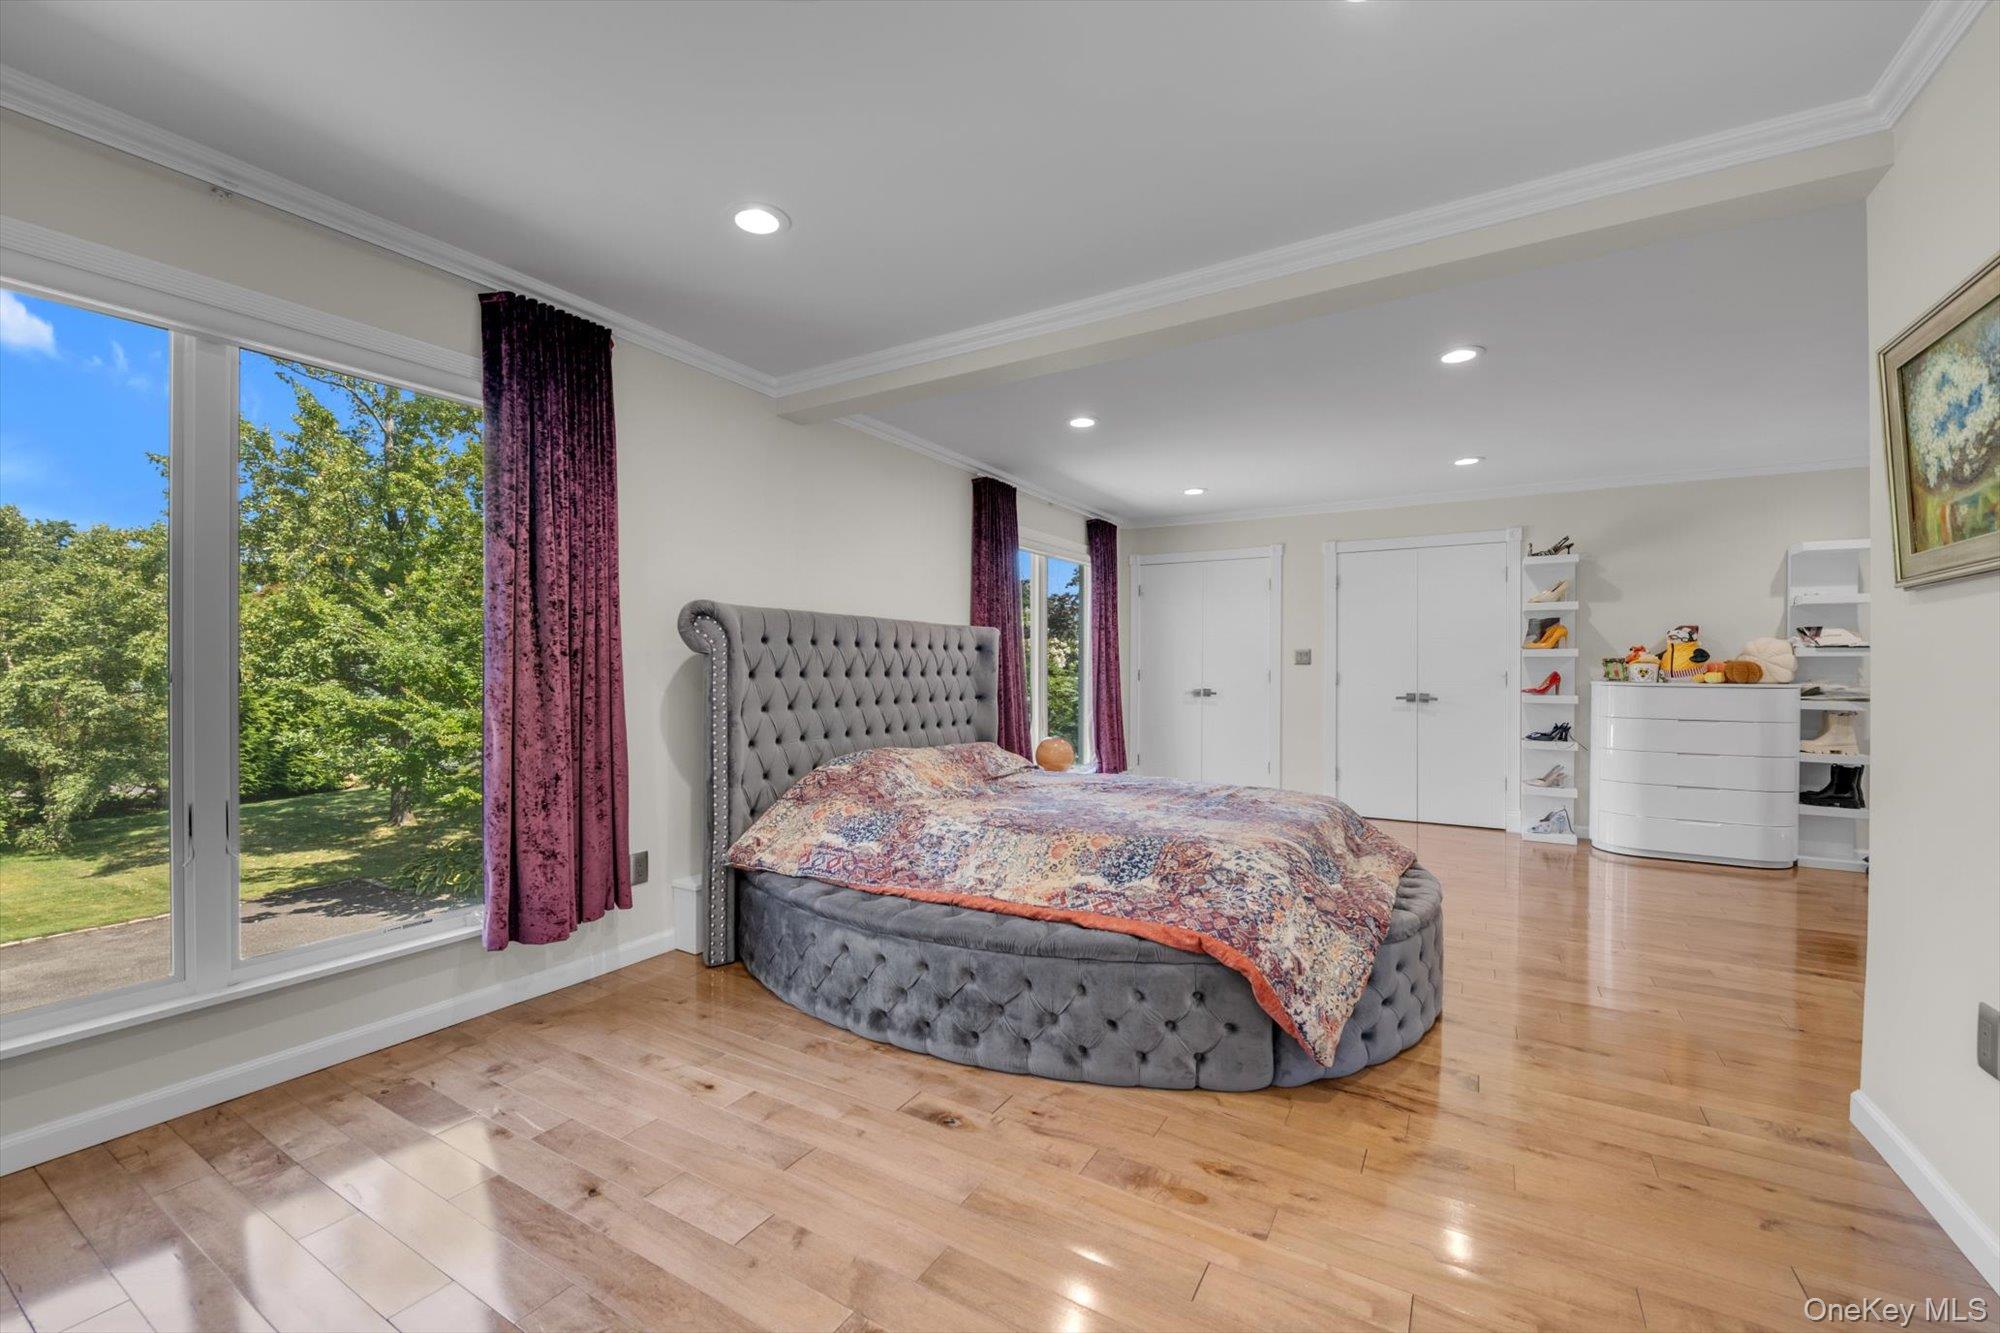
Upper Level Bedroom(Can Be Primary) with ornamental molding, wood finished floors, and recessed lighting
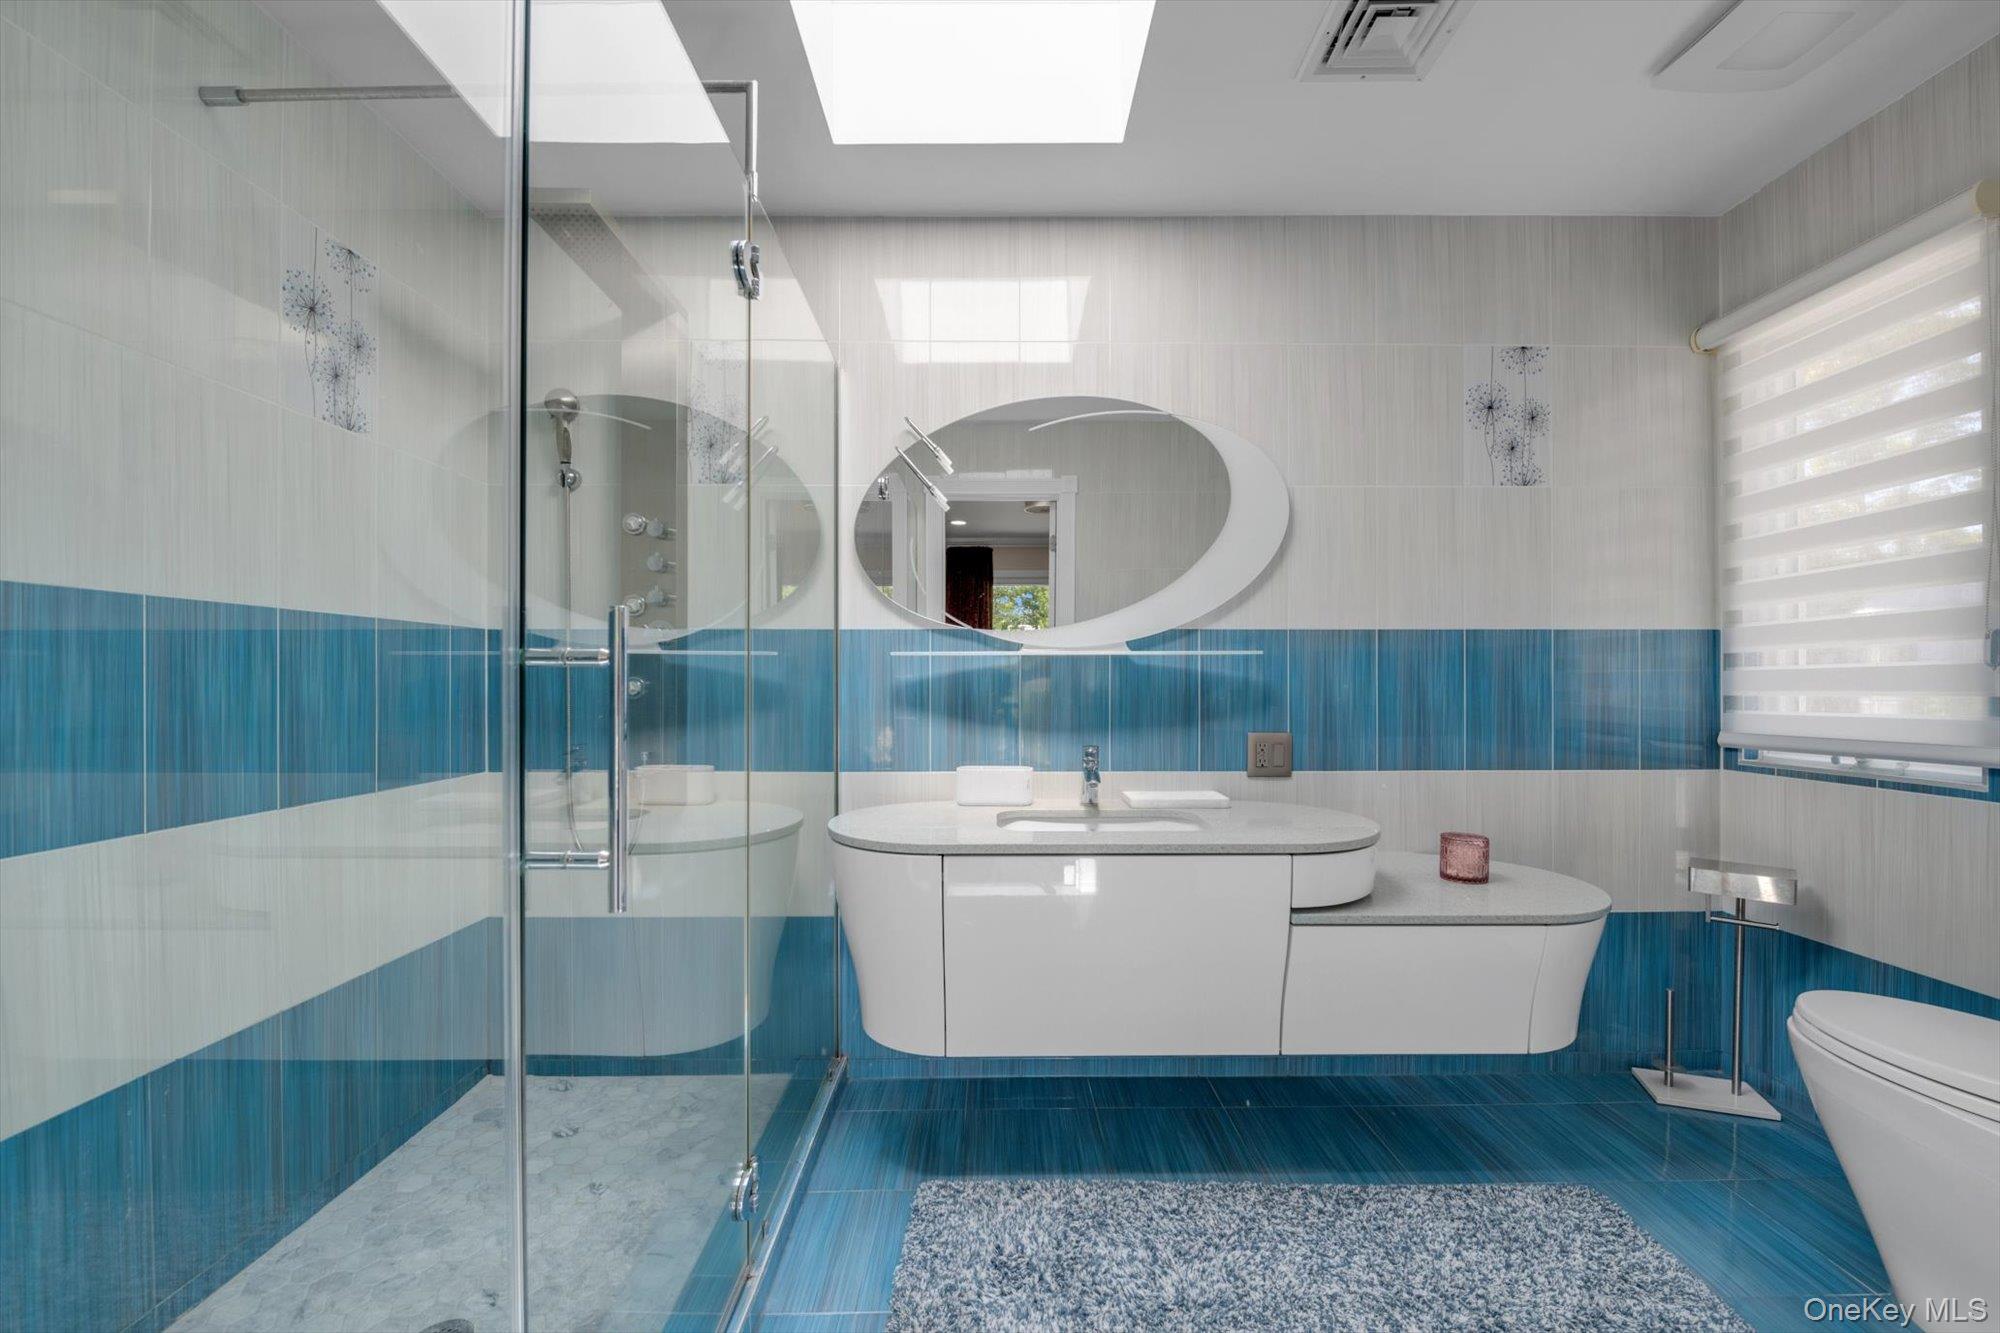
Bathroom featuring tile walls, a shower stall, vanity, tile patterned floors, and a skylight
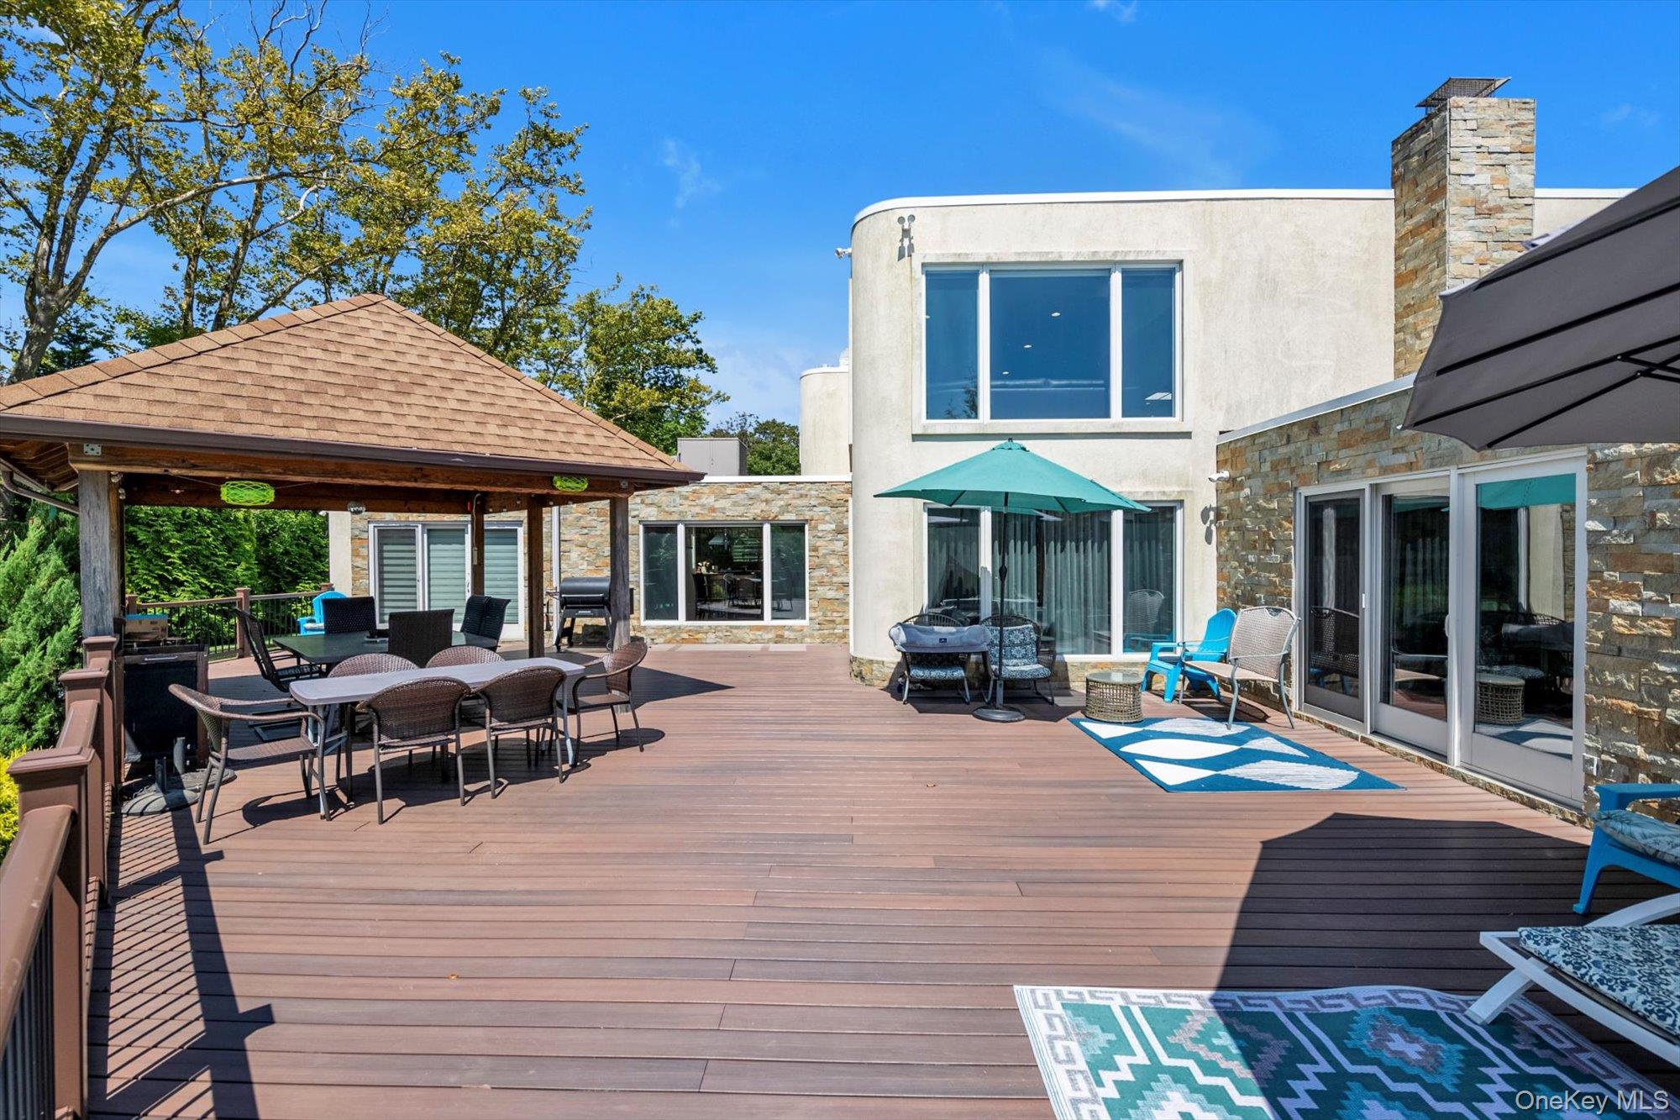
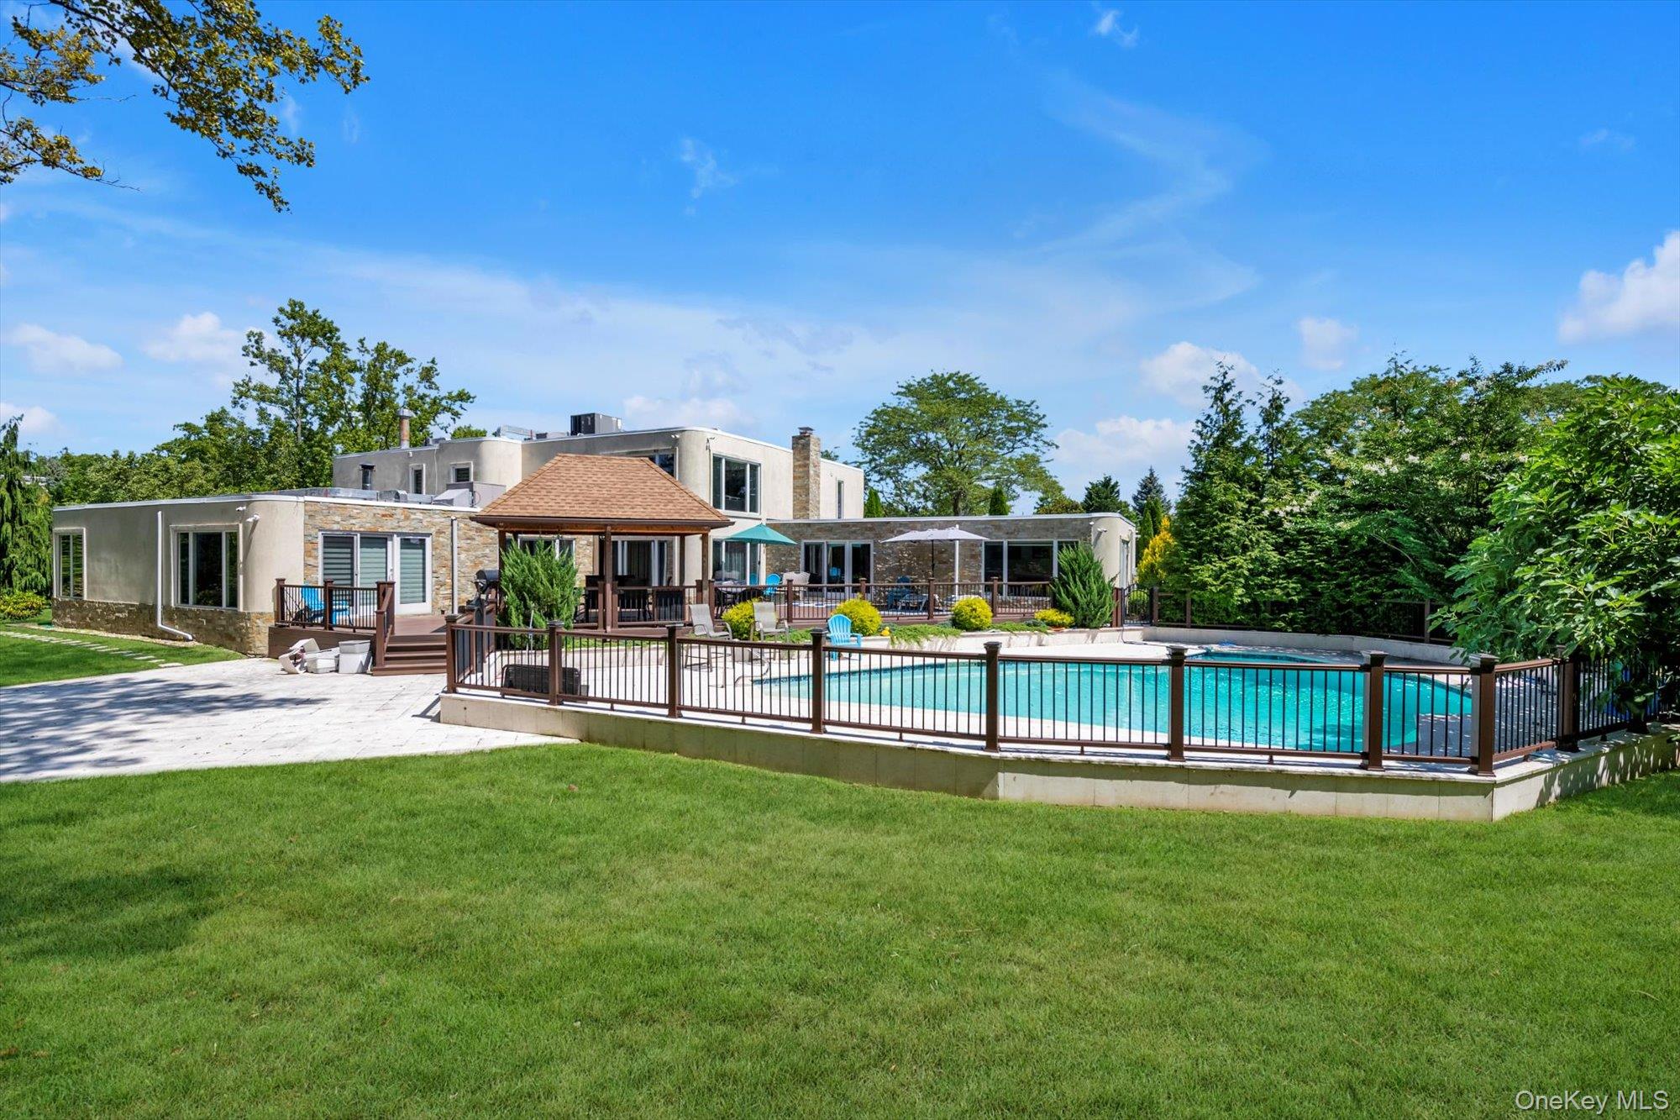
Trex terrace with a gazebo, outdoor dining space, and area for grilling
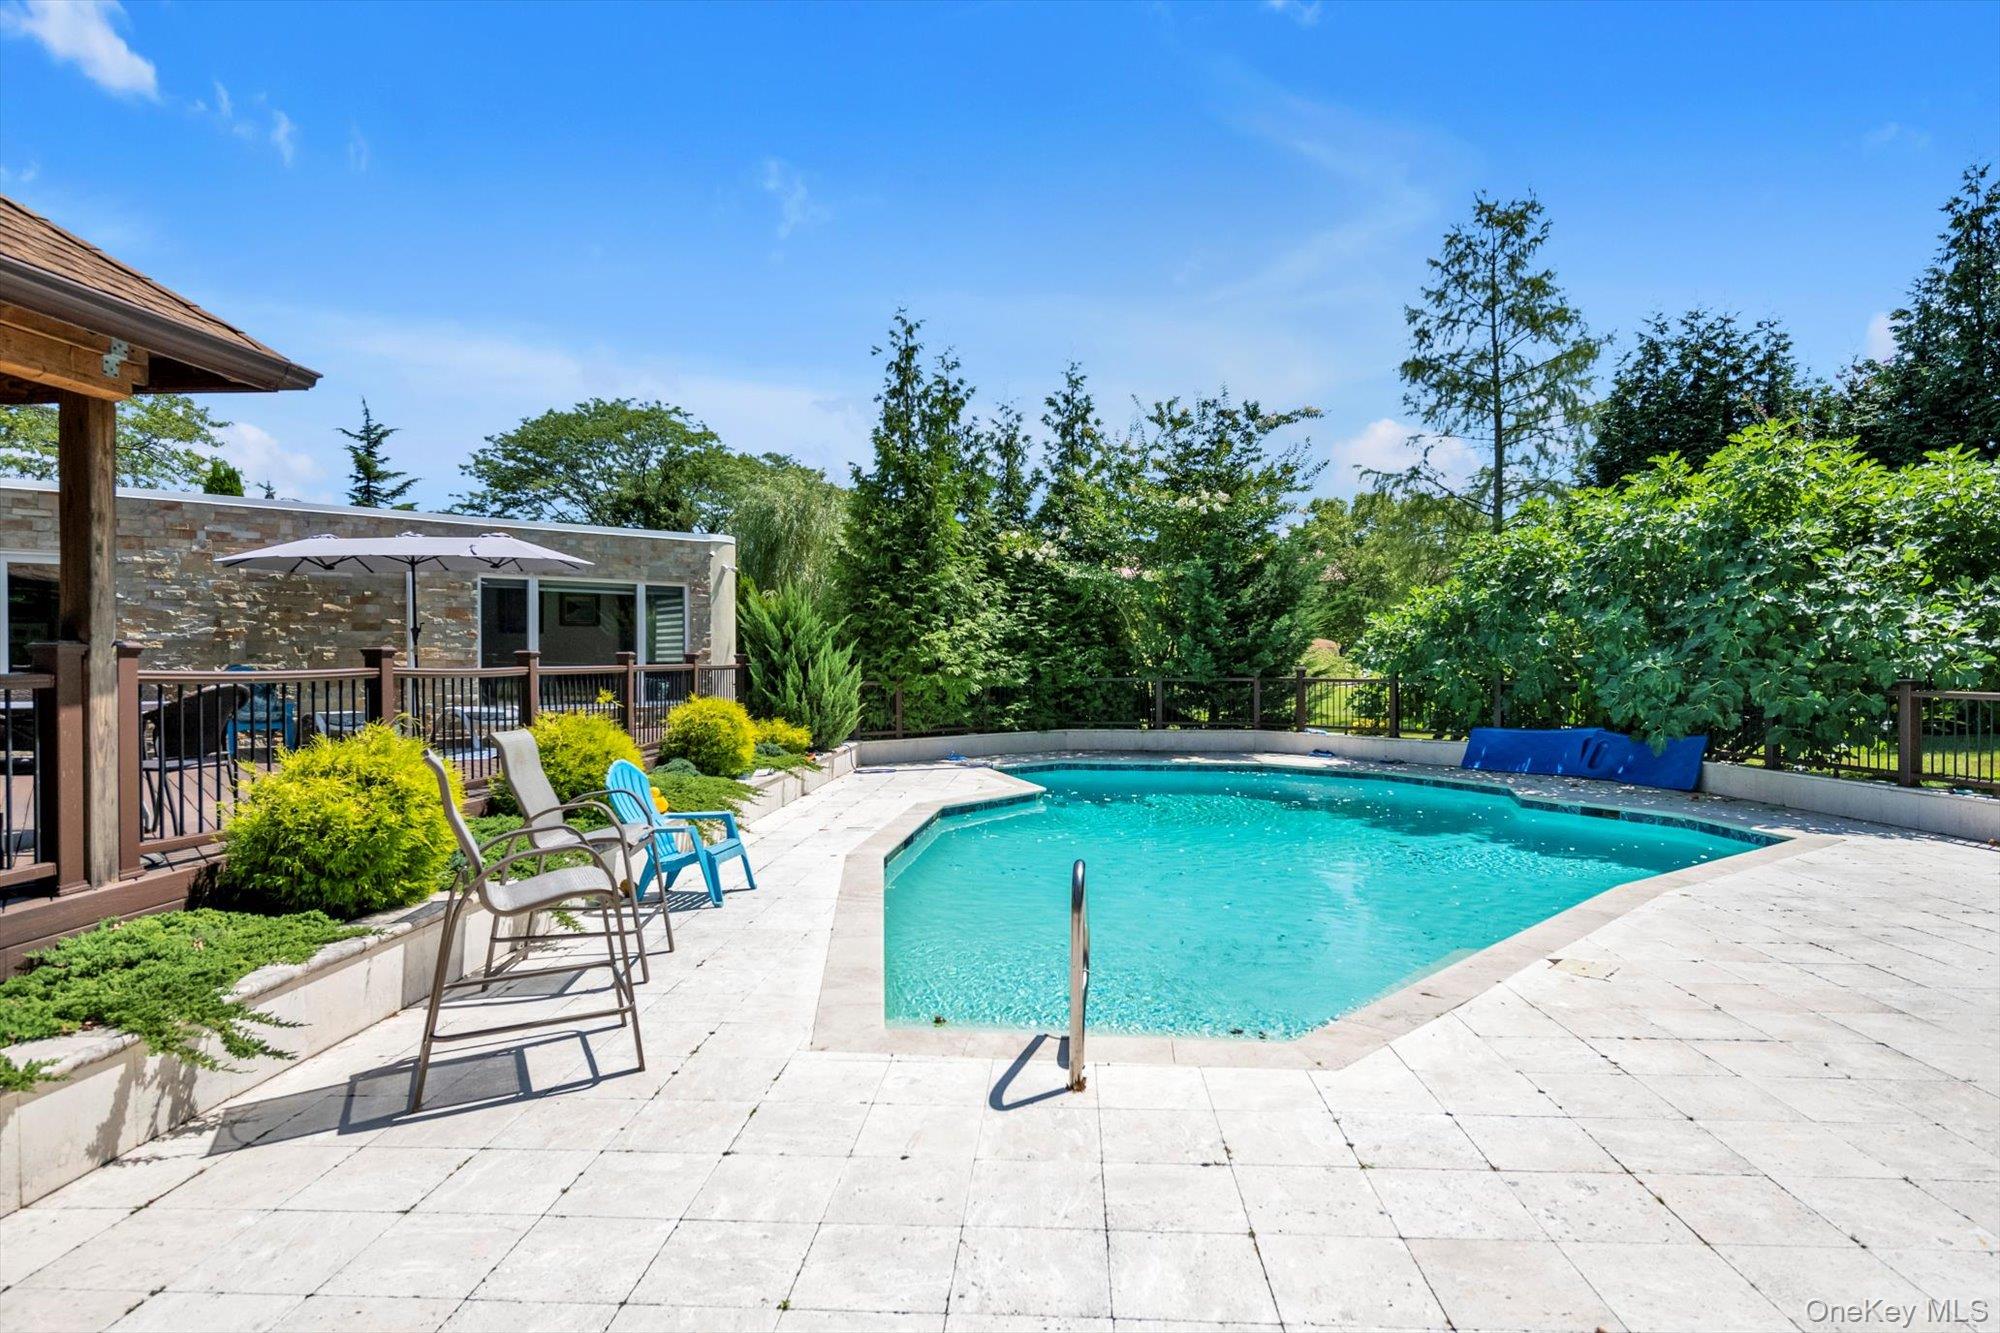
View of pool with a patio and a deck
View of swimming pool featuring a patio
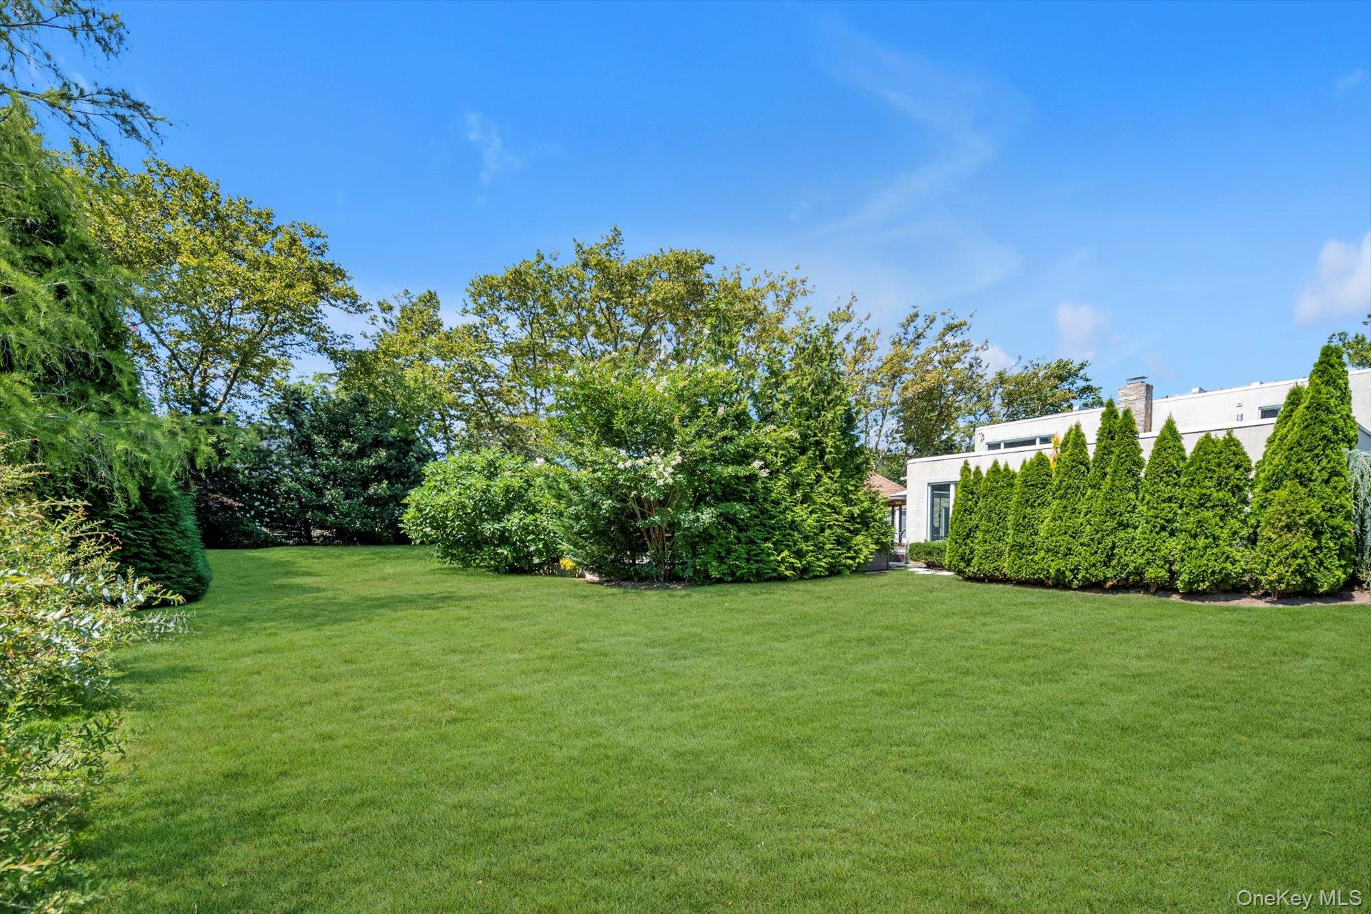
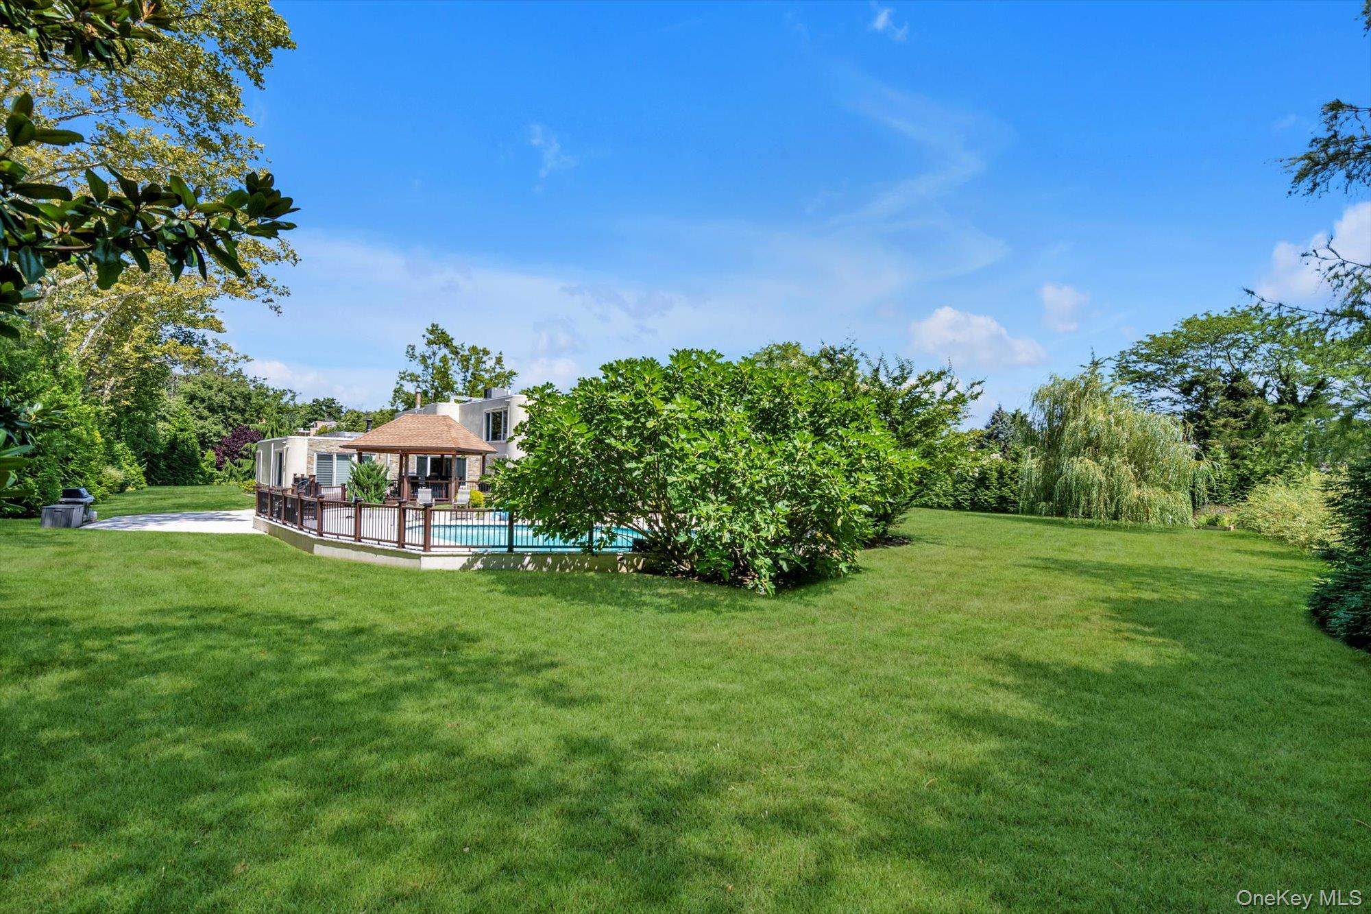
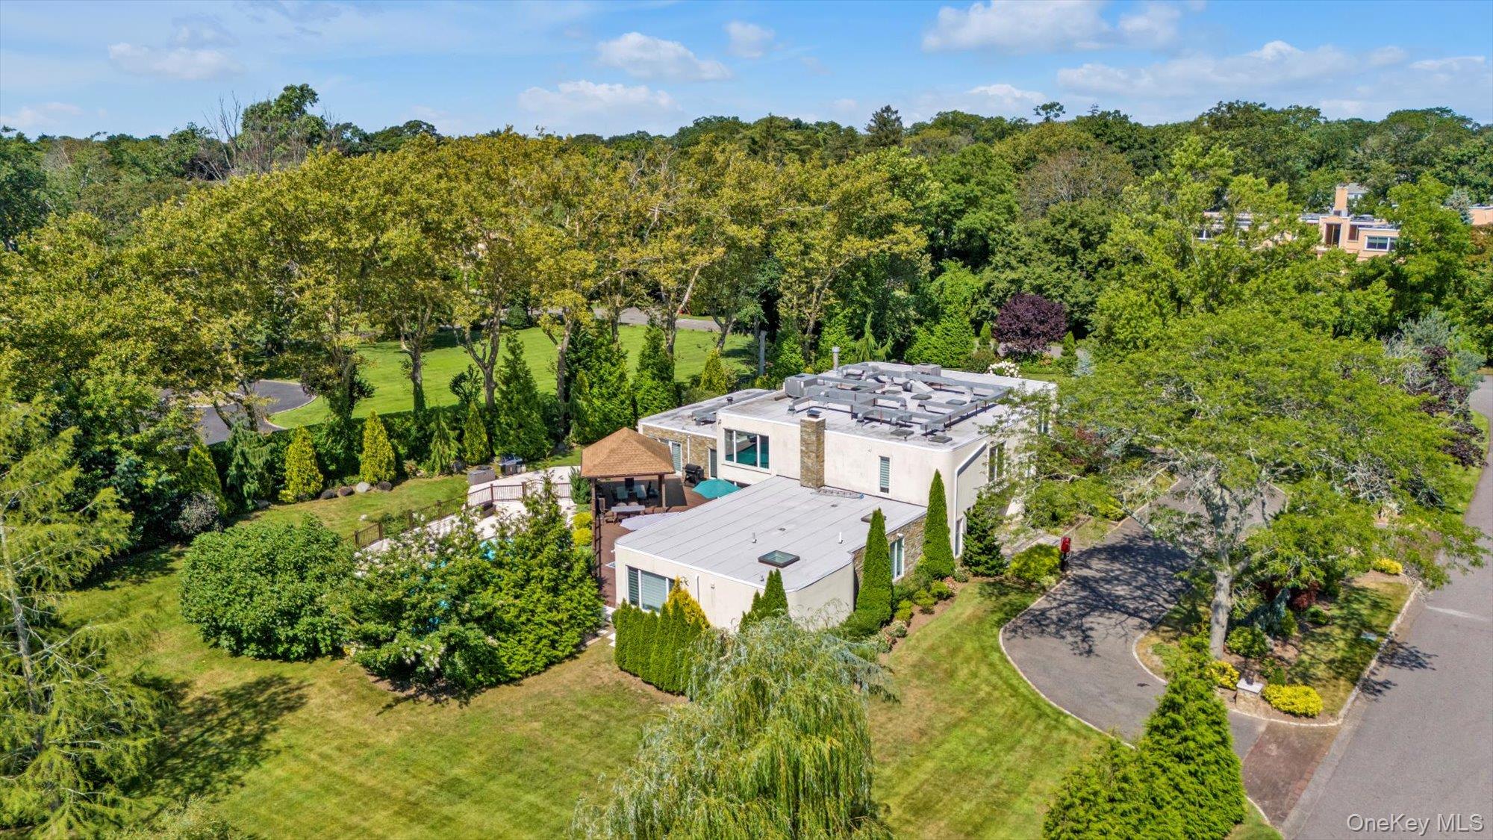
View of grassy yard featuring an outdoor pool, a gazebo, and view of scattered trees
View of grassy yard with an attached garage and driveway
View of green lawn featuring asphalt driveway
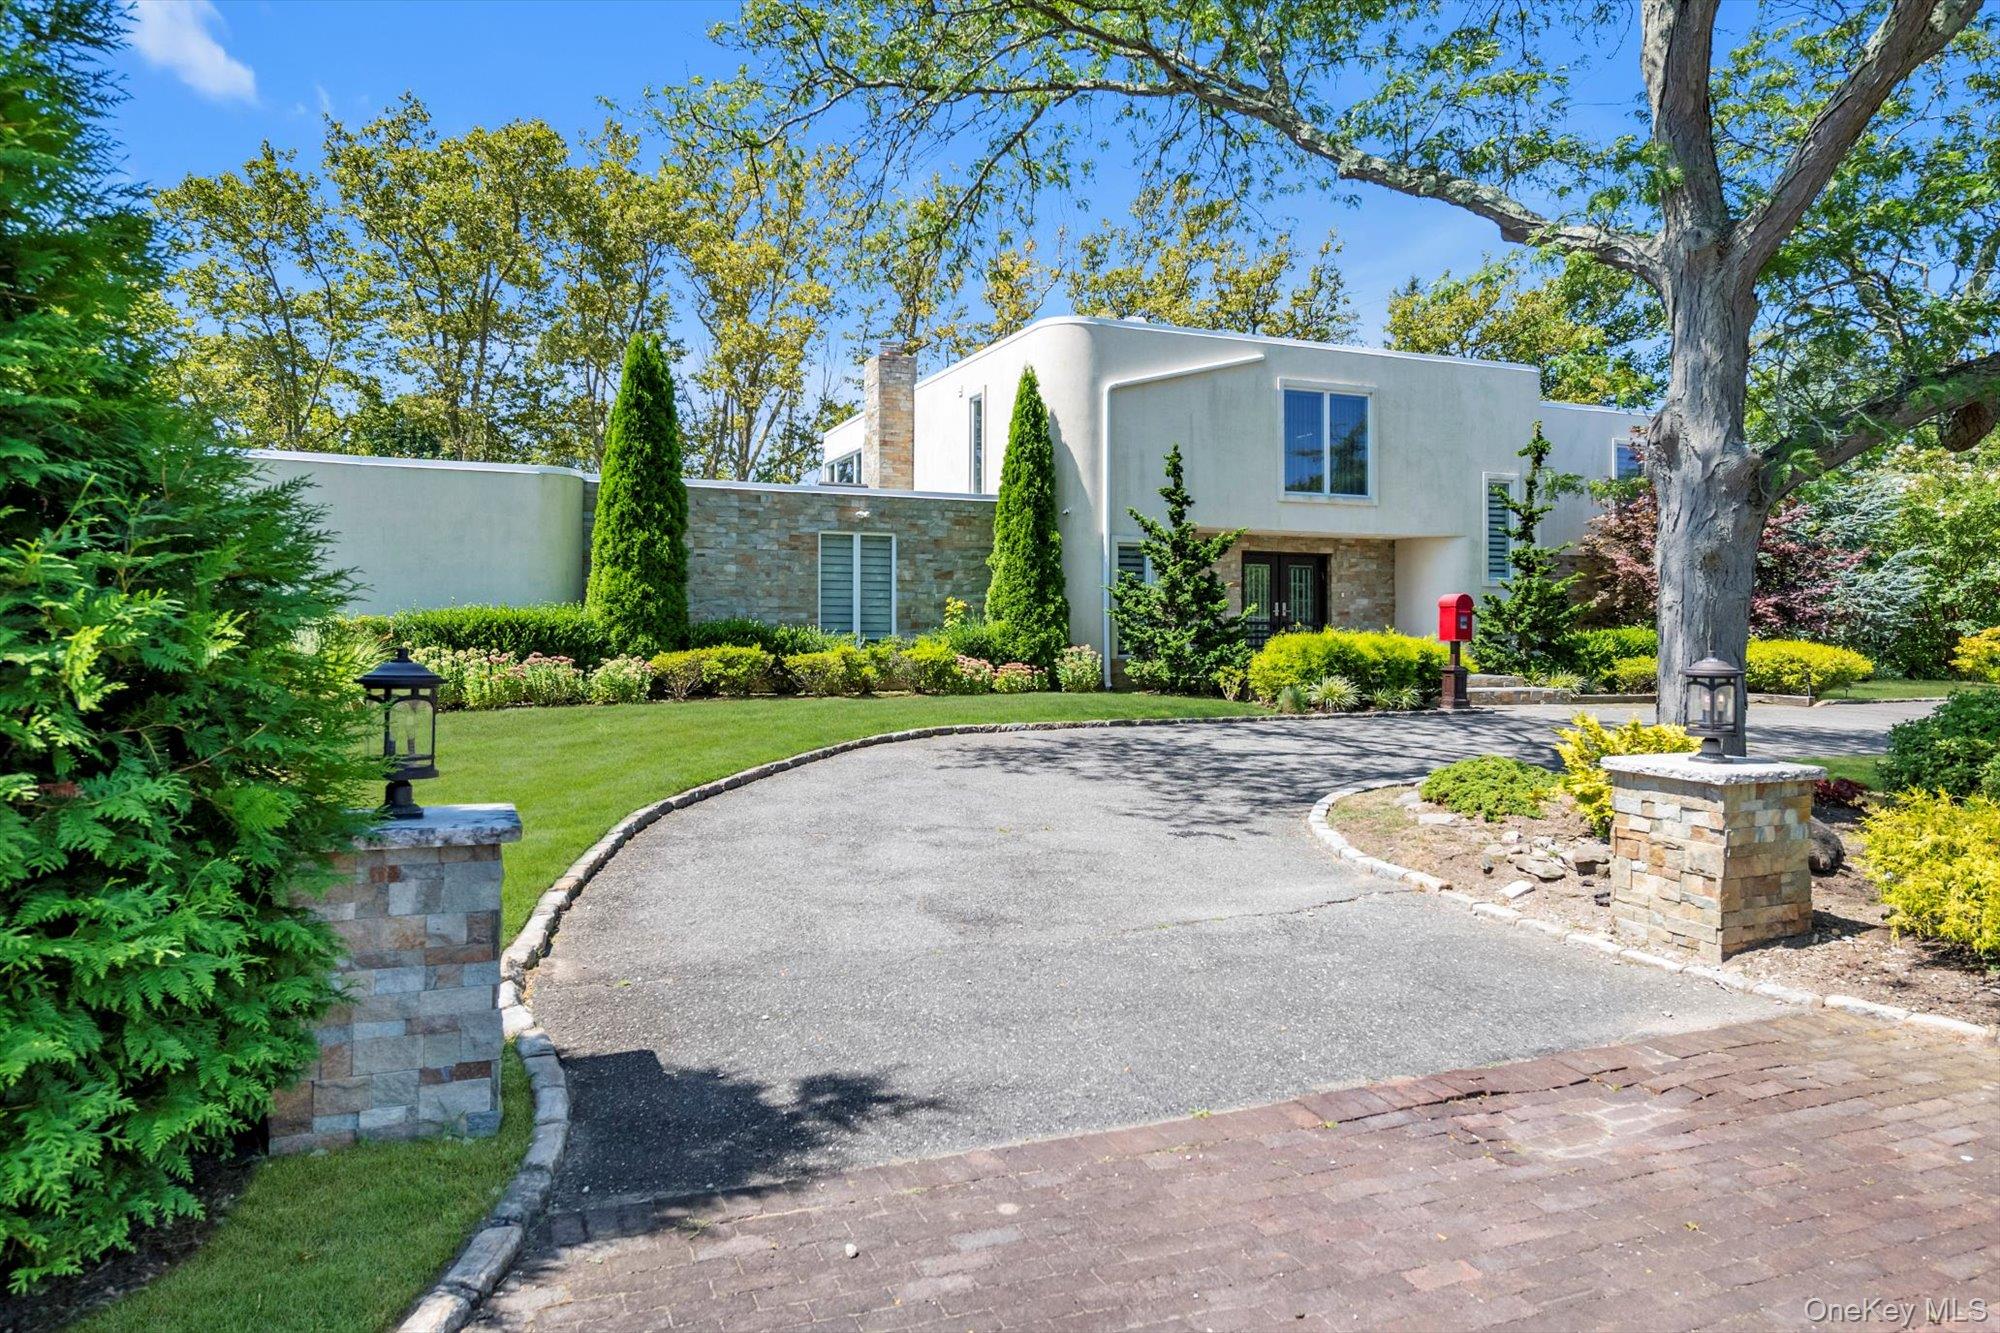
View of front of house featuring stucco siding and circular driveway
View of front of home with circular driveway, stucco siding, a front yard, stone siding, and a chimney
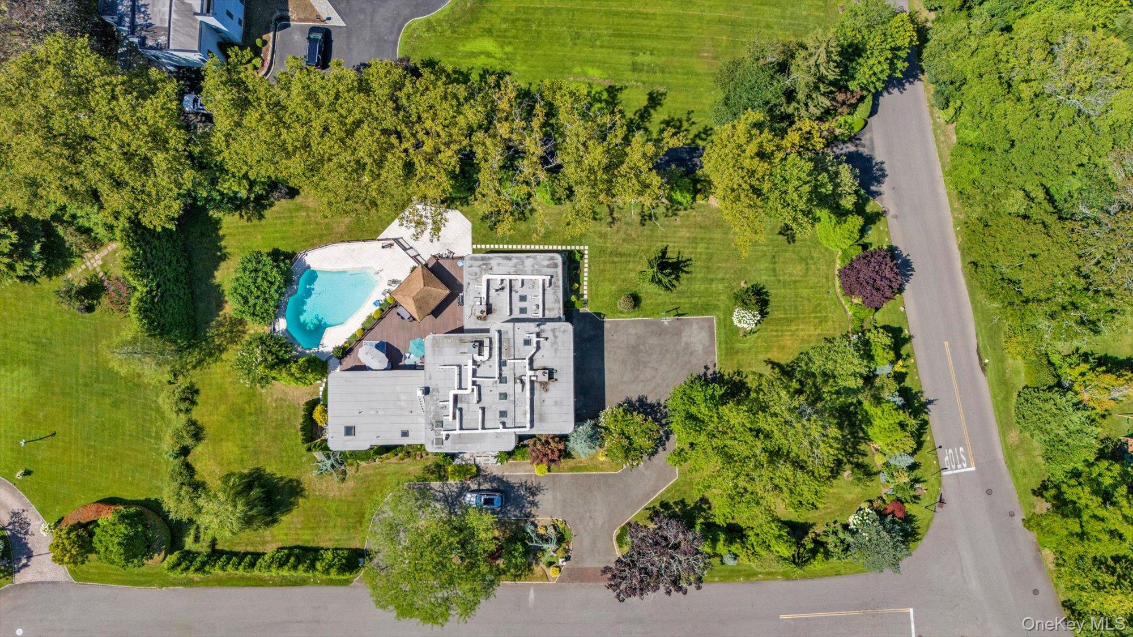
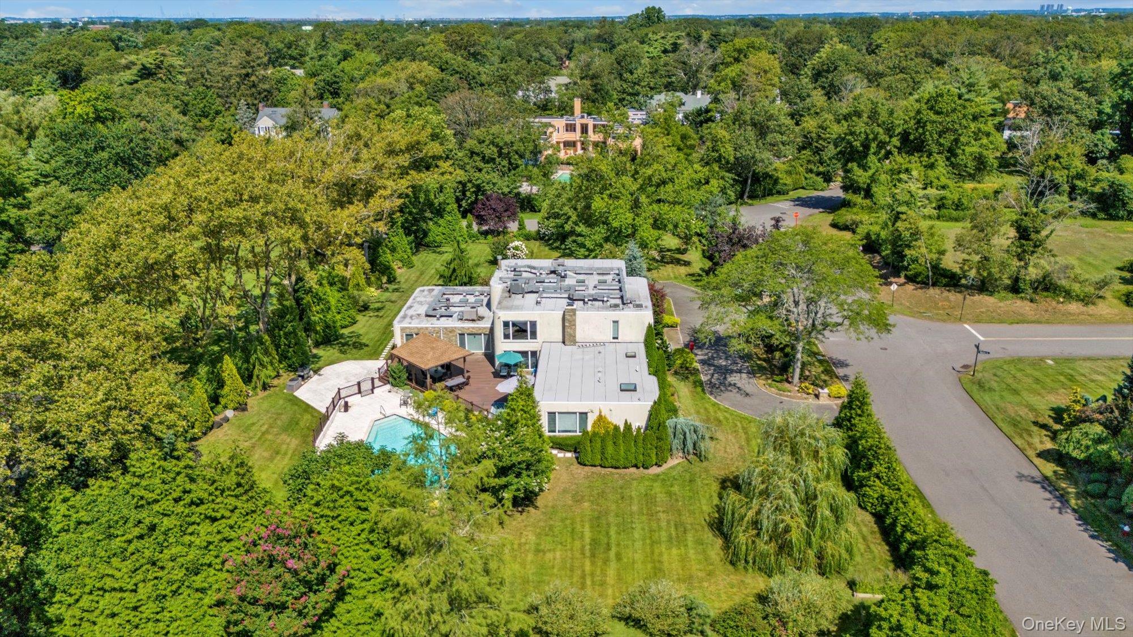
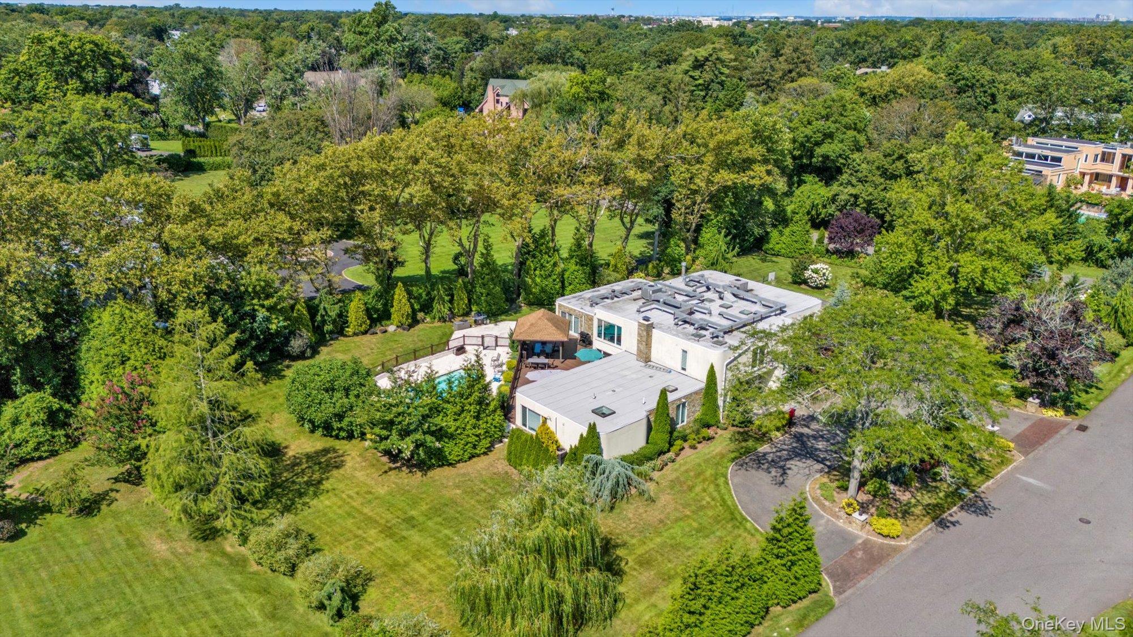
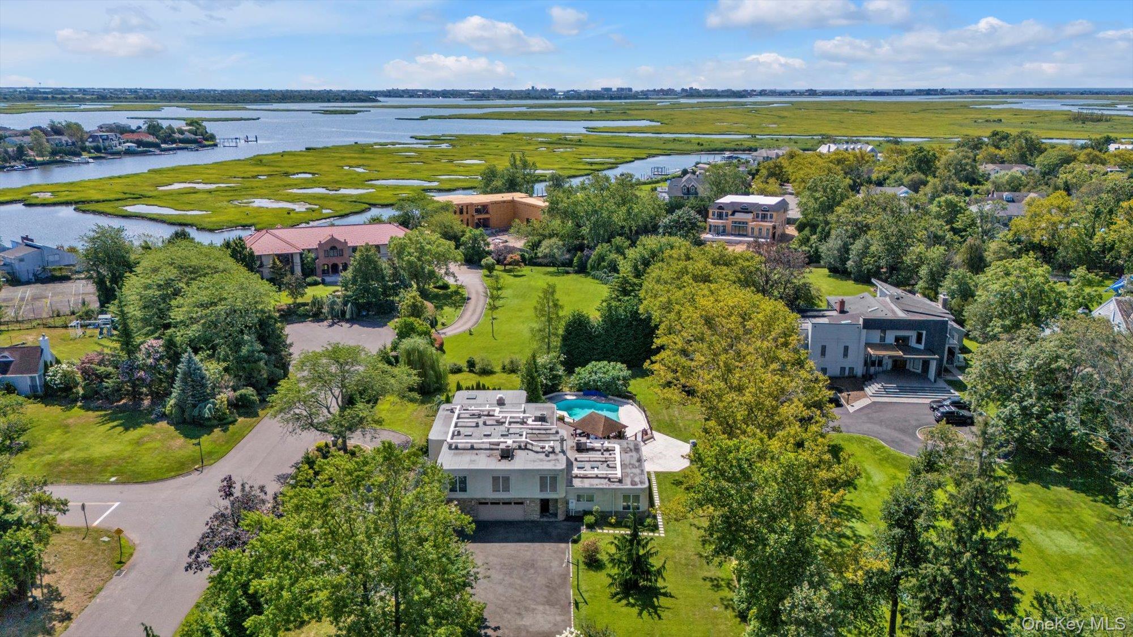
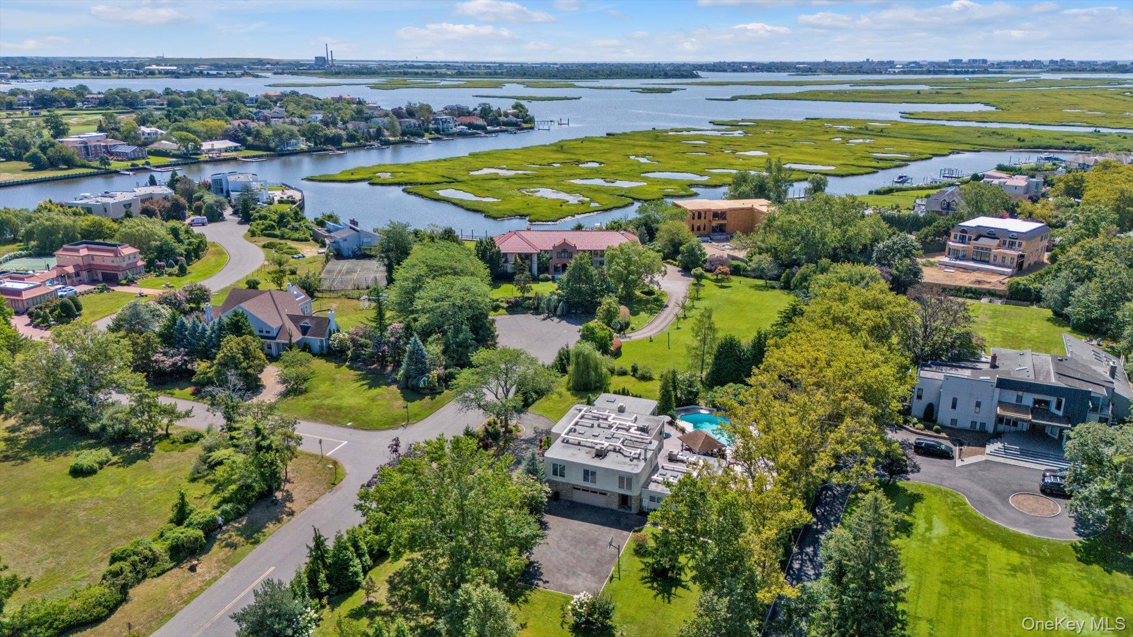
Aerial view of house with a pool area
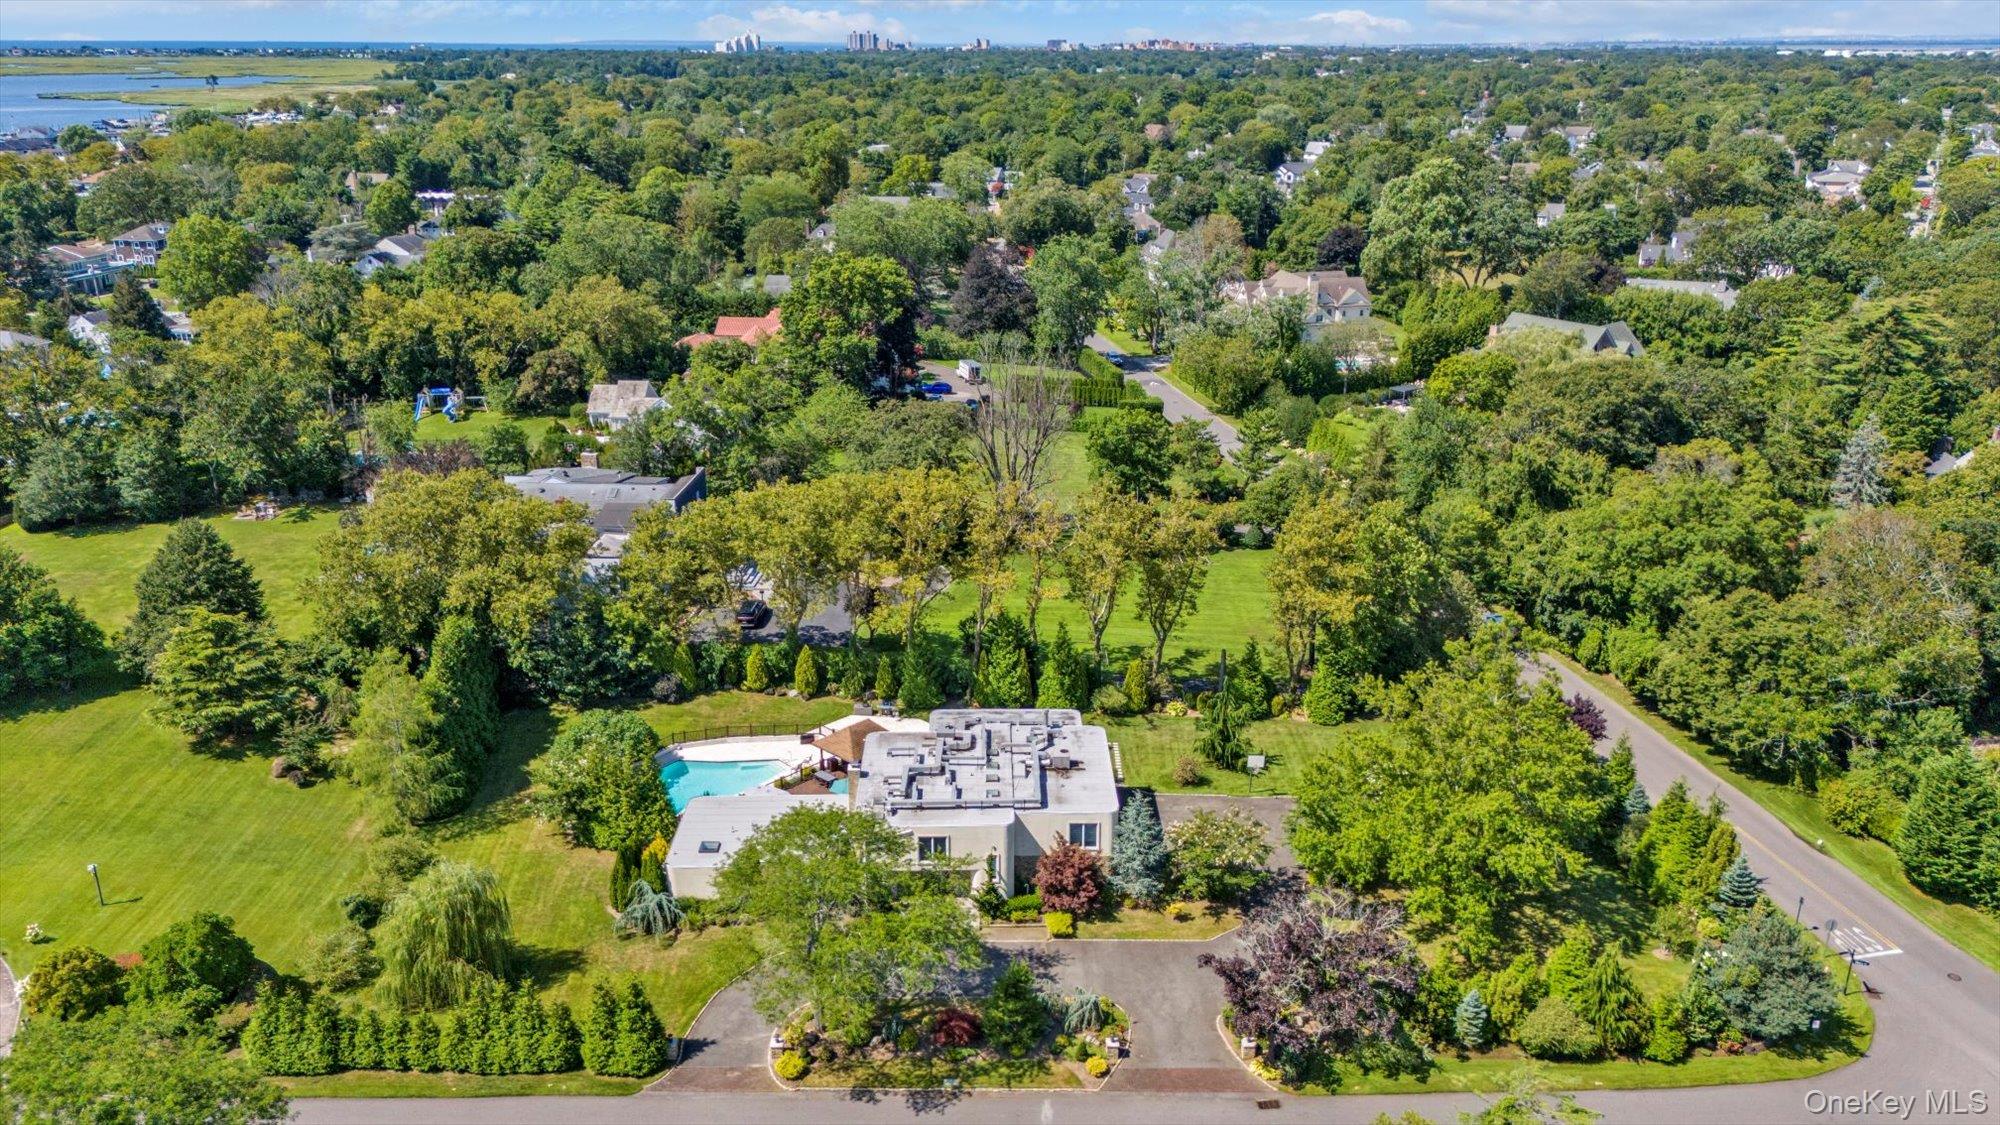
View of property location
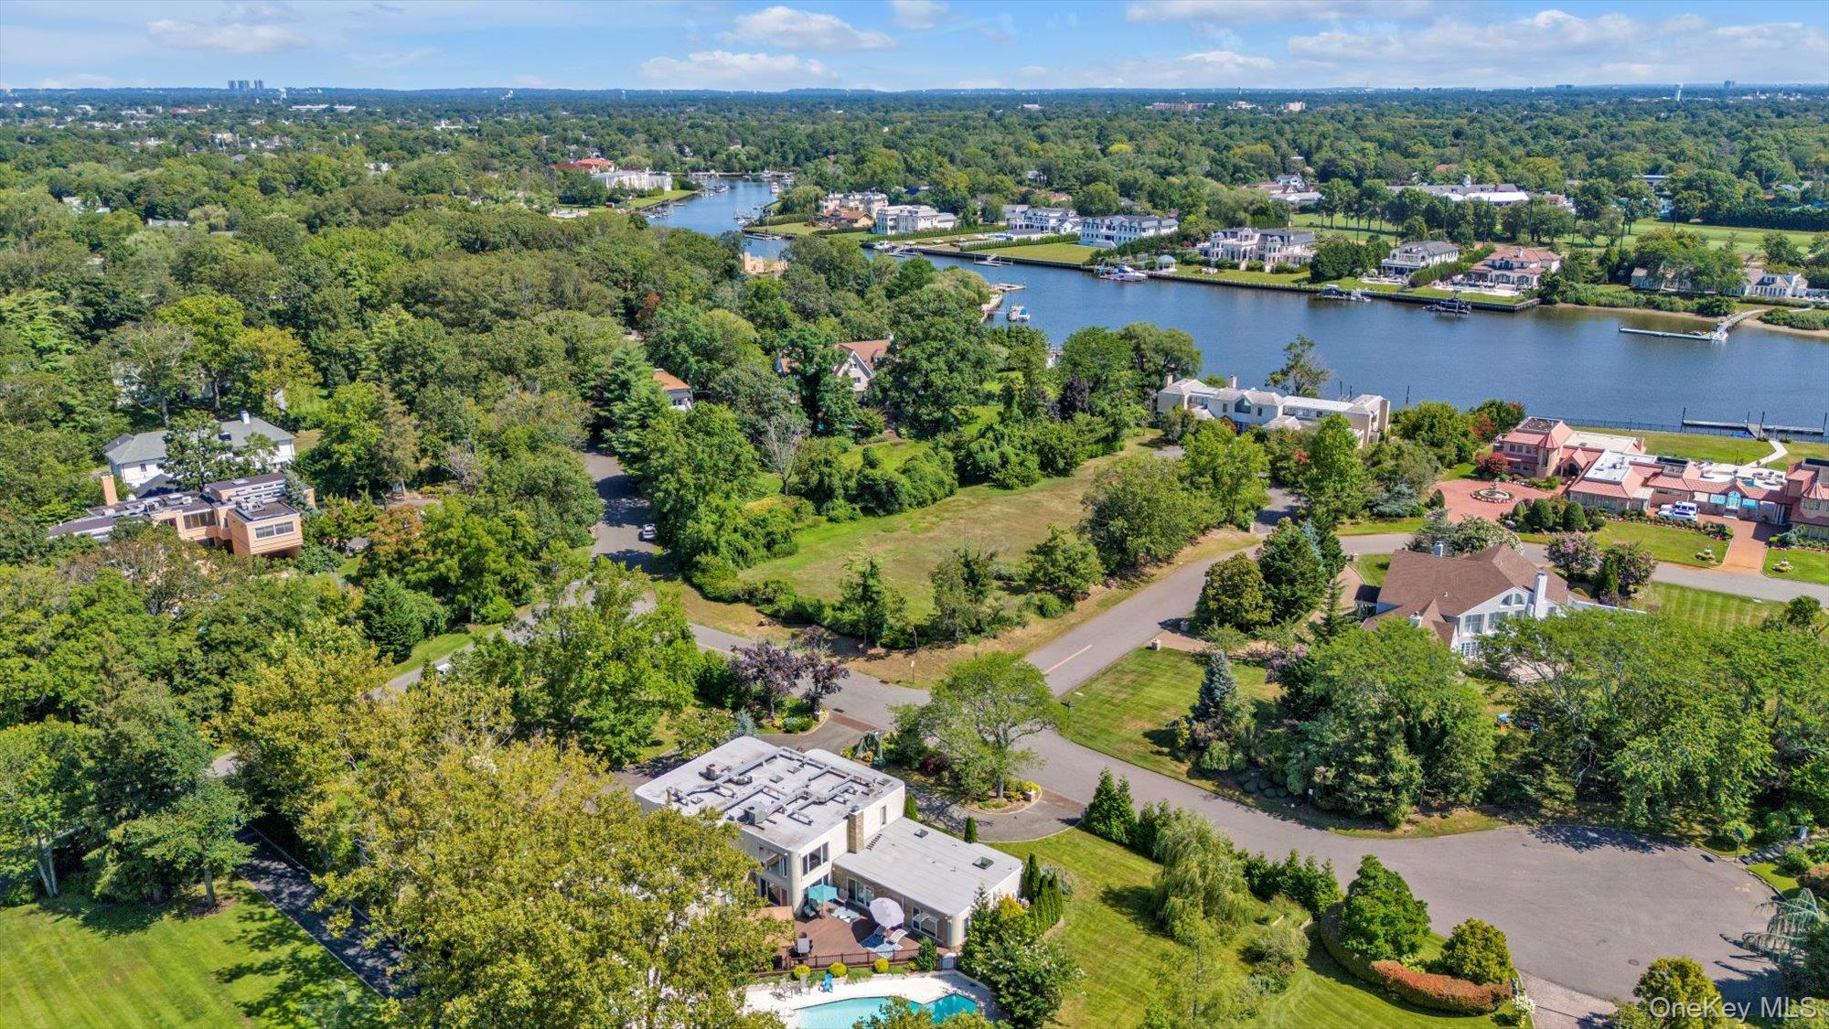
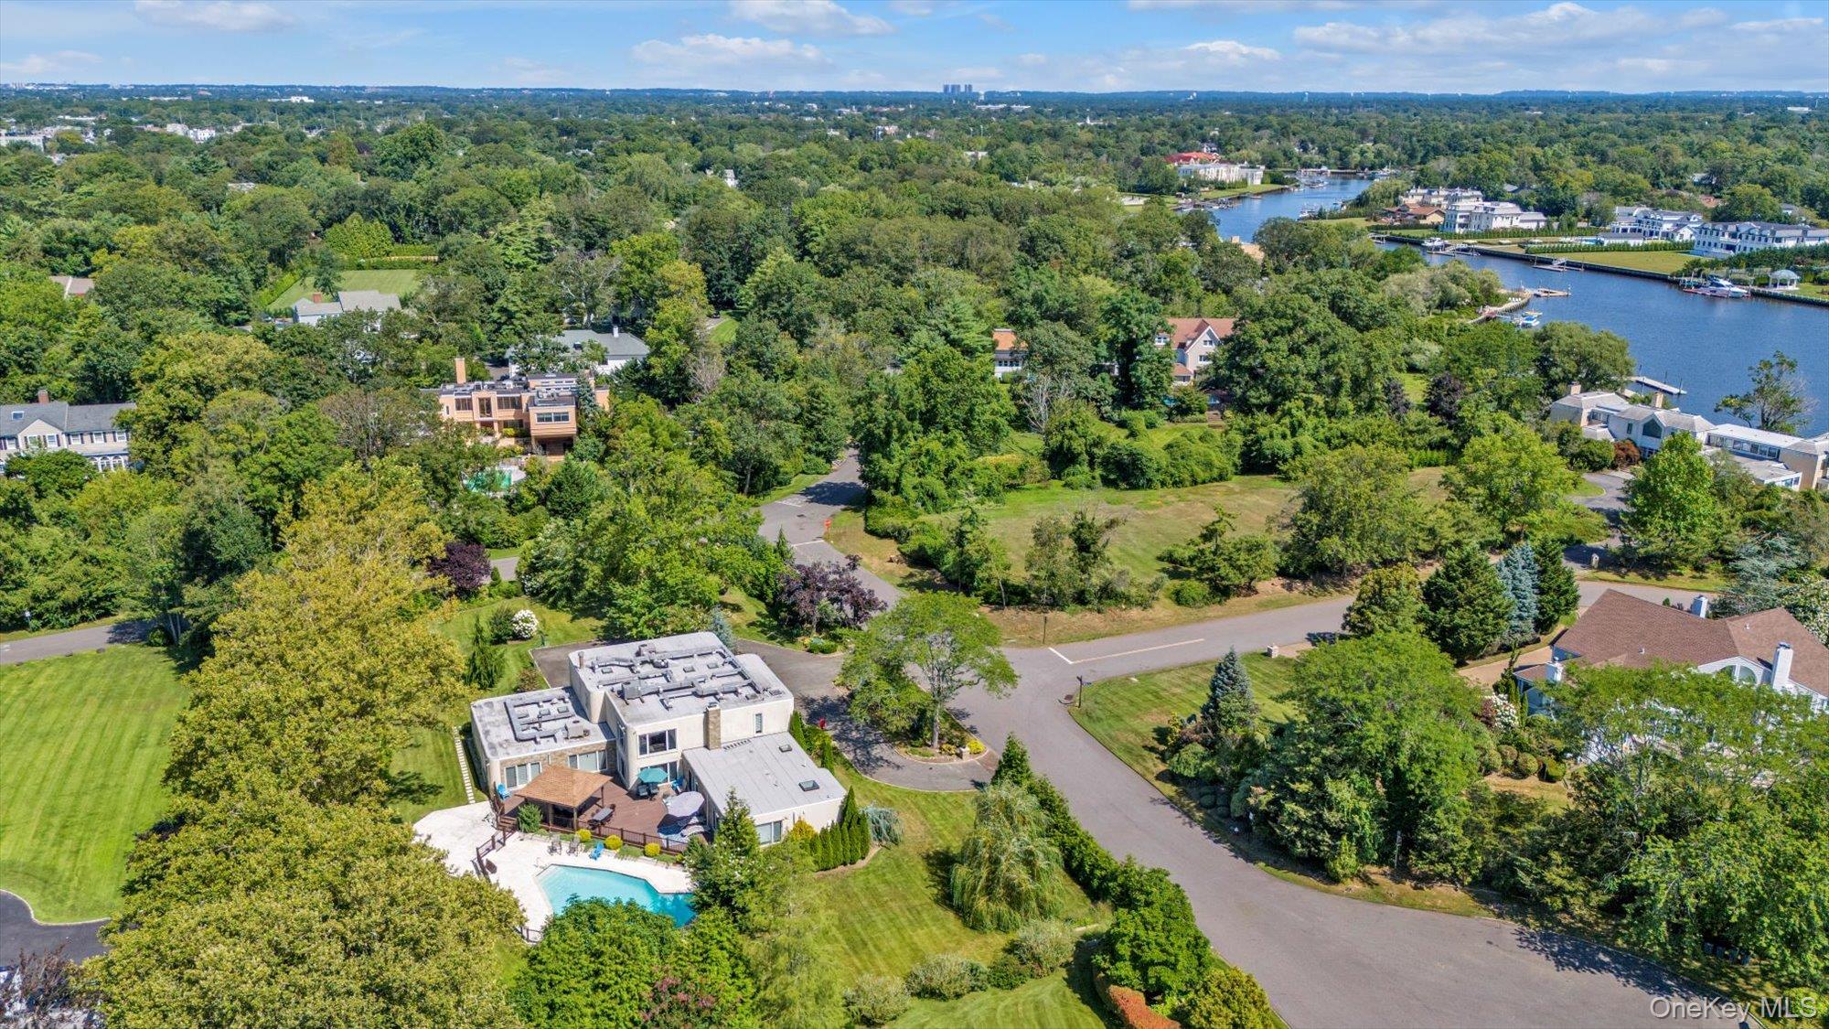
View from above the property
Aerial overview of property's location with a pool area
Bird's eye view of a nearby body of water
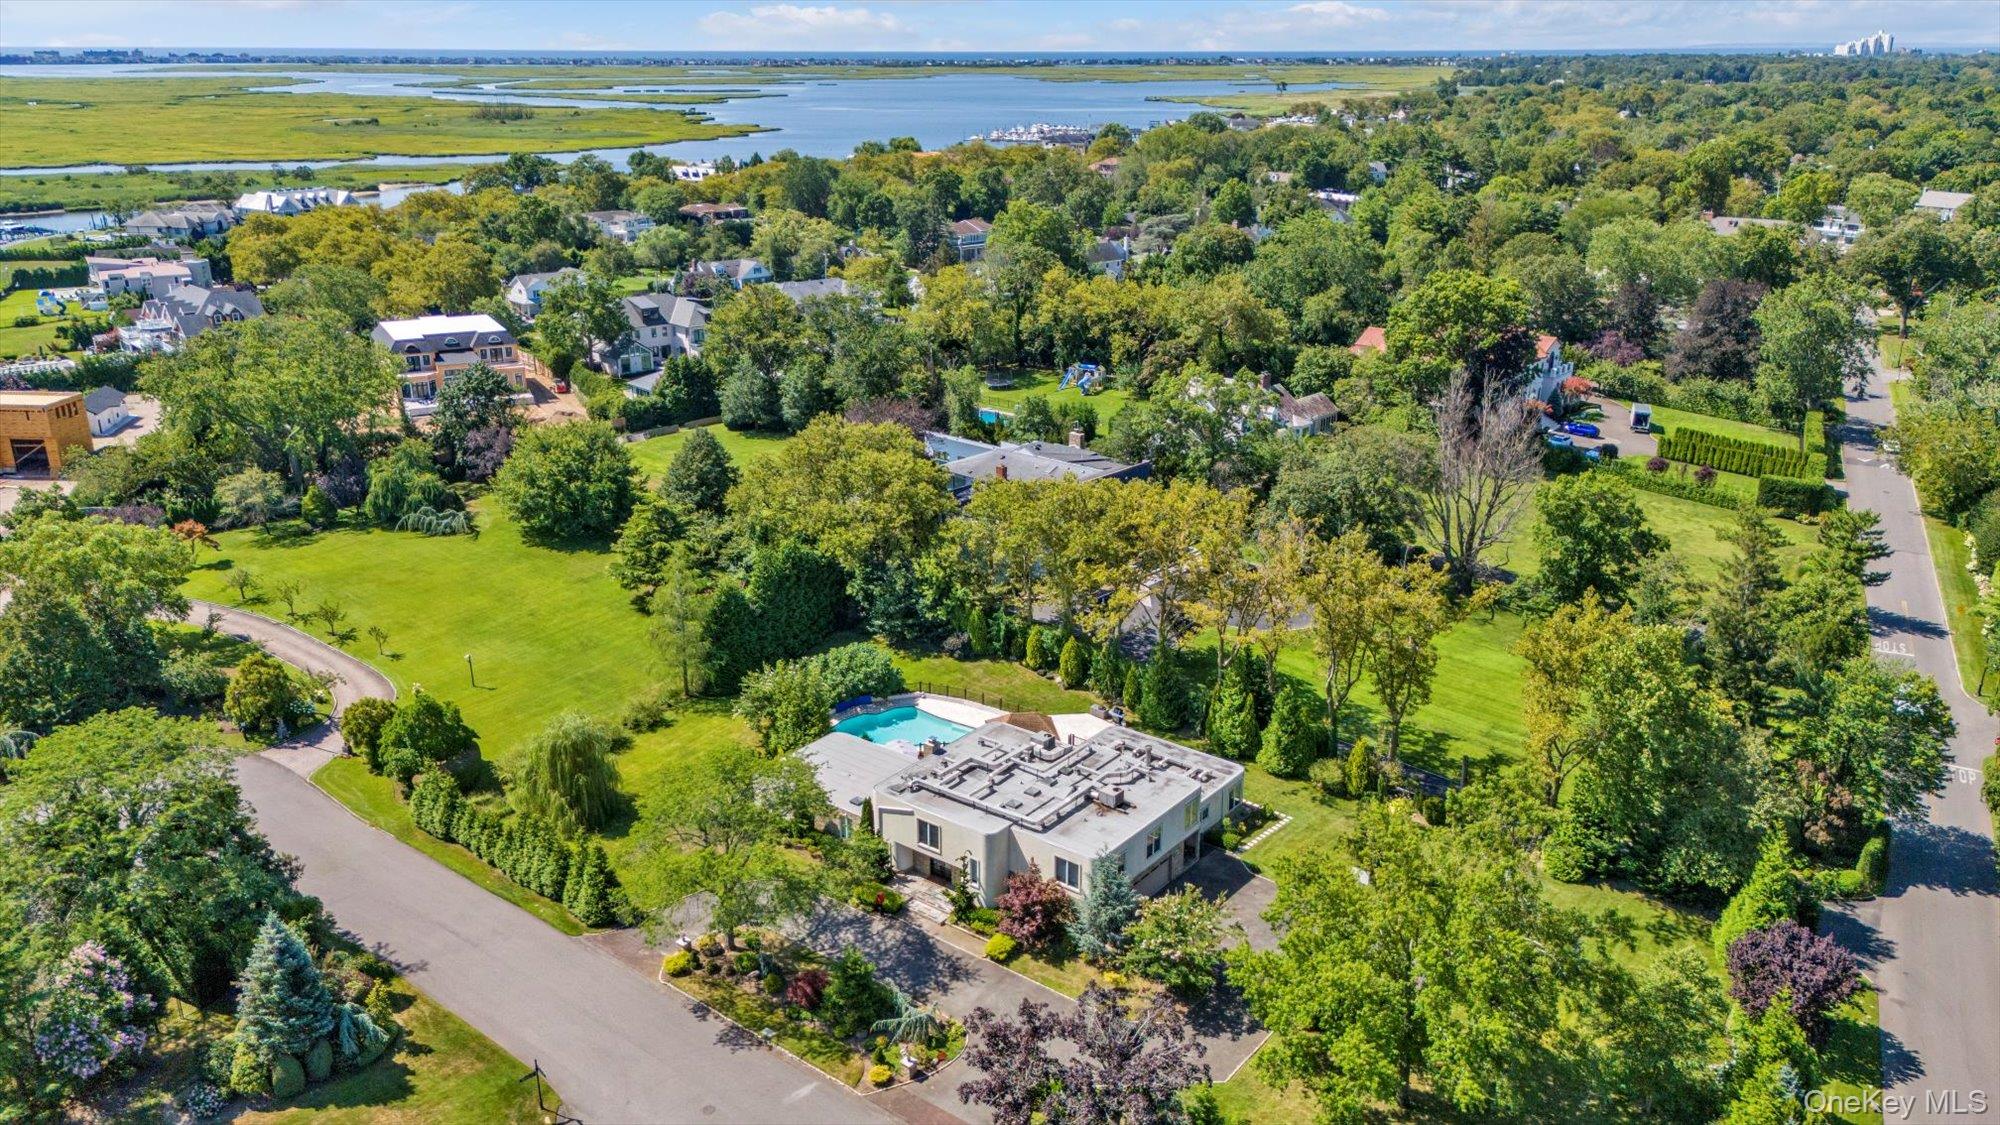
Aerial view of residential area with a nearby body of water
Aerial view of a large body of water
Aerial view of a nearby body of water
Drone / aerial view of a large body of water
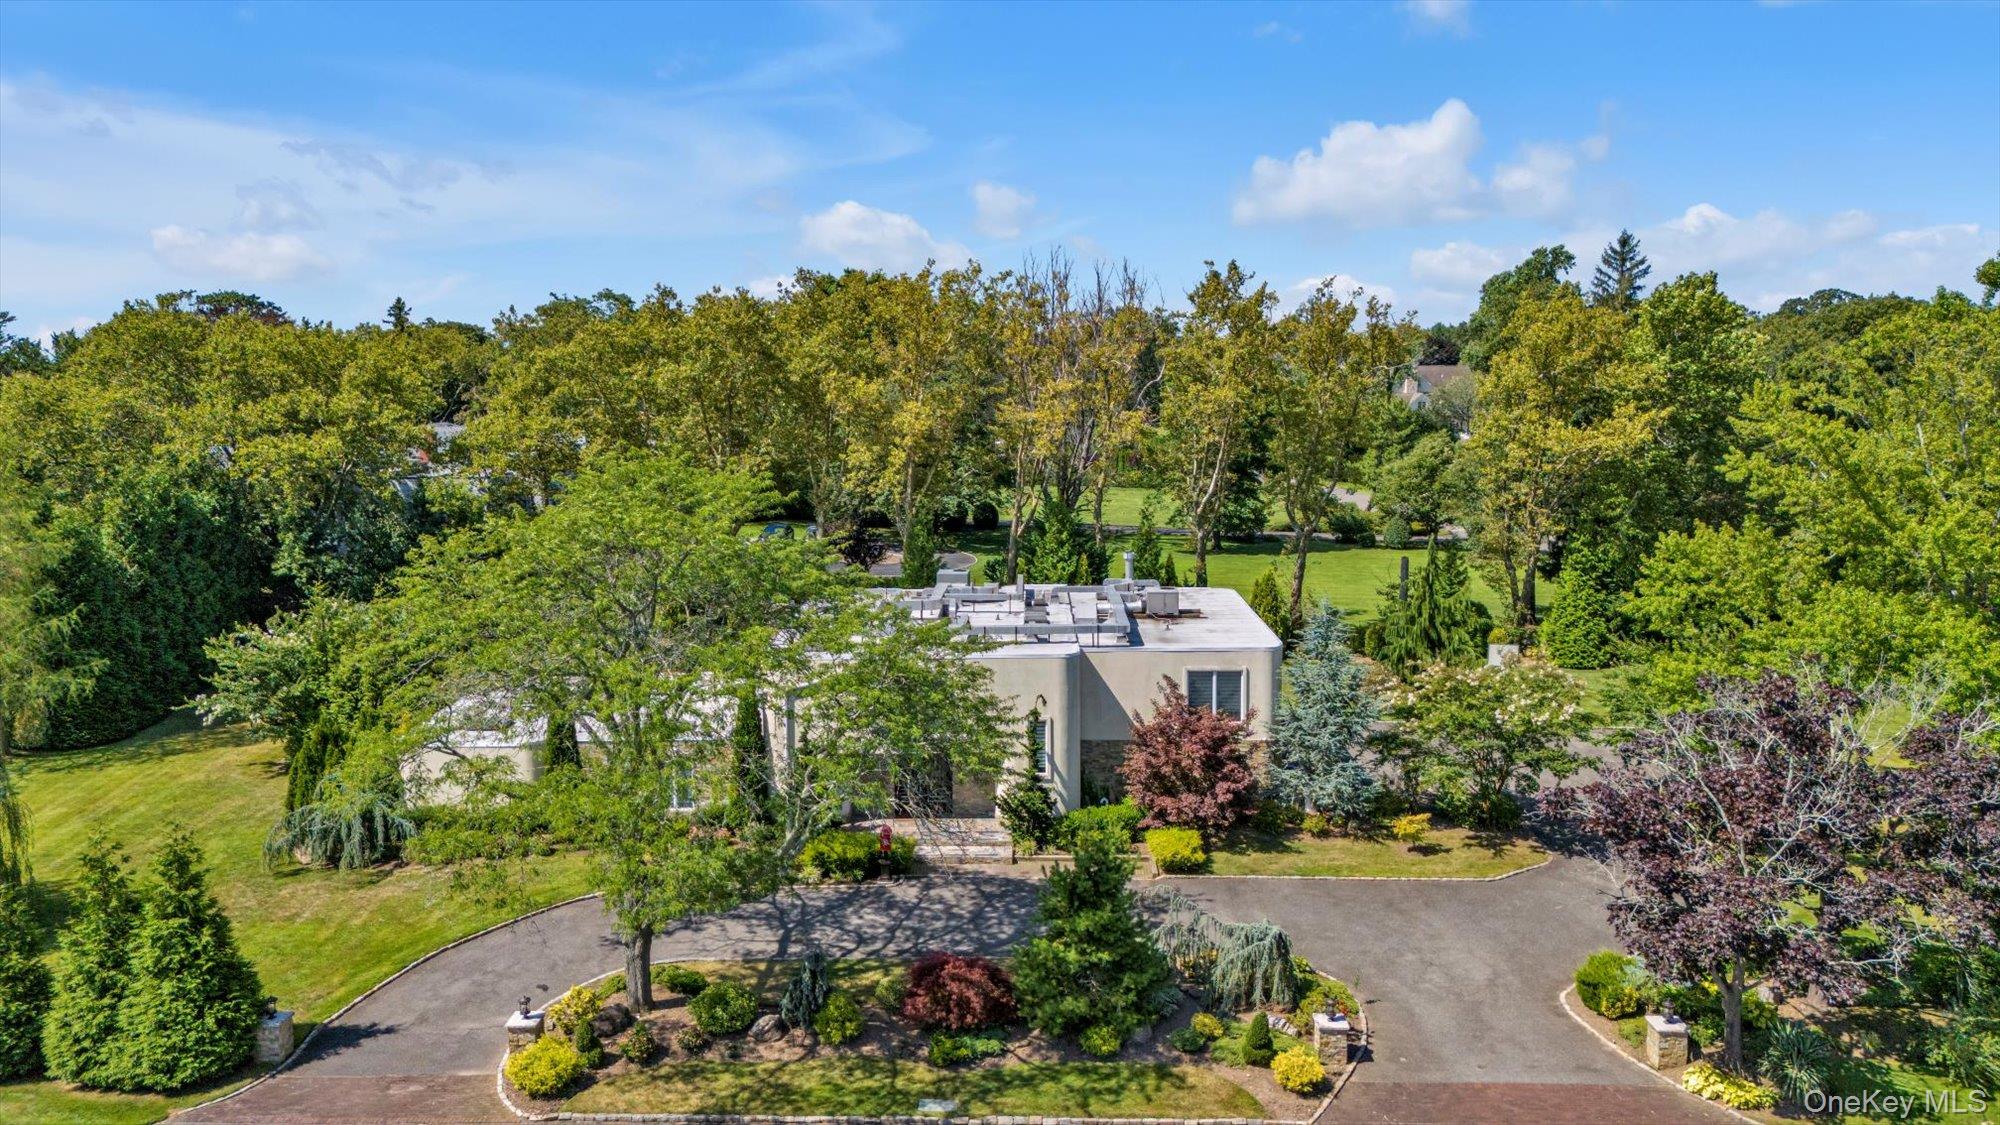
Aerial view of property and surrounding area

 Price Reduced Listing