
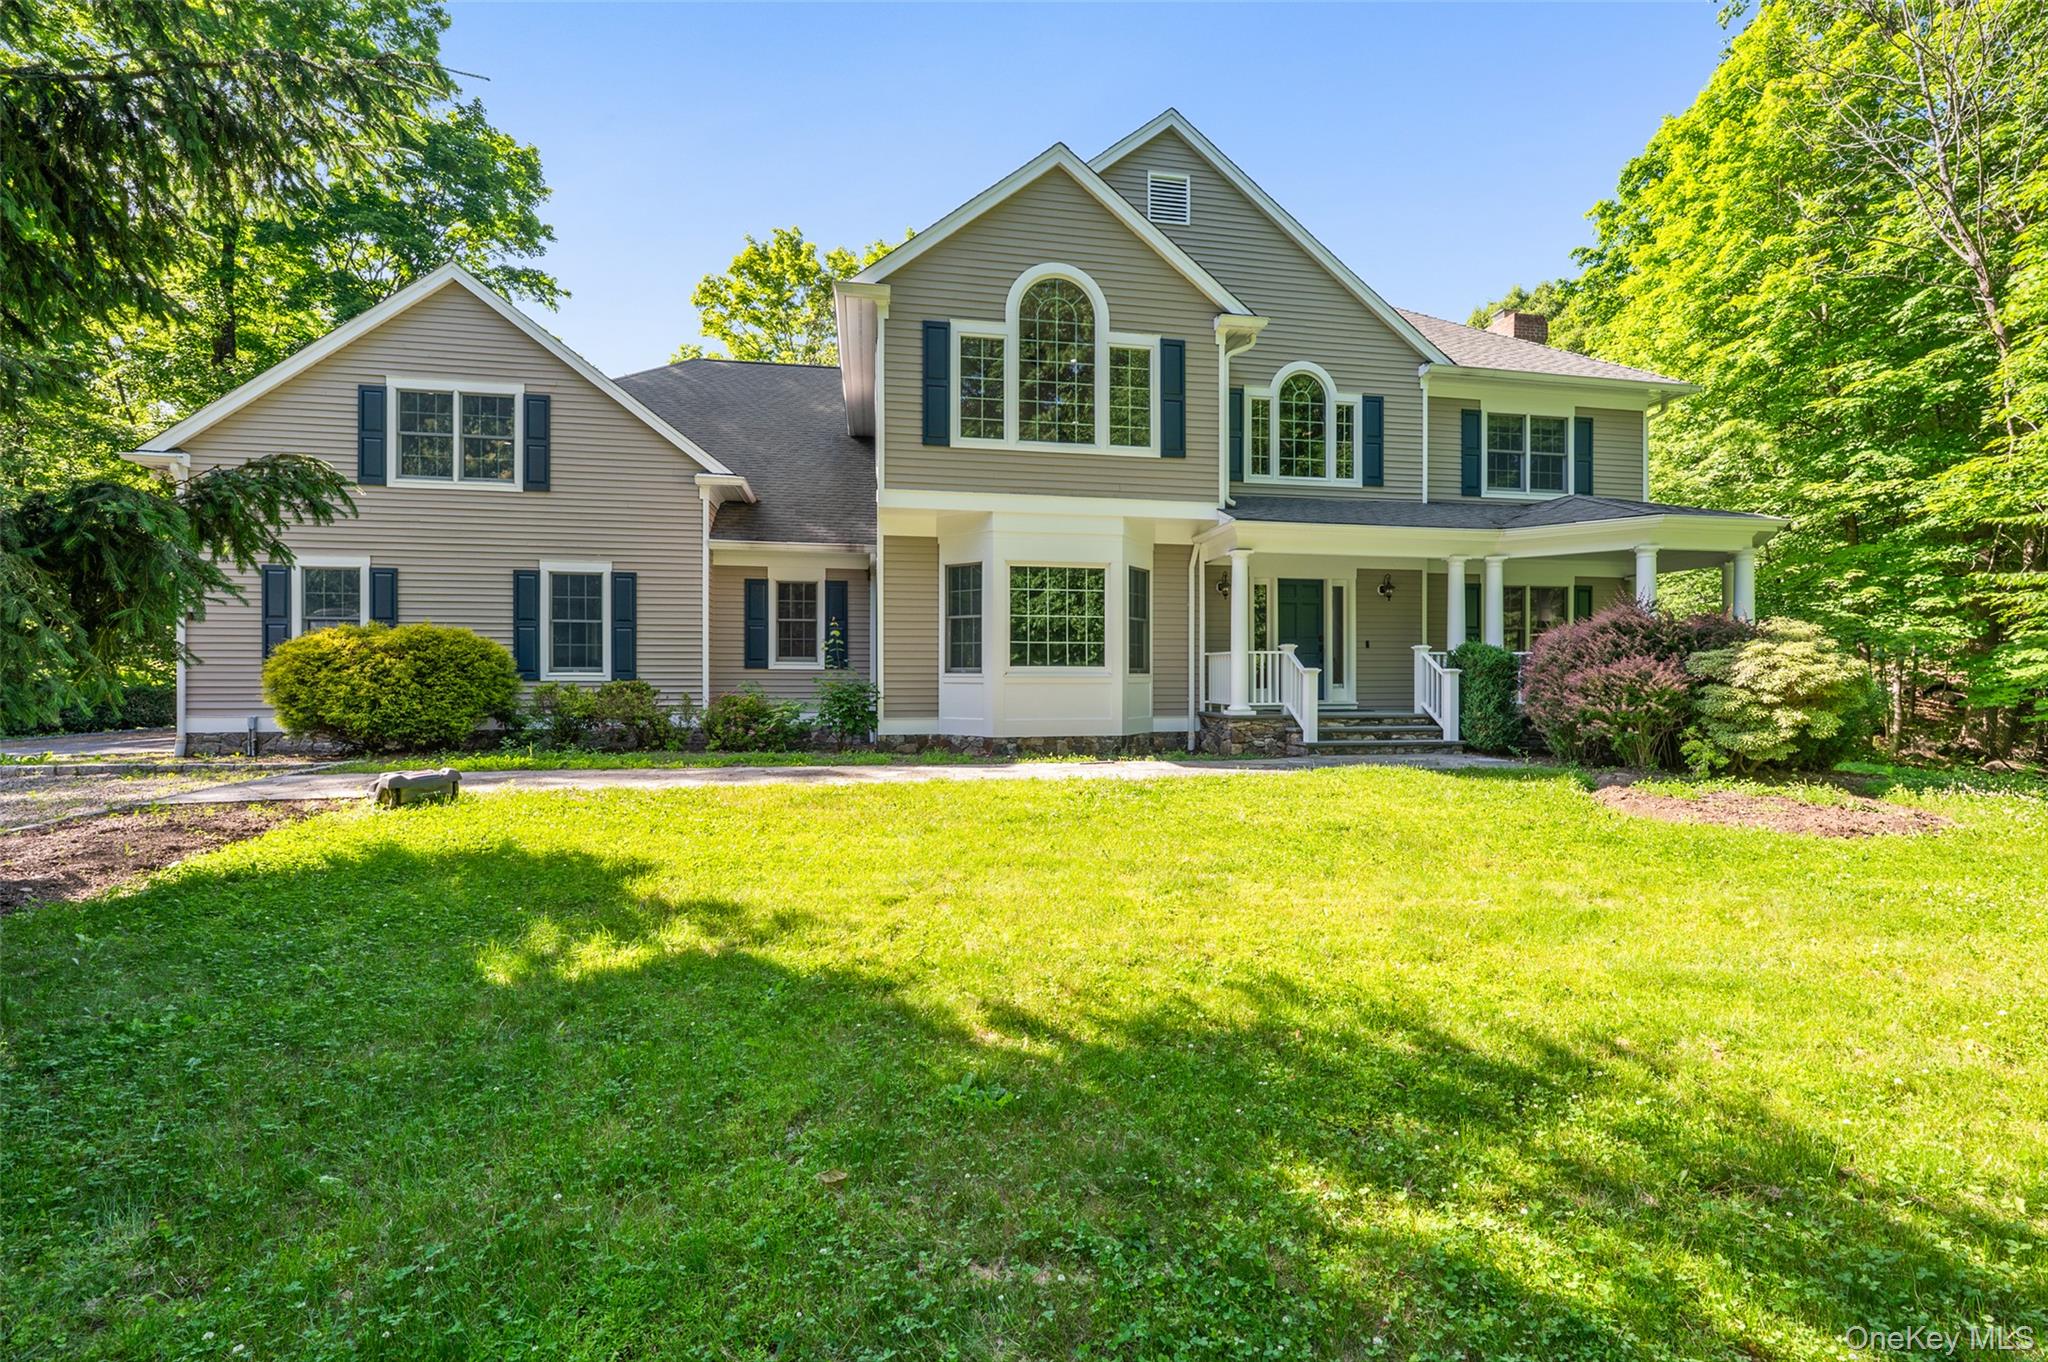
10 Kingdom Ridge Road,Bedford, NY 10506
Bedford, NY 10506



Description
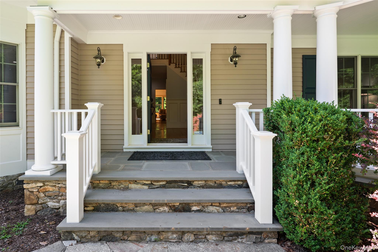
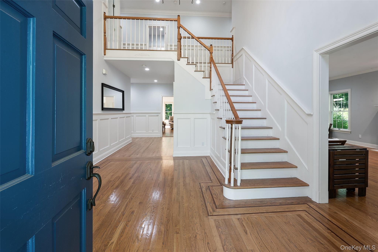
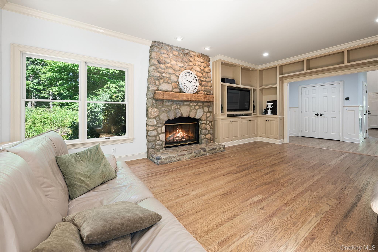
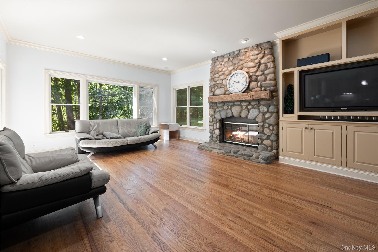
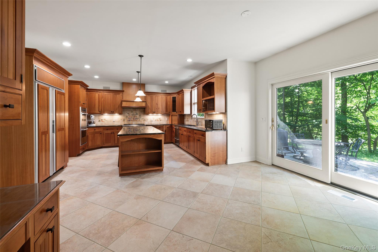
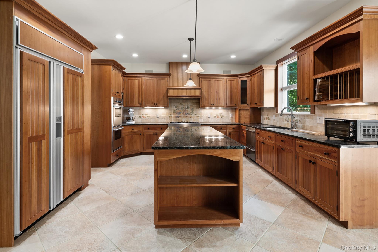
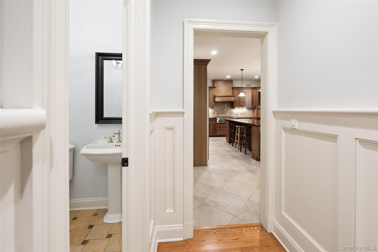
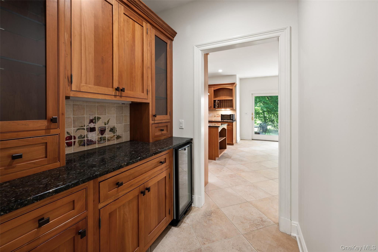
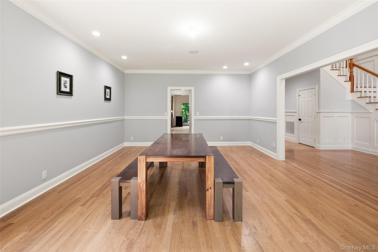
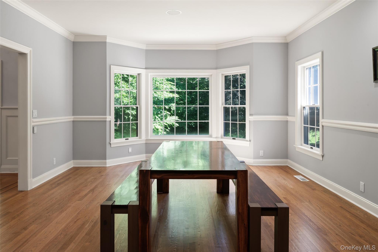
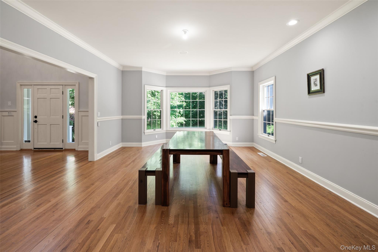
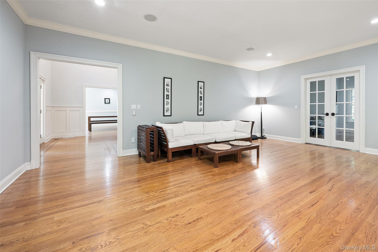
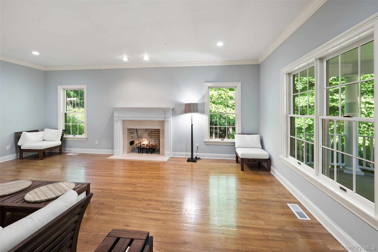
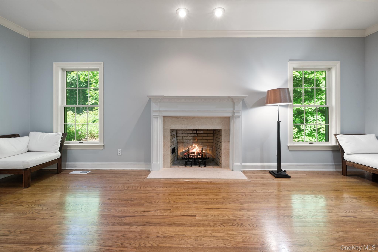
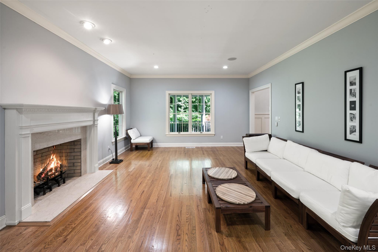
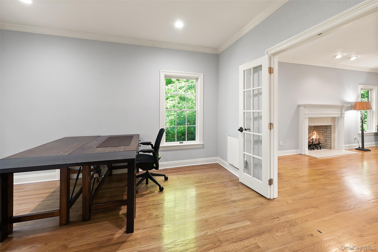
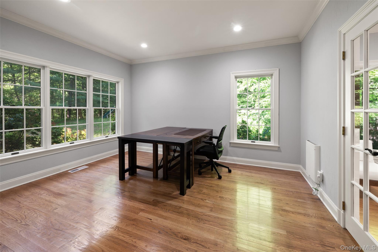
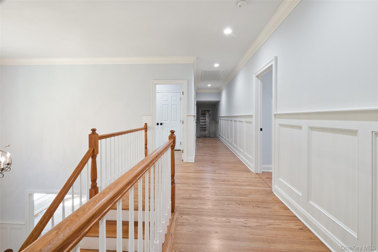
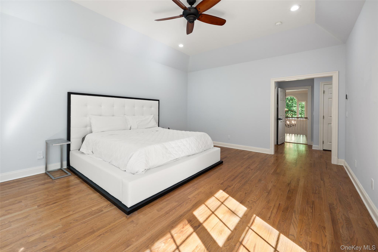
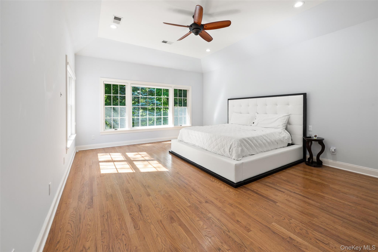
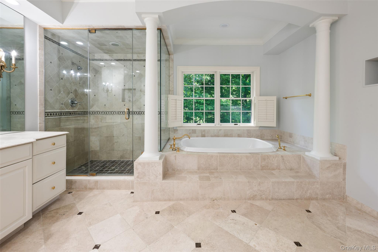
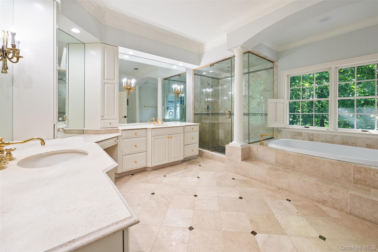
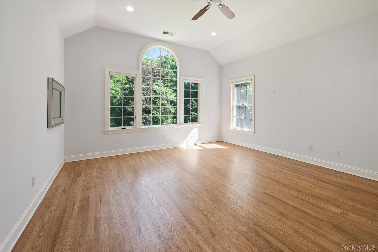
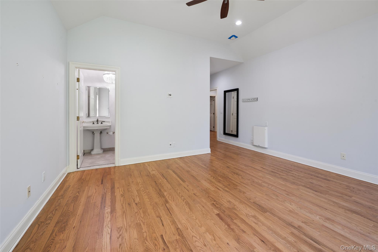
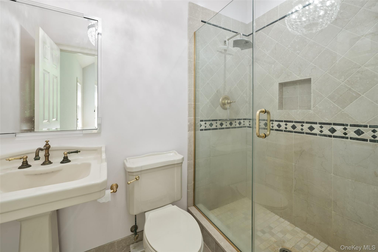
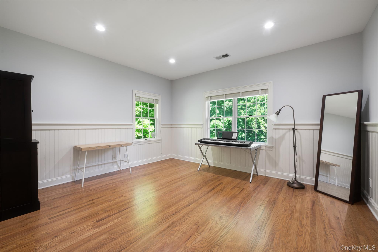
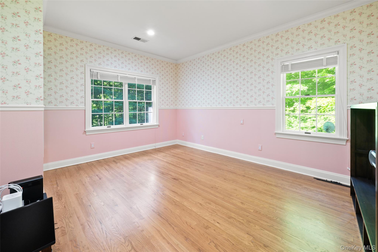
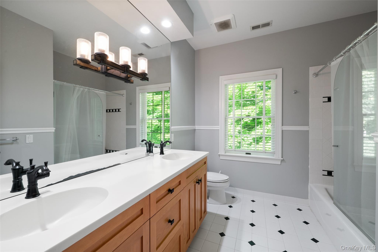
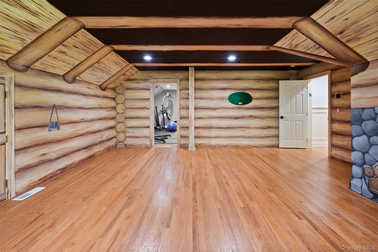
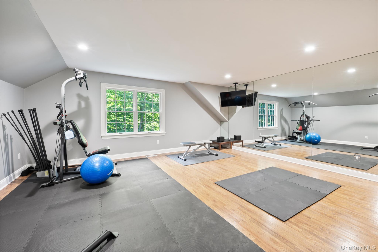
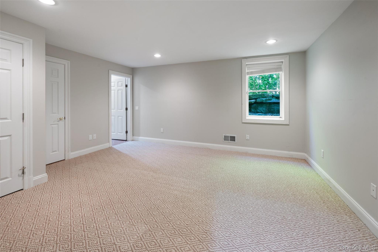
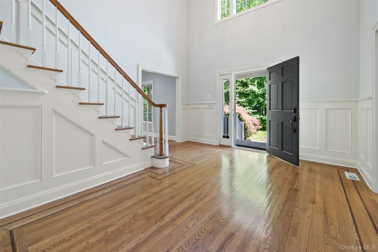
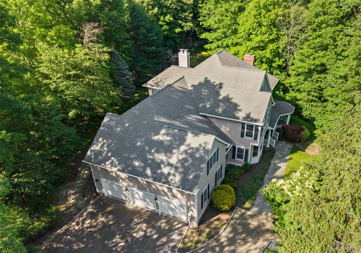
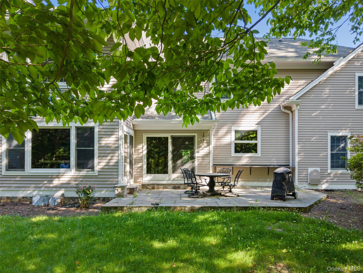
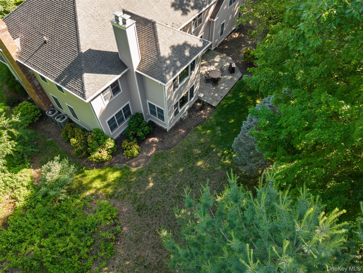
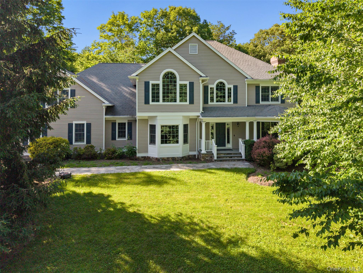
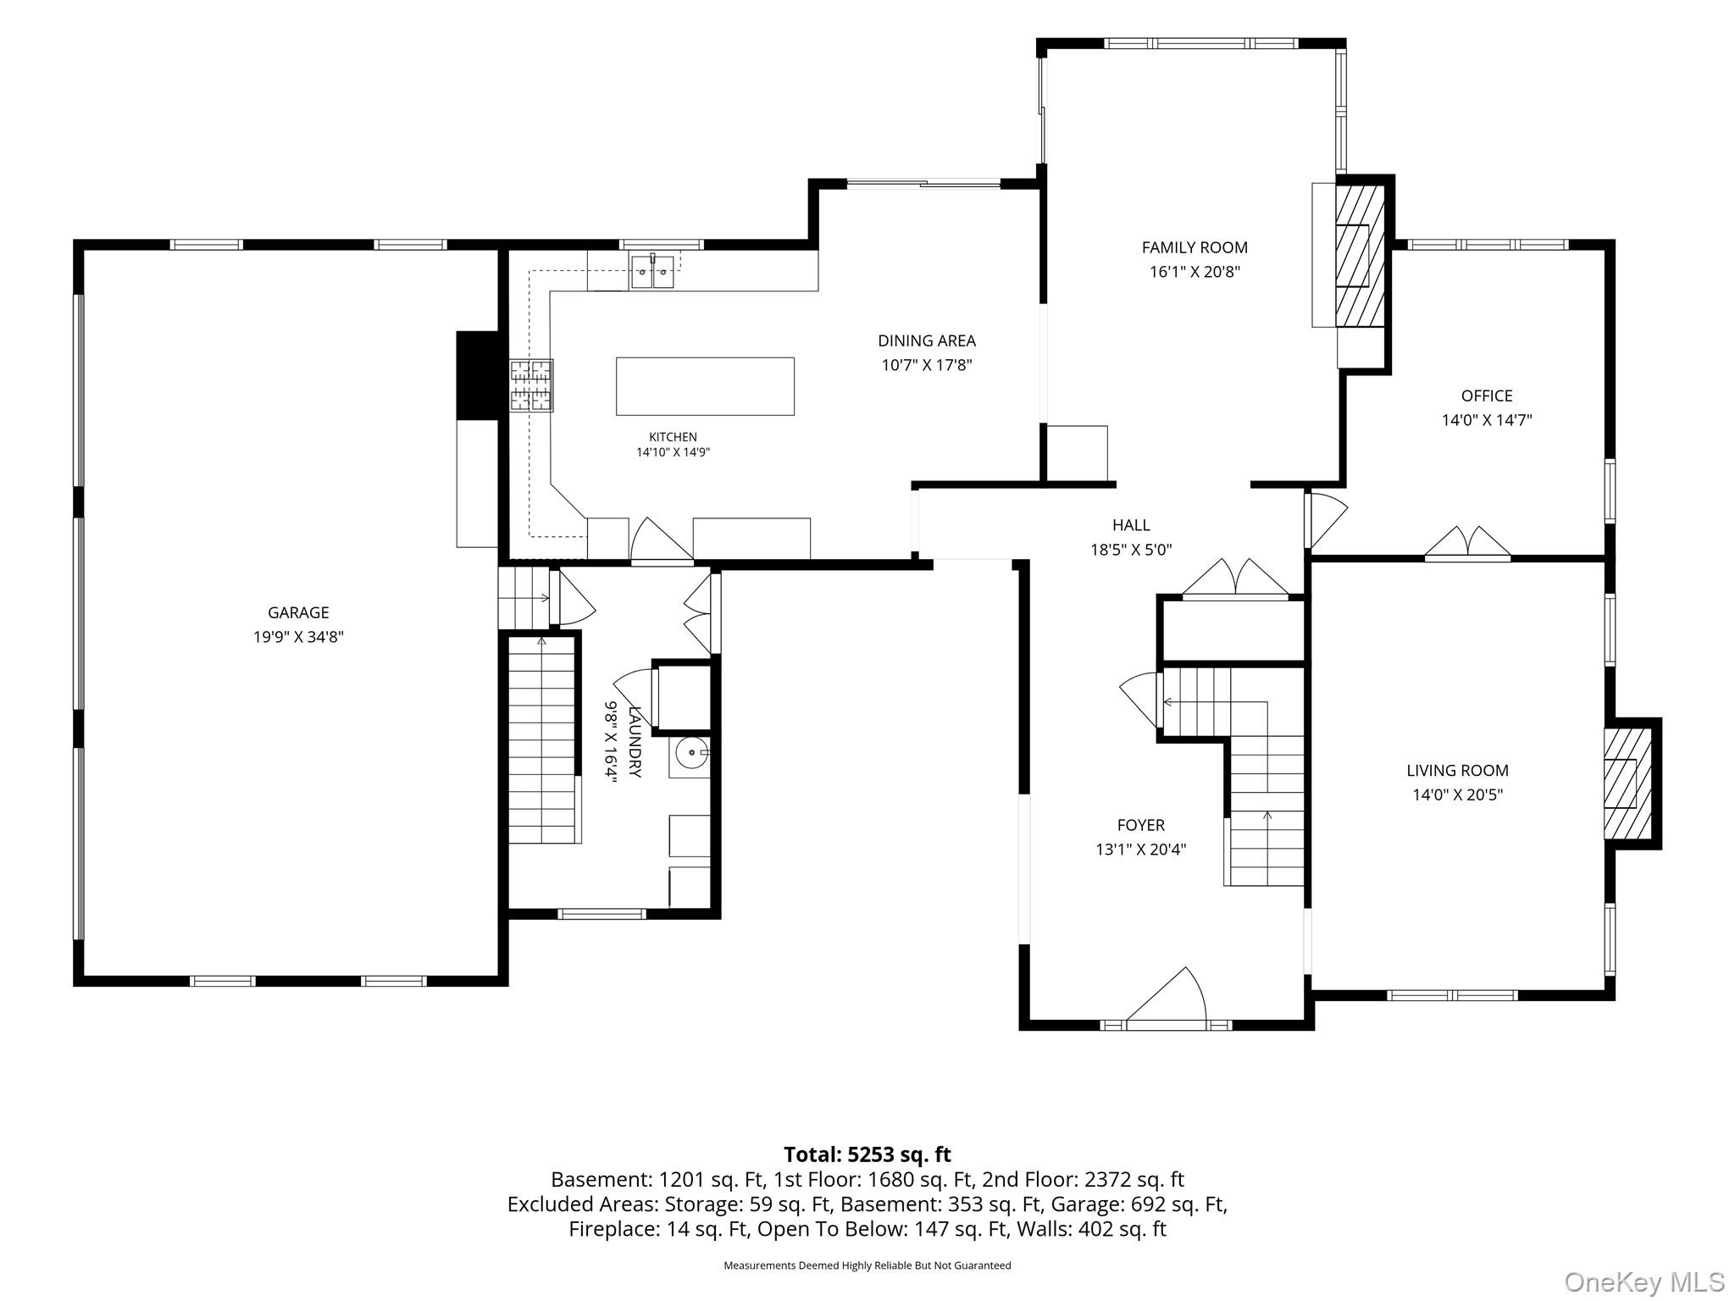
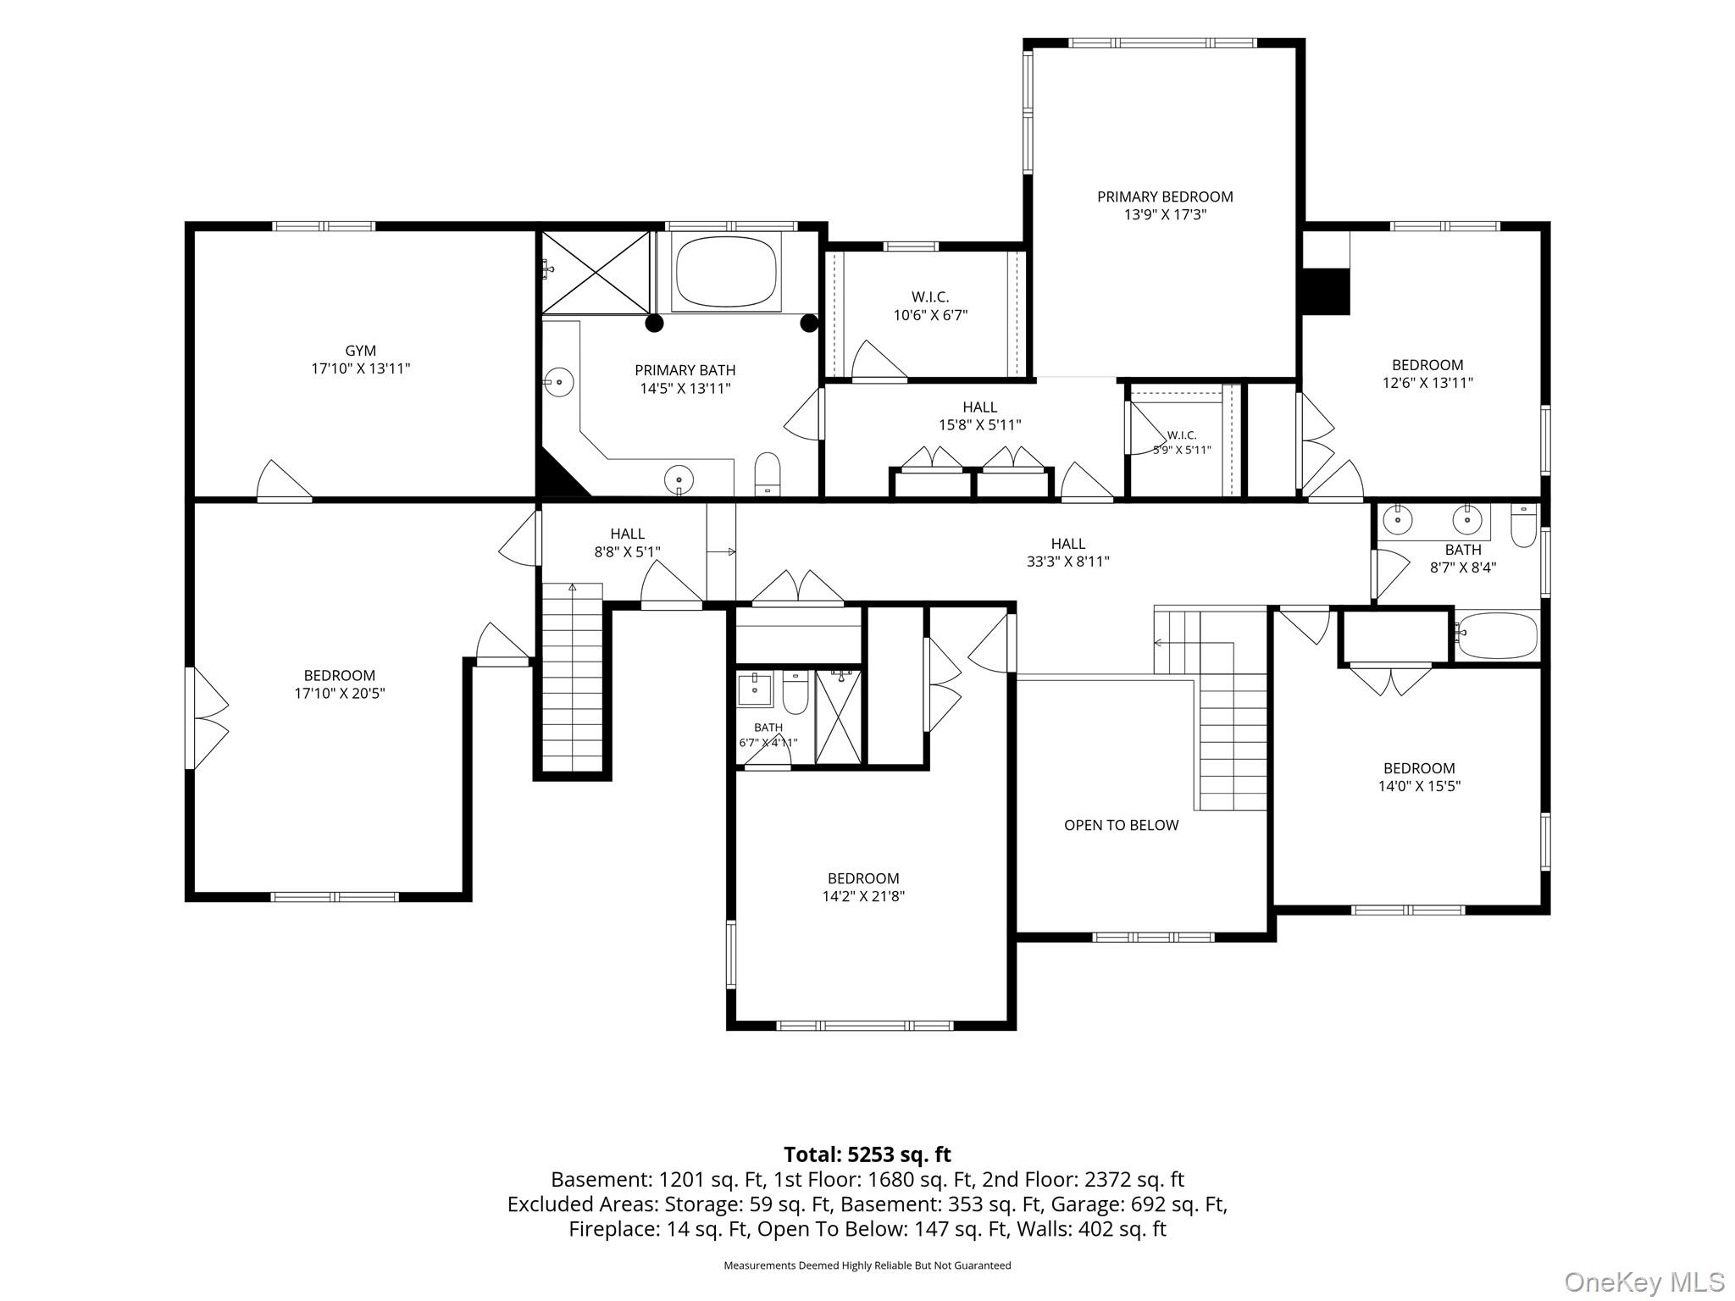
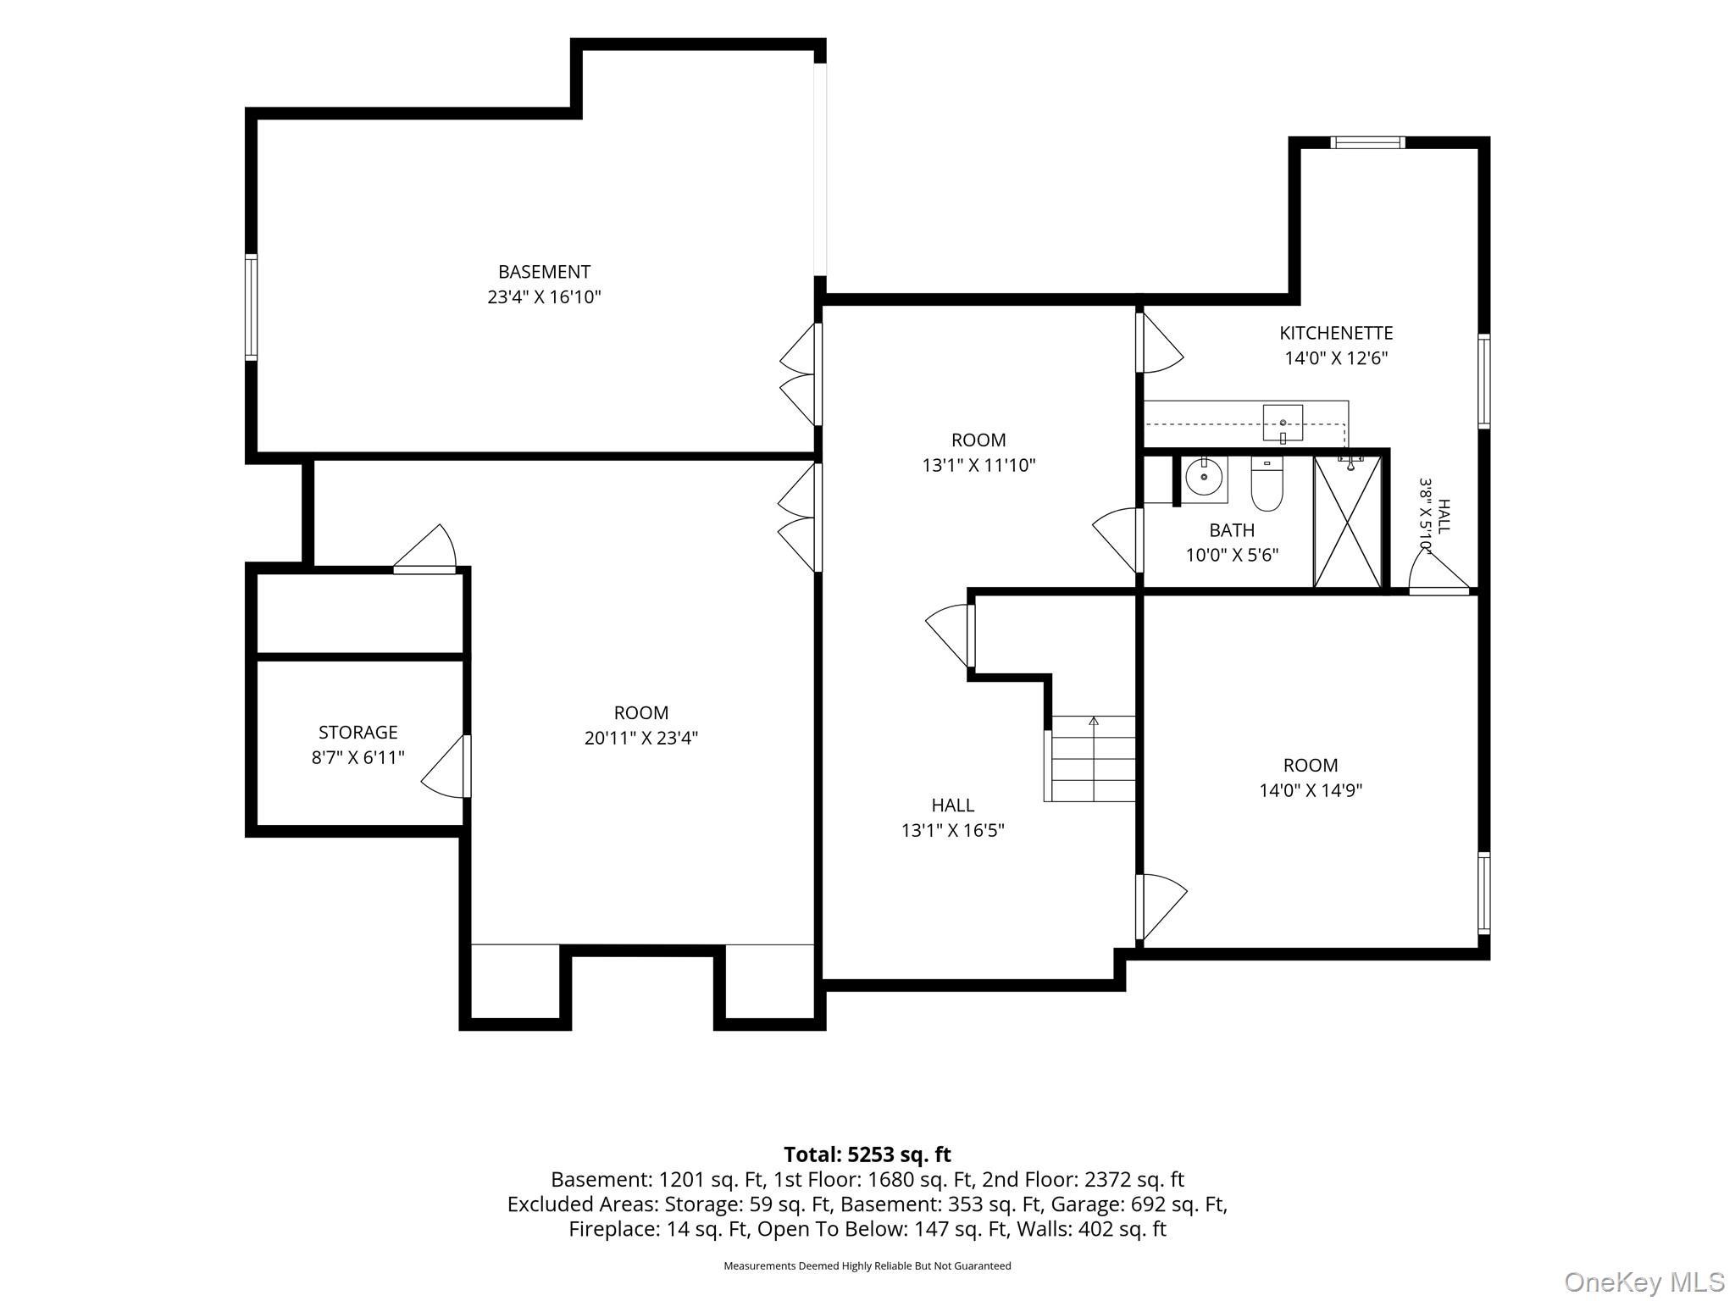
Classic elegance meets modern luxury in this stately 4-bedroom, 5-bathroom Colonial, perfectly positioned on a serene cul-de-sac prime for outdoor enjoyment. A welcoming rocking chair porch introduces the home, where you are greeted by exquisite custom millwork and crisp crown molding throughout. The sophisticated main level features a magnificent stone fireplace in the living room and a second fireplace in the inviting family room. The spectacular chef’s kitchen is complemented by a seamless butler's pantry, making grand-scale entertaining effortless. Transition outside to the private back patio, an ideal space for open-air relaxation. The expansive finished lower level is a true standout, thoughtfully designed to maximize recreation and utility. This versatile space comes complete with a dedicated theater/media room, a private wine room, a full bathroom, extensive storage rooms, and pristine mechanical housing. Experience sophisticated Bedford living with high-end finishes and a superb, functional layout.
Details
| MLS # | 1011675 |
|---|---|
| Listing Type | For Sale |
| Style | House |
| Sub-Type | Resale |
| Status | Pending |
| Year | 1998 |
| Days On Site | 78 |
| Listing Provided By | Julia B Fee Sothebys Int. Rlty | Richard Hopple |
Features
| Bed(s) | 4 |
|---|---|
| Bath(s) | 5 Total |
| SQ Feet | 6,337 |
| Garage | 3 |
| Basement | Y |
| Acreage | 2.18 |
| Water Front | Yes |
Interior
| Cooling | Central Air |
|---|---|
| Heating | Hydro Air |
| Interior Features | Built-in Features, Ceiling Fan(s), Chandelier, Chefs Kitchen, Crown Molding, Double Vanity, Eat-in Kitchen, Entrance Foyer, Formal Dining, Granite Counters, High Ceilings, His and Hers Closets, In-Law Floorplan, Kitchen Island, Open Floorplan, Open Kitchen, Pantry, Primary Bathroom, Recessed Lighting, Sound System, Speakers, Storage, Tray Ceiling(s), Walk-In Closet(s), Washer/Dryer Hookup, Wired for Sound |
| Appliances | Cooktop, Dishwasher, Dryer, Electric Range, Exhaust Fan, Freezer, Microwave, Refrigerator, Washer, Oil Water Heater |
Exterior
| Exterior Features | Garden, Lighting, Mailbox, Rain Gutters |
|---|---|
| Construction Materials | Clapboard, Frame |
| Lot Features | Back Yard, Cleared, Front Yard, Garden, Sprinklers In Front, Sprinklers In Rear, Stone/Brick Wall |
Parking
| Garage Yes / No | Yes |
|---|---|
| Parking Features | Driveway, Garage |
Utilities
| Utilities | Cable Available, Electricity Available, Phone Available, Propane, Trash Collection Public, Water Available |
|---|---|
| Sewer | Septic Tank |
Location
| Community Features | Park, Playground, Pool, Tennis Court(s) |
|---|
Taxes
| Tax Year | 2025 |
|---|---|
| Tax Assessed Value | 30000 |
| Tax Annual Amount | 33543 |
Area Information
| State | NY |
|---|---|
| County | Westchester County |
| City | Bedford |
| Zip Code | 10506 |
| School District | Byram Hills High School |
| Elementary School | Coman Hill |
| High School | Byram Hills High School |
| Listing VS Median (in 10506) | |
Price: $2,200,000 low | high Med: $1,700,000 sqft: 6,337 low | high Med: 4,066 $ / sqft: $347 low | high Med: $419 On site: 78 low | high Med: 55.5 | |
Market Activity 10506
Request a showing
Request a showing
Contact
Learn More About This Property

| State | NY |
|---|---|
| County | Westchester County |
| City | Bedford |
| Zip Code | 10506 |
| School District | Byram Hills High School |
| Elementary School | Coman Hill |
| High School | Byram Hills High School |
| Listing VS Median (in 10506) | |
Price: $2,200,000 low | high Med: $1,700,000 sqft: 6,337 low | high Med: 4,066 $ / sqft: $347 low | high Med: $419 On site: 78 low | high Med: 55.5 | |