10 Dutchess Avenue,Wappingers Falls, NY 12590
Wappingers Falls, NY 12590

Description
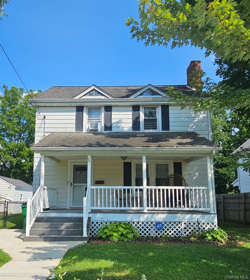
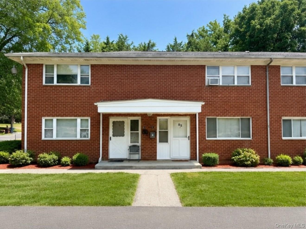
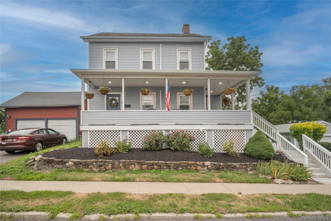
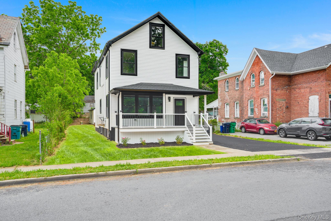
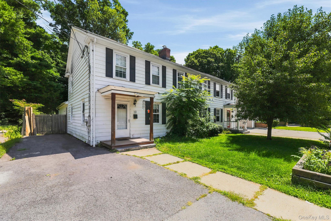
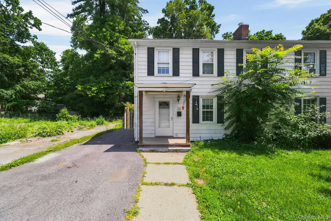
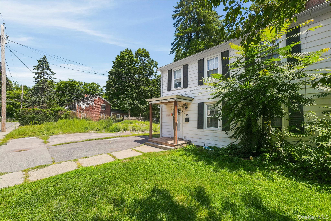
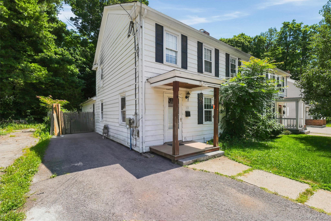
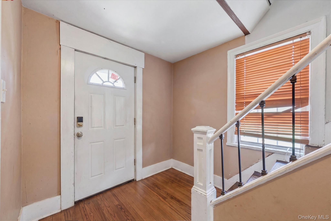
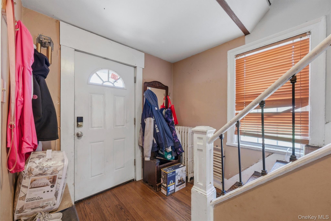
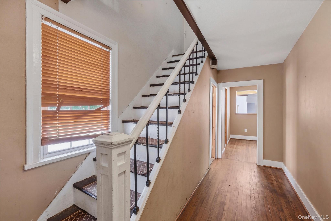
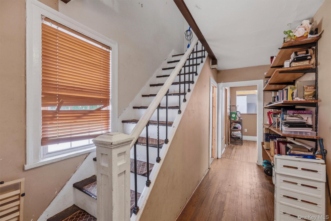
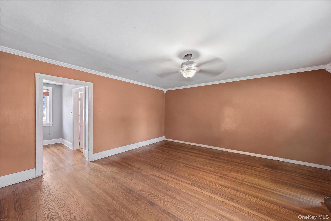
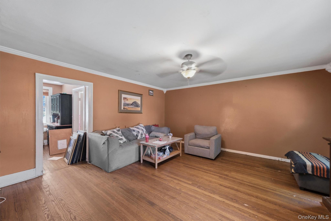
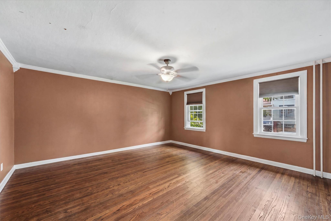
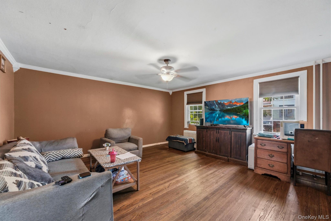
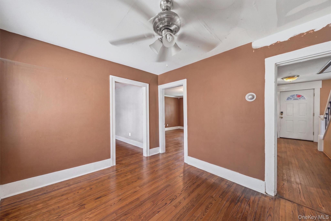
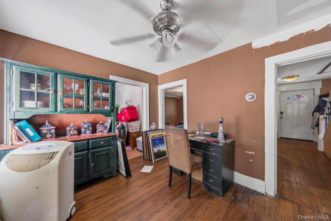
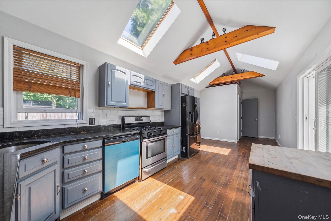
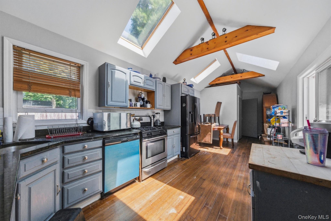
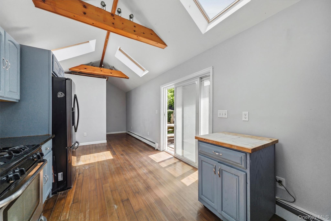
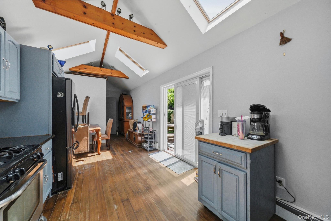
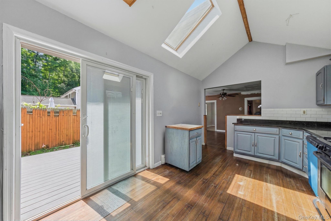
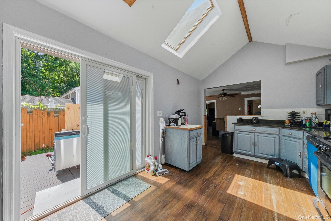
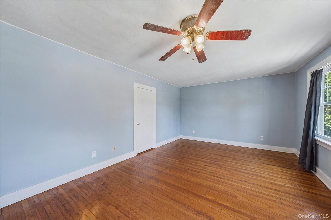
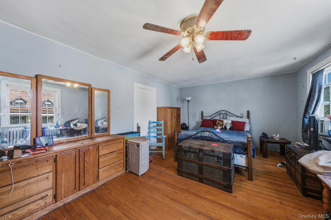
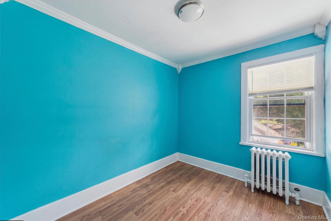
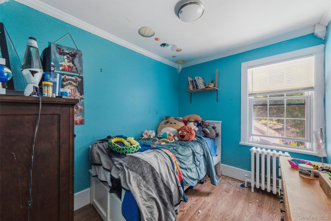
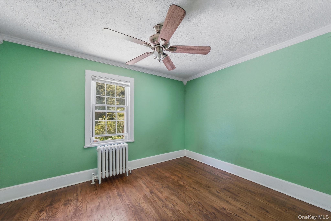
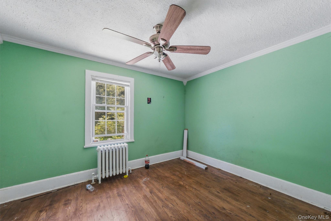
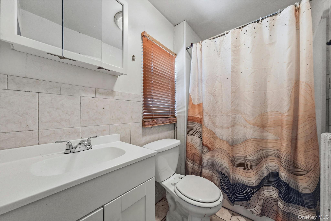
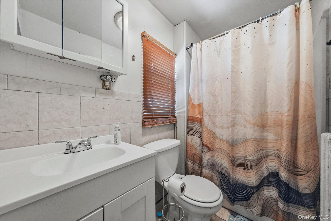
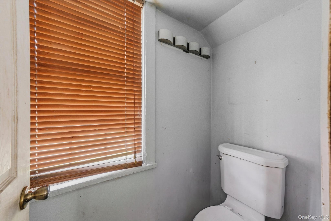
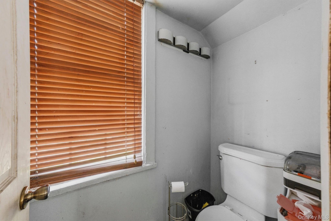
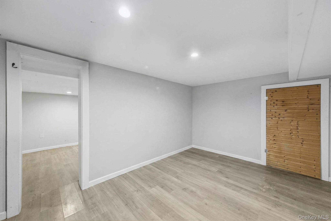
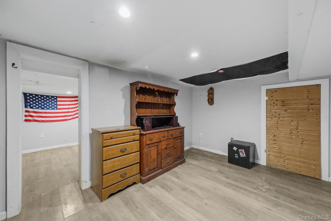
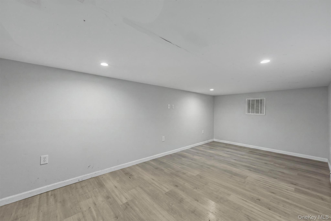
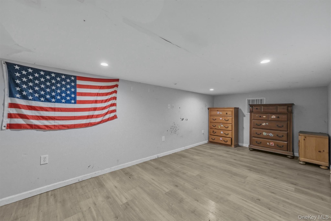
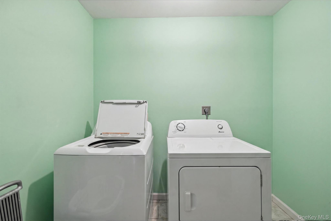
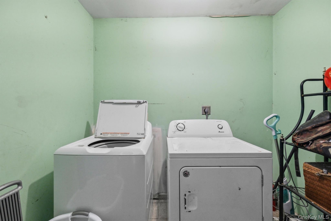
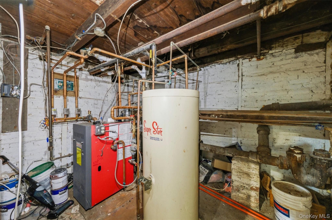
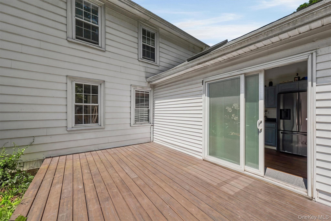
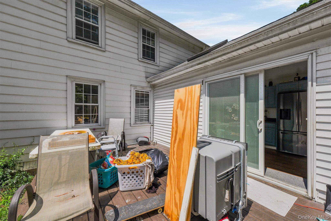
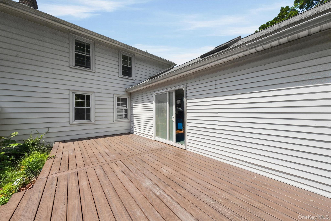
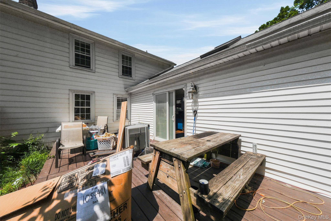
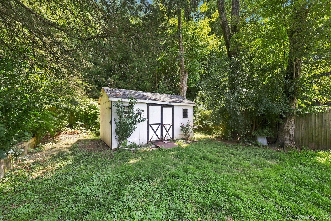
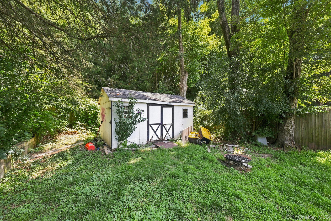
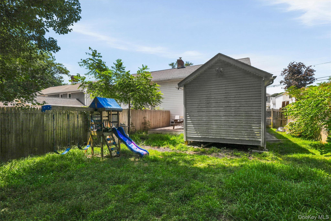
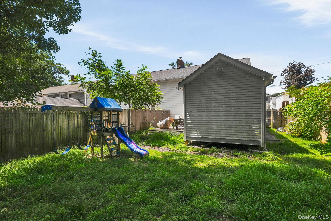
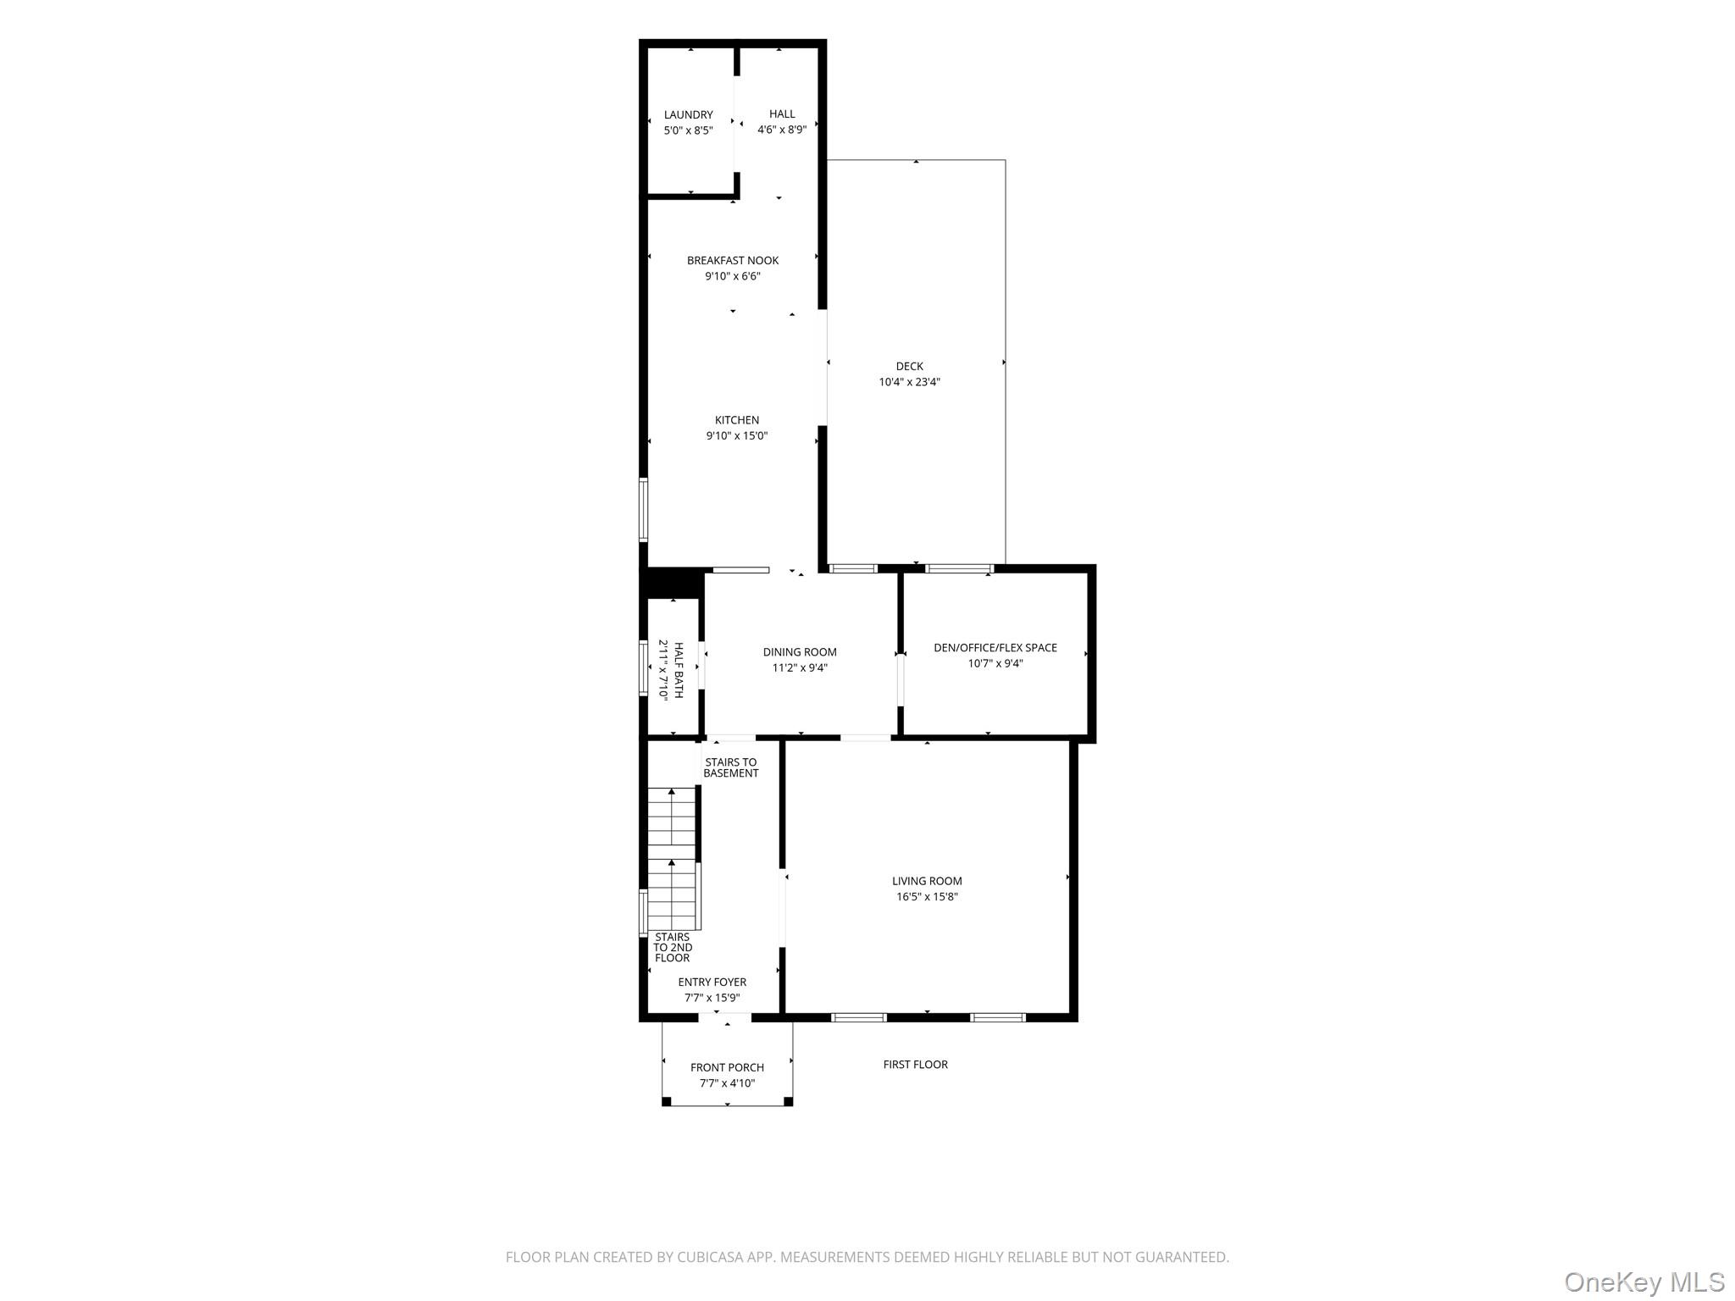
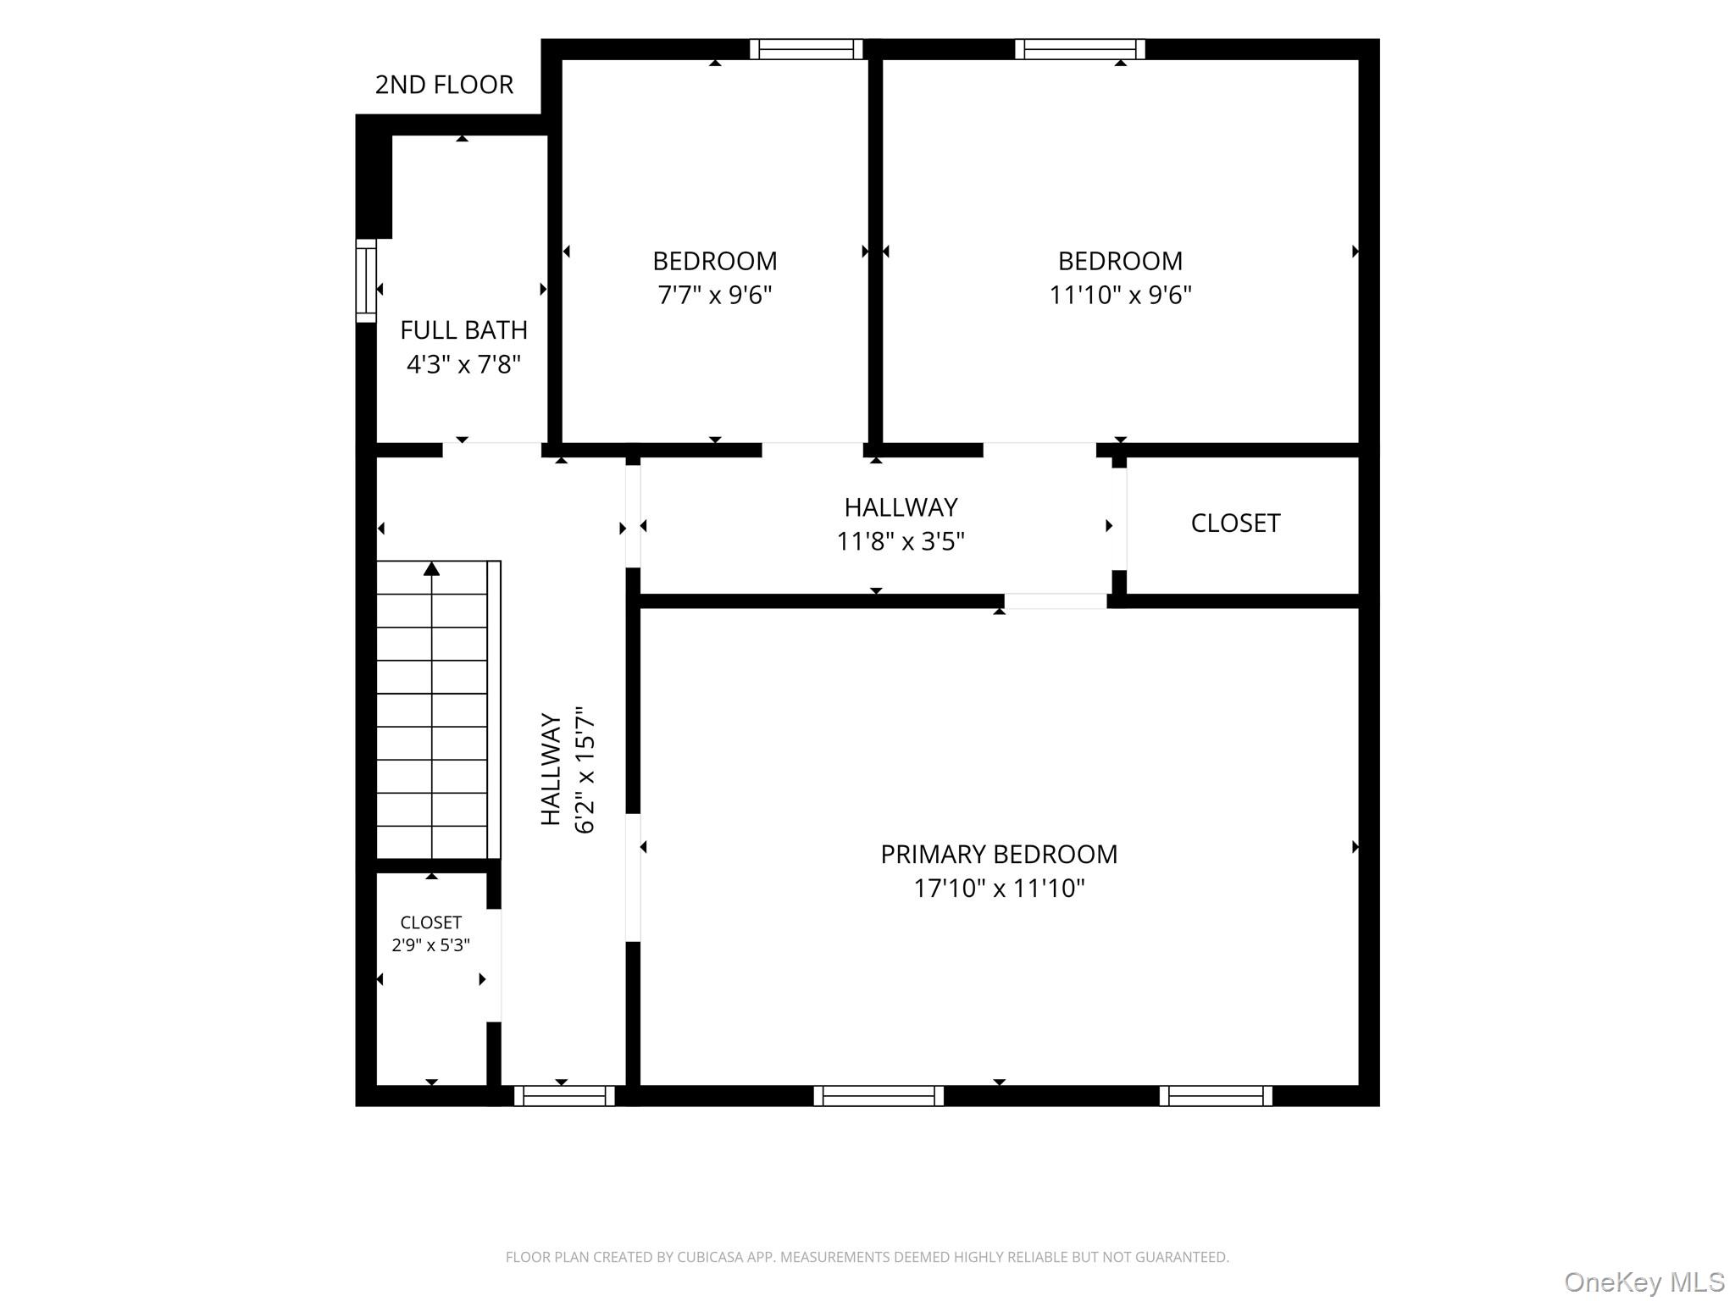
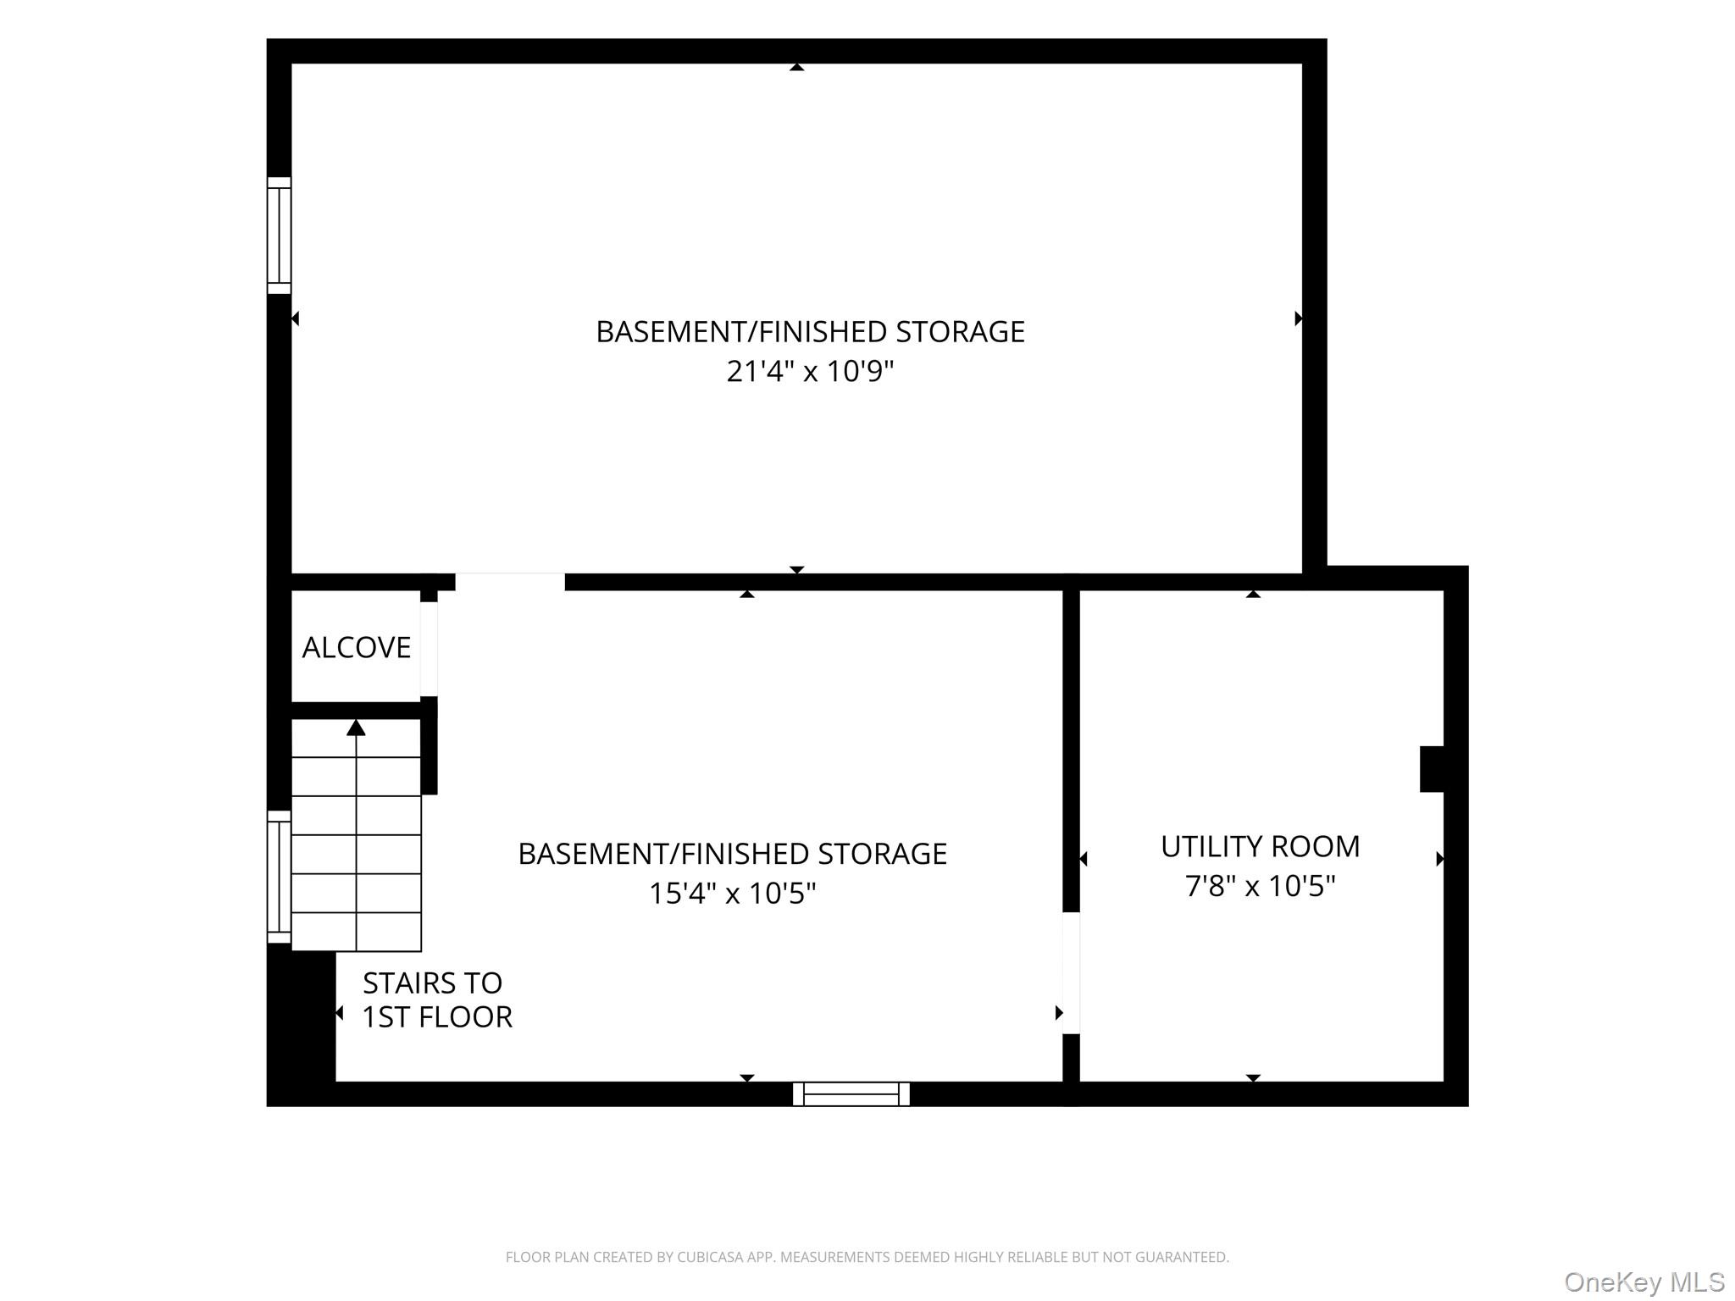
Bring your vision and unlock the possibilities at 10 Dutchess Avenue. This circa-1880, two-story attached home offers approximately 1,704 square feet with three bedrooms, one-and-a-half baths, a full basement, a covered porch, a side deck and a backyard shed, all set on approximately 0.12 acre in the Village of Wappingers Falls. The first floor features a spacious living and dining layout along with an expanded kitchen that extends beyond the home's original footprint, providing additional space and flexibility. Upstairs are three bedrooms and a full bathroom. This is a true fixer-upper offering a substantial renovation opportunity for a purchaser ready to restore, redesign and make the property their own. Furniture, belongings and other items currently remain throughout the house and property and will remain for the purchaser to remove after closing. The property is being sold as-is and where-is, including its existing contents. To present both the home's current condition and its potential, this listing includes actual photographs together with select images that have been digitally decluttered. Digitally altered images are identified and are intended only to help buyers envision the rooms without the remaining personal property; they do not represent the property's present condition or completed renovations. Floor plans are also included to help buyers understand the home's layout and possibilities. An opportunity for contractors, investors, renovators or buyers seeking a project in a convenient Village location. Bring your ideas and imagine what this home can become.
Details
| MLS # | 1039860 |
|---|---|
| Listing Type | For Sale |
| Style | House |
| Sub-Type | Resale |
| Status | Active |
| Year | 1880 |
| Days On Site | 11 |
| Listing Provided By | Giner Real Estate Inc. | Michael A. Tarallo |
Features
| Bed(s) | 3 |
|---|---|
| Bath(s) | 2 Total |
| SQ Feet | 1,704 |
| Basement | Y |
| Story(s) | 2 |
| Acreage | 0.12 |
Interior
| Cooling | None |
|---|---|
| Heating | Hot Water, Natural Gas |
| Interior Features | Beamed Ceilings |
| Appliances | Dishwasher, Gas Range, Refrigerator, Indirect Water Heater |
Exterior
| Construction Materials | Frame |
|---|---|
| Foundation Details | Stone |
Parking
| Garage Yes / No | No |
|---|---|
| Parking Features | Driveway |
Utilities
| Utilities | Electricity Available, Natural Gas Available, See Remarks, Sewer Connected, Trash Collection Public, Water Connected |
|---|---|
| Sewer | Public Sewer |
Taxes
| Tax Year | 2025 |
|---|---|
| Tax Assessed Value | 274500 |
| Tax Annual Amount | 6277 |
Area Information
| State | NY |
|---|---|
| County | Dutchess County |
| City | Wappingers Falls |
| Zip Code | 12590 |
| School District | Roy C Ketcham Senior High Sch |
| Elementary School | Sheafe Road Elementary School |
| High School | Roy C Ketcham Senior High Sch |
| Listing VS Median (in 12590) | |
Price: $350,000 low | high Med: $505,000 sqft: 1,704 low | high Med: 2,291 $ / sqft: $205 low | high Med: $248 On site: 11 low | high Med: 120 | |
Market Activity 12590
Request a showing
Request a showing
Contact
Learn More About This Property

| State | NY |
|---|---|
| County | Dutchess County |
| City | Wappingers Falls |
| Zip Code | 12590 |
| School District | Roy C Ketcham Senior High Sch |
| Elementary School | Sheafe Road Elementary School |
| High School | Roy C Ketcham Senior High Sch |
| Listing VS Median (in 12590) | |
Price: $350,000 low | high Med: $505,000 sqft: 1,704 low | high Med: 2,291 $ / sqft: $205 low | high Med: $248 On site: 11 low | high Med: 120 | |