

Description
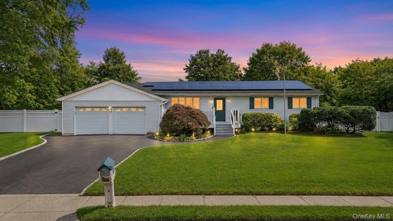
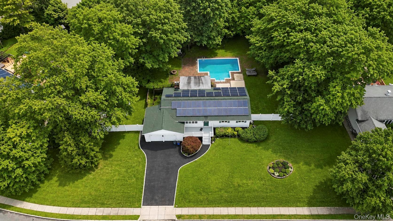
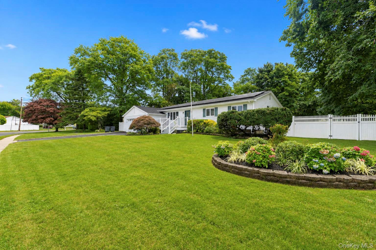
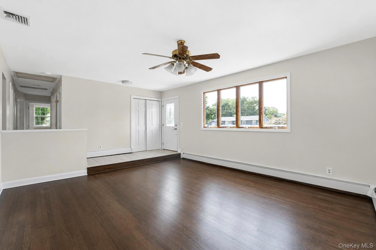
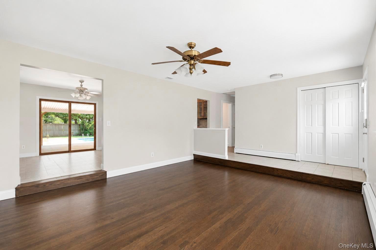
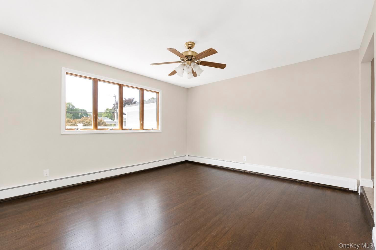
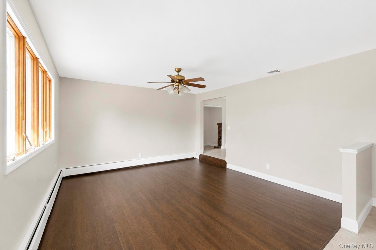
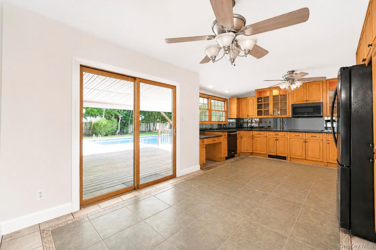
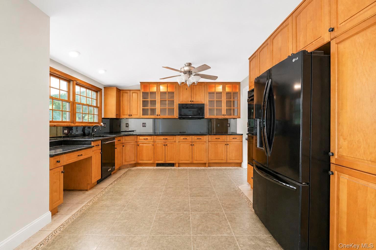
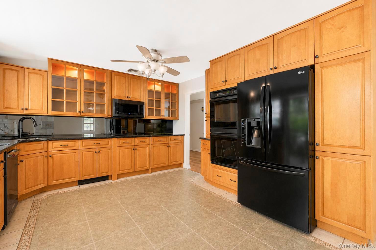
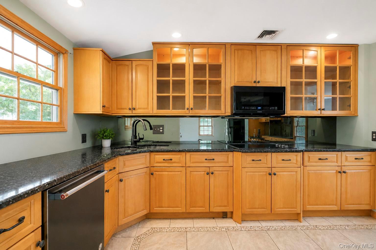
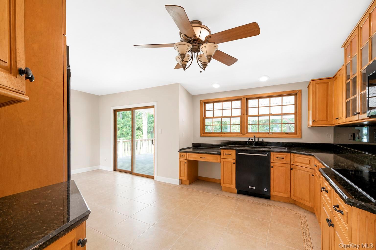
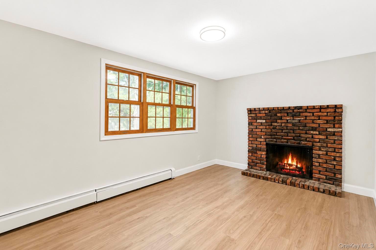
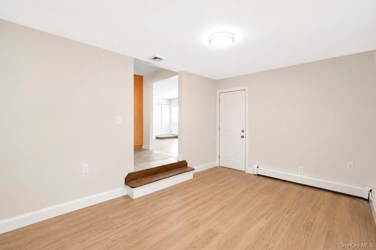
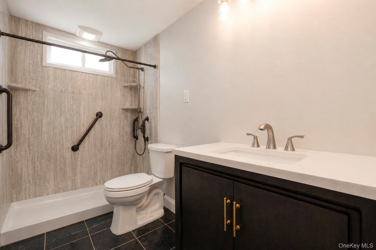
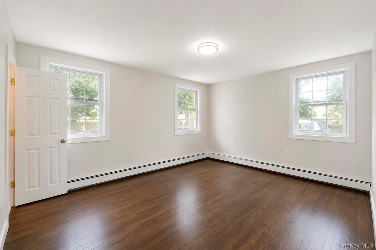
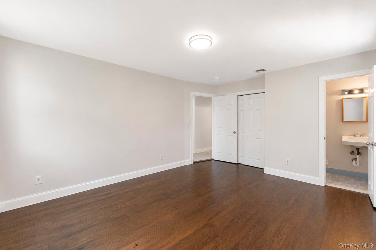
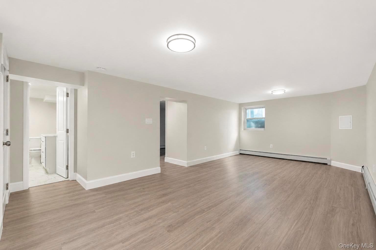
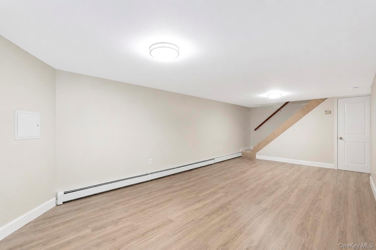
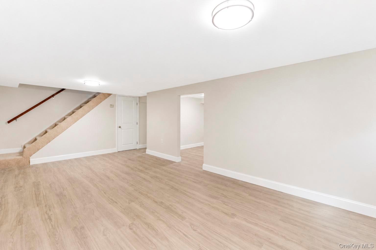
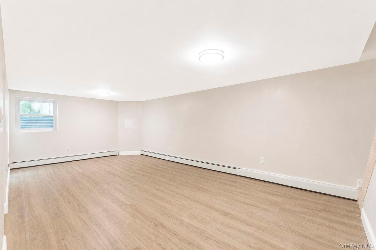
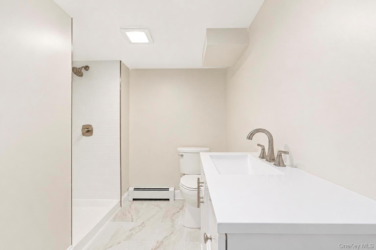
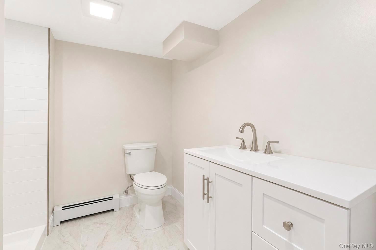
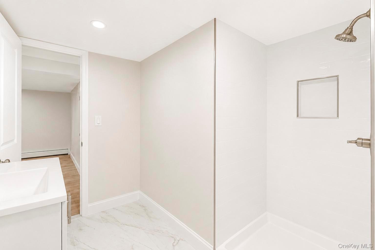
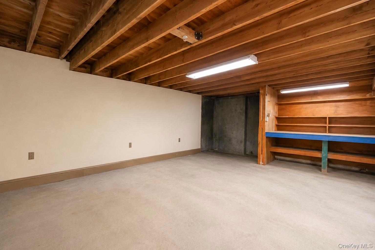
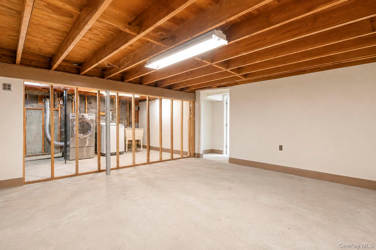
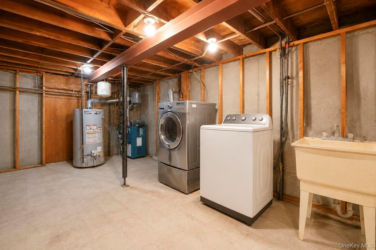
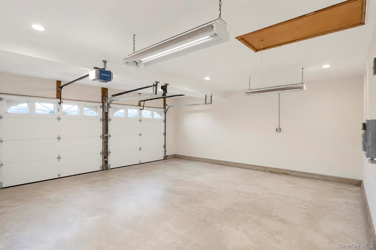
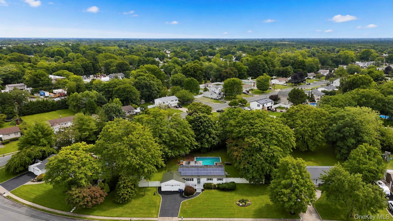
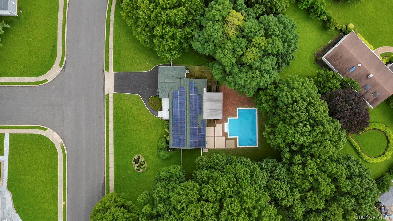
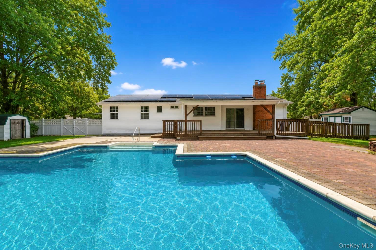
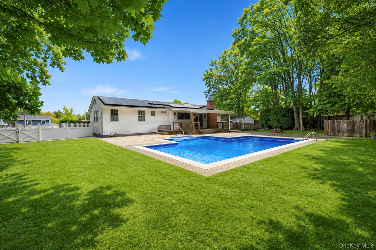
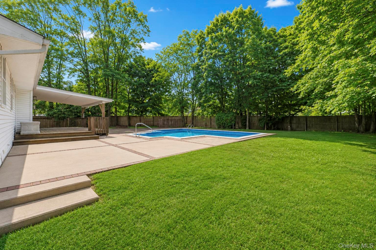
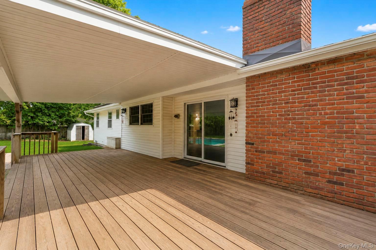
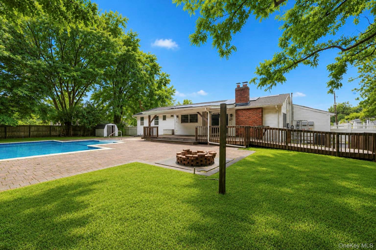
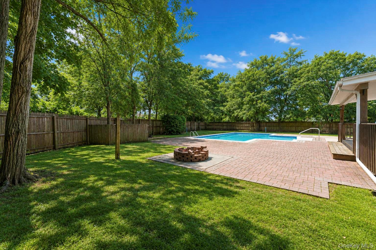
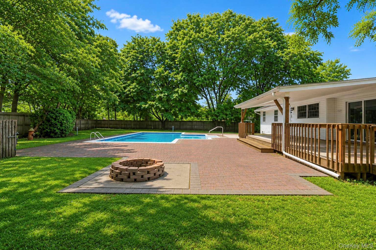
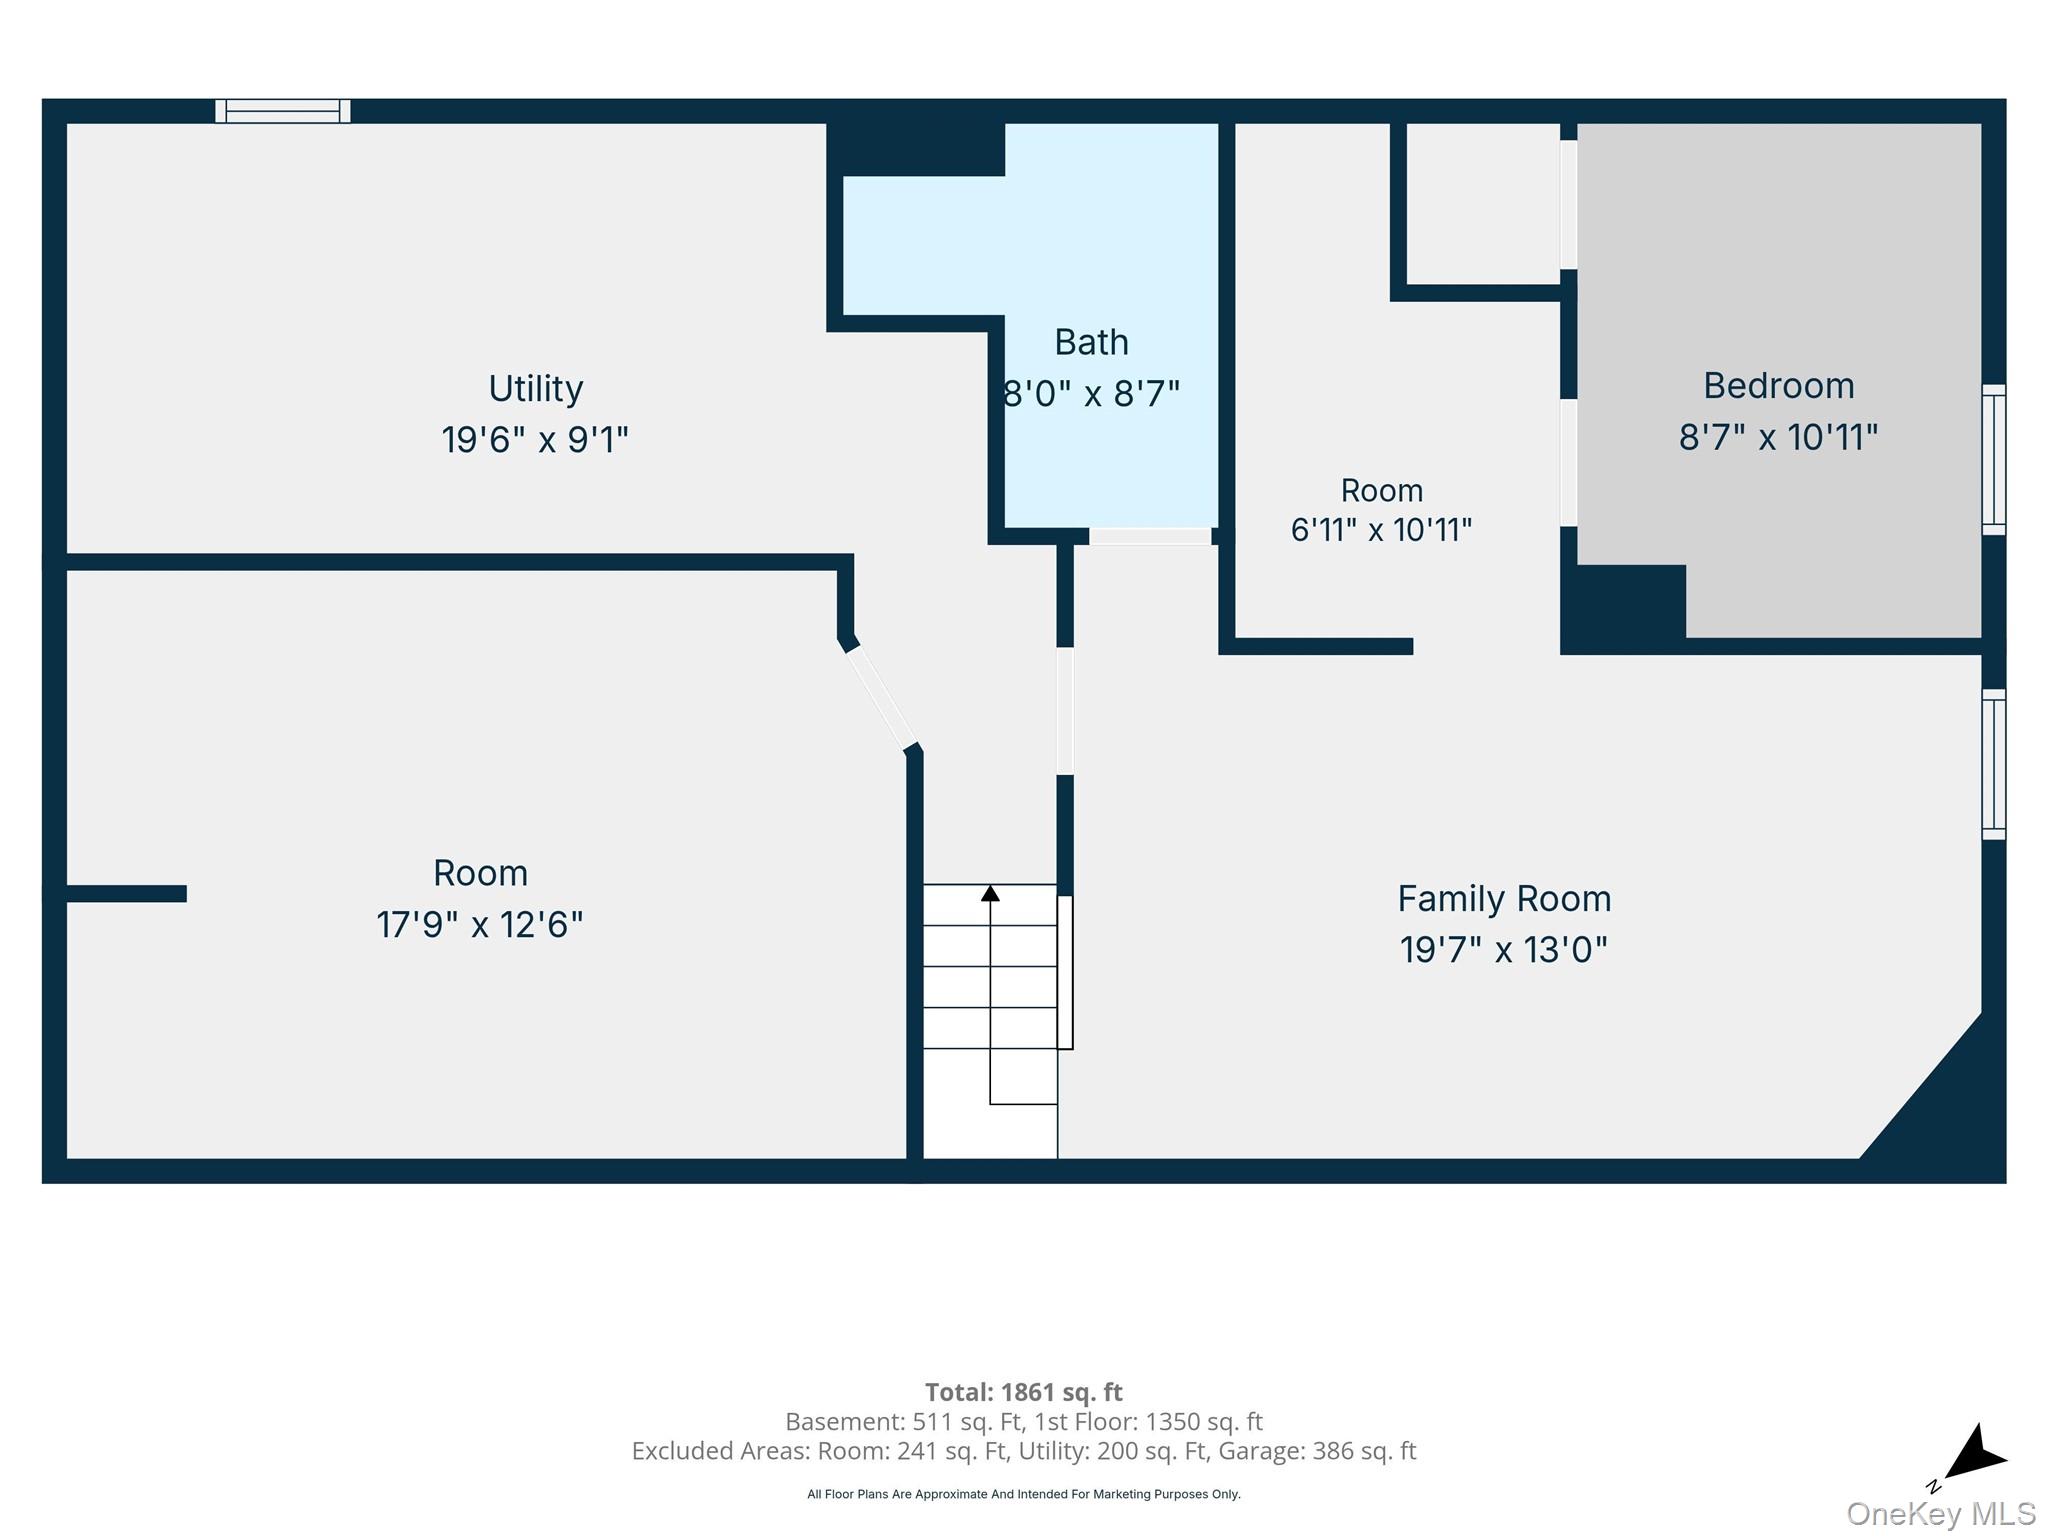
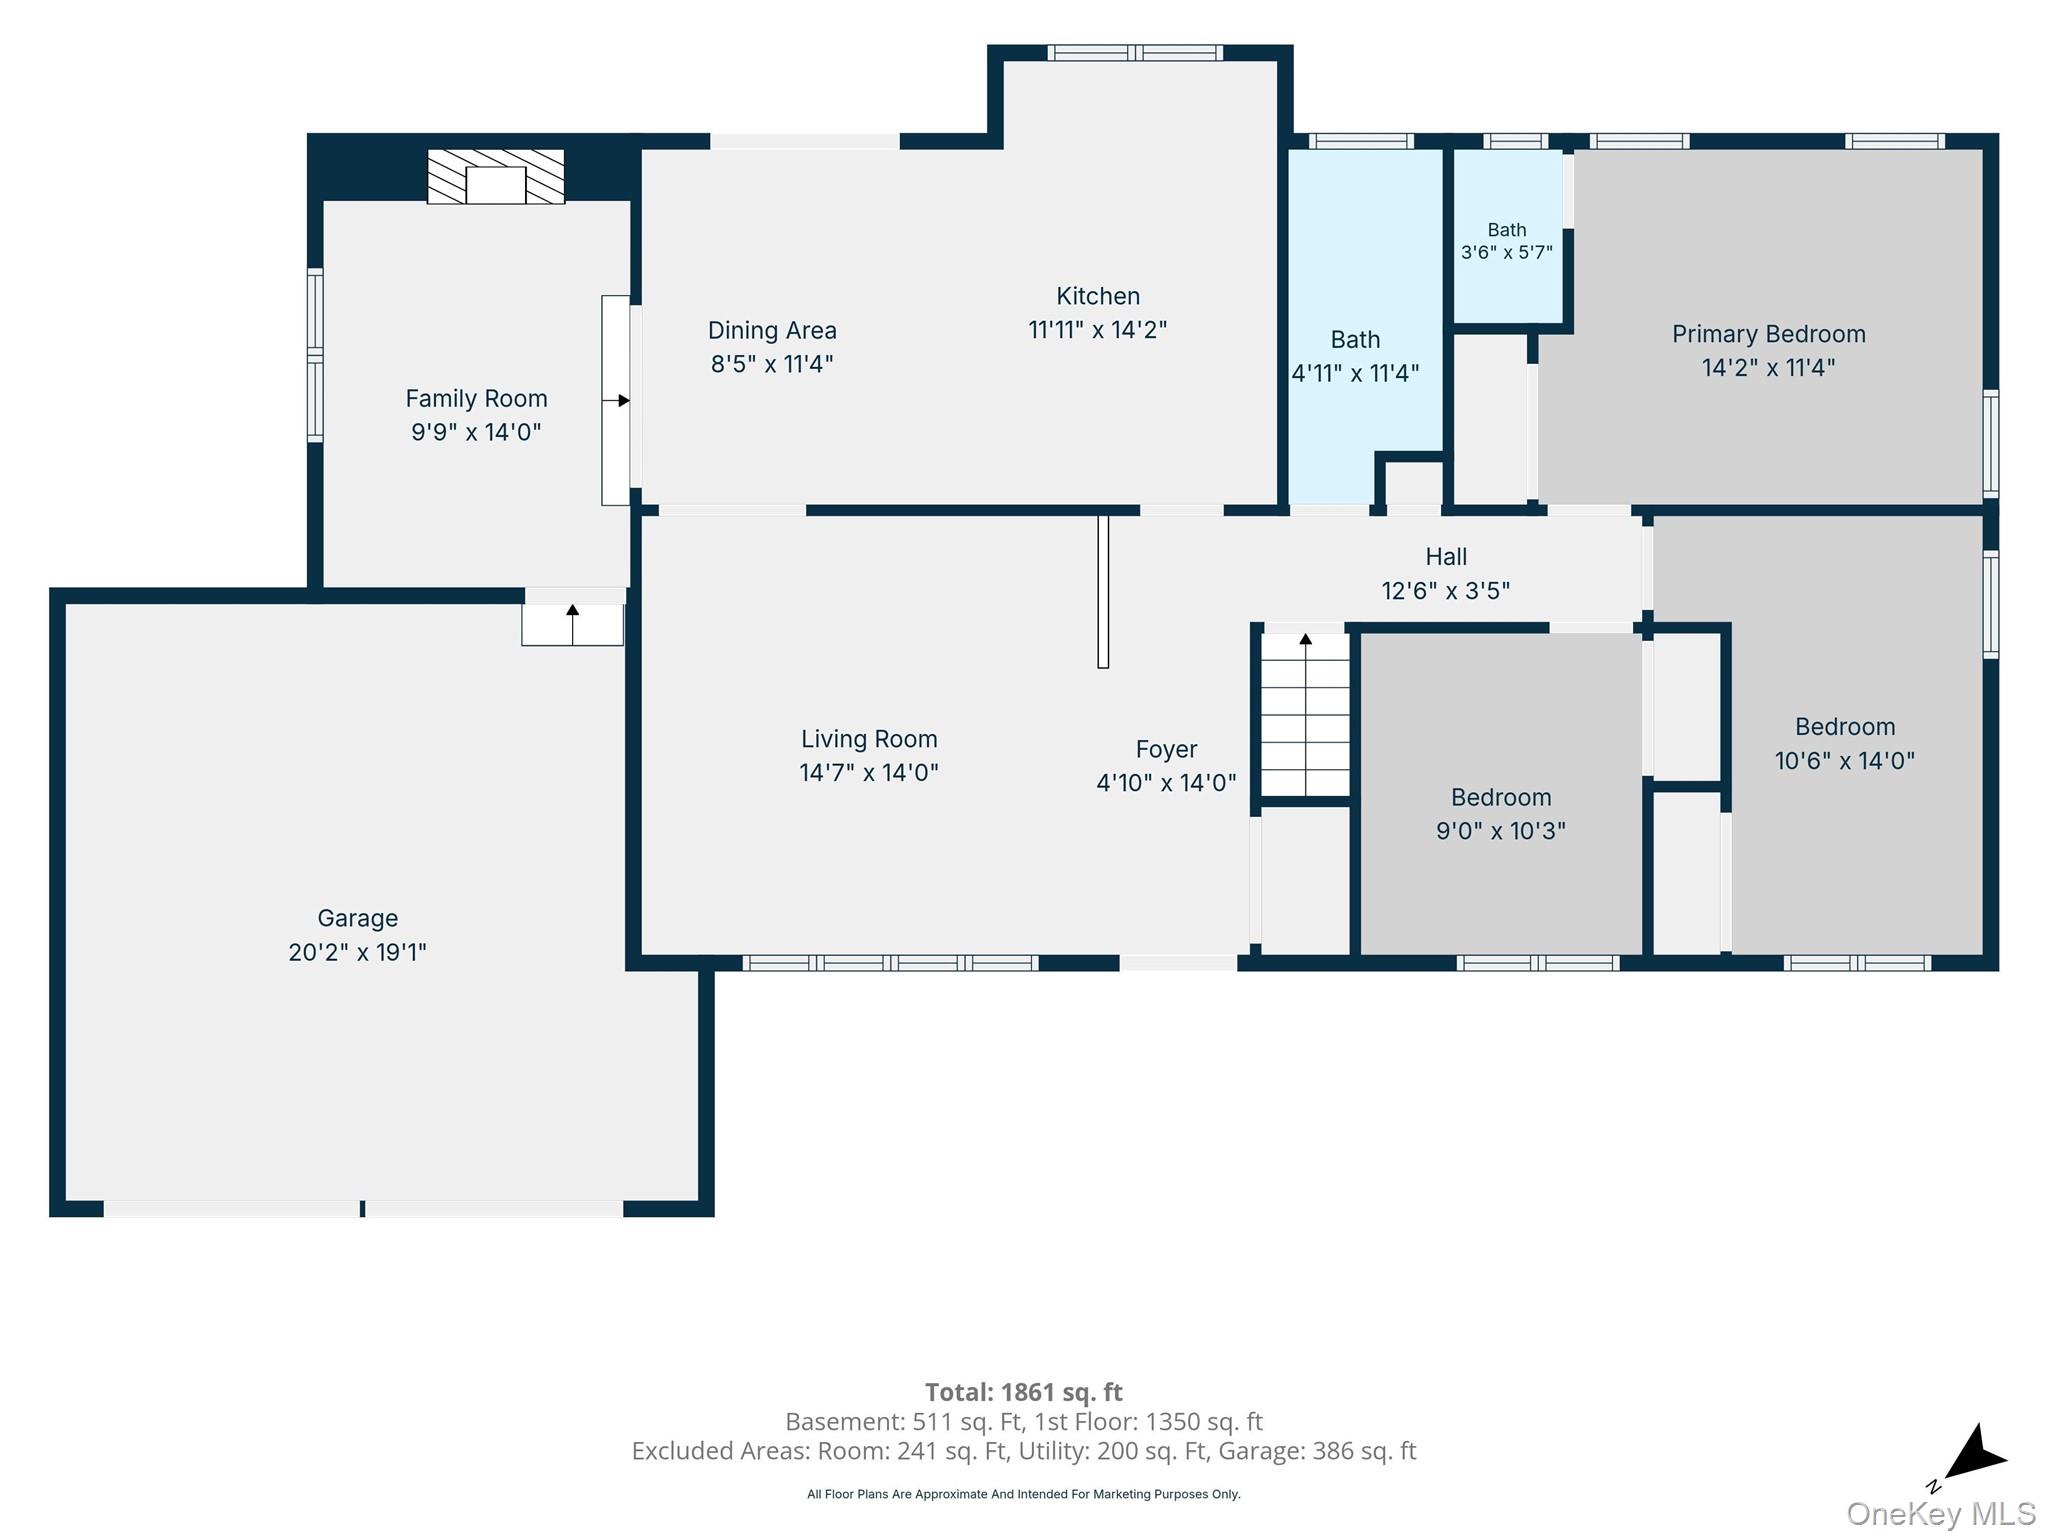
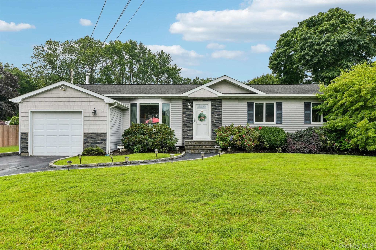
Welcome to 10 Aron Drive in Bohemia, an exceptional 3-bedroom, 2.5-bath ranch that perfectly blends spacious one-level living with outstanding indoor and outdoor amenities. Situated on a beautifully landscaped property, this meticulously maintained home offers a two-car attached garage, a full basement with partially finished living space, and an incredible backyard designed for entertaining all summer long. Step inside to discover a bright and inviting floor plan featuring gleaming hardwood floors, oversized windows, and generous living spaces filled with natural light. The spacious living room flows seamlessly into the dining area, while the cozy family room is highlighted by a classic brick wood-burning fireplace, creating the perfect gathering space. The large eat-in kitchen offers abundant custom wood cabinetry, granite countertops, black appliances, and plenty of room for cooking, dining, and entertaining. The primary suite provides a peaceful retreat complete with its own private en-suite bath, while two additional bedrooms are generously sized and serviced by beautifully updated bathrooms featuring modern vanities, custom tilework, and stylish finishes. Downstairs, the full basement expands your living space with a large finished recreation area, an additional renovated full bathroom, and plenty of unfinished space ideal for storage, a workshop, home gym, or future customization. Step outside into your own private backyard oasis. The fully fenced yard features a stunning in-ground pool, an expansive paver patio perfect for entertaining, a spacious deck for outdoor dining, and a fire pit area ideal for relaxing with family and friends. Additional highlights include solar panels to help reduce energy costs, manicured landscaping, and an oversized driveway leading to the attached two-car garage. Conveniently located near parks, shopping, restaurants, schools, the LIRR, and major roadways, this move-in-ready ranch offers the perfect combination of comfort, functionality, and resort-style outdoor living. Don't miss the opportunity to make 10 Aron Drive your next home!
Details
| MLS # | 1033026 |
|---|---|
| Listing Type | For Sale |
| Style | House |
| Sub-Type | Resale |
| Status | Pending |
| Year | 1965 |
| Days On Site | 44 |
| Listing Provided By | Signature Premier Properties | Zachary Scher CBR |
Features
| Bed(s) | 3 |
|---|---|
| Bath(s) | 3 Total |
| SQ Feet | 1,366 |
| Garage | 2 |
| Basement | Y |
| Pool | Yes |
| Story(s) | 2 |
| Acreage | 0.49 |
Interior
| Cooling | Central Air |
|---|---|
| Heating | Natural Gas |
| Interior Features | First Floor Bedroom, First Floor Full Bath, Entrance Foyer, Formal Dining, Granite Counters, Open Floorplan, Primary Bathroom, Master Downstairs, Recessed Lighting, Storage |
| Appliances | Dishwasher, Electric Cooktop, Electric Oven, Microwave, Refrigerator |
Exterior
| Construction Materials | Vinyl Siding |
|---|
Parking
| Garage Yes / No | Yes |
|---|---|
| Parking Features | Driveway, Garage |
Utilities
| Utilities | Electricity Connected, Water Connected |
|---|---|
| Sewer | Cesspool |
Taxes
| Tax Year | 2025 |
|---|---|
| Tax Assessed Value | 43000 |
| Tax Annual Amount | 13697 |
Area Information
| State | NY |
|---|---|
| County | Suffolk County |
| City | Bohemia |
| Zip Code | 11716 |
| School District | Connetquot High School |
| Elementary School | Helen B Duffield Elementary Scho |
| High School | Connetquot High School |
| Listing VS Median (in 11716) | |
Price: $699,999 low | high Med: $529,990 sqft: 1,366 low | high Med: 810 $ / sqft: $512 low | high Med: $654 On site: 44 low | high Med: 64 | |
Market Activity 11716
Request a showing
Request a showing
Contact
Learn More About This Property

| State | NY |
|---|---|
| County | Suffolk County |
| City | Bohemia |
| Zip Code | 11716 |
| School District | Connetquot High School |
| Elementary School | Helen B Duffield Elementary Scho |
| High School | Connetquot High School |
| Listing VS Median (in 11716) | |
Price: $699,999 low | high Med: $529,990 sqft: 1,366 low | high Med: 810 $ / sqft: $512 low | high Med: $654 On site: 44 low | high Med: 64 | |
 | $725,00038 Nathan DriveBohemia, NY 11716 |