
 New Listing
1 Shore Park Road,Great Neck, NY 11023
Great Neck, NY 11023

Description
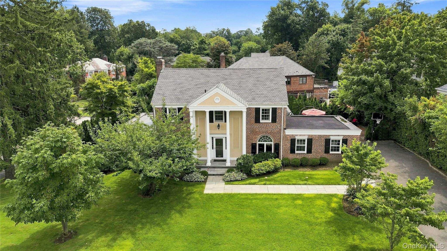
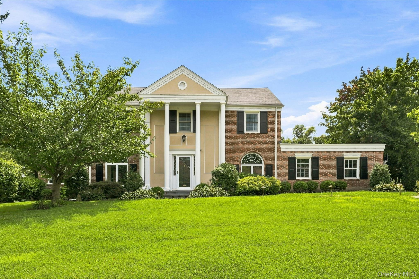
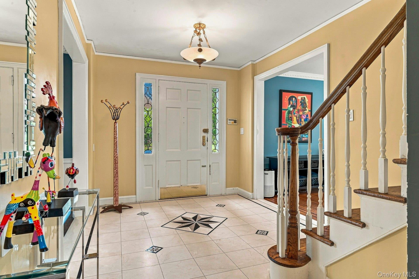
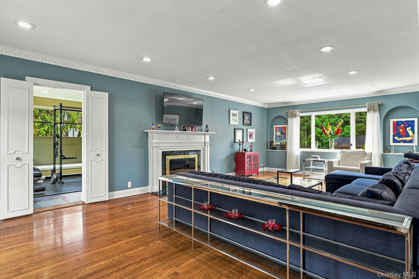
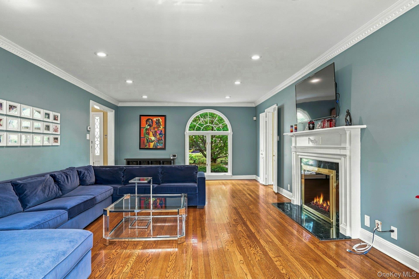
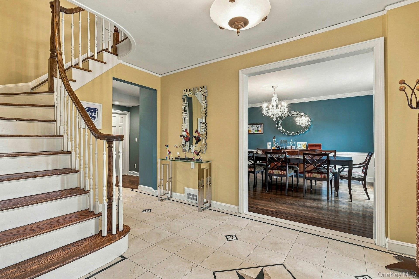
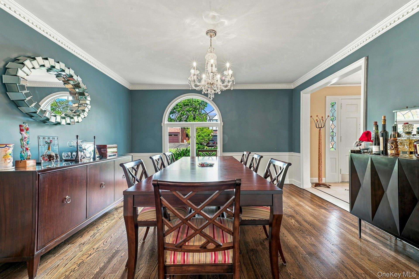
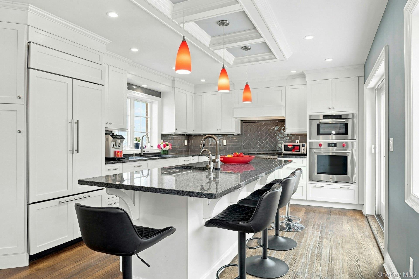
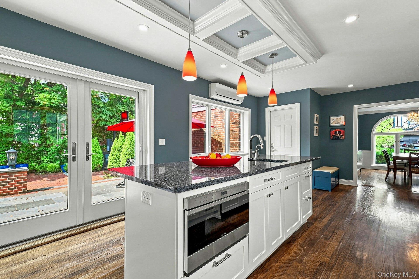
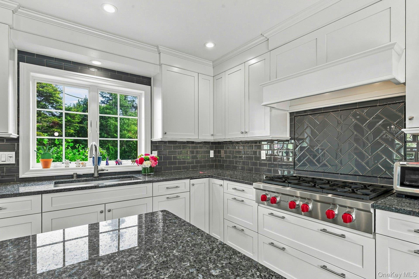
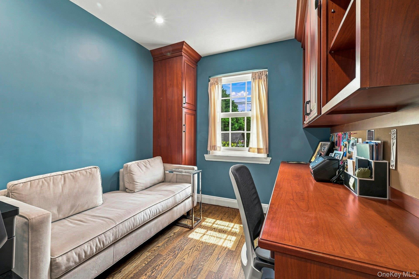
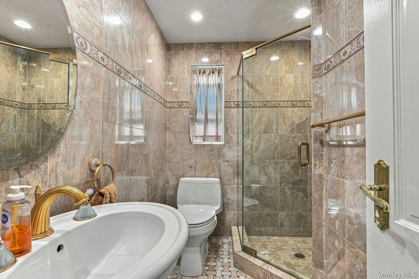
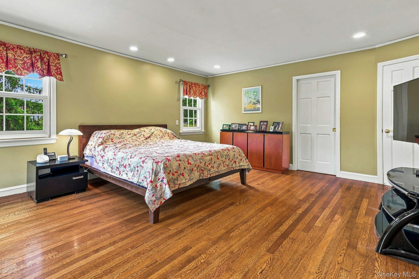
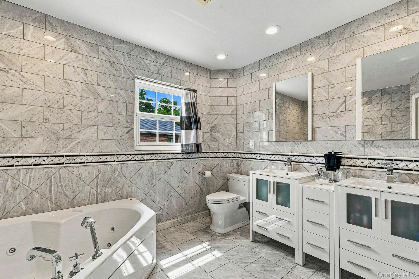
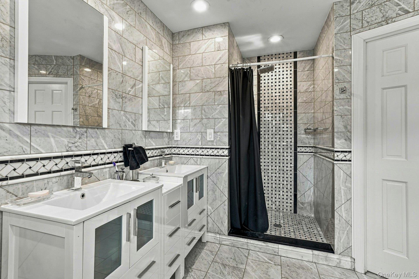
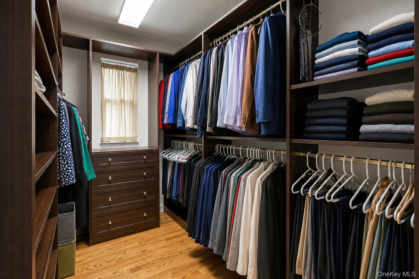
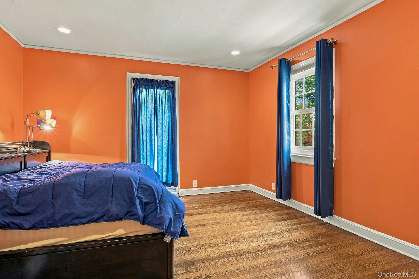
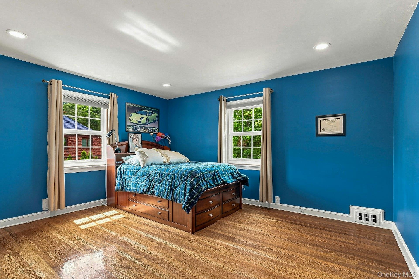
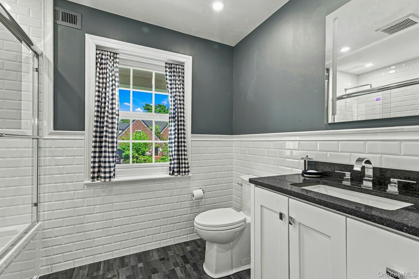
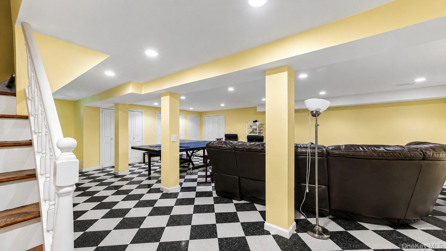
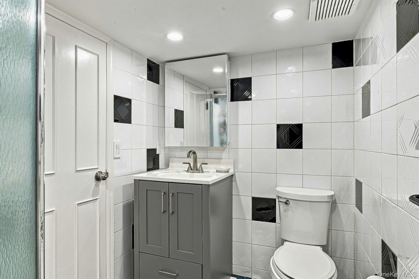
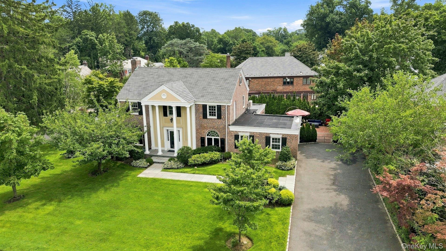
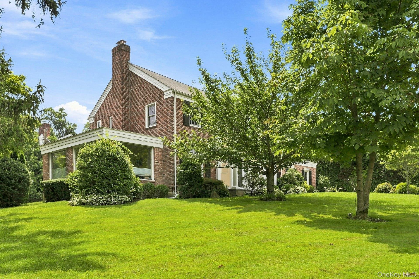
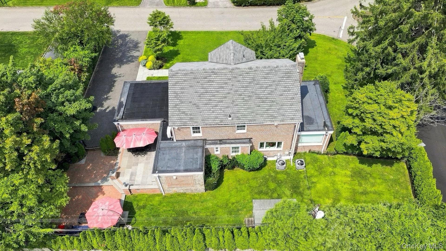
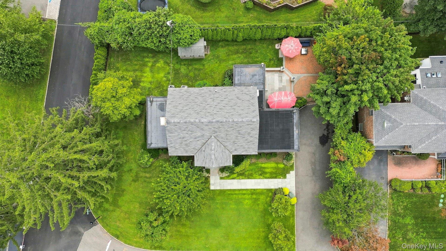
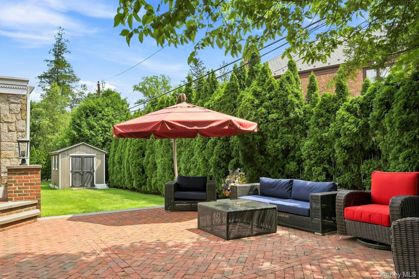
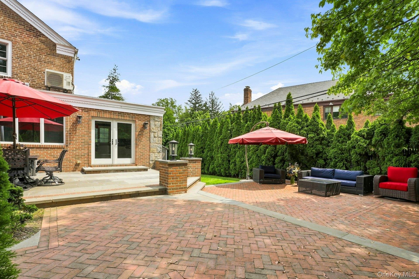
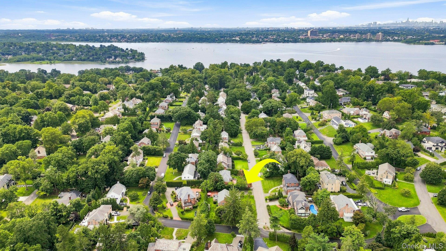
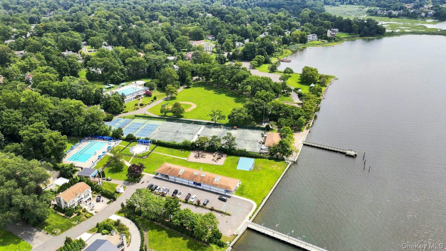
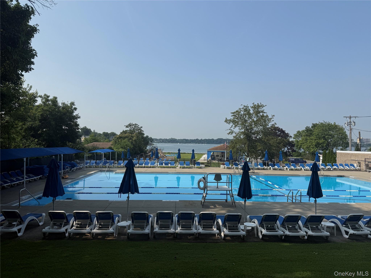
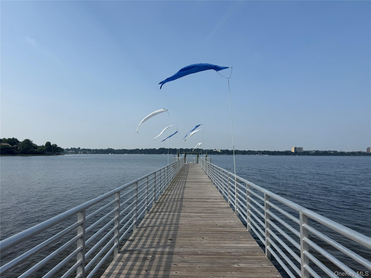
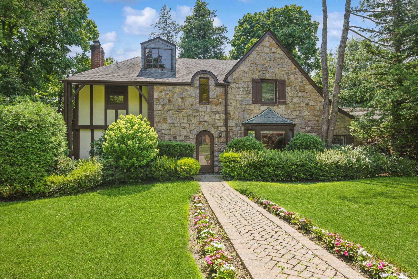
Stately, sun-drenched Center Hall Brick Colonial set on a beautifully landscaped, flat corner property in the desirable waterfront Village of Harbor Hills. A welcoming entrance foyer leads to a formal living room with wood-burning fireplace, formal dining room, family room with wood-burning fireplace, and a sleek chef’s eat-in kitchen featuring a tray ceiling, radiant heat, granite center island, and Wolf and Sub-Zero appliances. Floor-to-ceiling glass doors open to a private patio and fenced yard surrounded by mature arborvitae. A bedroom/office and full bath complete the main level, along with an attached two-car garage. Upstairs, the spacious primary suite features a custom walk-in closet and marble bath, plus two additional bedrooms and a full hall bath. The finished basement offers additional recreation space, a full bath, laundry room, cedar closet, and ample storage. Additional highlights include a new roof, updated windows, heating and A/C condensers, updated lighting, smart thermostats, security cameras, sprinklers, and an expansive driveway. Enjoy access to the exclusive Harbor Hills waterfront pool club and tennis courts, reserved for Village residents. A wonderful opportunity to enjoy the Harbor Hills lifestyle!
Details
| MLS # | 1039094 |
|---|---|
| Listing Type | For Sale |
| Style | House |
| Sub-Type | Resale |
| Status | Active |
| Year | 1938 |
| Days On Site | 5 |
| Listing Provided By | Daniel Gale Sothebys Intl Rlty | Sarit Elias CBR |
Features
| Bed(s) | 4 |
|---|---|
| Bath(s) | 4 Total |
| SQ Feet | 2,811 |
| Garage | 2 |
| Basement | Y |
| Story(s) | 2 |
| Acreage | 0.28 |
Interior
| Cooling | Central Air, Wall/Window Unit(s) |
|---|---|
| Heating | Forced Air, Natural Gas, Radiant, Radiant Floor |
| Interior Features | First Floor Bedroom, First Floor Full Bath, Breakfast Bar, Chefs Kitchen, Crown Molding, Double Vanity, Eat-in Kitchen, Entrance Foyer, Formal Dining, Granite Counters, Kitchen Island, Primary Bathroom, Recessed Lighting, Stone Counters, Storage, Tray Ceiling(s), Walk-In Closet(s), Washer/Dryer Hookup |
| Window Features | Floor to Ceiling Windows, Insulated Windows, New Windows, Oversized Windows |
| Appliances | Dishwasher, Electric Oven, Gas Oven, Oven, Refrigerator, Stainless Steel Appliance(s) |
Exterior
| Exterior Features | Balcony, Garden, Lighting, Rain Gutters |
|---|---|
| Construction Materials | Advanced Framing Technique, Brick |
| Lot Features | Back Yard, Corner Lot, Front Yard, Landscaped, Level, Near Public Transit, Near School, Near Shops, Paved, Private, Sprinklers In Front, Sprinklers In Rear |
| Fencing | Back Yard |
Parking
| Garage Yes / No | Yes |
|---|---|
| Parking Features | Driveway, Garage |
Utilities
| Utilities | Electricity Connected, Natural Gas Connected, Water Connected |
|---|---|
| Sewer | Cesspool |
Location
| Community Features | Park, Playground, Pool, Tennis Court(s) |
|---|
Taxes
| Tax Year | 2026 |
|---|---|
| Tax Annual Amount | 24329 |
Area Information
| State | NY |
|---|---|
| County | Nassau County |
| City | Great Neck |
| Zip Code | 11023 |
| School District | Great Neck North High School |
| Elementary School | Saddle Rock School |
| High School | Great Neck North High School |
| Listing VS Median (in 11023) | |
Price: $2,398,000 low | high Med: $1,149,999 sqft: 2,811 low | high Med: 1,694 $ / sqft: $853 low | high Med: $679 On site: 5 low | high Med: 98 | |
Market Activity 11023
Request a showing
Request a showing
Contact
Learn More About This Property

| State | NY |
|---|---|
| County | Nassau County |
| City | Great Neck |
| Zip Code | 11023 |
| School District | Great Neck North High School |
| Elementary School | Saddle Rock School |
| High School | Great Neck North High School |
| Listing VS Median (in 11023) | |
Price: $2,398,000 low | high Med: $1,149,999 sqft: 2,811 low | high Med: 1,694 $ / sqft: $853 low | high Med: $679 On site: 5 low | high Med: 98 | |
 | $2,398,0001 Winfield TerraceGreat Neck, NY 11023 |