
1 Foxwood Road,Great Neck, NY 11024
Great Neck, NY 11024

Description
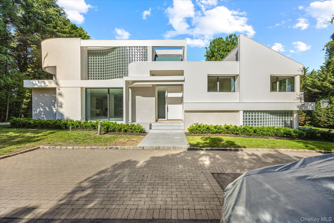
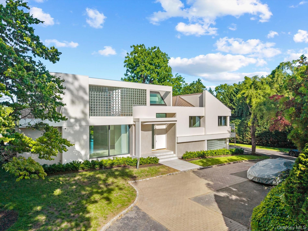
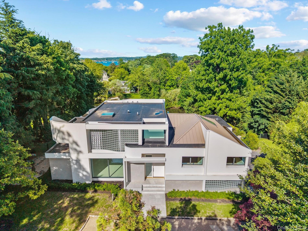
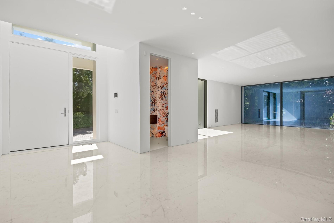
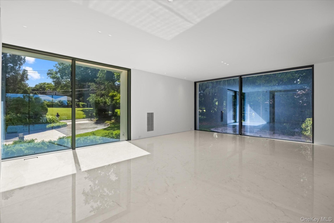
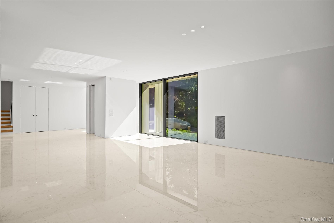
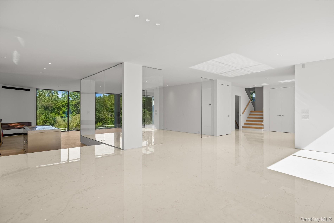
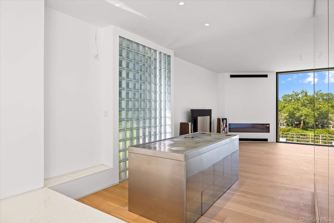
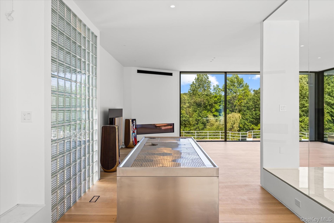
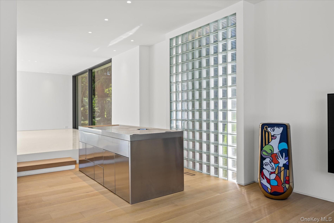
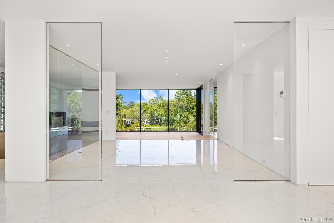
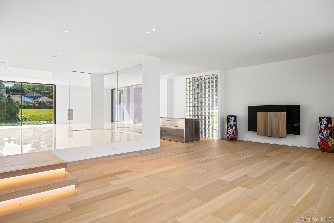
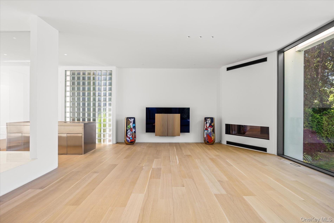
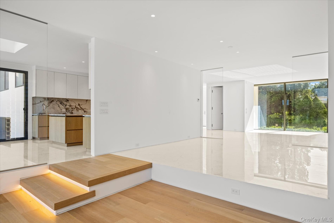
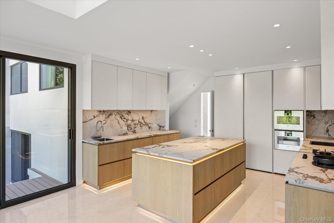
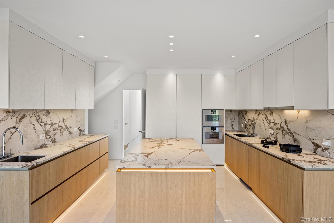
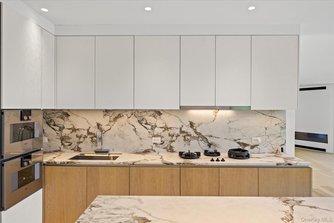
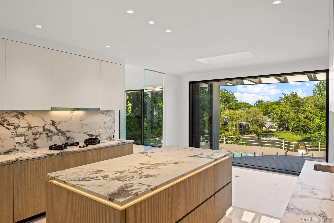
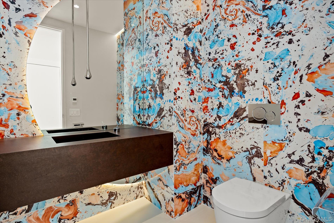
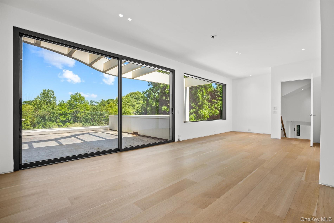
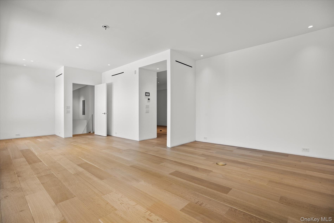
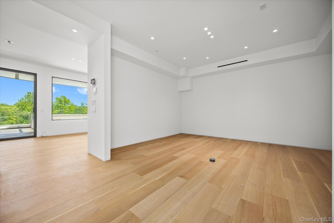
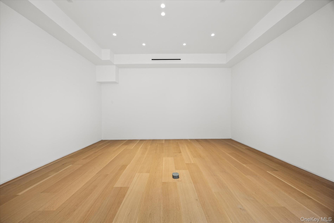
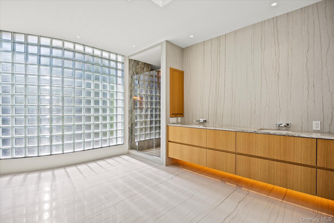
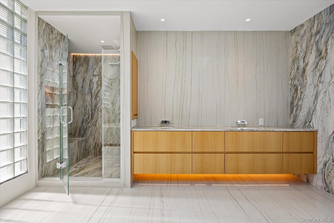
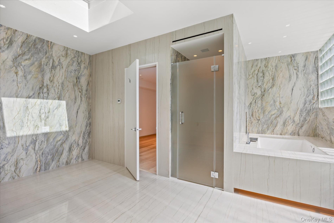
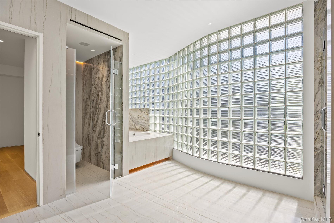
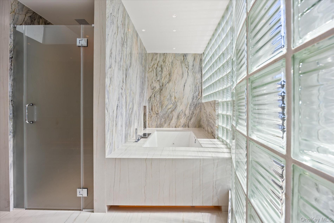
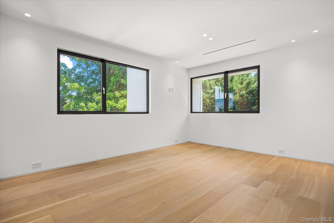
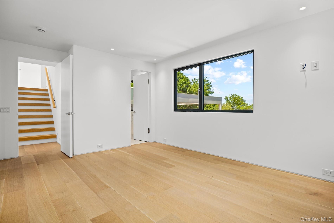
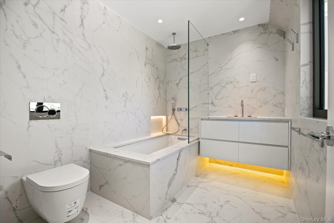
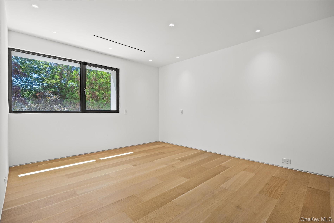
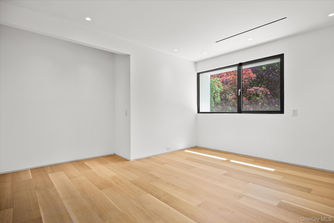
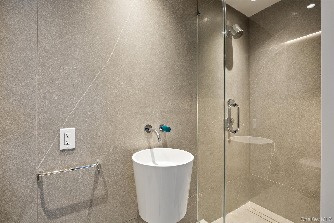
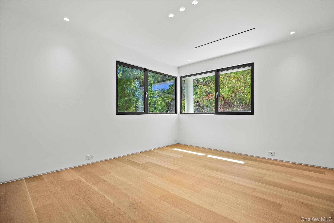
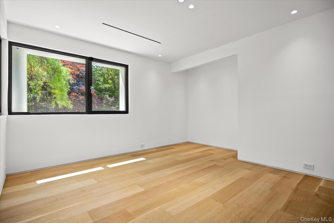
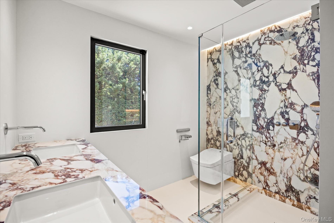
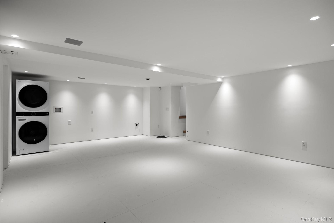
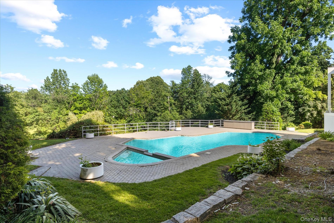
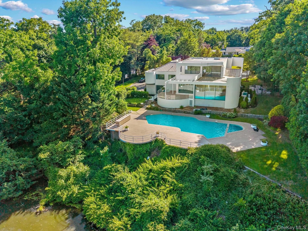
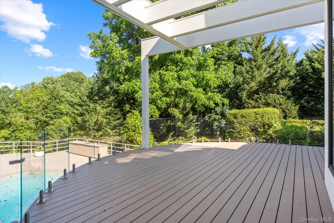
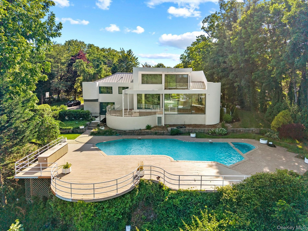
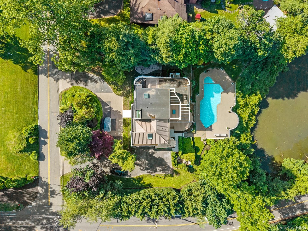
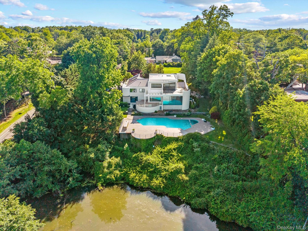
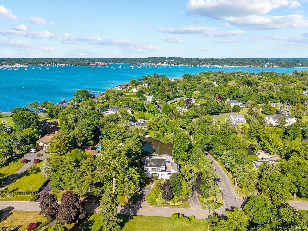
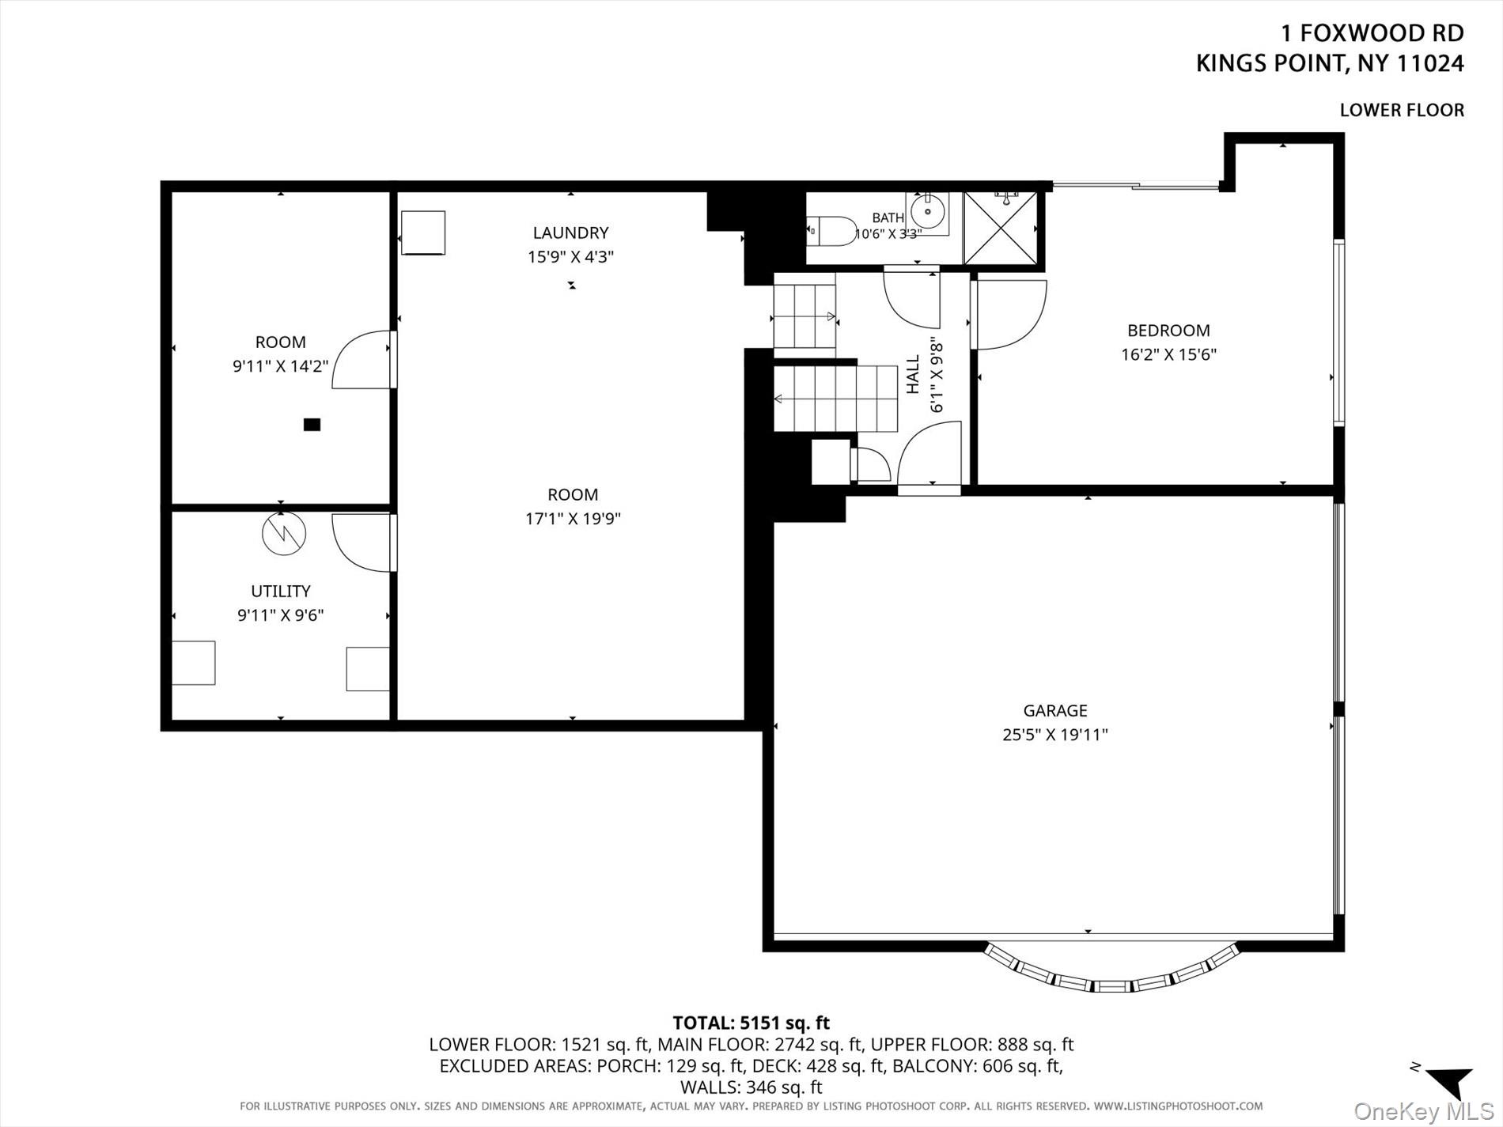
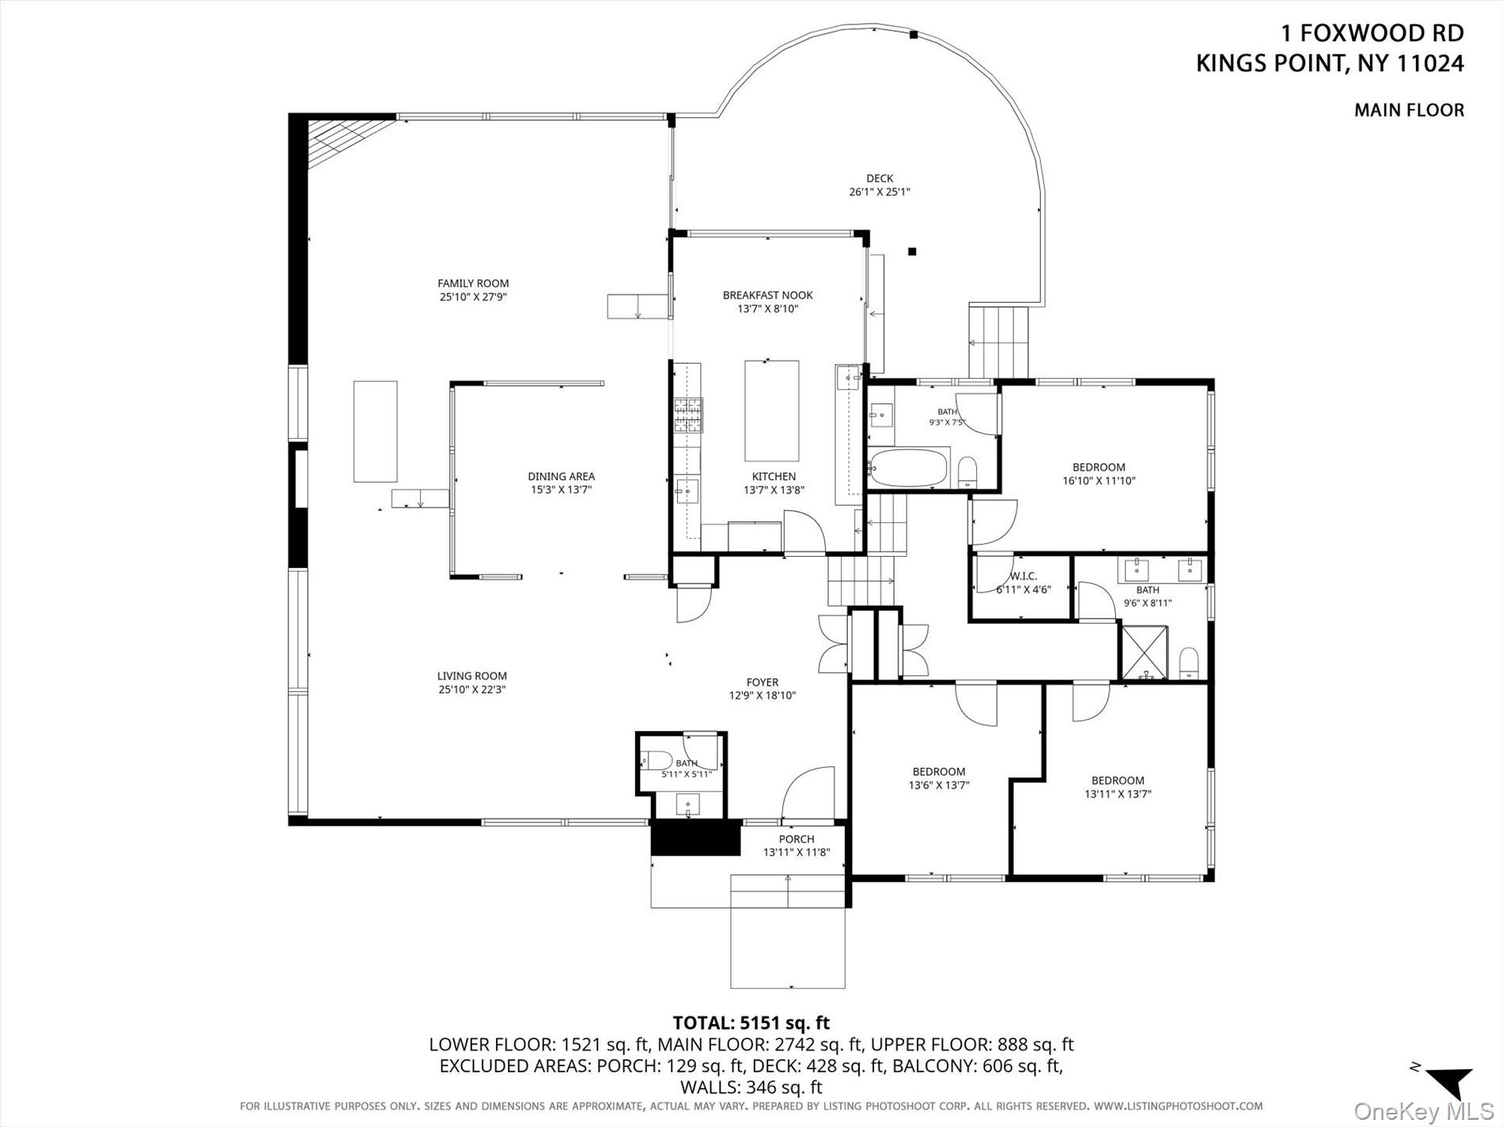
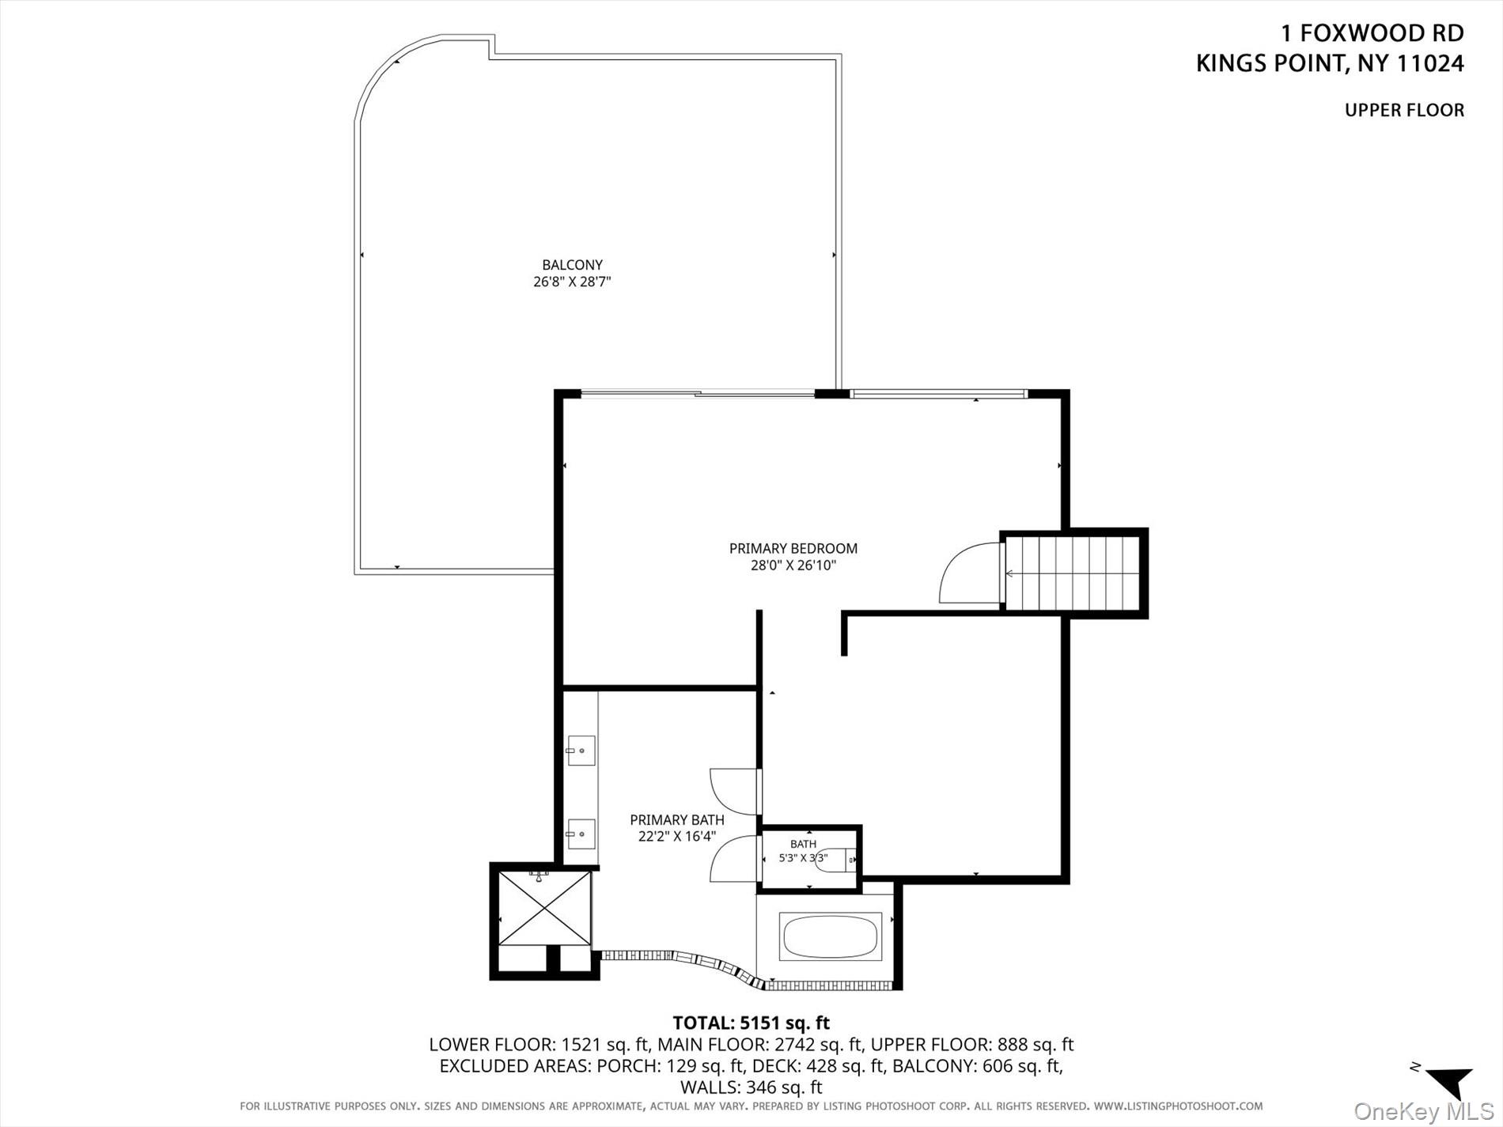
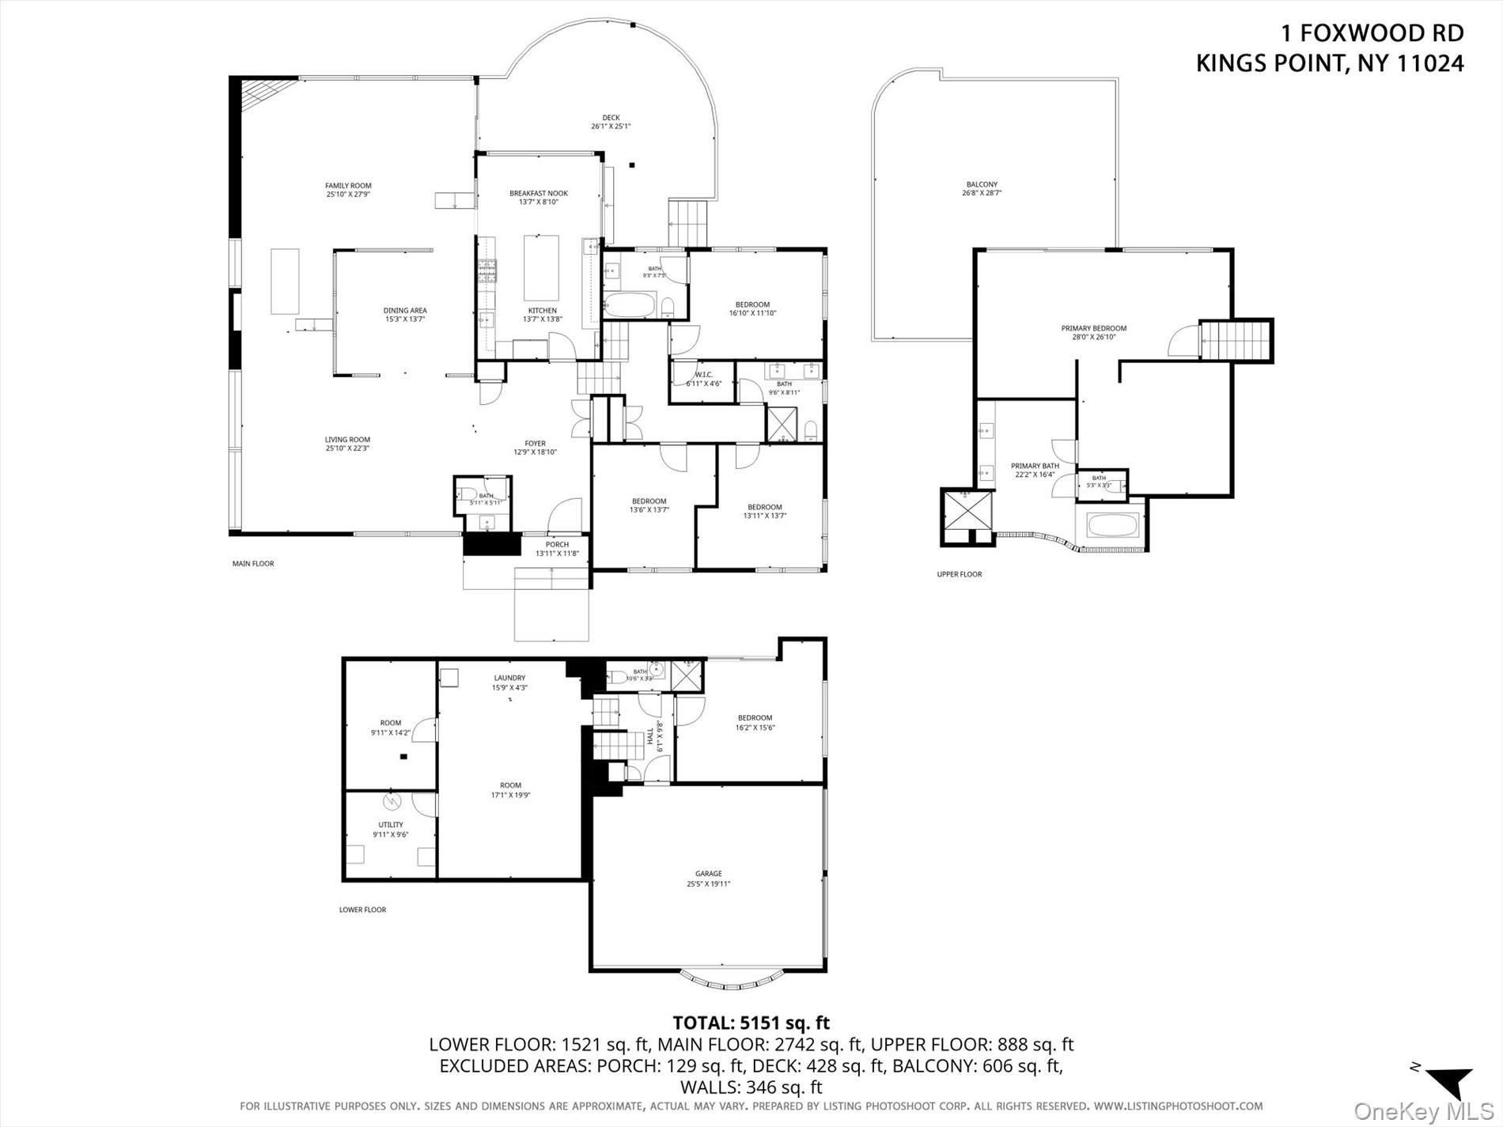
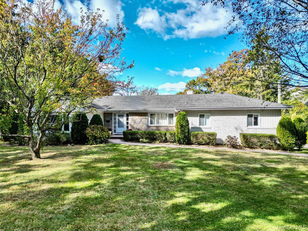
Welcome to this stunning fully renovated contemporary residence in the prestigious Village of Kings Point. Nestled on a beautifully landscaped property, this exceptional home is surrounded by walls of glass that showcase breathtaking views of the in-ground swimming pool and the serene Twin Ponds Creek, creating a seamless connection between indoor and outdoor living. A circular driveway sets the stage for this impressive home, which features a bright and open floor plan designed for both comfortable living and elegant entertaining. The main level offers a spacious living room, dining area and den, all flowing effortlessly into a state-of-the-art eat-in kitchen equipped with premium finishes and modern amenities. The expansive primary suite is a private retreat, complete with a large walk-in closet and a luxurious spa-inspired bathroom. Three additional generously sized bedrooms and two beautifully appointed bathrooms provide ample space for all. The lower level features a guest bedroom and full bathroom, while the fully finished basement offers versatile space for recreation, fitness, media, or additional living needs. Completing this remarkable property is a two-car garage and resort-style outdoor living centered around the sparkling swimming pool and picturesque waterfront setting. A rare opportunity to own a turnkey contemporary home in one of Kings Point's most sought-after locations.
Details
| MLS # | 1010675 |
|---|---|
| Listing Type | For Sale |
| Style | House |
| Sub-Type | Resale |
| Status | Active |
| Year | 1953 |
| Days On Site | 80 |
| Listing Provided By | S Sharf Realty Inc | Soheila Sharf |
Features
| Bed(s) | 5 |
|---|---|
| Bath(s) | 5 Total |
| SQ Feet | 3,593 |
| Garage | 2 |
| Basement | Y |
| Pool | Yes |
| Acreage | 0.88 |
Interior
| Cooling | Central Air |
|---|---|
| Heating | Natural Gas |
| Interior Features | Eat-in Kitchen, Entrance Foyer, Open Floorplan, Primary Bathroom, Storage, Walk-In Closet(s), Washer/Dryer Hookup |
| Appliances | Cooktop, Dishwasher, Dryer, Oven, Refrigerator, Washer |
Exterior
| Construction Materials | Frame |
|---|
Parking
| Garage Yes / No | Yes |
|---|---|
| Parking Features | Attached |
Utilities
| Utilities | Electricity Connected, Natural Gas Connected, Water Connected |
|---|---|
| Sewer | Cesspool |
Taxes
| Tax Year | 2024 |
|---|---|
| Tax Assessed Value | 2180 |
| Tax Annual Amount | 38962 |
Area Information
| State | NY |
|---|---|
| County | Nassau County |
| City | Great Neck |
| Zip Code | 11024 |
| School District | Great Neck North High School |
| Elementary School | John F Kennedy School |
| High School | Great Neck North High School |
| Listing VS Median (in 11024) | |
Price: $5,800,000 low | high Med: $2,868,000 sqft: 3,593 low | high Med: 2,736 $ / sqft: $1,614 low | high Med: $1,052 On site: 80 low | high Med: 59 | |
Market Activity 11024
Request a showing
Request a showing
Contact
Learn More About This Property

| State | NY |
|---|---|
| County | Nassau County |
| City | Great Neck |
| Zip Code | 11024 |
| School District | Great Neck North High School |
| Elementary School | John F Kennedy School |
| High School | Great Neck North High School |
| Listing VS Median (in 11024) | |
Price: $5,800,000 low | high Med: $2,868,000 sqft: 3,593 low | high Med: 2,736 $ / sqft: $1,614 low | high Med: $1,052 On site: 80 low | high Med: 59 | |
 | $3,450,00024 Hemlock DriveGreat Neck, NY 11024 |