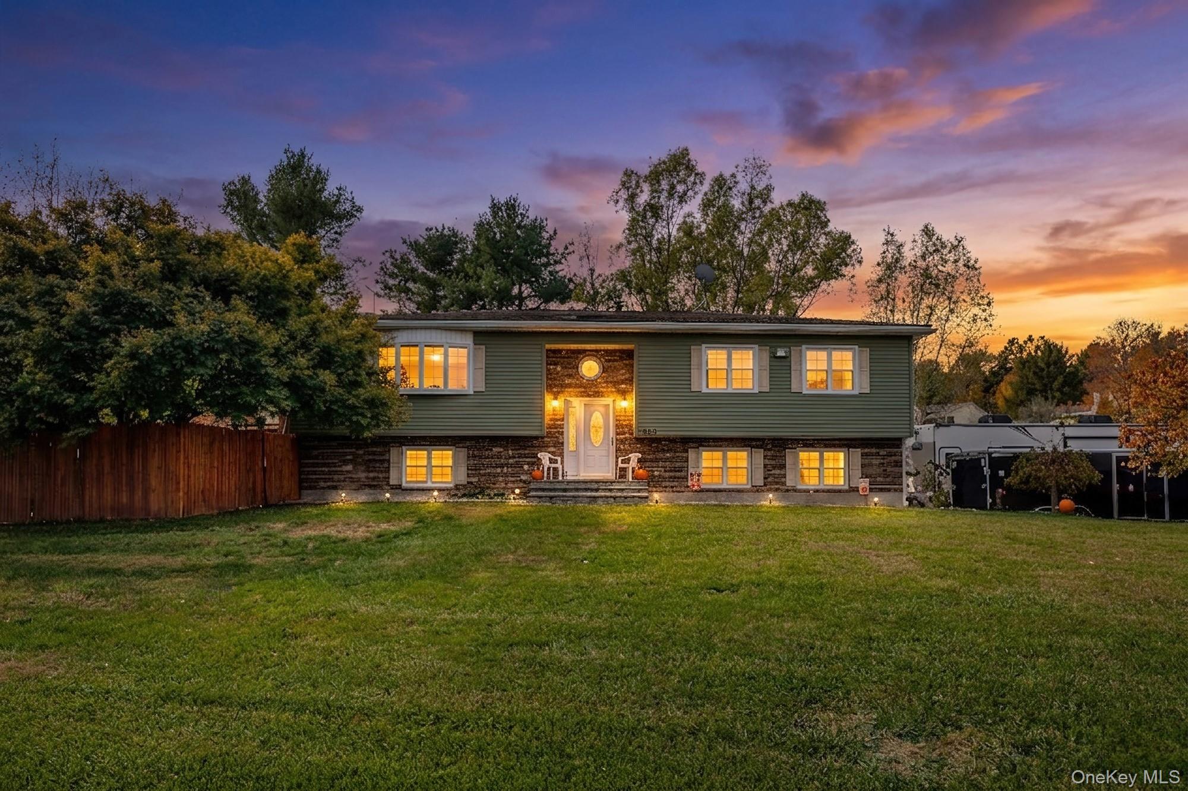
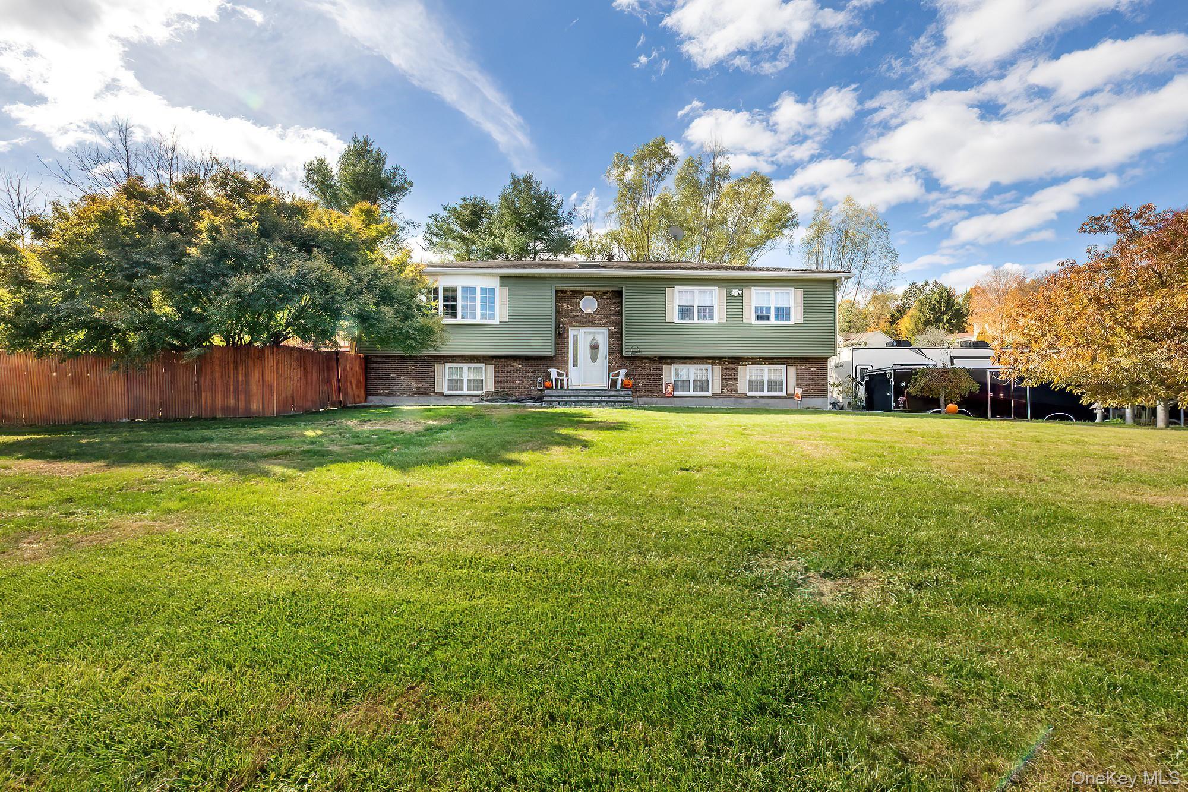
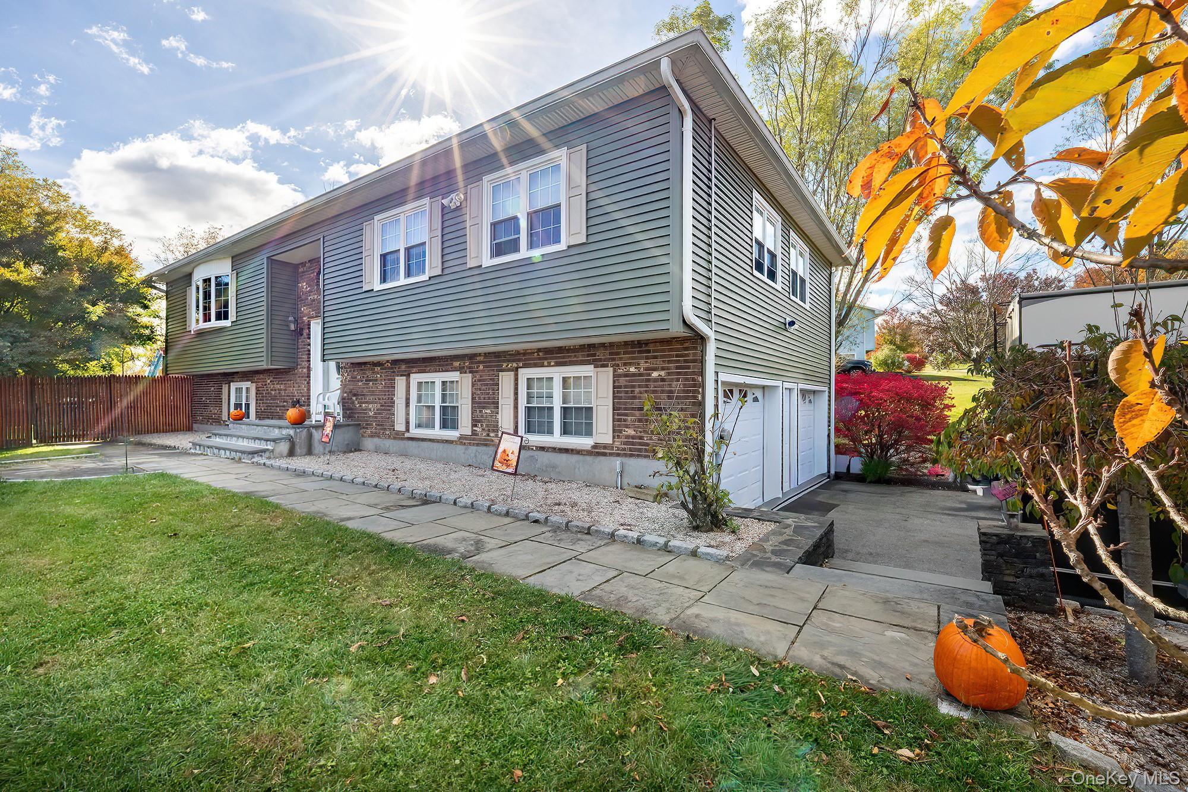
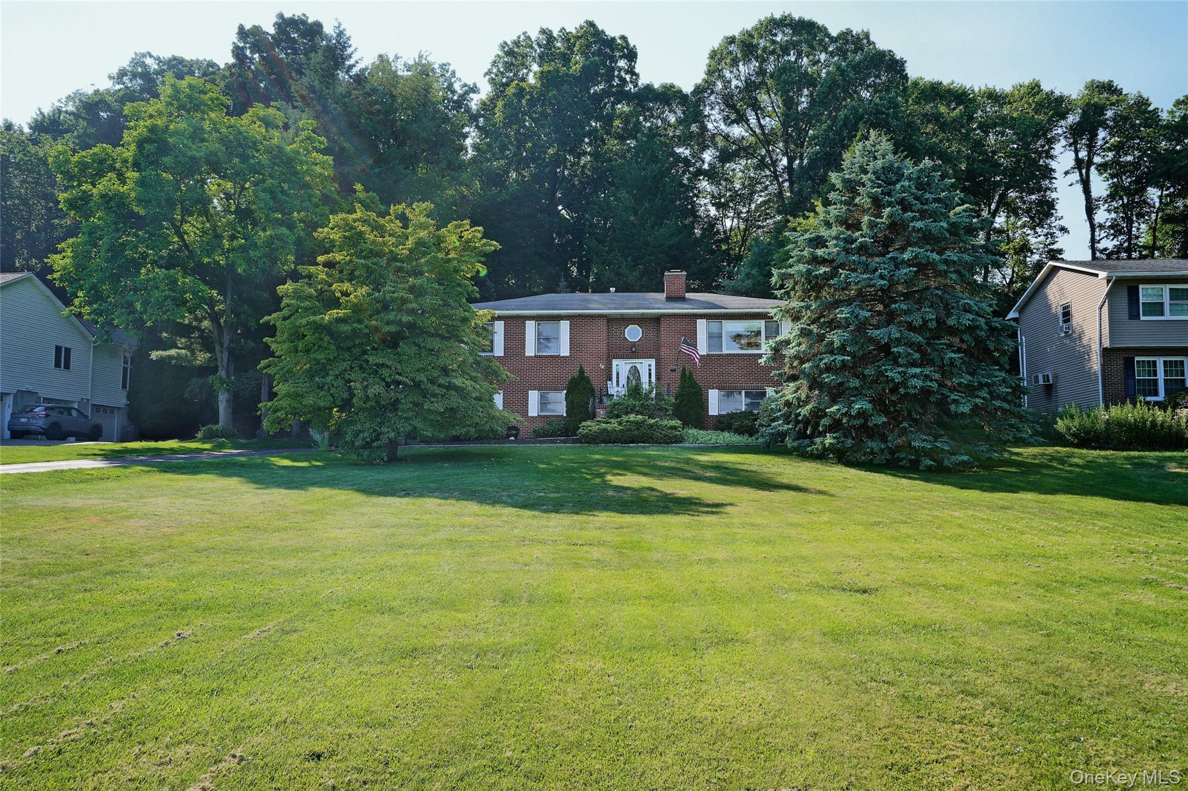
Split foyer home featuring brick siding
Raised ranch with brick siding, a garage, a front yard, and a patio area
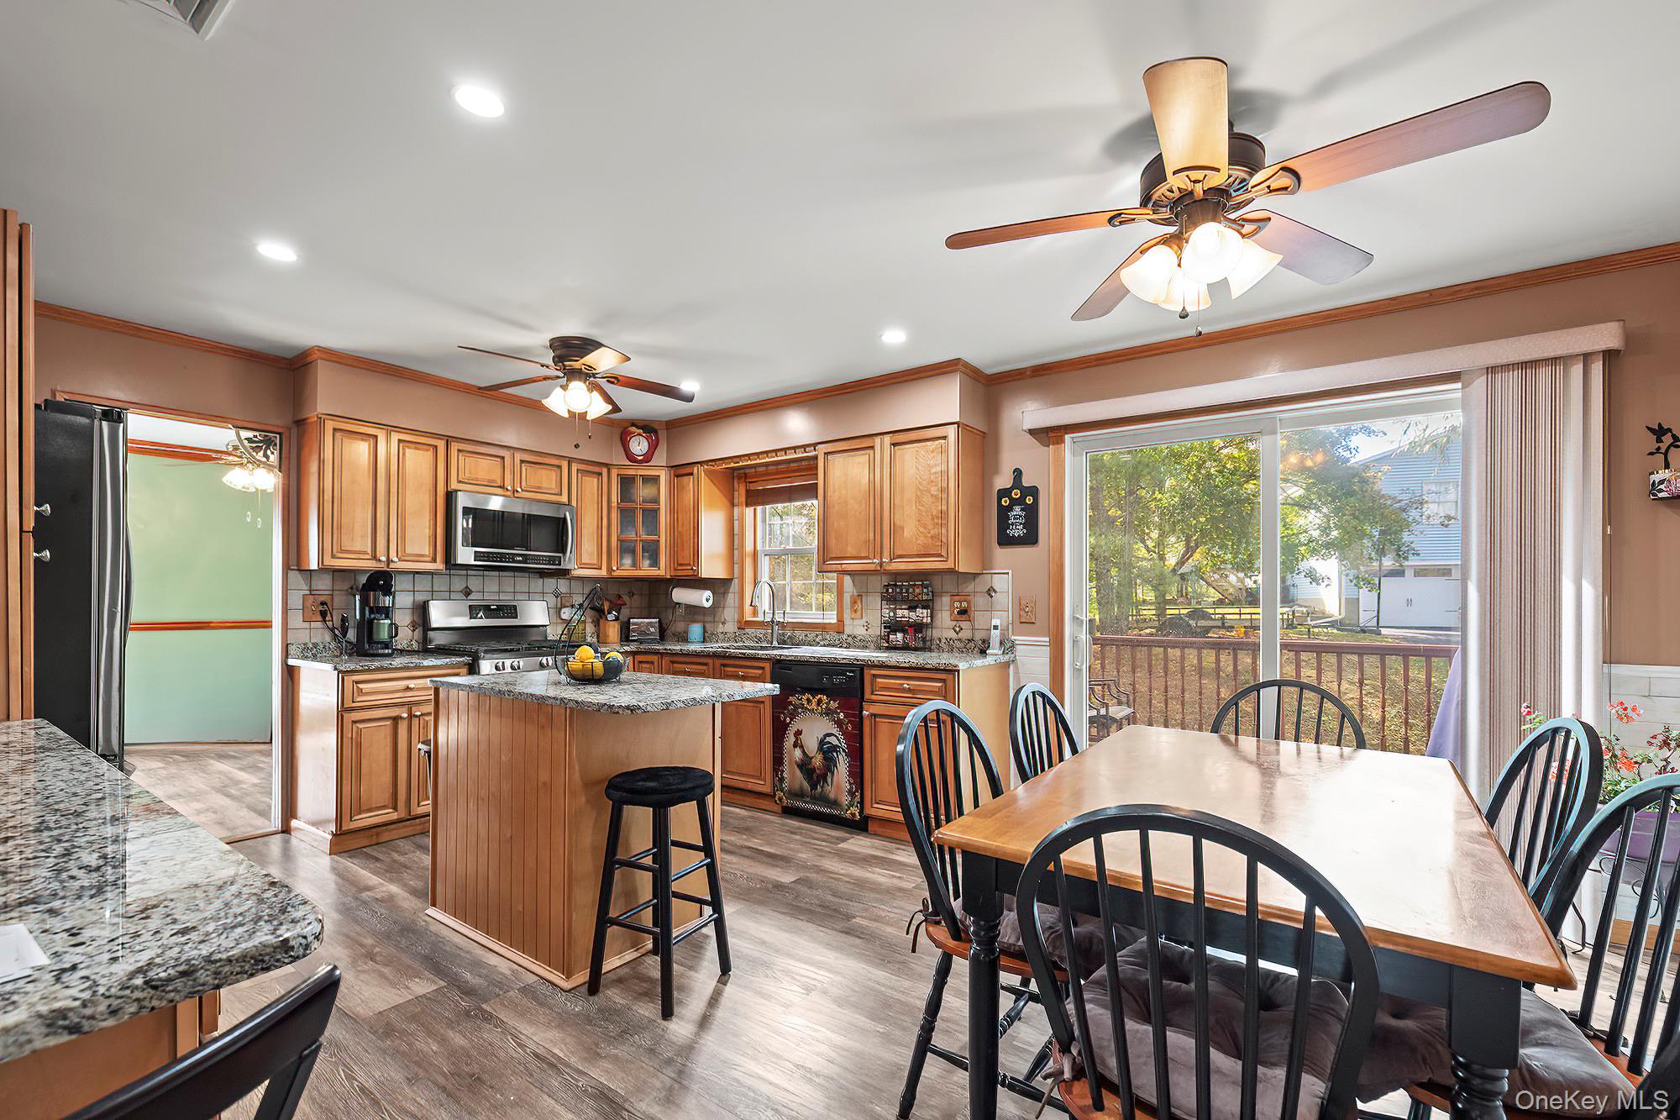
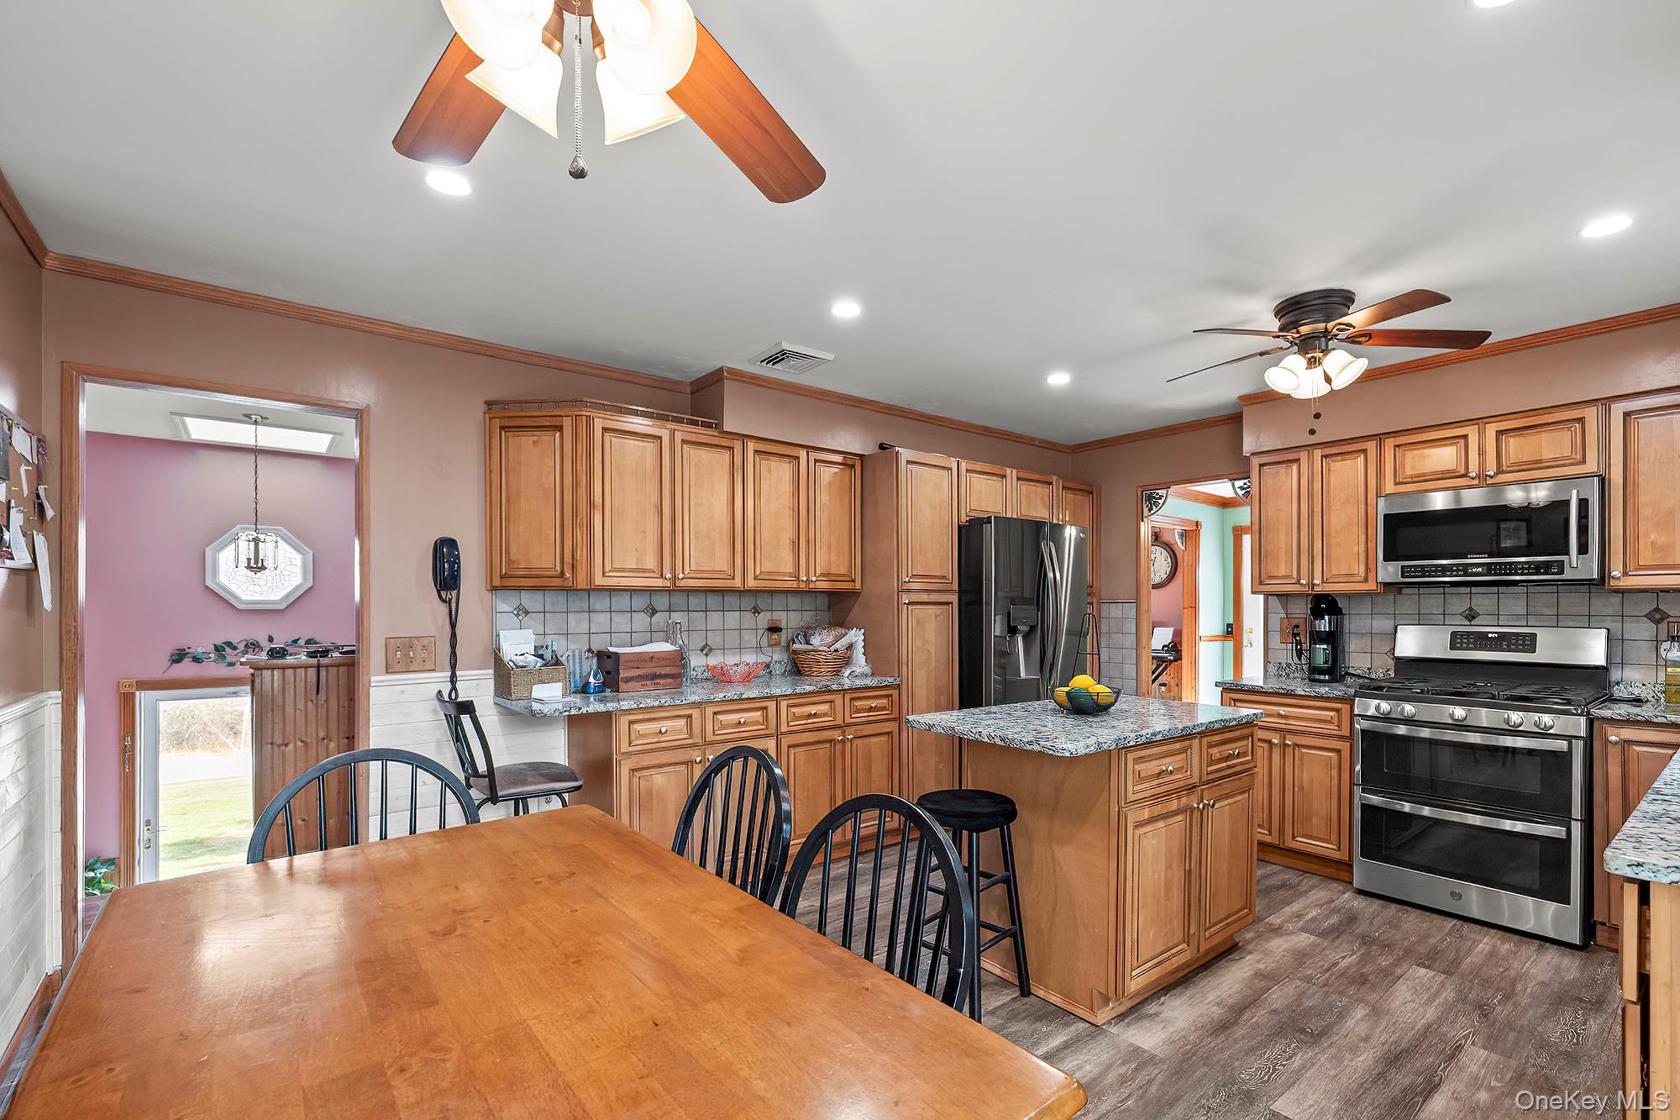
Kitchen with ceiling fan, dark stone counters, crown molding, brown cabinetry, and recessed lighting
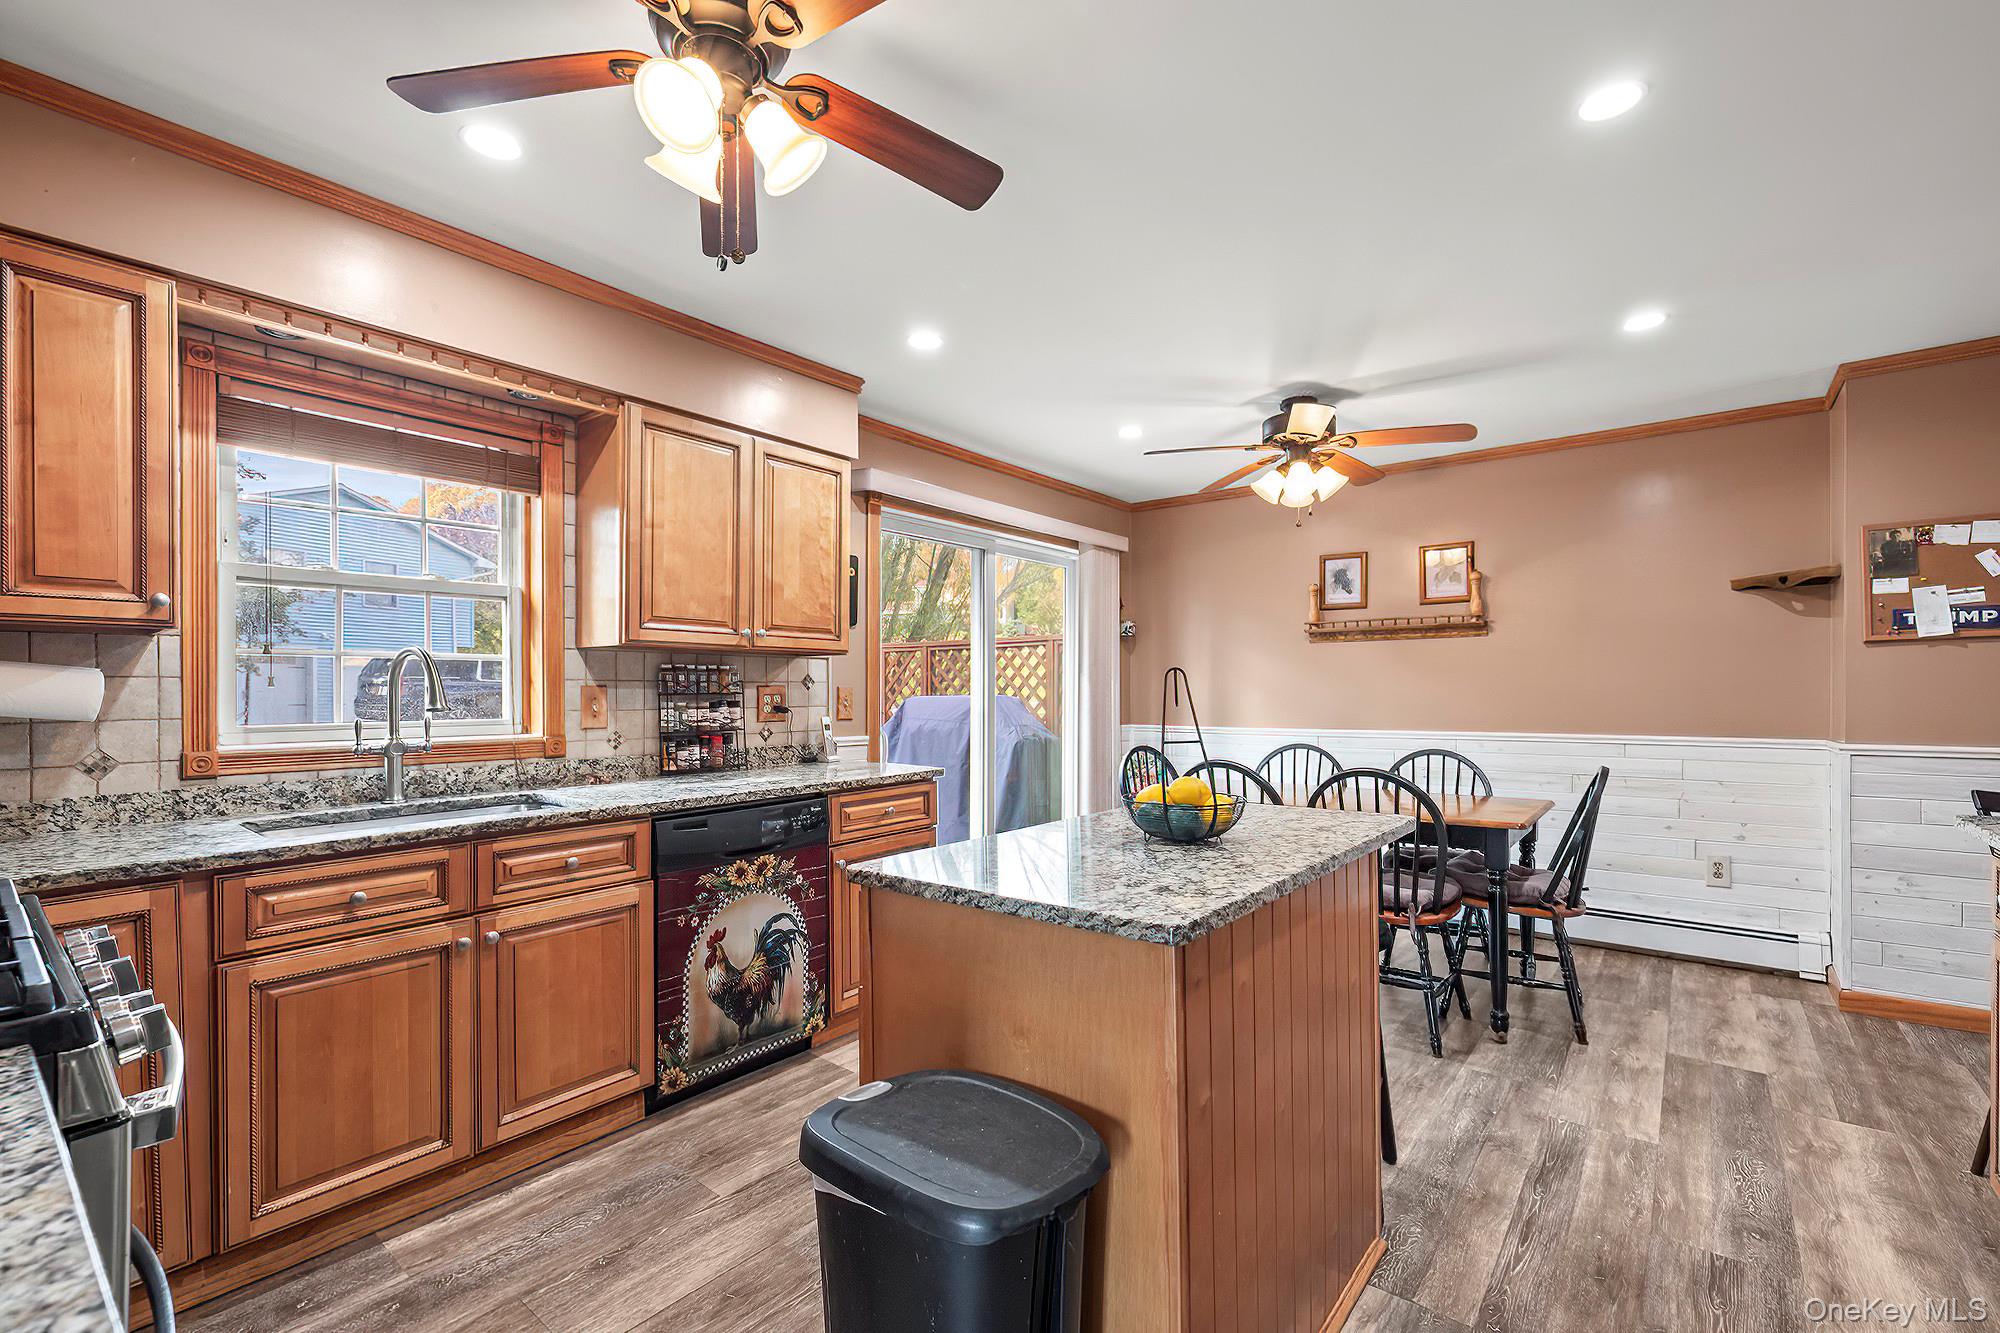
Kitchen featuring stainless steel appliances, ornamental molding, light stone counters, recessed lighting, and dark wood-style flooring
Kitchen with light stone countertops, crown molding, a ceiling fan, range, and brown cabinets
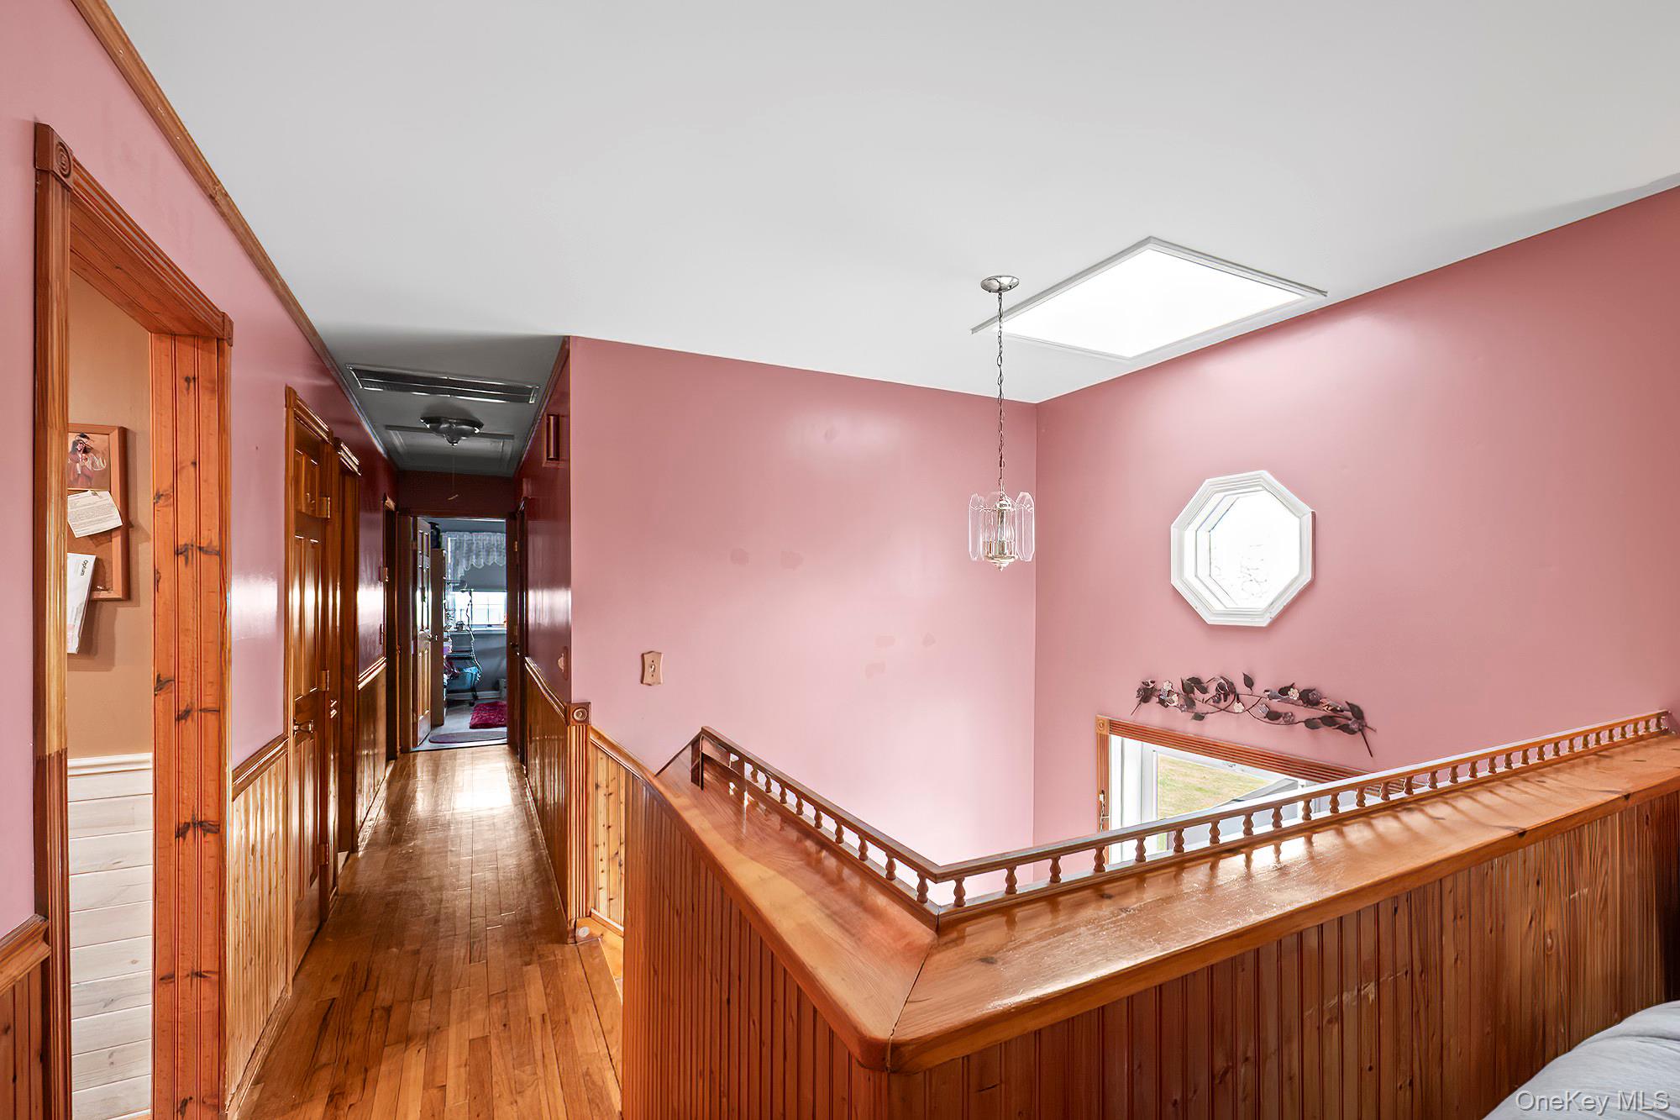
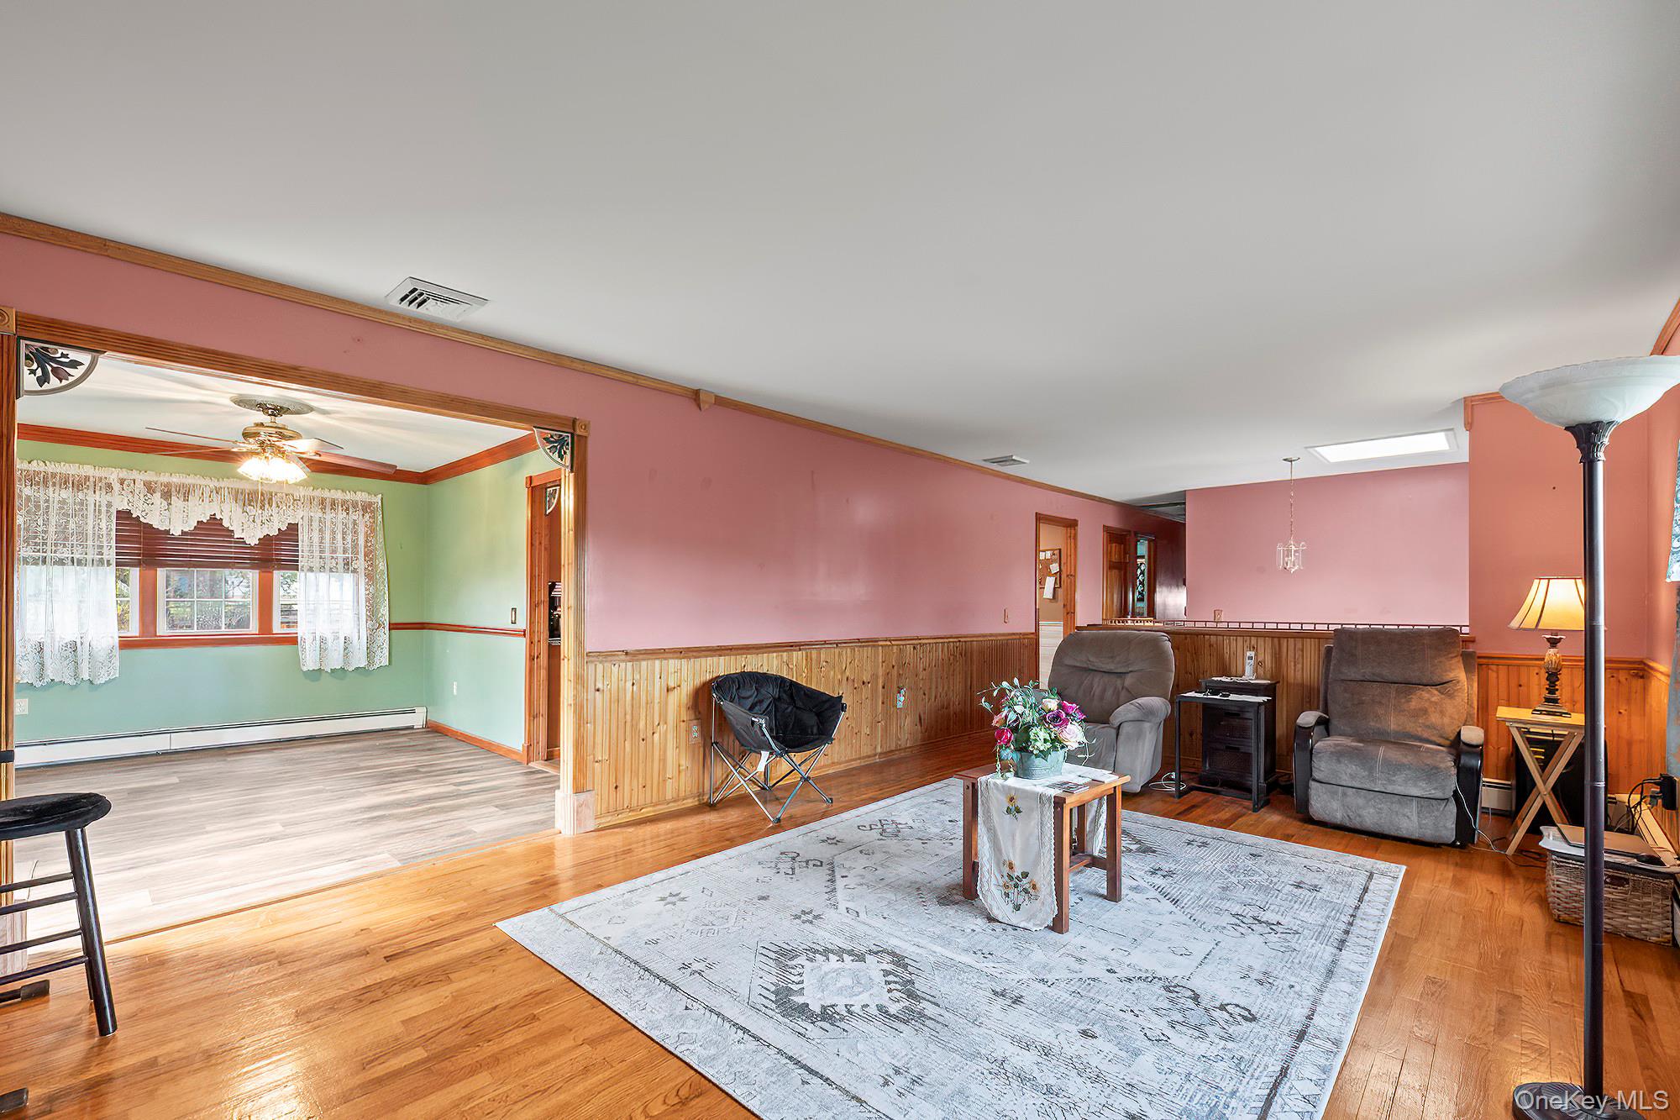
Hall featuring a wainscoted wall, hardwood / wood-style floors, a skylight, and an upstairs landing
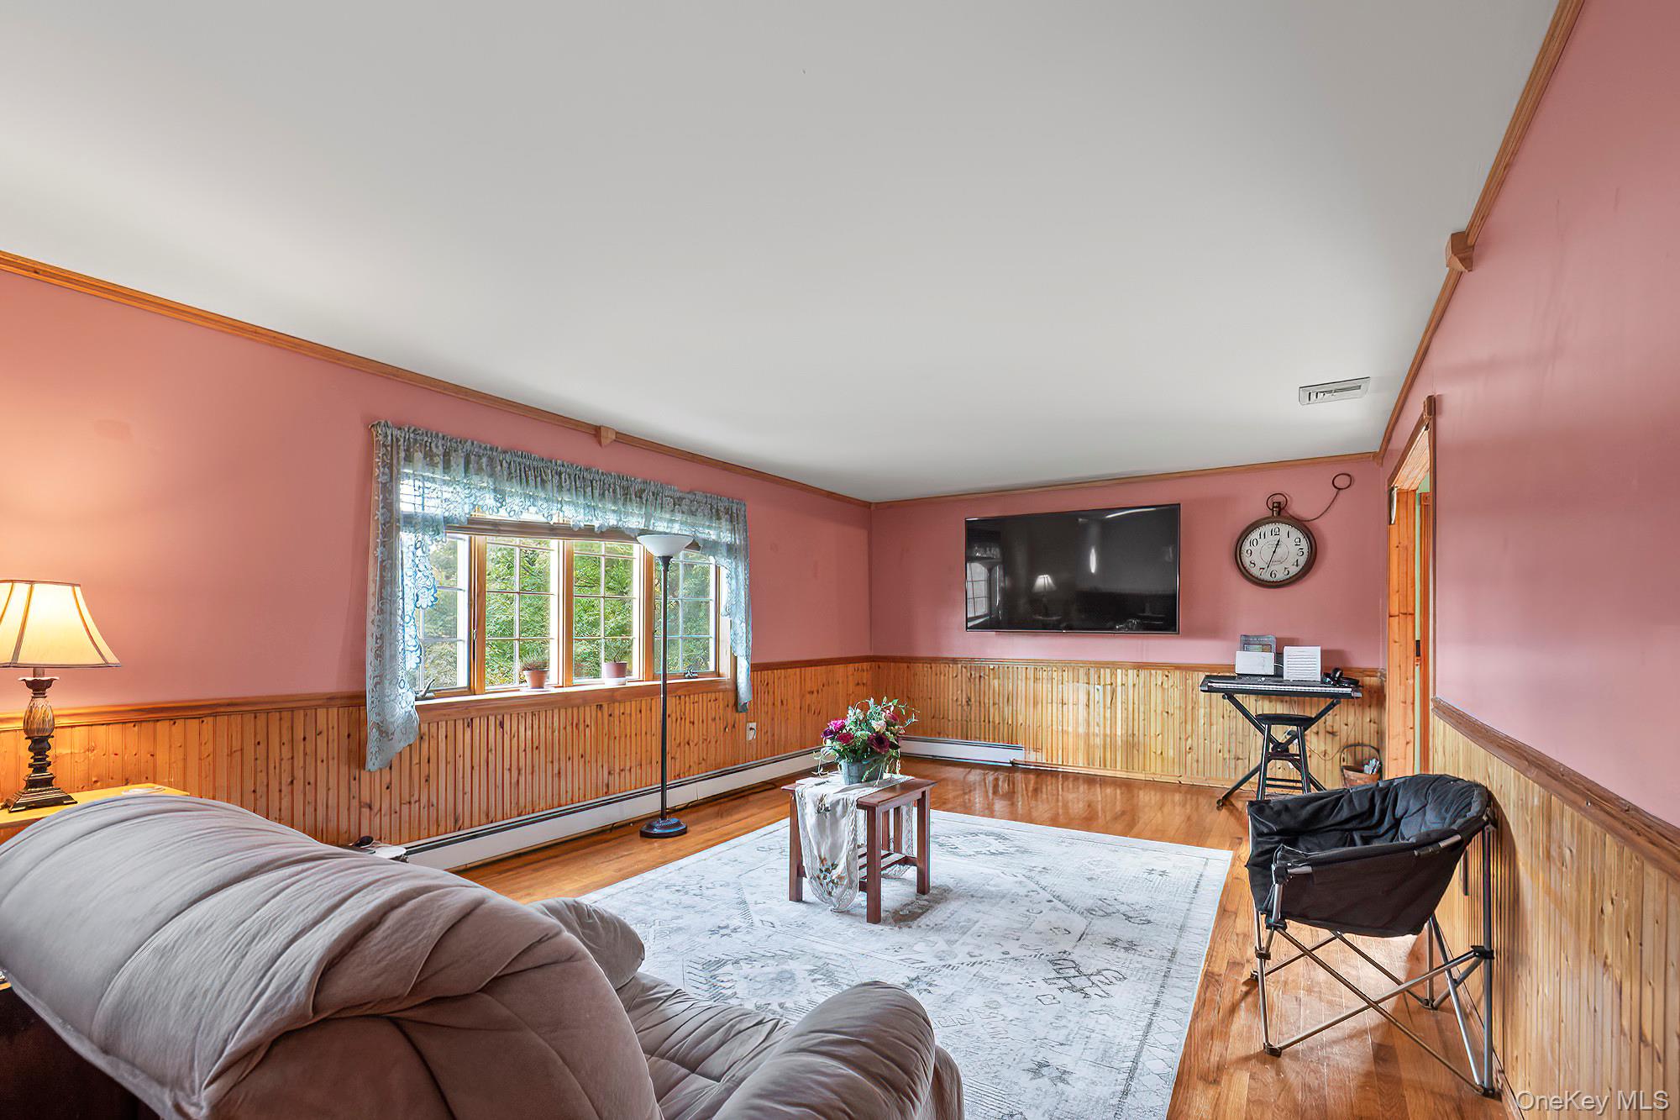
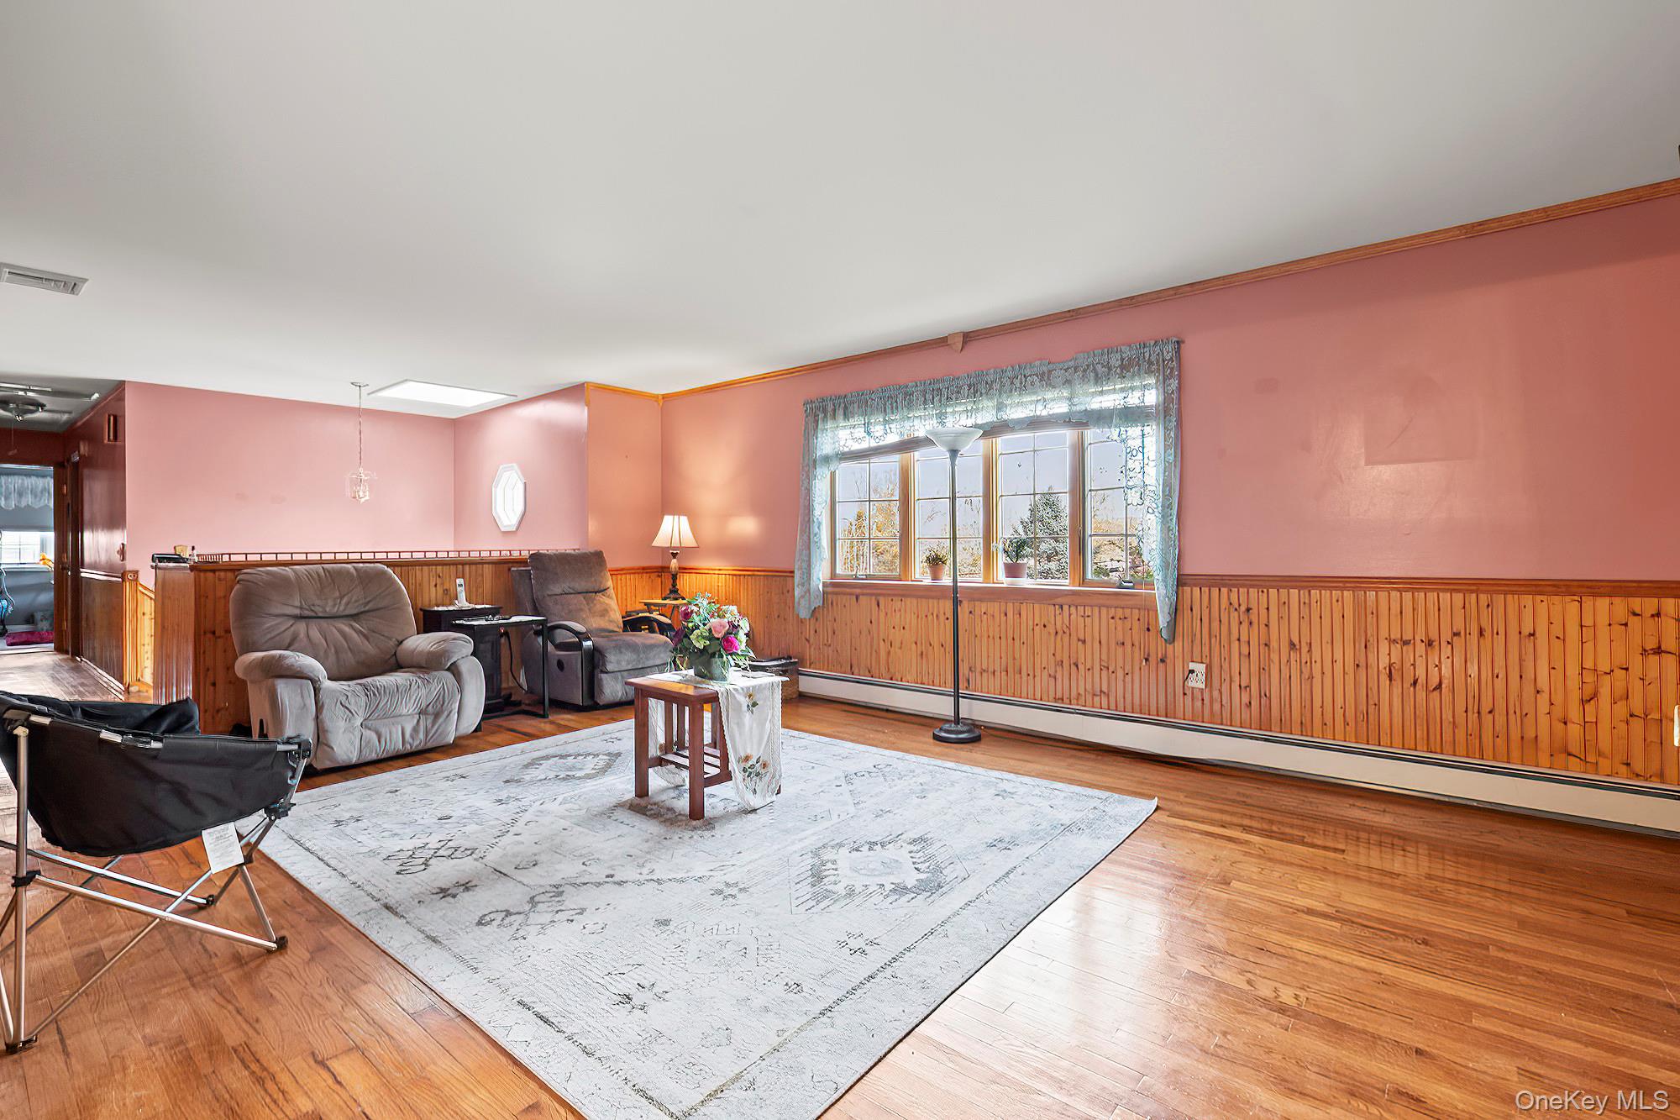
Living area with wooden walls, a wainscoted wall, ornamental molding, wood finished floors, and a baseboard heating unit
Living area featuring light wood finished floors, a baseboard radiator, a wainscoted wall, crown molding, and wood walls
Living area featuring a wainscoted wall, wood-type flooring, a baseboard heating unit, wood walls, and crown molding
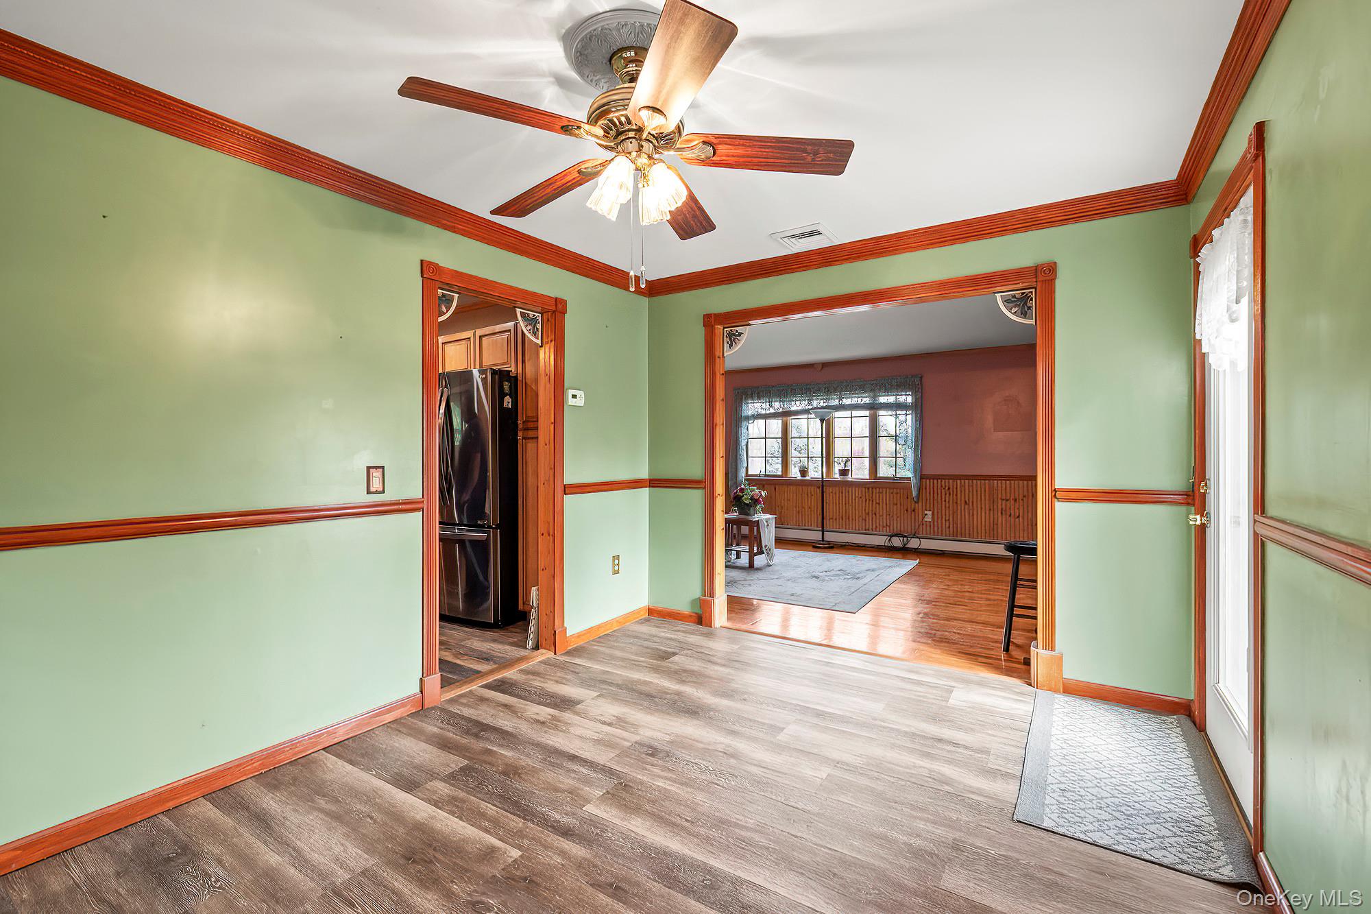
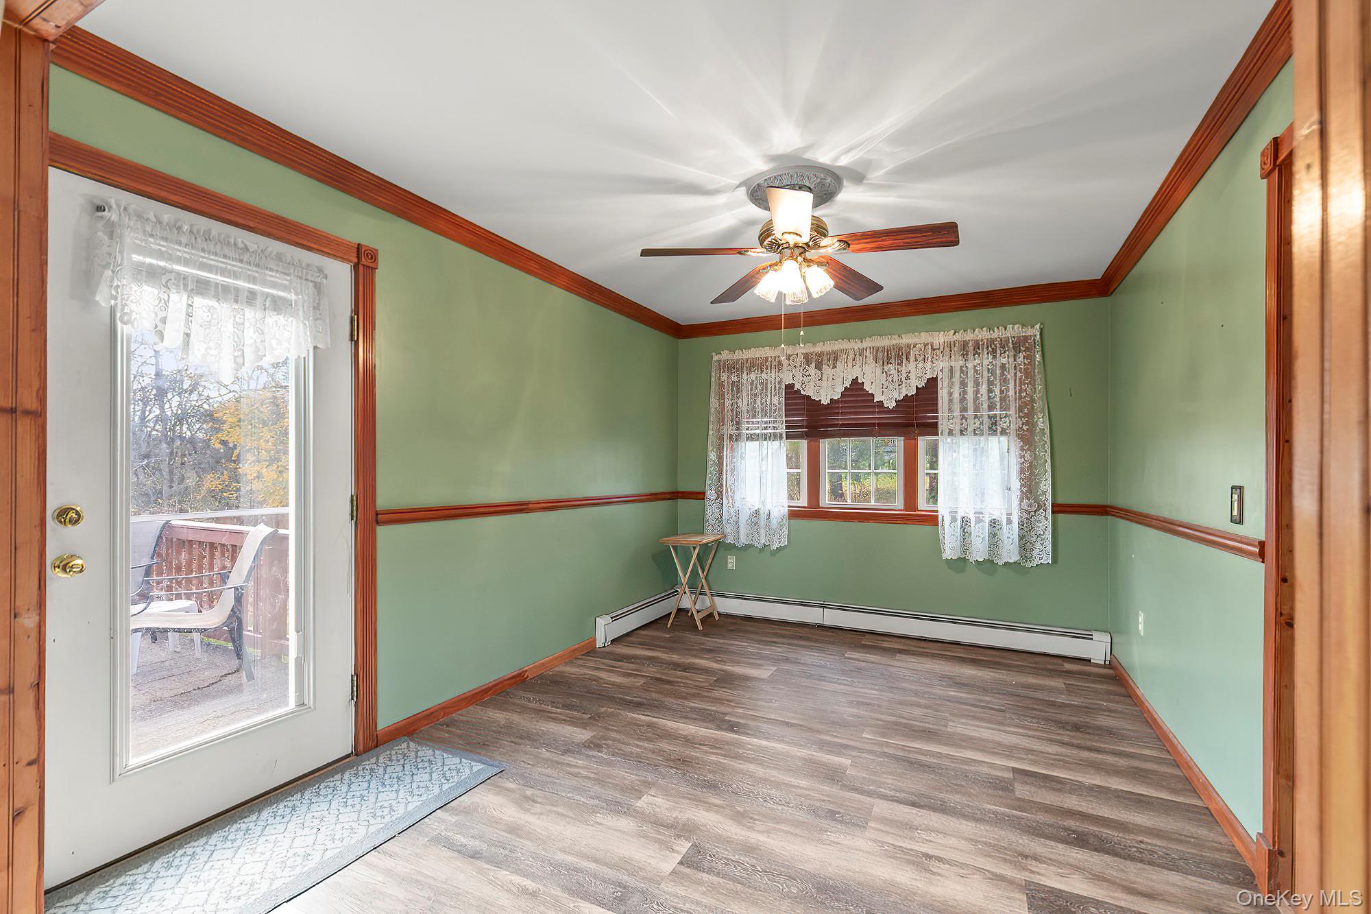
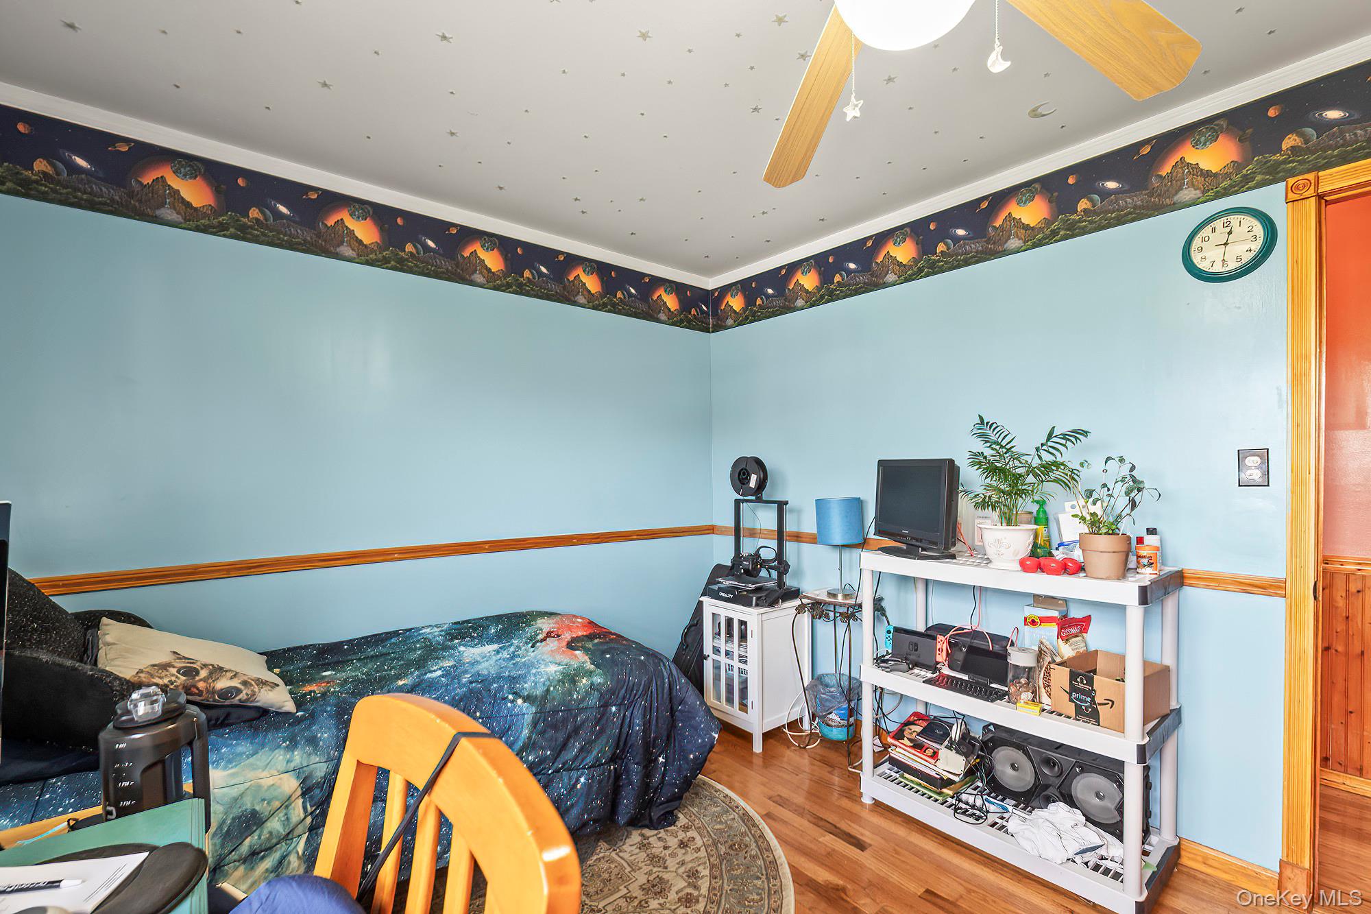
Empty room with wood finished floors, crown molding, baseboard heating, and a ceiling fan
Spare room with wood finished floors, a baseboard radiator, ornamental molding, and ceiling fan
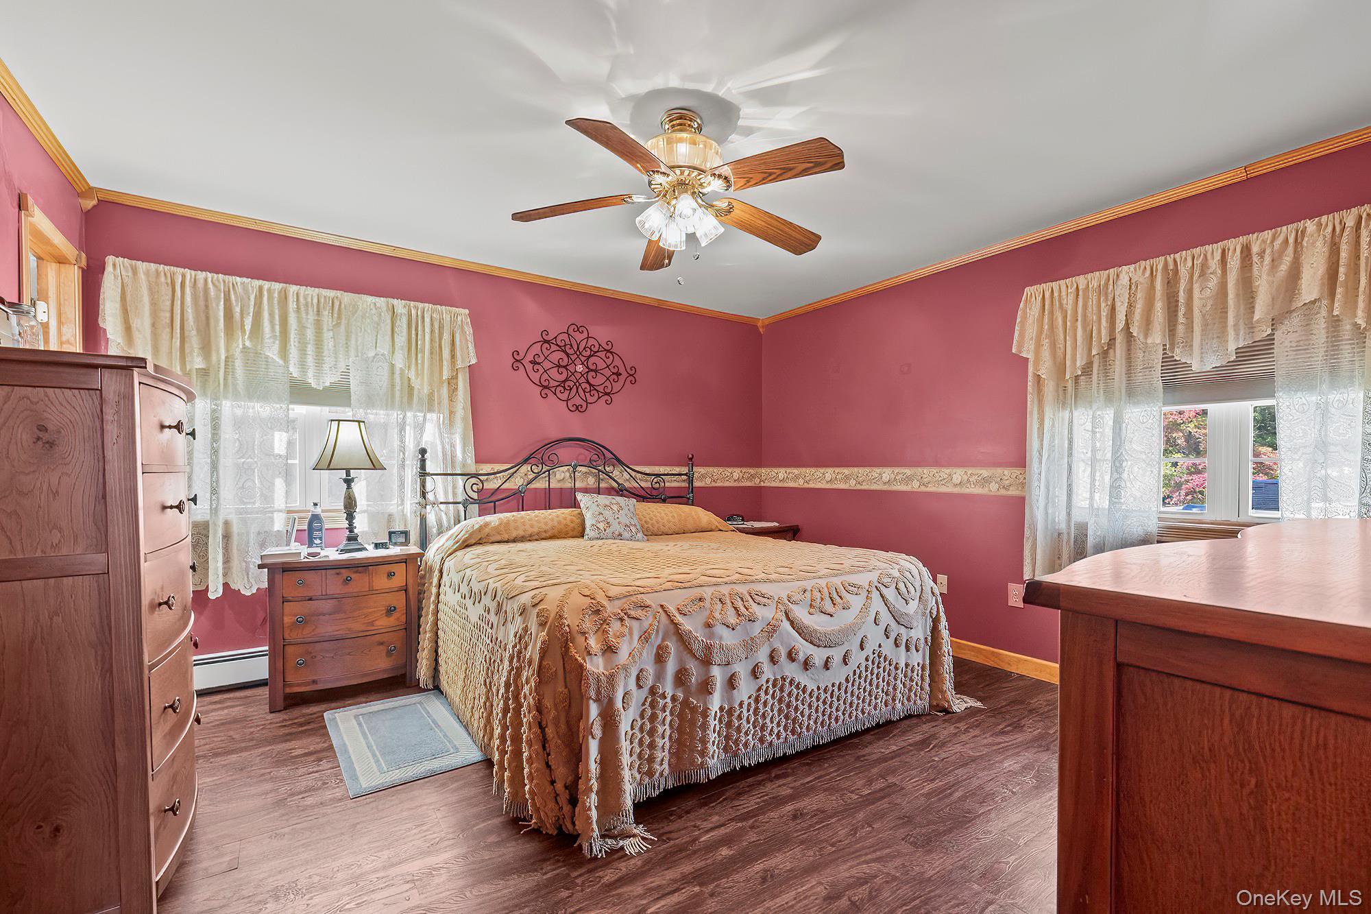
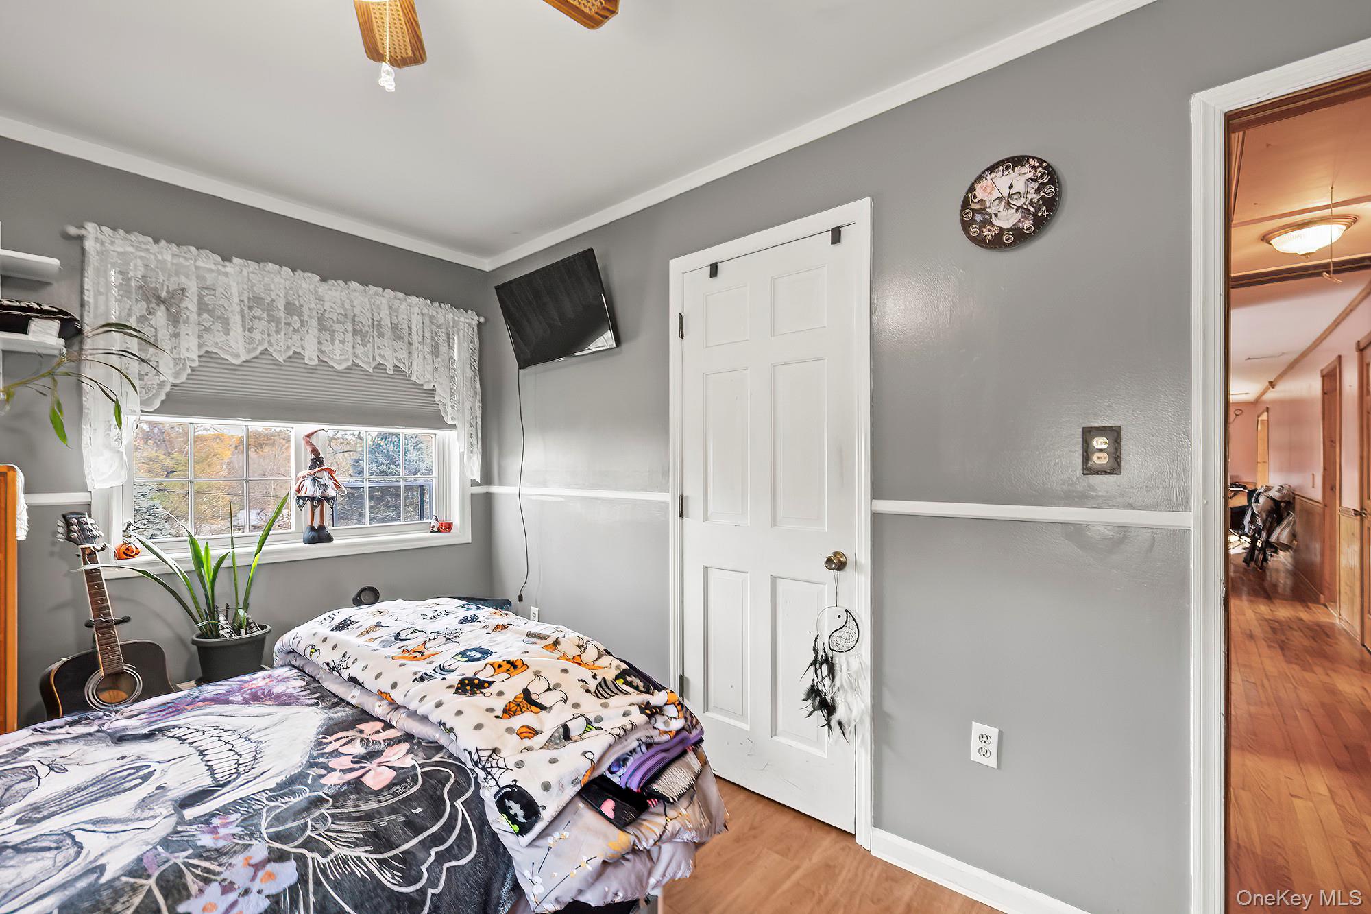
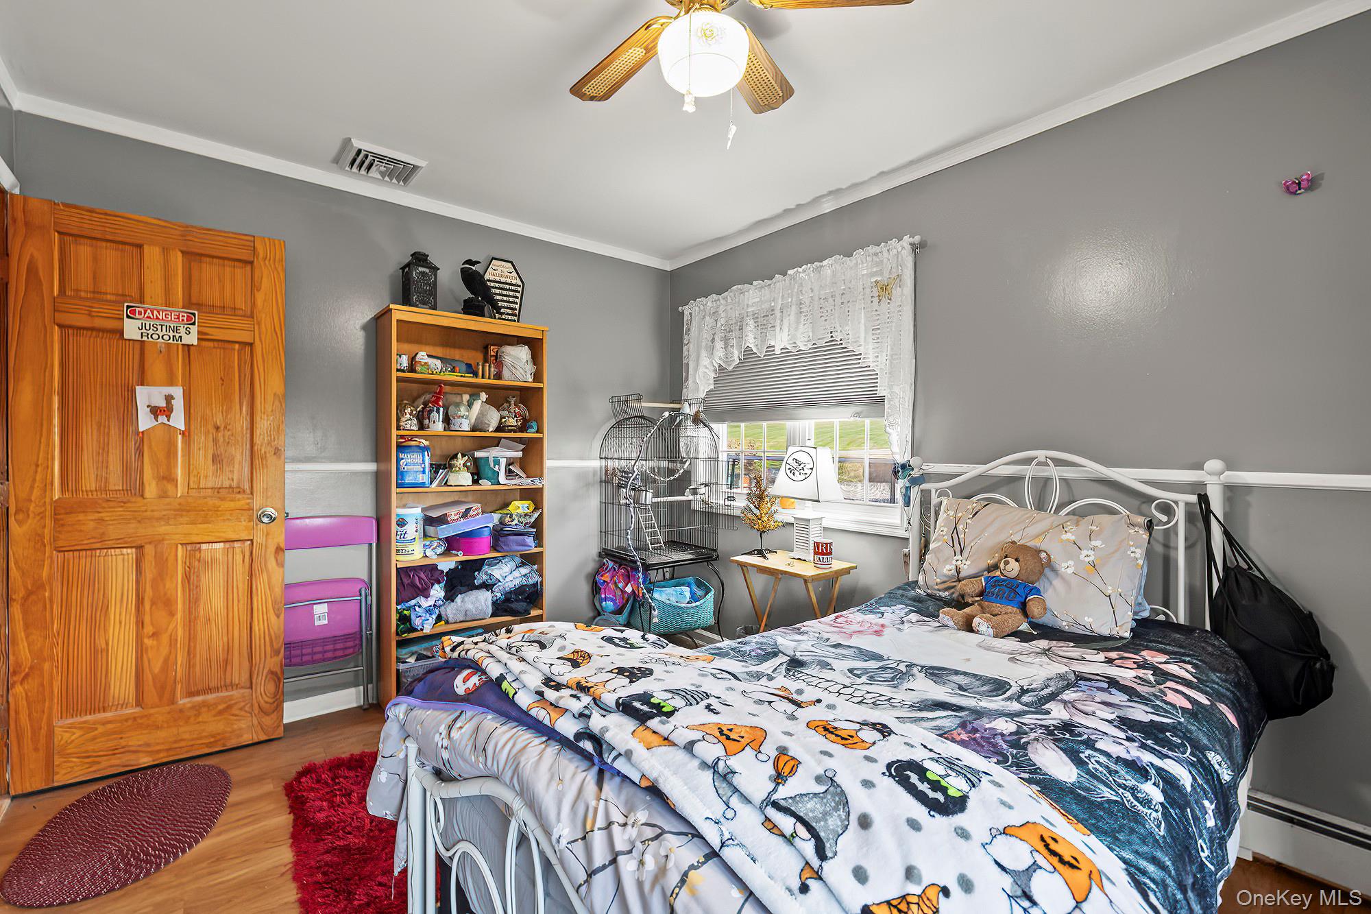
Bedroom featuring crown molding, dark wood-style floors, ceiling fan, and a baseboard radiator
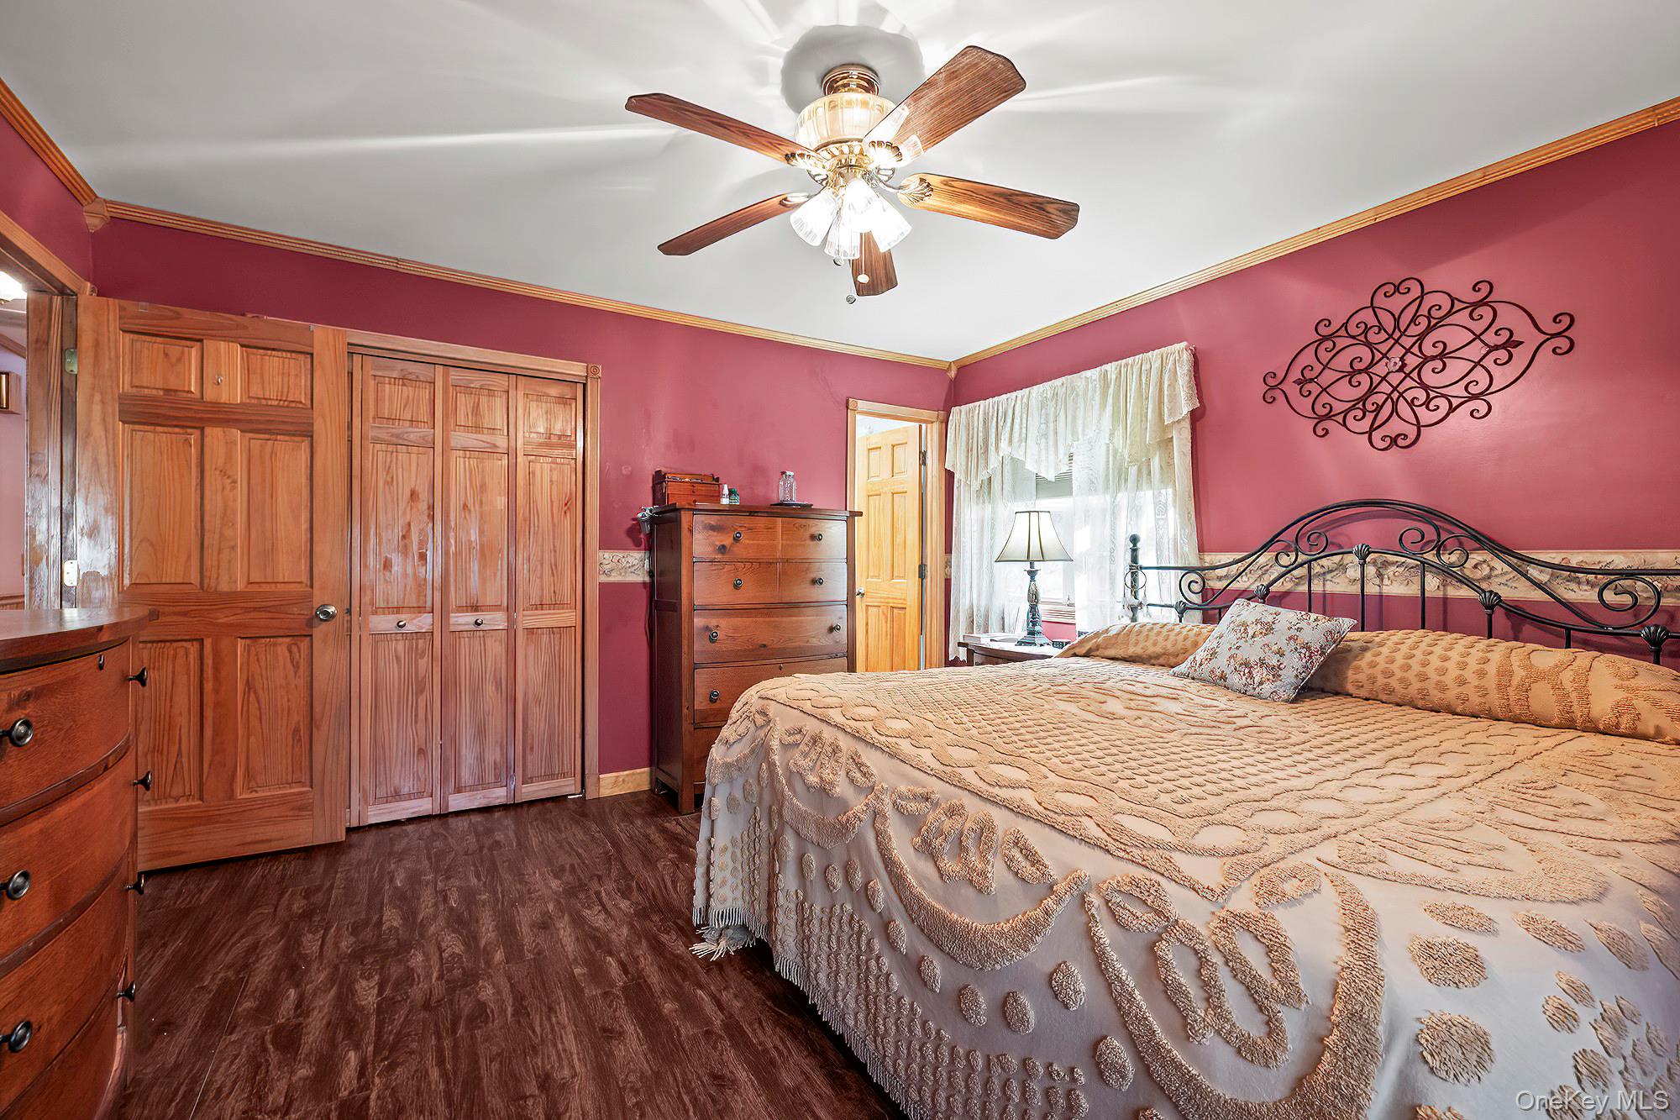
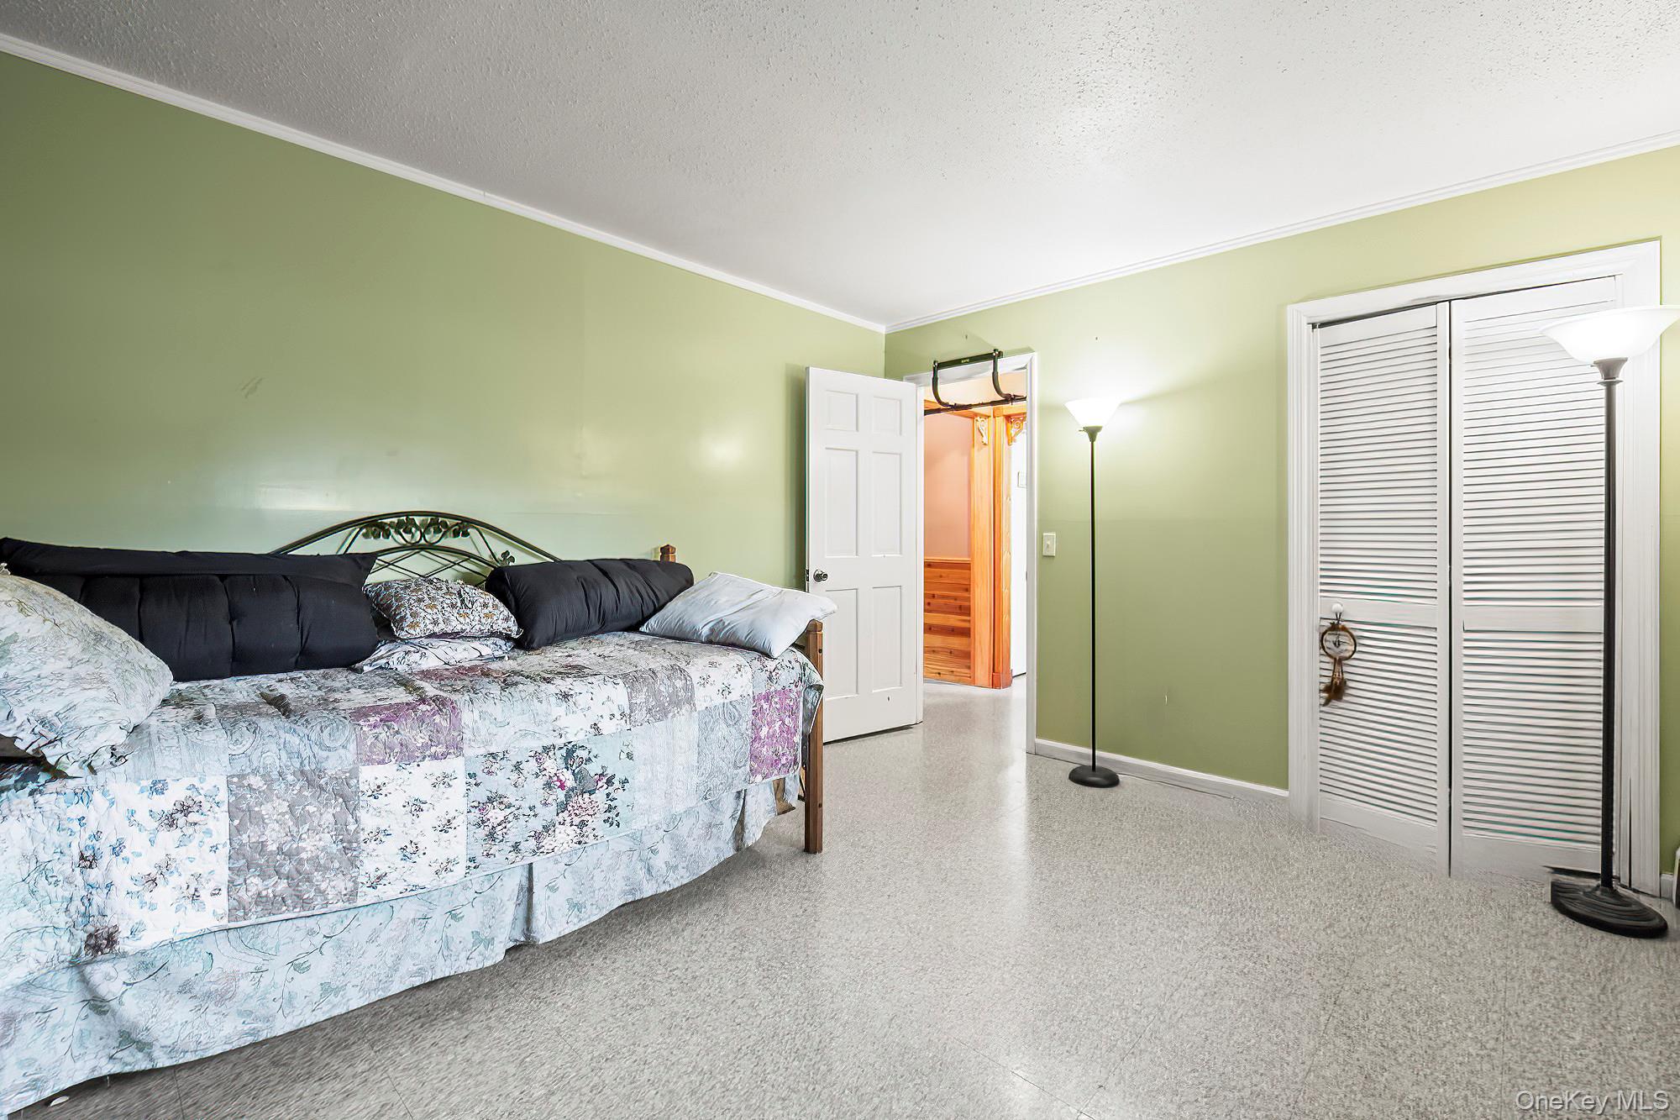
Bedroom with ornamental molding, a closet, dark wood-style floors, and a ceiling fan
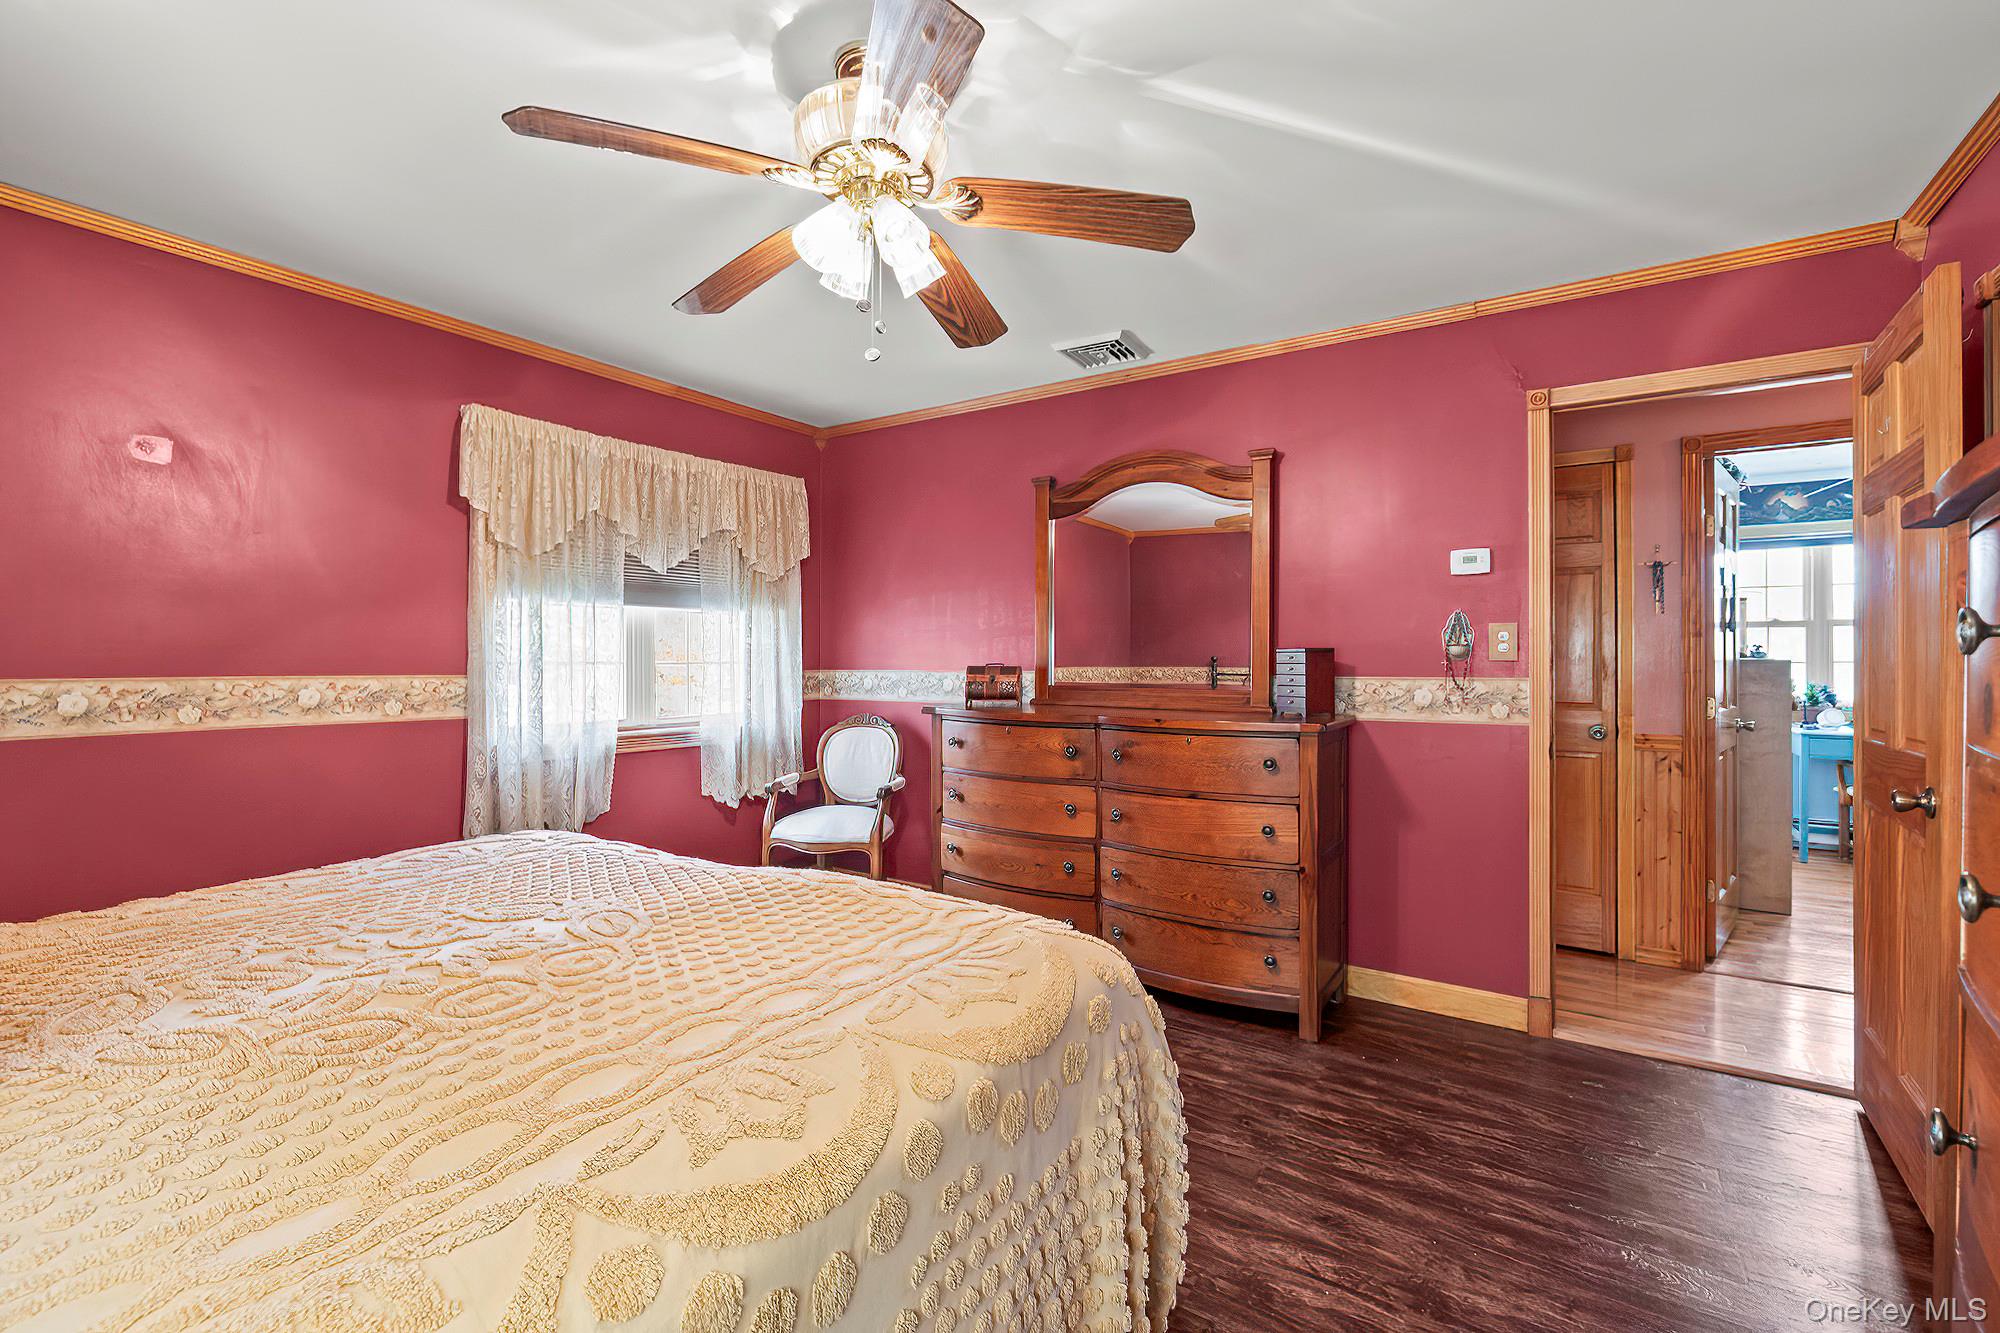
Bedroom with dark wood finished floors, crown molding, and ceiling fan
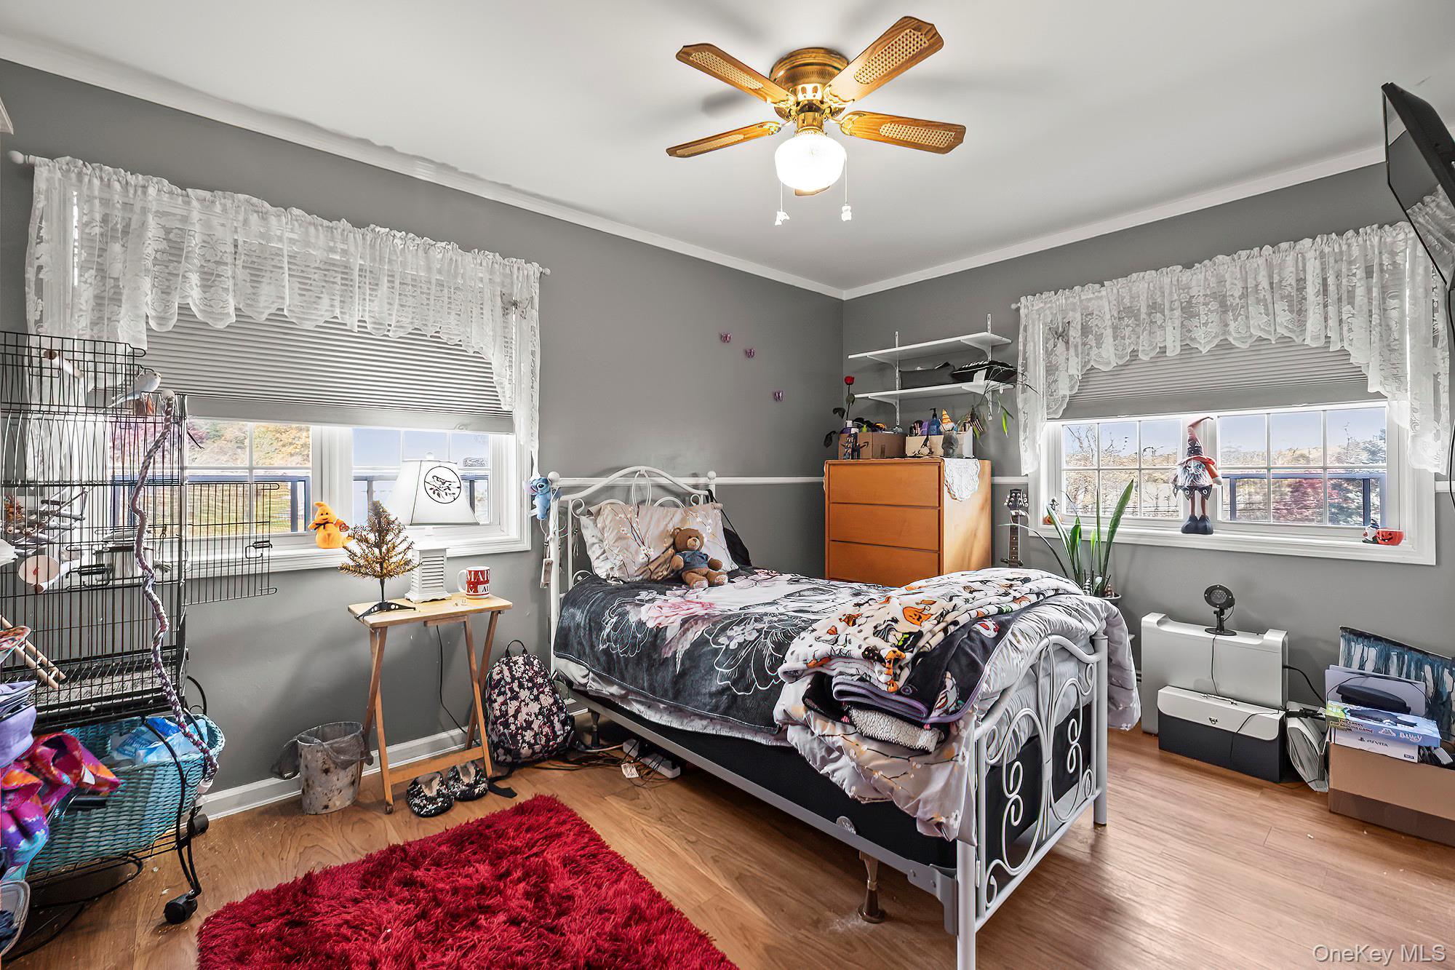
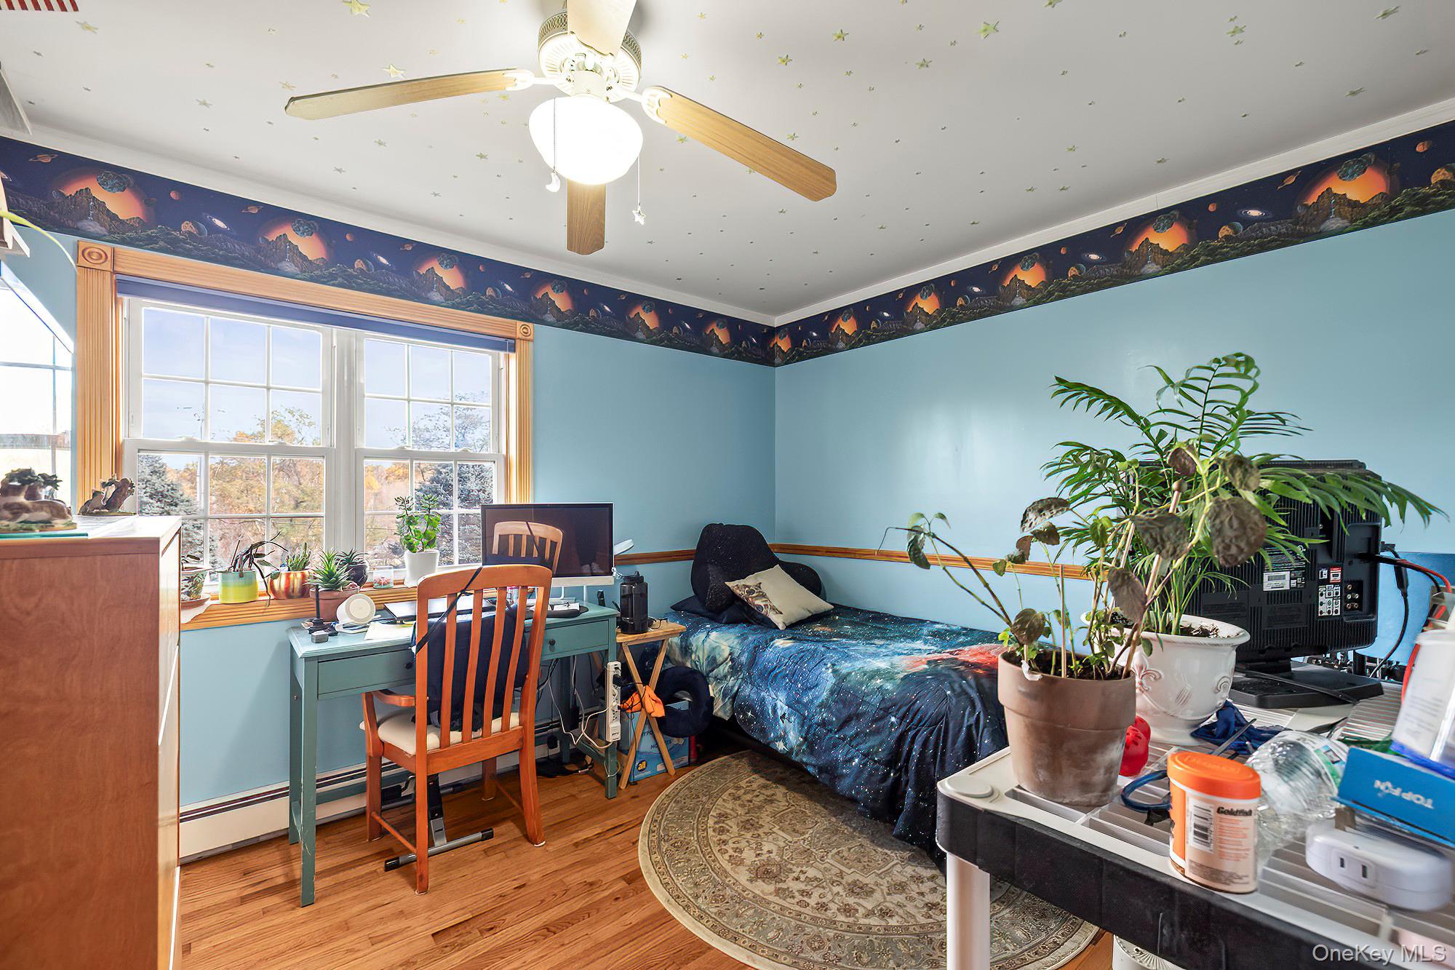
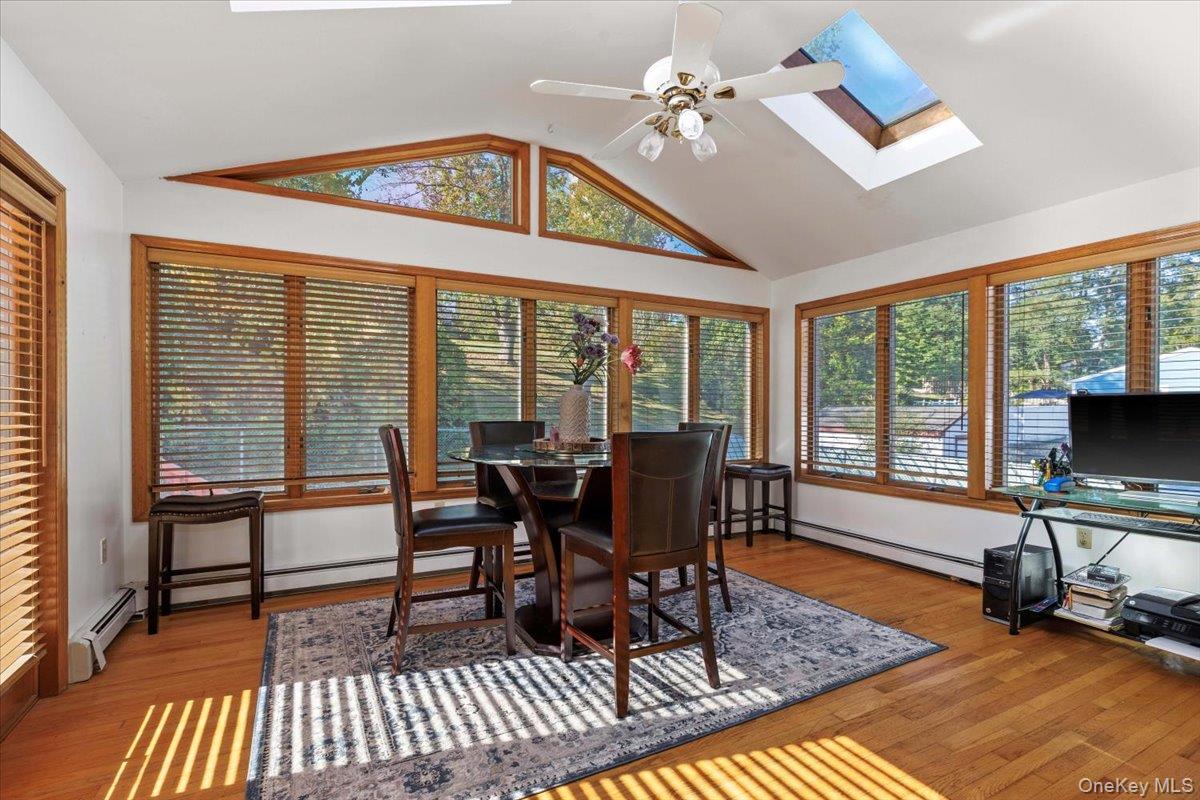
Bedroom featuring light wood finished floors, multiple windows, ornamental molding, and a ceiling fan
Bedroom with wood finished floors, ornamental molding, and a ceiling fan
Bedroom with wood finished floors, crown molding, baseboard heating, and a ceiling fan
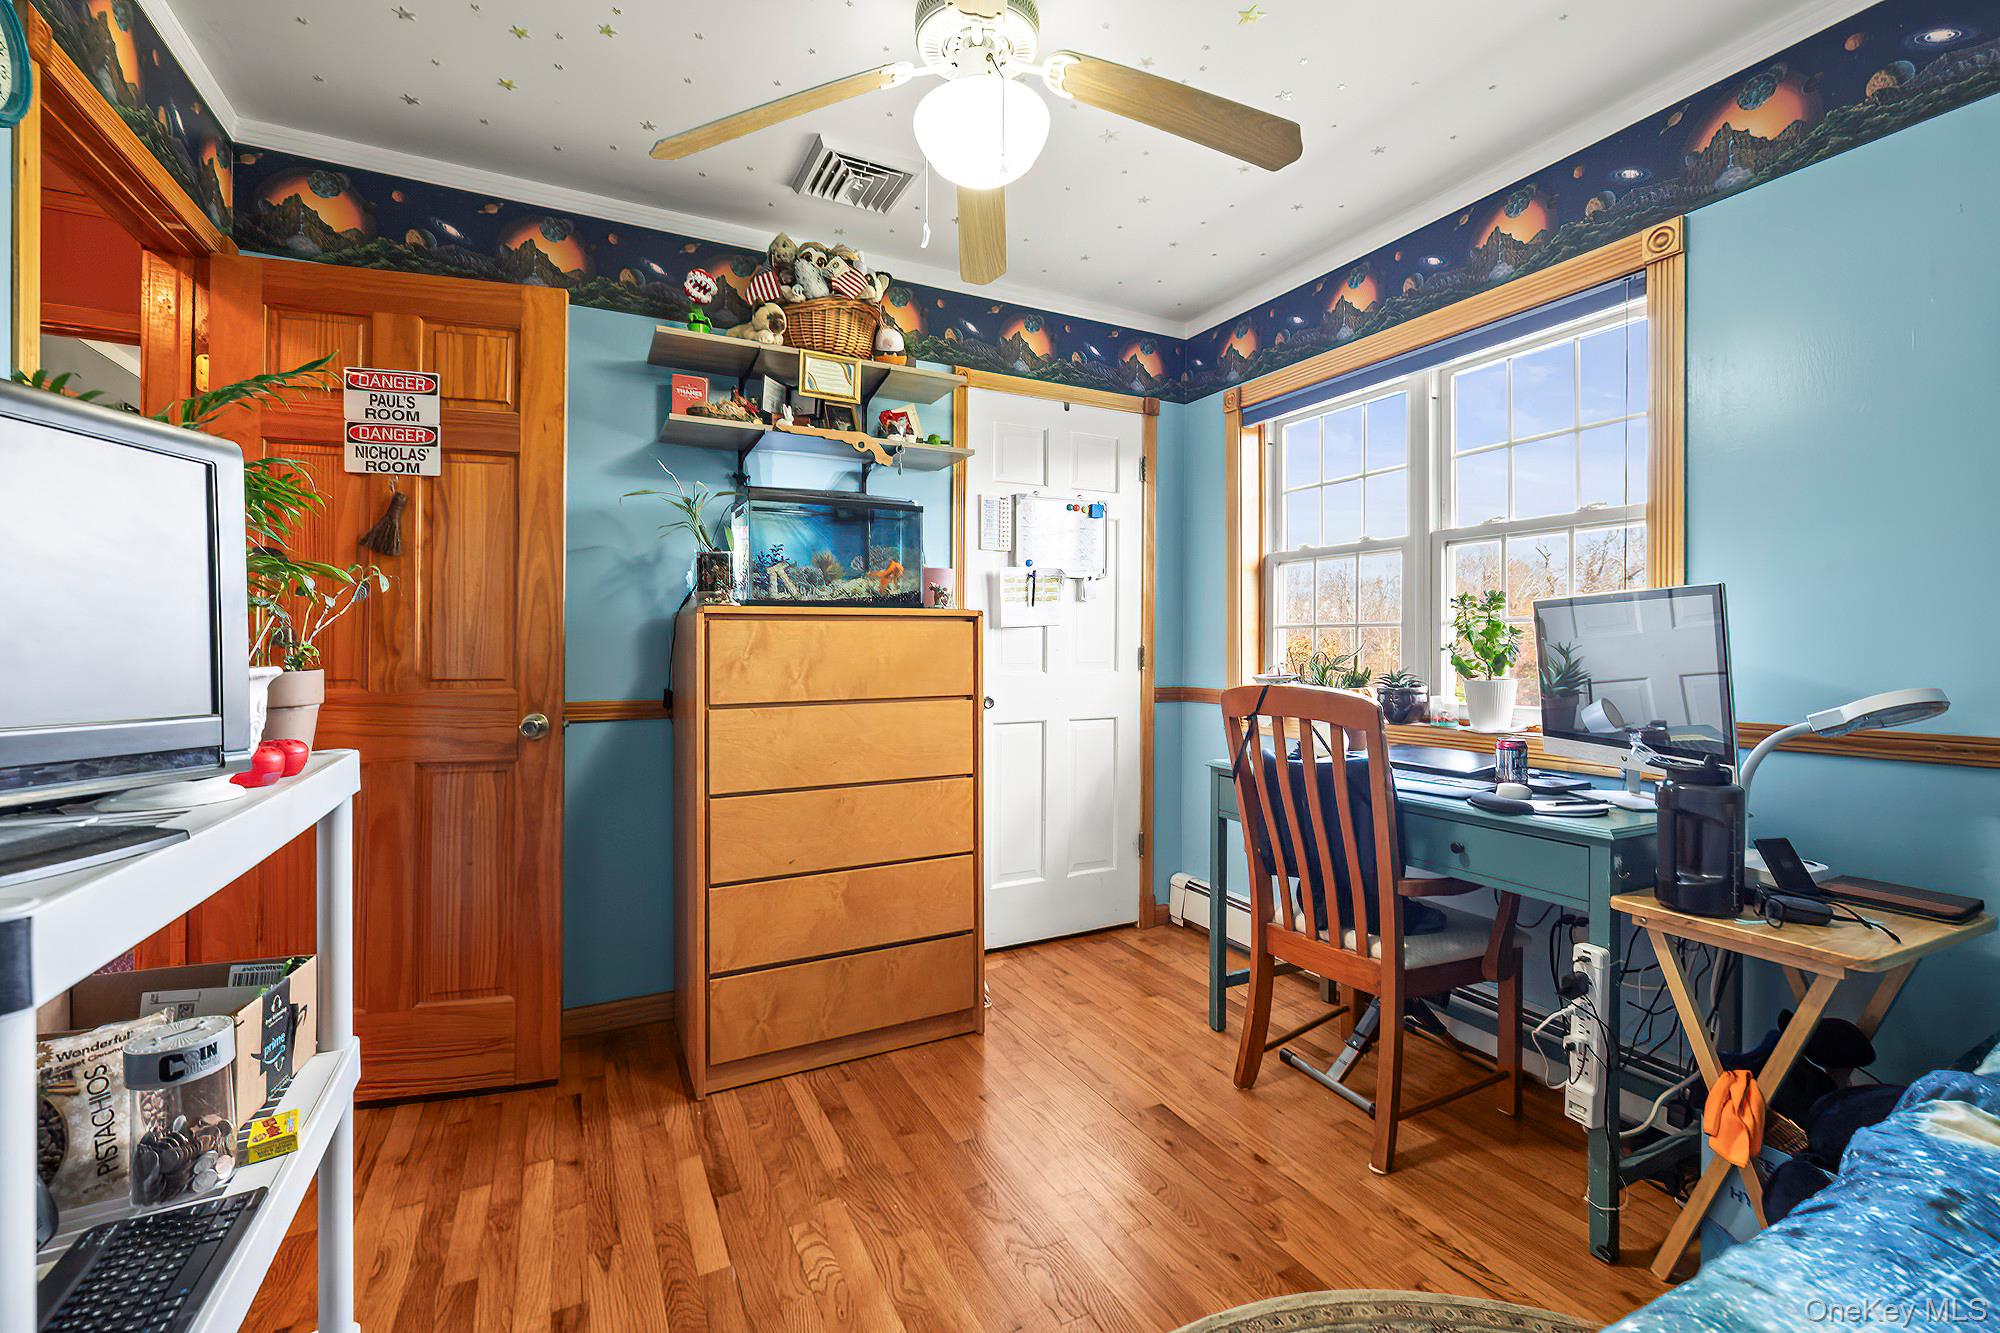
Bedroom featuring wood finished floors, a ceiling fan, crown molding, a desk, and a baseboard radiator
Office with light wood-type flooring, crown molding, and ceiling fan
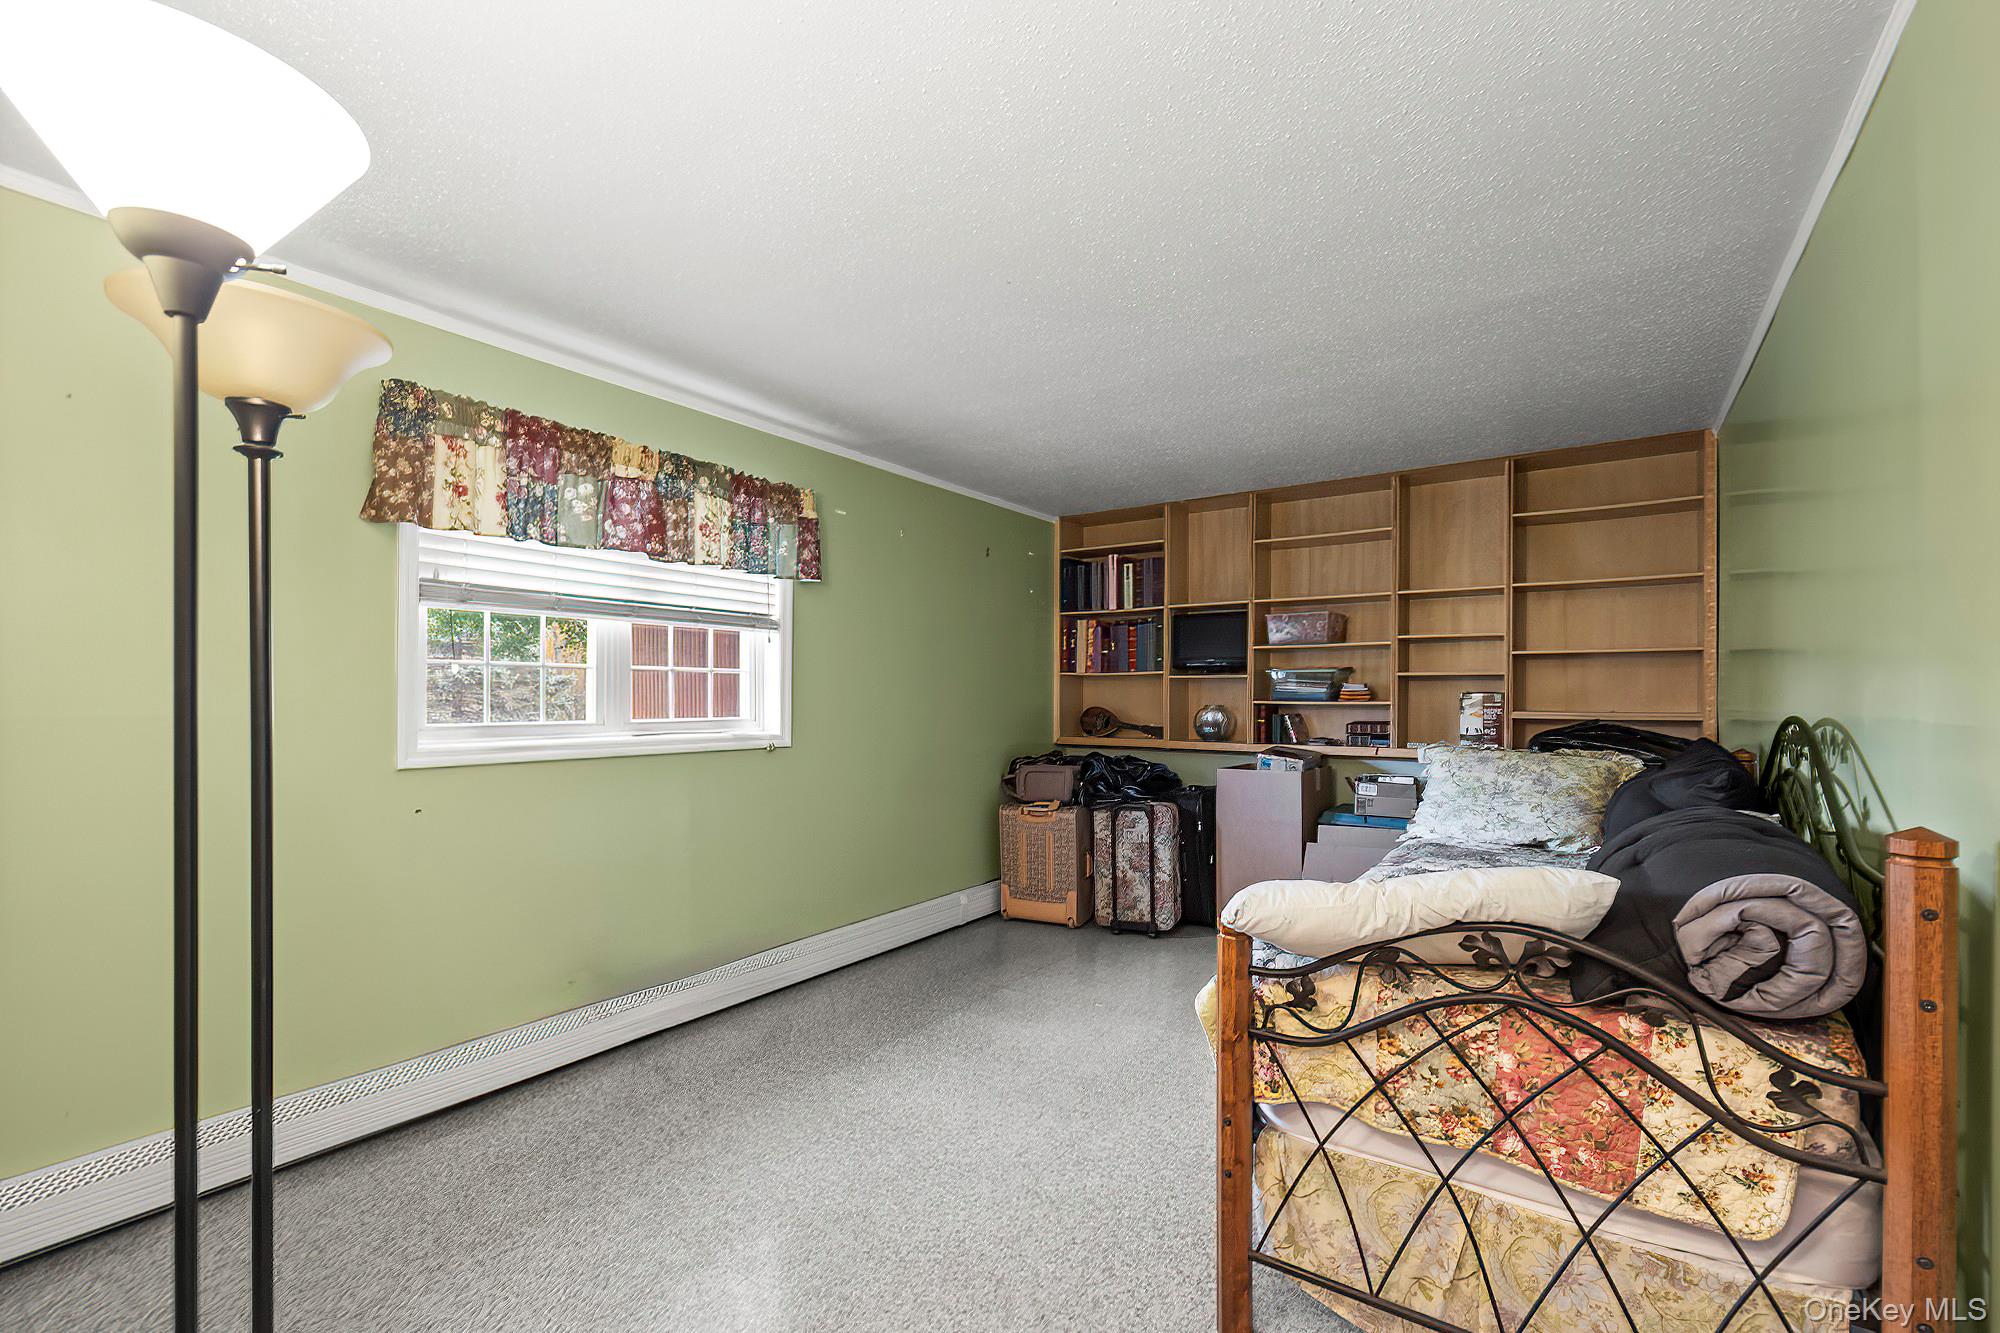
Bedroom featuring ornamental molding and wood finished floors
Bedroom with a textured ceiling, crown molding, and a closet
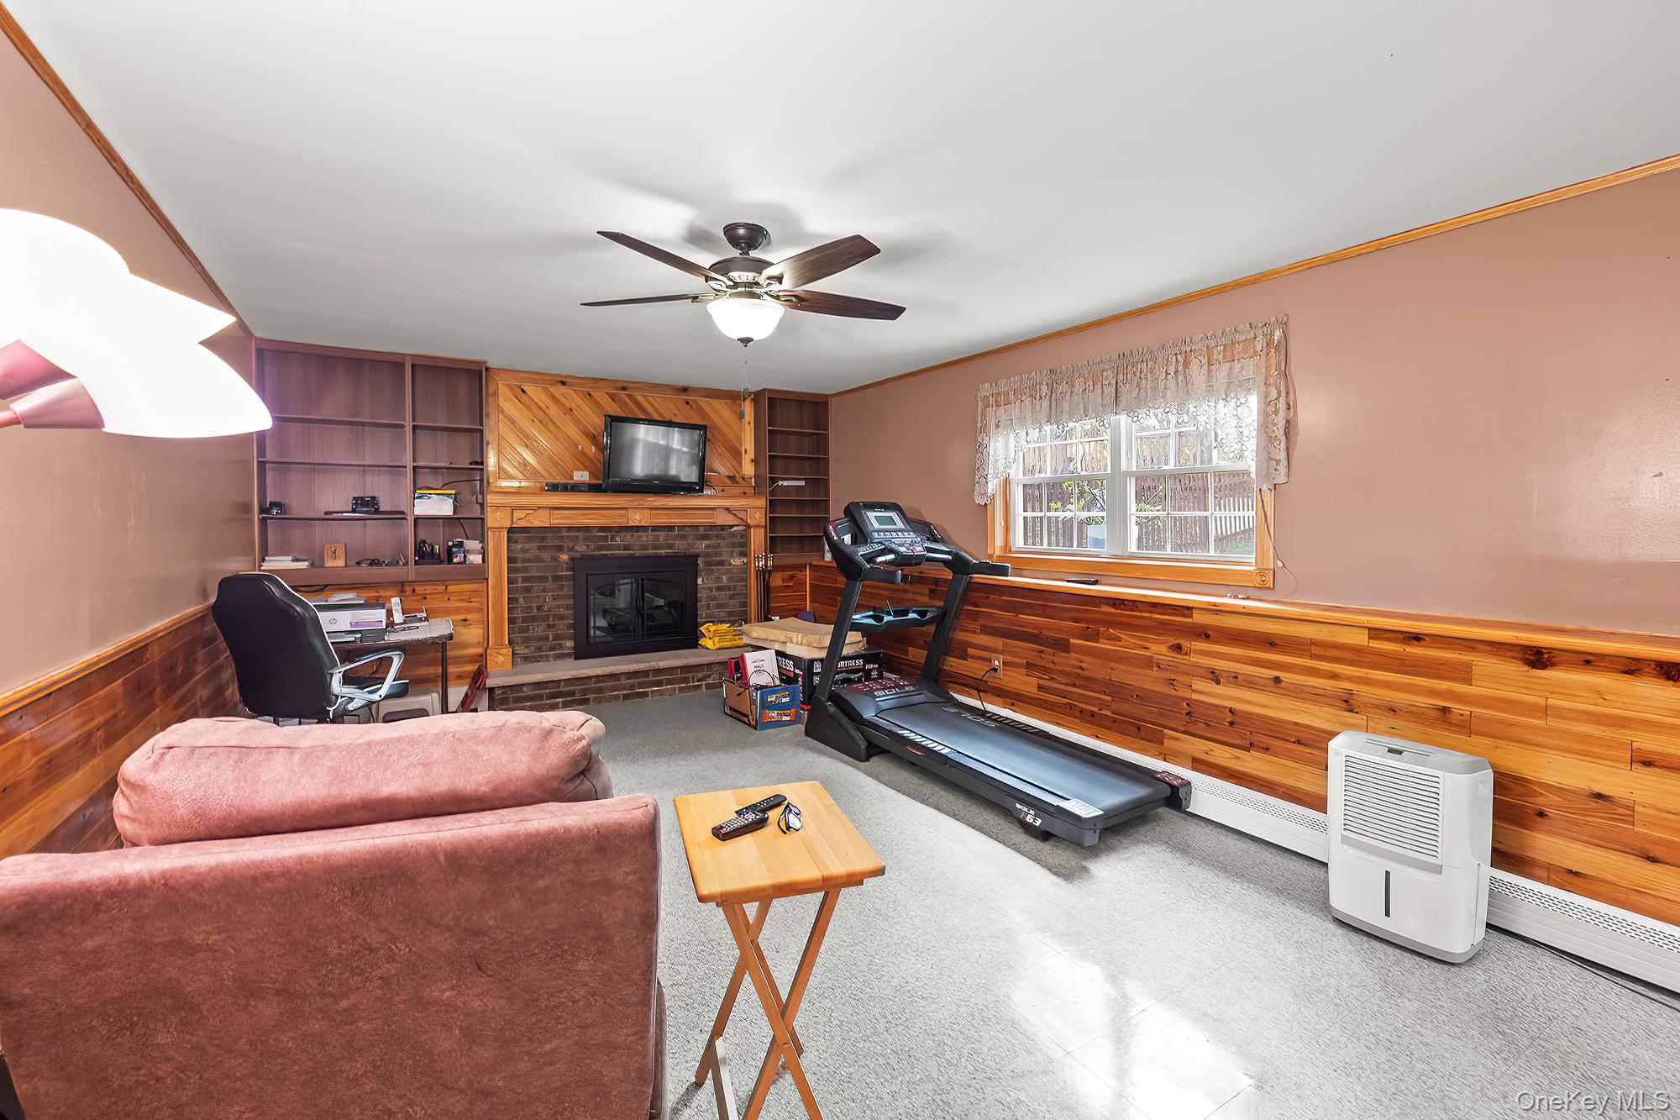
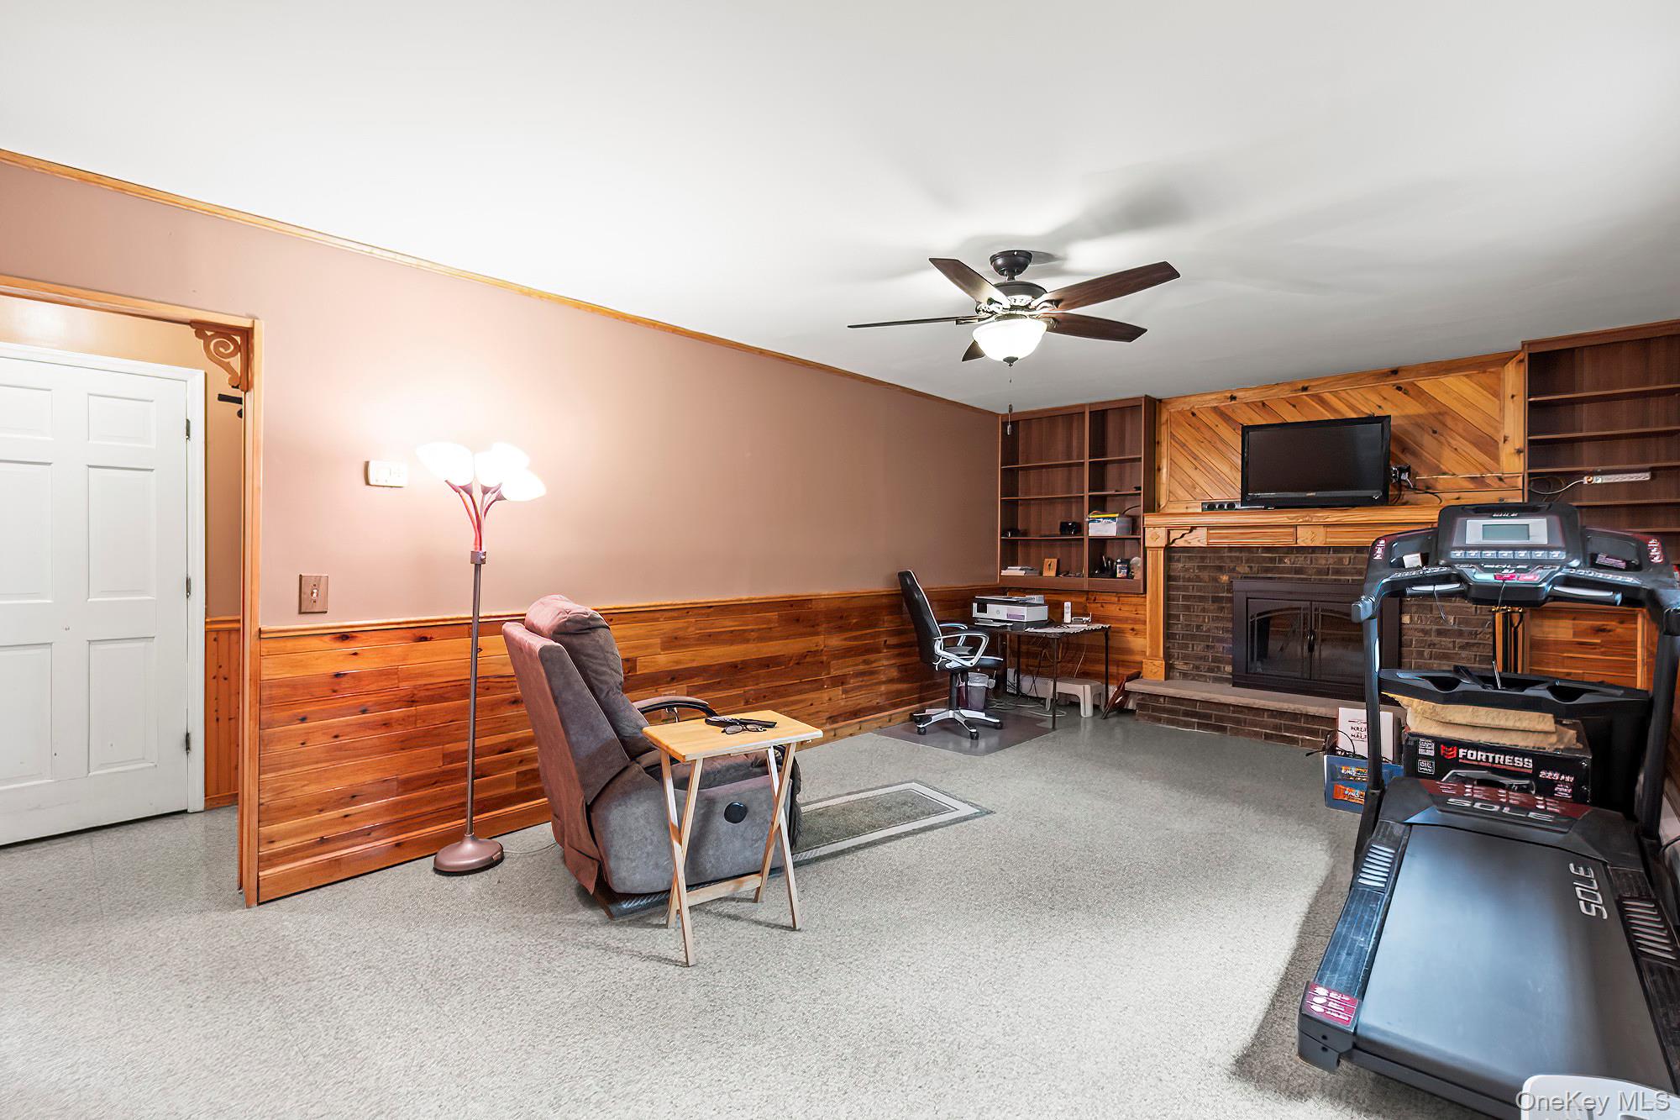
Workout area with wooden walls, a wainscoted wall, a fireplace, ceiling fan, and crown molding
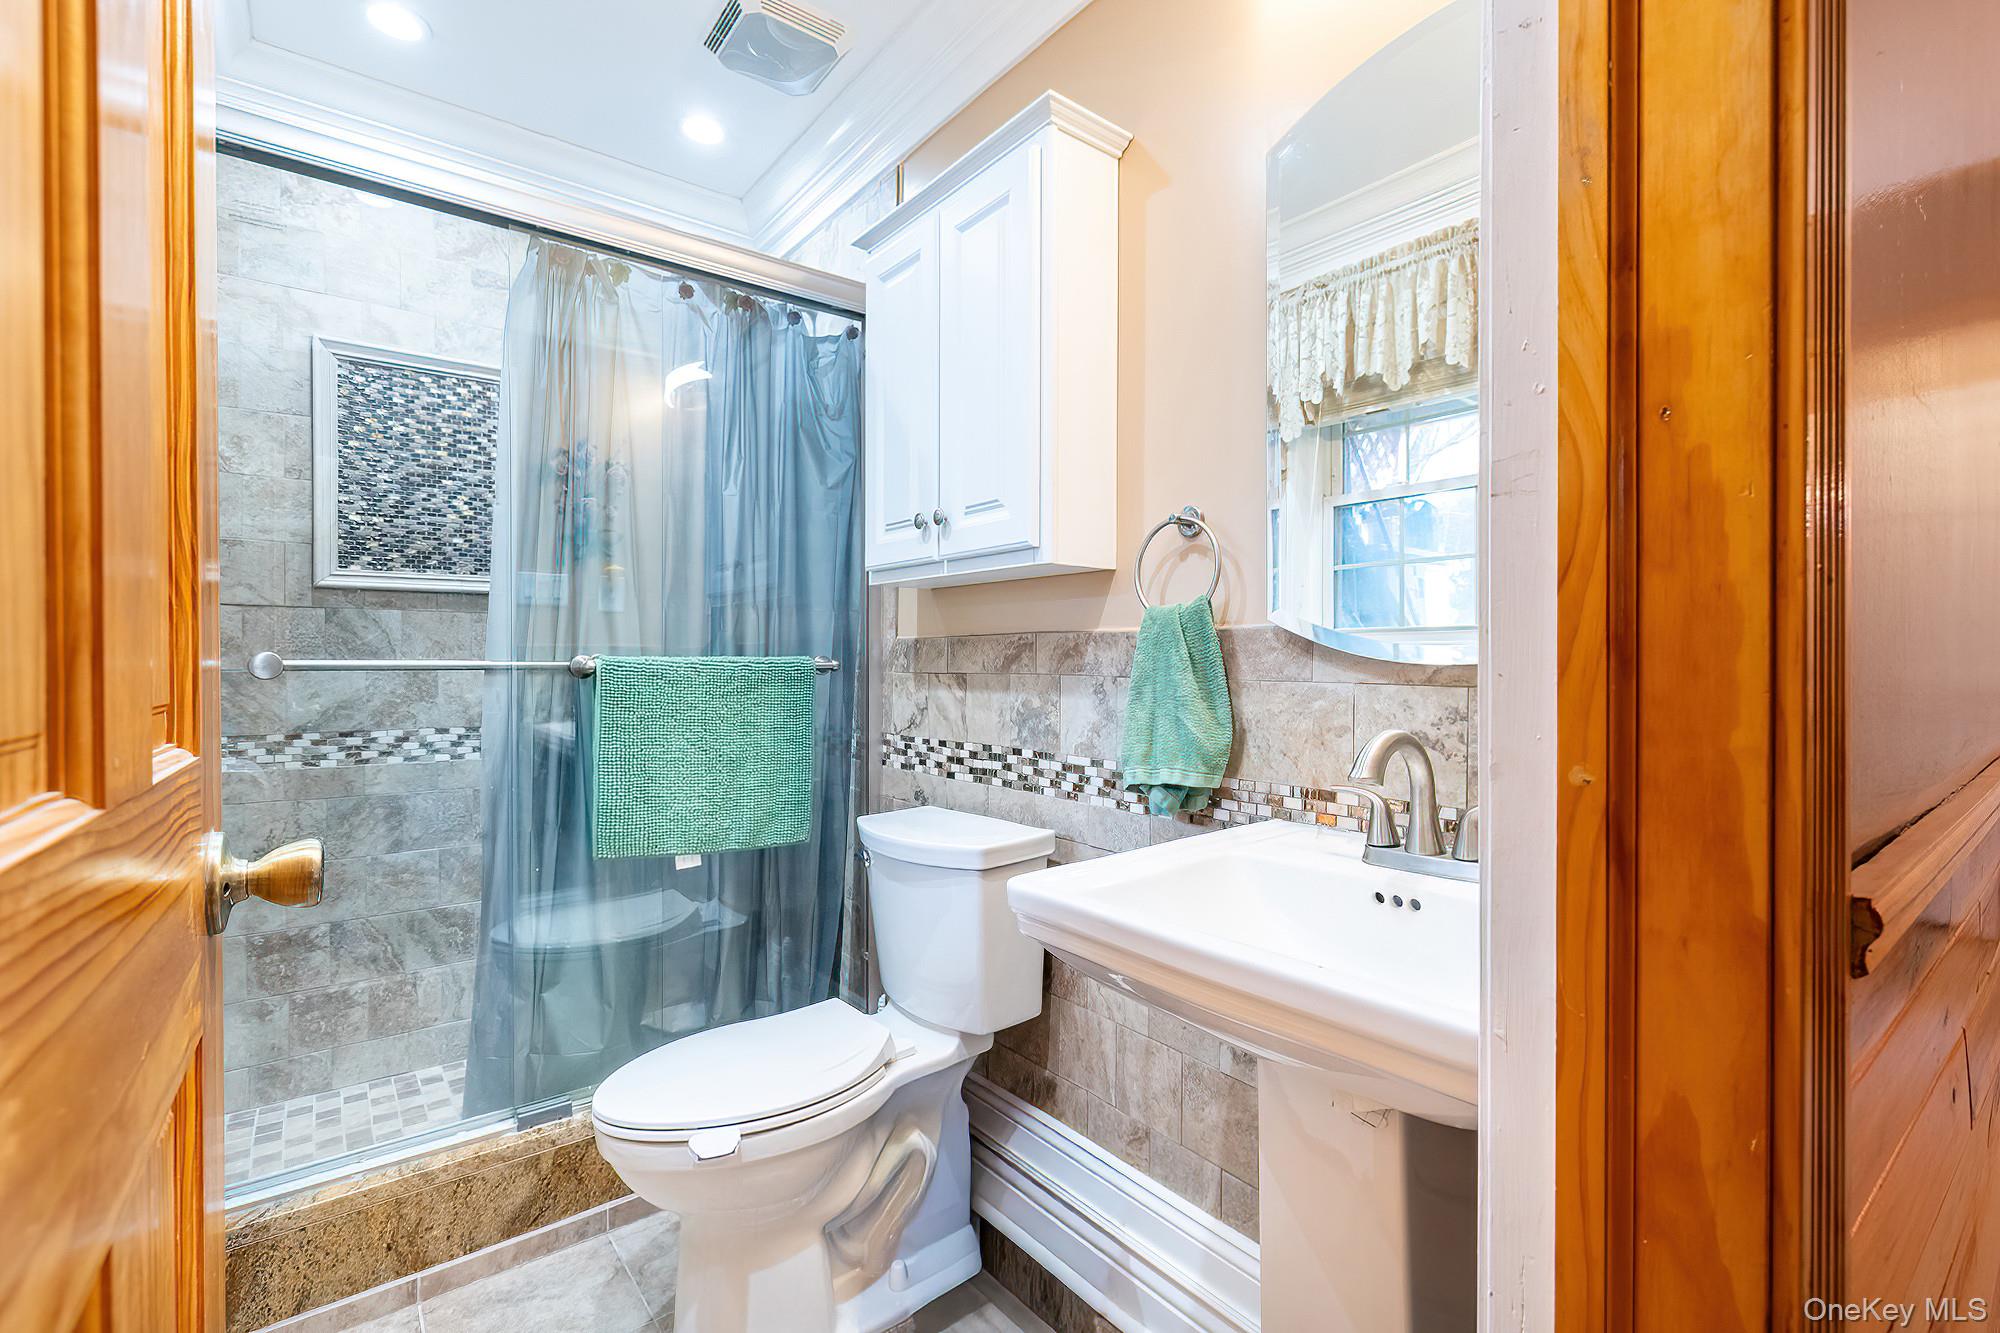
Full bath featuring a shower stall, crown molding, and tile walls
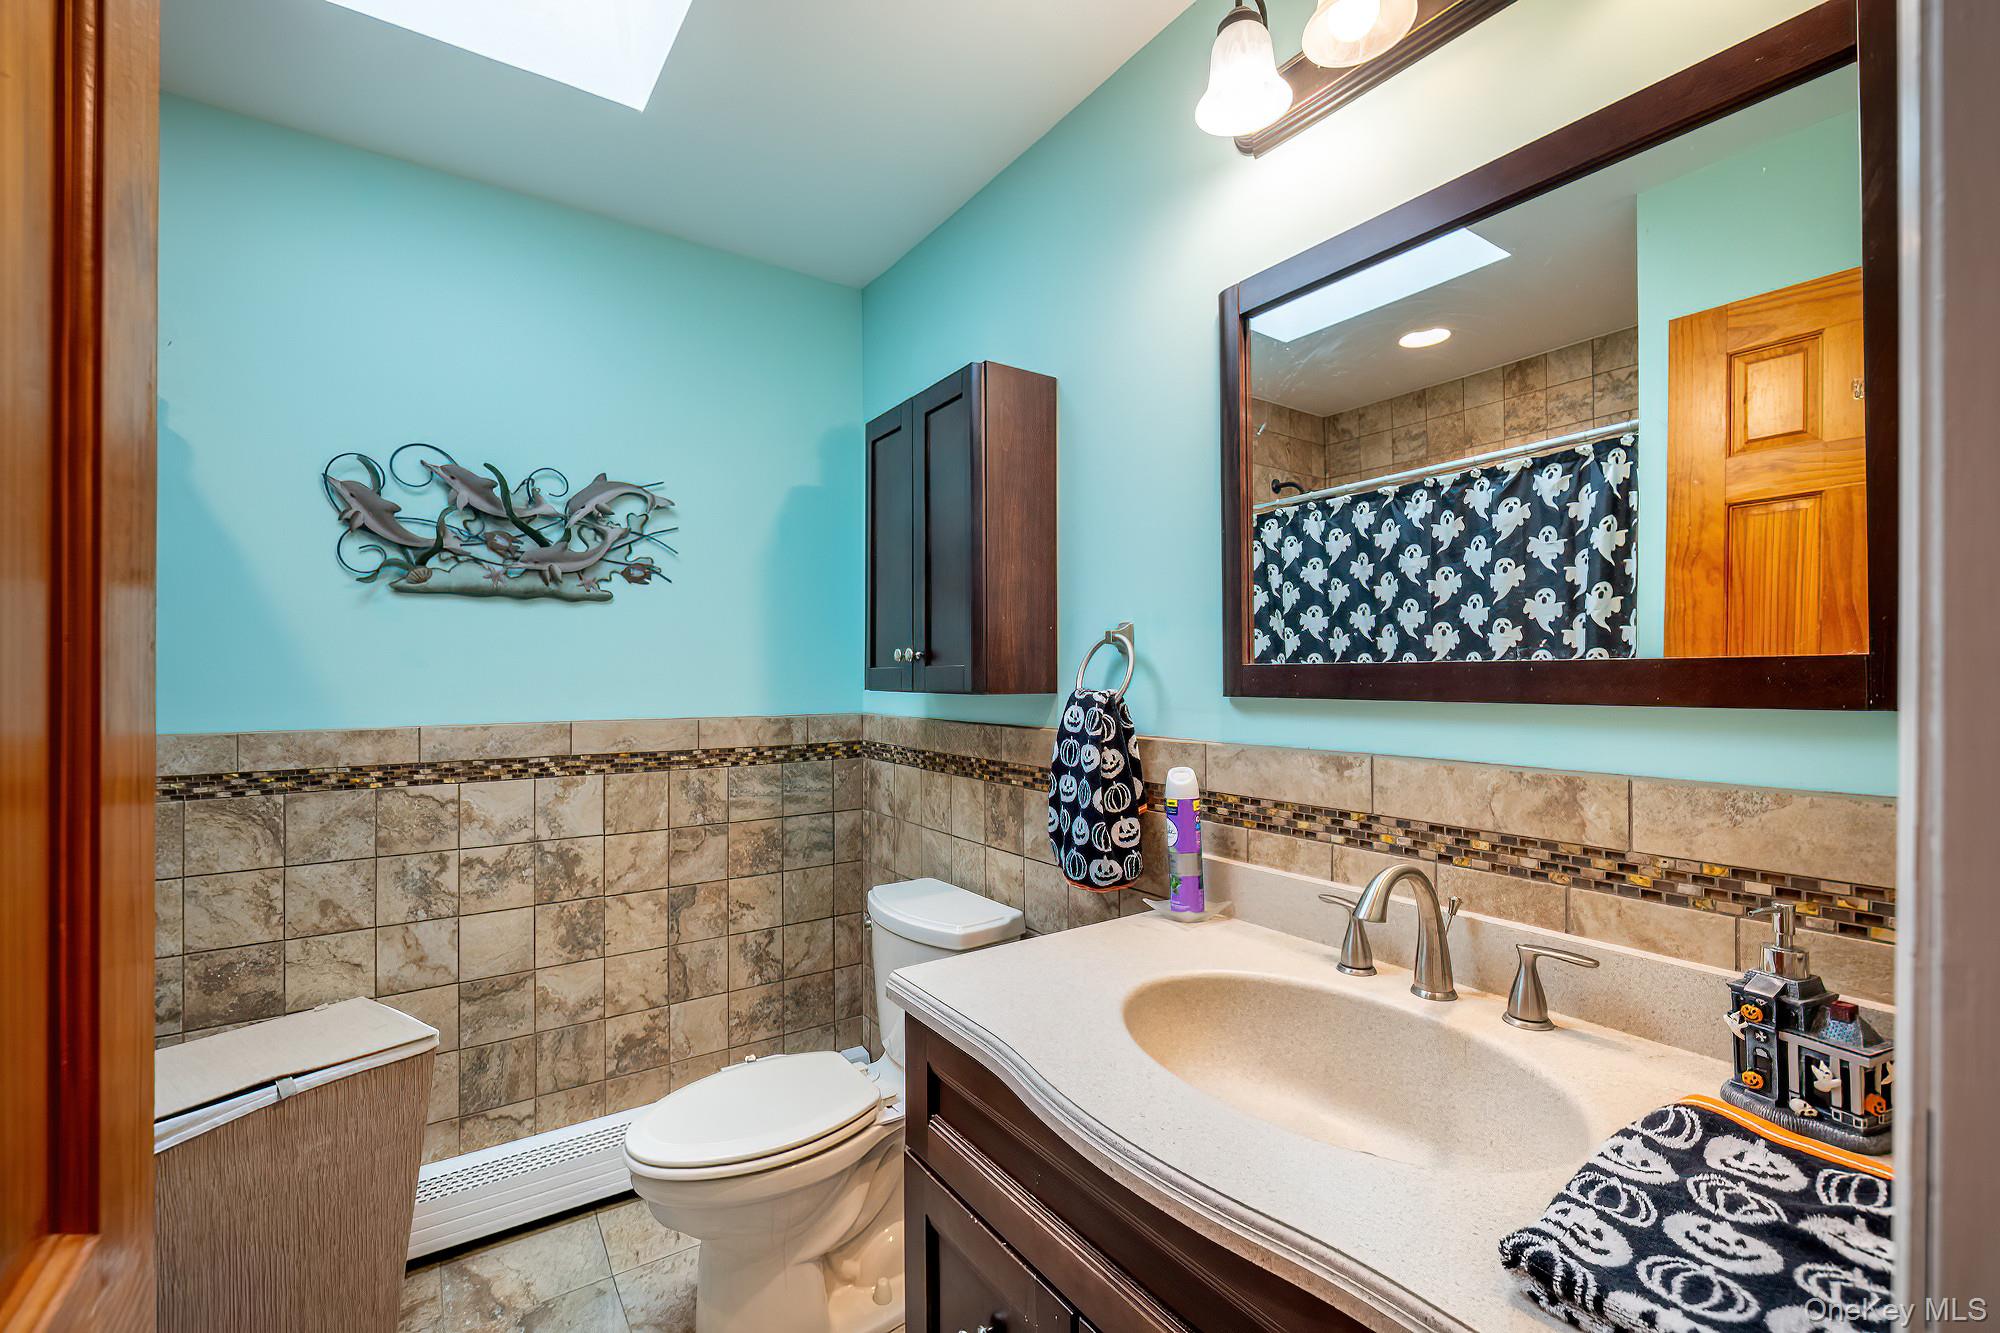
Second Full bath with vanity, tile walls, a skylight, a shower with curtain, and baseboard heating
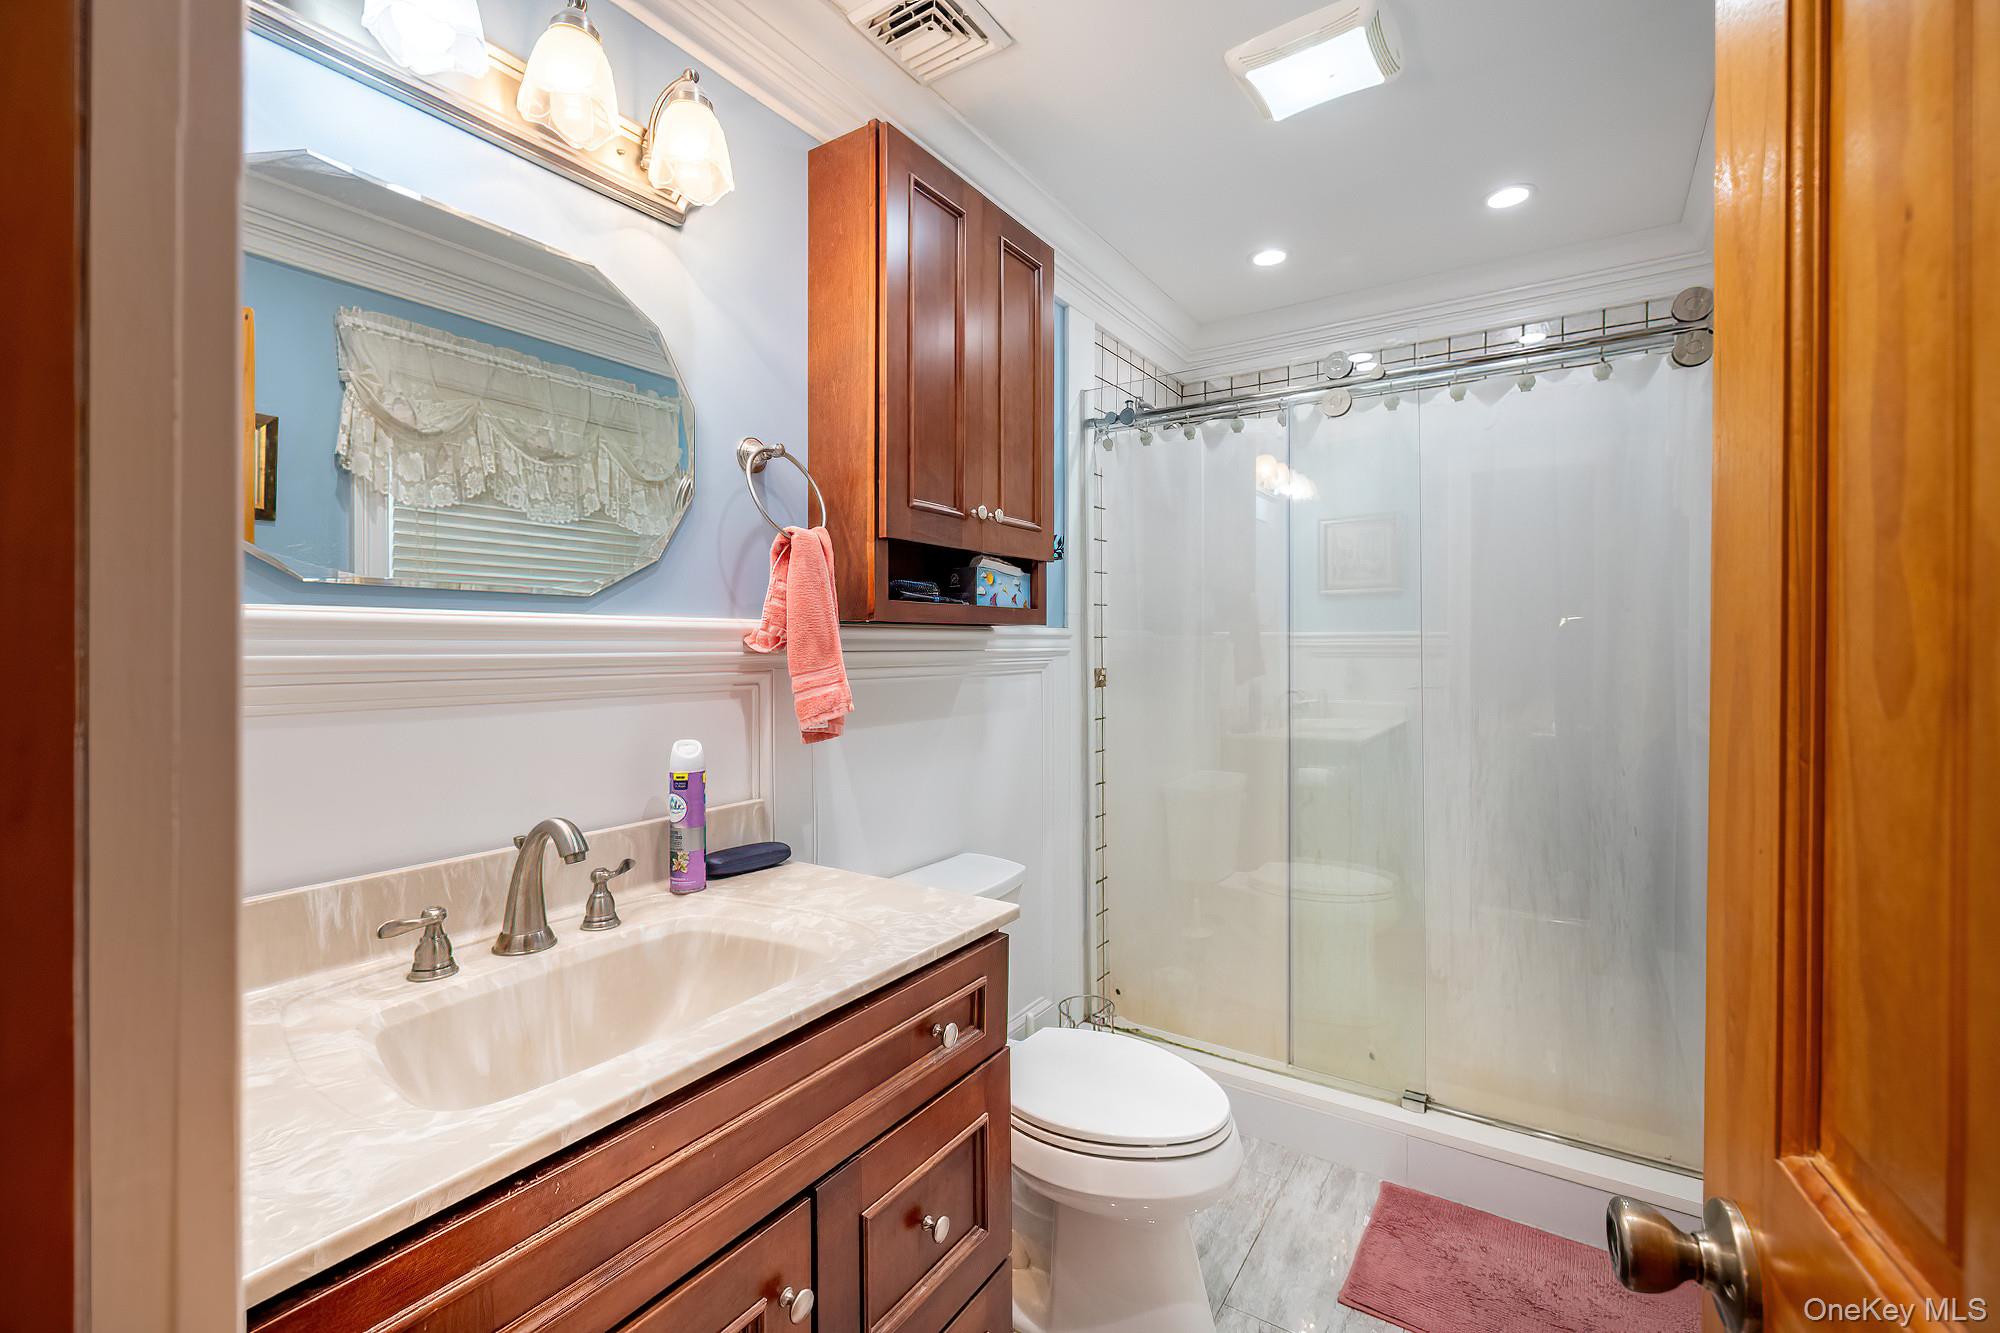
Third full Bathroom featuring ornamental molding, a shower stall, vanity, and recessed lighting
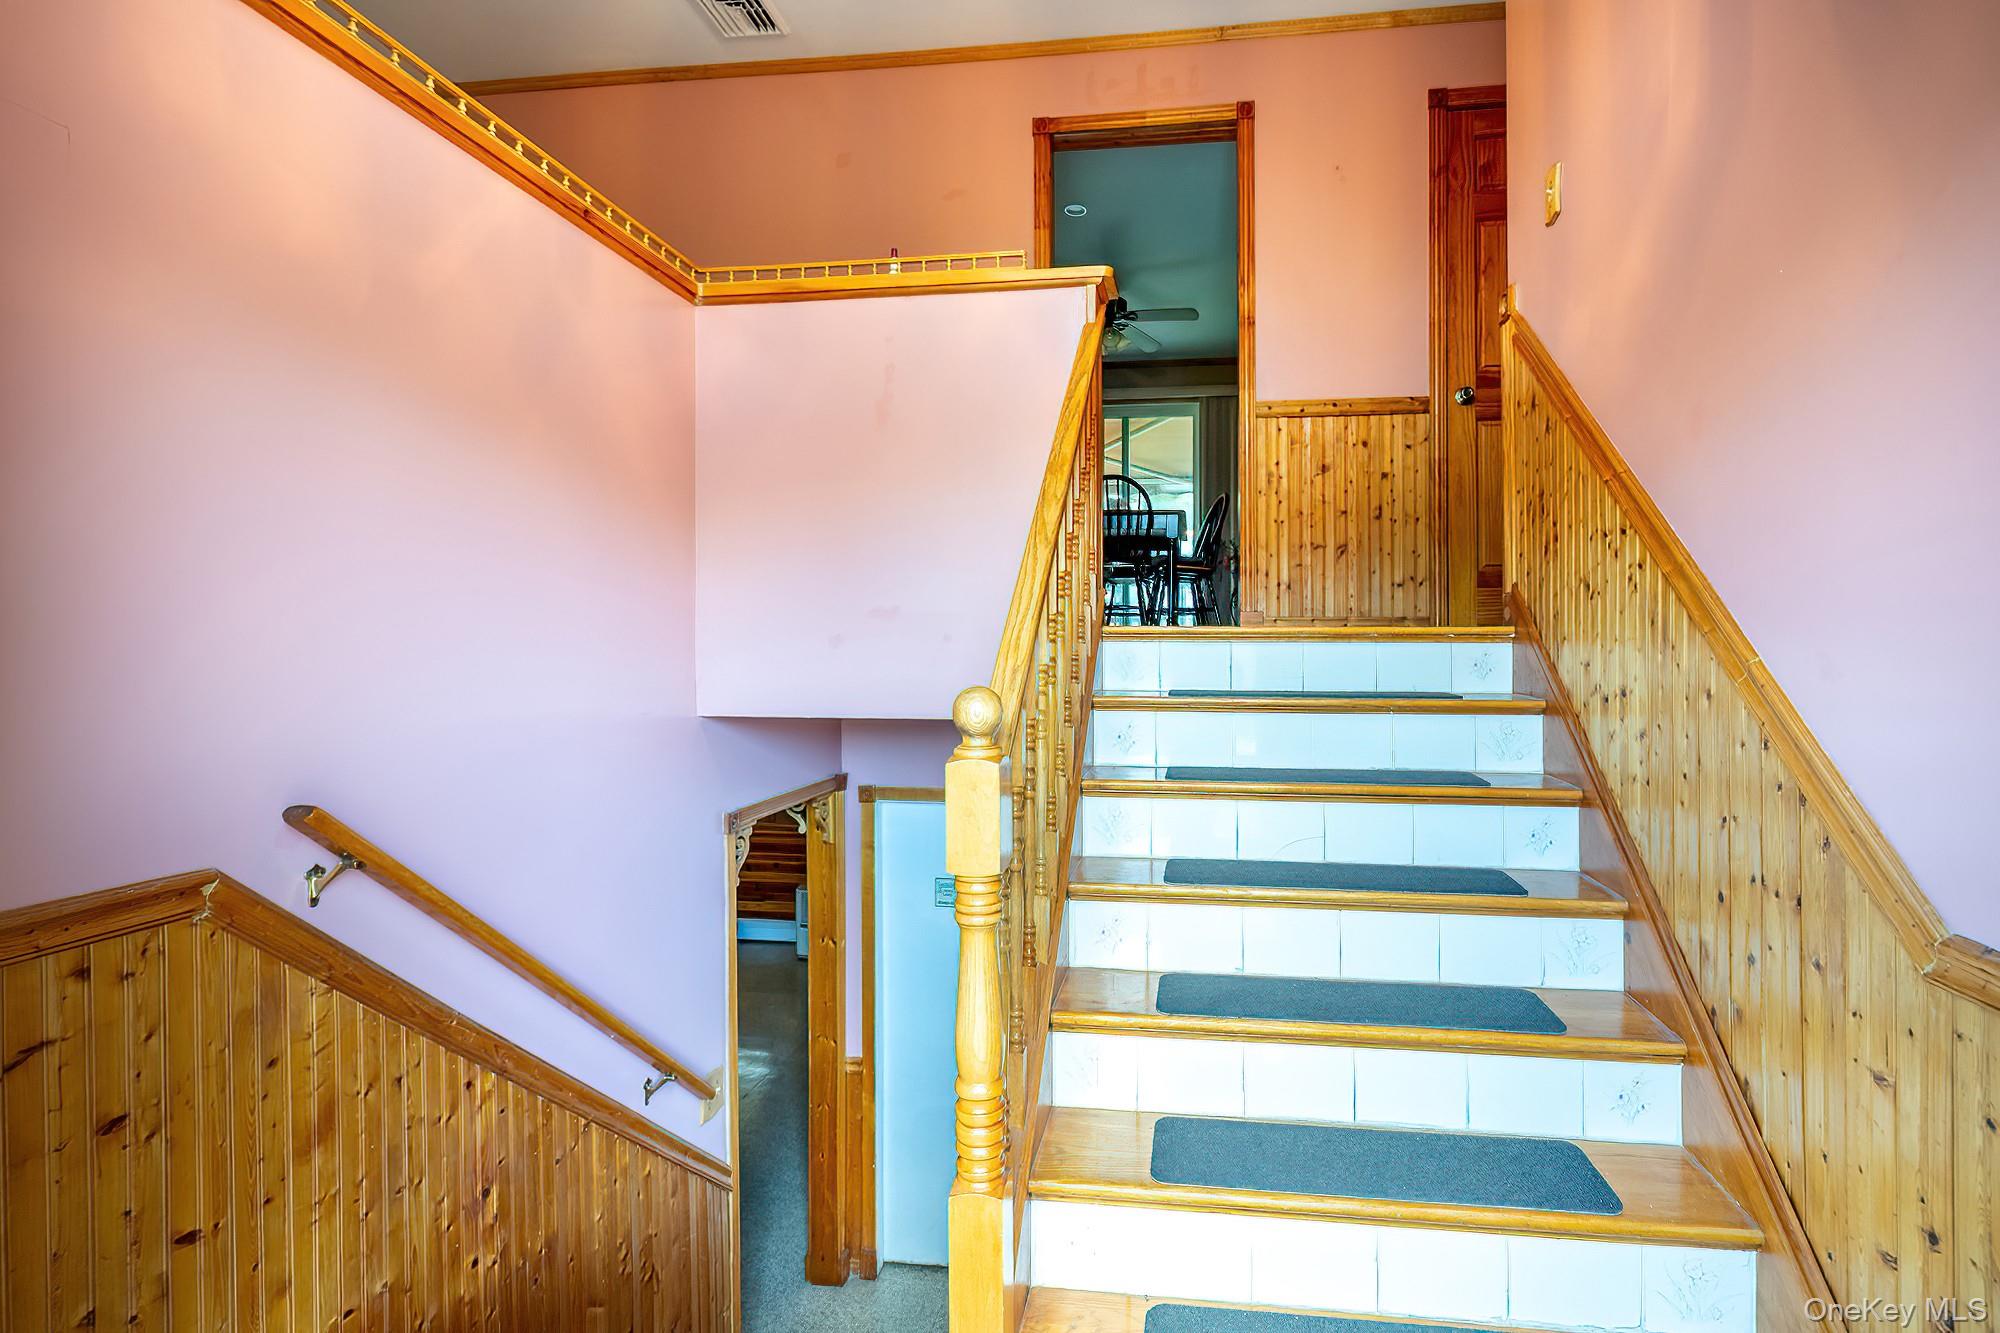
Stairs featuring wood walls and a wainscoted wall
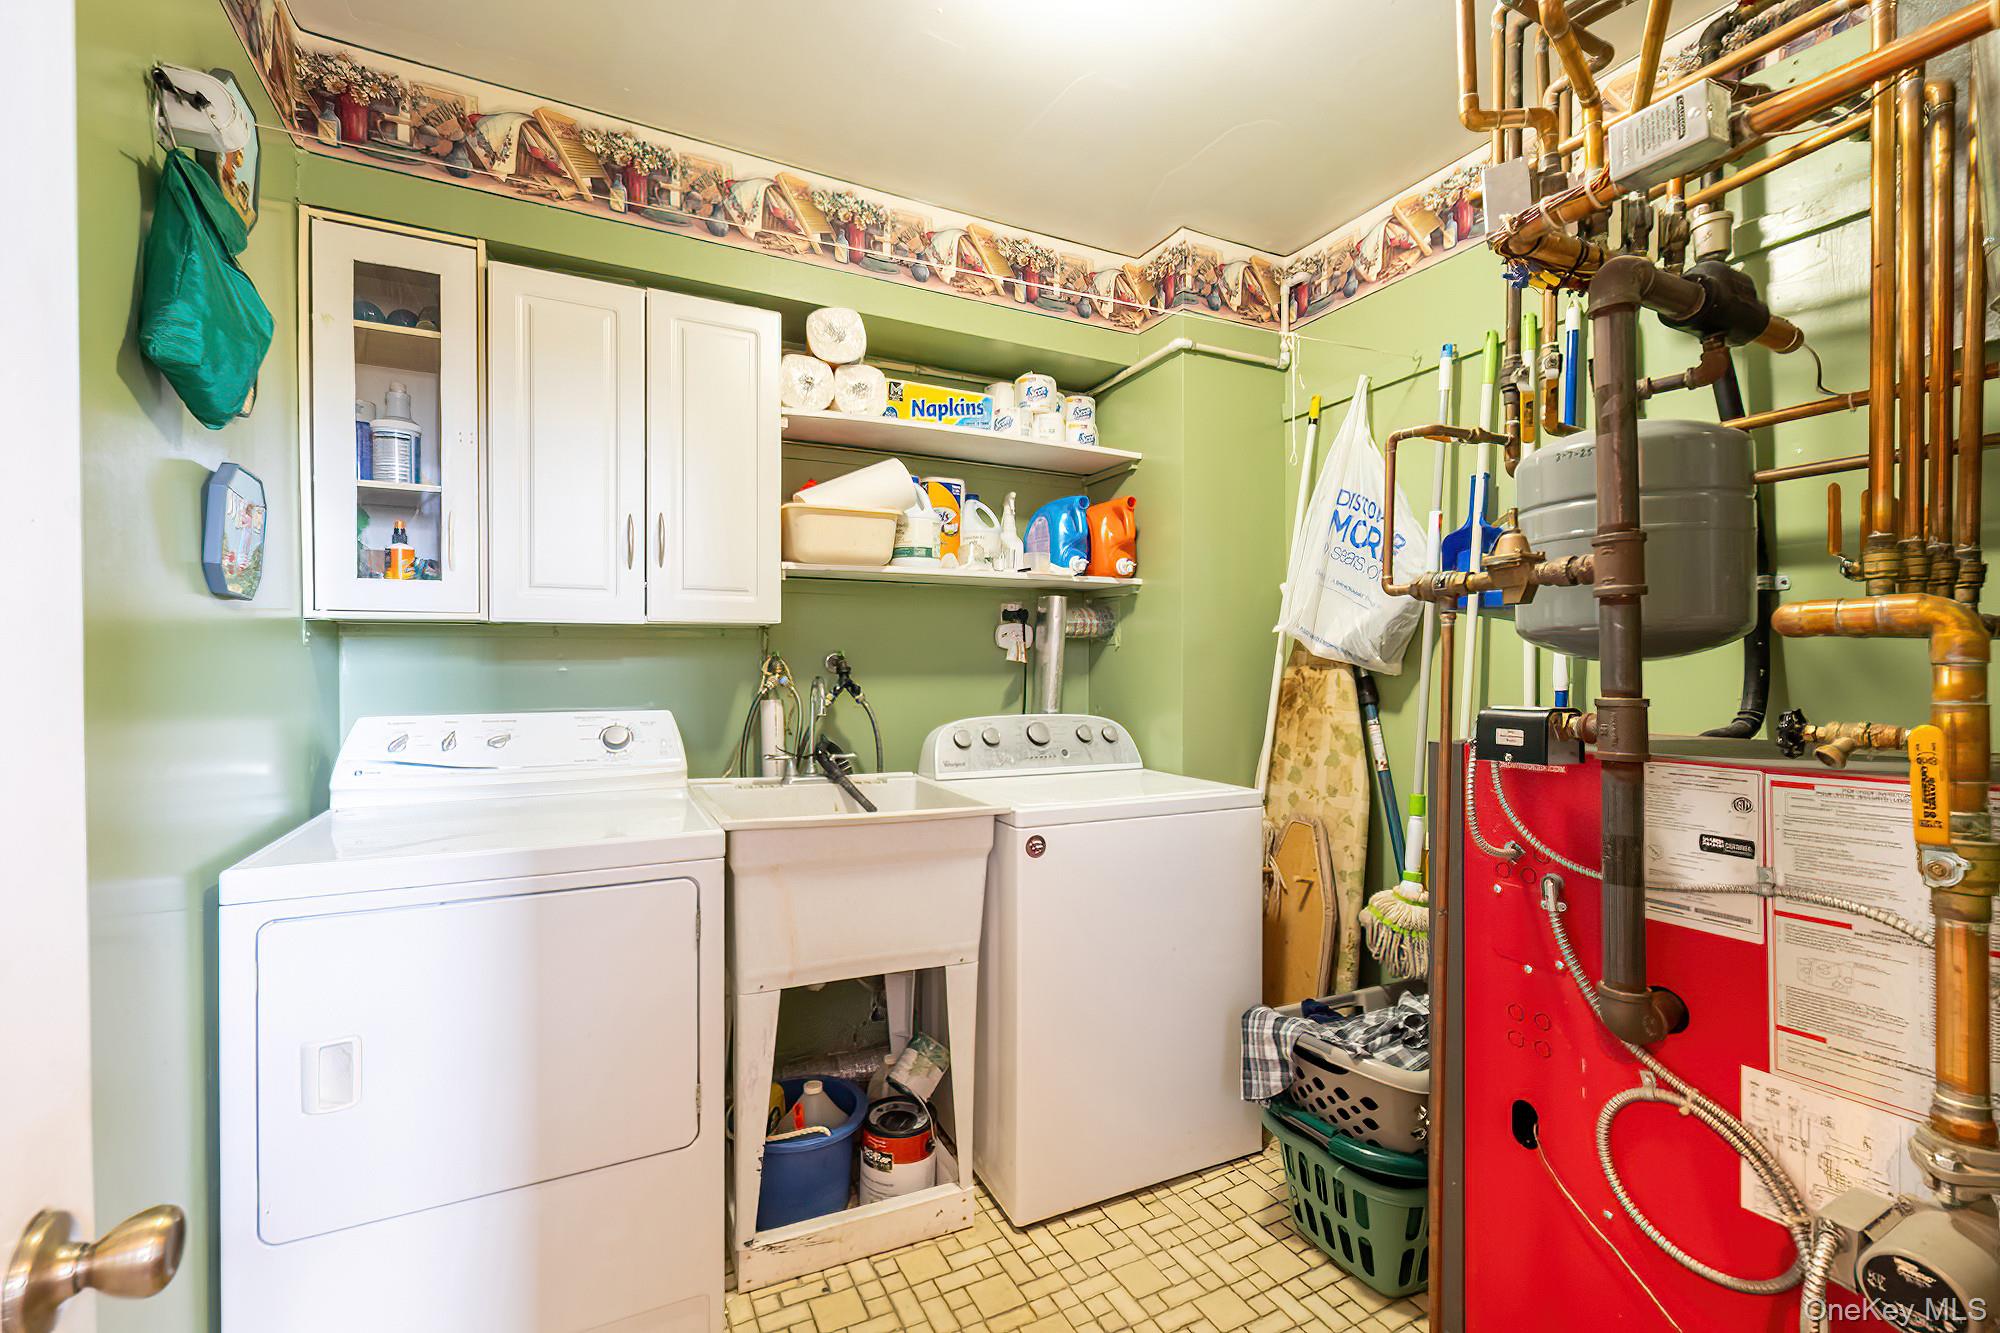
Washroom with cabinet space, a heating unit, and washer and dryer
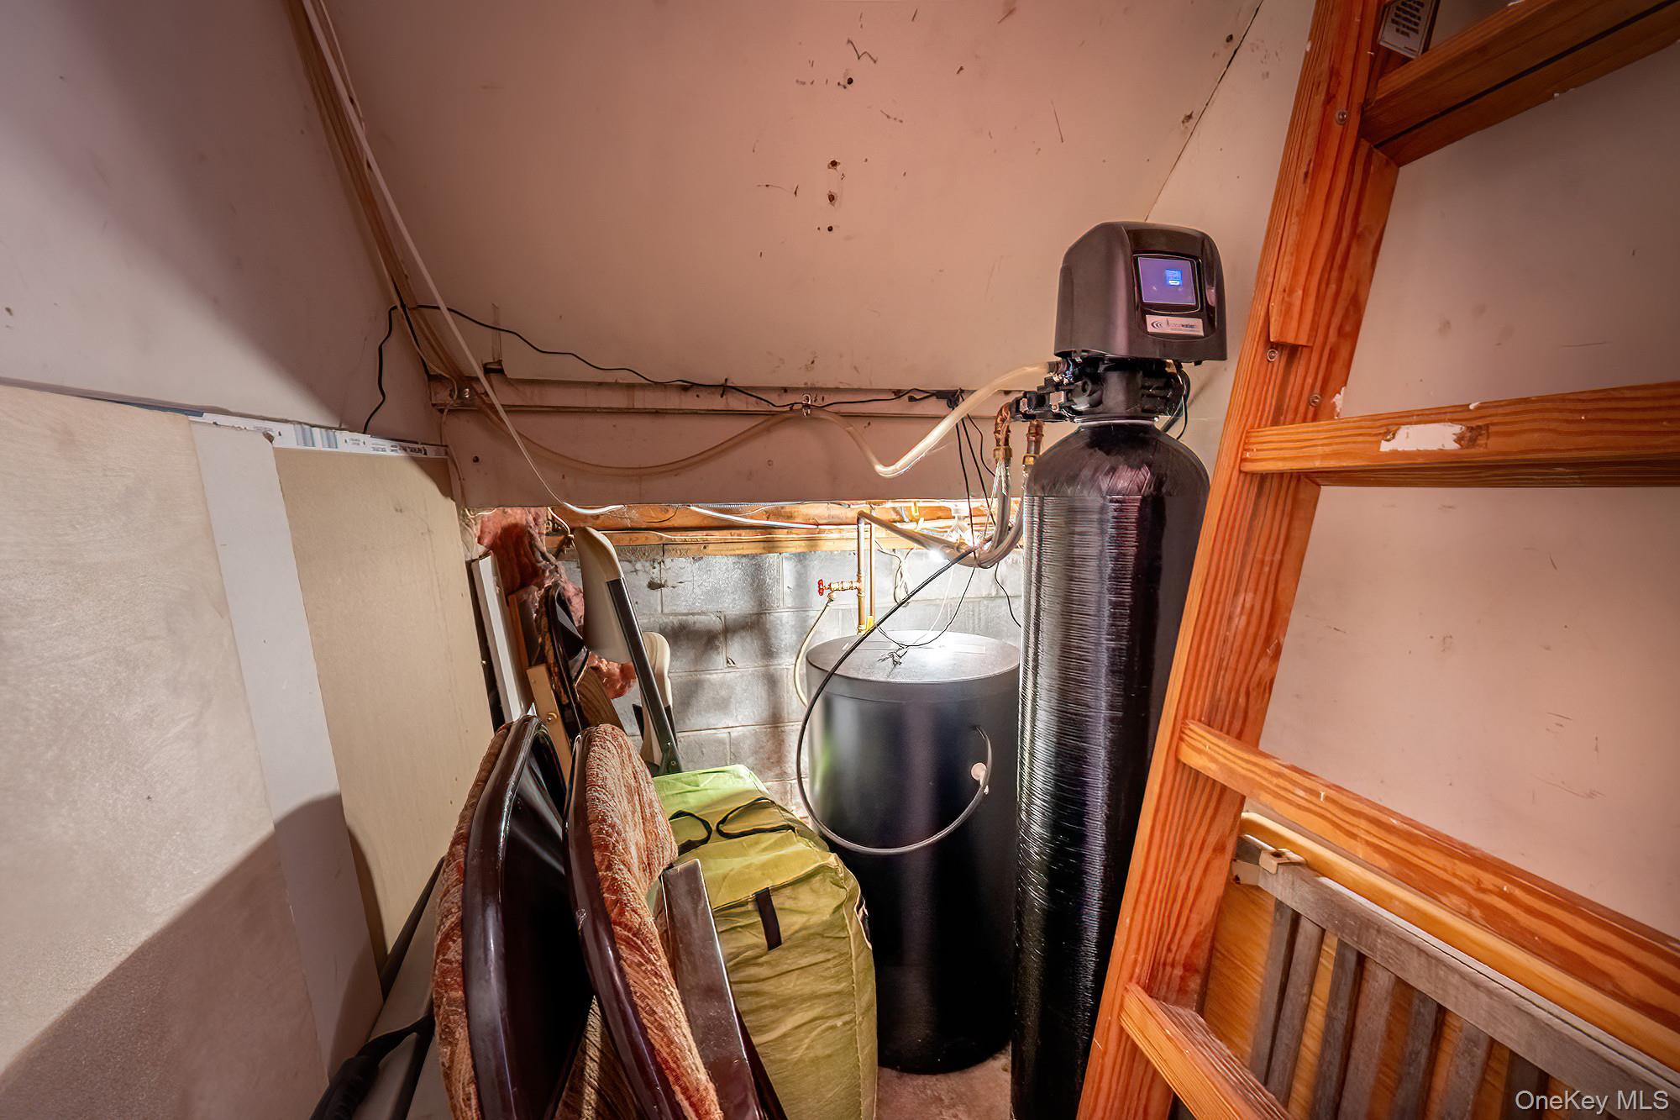
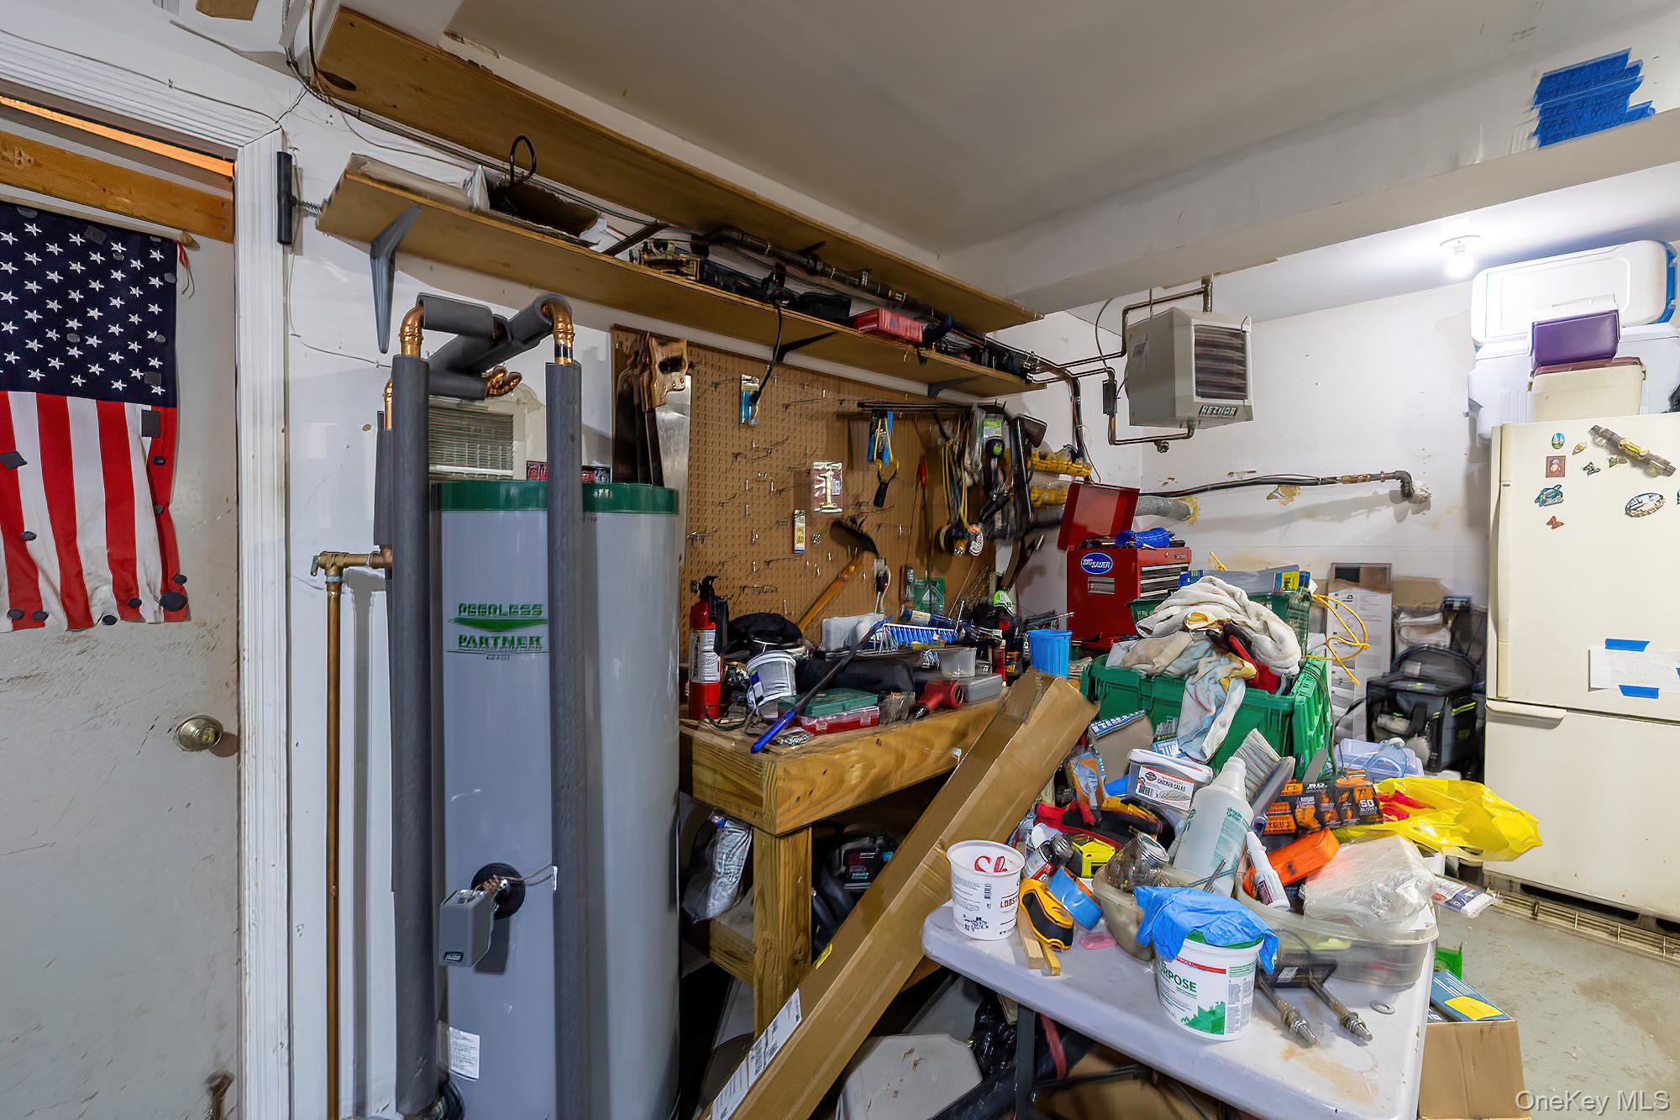
Below grade area with a heating unit, freestanding refrigerator, a workshop area, and water heater
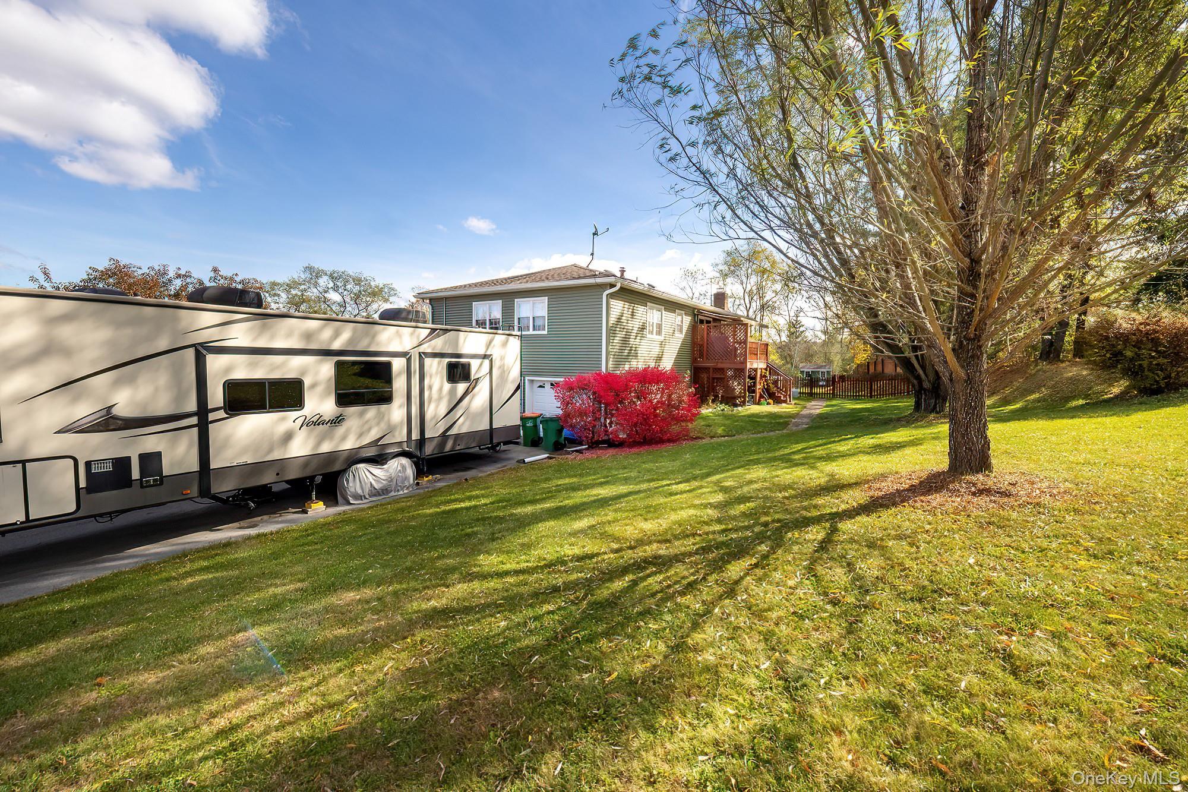
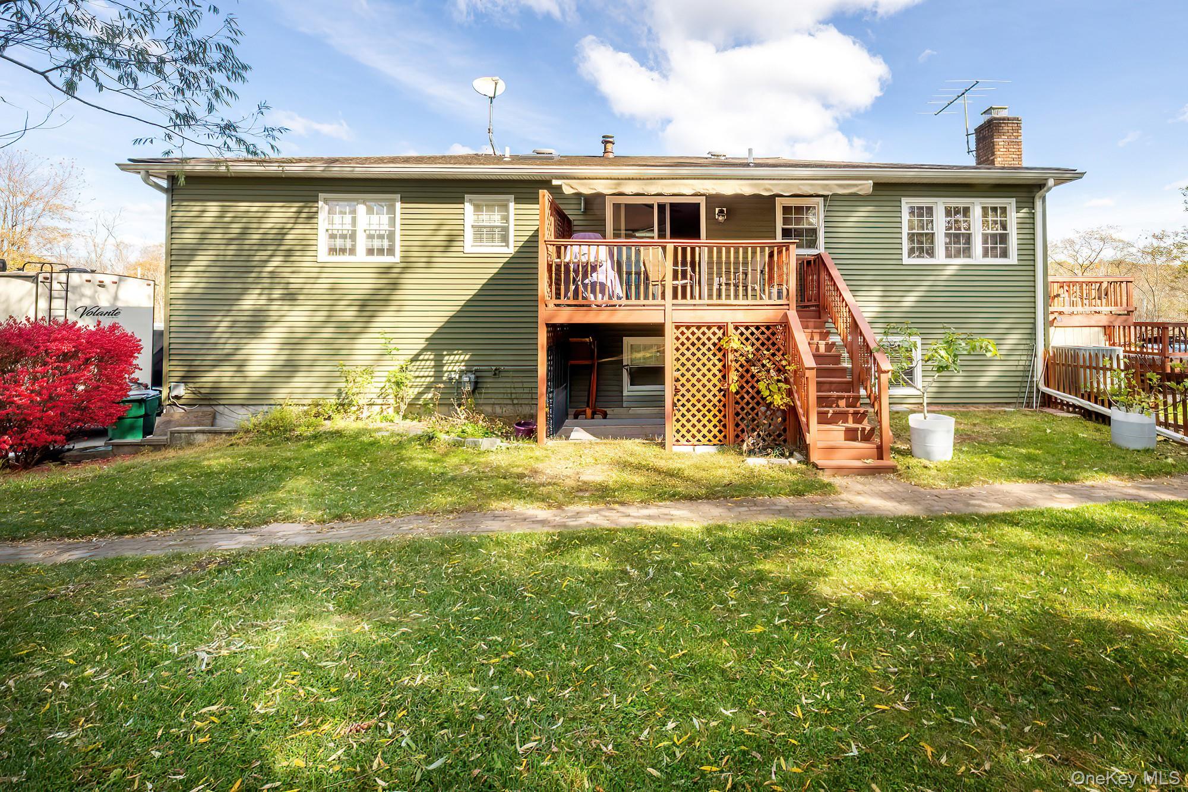
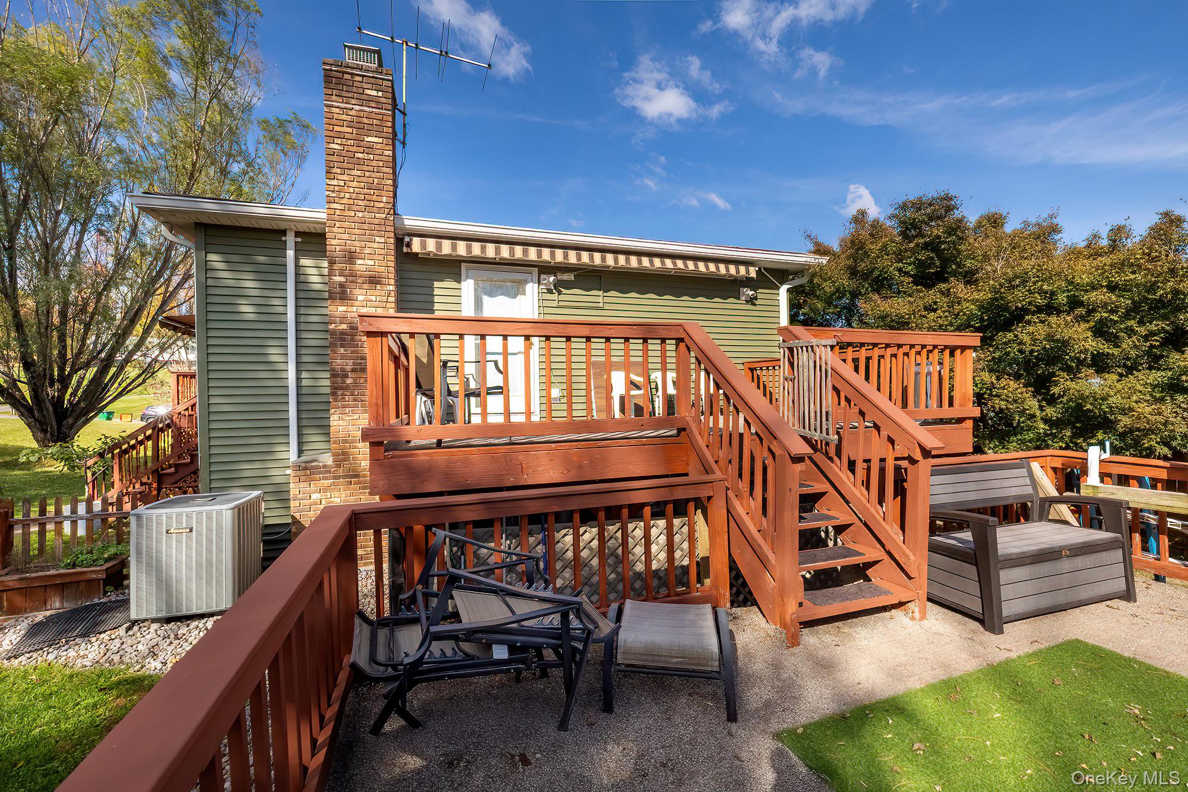
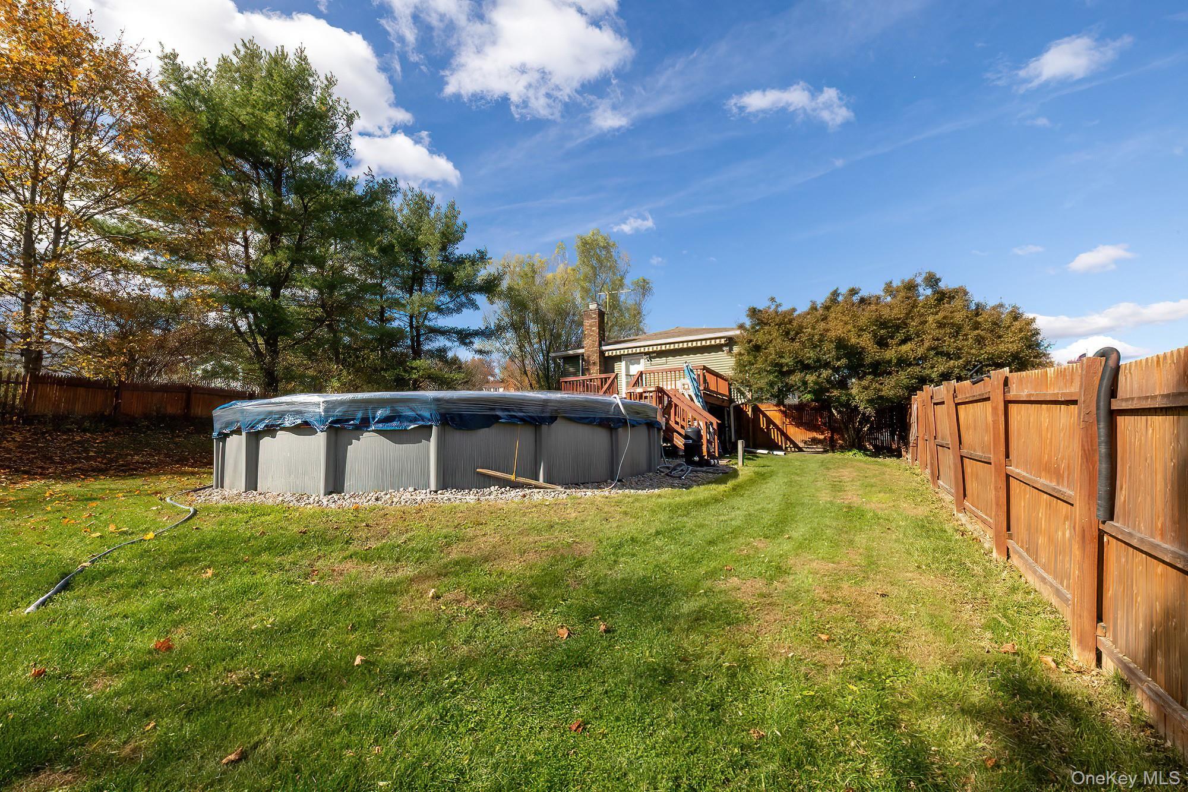
Rear view of property featuring a wooden deck, a chimney, a lawn, and stairs
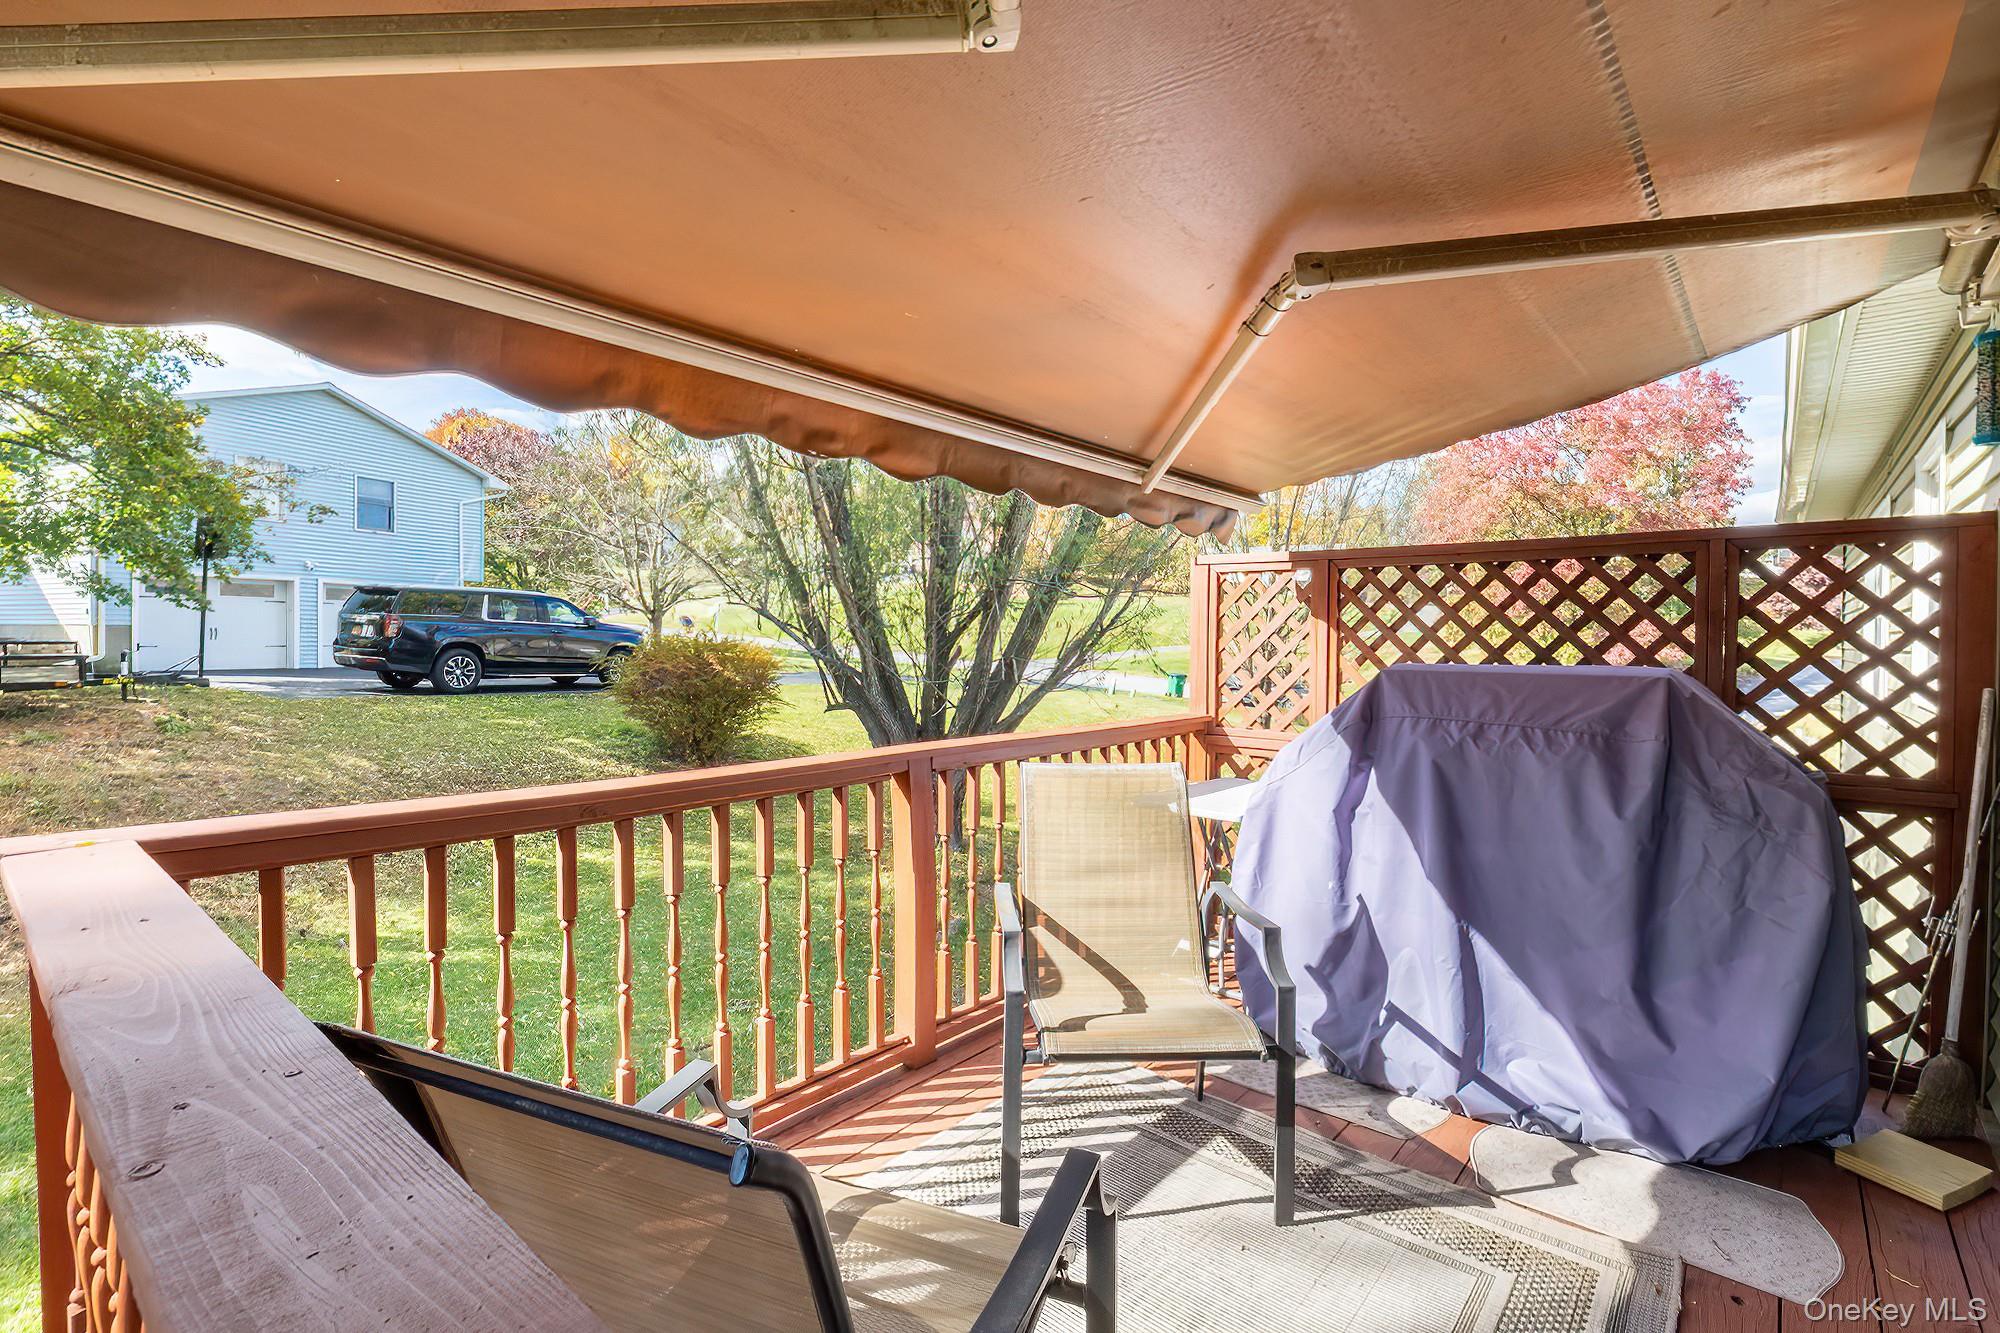
Deck featuring a grill and a yard
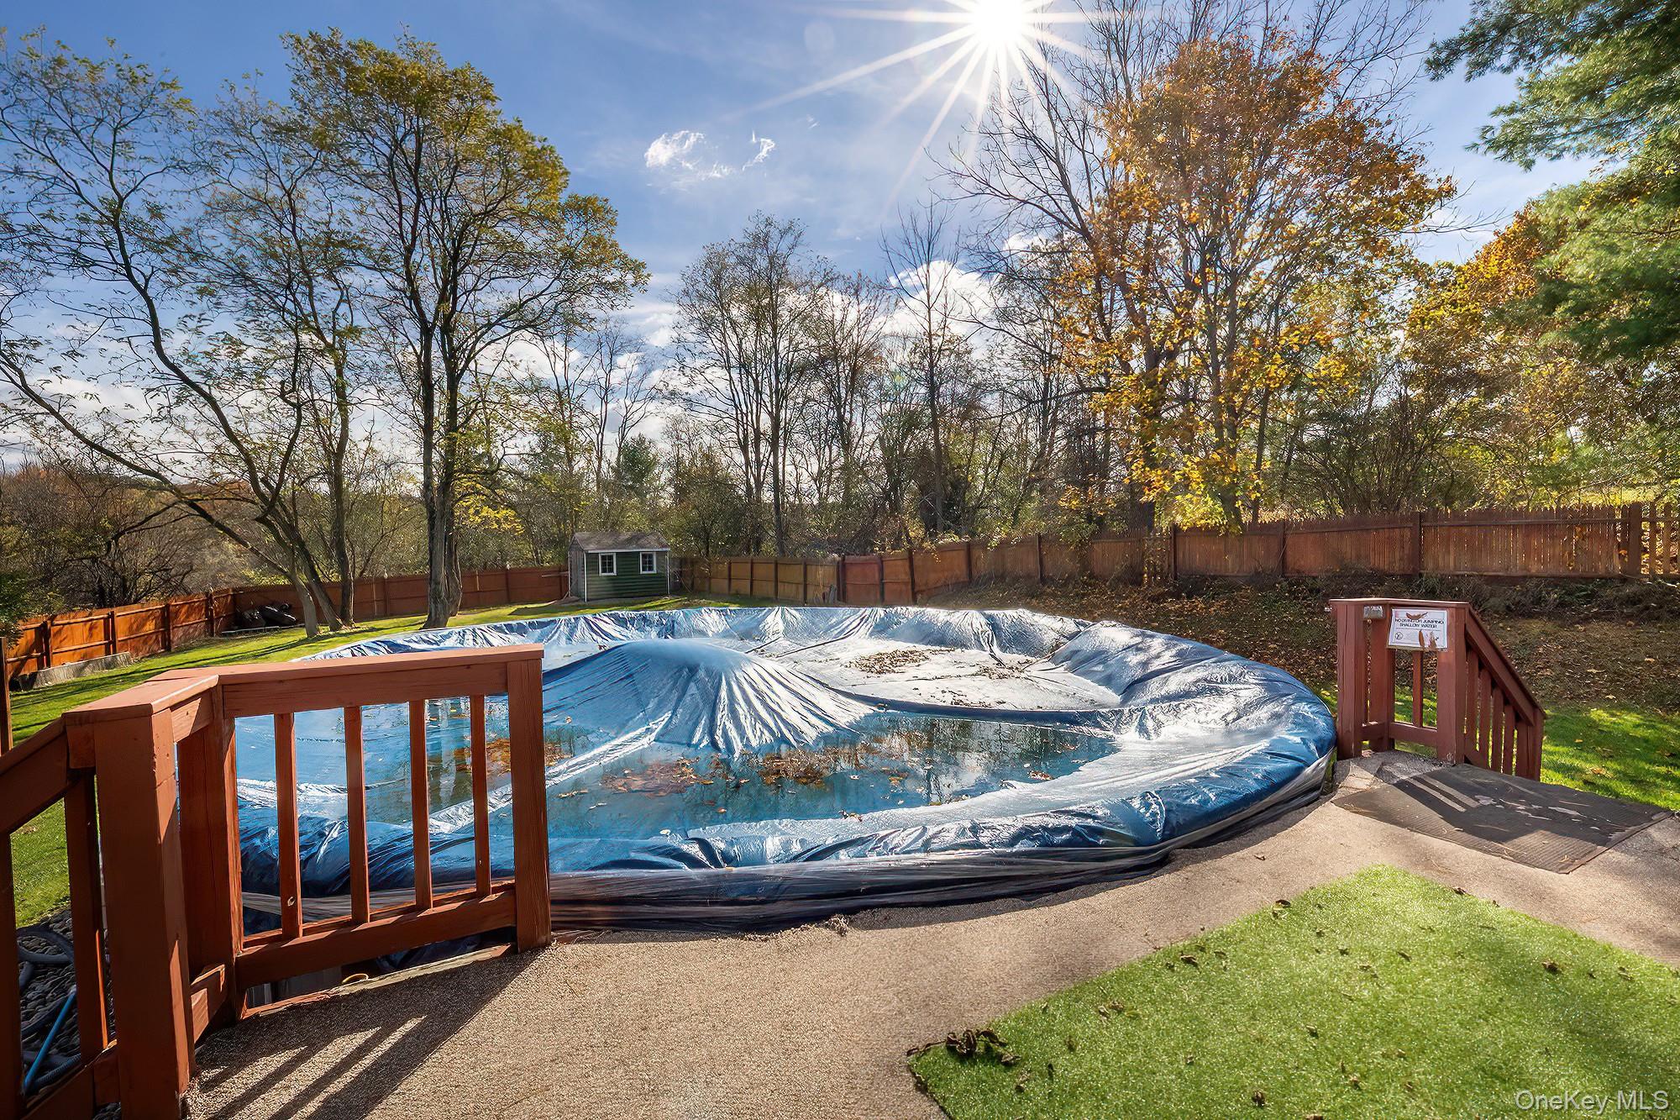
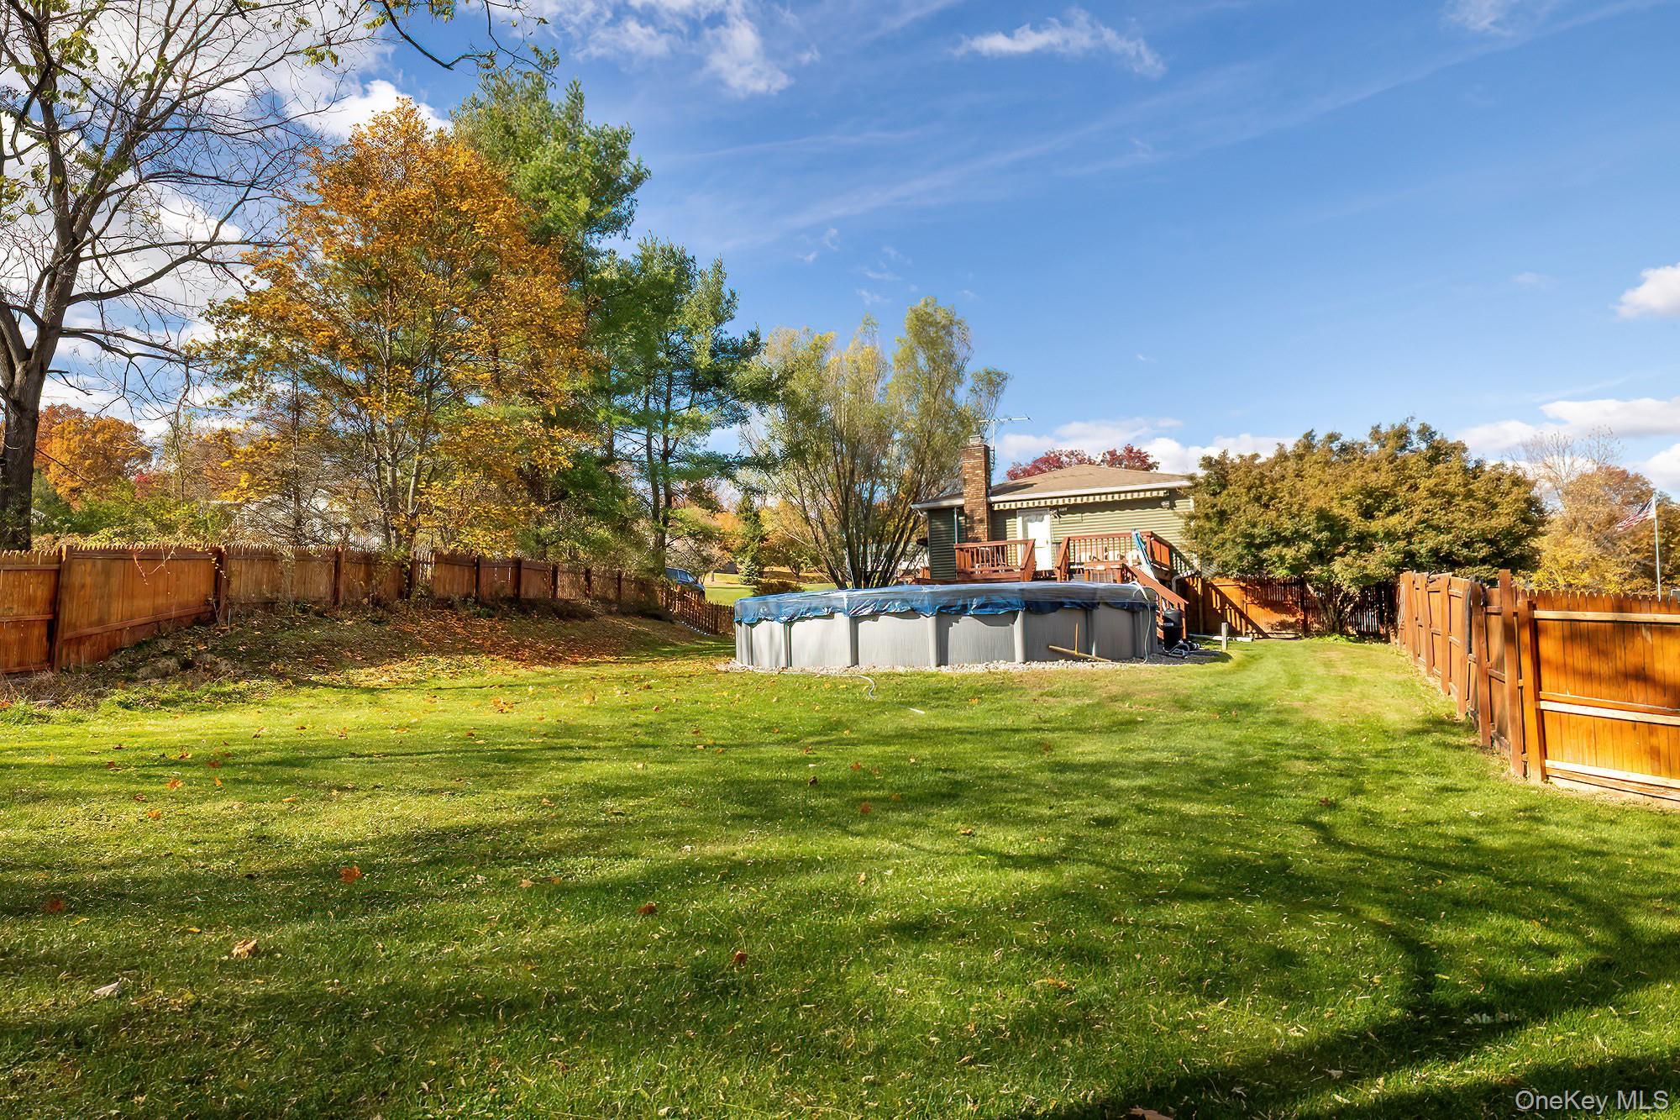
View of pool featuring a fenced backyard and a storage unit
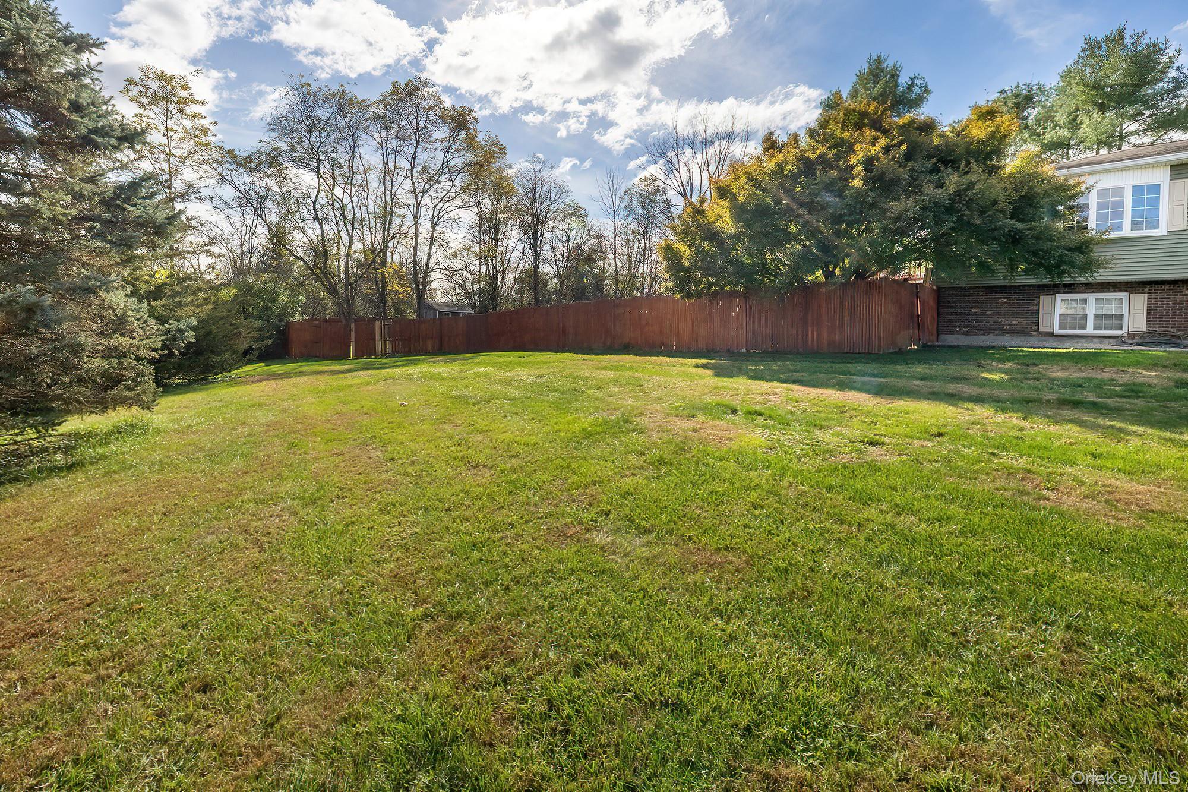
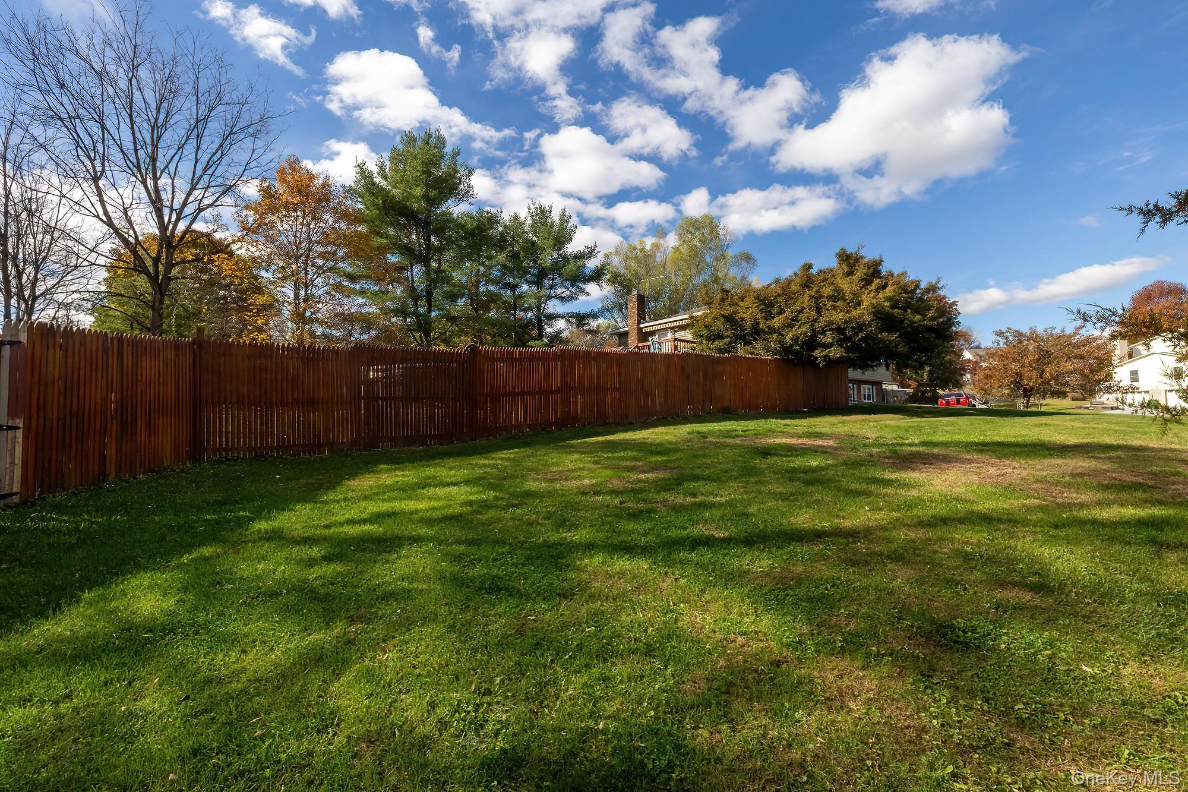
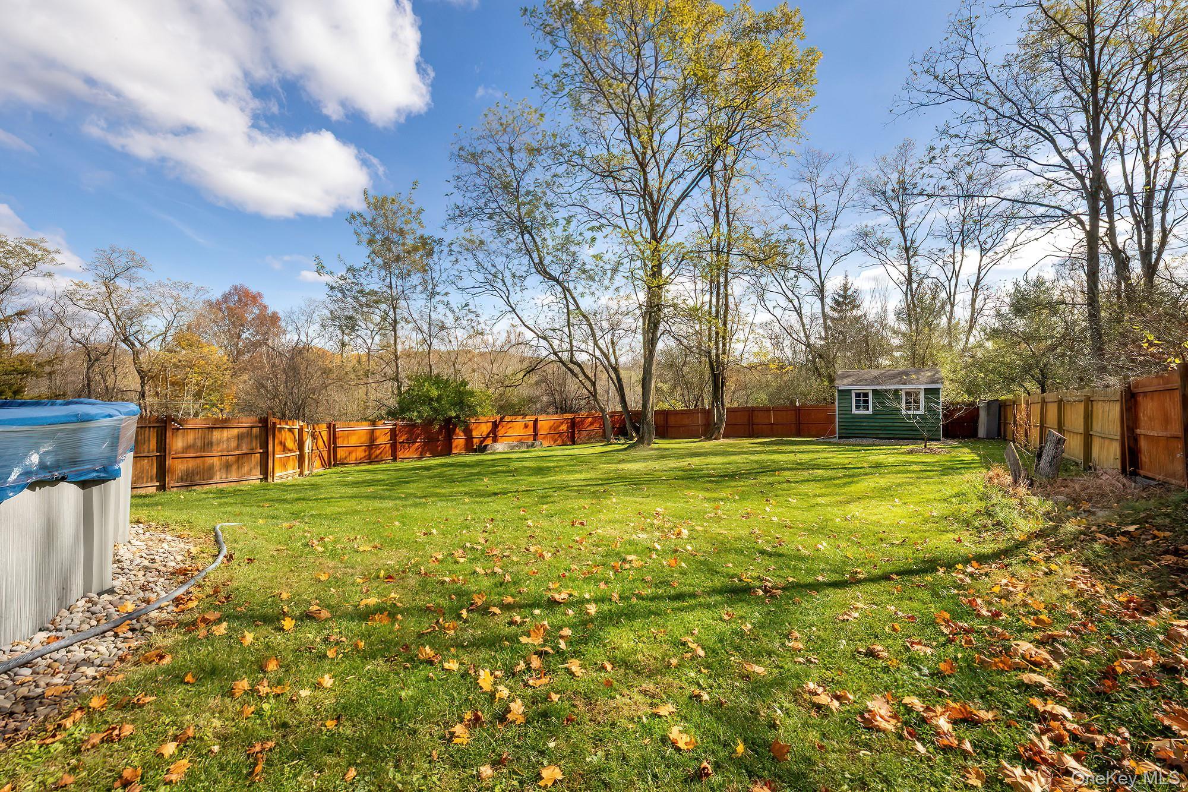
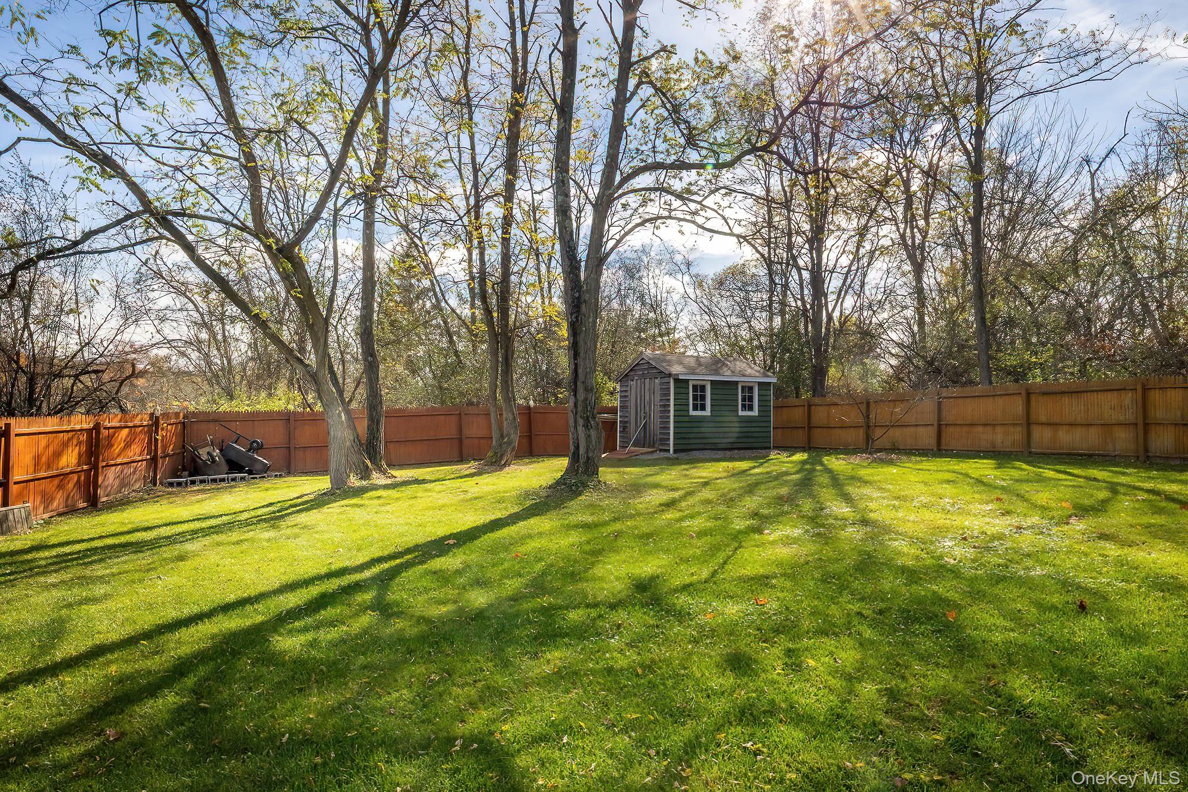
Fenced backyard featuring a storage unit
Fenced backyard featuring a wooden deck and a playground
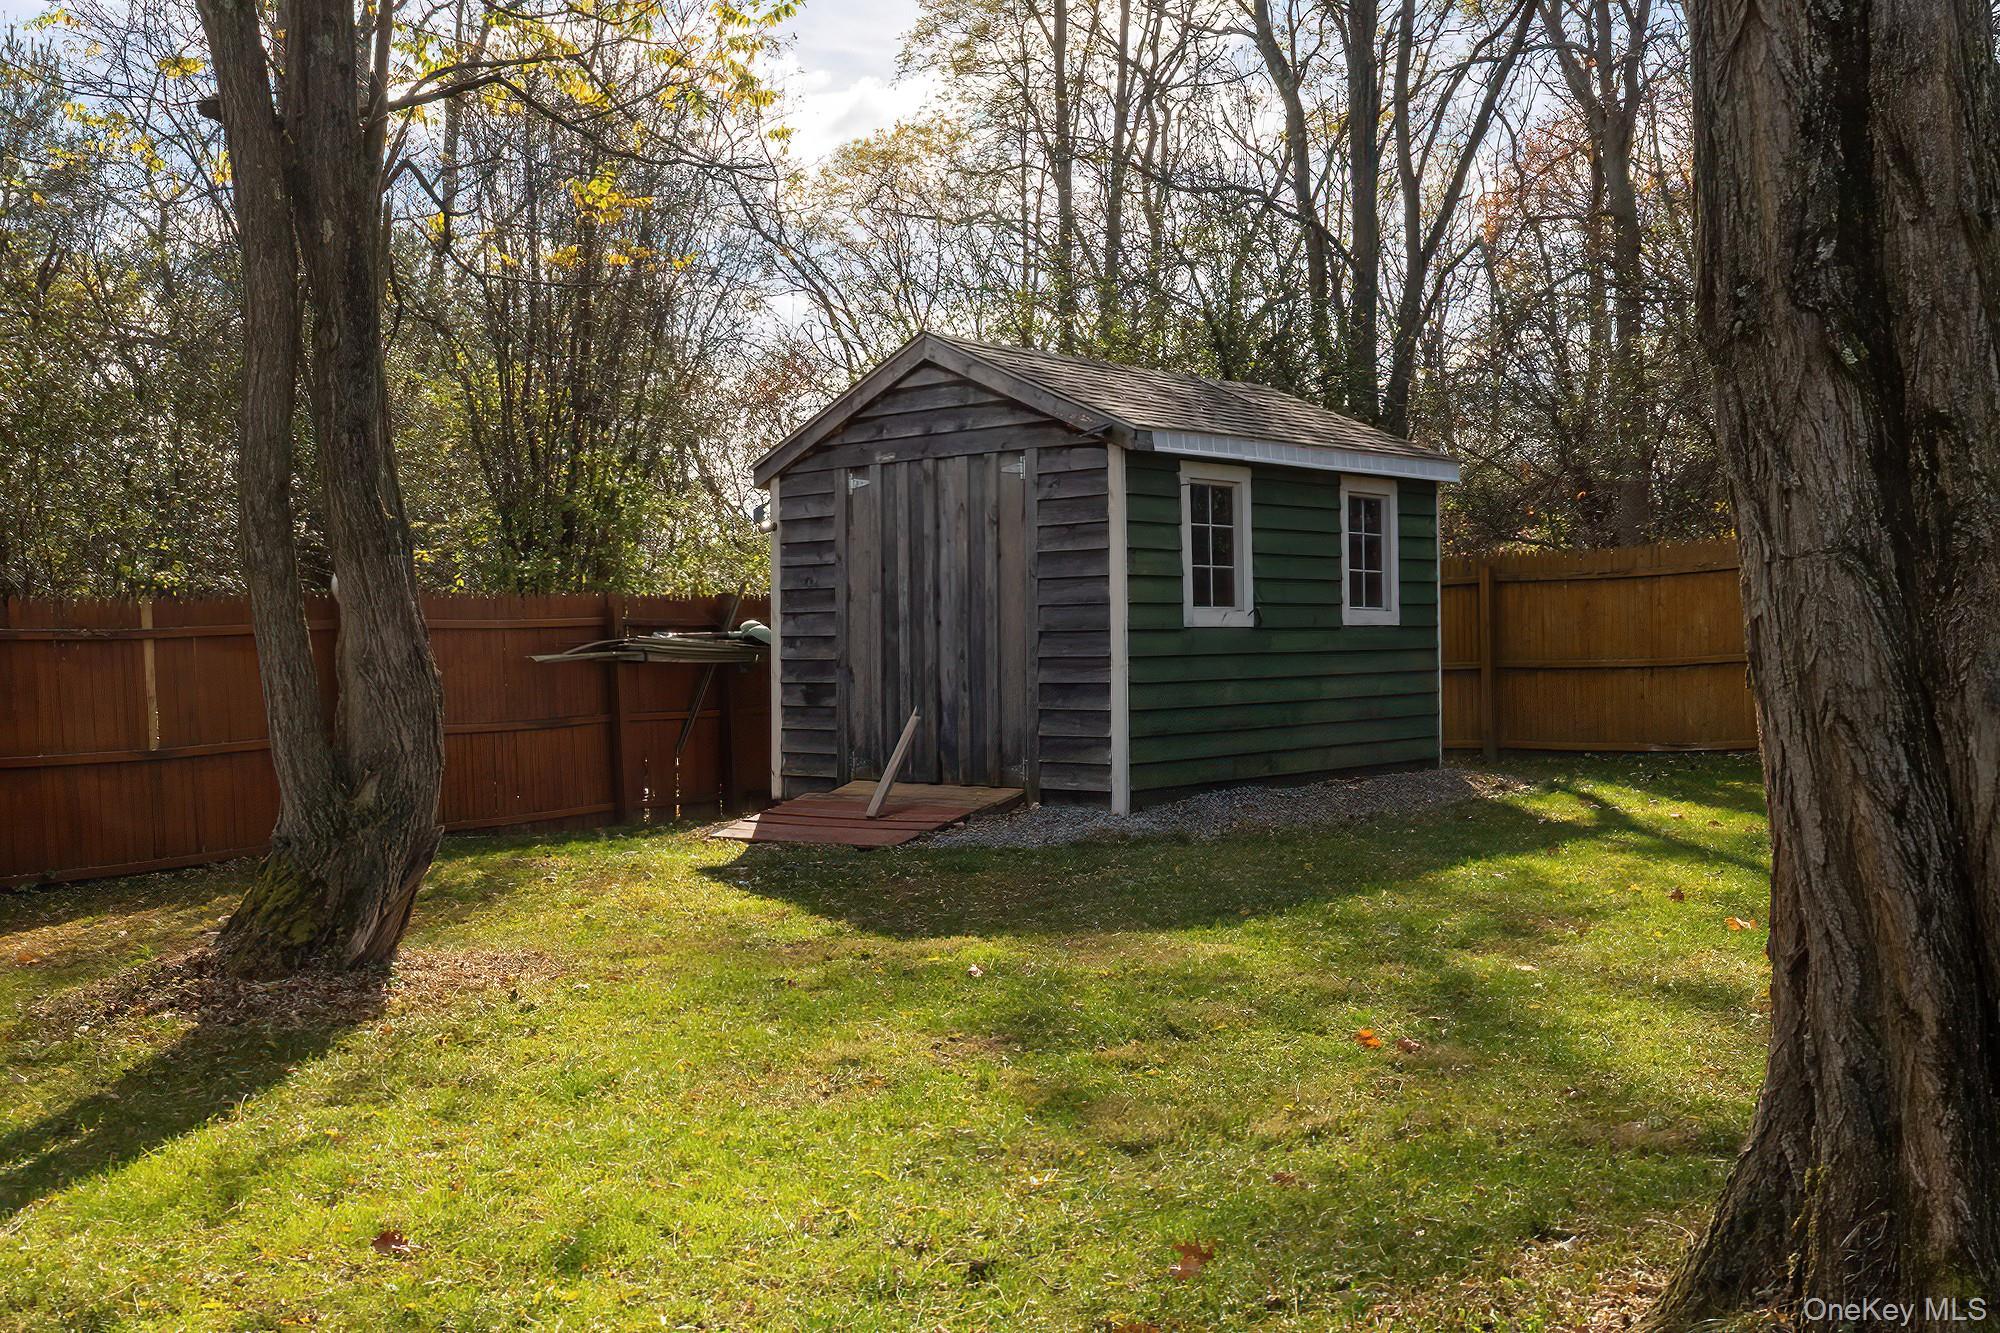
Fenced backyard featuring a storage shed
View of shed with a fenced backyard and view of wooded area
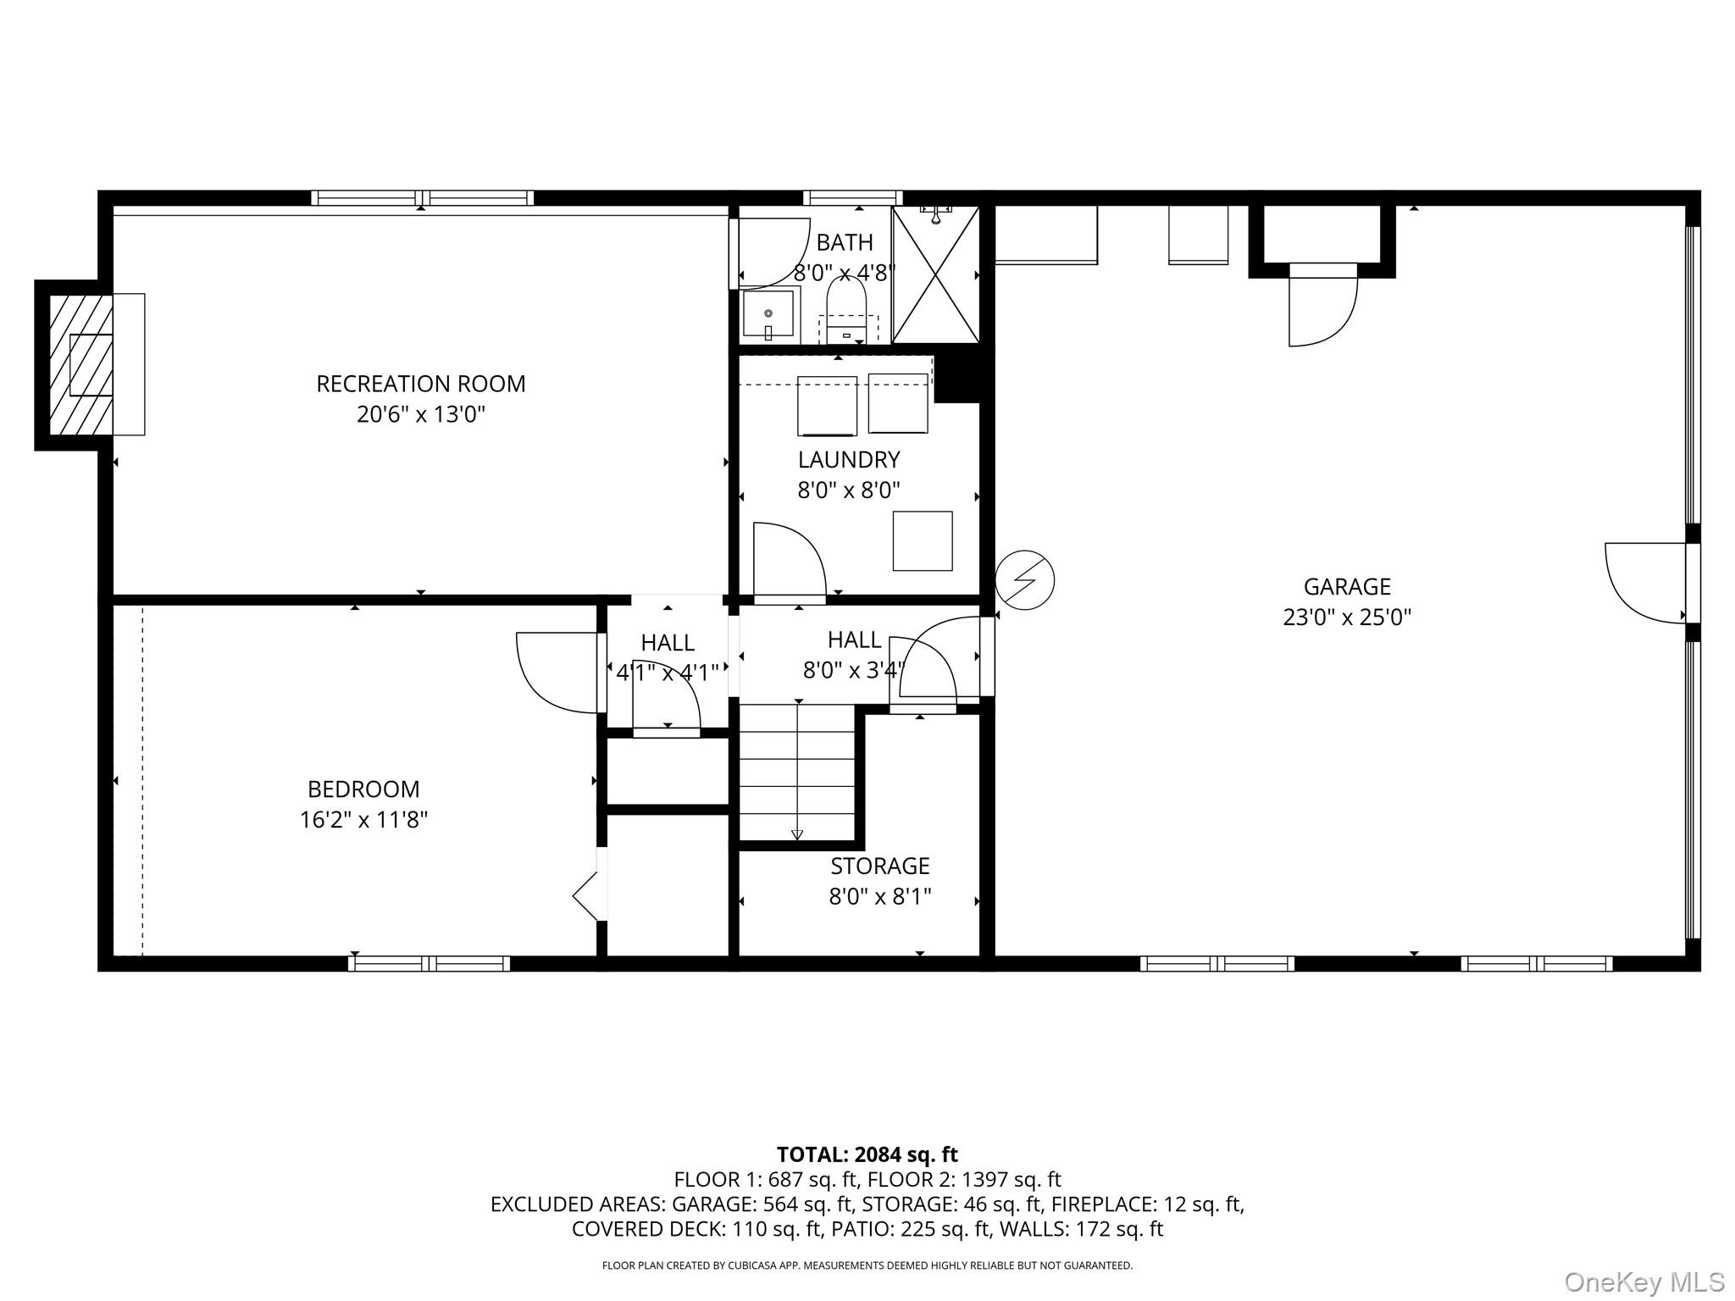
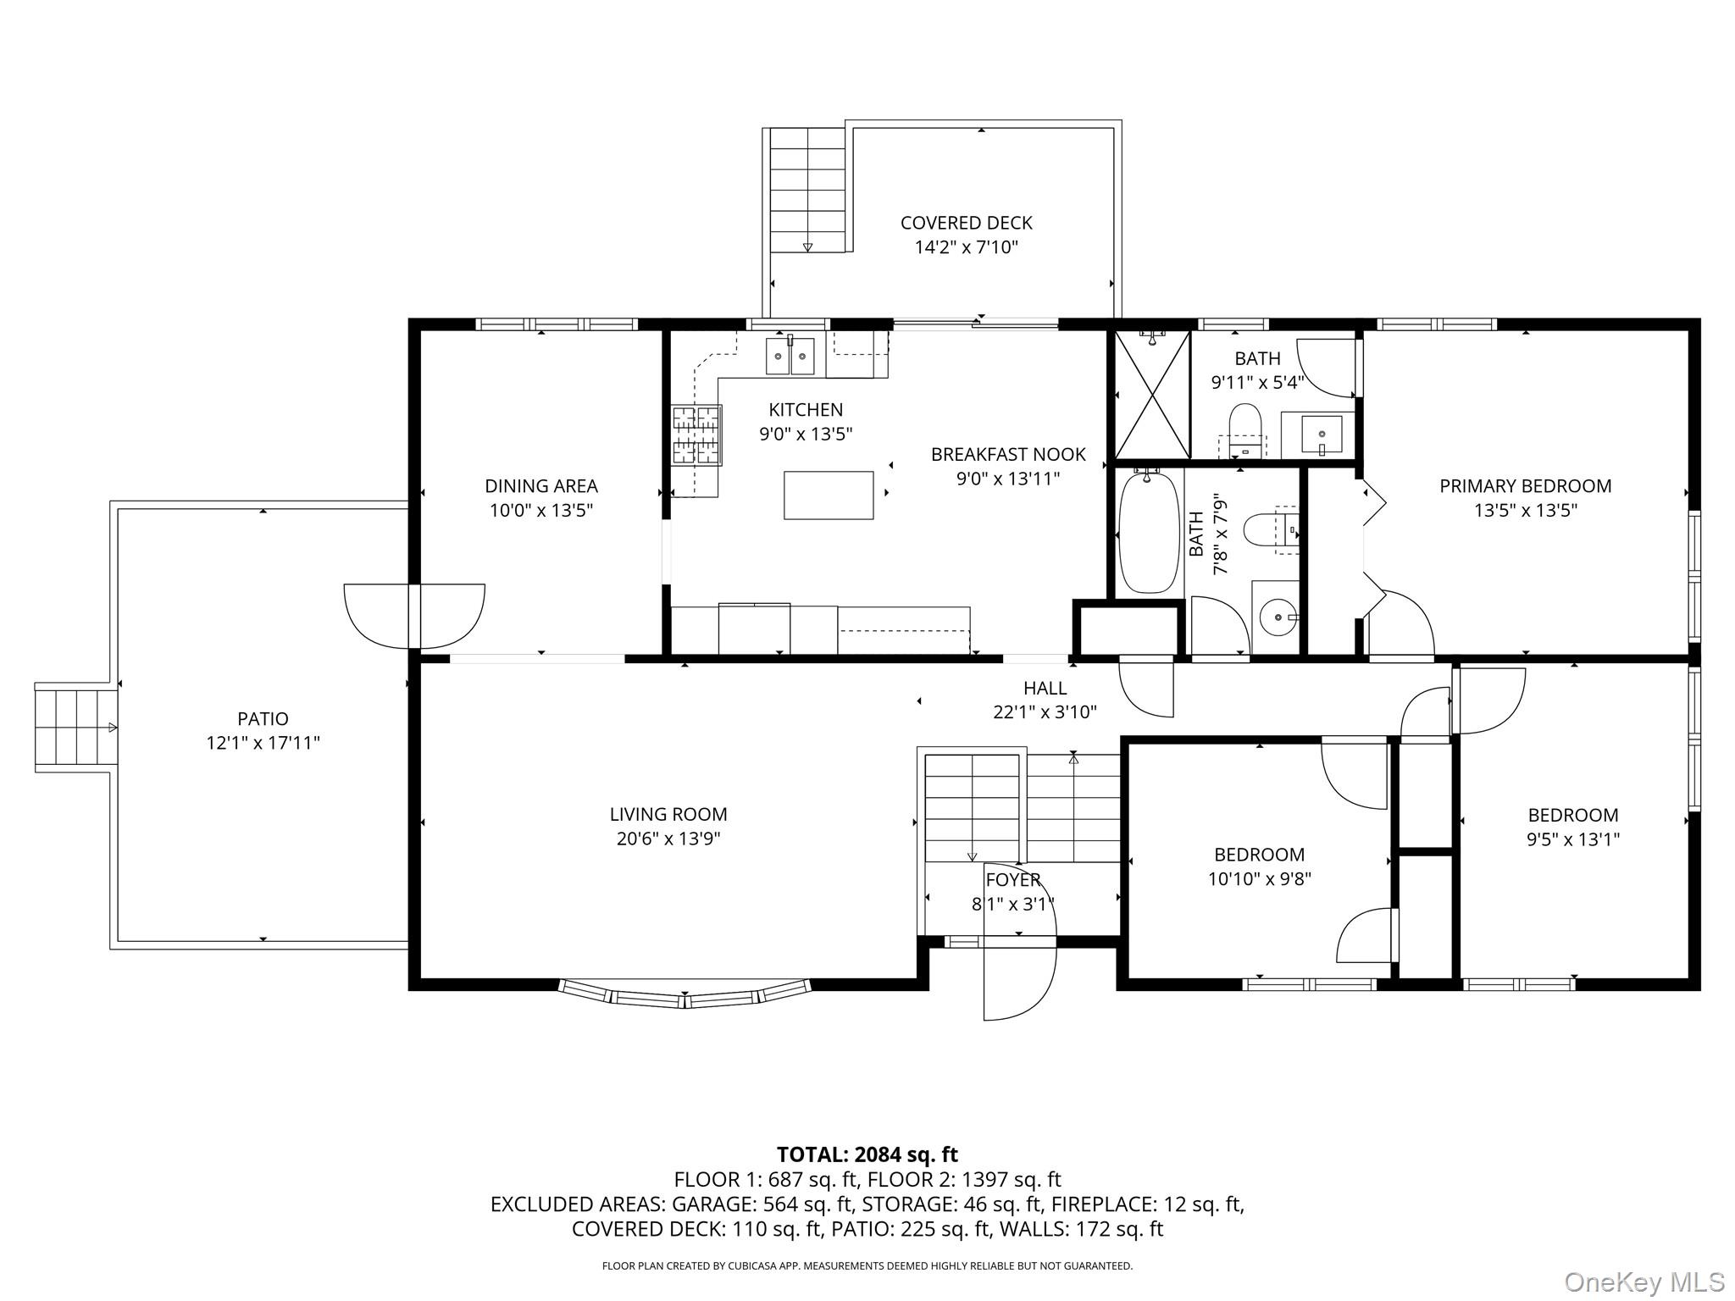
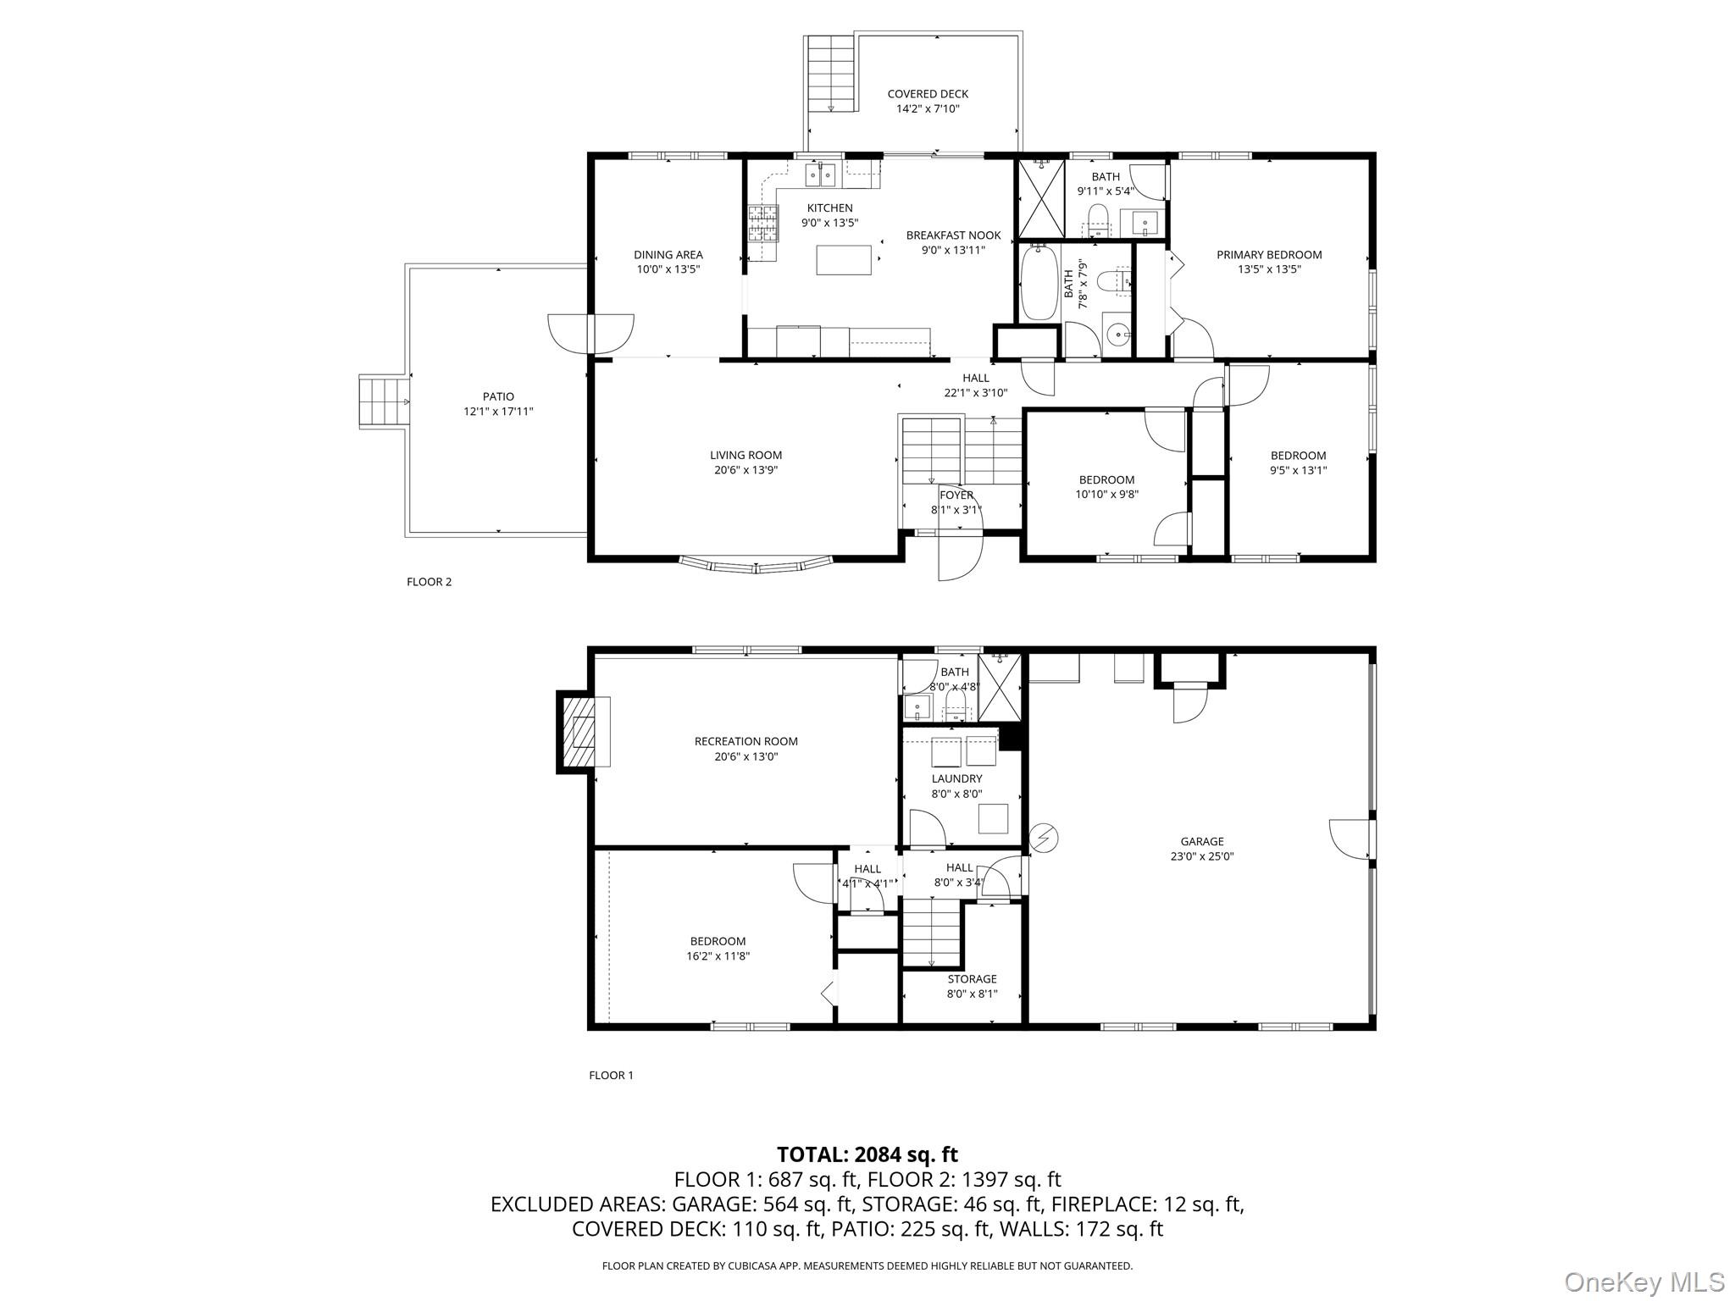
View of property floor plan