
Description
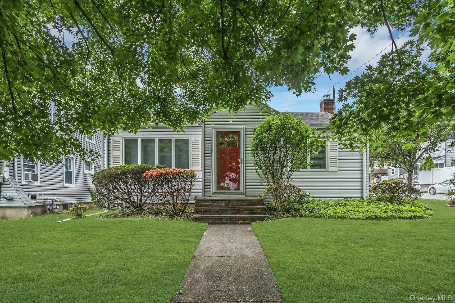
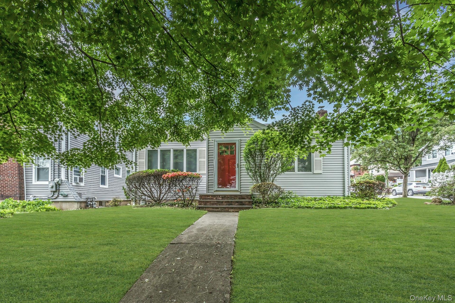
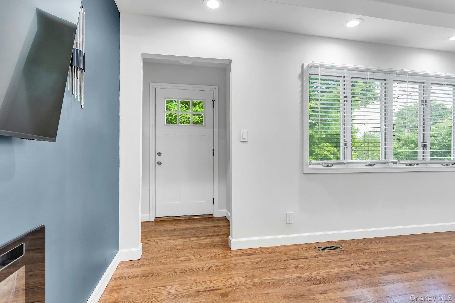
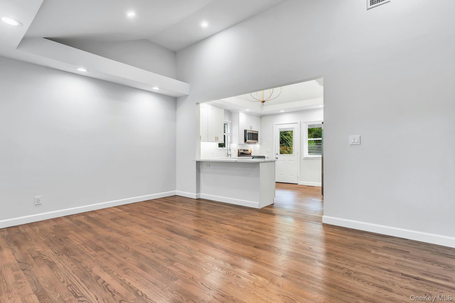
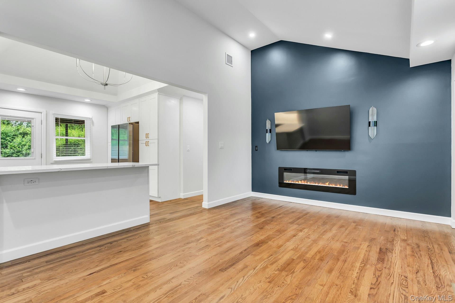
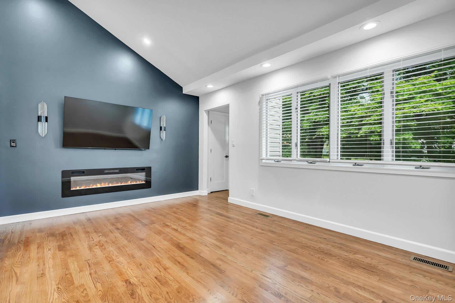
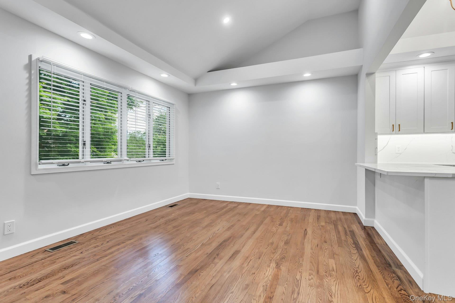
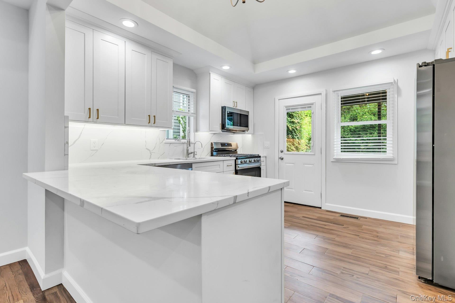
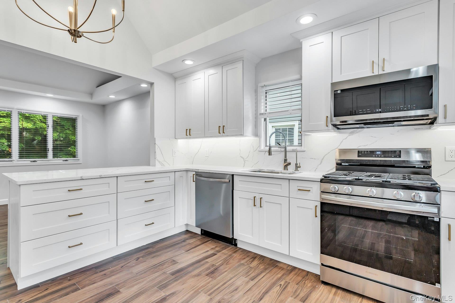
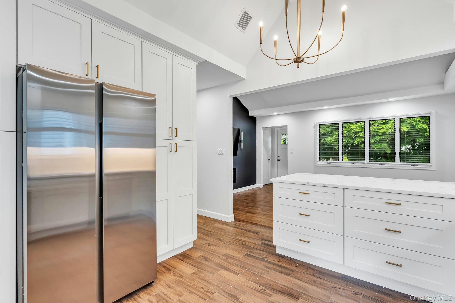
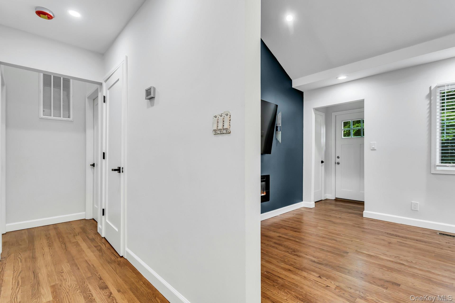
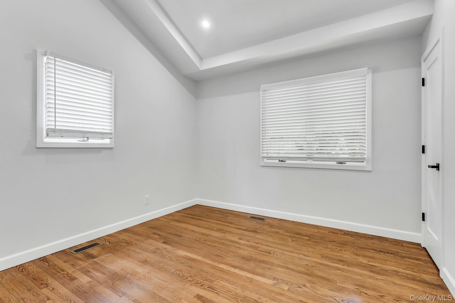
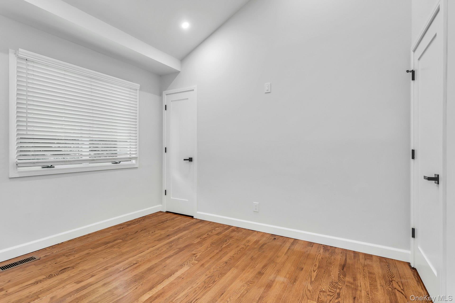
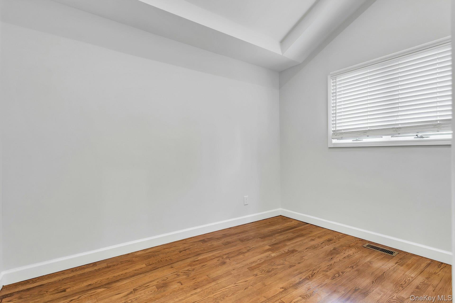
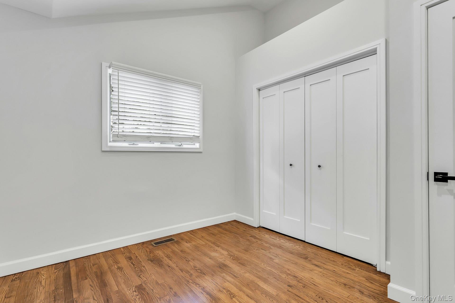
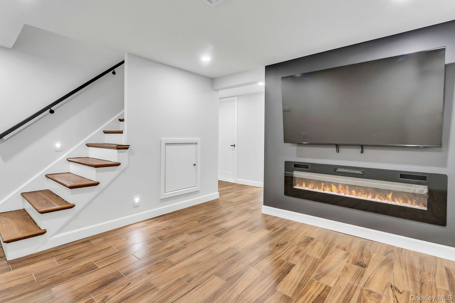
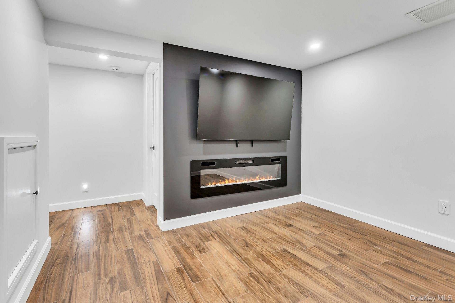
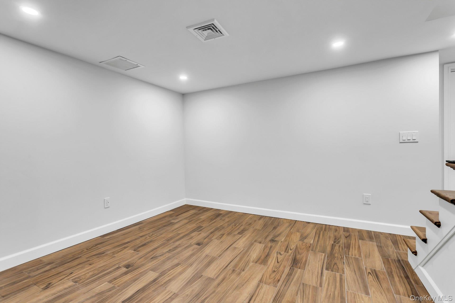
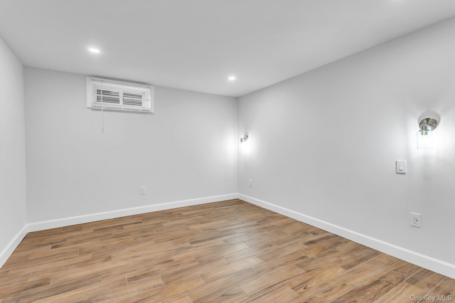
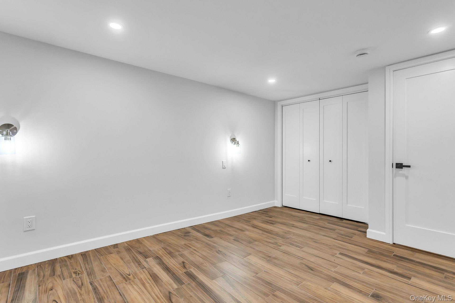
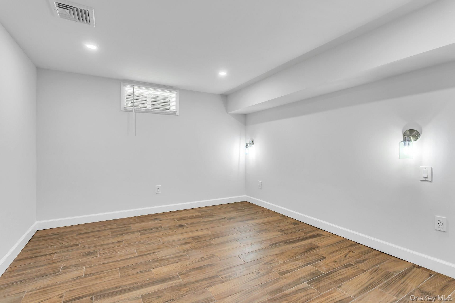
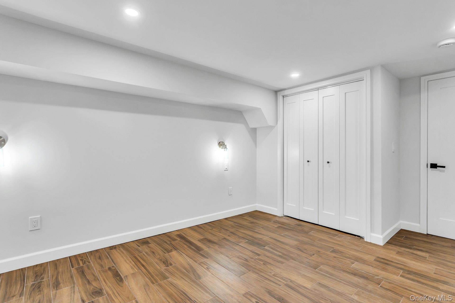
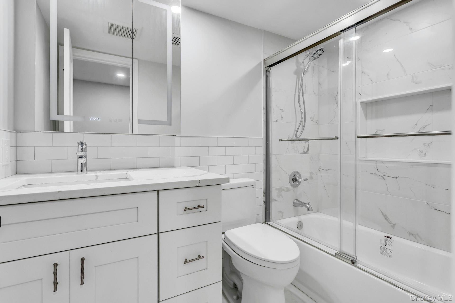
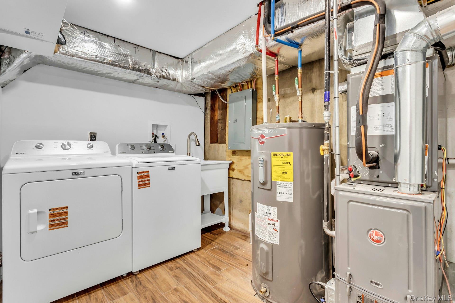
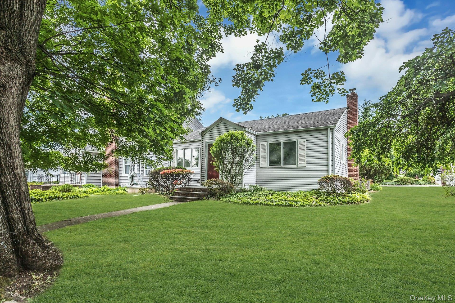
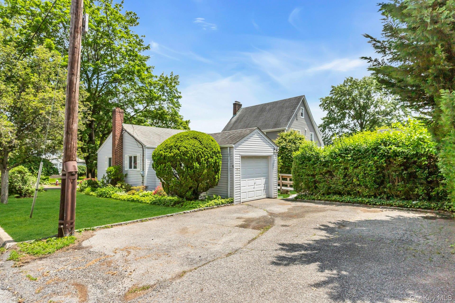
Completely Reimagined Designer Home - Gut Renovated to the Studs ~ Welcome to this stunning renovated home where not a detail has been overlooked. Taken down to the studs and rebuilt with quality craftmanship and thoughtful design, this residence offers modern comfort, timeless finished and exceptional functionality throughout. Vaulted ceilings create a bright, open feel, complemented by all-new electrical, plumbing, and LED lighting throughout. The stylish kitchen features white wood cabinetry with tall wall cabinets, a peninsula with deep drawers, large pantry storage, stainless steel appliances, and elegant calacatta quartz countertops and backsplash for a seamless look. High-end Hansgrohe faucets, including a dedicated filter faucet, add a touch of luxury. Move in Ready with quality craftsmanship and thoughtful details throughout. The home features all new electrical, plumbing, and LED lighting throughout, providing efficiency and peace of mind. Every element has been careful curated - from the all new interior and entry doors to the smart connected features designed for today's lifestyle. Enjoy year round comfort with a brand new gas HVAC system, CAC and humidification, all controlled by a WiFi enabled digital thermostat. The Home is designed for balanced airflow with two separate air returns (one on each level). Both floors offer dedication entertainment wall complete sleek electric fireplaces, perfect for hosting guests and relaxing. Bathrooms featuring soaking tub and shower, delta rain shower heads, toto toilets and illuminated wired LED medicine cabinets. An added bonus: extremely low taxes of approximately $7,000, with a grievance already filed.
Details
| MLS # | 1005953 |
|---|---|
| Listing Type | For Sale |
| Style | House |
| Sub-Type | Resale |
| Status | Pending |
| Year | 1954 |
| Days On Site | 100 |
| Listing Provided By | Compass Greater NY LLC | Mishelle M. Berger Calo |
Features
| Bed(s) | 2 |
|---|---|
| Bath(s) | 1 Total |
| SQ Feet | 1,316 |
| Garage | 1 |
| Basement | Y |
| Acreage | 0.11 |
Interior
| Cooling | Central Air |
|---|---|
| Heating | Forced Air, Natural Gas |
| Interior Features | First Floor Bedroom, First Floor Full Bath, Breakfast Bar, Built-in Features, Cathedral Ceiling(s), Chandelier, Eat-in Kitchen, High Ceilings, Open Floorplan, Open Kitchen, Smart Thermostat, Washer/Dryer Hookup |
| Window Features | Blinds, New Windows |
| Appliances | Dishwasher, Dryer, ENERGY STAR Qualified Appliances, Gas Oven, Gas Range, Microwave, Oven, Range, Refrigerator, Stainless Steel Appliance(s), Washer, Gas Water Heater |
Exterior
| Construction Materials | Frame |
|---|---|
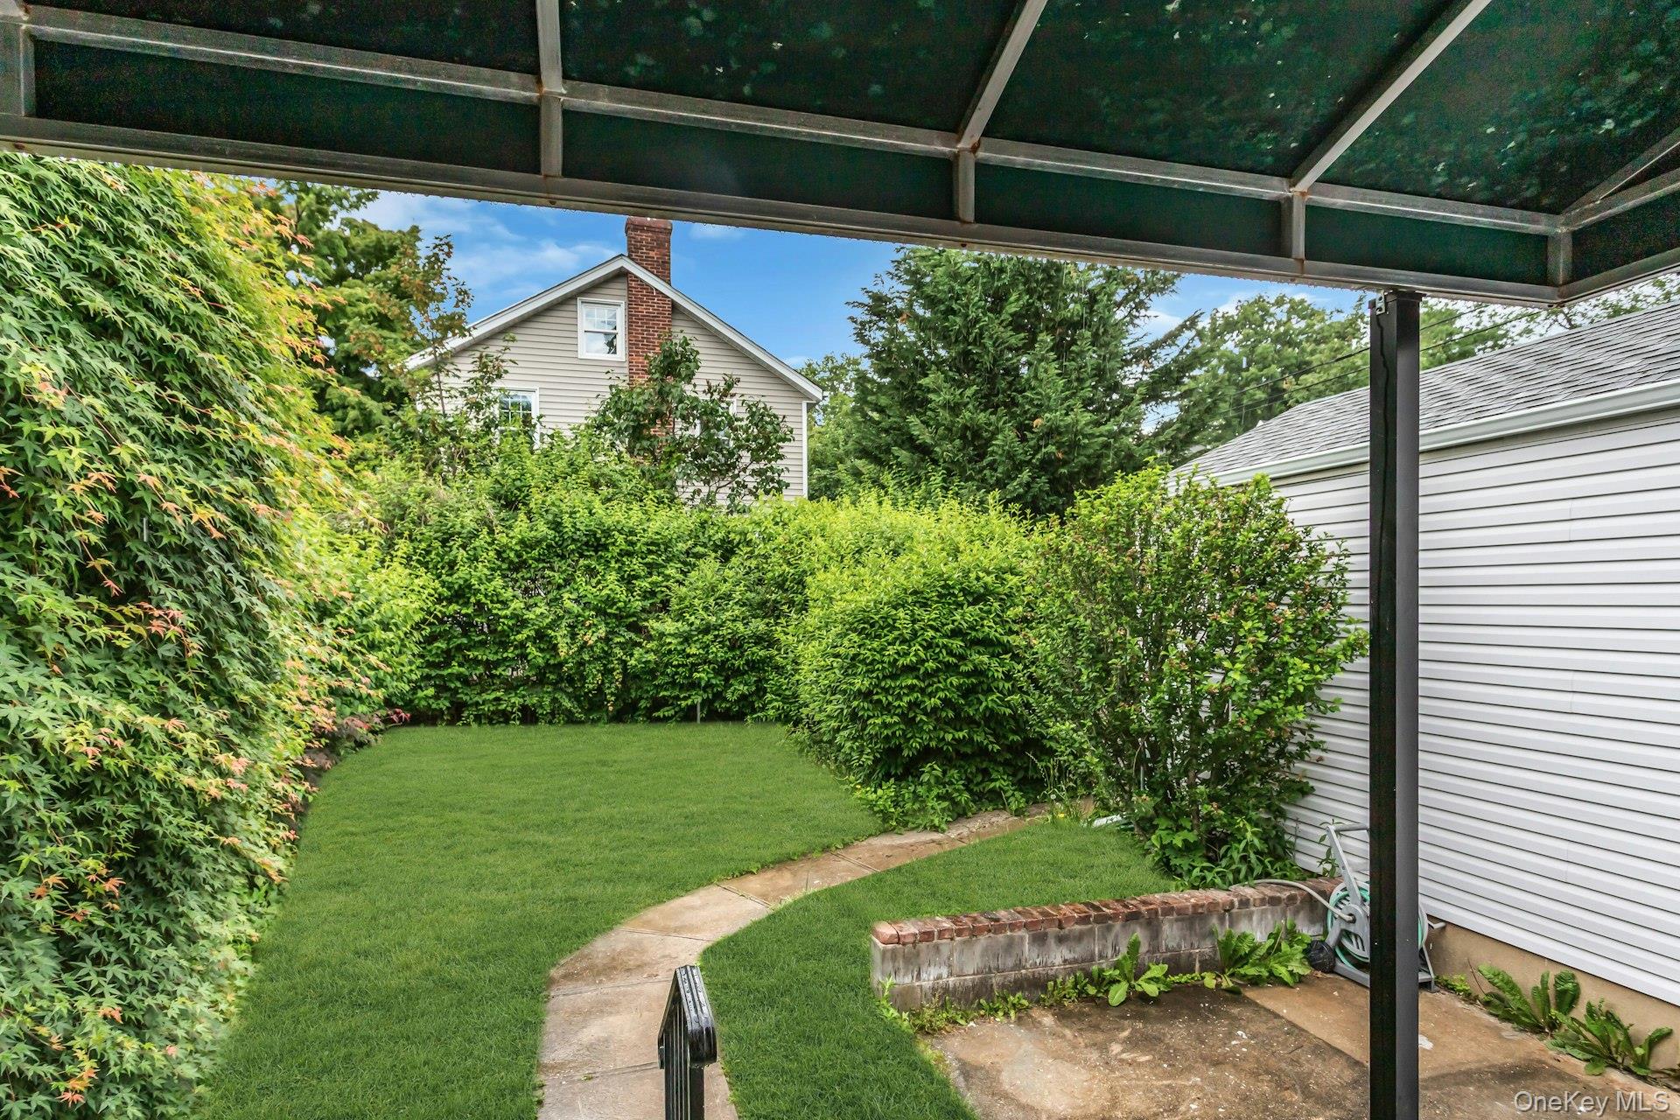
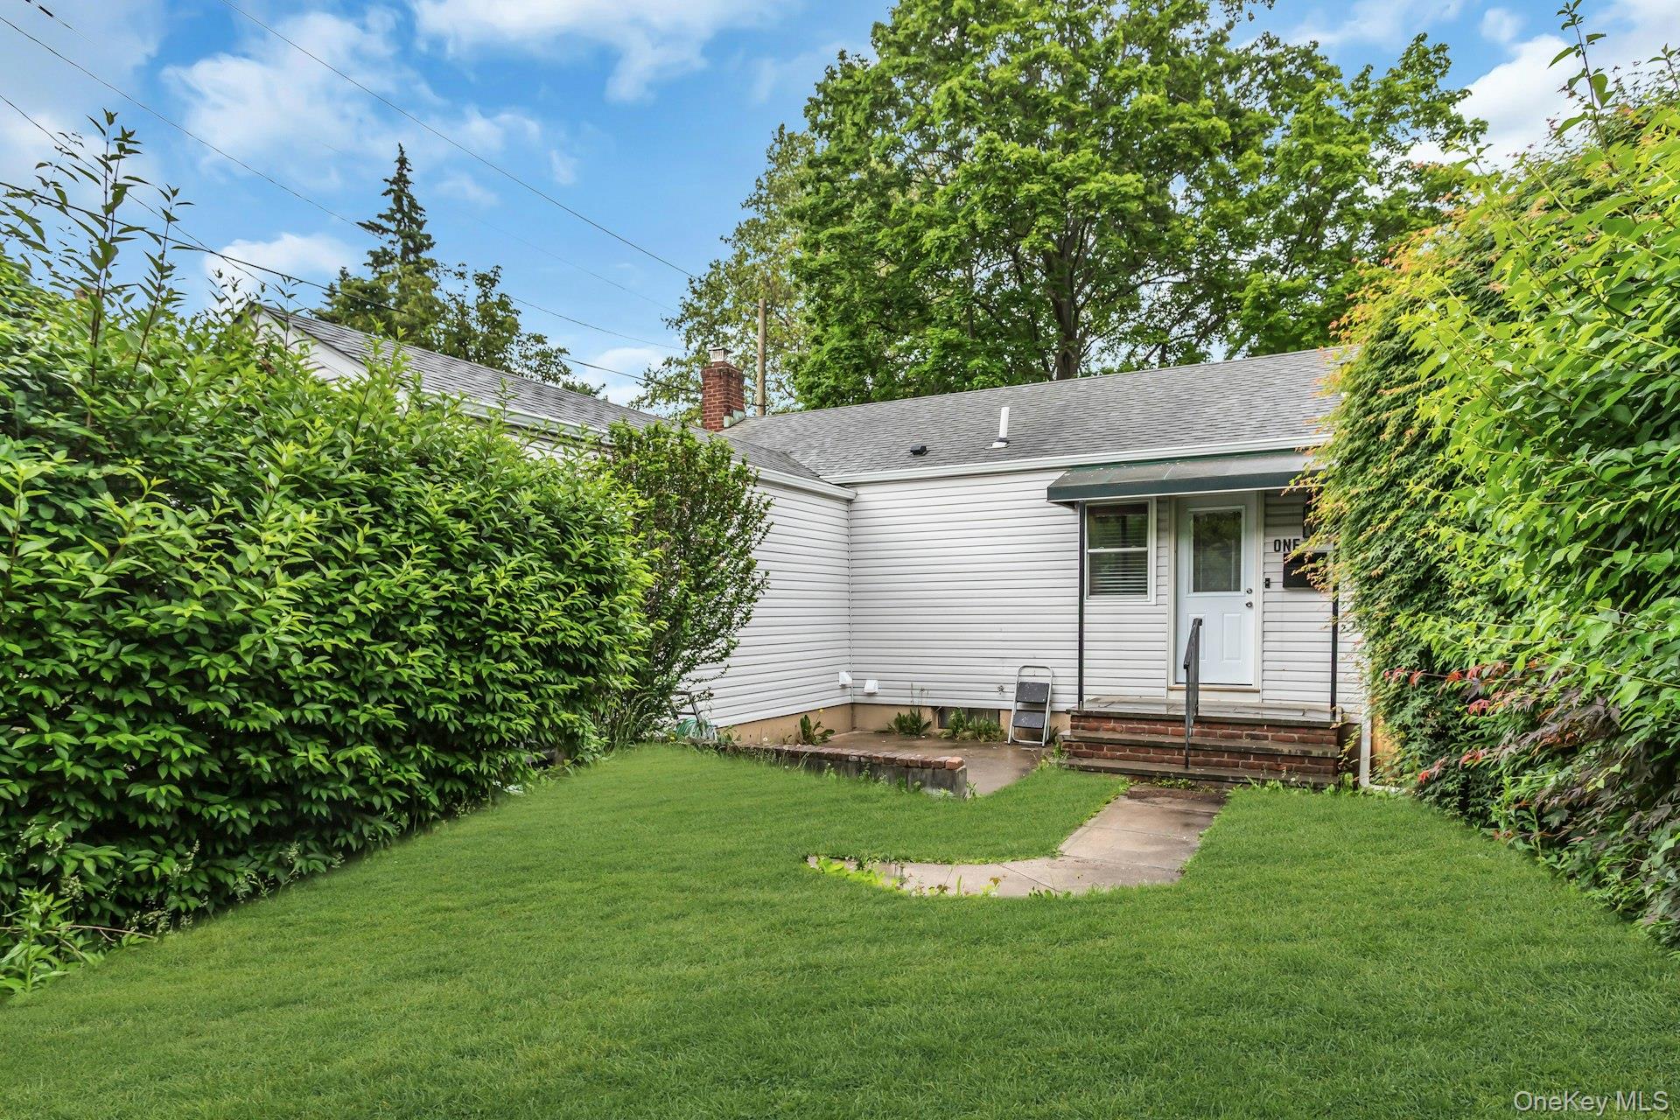
| Fencing | Back Yard |
Parking
| Garage Yes / No | Yes |
|---|---|
| Parking Features | Driveway, Garage |
Utilities
| Utilities | Electricity Connected, Natural Gas Connected, Sewer Connected, Trash Collection Public, Water Connected |
|---|---|
| Sewer | Public Sewer |
Taxes
| Tax Year | 2026 |
|---|---|
| Tax Annual Amount | 6969 |
| Tax Lot | 10 |
Area Information
| State | NY |
|---|---|
| County | Nassau County |
| City | Glen Cove |
| Zip Code | 11542 |
| School District | Glen Cove High School |
| Elementary School | Deasy School |
| High School | Glen Cove High School |
| Listing VS Median (in 11542) | |
Price: $719,000 low | high Med: $752,444 sqft: 1,316 low | high Med: 1,025 $ / sqft: $546 low | high Med: $738 On site: 100 low | high Med: 181 | |
Market Activity 11542
Request a showing
Request a showing
Contact
Learn More About This Property

| State | NY |
|---|---|
| County | Nassau County |
| City | Glen Cove |
| Zip Code | 11542 |
| School District | Glen Cove High School |
| Elementary School | Deasy School |
| High School | Glen Cove High School |
| Listing VS Median (in 11542) | |
Price: $719,000 low | high Med: $752,444 sqft: 1,316 low | high Med: 1,025 $ / sqft: $546 low | high Med: $738 On site: 100 low | high Med: 181 | |