
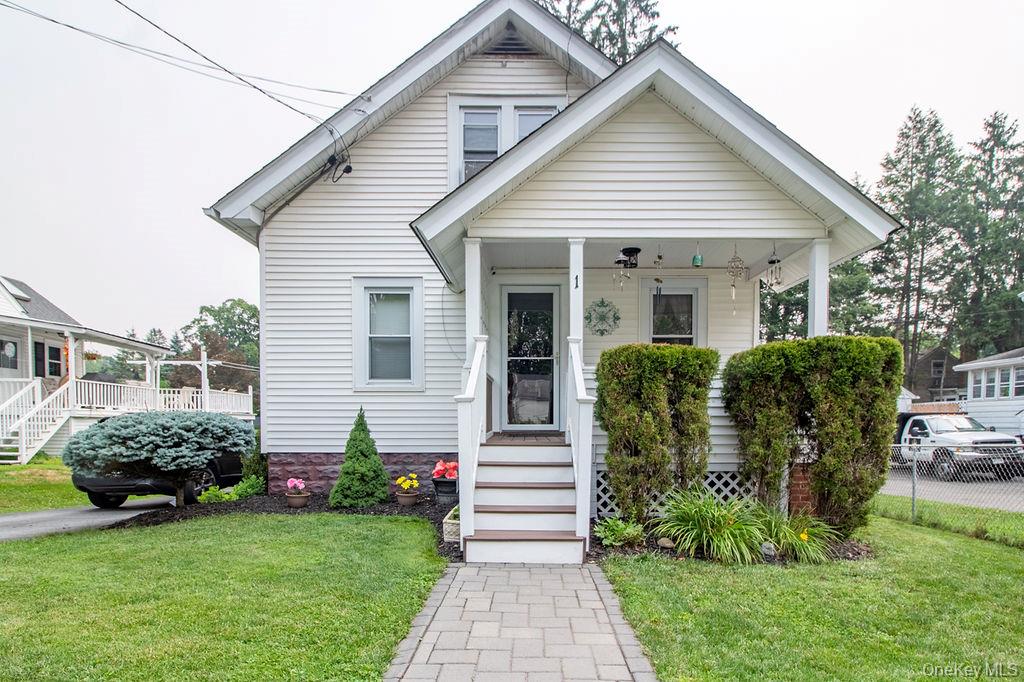
1 Carnation Avenue,Ellenville, NY 12428
Ellenville, NY 12428

Description
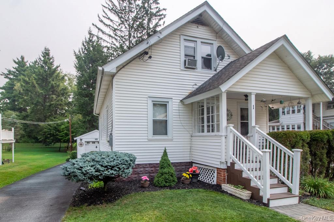
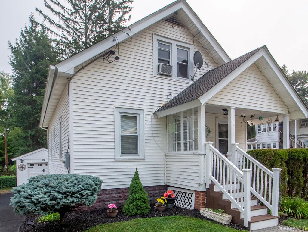
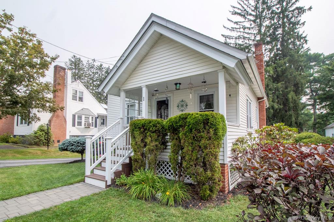
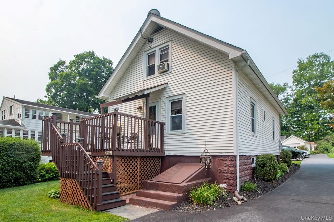
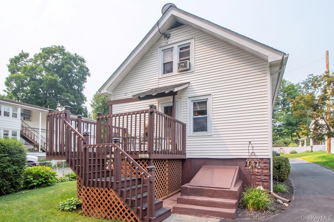
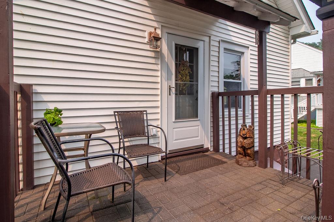
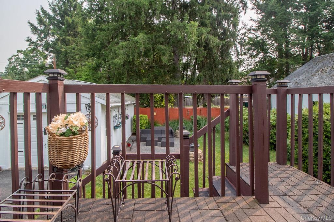
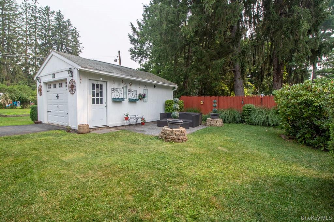
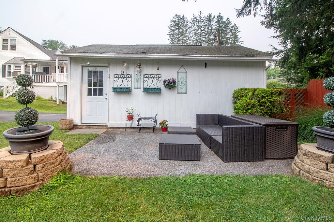
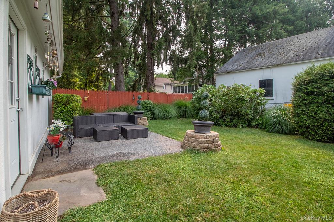
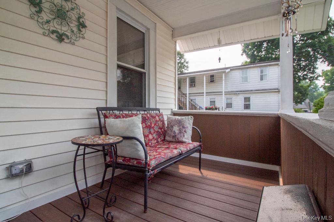
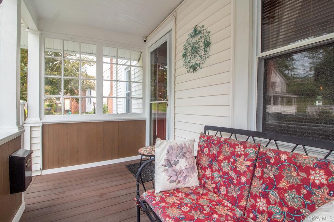
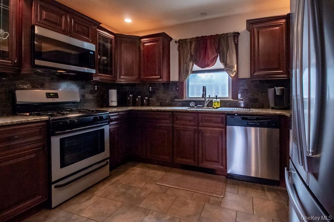
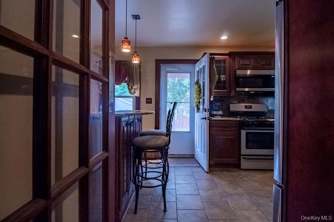
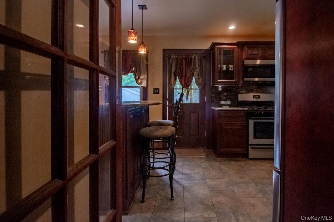
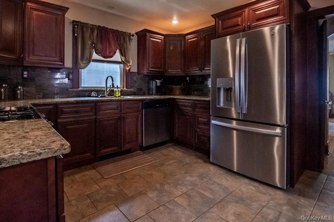
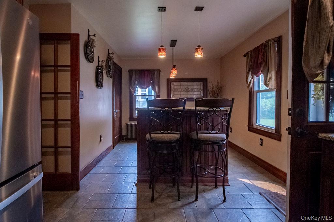
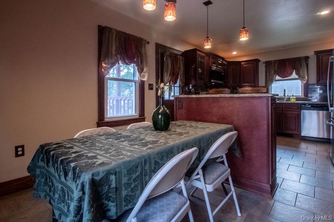
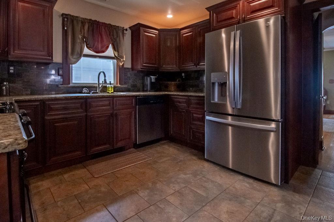
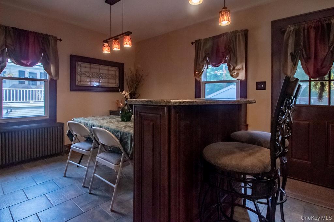
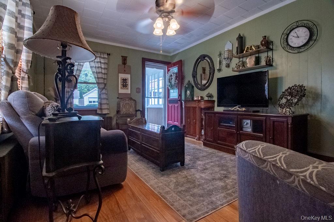
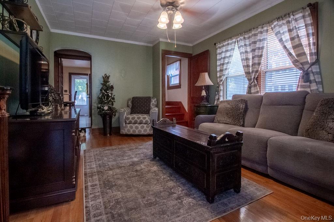
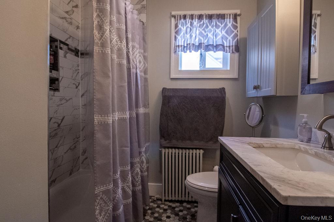
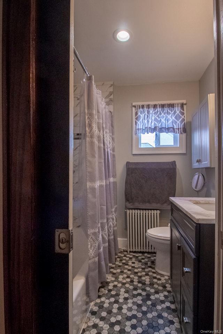
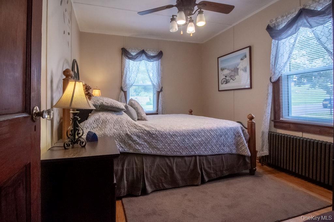
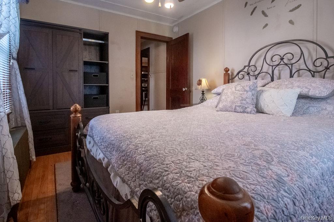
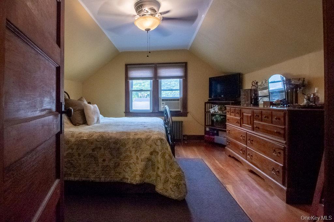
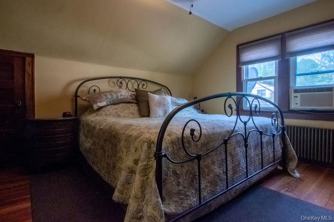
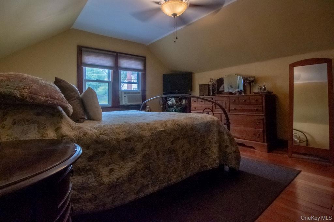
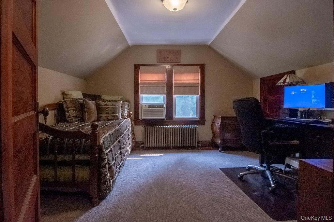
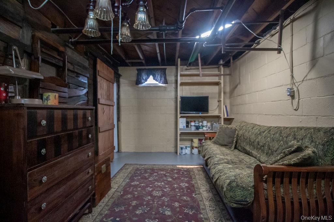
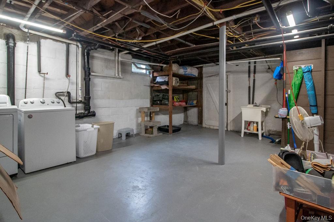
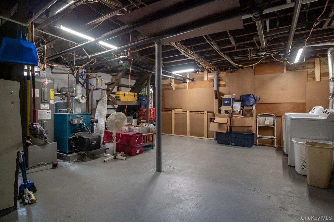
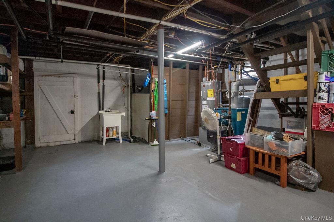
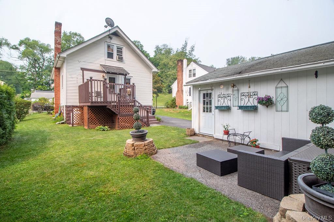
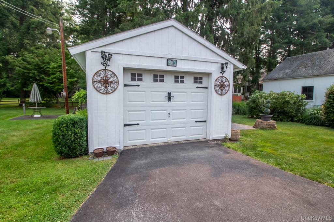
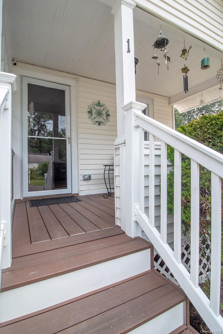
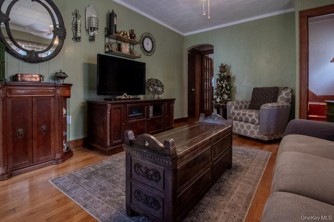
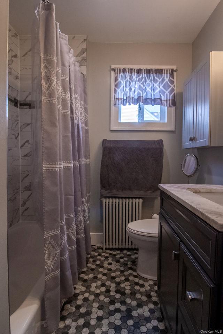
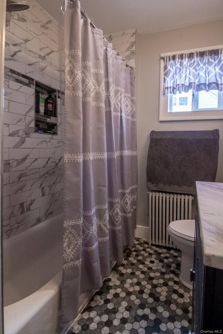
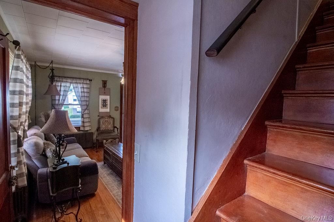
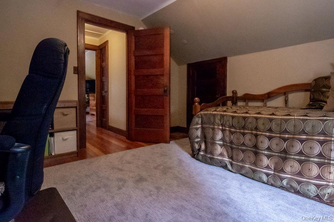
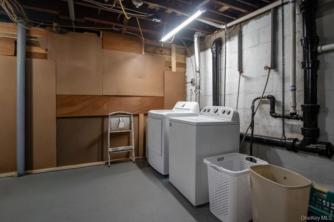
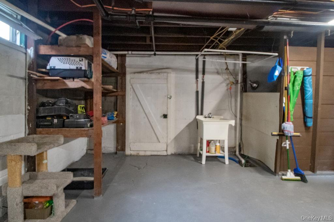
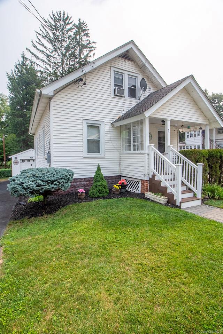
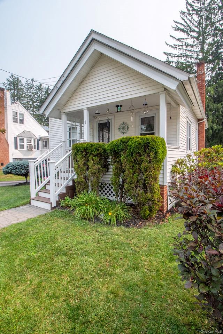
Whether you’re purchasing your first home, looking to downsize, or simply searching for a place to call your own, this move-in-ready home offers comfort, convenience, and exceptional value. Step inside to a spacious living room and an updated eat-in kitchen featuring stainless steel appliancesproviding comfortable spaces for everyday living and entertaining. With three bedrooms and one full bath, the home offers the convenience of a first-floor primary bedroom, with two additional bedrooms upstairs that can be used for guests, a home office, or hobbies. Original hardwood floors and beautiful wood trim add warmth, character, and timeless appeal throughout. With a newer roof, updated mechanicals, and a full basement providing abundant storage and workspace, much of the work has already been donesimply unpack and enjoy. Step outside to your own private backyard oasis, complete with a rear deck that’s perfect for relaxing, entertaining, or enjoying your morning coffee. A detached one-car garage provides additional storage and convenience. Nestled on a quiet street with no through traffic, this home is located just at the edge of townclose enough to enjoy a stroll to local shops, restaurants, and everyday conveniences while still offering the peace and privacy of a neighborhood where neighbors know each other by name. If you’ve been searching for a home that’s the right size, offers a private backyard, and combines modern updates with classic charm, this one deserves a look. Schedule your private showing today!
Details
| MLS # | 1026731 |
|---|---|
| Listing Type | For Sale |
| Style | House |
| Sub-Type | Resale |
| Status | Pending |
| Year | 1939 |
| Days On Site | 55 |
| Listing Provided By | Century 21 Stoeckeler RE | Mary F. Sheeley |
Features
| Bed(s) | 3 |
|---|---|
| Bath(s) | 1 Total |
| SQ Feet | 904 |
| Garage | 1 |
| Basement | Y |
| Acreage | 0.12 |
Interior
| Cooling | Wall/Window Unit(s) |
|---|---|
| Heating | Oil |
| Interior Features | First Floor Bedroom, First Floor Full Bath |
| Appliances | Dishwasher, Range, Refrigerator |
Exterior
| Construction Materials | Frame |
|---|
Parking
| Garage Yes / No | Yes |
|---|---|
| Parking Features | Driveway, Garage |
Utilities
| Utilities | Cable Connected, Electricity Connected, Sewer Connected |
|---|---|
| Sewer | Public Sewer |
Taxes
| Tax Year | 2026 |
|---|---|
| Tax Assessed Value | 88800 |
| Tax Annual Amount | 7296.8 |
| Tax Lot | 9 |
Area Information
| State | NY |
|---|---|
| County | Ulster County |
| City | Ellenville |
| Zip Code | 12428 |
| School District | ELLENVILLE JUNIOR/SENIOR HIGH SC |
| Elementary School | Ellenville Elementary School |
| High School | ELLENVILLE JUNIOR/SENIOR HIGH SC |
| Listing VS Median (in 12428) | |
Price: $295,000 low | high Med: $329,000 sqft: 904 low | high Med: 2,091 $ / sqft: $326 low | high Med: $157 On site: 55 low | high Med: 42 | |
Market Activity 12428
Request a showing
Request a showing
Contact
Learn More About This Property

| State | NY |
|---|---|
| County | Ulster County |
| City | Ellenville |
| Zip Code | 12428 |
| School District | ELLENVILLE JUNIOR/SENIOR HIGH SC |
| Elementary School | Ellenville Elementary School |
| High School | ELLENVILLE JUNIOR/SENIOR HIGH SC |
| Listing VS Median (in 12428) | |
Price: $295,000 low | high Med: $329,000 sqft: 904 low | high Med: 2,091 $ / sqft: $326 low | high Med: $157 On site: 55 low | high Med: 42 | |