New Listing

Description
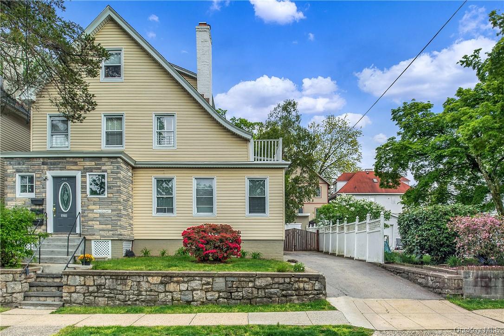
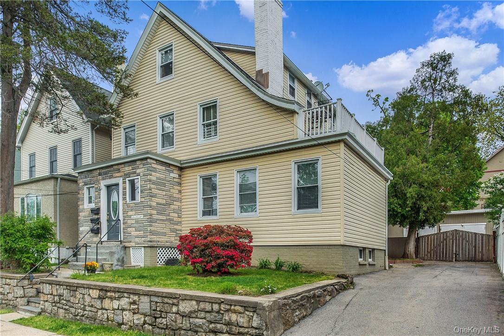
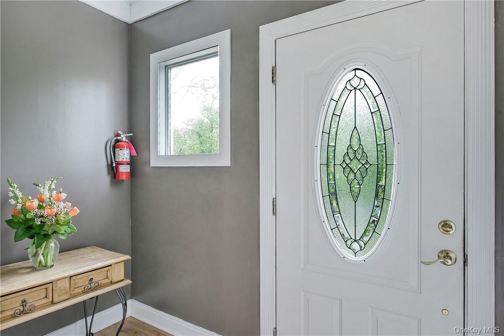
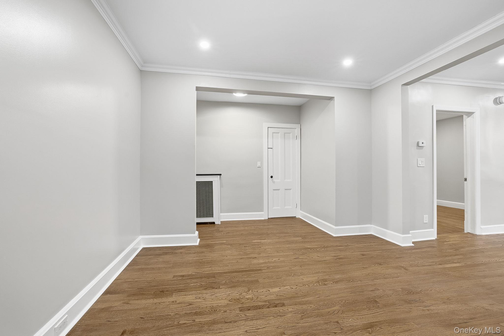
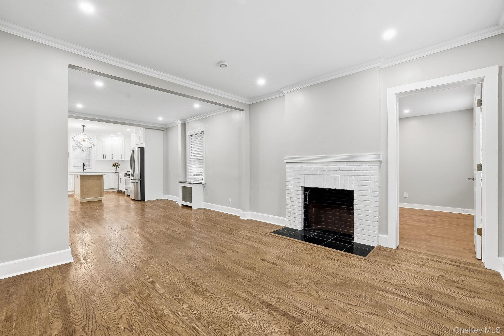
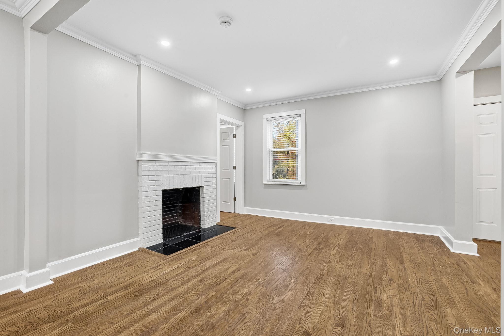
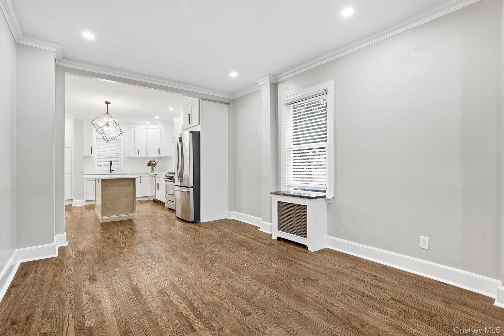
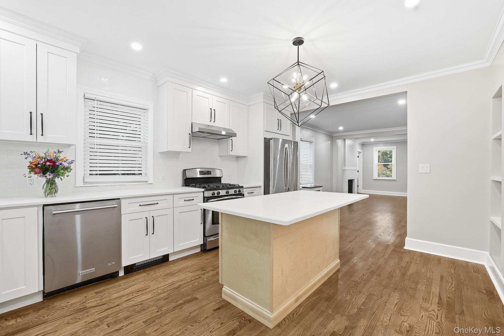
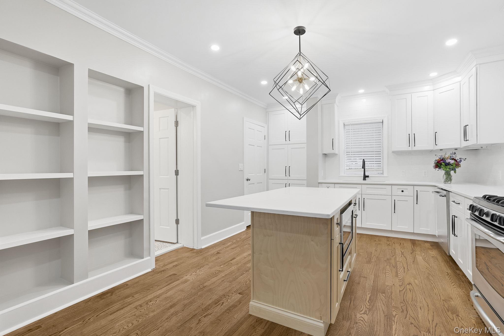
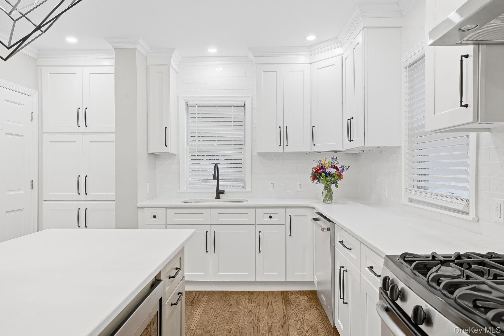
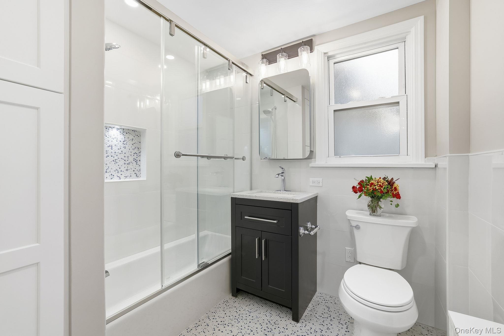
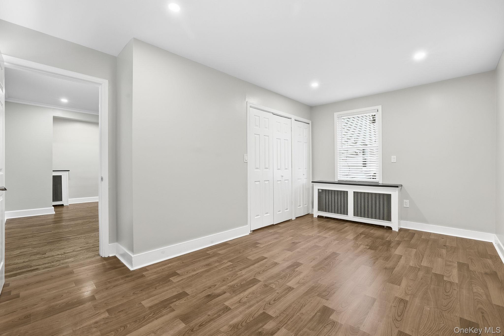
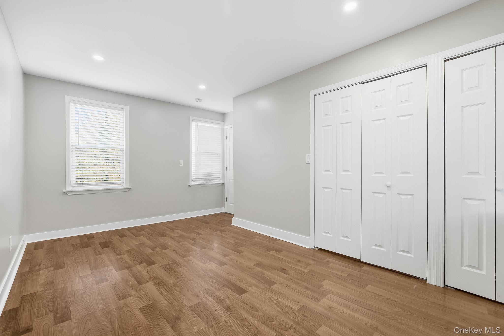
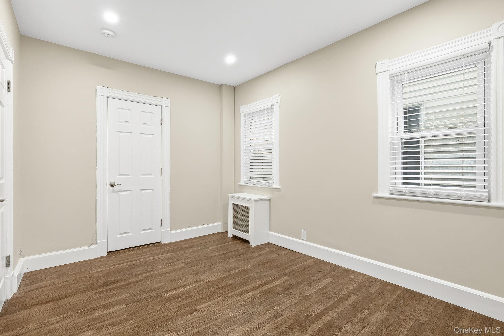
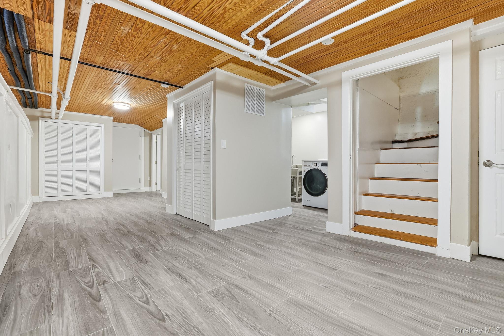
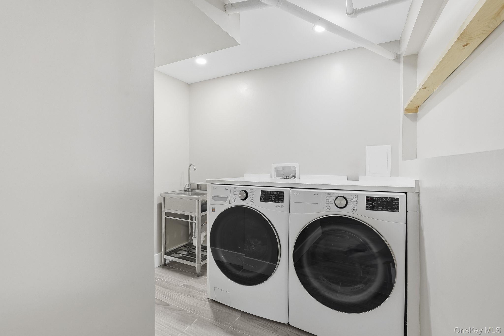
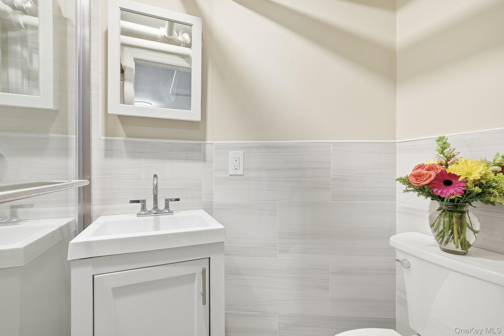
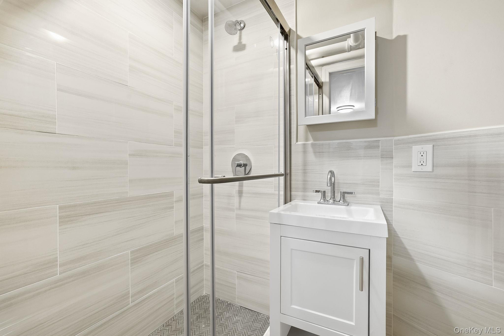
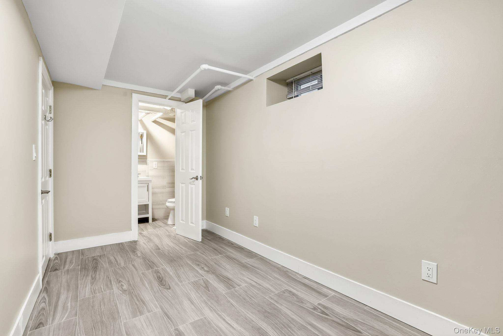
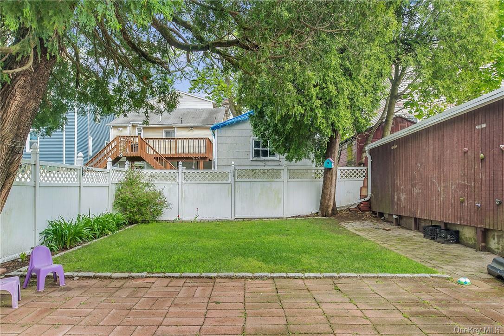
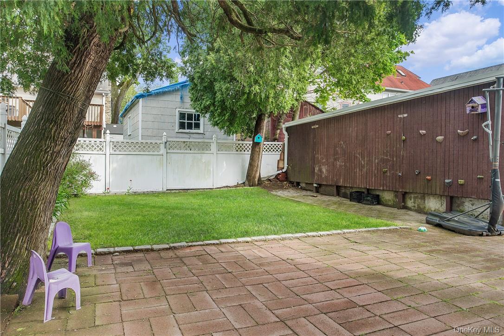
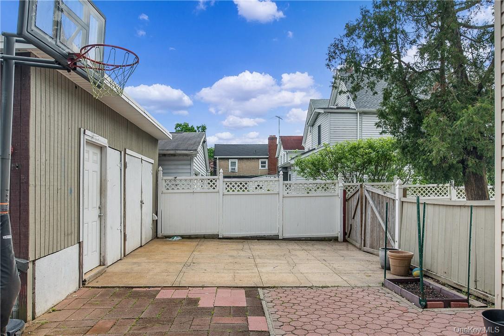
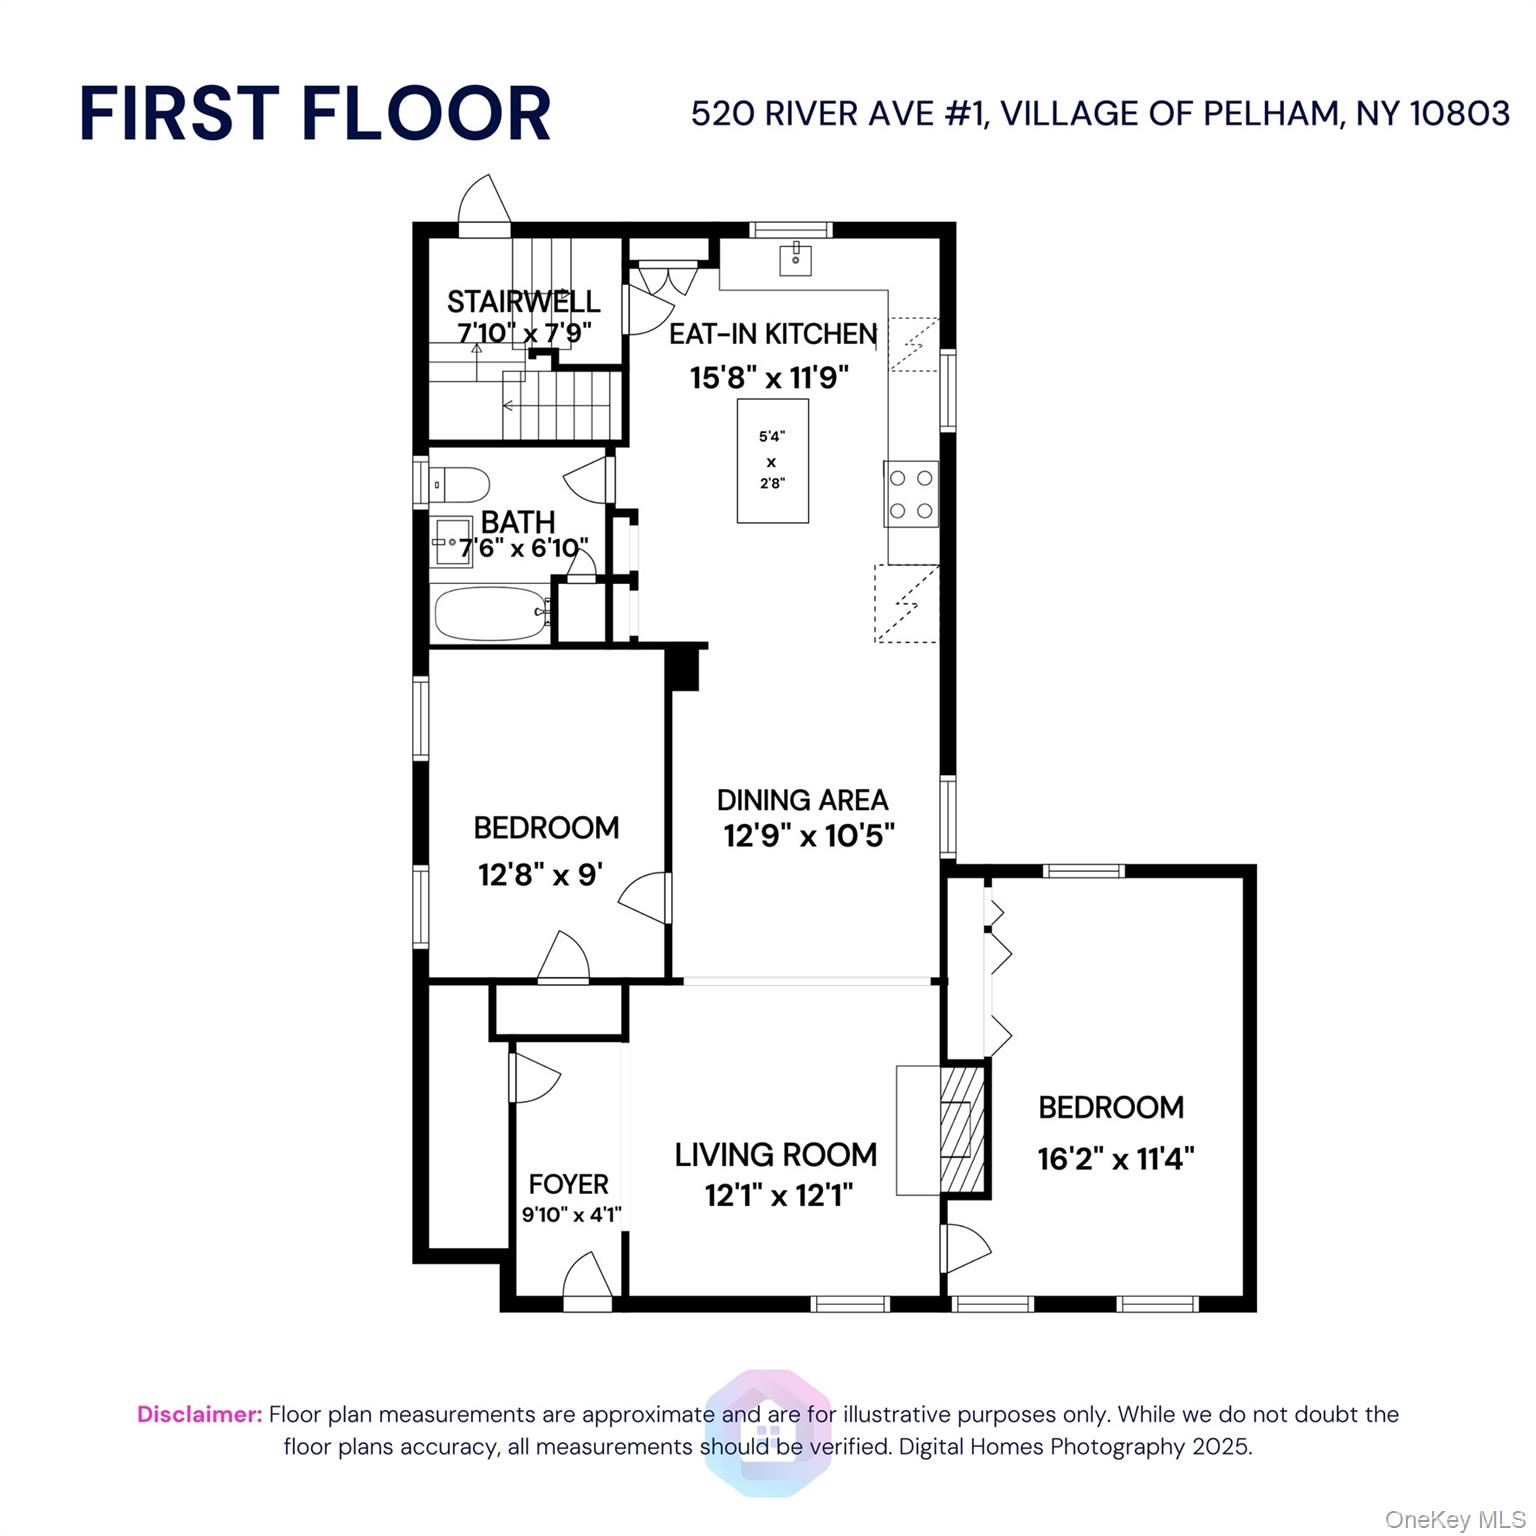
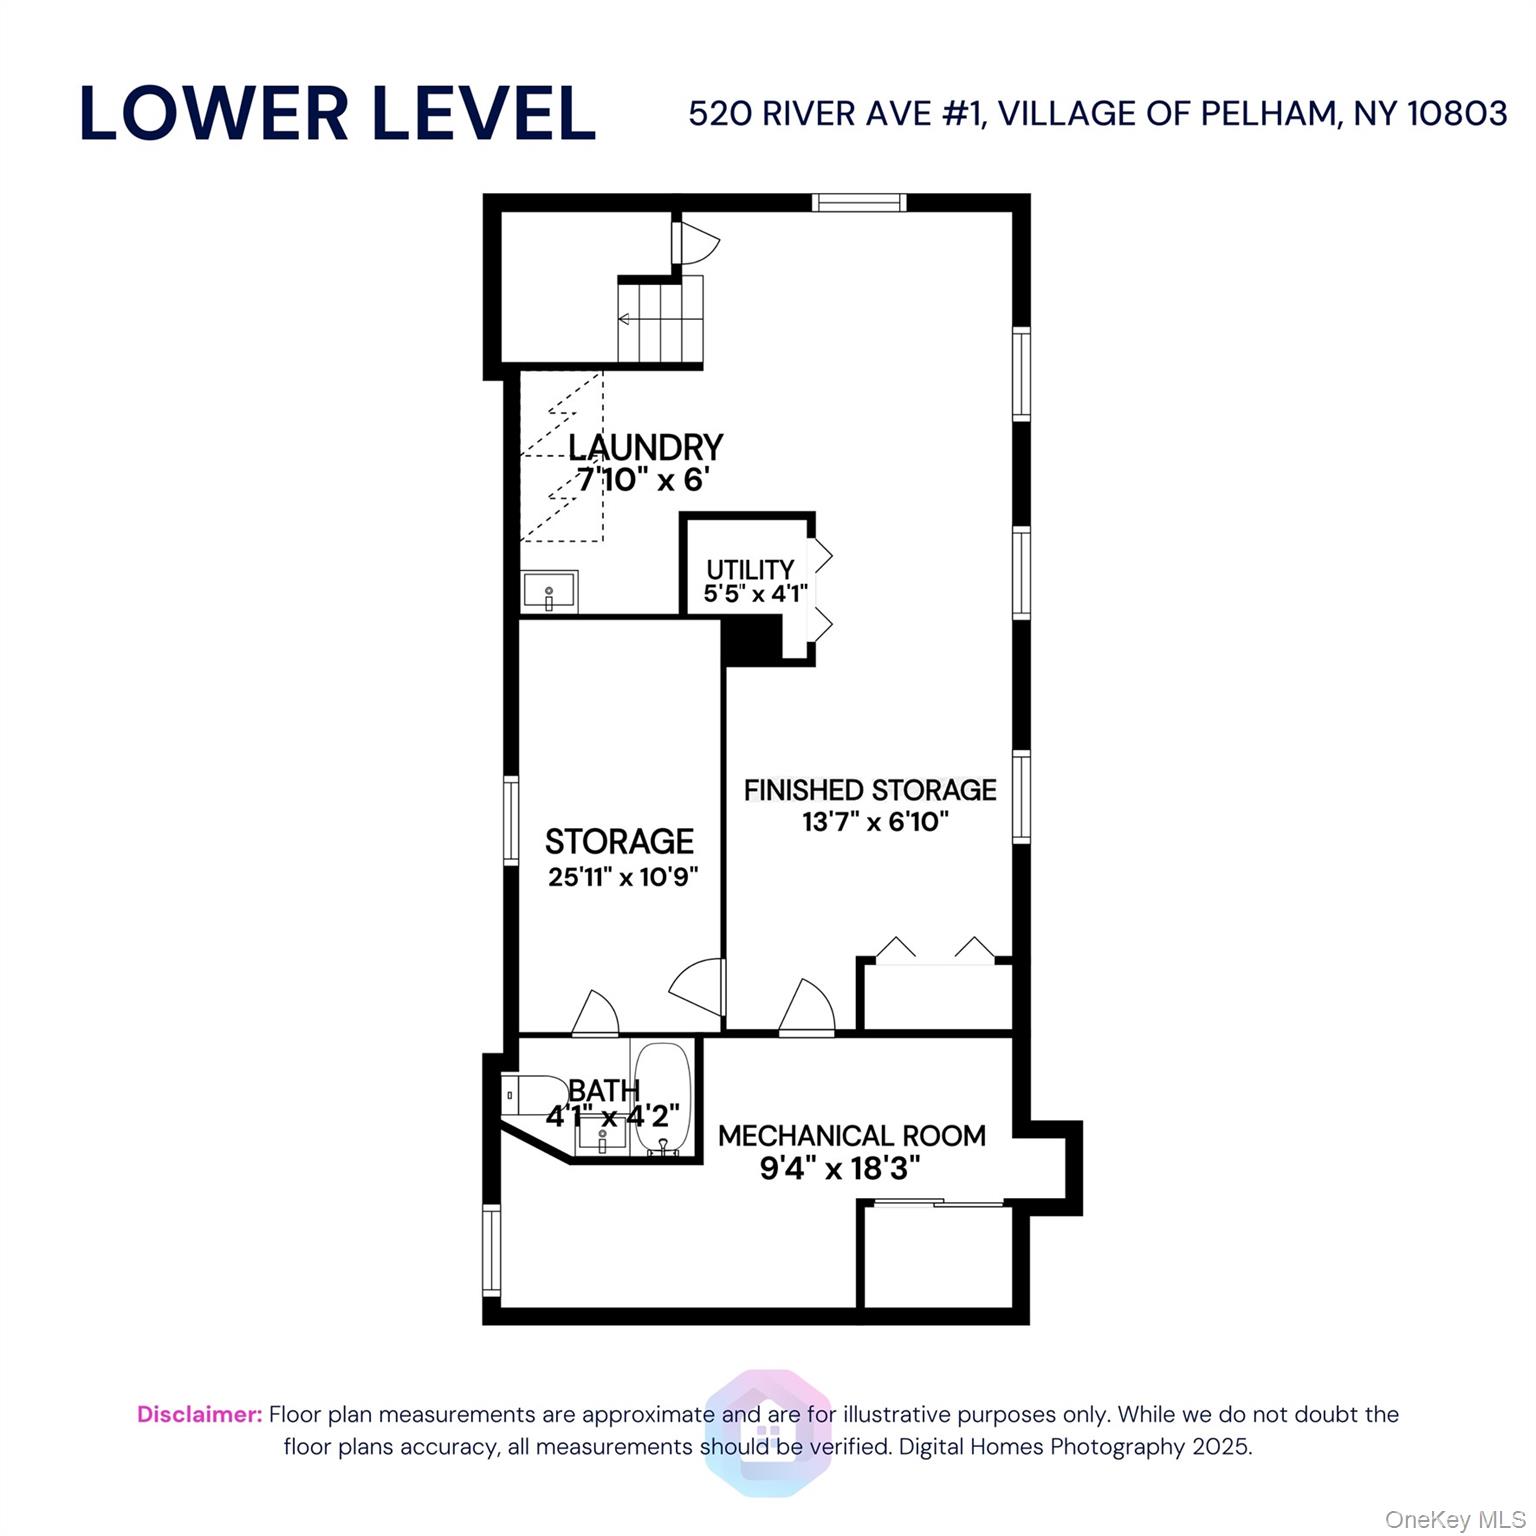
This first floor apartment is newly renovated (2025). Rent includes shared use of the backyard, and parking of one-car in the shared garage plus driveway parking. Ample free street parking too. Enter the front door to this multi-family house into a common entry hall, and then open the front door to this terrific apartment with its entry foyer and oversized coat closet. The large living room features a decorative fireplace, recessed lighting and beautiful wood flooring. There is a spacious dining room with new recessed lighting that can accommodate a table for 6 or more. The eat-in kitchen, with the center island inviting casual seating, has stainless steel appliances, new cabinetry, a wall of open storage shelves, quartz countertops, a recessed light over the sink and an impressive chandelier. There is a wall of cedar-lined closets in the primary bedroom, and the second bedroom and primary both have new recessed lighting. The fully renovated bathroom includes new tile, lighting and fixtures and includes a linen closet. In the kitchen is the door to the lower level and to the backyard. The lower level has new ceramic tile floors throughout the finished storage area. The laundry room has new full-size washer and dryer and stainless steel sink. There is a new bathroom with a shower stall and sliding glass doors, in addition to an extra storage room. Landlord pays for gas (heat and cooking) and water. Two cats/small dogs (max weight 30 lbs) permitted, subject to prior interview of pets. Minimum credit score in writing of 700 necessary. Initial Lease Term: 12 months, with renewal option available. Convenient to parkways, bus transportation, shops, restaurants, train.
Details
| MLS # | 1071773 |
|---|---|
| Listing Type | For Lease |
| Style | Condominium |
| Status | Active |
| Year | 1895 |
| Days On Site | 1 |
| Listing Provided By | Houlihan Lawrence Inc. | Marilyn Krizansky |
Features
| Bed(s) | 2 |
|---|---|
| Bath(s) | 2 Total |
| SQ Feet | 1,600 |
| Garage | 1 |
| Basement | Y |
| Story(s) | 3 |
| Acreage | 0.12 |
Interior
| Cooling | None |
|---|---|
| Heating | Hot Water, Natural Gas |
| Interior Features | First Floor Bedroom, First Floor Full Bath, Built-in Features, Chandelier, Eat-in Kitchen, Entrance Foyer, Kitchen Island, Open Floorplan, Quartz/Quartzite Counters, Storage |
| Window Features | Blinds |
| Appliances | Dishwasher, Dryer, Gas Range, Microwave, Refrigerator, Stainless Steel Appliance(s), Washer, Indirect Water Heater |
Exterior
| Exterior Features | Mailbox |
|---|---|
| Construction Materials | Aluminum Siding |
| Lot Features | Back Yard, Cul-De-Sac, Near Public Transit, Near School, Near Shops, See Remarks |
| Fencing | Back Yard, Fenced |
Parking
| Garage Yes / No | Yes |
|---|---|
| Parking Features | Detached, Driveway, Garage, On Street |
Utilities
| Utilities | Natural Gas Connected, Trash Collection Public |
|---|---|
| Sewer | Public Sewer |
Area Information
| State | NY |
|---|---|
| County | Westchester County |
| City | Pelham |
| Zip Code | 10803 |
| School District | Pelham Memorial High School |
| Elementary School | Hutchinson |
| High School | Pelham Memorial High School |
| Listing VS Median (in 10803) | |
Price: $4,600 low | high Med: $349,500 sqft: 1,600 low | high Med: 965 $ / sqft: $3 low | high Med: $363 On site: 1 low | high Med: 89 | |
Market Activity 10803
Request a showing
Request a showing
Contact
Learn More About This Property

| State | NY |
|---|---|
| County | Westchester County |
| City | Pelham |
| Zip Code | 10803 |
| School District | Pelham Memorial High School |
| Elementary School | Hutchinson |
| High School | Pelham Memorial High School |
| Listing VS Median (in 10803) | |
Price: $4,600 low | high Med: $349,500 sqft: 1,600 low | high Med: 965 $ / sqft: $3 low | high Med: $363 On site: 1 low | high Med: 89 | |