Price Reduced Listing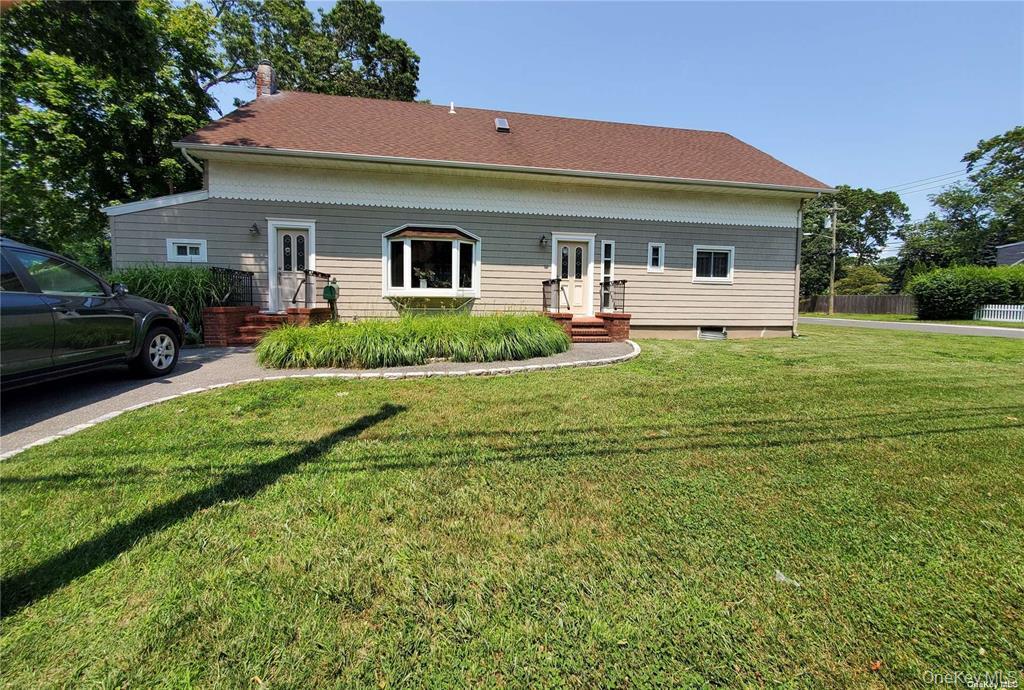

Description
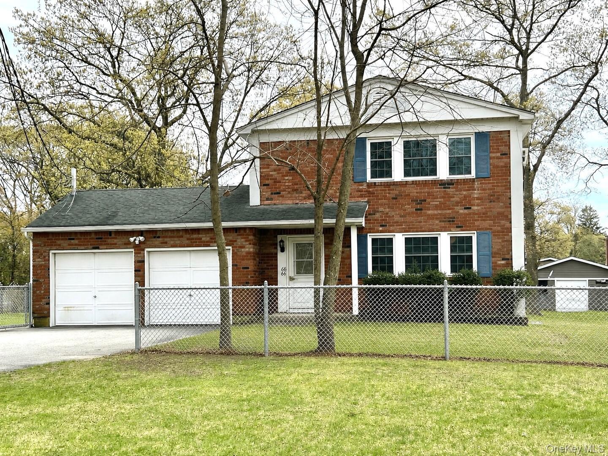
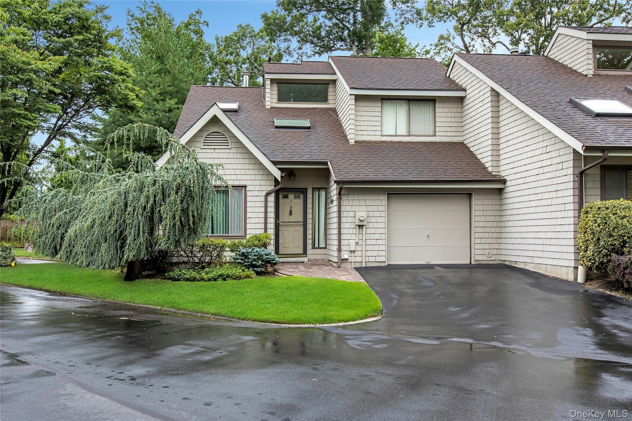
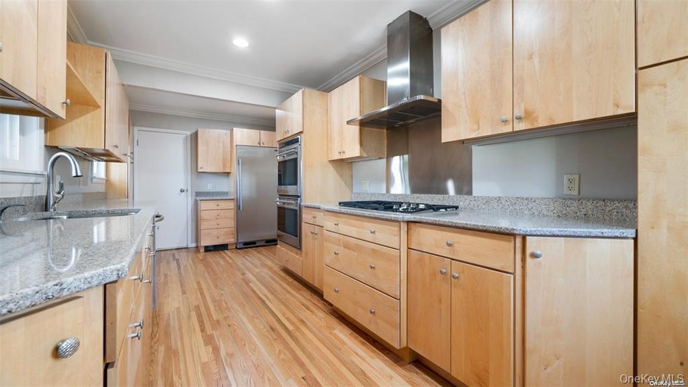
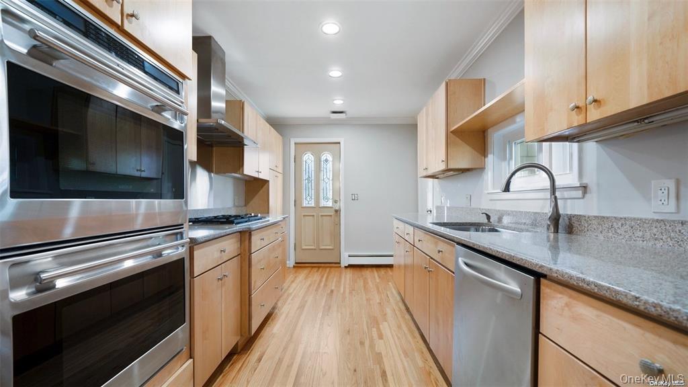
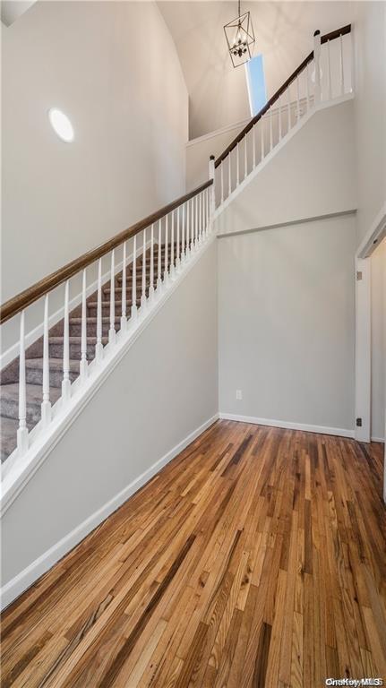
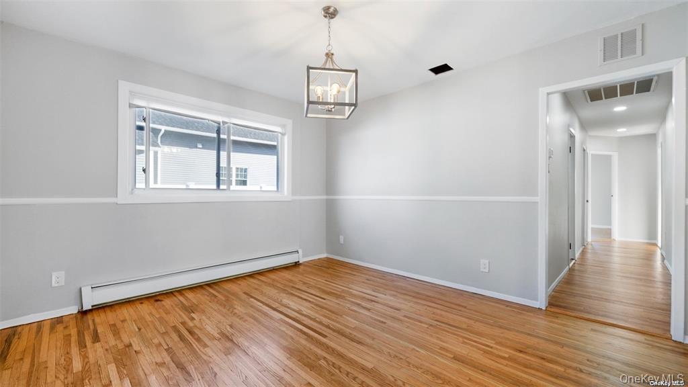
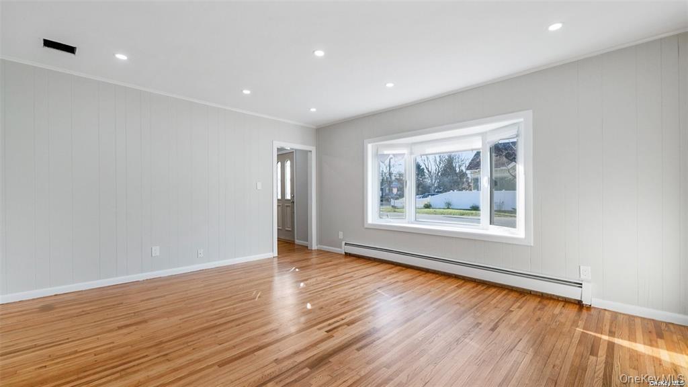
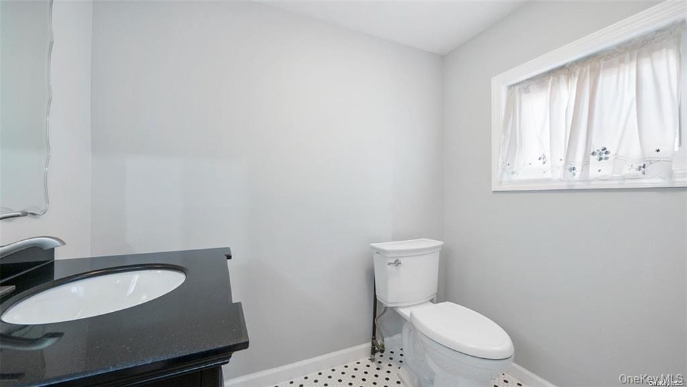
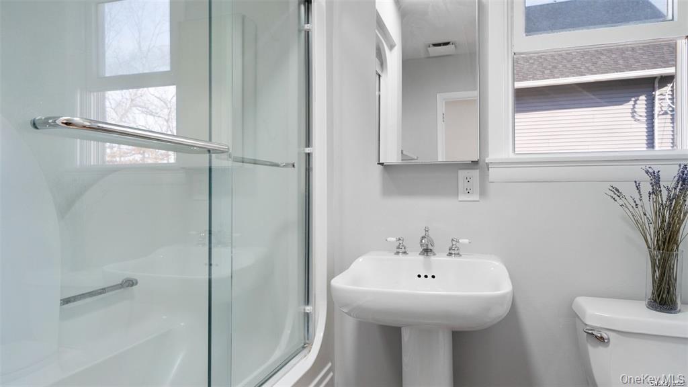
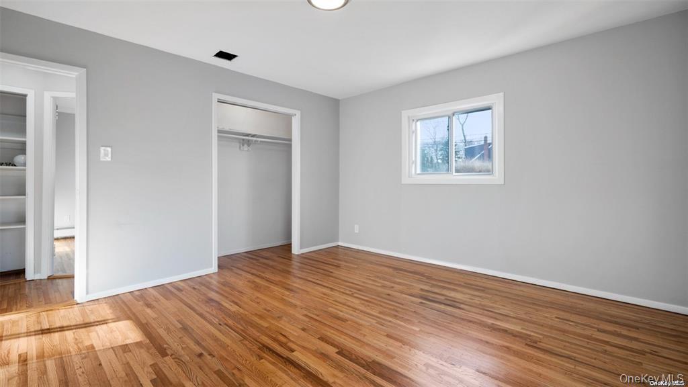
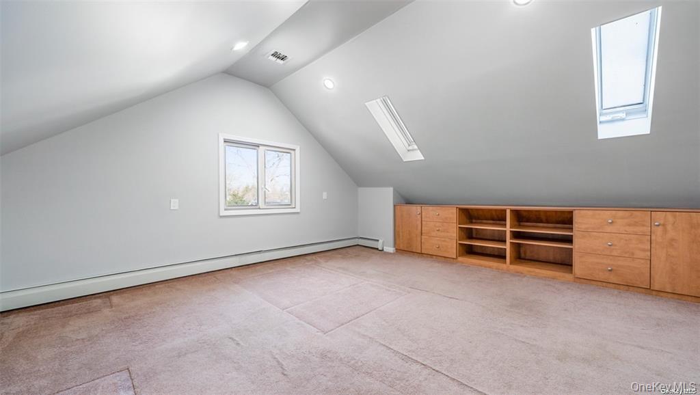
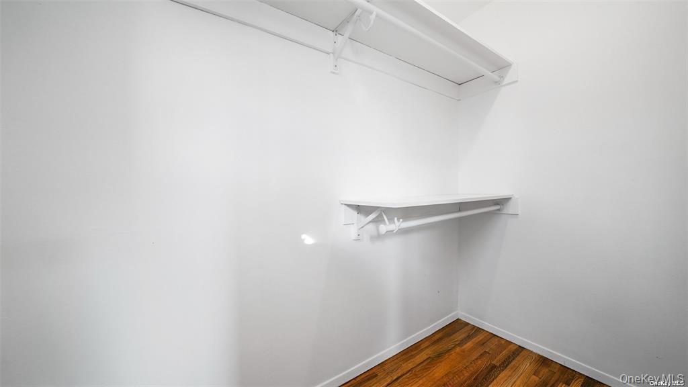
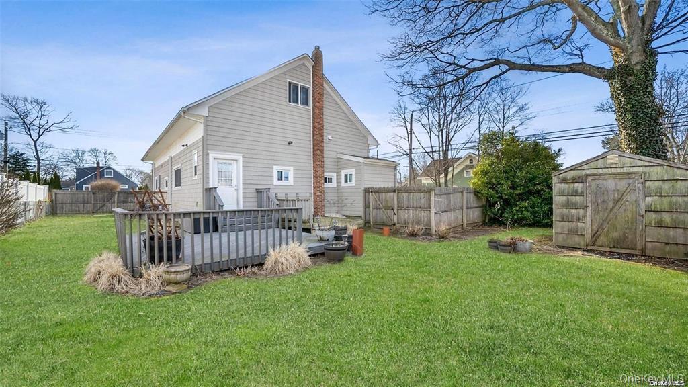
Welcome to this spacious and inviting East Islip residence, offering a versatile floor plan, exceptional living space, and a location less than one mile from the Long Island Rail Road, providing convenient access to New York City and destinations throughout Long Island. A dramatic two-story foyer welcomes you into the home, creating an impressive first impression with soaring ceilings and abundant natural light. The first floor features hardwood flooring throughout much of the living area, a formal dining room perfect for entertaining, and a three generously sized bedrooms, offering flexibility for guests or a home office. The heart of the home is the well-appointed kitchen, featuring premium Wolf appliances, including a Wolf cooktop and double wall ovens, along with a separate full-size refrigerator and freezer. A conveniently located first-floor laundry room adds to the home's functionality. Upstairs, you'll find the private primary bedroom suite, along with an additional den that provides valuable extra living space for relaxation, work, or recreation. One of the home's unique features is its two separate entrances. The main entrance opens into the impressive foyer, while a second entrance near the driveway leads directly into the kitchenideal for bringing in groceries, everyday convenience, and easy access from the outdoor areas. Set on a generously sized property with a large backyard, the home offers plenty of room for outdoor enjoyment, gardening, and entertaining. A spacious storage shed provides additional room for tools, equipment, and seasonal items. Located on a quiet residential street, this home combines space, comfort, and convenience in East Islip.
Details
| MLS # | 1015969 |
|---|---|
| Listing Type | For Lease |
| Style | House |
| Status | Active |
| Year | 1870 |
| Days On Site | 72 |
| Listing Provided By | LAFFEY REAL ESTATE | Michael Biton |
Features
| Bed(s) | 4 |
|---|---|
| Bath(s) | 3 Total |
| SQ Feet | 2,316 |
| Basement | Y |
| Story(s) | 2 |
| Acreage | 0.19 |
Interior
| Cooling | Central Air |
|---|---|
| Heating | Natural Gas |
| Interior Features | First Floor Bedroom, First Floor Full Bath, Built-in Features, Cathedral Ceiling(s), Chefs Kitchen, Entrance Foyer, Formal Dining, Primary Bathroom, Master Downstairs, Recessed Lighting, Soaking Tub, Stone Counters, Walk-In Closet(s) |
| Window Features | Skylight(s) |
| Appliances | Cooktop, Dishwasher, Disposal, Dryer, Freezer, Gas Cooktop, Oven, Refrigerator, Stainless Steel Appliance(s), Trash Compactor, Washer |
Exterior
| Construction Materials | Frame, Vinyl Siding |
|---|
Parking
| Garage Yes / No | No |
|---|---|
| Parking Features | Driveway |
Utilities
| Utilities | Electricity Connected, Natural Gas Connected, Sewer Connected, Trash Collection Public, Water Connected |
|---|---|
| Sewer | Public Sewer |
Area Information
| State | NY |
|---|---|
| County | Suffolk County |
| City | East Islip |
| Zip Code | 11730 |
| School District | East Islip High School |
| Elementary School | John F Kennedy Elementary School |
| High School | East Islip High School |
| Listing VS Median (in 11730) | |
Price: $5,250 low | high Med: $694,500 sqft: 2,316 low | high Med: 2,231 $ / sqft: $2 low | high Med: $368 On site: 72 low | high Med: 103 | |
Market Activity 11730
Request a showing
Request a showing
Contact
Learn More About This Property

| State | NY |
|---|---|
| County | Suffolk County |
| City | East Islip |
| Zip Code | 11730 |
| School District | East Islip High School |
| Elementary School | John F Kennedy Elementary School |
| High School | East Islip High School |
| Listing VS Median (in 11730) | |
Price: $5,250 low | high Med: $694,500 sqft: 2,316 low | high Med: 2,231 $ / sqft: $2 low | high Med: $368 On site: 72 low | high Med: 103 | |