
 New Listing
28 Windermere Drive,Sag Harbor, NY 11963
Sag Harbor, NY 11963

Description
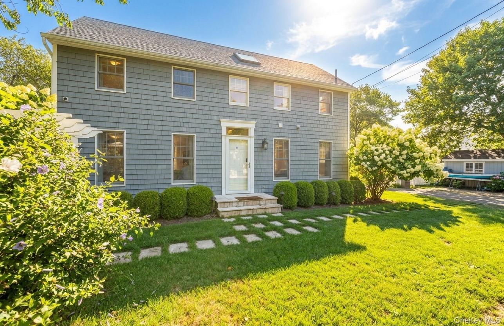
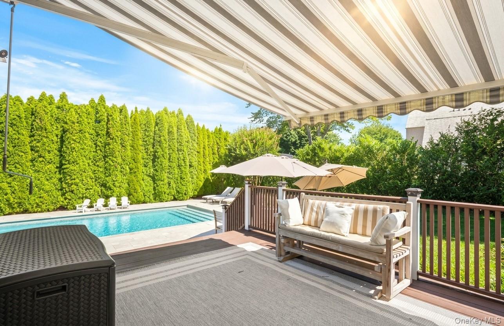
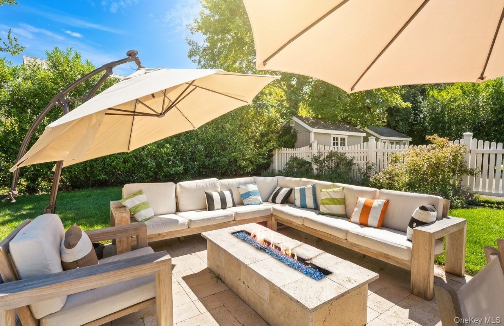
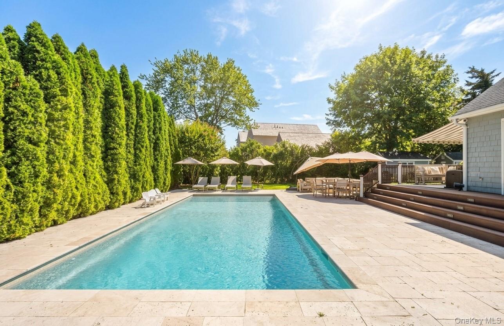
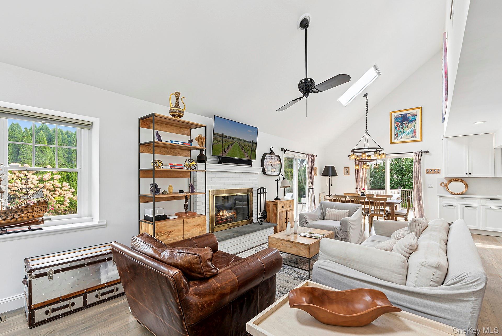
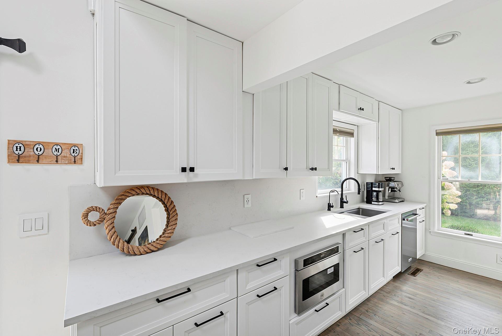
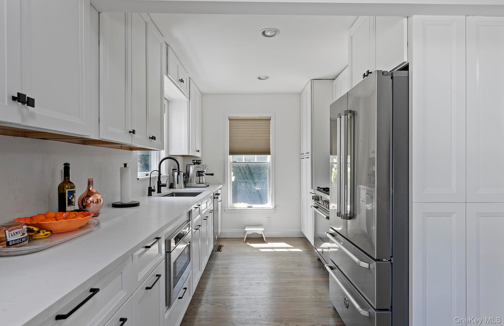
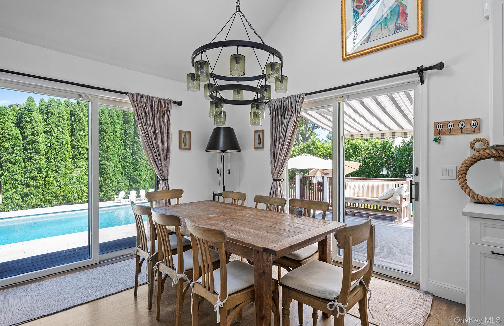
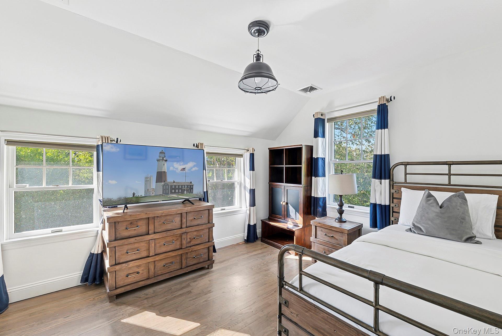
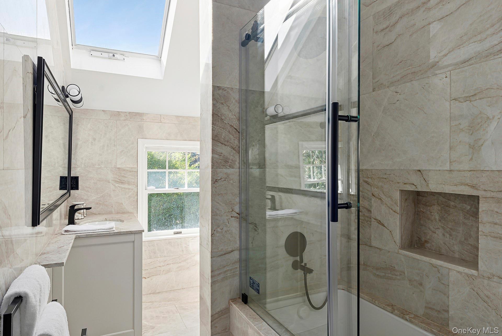
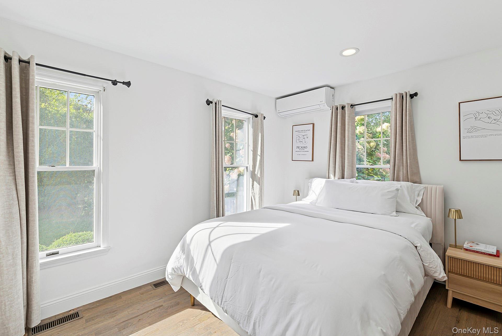
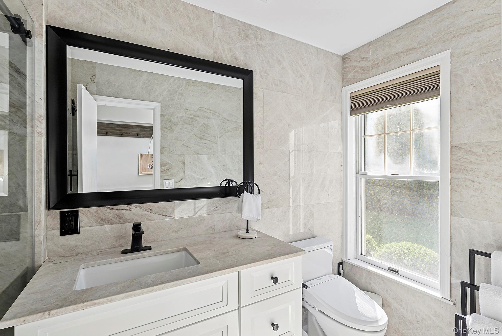
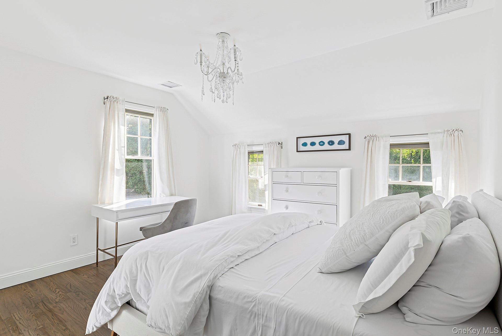
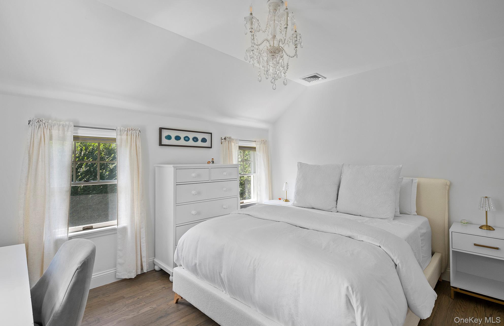
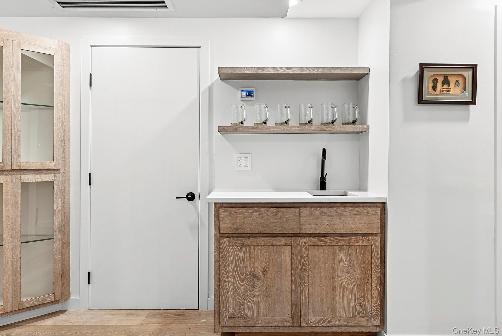
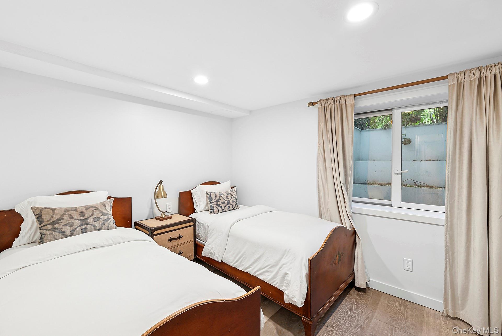
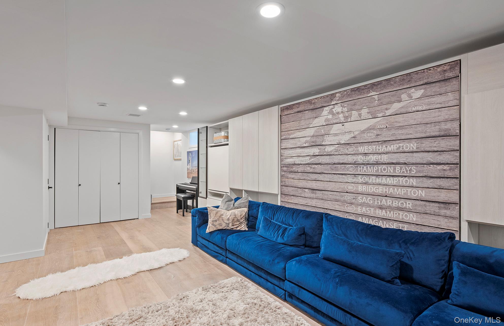
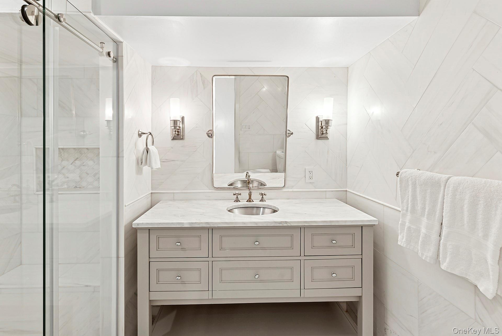
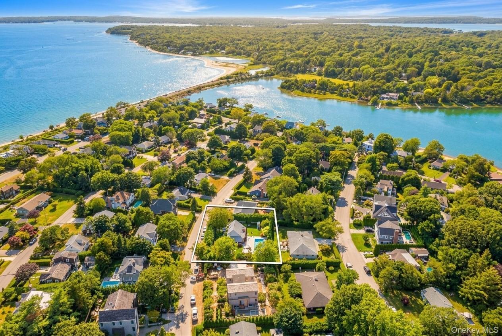
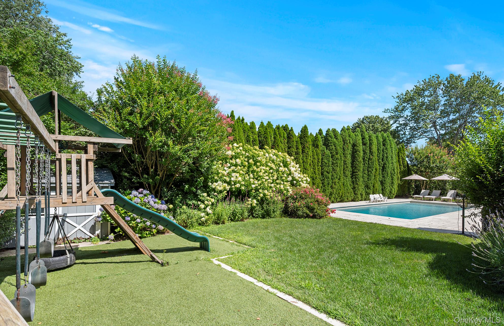
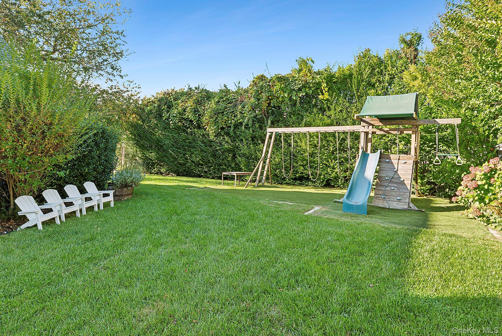
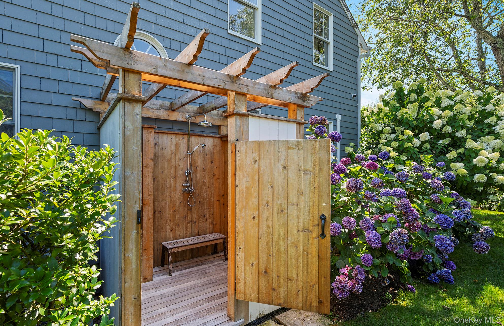
Bay Point Modern Retreat | 4 Beds | 3 Baths | Pool & Entertaining Lower Level Nestled in the highly sought-after waterfront community of Bay Point, this 4-bedroom, 3-bathroom contemporary home perfectly balances relaxed Hamptons coastal living with refined sophistication. Meticulously maintained and thoughtfully updated, the residence features a bright, open-concept floor plan accented by soaring cathedral ceilings and abundant natural light. The chef's kitchen serves as the heart of the home, outfitted with premium stainless steel appliances-including a Bertazzoni range-gleaming white quartz countertops, a stylish farmhouse sink, and a custom wet bar. Expanding the living space even further, the finished lower level provides a dedicated entertaining room ideal for movie nights, recreation, or hosting guests. Situated on a private, fully fenced lot, the outdoor setting is designed for effortless summer days and outdoor enjoyment, complete with a sparkling swimming pool framed by a white stone surround and a dedicated children's playground. Resort-Style Outdoor Living: Enjoy total privacy within a fully fenced yard featuring a sparkling pool with stone decking and a dedicated playground area. Versatile Living & Entertaining: Beyond the sun-drenched main level, the finished basement entertaining room offers extra space to unwind and host. Incredible Beach Proximity: Located moments away from local bay beaches and the renowned west-facing sunsets at Long Beach-ideal for evening walks, paddleboarding, or catching the sunset over the water. Minutes to Town: Conveniently positioned a short trip from the historic heart of Sag Harbor Village, offering easy access to local dining, theaters, boutiques, and deep-water marinas.
Details
| MLS # | 1074115 |
|---|---|
| Listing Type | For Lease |
| Style | House |
| Status | Active |
| Year | 2006 |
| Days On Site | 1 |
| Listing Provided By | Douglas Elliman Real Estate | Elizabeth Cordova Alata |
Features
| Bed(s) | 4 |
|---|---|
| Bath(s) | 3 Total |
| SQ Feet | 2,260 |
| Basement | Y |
| Pool | Yes |
| Acreage | 0.30 |
Interior
| Cooling | Air Purification System, Central Air |
|---|---|
| Heating | Forced Air, Radiant Floor |
| Interior Features | First Floor Bedroom, First Floor Full Bath, Breakfast Bar, Cathedral Ceiling(s), Ceiling Fan(s), High Ceilings, High Speed Internet |
| Appliances | Cooktop, Dishwasher, Electric Oven, Electric Range, Electric Water Heater, Freezer, Microwave |
Exterior
| Construction Materials | Advanced Framing Technique |
|---|
Parking
| Garage Yes / No | No |
|---|---|
| Parking Features | Driveway |
Utilities
| Utilities | Electricity Available |
|---|---|
| Sewer | Public Sewer |
Area Information
| State | NY |
|---|---|
| County | Suffolk County |
| City | Sag Harbor |
| Zip Code | 11963 |
| School District | Pierson Middle/High School |
| Elementary School | Sag Harbor Elementary School |
| High School | Pierson Middle/High School |
| Listing VS Median (in 11963) | |
Price: $120,000 low | high Med: $1,599,000 sqft: 2,260 low | high Med: 3,843 $ / sqft: $53 low | high Med: $416 On site: 1 low | high Med: 11 | |
Market Activity 11963
Request a showing
Request a showing
Contact
Learn More About This Property

| State | NY |
|---|---|
| County | Suffolk County |
| City | Sag Harbor |
| Zip Code | 11963 |
| School District | Pierson Middle/High School |
| Elementary School | Sag Harbor Elementary School |
| High School | Pierson Middle/High School |
| Listing VS Median (in 11963) | |
Price: $120,000 low | high Med: $1,599,000 sqft: 2,260 low | high Med: 3,843 $ / sqft: $53 low | high Med: $416 On site: 1 low | high Med: 11 | |