
 Price Reduced Listing
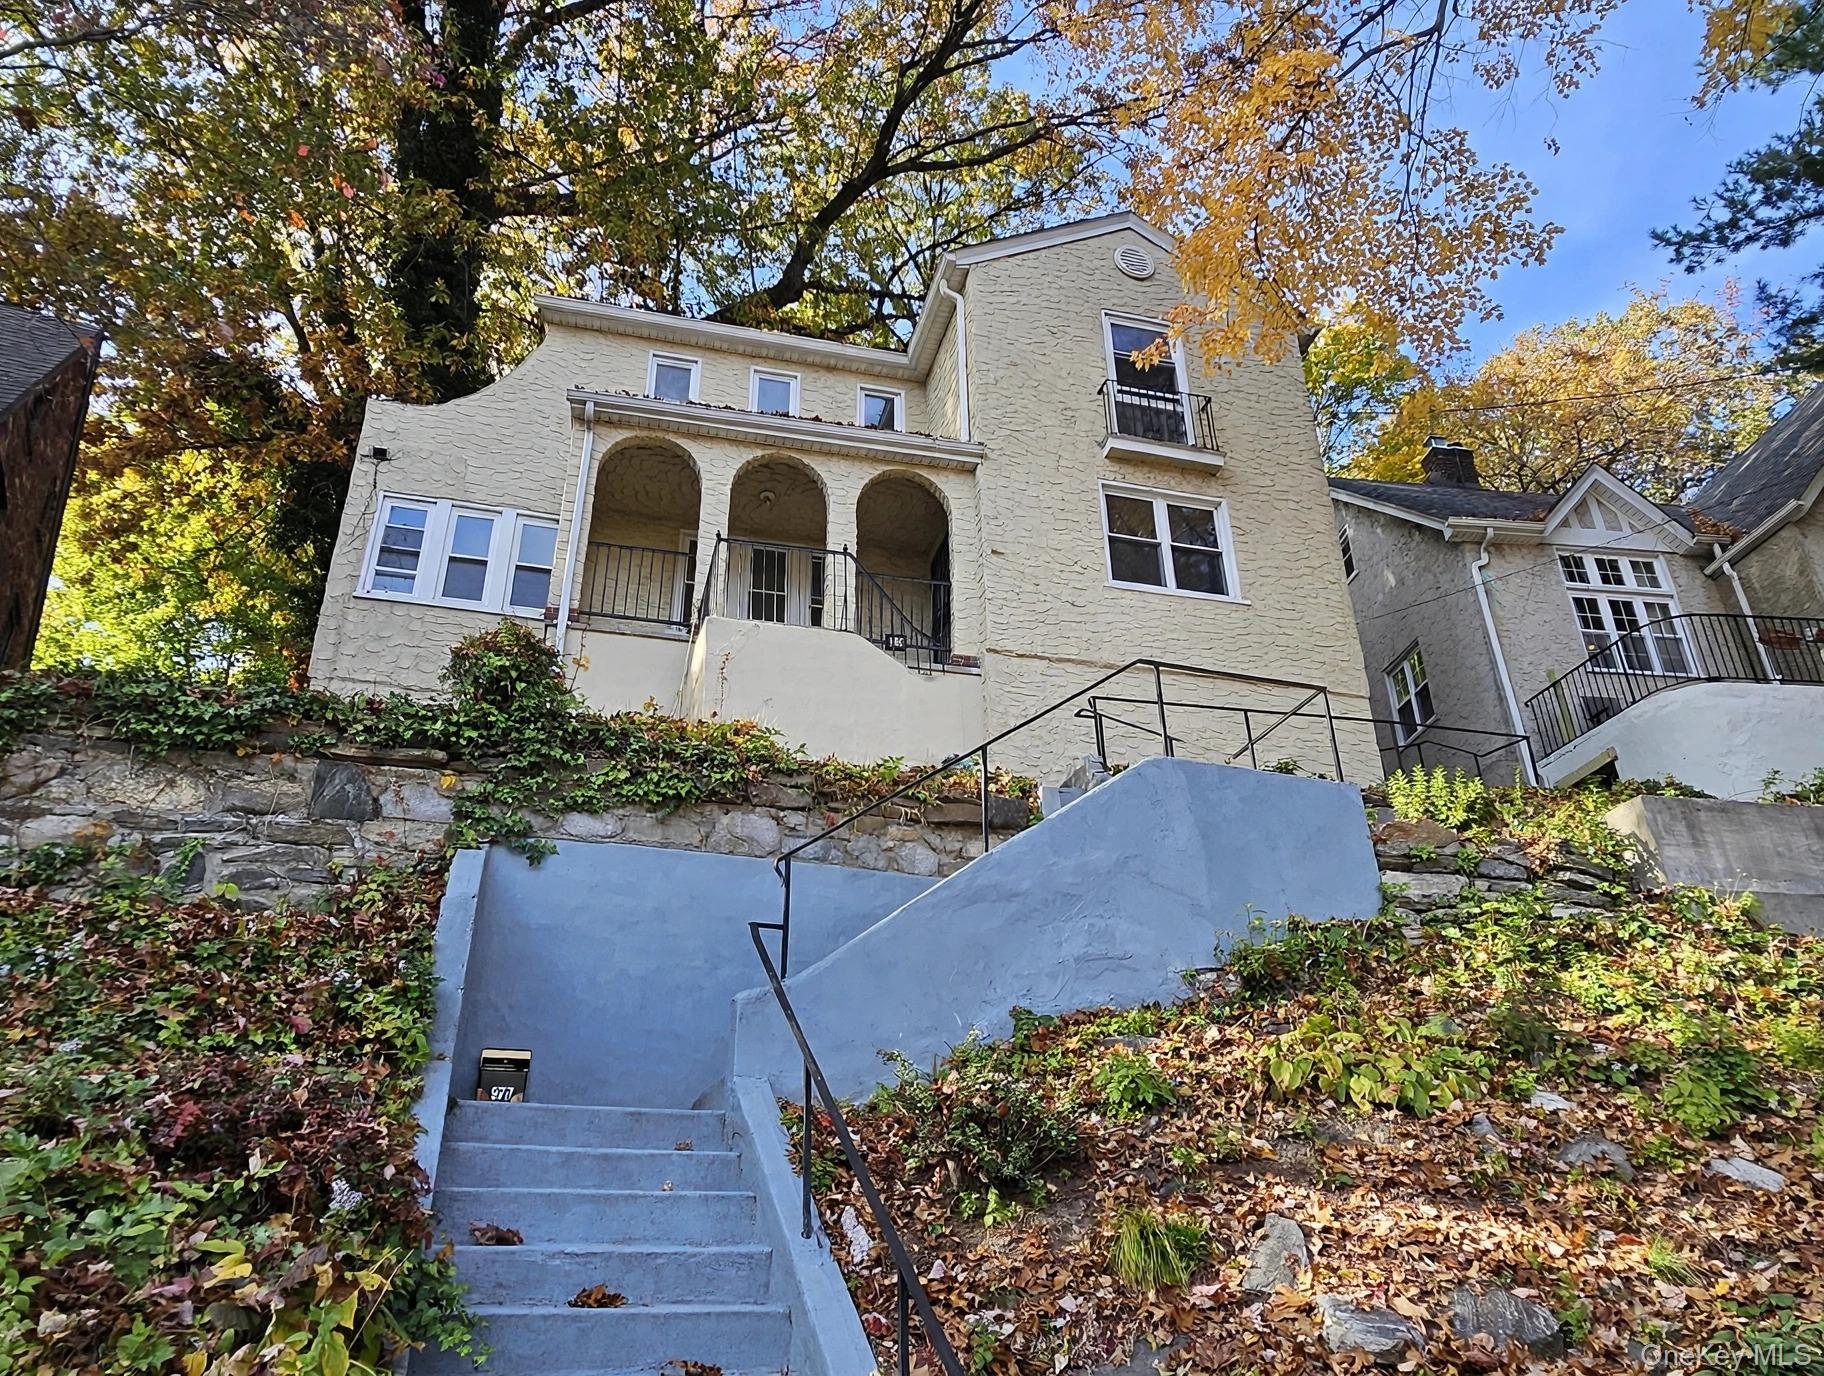
20 Mersereau Avenue,Mount Vernon, NY 10553
Mount Vernon, NY 10553

Description
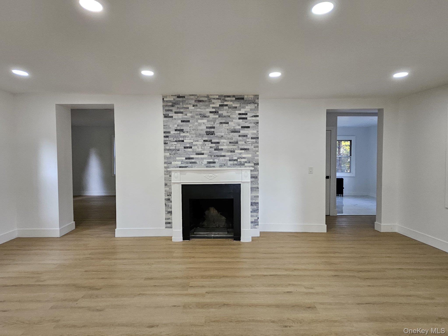
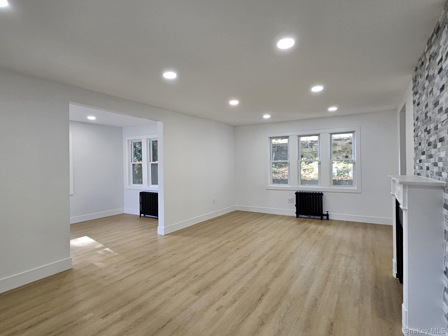
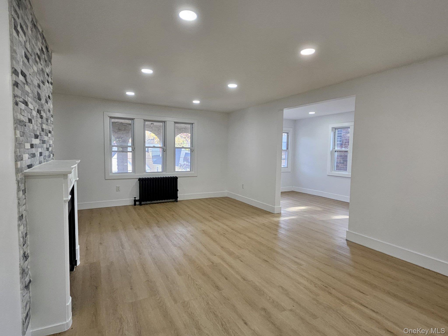
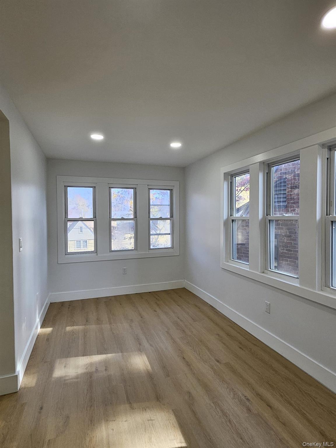
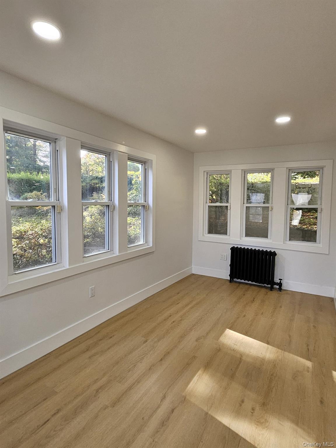
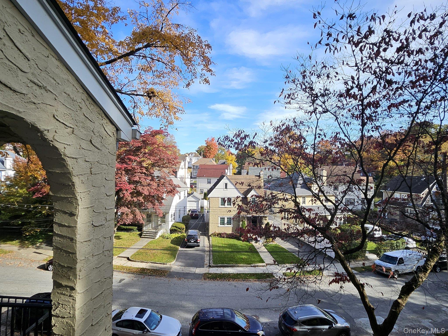
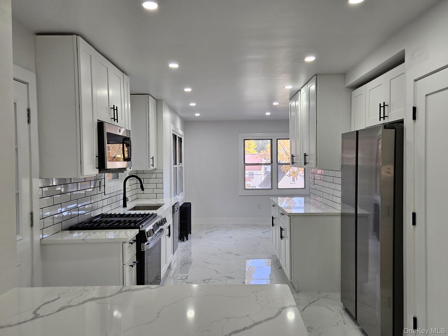
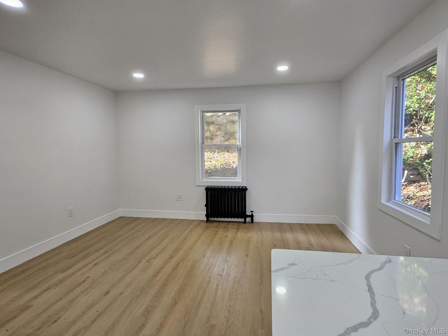
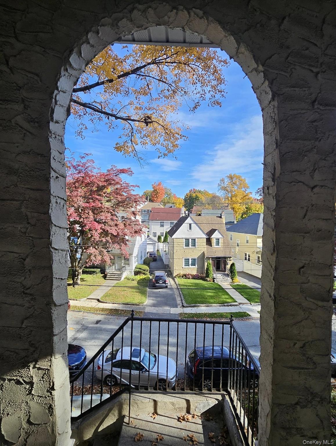
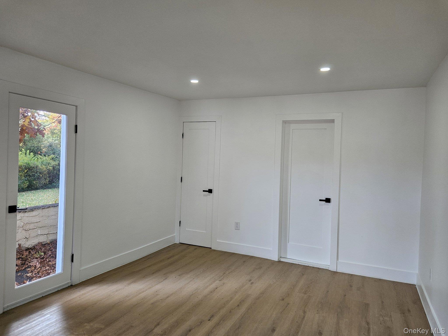
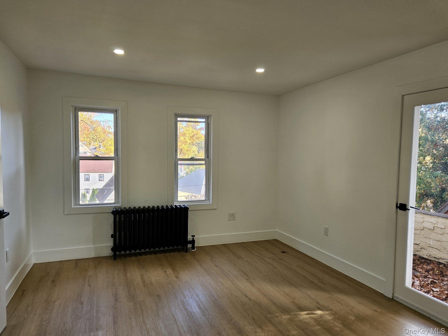
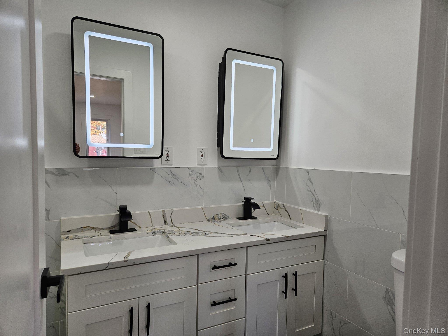
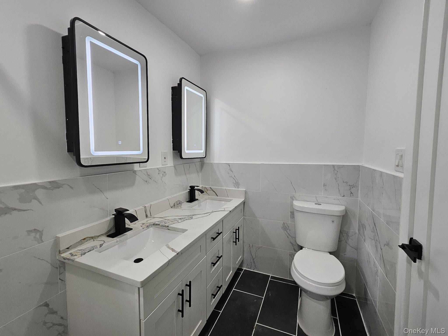
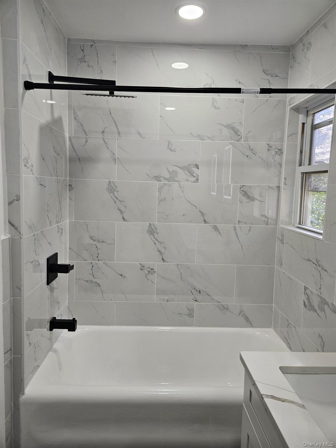
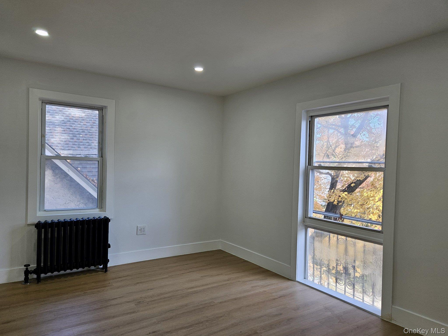
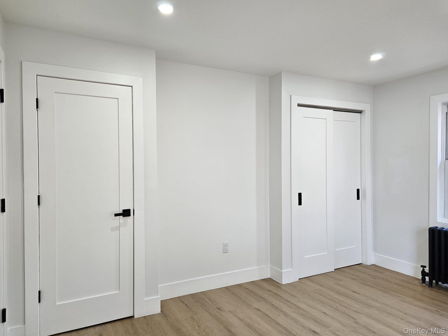
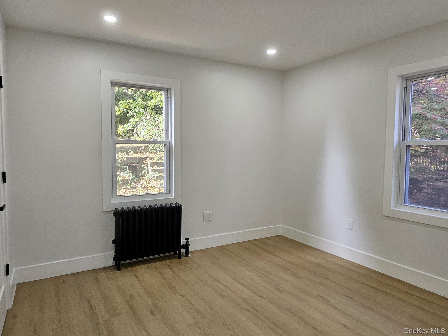
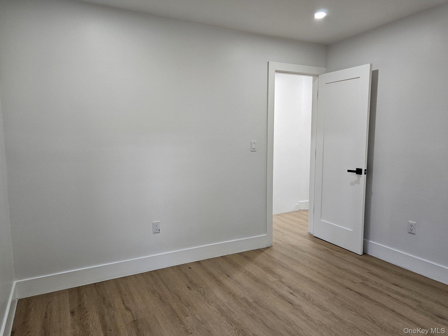
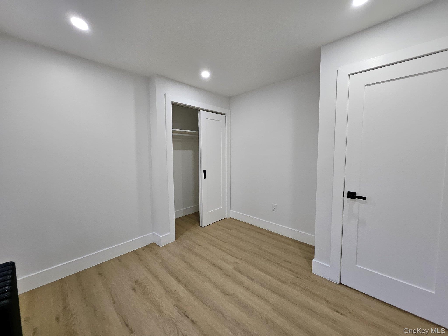
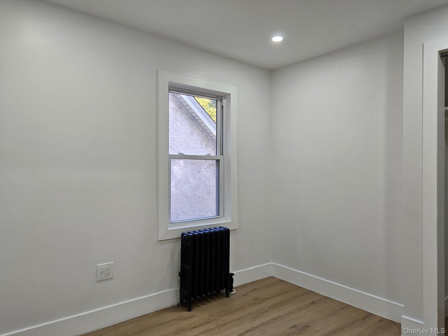
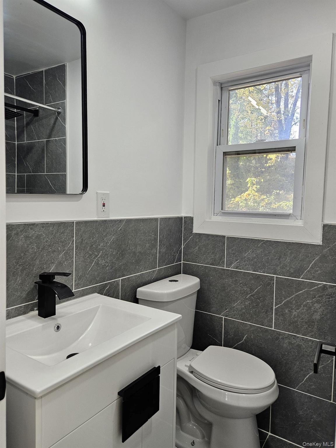
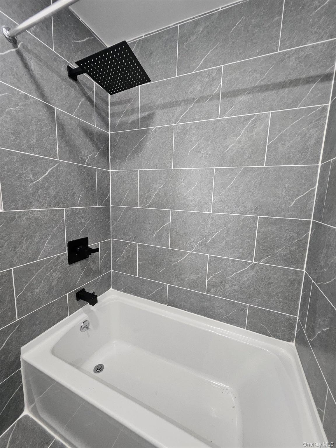
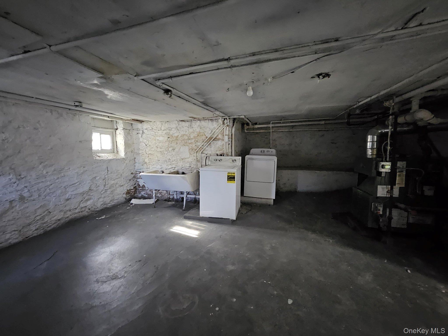
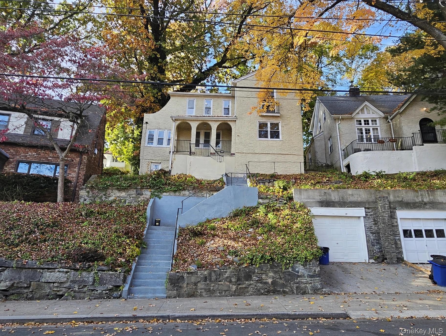
There is a lot to love about this beautifully renovated four-bedroom Colonial. From the moment you walk in, you realize this is not your typical rental. The main level gives you plenty of room to actually live, with a welcoming foyer, a large living room with a beautiful fireplace, a bright sunroom, a formal dining room and a convenient half bath. The oversized kitchen is a standout, with crisp white cabinetry, stainless-steel appliances, plenty of counter and cabinet space, plus a separate breakfast nook for casual meals or morning coffee. Upstairs are four nicely sized bedrooms, including a spacious primary bedroom with balcony access, along with two additional baths. The home also offers a full basement with laundry and plenty of extra storage, an attached one-car garage, and driveway parking in tandem for up to four vehicles. The terraced yard adds even more outdoor space to enjoy. Bright, spacious and thoughtfully updated, this is a home with room to actually live. Convenient access to transportation, shopping, and parks. Pets considered on a case-by-case basis, subject to landlord approval; assistance animals are handled as required by applicable law.
Details
| MLS # | 1071087 |
|---|---|
| Listing Type | For Lease |
| Style | House |
| Status | Active |
| Year | 1920 |
| Days On Site | 12 |
| Listing Provided By | Skyler Realty LLC | Daniel S. Colomban |
Features
| Bed(s) | 4 |
|---|---|
| Bath(s) | 3 Total |
| SQ Feet | 2,400 |
| Garage | 1 |
| Basement | Y |
| Story(s) | 2 |
| Acreage | 0.14 |
| Property View | Neighborhood, Panoramic |
Interior
| Cooling | None |
|---|---|
| Heating | Natural Gas |
| Interior Features | Double Vanity, Eat-in Kitchen, Entrance Foyer, Formal Dining, High Speed Internet, Primary Bathroom, Quartz/Quartzite Counters, Recessed Lighting, Storage, Walk Through Kitchen, Walk-In Closet(s), Washer/Dryer Hookup |
| Furnished | Unfurnished |
| Appliances | Dishwasher, ENERGY STAR Qualified Appliances, Exhaust Fan, Freezer, Gas Range, Microwave, Other, Refrigerator, Stainless Steel Appliance(s), Gas Water Heater |
Exterior
| Exterior Features | Balcony, Garden, Mailbox, Private Entrance, Rain Gutters, Roof Deck |
|---|---|
| Construction Materials | Batts Insulation, Frame, Stucco |
| Foundation Details | Stone |
Parking
| Garage Yes / No | Yes |
|---|---|
| Parking Features | Driveway, Garage |
Utilities
| Utilities | Cable Available, Electricity Connected, Natural Gas Connected, Sewer Connected, Trash Collection Public, Water Connected |
|---|---|
| Sewer | Public Sewer |
Area Information
| State | NY |
|---|---|
| County | Westchester County |
| City | Mount Vernon |
| Zip Code | 10553 |
| School District | Mt Vernon High School |
| Elementary School | Hamilton |
| High School | Mt Vernon High School |
| Listing VS Median (in 10553) | |
Price: $5,500 low | high Med: $587,500 sqft: 2,400 low | high Med: 1,795 $ / sqft: $2 low | high Med: $327 On site: 12 low | high Med: 67 | |
Market Activity 10553
Request a showing
Request a showing
Contact
Learn More About This Property

| State | NY |
|---|---|
| County | Westchester County |
| City | Mount Vernon |
| Zip Code | 10553 |
| School District | Mt Vernon High School |
| Elementary School | Hamilton |
| High School | Mt Vernon High School |
| Listing VS Median (in 10553) | |
Price: $5,500 low | high Med: $587,500 sqft: 2,400 low | high Med: 1,795 $ / sqft: $2 low | high Med: $327 On site: 12 low | high Med: 67 | |