
 New Listing
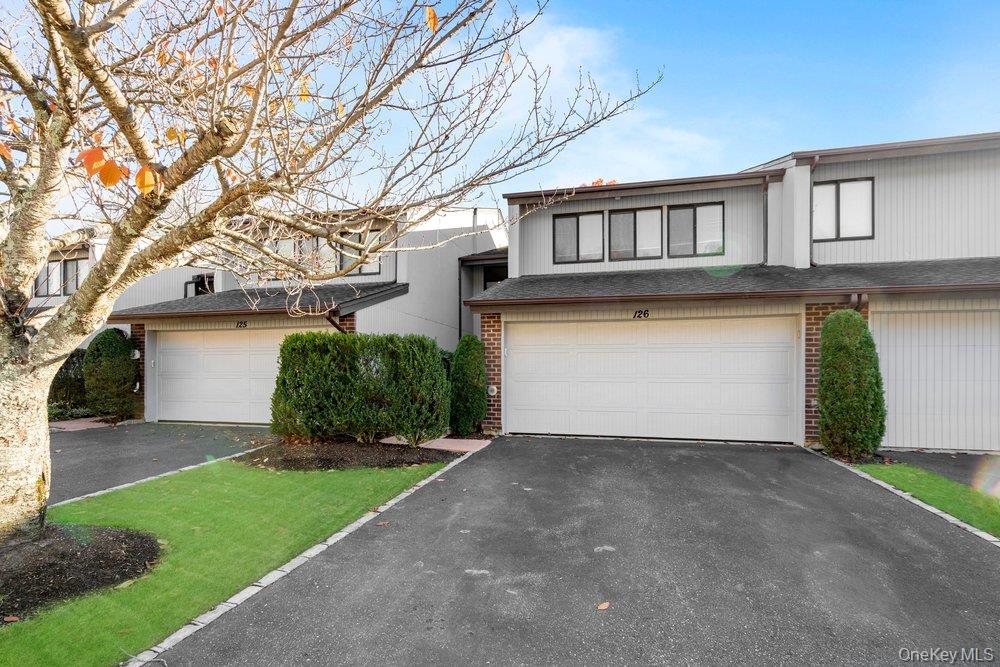
Multi-level exterior featuring vertical siding, brick accents, attached multi-car garages, and paved driveways
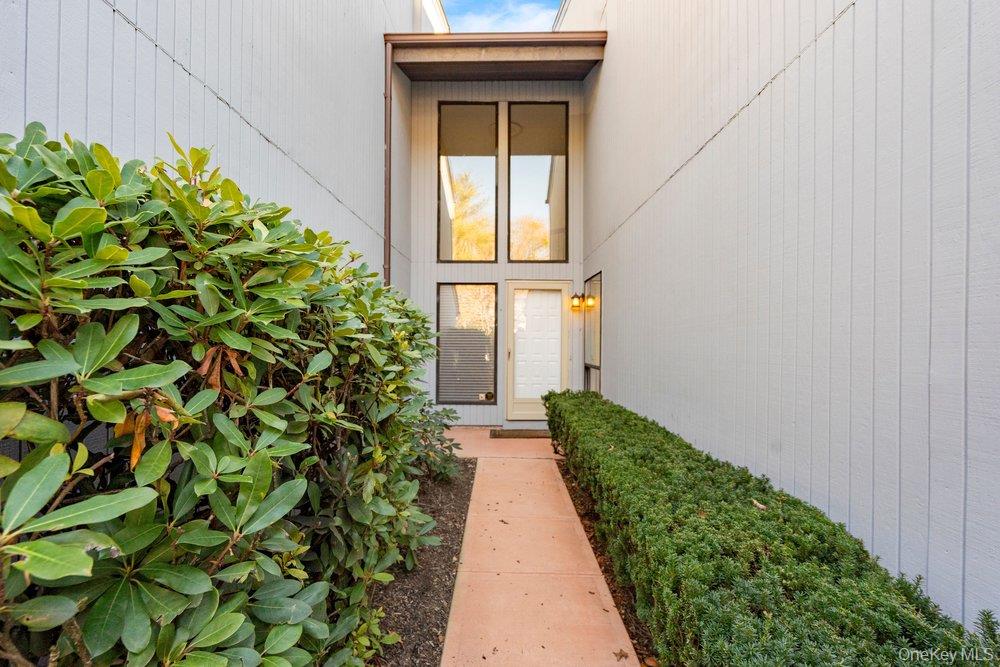
Vertical siding exterior entrance featuring a concrete walkway, custom tall multi-pane windows, and manicured landscaping
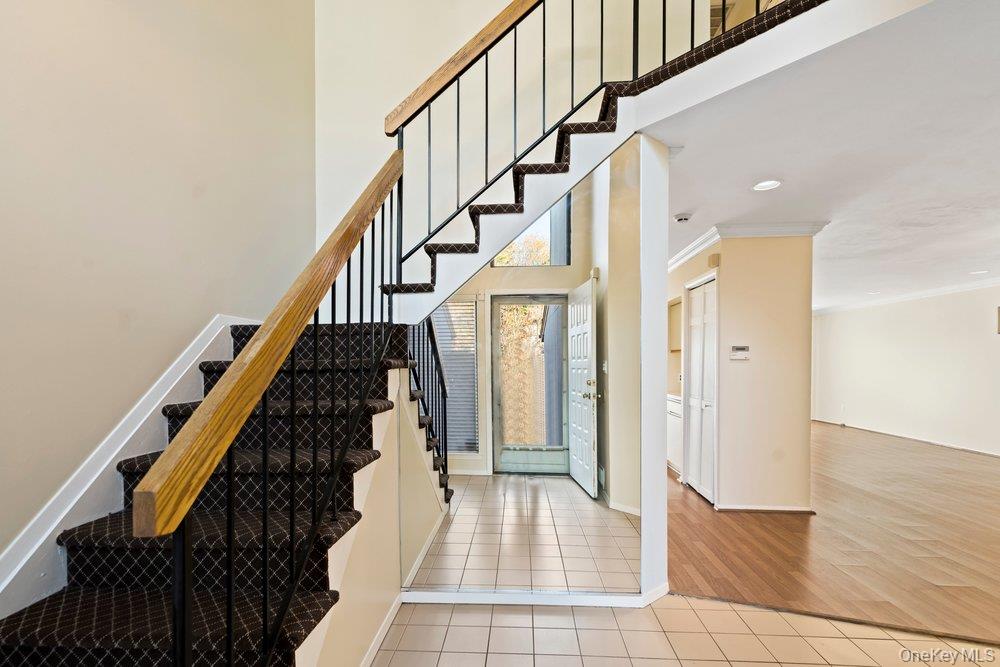
Entryway featuring ceramic tile flooring, a staircase with patterned carpeting and wood handrails, wrought iron balusters, and recessed ceiling lighting
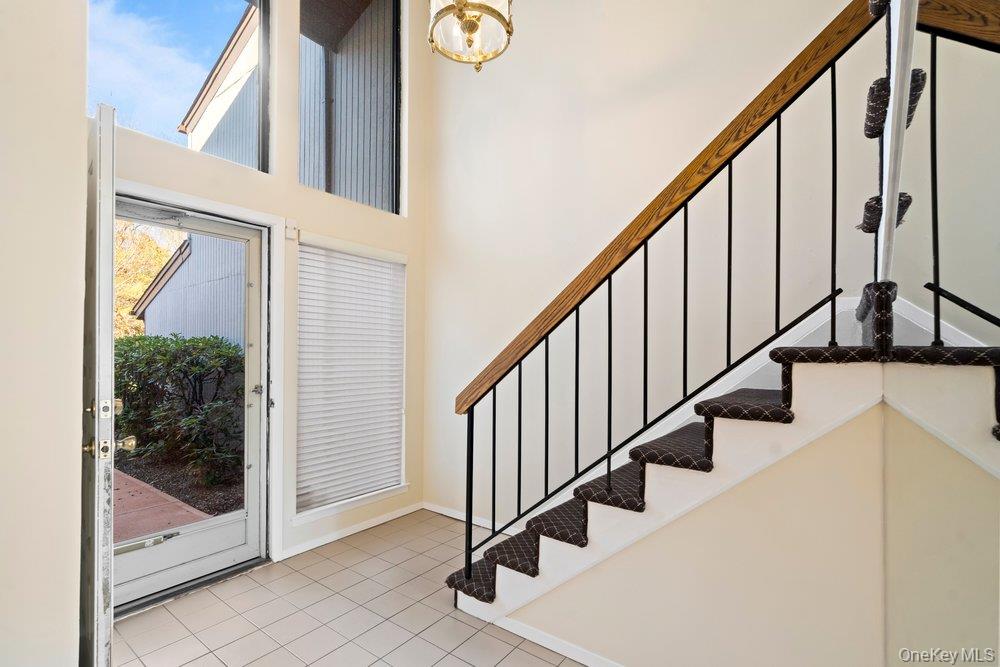
Foyer featuring double-height ceilings, floor-to-ceiling windows, tile flooring, and a staircase with a wooden handrail and black iron balusters
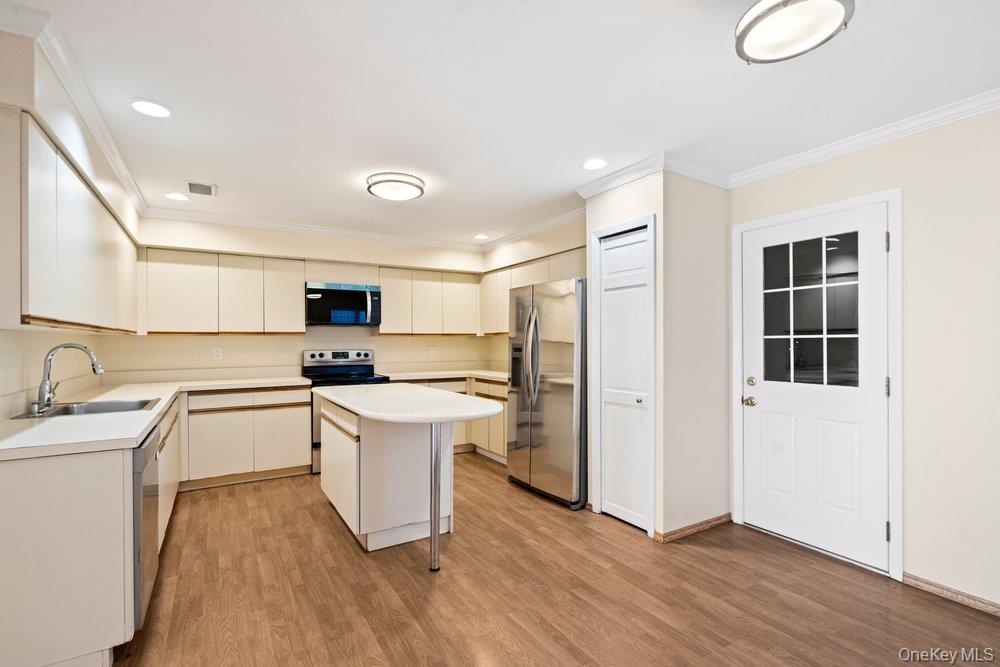
Kitchen featuring flat-panel cabinetry, a central island with an attached counter, stainless steel appliances, wood-finish flooring, and a multi-lite glass door
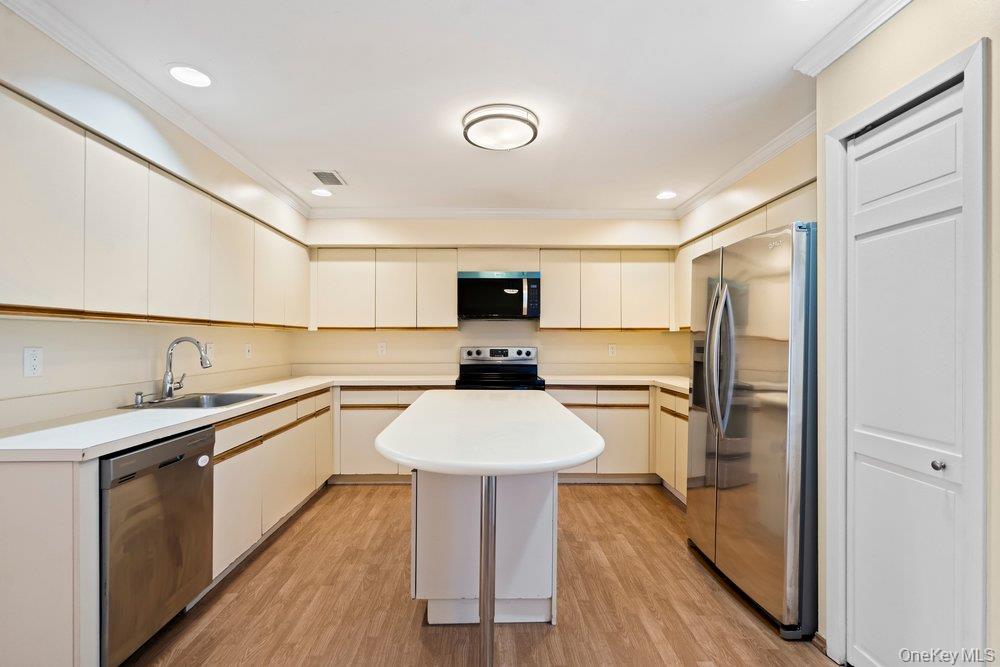
Kitchen featuring expansive white cabinetry, center island with white countertop, wood-finish flooring, stainless steel appliances, and recessed lighting
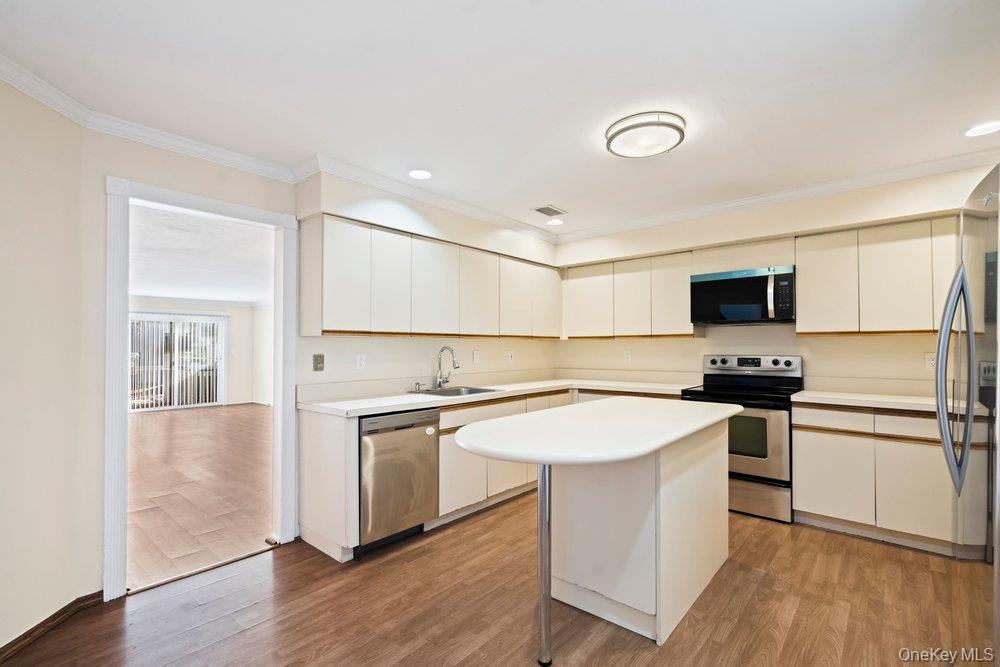
Kitchen featuring flat-panel cabinetry, stainless steel appliances, a peninsula with an integrated counter, and wood-finish flooring
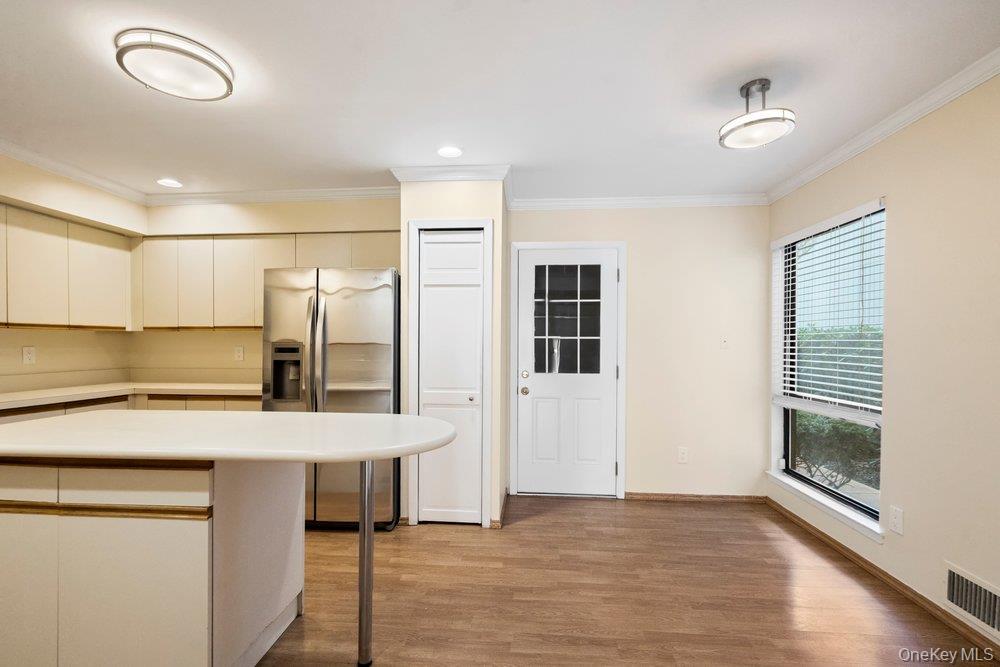
Kitchen featuring cabinetry with flat-panel doors, a stainless steel side-by-side refrigerator, a peninsula with a solid-surface countertop, wood-finish flooring, and a multi-pane glass door
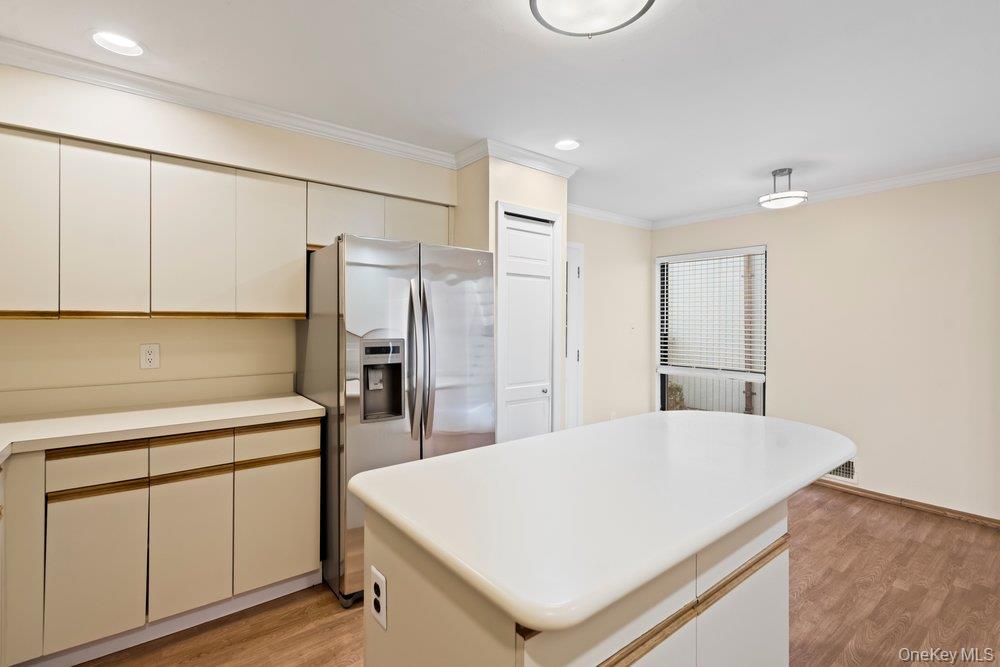
Kitchen featuring cabinetry with integrated hardware, a central island with a solid-surface countertop, stainless steel refrigerator, recessed lighting, and wood-finish flooring
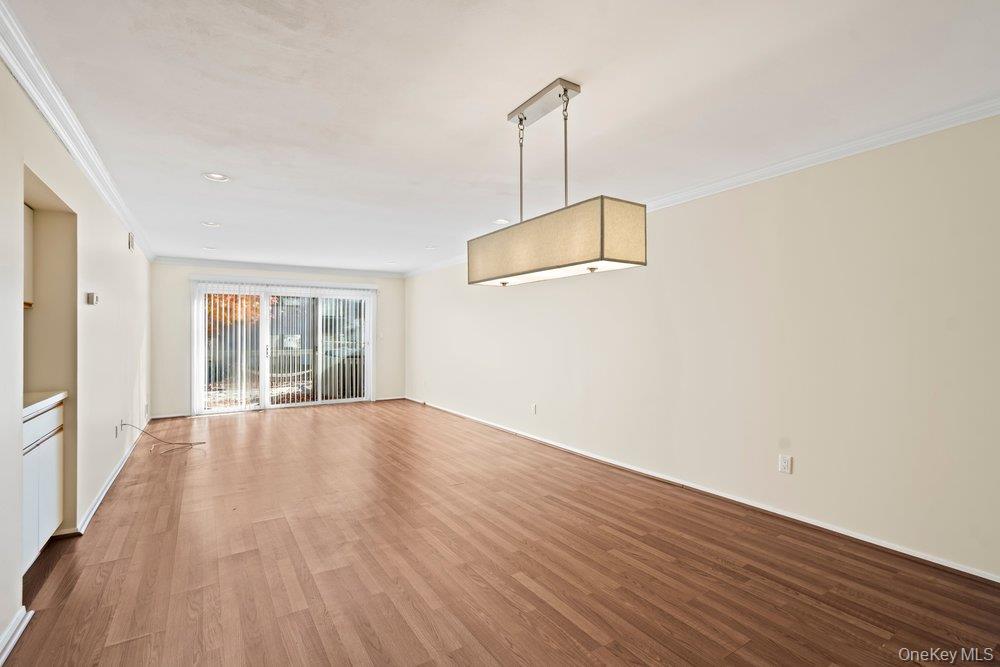
Rectangular space featuring wood-finish flooring, crown molding, a modern rectangular pendant light fixture, and sliding glass doors with vertical blinds
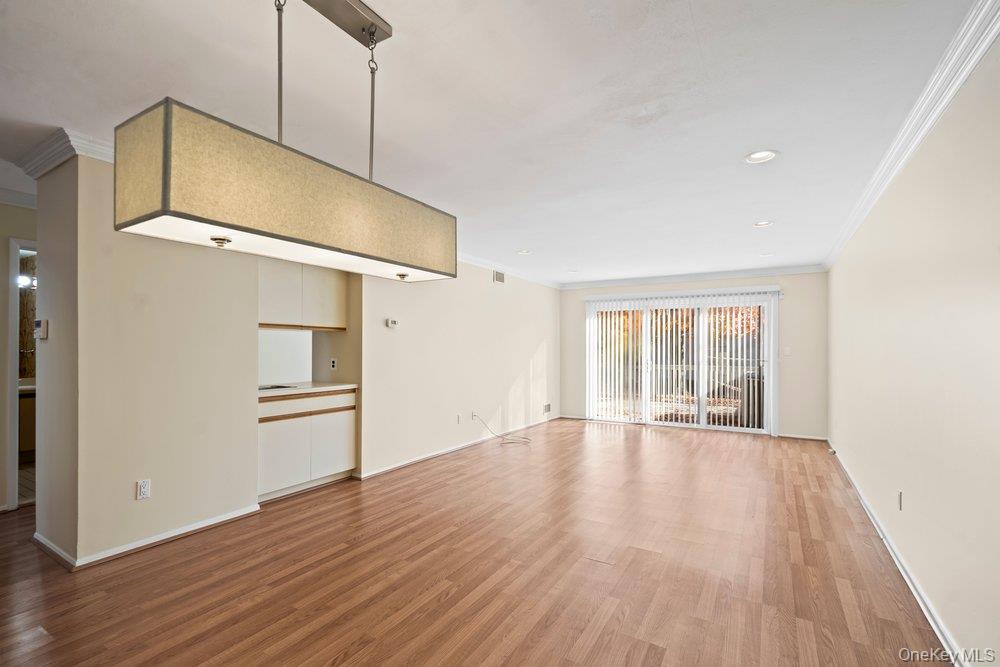
Open living area featuring wood-finish flooring, recessed lighting, a built-in wet bar, crown molding, and sliding glass doors
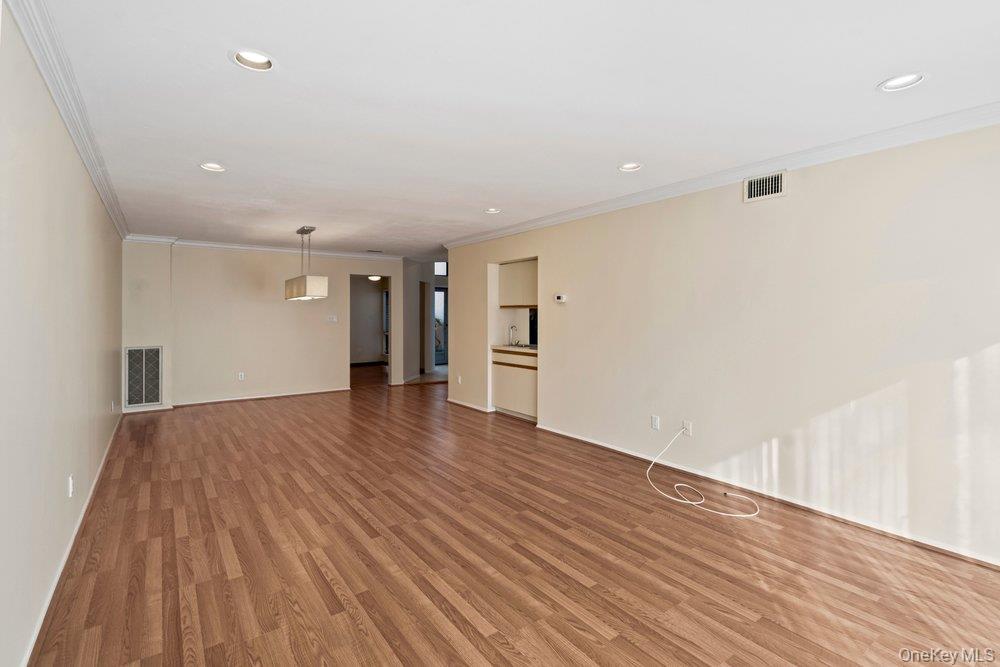
Open interior space featuring wood-finish flooring, recessed lighting, crown molding, and built-in cabinetry
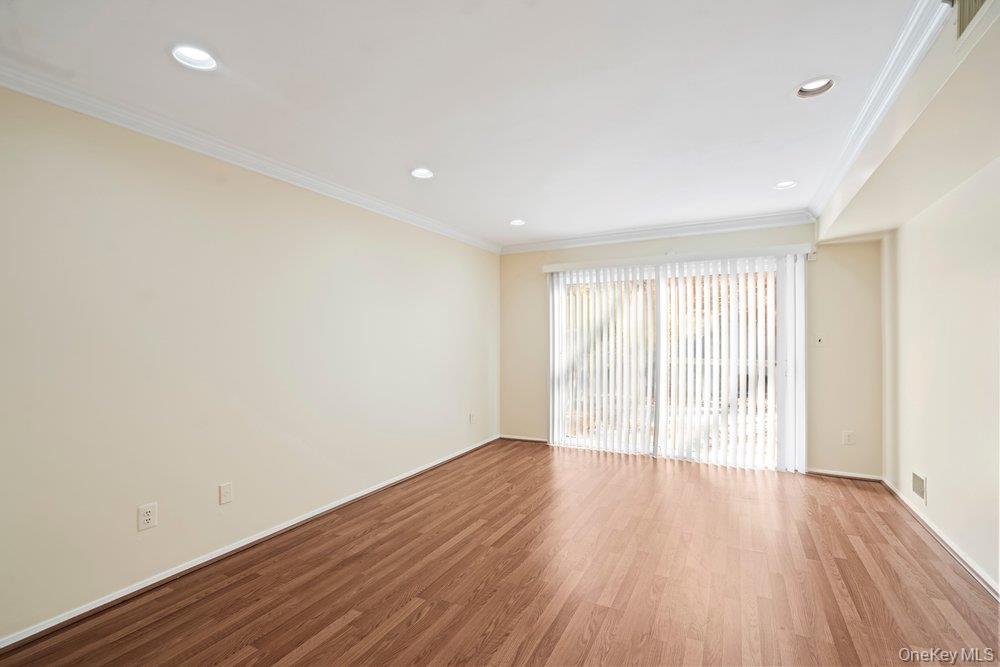
Living area featuring wood-finish flooring, recessed lighting, crown molding, and sliding glass doors with vertical blinds
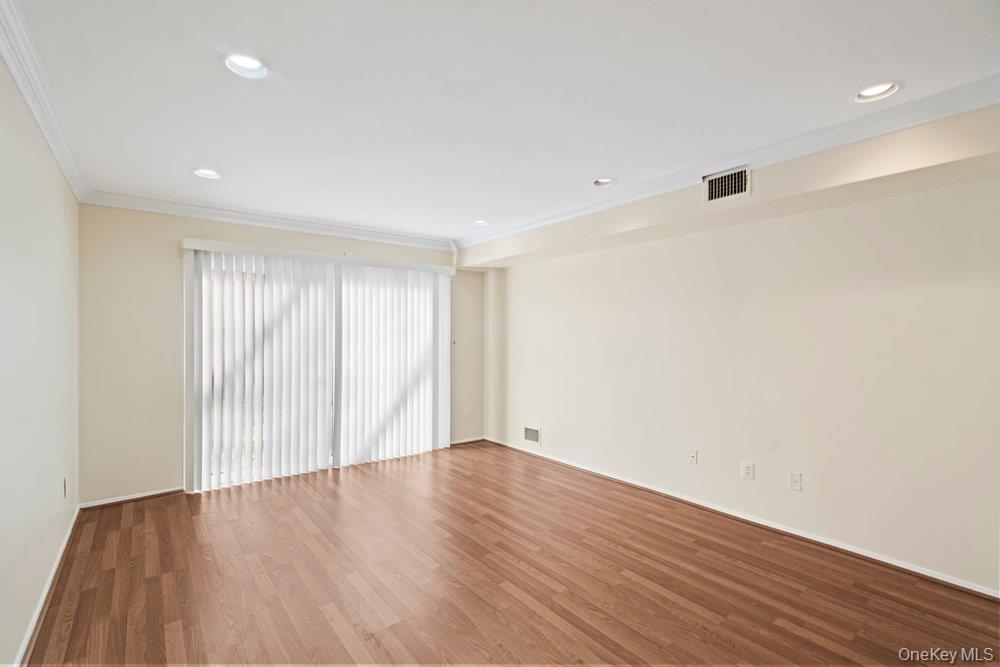
Wood-finish flooring, recessed lighting, crown molding, and sliding glass doors with vertical blinds
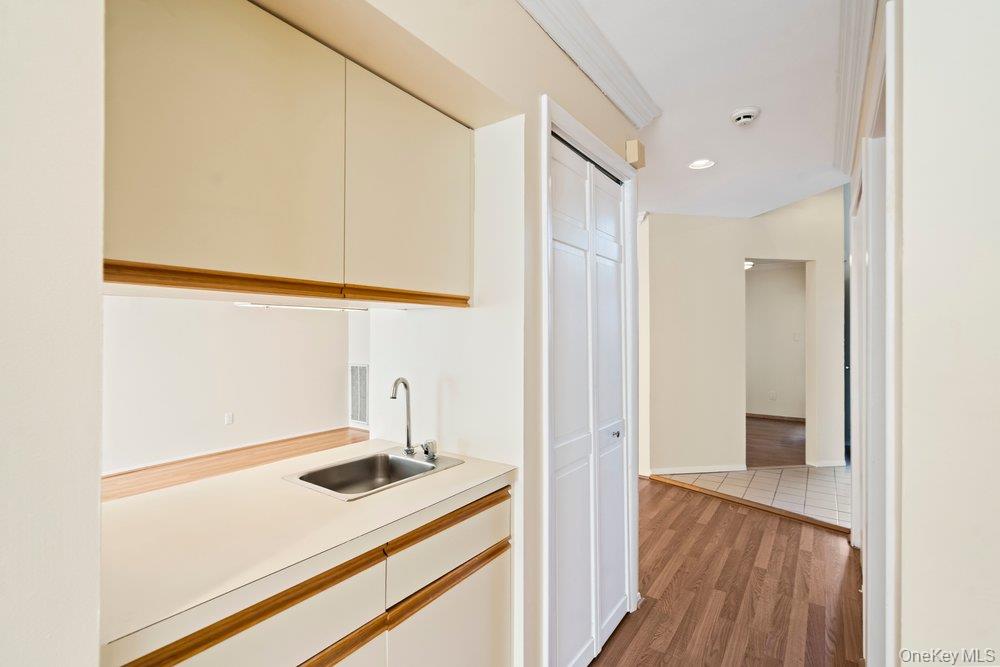
Wet bar area featuring flat-panel cabinetry, a stainless steel sink, solid-surface countertop, and wood-finish flooring
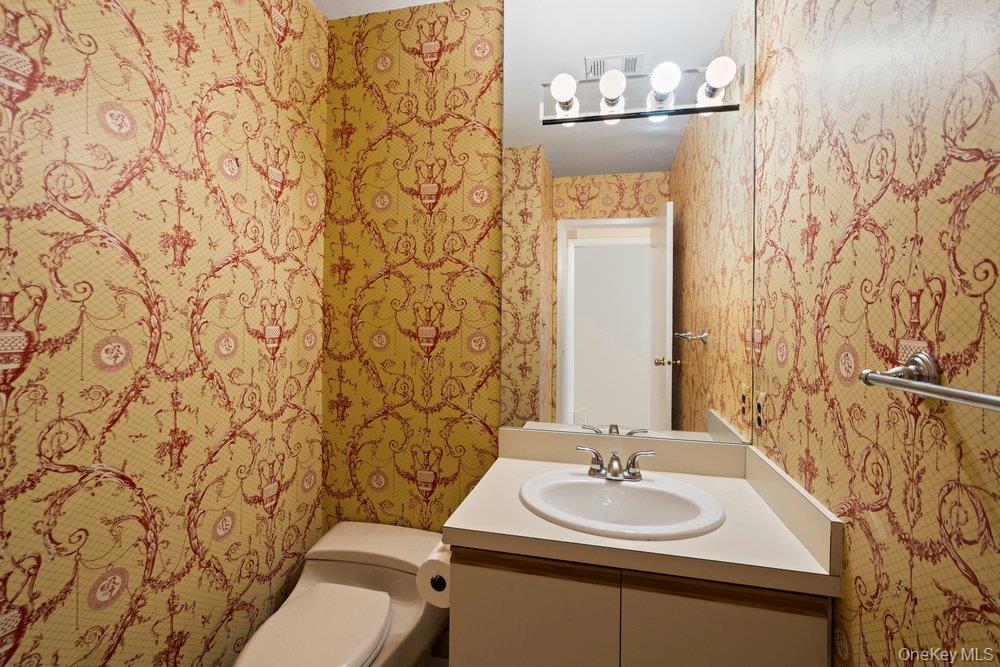
Bathroom featuring a vanity with an integrated oval sink, four-light wall-mounted fixture, large-scale wall mirror, and patterned wallpaper
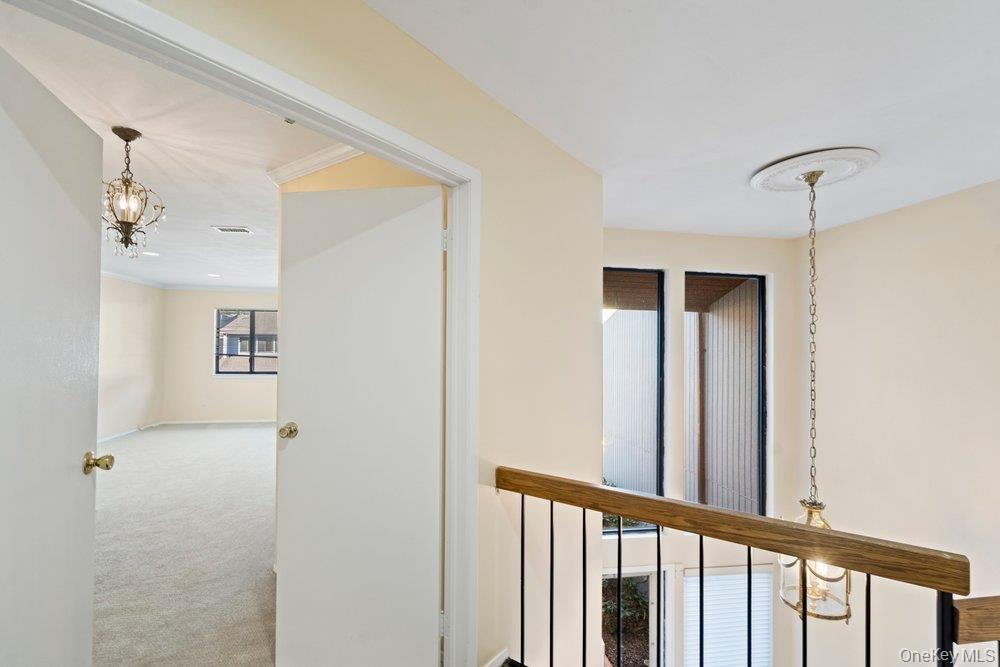
Stairwell featuring metal balusters with a wood handrail, ceiling medallions, multiple hanging pendant light fixtures, and windows with vertical exterior siding
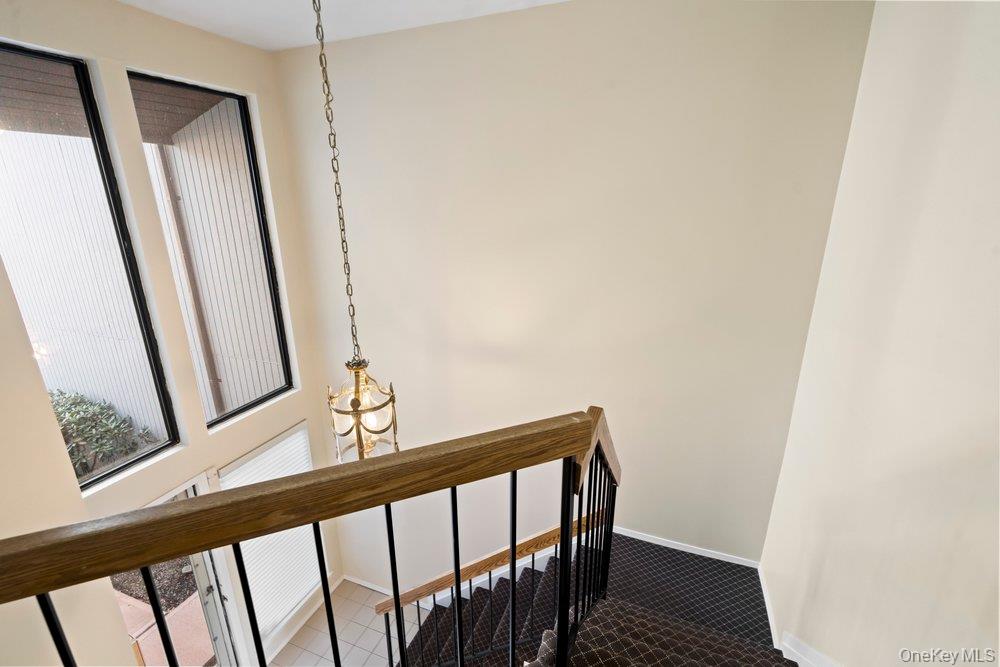
Staircase featuring a wood handrail, metal balusters, and a hanging lantern-style pendant light, accompanied by floor-to-ceiling windows
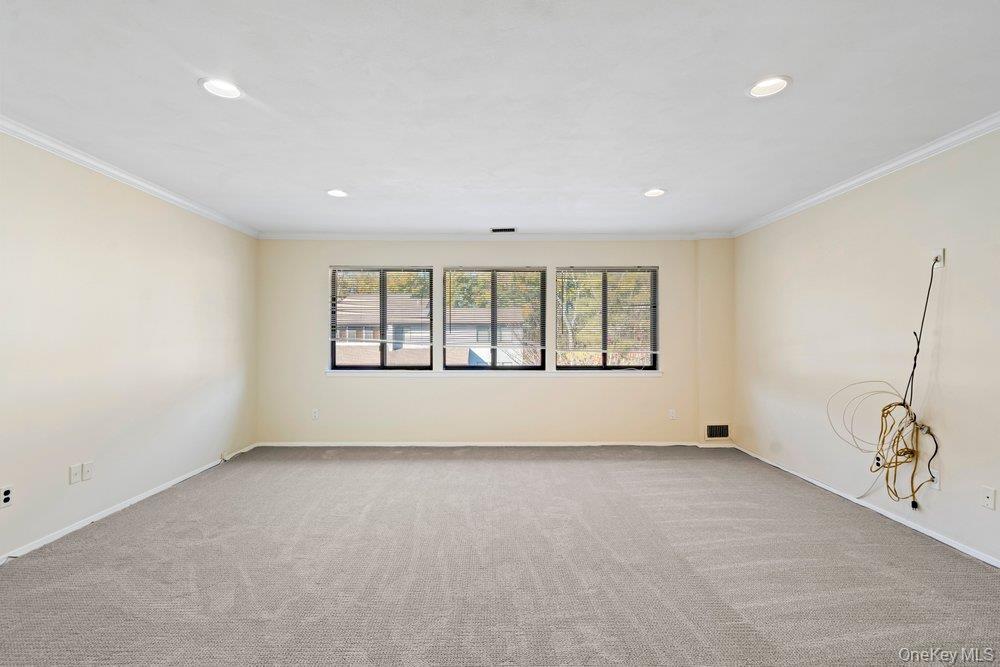
Neutral-toned carpeting, recessed ceiling lighting, crown molding, and large tripartite window configuration
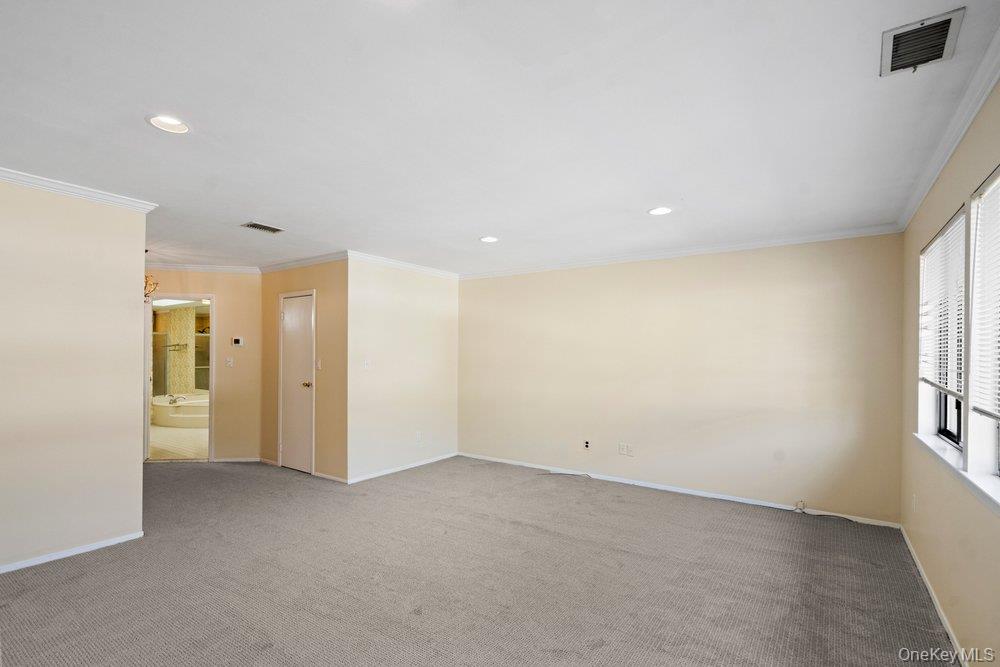
Neutral-toned interior space featuring recessed lighting, crown molding, wall-to-wall carpeting, and horizontal window blinds
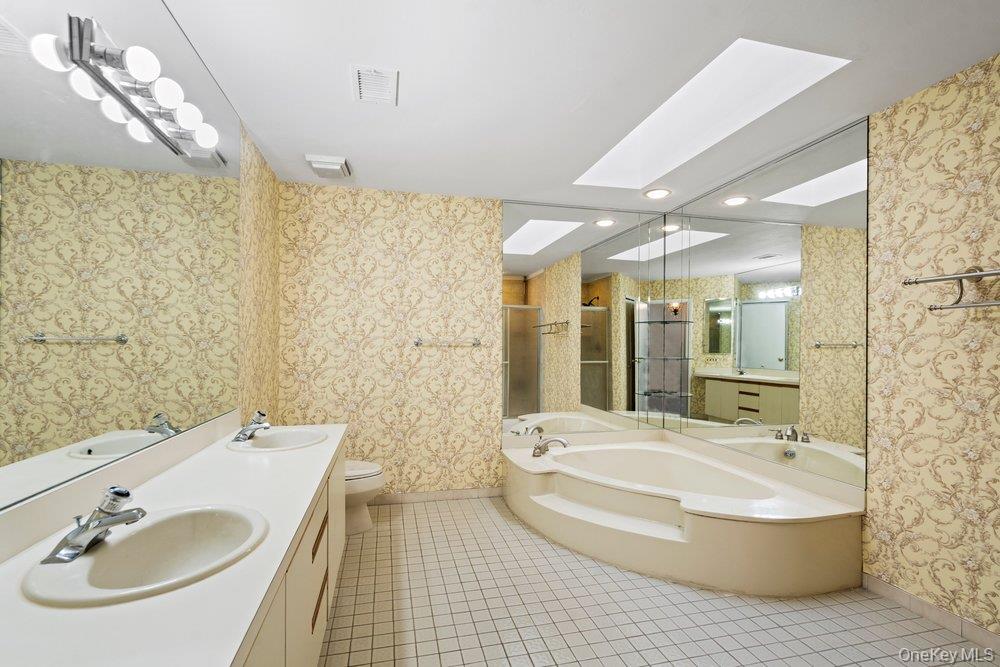
Bathroom featuring a dual-sink vanity with a solid-surface countertop, an oversized soaking tub with a stepped surround, a wall-to-wall mirror, and dual skylights
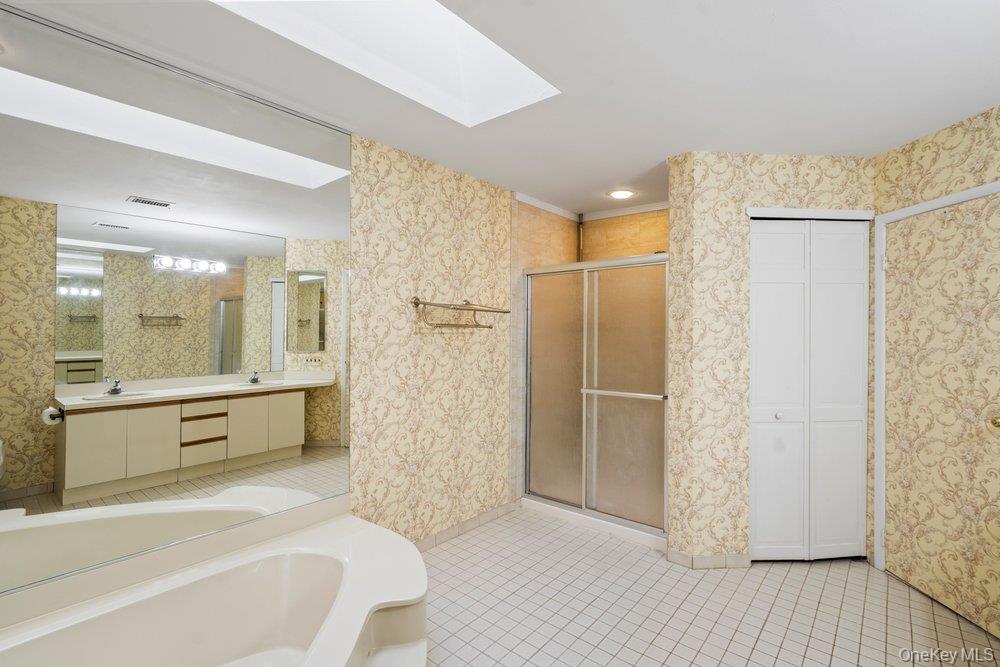
Bathroom featuring a dual-sink vanity with an expansive mirror, recessed skylight, tiled flooring, and a separate glass-enclosed shower stall
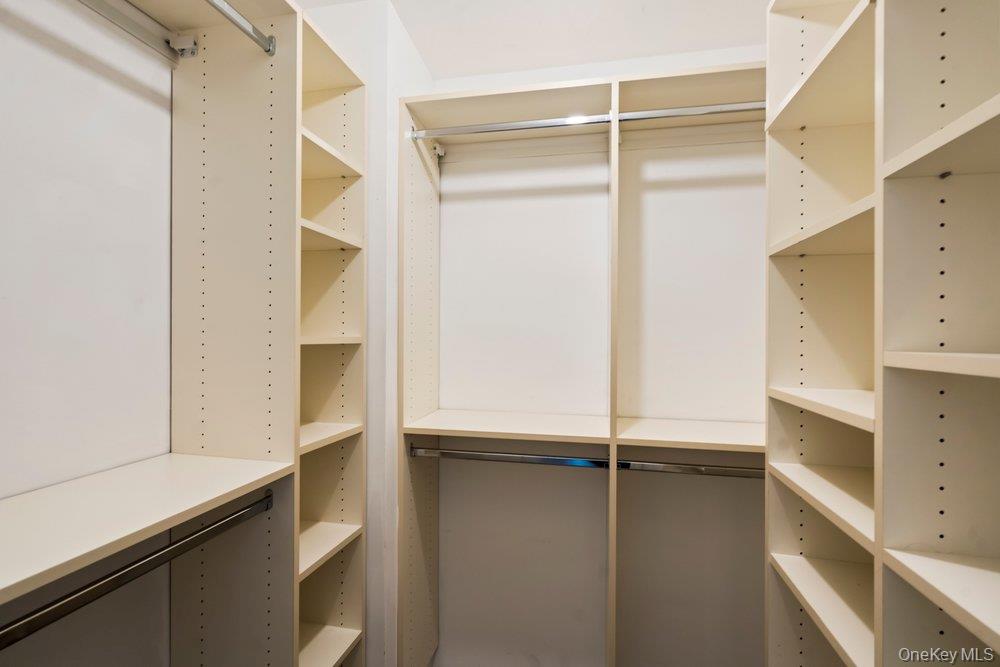
Custom built-in storage system featuring floor-to-ceiling shelving, adjustable cubbies, and multiple hanging rods with metal hardware
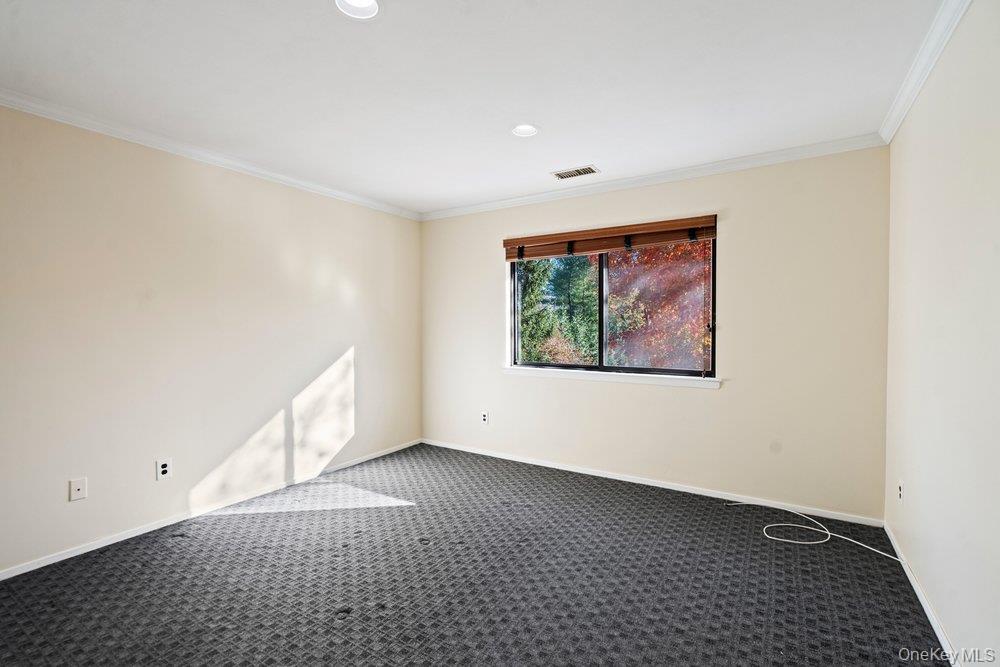
Neutral interior space featuring textured carpeting, crown molding, recessed lighting, and a window with a slatted wooden blind
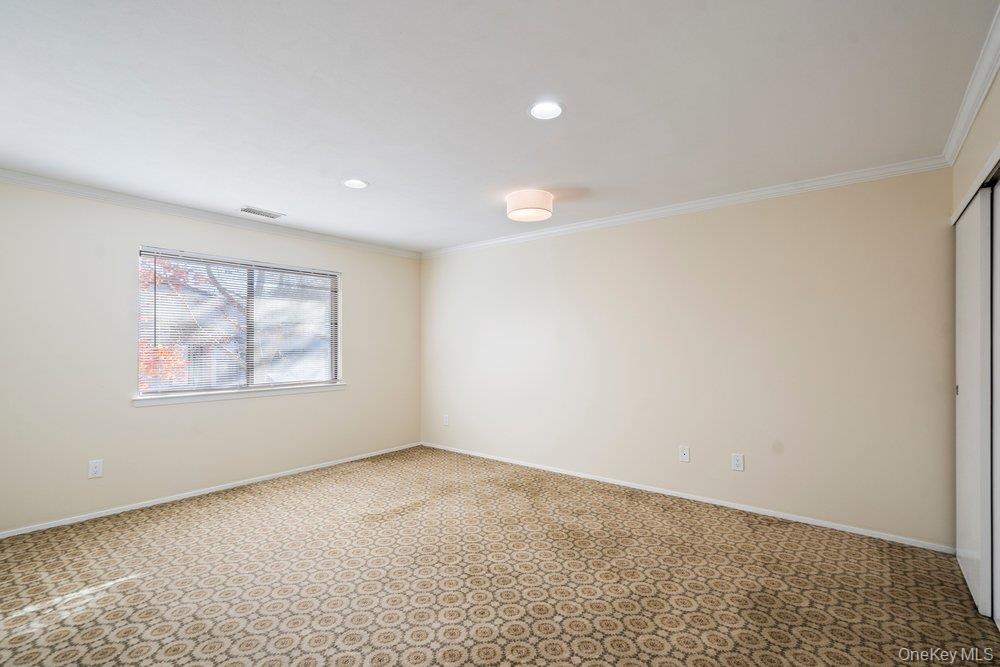
Neutral-toned interior room featuring patterned wall-to-wall carpeting, recessed and overhead lighting, crown molding, and a sliding-door closet
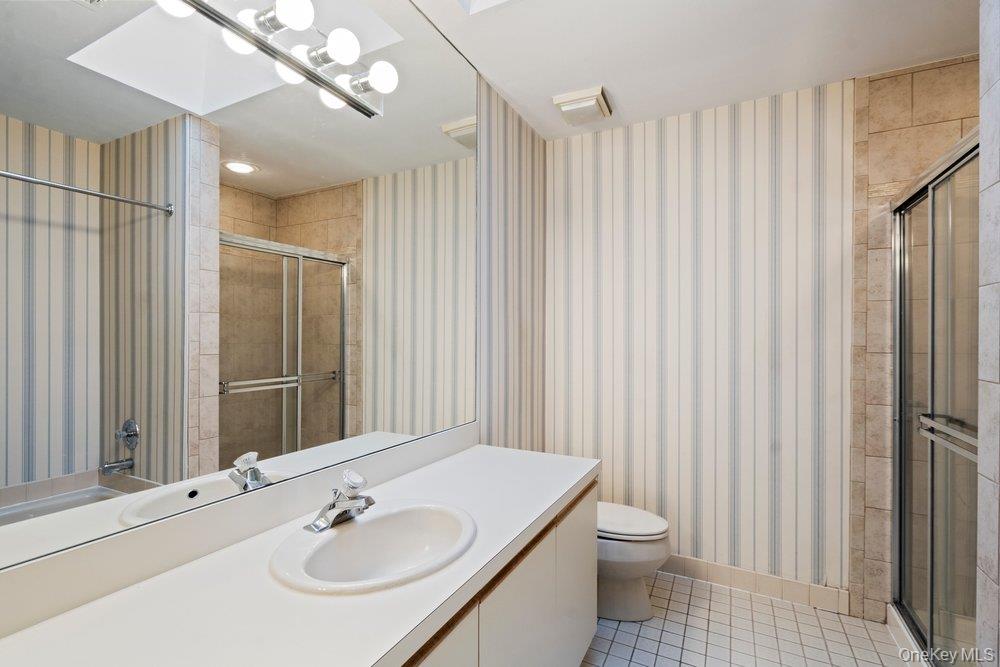
Bathroom featuring a dual-basin vanity with a solid-surface countertop, full-width wall-mounted mirror, ceramic tile flooring, and a glass-enclosed shower stall
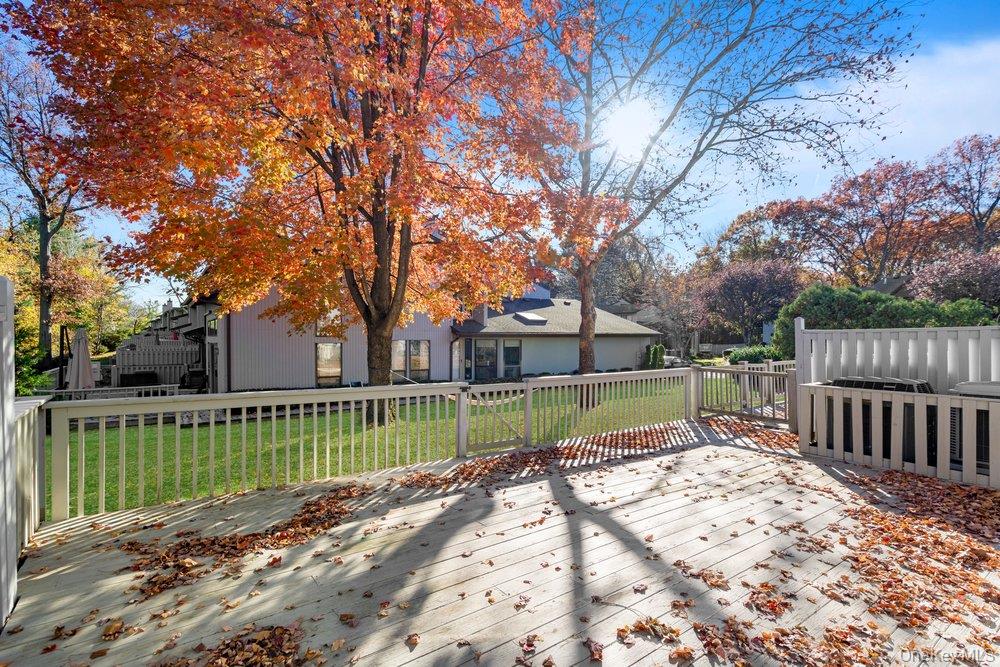
Spacious raised outdoor deck with perimeter wood railing, overlooking a private yard featuring mature trees and a privacy fence
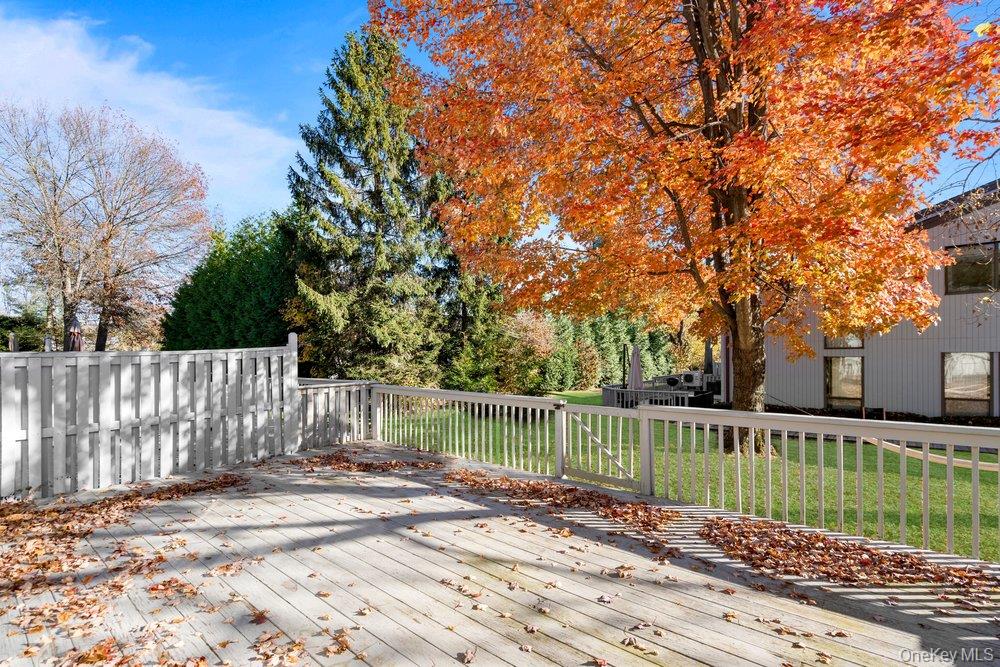
Elevated wooden deck featuring white perimeter railings, gated access, and mature surrounding landscaping
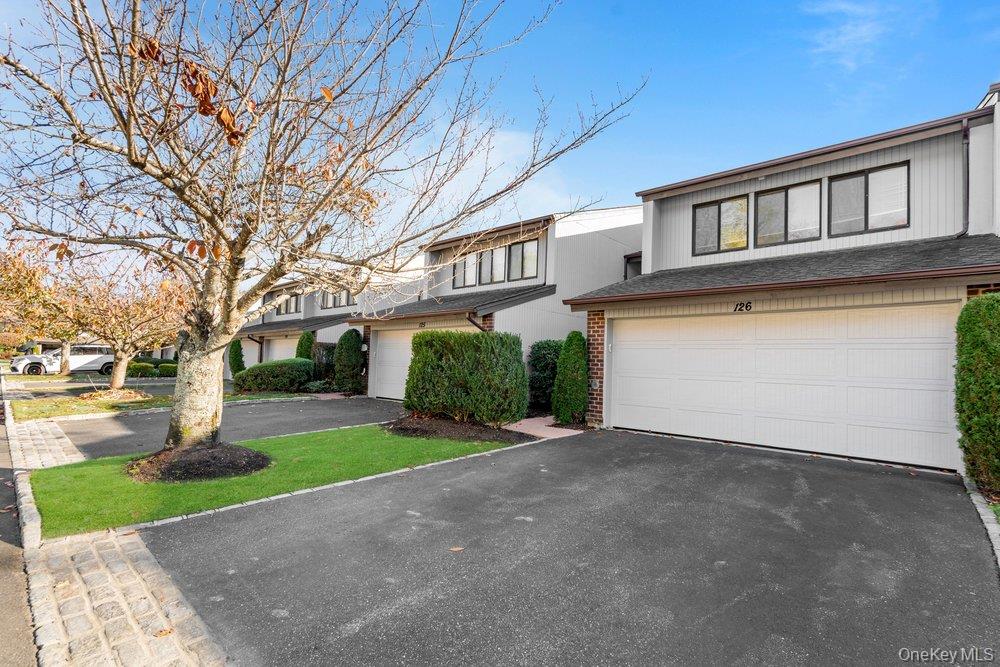
Exterior facade featuring a combination of horizontal siding and brick accents, an asphalt driveway, and an attached multi-car garage with a paneled door
Stone masonry monument sign featuring dimensional metal lettering and integrated custom signage
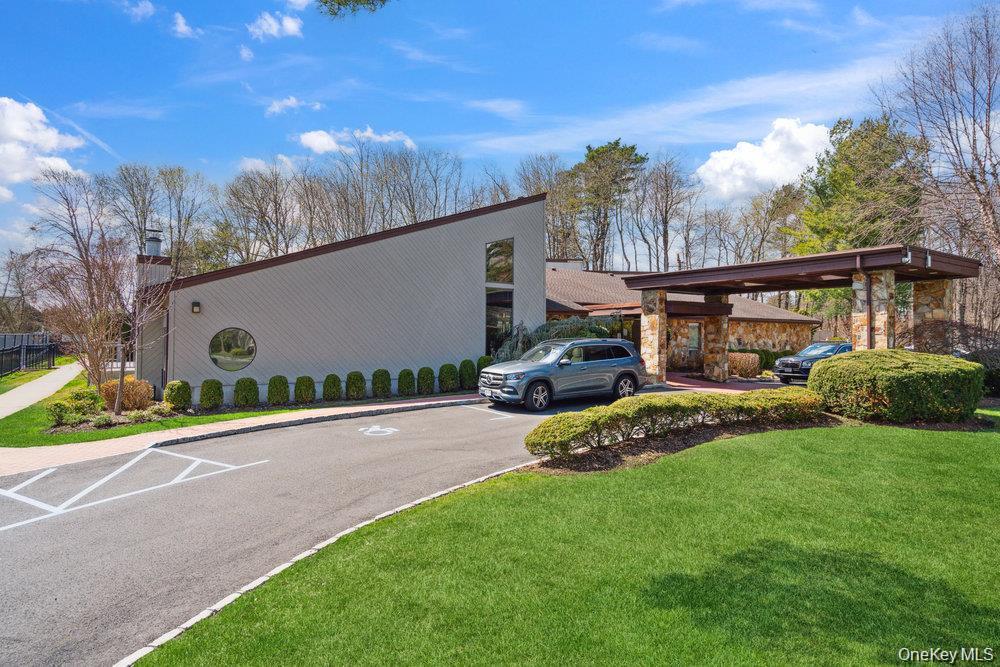
Contemporary architecture featuring a mono-pitch roofline, stone exterior accents, an integrated porte-cochère, and a circular accent window
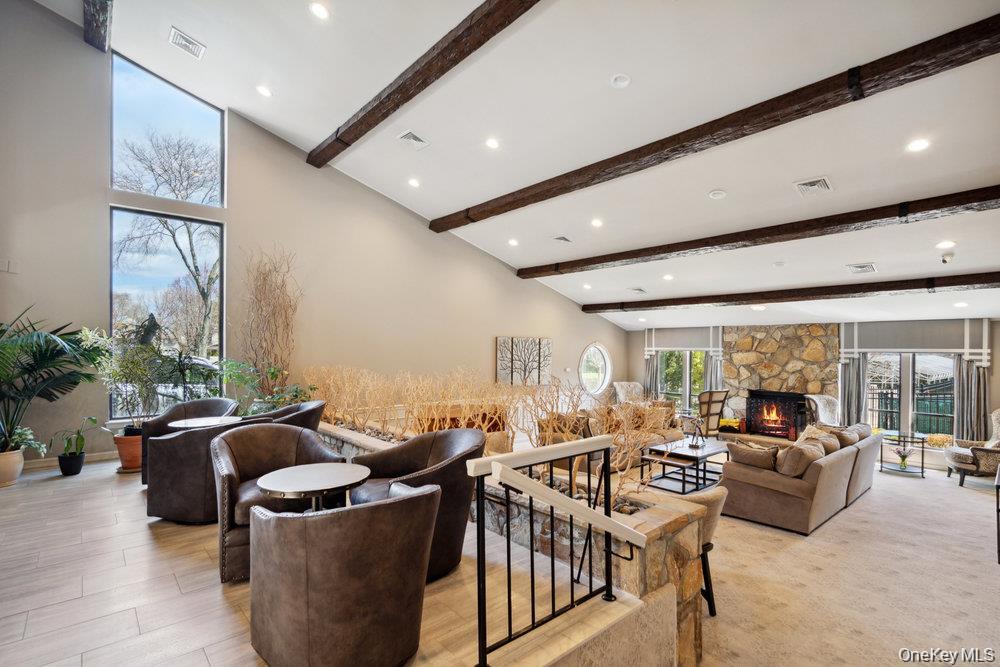
Vaulted ceiling with exposed wood beams, stone-faced fireplace, floor-to-ceiling windows, recessed lighting, and tiered levels with stone-accented partitions
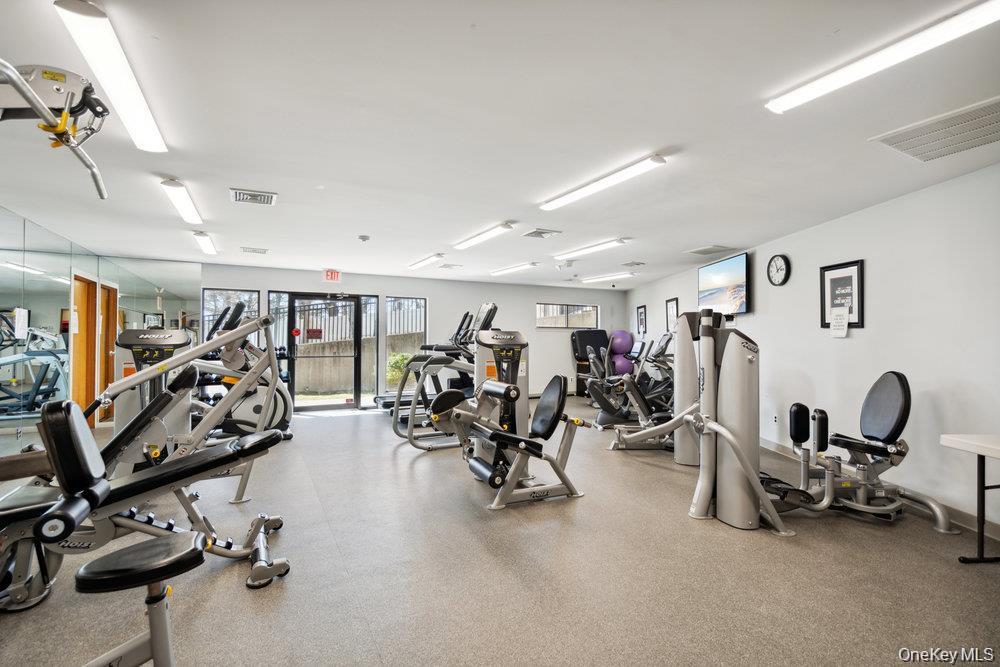
Fitness center featuring full-wall mirrors, recessed linear lighting, and durable flooring
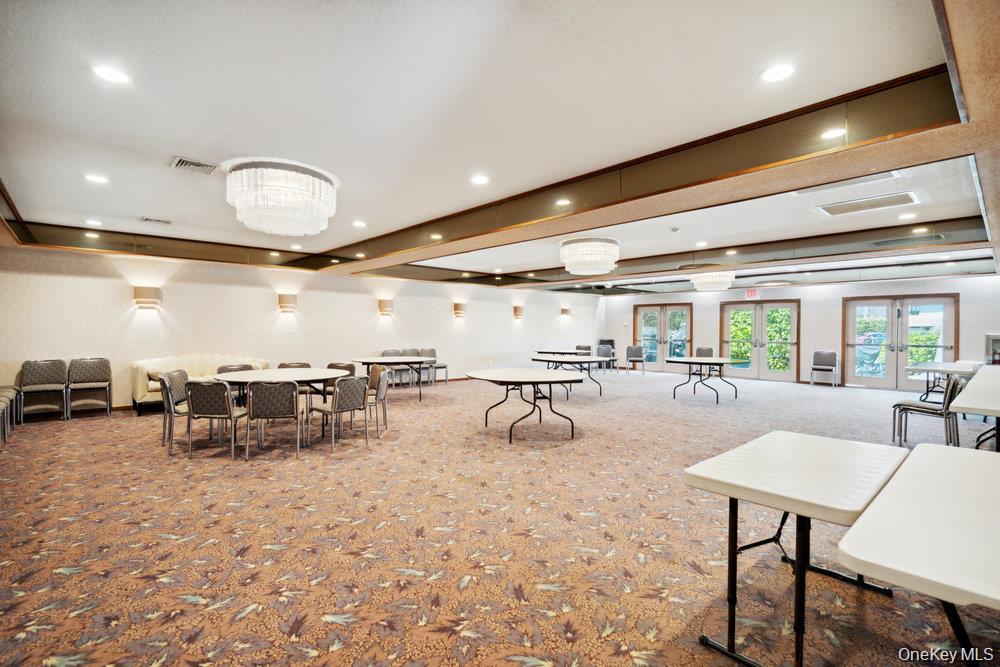
Expansive hall featuring tiered tray ceilings, tiered crystal-style chandeliers, wall-mounted sconces, and double-door entryways
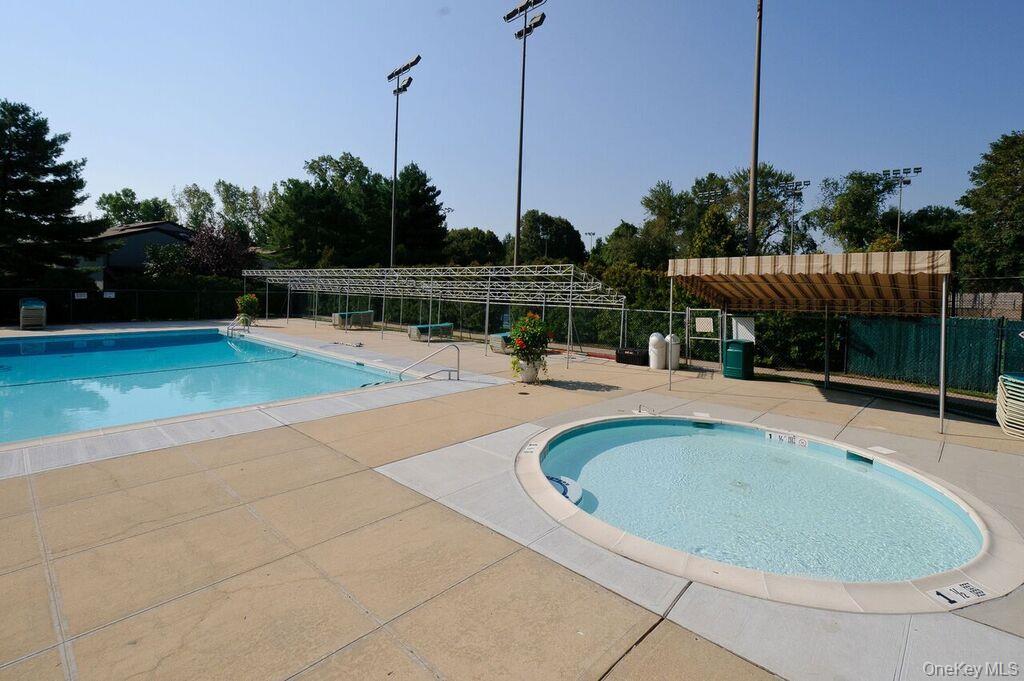
In-ground swimming pool and circular spa with concrete decking, metal-framed overhead sunshade, and perimeter fencing
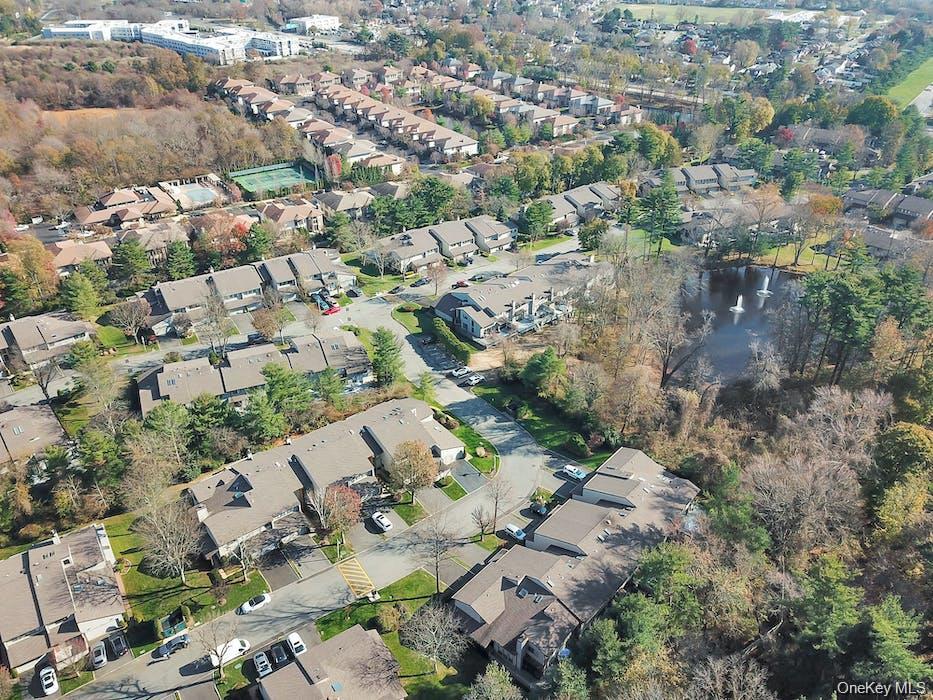
Aerial perspective of a multi-unit residential community featuring asphalt roadways, common parking areas, mature deciduous trees, and a central pond with water fountain features
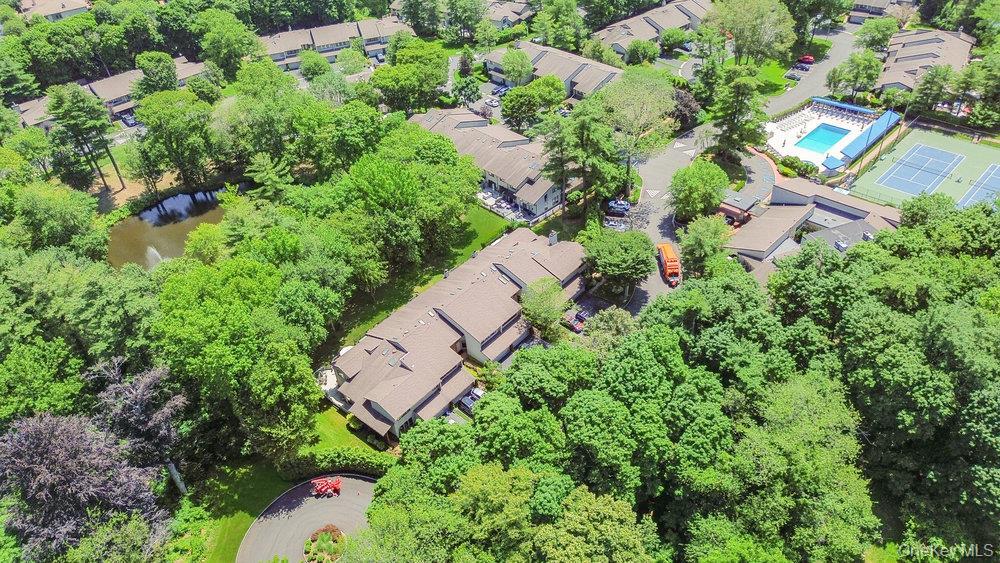
Aerial perspective of a multi-level structure featuring a shingled roof, a circular driveway, and established landscape
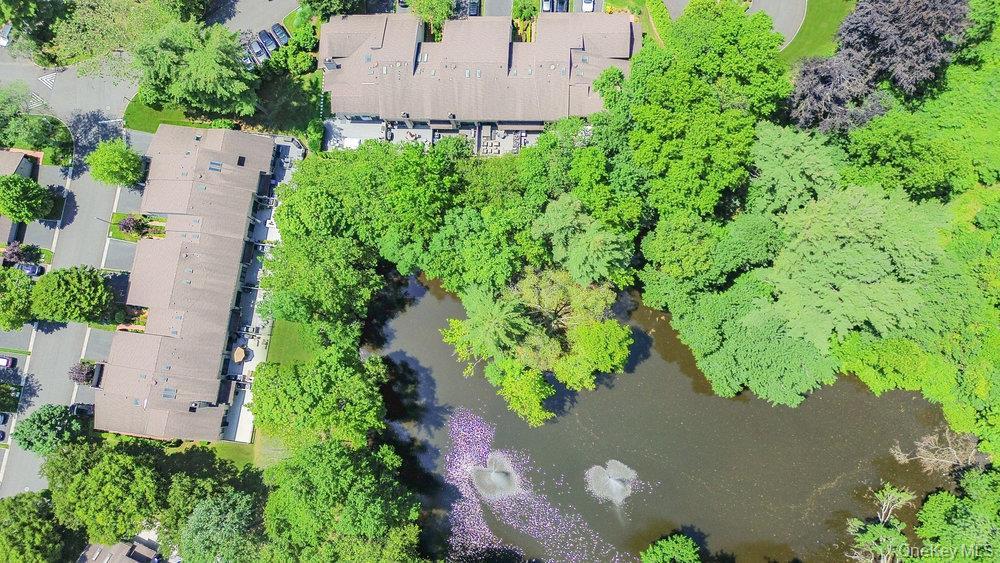
Aerial perspective of townhome community featuring a central pond, water fountains, and mature landscaping
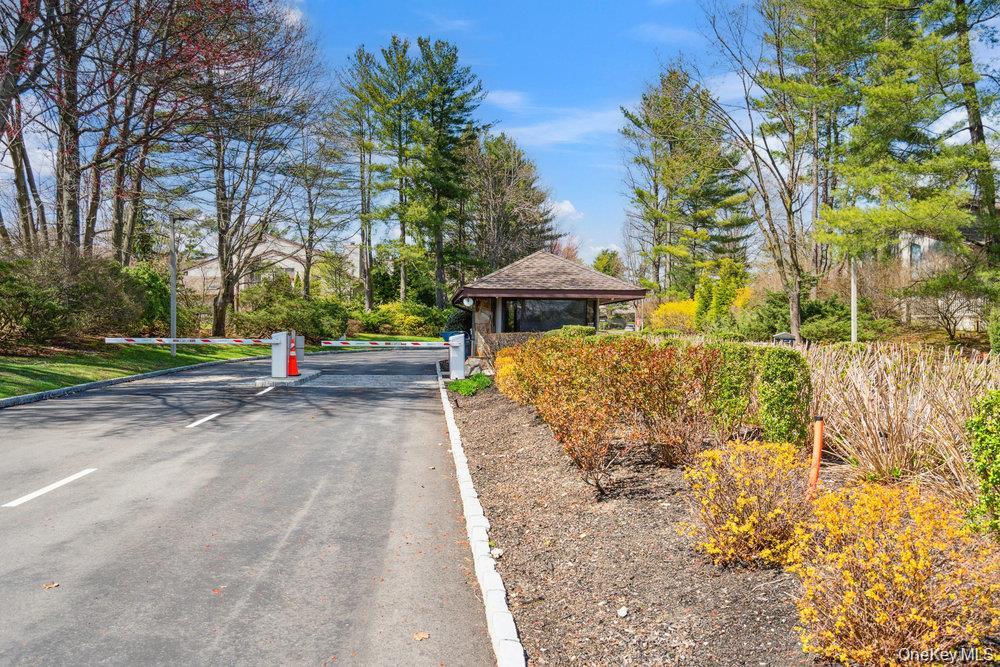
Gated entrance featuring a security booth, paved roadway with an automated gate arm, and manicured landscaping

Description
Freshly painted and cleaned Crossfield Model featuring three Bedrooms and Bath plua a main floor Den. Located in the ar of the commumnnt wth a decl overlookng a large rear lawn.
Details
| MLS # | 1073903 |
|---|---|
| Listing Type | For Lease |
| Style | Condominium |
| Status | Active |
| Year | 1988 |
| Listing Provided By | Douglas Elliman Real Estate | Judy B. Fruitbine |
Features
| Bed(s) | 6 |
|---|---|
| Bath(s) | 3 Total |
| SQ Feet | 2,406 |
| Garage | 2 |
| Pool | Yes |
| Story(s) | 2 |
Interior
| Cooling | Central Air |
|---|---|
| Heating | Electric, Forced Air |
| Interior Features | Chandelier, Double Vanity, Eat-in Kitchen, Entrance Foyer, High Ceilings, His and Hers Closets, Kitchen Island, Pantry, Primary Bathroom, Recessed Lighting, Soaking Tub, Storage, Walk-In Closet(s), Washer/Dryer Hookup, Wet Bar |
| Appliances | Dishwasher, Dryer, Electric Oven, Electric Range, Electric Water Heater, Microwave, Refrigerator, Washer |
Exterior
| Construction Materials | Cedar |
|---|---|
| Foundation Details | Slab |
Parking
| Garage Yes / No | Yes |
|---|---|
| Parking Features | Attached, Driveway |
Utilities
| Utilities | Cable Available, Electricity Connected, Phone Available, Sewer Connected, Trash Collection Private, Underground Utilities, Water Connected |
|---|---|
| Sewer | Public Sewer |
Location
| Community Features | Clubhouse, Fitness Center, Gated, Other, Park, Playground, Pool, Tennis Court(s) |
|---|
Taxes
| Tax Lot | 4 |
|---|
Area Information
| State | NY |
|---|---|
| County | Nassau County |
| City | Jericho |
| Zip Code | 11753 |
| School District | Jericho Senior High School |
| Elementary School | JEFFREY RATNER-ROBERT SEAMAN ELE |
| High School | Jericho Senior High School |
| Listing VS Median (in 11753) | |
Price: $6,500 low | high Med: $1,449,000 sqft: 2,406 low | high Med: 2,304 $ / sqft: $3 low | high Med: $633 | |
Market Activity 11753
Request a showing
Request a showing
Contact
Learn More About This Property

| State | NY |
|---|---|
| County | Nassau County |
| City | Jericho |
| Zip Code | 11753 |
| School District | Jericho Senior High School |
| Elementary School | JEFFREY RATNER-ROBERT SEAMAN ELE |
| High School | Jericho Senior High School |
| Listing VS Median (in 11753) | |
Price: $6,500 low | high Med: $1,449,000 sqft: 2,406 low | high Med: 2,304 $ / sqft: $3 low | high Med: $633 | |
Listing Updated: November 17, 2026 at 1:08:18 PM PST