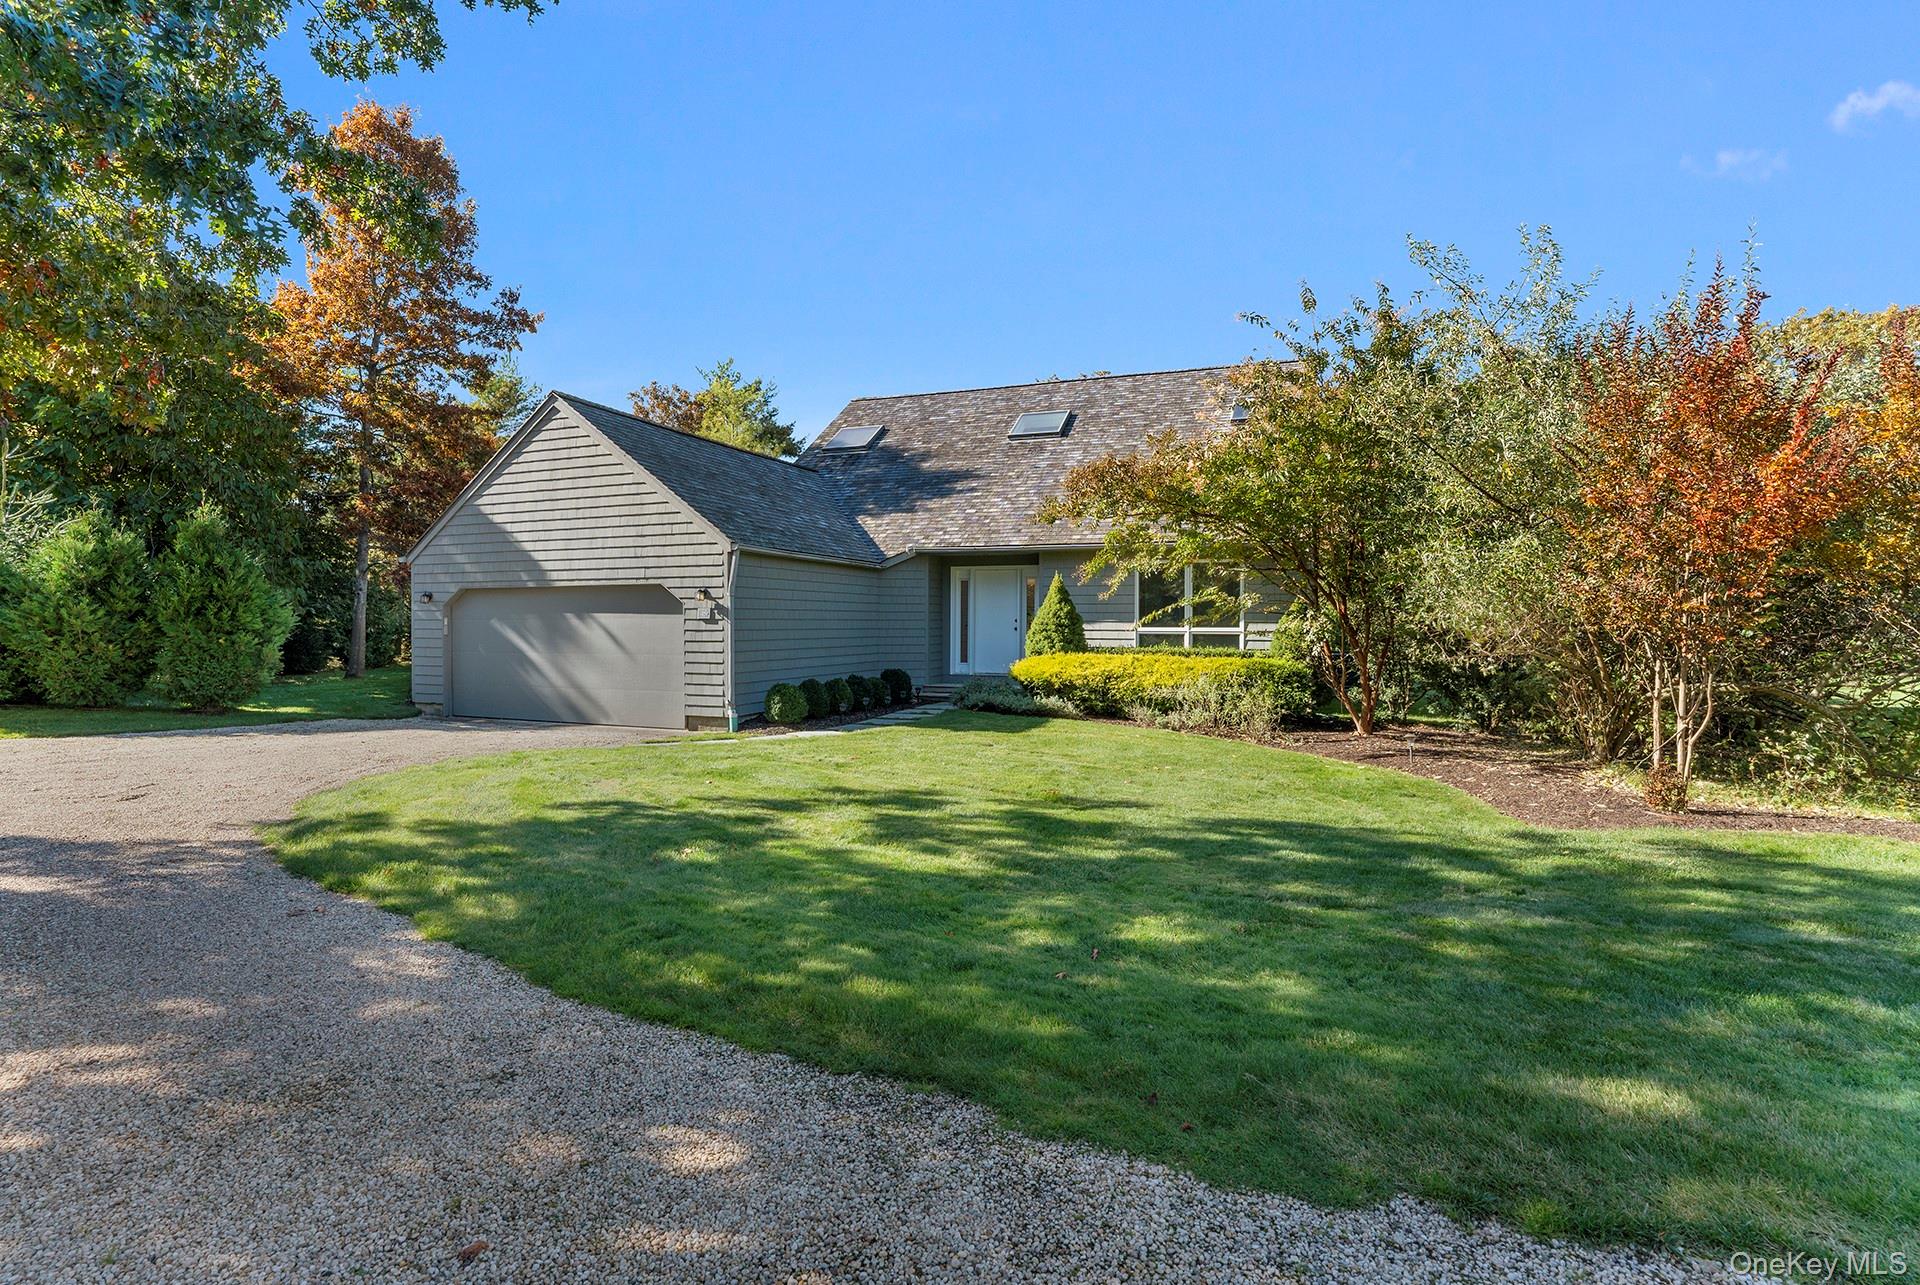
10 Horse Meadow Lane,East Hampton, NY 11937
East Hampton, NY 11937


Description
This elegant 3,000 sq. ft. traditional, designed by acclaimed interior designer Larry Laslo, combines contemporary comfort with refined architectural detail. The home's clean lines, sophisticated palette, and Hollywood Regency accents create a residence that is both stylish and welcoming. The main level features a formal entry with a striking black-and-white checkerboard floor, leading into a spacious living room, dining area, and kitchen. Eleven-foot ceilings, substantial crown moldings, and a double-height foyer with a grand staircase contribute to the home's impressive scale. The upper level is thoughtfully laid out with a private primary suite on one wing and a guest suite plus study/library on the other. The study is designed for versatility, offering a convertible option for additional overnight accommodations. A marble laundry room completes the interiors. South-facing principal rooms provide abundant natural light and open views across a wide field. Outdoor amenities include a heated gunite pool, bluestone patio, and covered porch, offering multiple areas for entertaining and summer living. Conveniently located just minutes from East Hampton Village, the property is close to shopping, galleries, dining, theaters, and beaches. Home includes complimentary access to community tennis courts. Rental Periods Available 2026:July (July 1st-July 31st) - $85,000Two Weeks (July 1st-July 14th) - $45,000Two Weeks (July15th-July 31st) - $45,000August-LD (August 1st-September 7th) - $95,000Two Weeks (August 1st-August 14th) - $50,000Two Weeks (August 15th-August 31st) - $50,000
Details
| MLS # | 934935 |
|---|---|
| Listing Type | For Lease |
| Style | House |
| Status | Active |
| Year | 2003 |
| Days On Site | 295 |
| Listing Provided By | Brown Harris Stevens Hamptons | James L. Blueweiss |
Features
| Bed(s) | 3 |
|---|---|
| Bath(s) | 4 Total |
| SQ Feet | 3,000 |
| Garage | 1 |
| Basement | Y |
| Acreage | 0.95 |
Interior
| Cooling | Central Air |
|---|---|
| Heating | Other |
| Interior Features | Entrance Foyer |
| Appliances | Cooktop, Dryer, Microwave, Refrigerator, Stainless Steel Appliance(s), Washer |
Exterior
| Construction Materials | Cedar |
|---|
Parking
| Garage Yes / No | Yes |
|---|---|
| Parking Features | Driveway, Garage |
Utilities
| Utilities | Propane |
|---|---|
| Sewer | Septic Tank |
Area Information
| State | NY |
|---|---|
| County | Suffolk County |
| City | East Hampton |
| Zip Code | 11937 |
| School District | East Hampton High School |
| Elementary School | John M Marshall Elementary Schoo |
| High School | East Hampton High School |
| Listing VS Median (in 11937) | |
Price: $75,000 low | high Med: $1,488,500 sqft: 3,000 low | high Med: 1,905 $ / sqft: $25 low | high Med: $817 On site: 295 low | high Med: 110.5 | |
Market Activity 11937
Request a showing
Request a showing
Contact
Learn More About This Property

| State | NY |
|---|---|
| County | Suffolk County |
| City | East Hampton |
| Zip Code | 11937 |
| School District | East Hampton High School |
| Elementary School | John M Marshall Elementary Schoo |
| High School | East Hampton High School |
| Listing VS Median (in 11937) | |
Price: $75,000 low | high Med: $1,488,500 sqft: 3,000 low | high Med: 1,905 $ / sqft: $25 low | high Med: $817 On site: 295 low | high Med: 110.5 | |